
This page was printed from:
https://www.ohne-makler.net/en/property/484566/
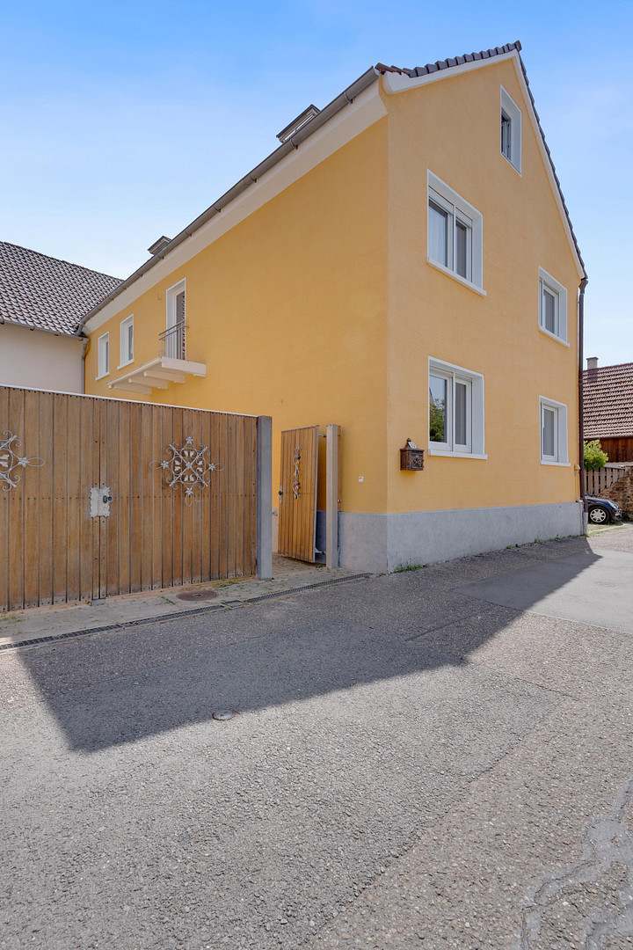
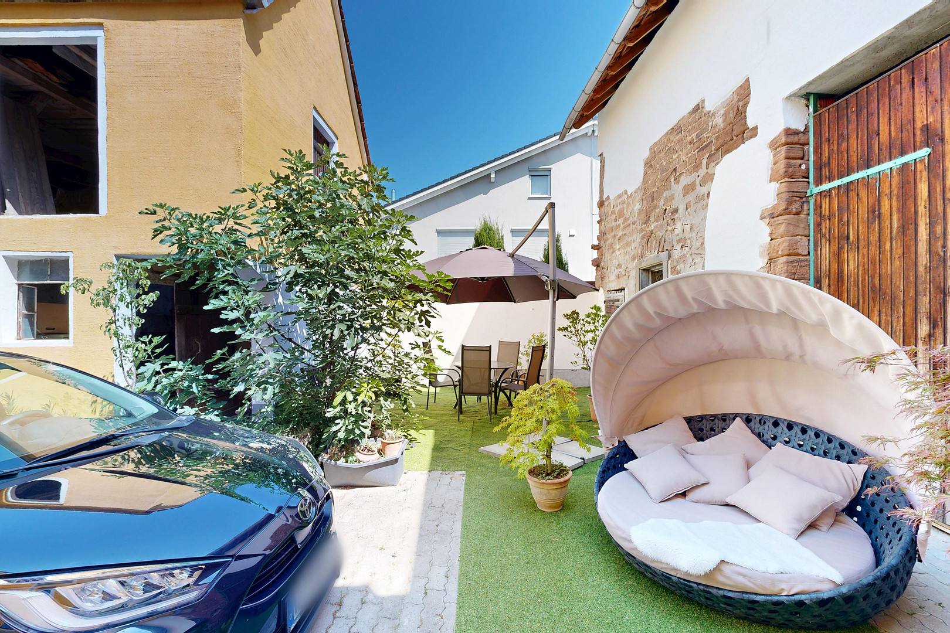
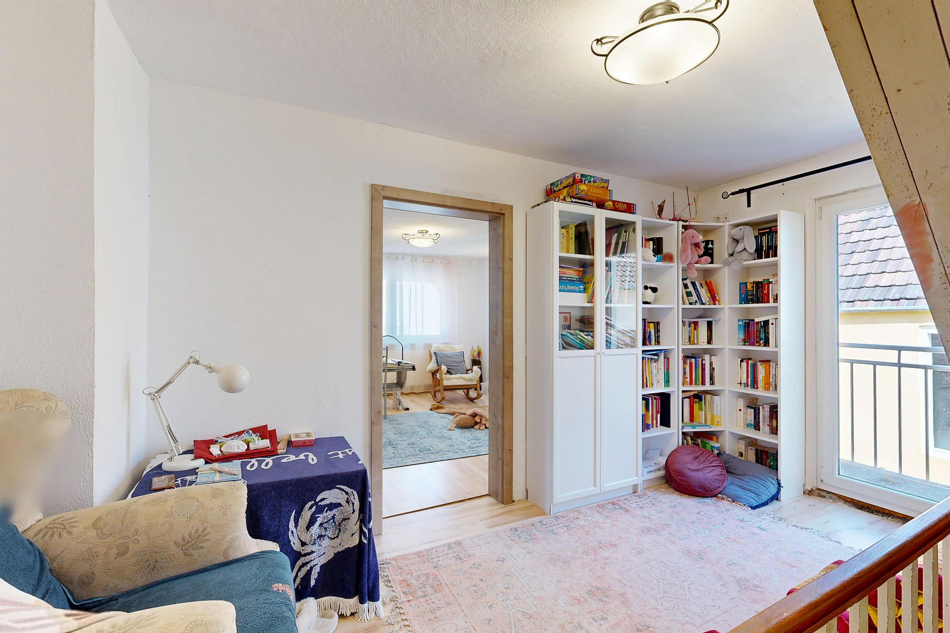
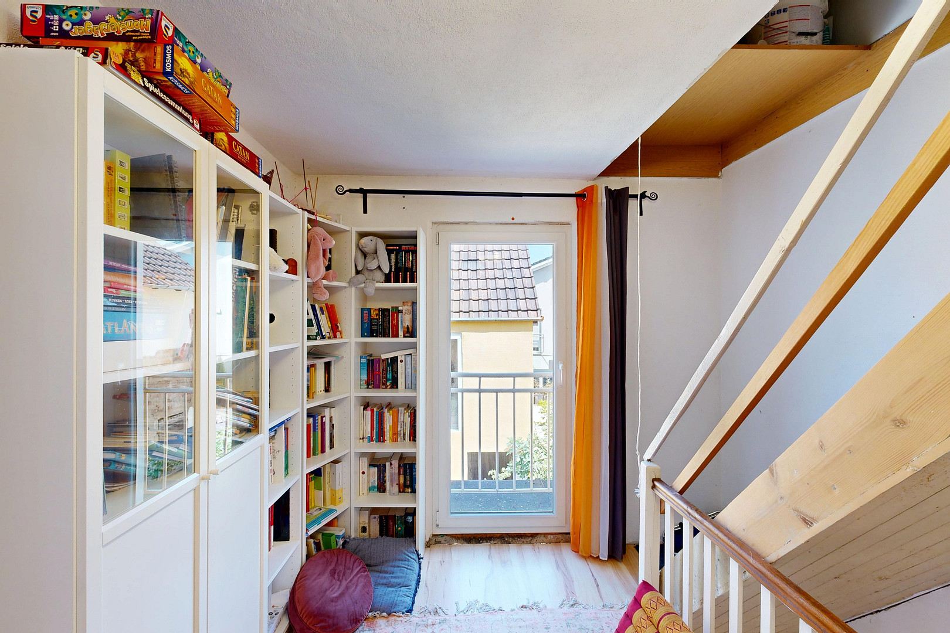
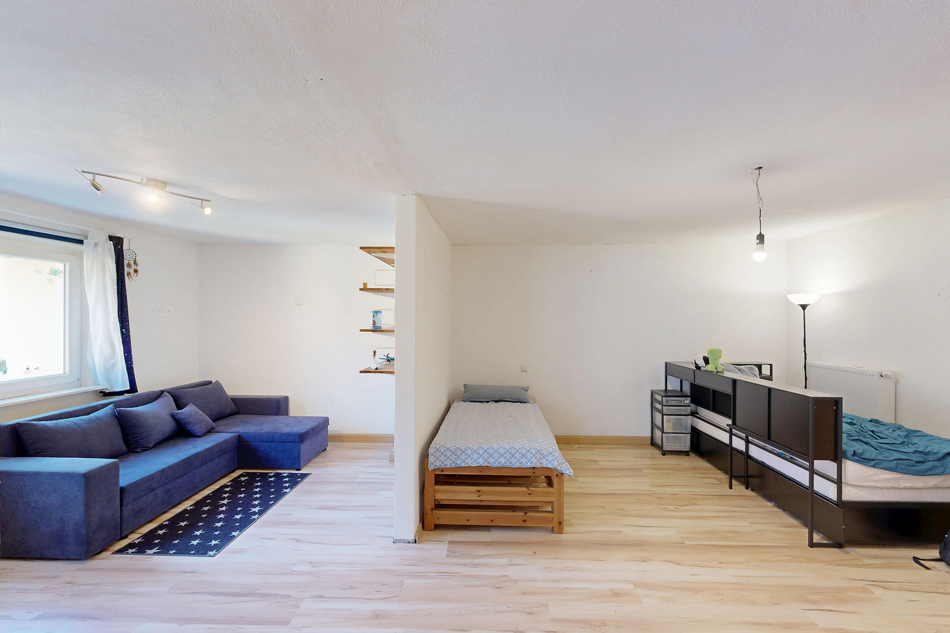
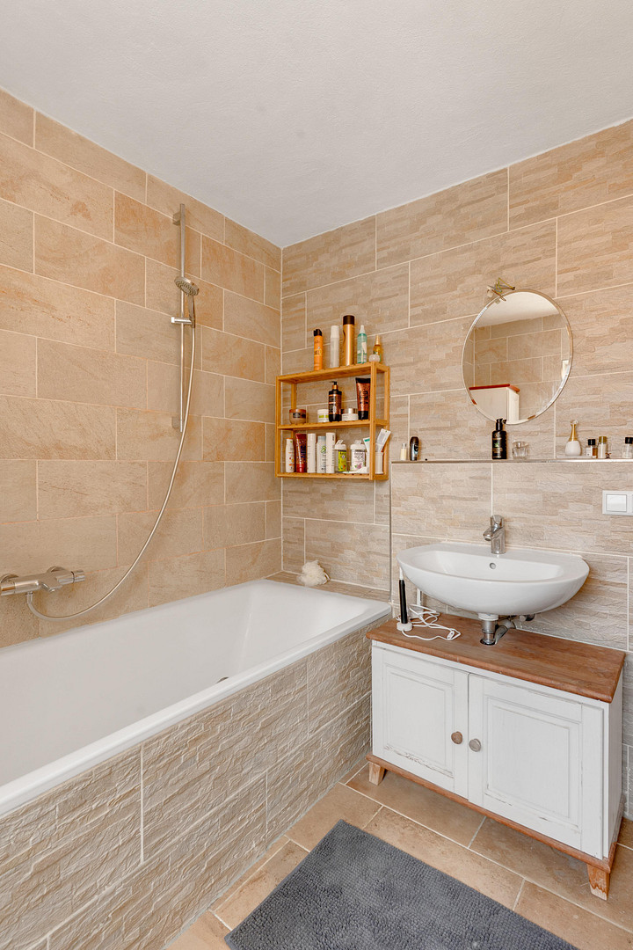



Farm complex arranged in a three-sided courtyard layout, featuring a closed, enclosed inner courtyard that provides privacy.
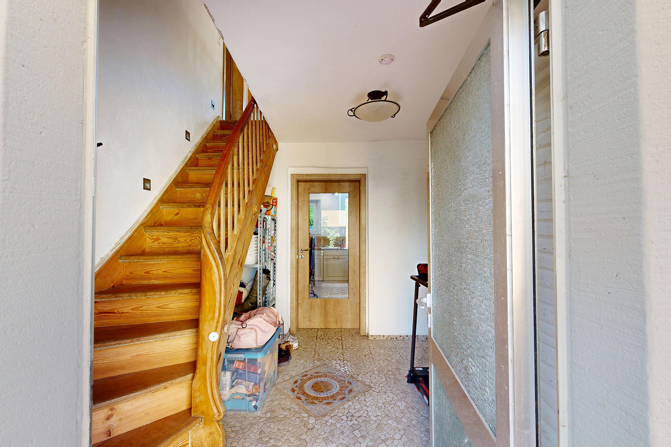
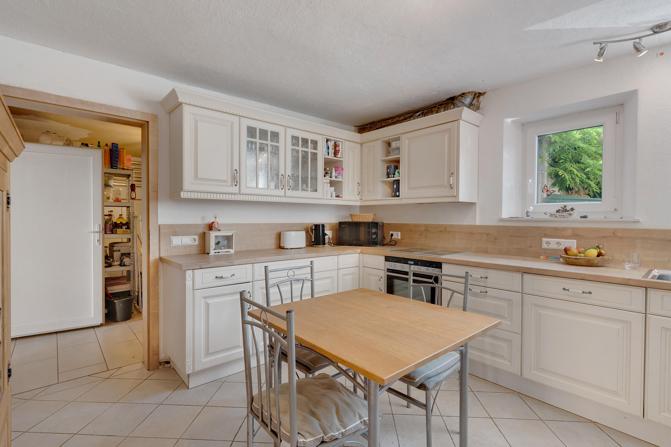
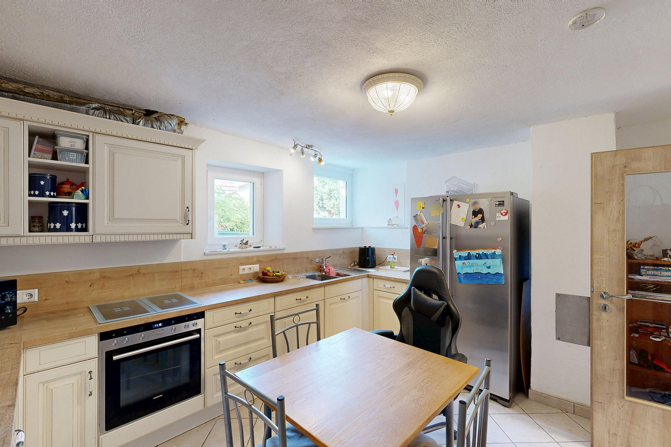
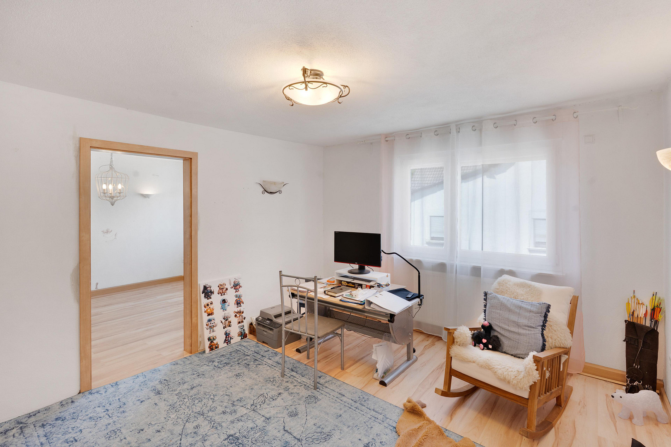
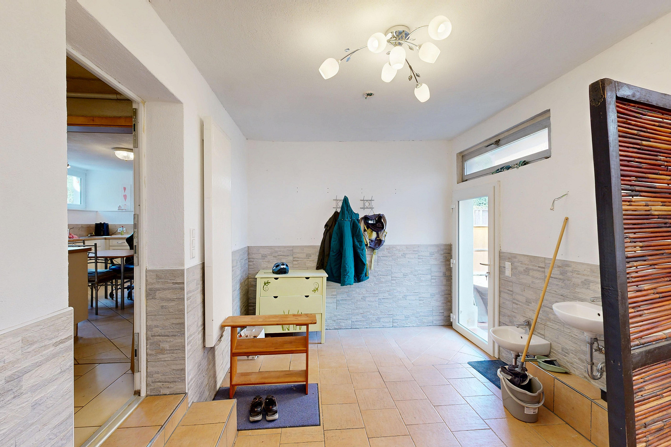
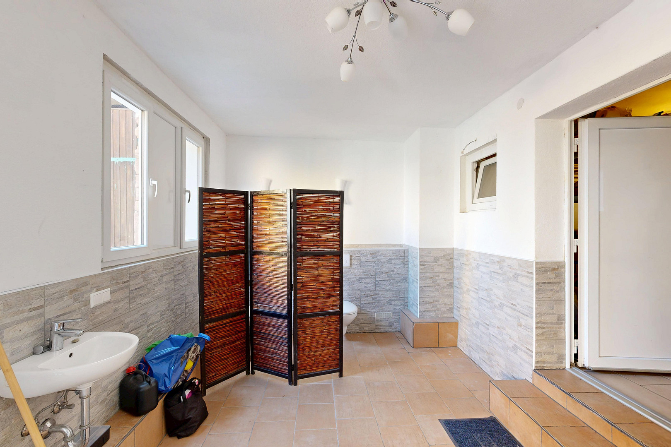
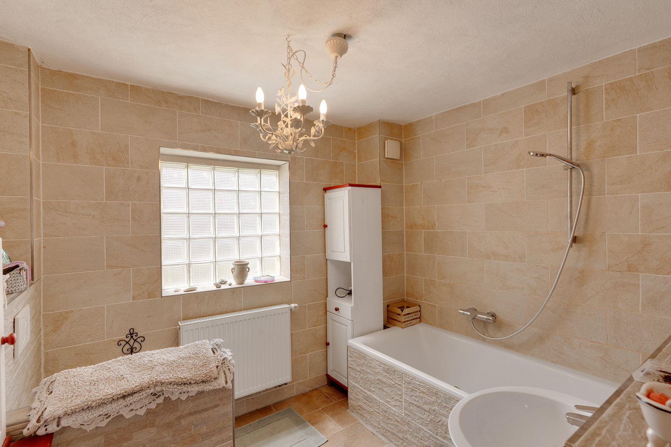
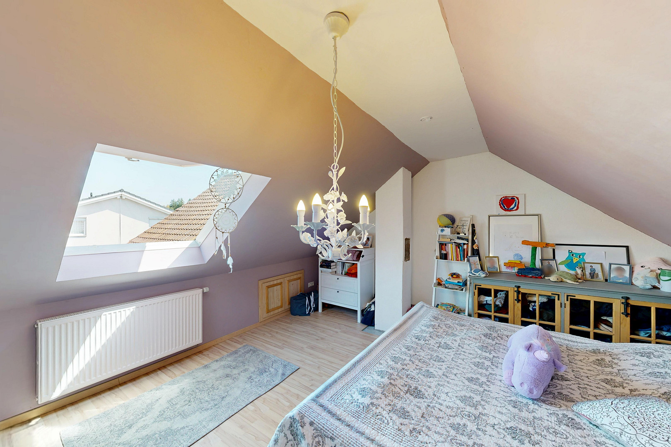
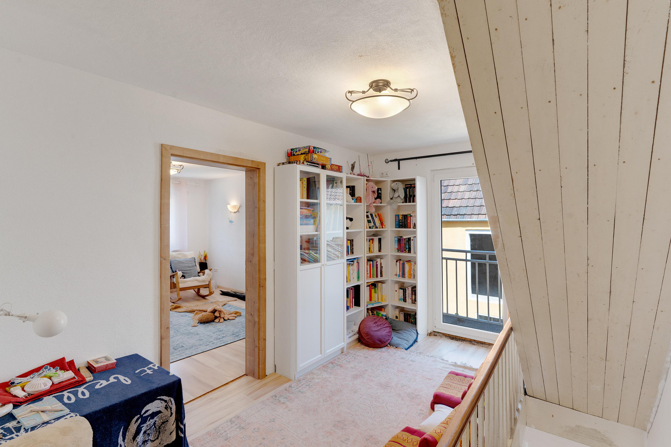
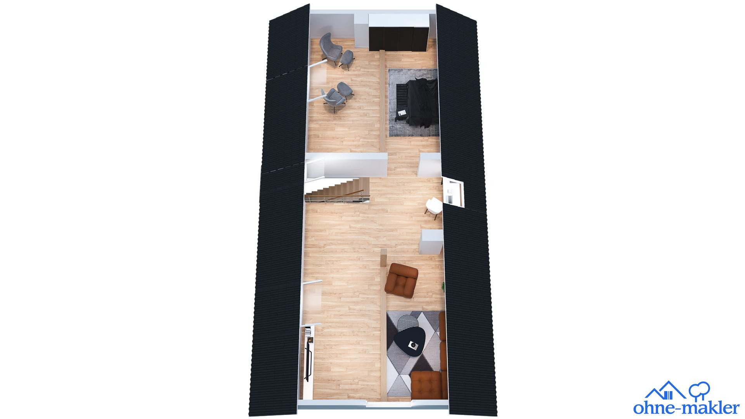
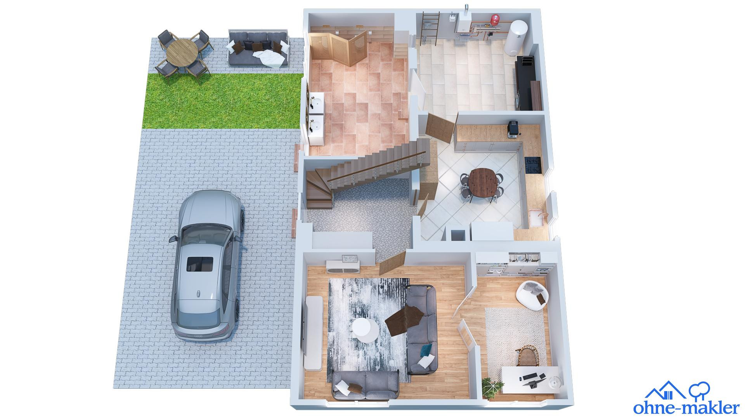
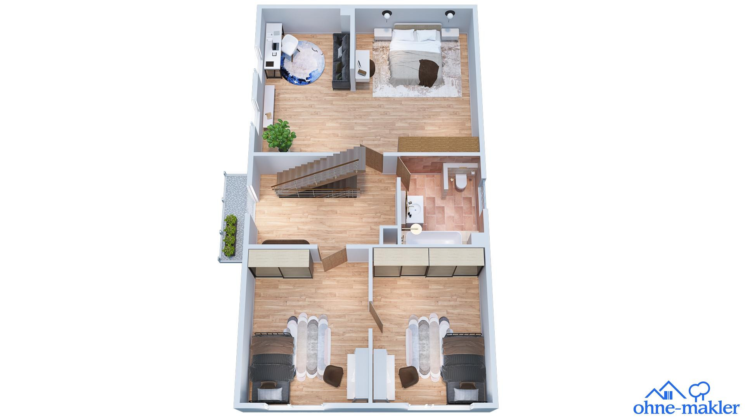
Bachstraße 32, 76703 Kraichtal (Oberöwisheim) – Baden-WürttembergThe former farmhouse, located in the village center of Kraichtal-Oberöwisheim, together with its barn and outbuildings, forms a closed three-sided courtyard. The property comprises two plots of land with a total area of 1,049 m². The buildings are situated in a mixed-use area (partially eligible for subsidies) and were previously used as a children's farm. Therefore, future commercial or similar uses (living and working as before) are possible. The main house, built of sandstone, underwent extensive renovations starting in 2016. The mineral plaster and paint support the moisture exchange of the masonry, creating a pleasant indoor climate. The property features a pellet heating system and windows with security glazing on the ground floor. The very large roof areas make it suitable for the installation of a photovoltaic system, and the connections for this have already been prepared. On the ground floor, you will find a kitchen, living room, utility room, and a bathroom area accessible from the courtyard. This area was designed for use by children and includes two toilets, a children's sink, and an adult sink. The construction is nearing completion, with only the partition walls and doors for the two toilet cubicles remaining to be installed. The upper floor comprises three bedrooms and a bathroom with a skylight. The converted attic space offers an additional room, as well as an open-plan workspace or hobby area. The outbuilding, which requires renovation, has an area of approximately 60-80 square meters. During the renovation of the main house, care was taken to ensure that the connections to the outbuilding were already in place. The barn, with an area of almost 350-400 square meters, also offers additional space for use and development. Due to the two separate land parcels, the possibility of further development can be explored. The feasibility and scope of such development should be clarified through a preliminary building inquiry. In addition, the property has its own well with a pump, which can be used to extract water for various purposes – a practical advantage for the versatile use of the house, yard, and garden.
Are you interested in this house?
|
Object Number
|
OM-484566
|
|
Object Class
|
House
|
|
Object Type
|
Rest farm
|
|
Is occupied
|
Vacant
|
|
Handover from
|
By arrangement
|
Purchase price & additional costs
|
purchase price
|
495.000 €
|
|
Purchase additional costs
|
approx. 31,210 €
|
|
Total costs
|
approx. 526,209 €
|
Breakdown of Costs
* Costs for notary and land register were calculated based on the fee schedule for notaries. Assumed was the notarization of the purchase at the stated purchase price and a land charge in the amount of 80% of the purchase price. Further costs may be incurred due to activities such as land charge cancellation, notary escrow account, etc. Details of notary and land registry costs
Does this property fit my budget?
Estimated monthly rate: 2,020€
More accuracy in a few seconds:
By providing some basic information, the estimated monthly rate is calculated individually for you. For this and for all other real estate offers on ohne-makler.net
Details
|
Condition
|
Well-kept
|
|
Number of floors
|
3
|
|
Usable area
|
400 m²
|
|
Bathrooms (number)
|
2
|
|
Flooring
|
Laminate, Tiles
|
|
Heating
|
Central heating
|
|
Equipment
|
Garden, Guest toilet
|
|
Infrastructure
|
Pharmacy, Grocery discount, General practitioner, Kindergarten, Primary school, Secondary school, Middle school, High school, Comprehensive school, Public transport
|
Information on equipment
- Separate bathroom with two toilets and a child-sized sink.
- Pellet heating system installed in 2016.
- Windows with double-glazed, energy-efficient glass.
- Courtyard arrangement (enclosed, sheltered inner courtyard).
- Parking space for multiple vehicles within the courtyard.
- Fitted kitchen.
- Barn and additional outbuilding with significant potential.
Location
Oberöwisheim is one of the nine districts of the town of Kraichtal, located in the northeast of the Karlsruhe district. The area is characterized by its rural setting and offers basic amenities, as well as easy access to educational and recreational facilities. Kraichtal has approximately 15,000 residents, spread across its various districts. The nearest larger towns are Bruchsal, Bretten, and Eppingen. Karlsruhe, Heidelberg, Pforzheim, and Heilbronn are the closest major cities. The A5 motorway can be accessed via the Bruchsal and Kronau exits. The A6 motorway is accessible via routes through Sinsheim or Wiesloch/Rauenberg. Access from the direction of Pforzheim is via the A8 motorway, using the Pforzheim-Nord exit and the B293 road. Other regional connections are available via the B3, B293, and B294 roads. There is a kindergarten in the village, within walking distance of the property (located at Oelbergstraße 4). Several playgrounds and a multi-purpose hall are within approximately 200 to 300 meters. A Netto supermarket is located about 2.3 kilometers away. Other shopping options, such as REWE, Lidl, and ALDI, are located within a radius of approximately 3.7 to 4.5 kilometers. Doctors, dentists, and pharmacies are accessible from approximately 1.9 kilometers away. Restaurants are located within walking distance in some cases. Oberöwisheim also has a train station with connections to the Karlsruhe transport network.
Location Check
Energy
|
Main energy source
|
Wood pellets
|

Miscellaneous
Send a message directly to the seller
Questions about this house? Show interest or arrange a viewing appointment?
Click here to send a message to the provider:

Diese Seite wurde ausgedruckt von:
https://www.ohne-makler.net/en/property/484566/