
This page was printed from:
https://www.ohne-makler.net/en/property/484526/
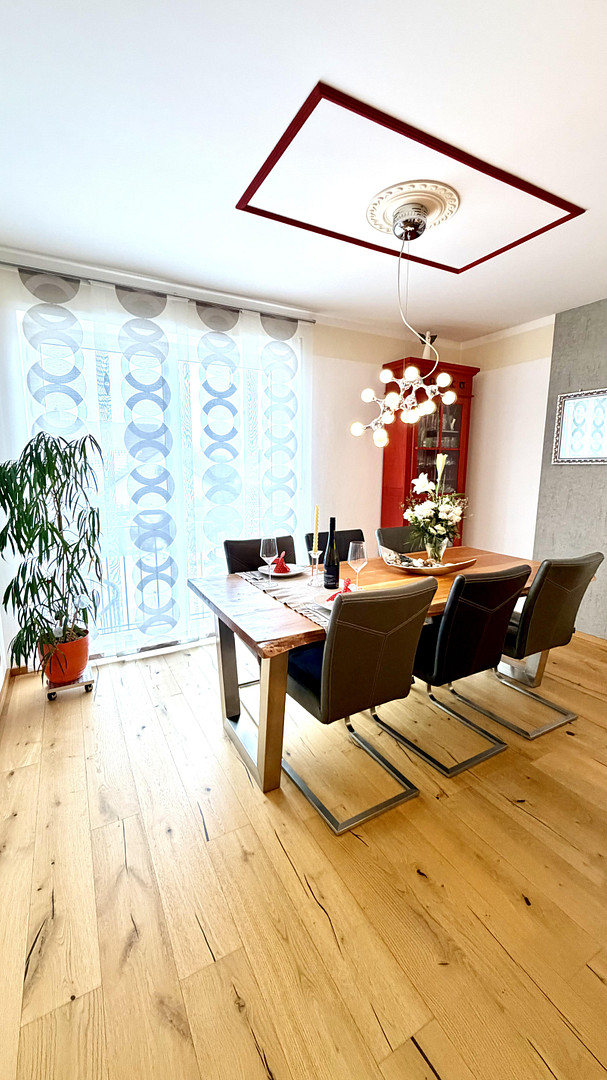
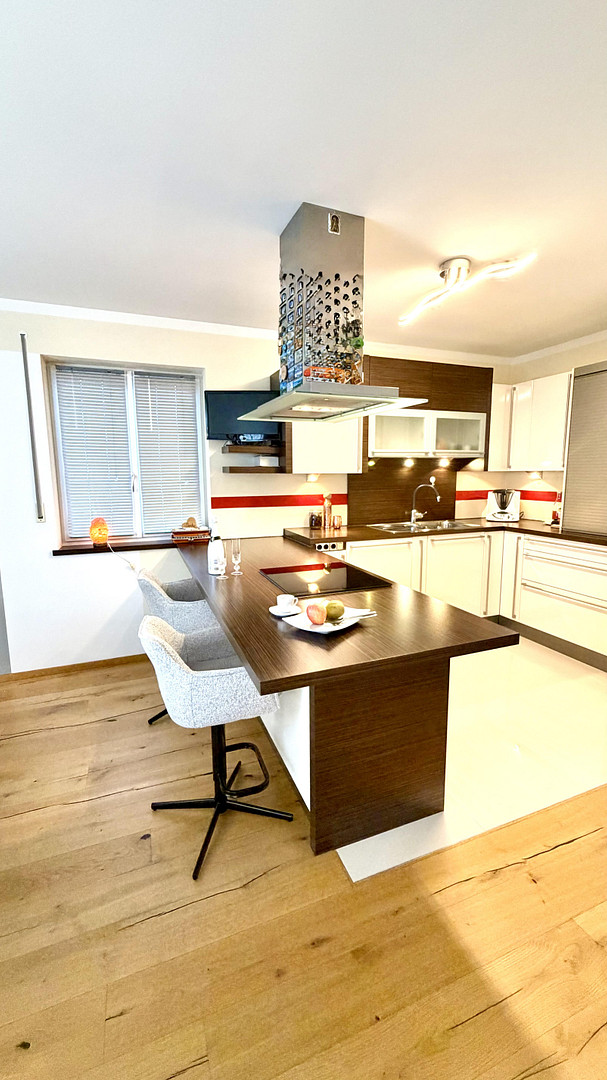
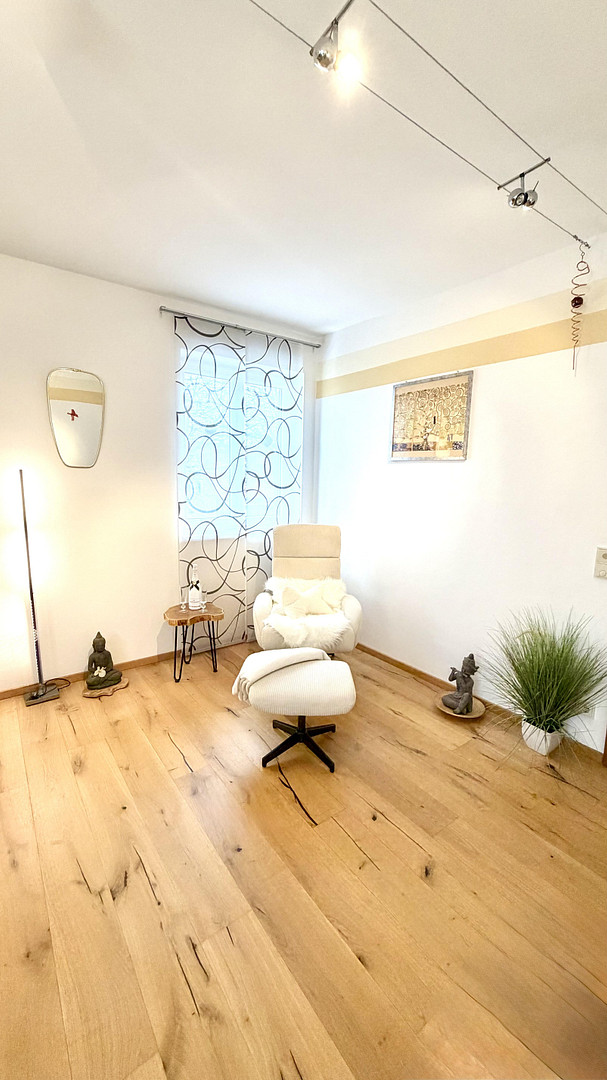
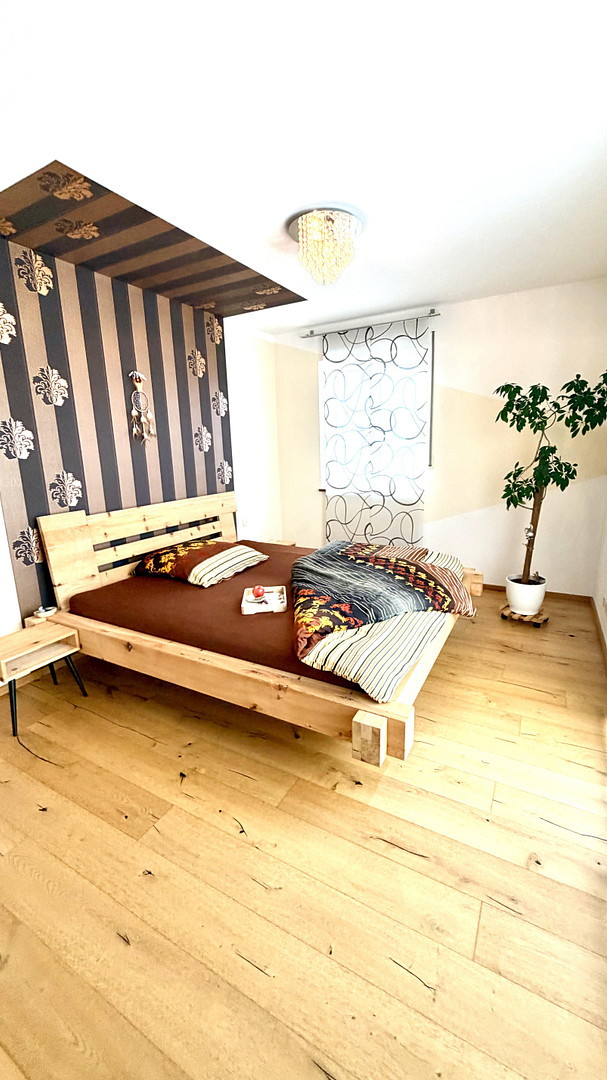
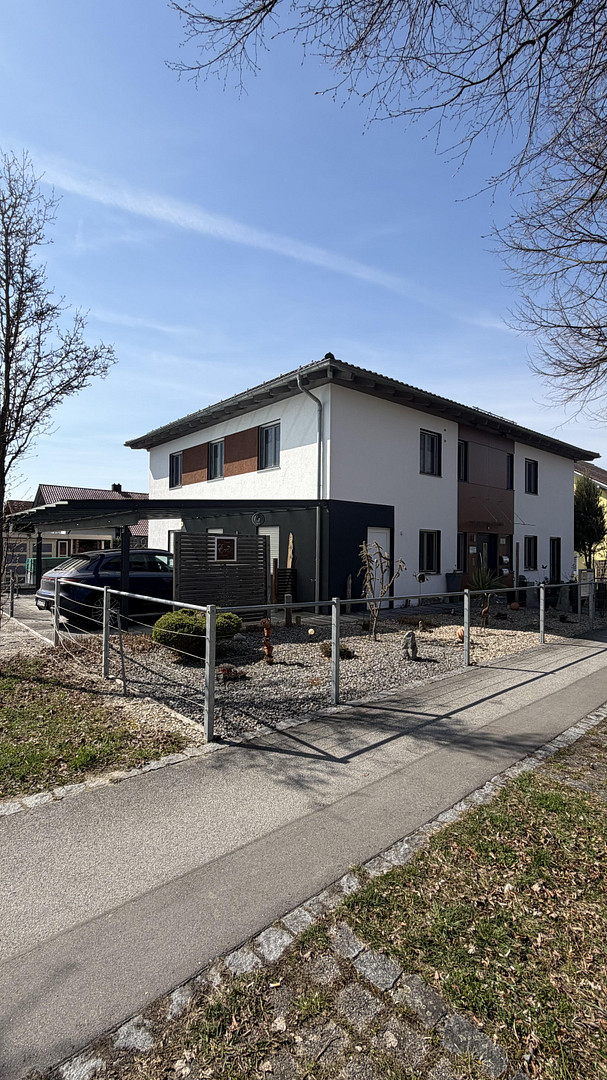
In this wonderful dream house, EVERYTHING is possible: living and working.
94486 Osterhofen (Altenmarkt) – BayernPure wellness in this green oasis. Seize this unique opportunity. What if everything were possible here? A spacious residential building, a multi-generational home, living and working, living and/or renting…
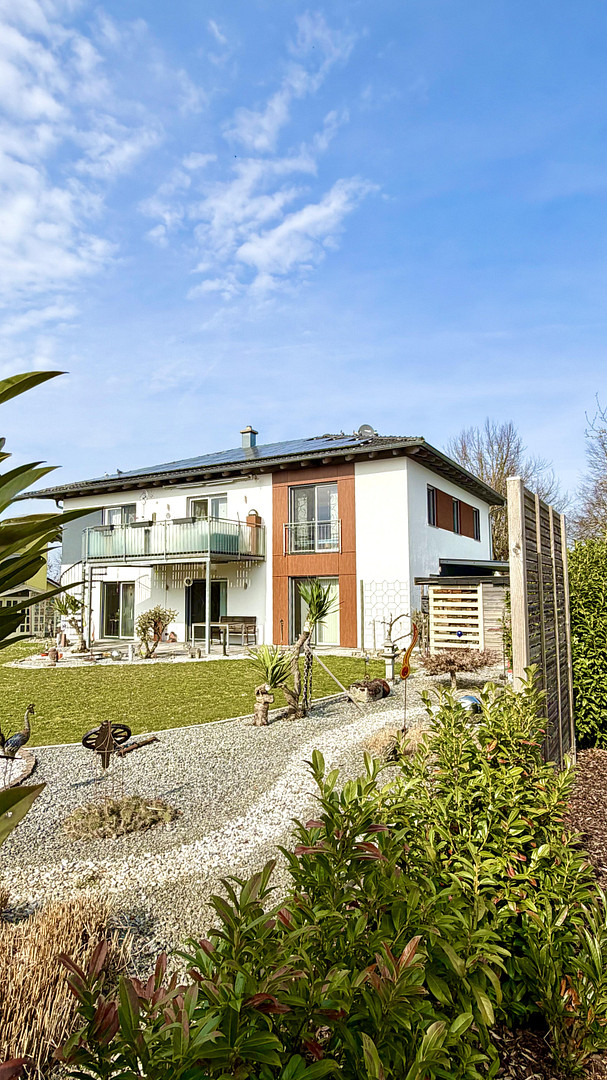
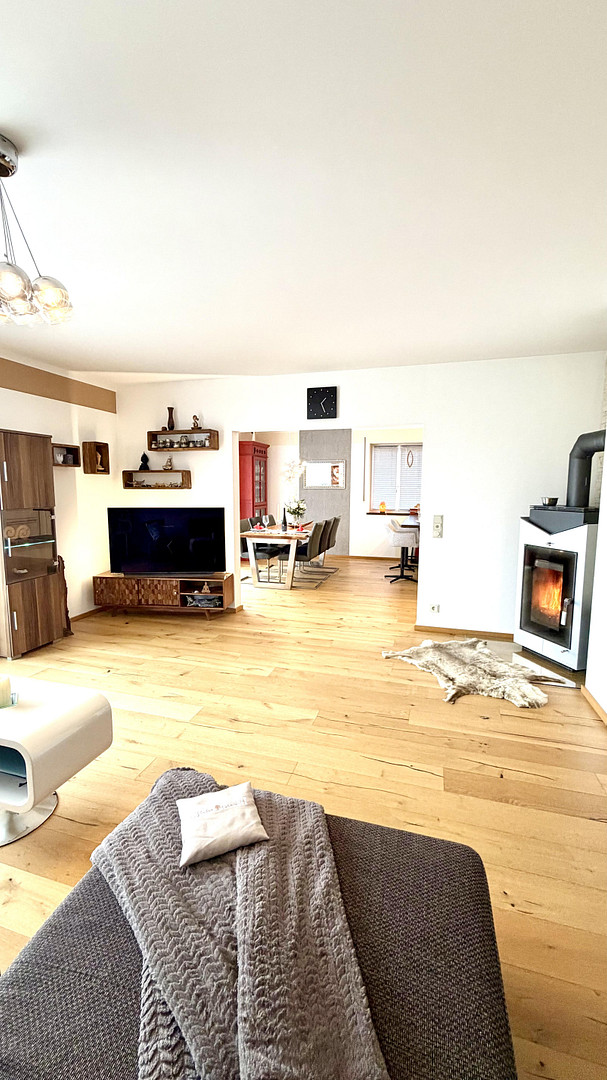
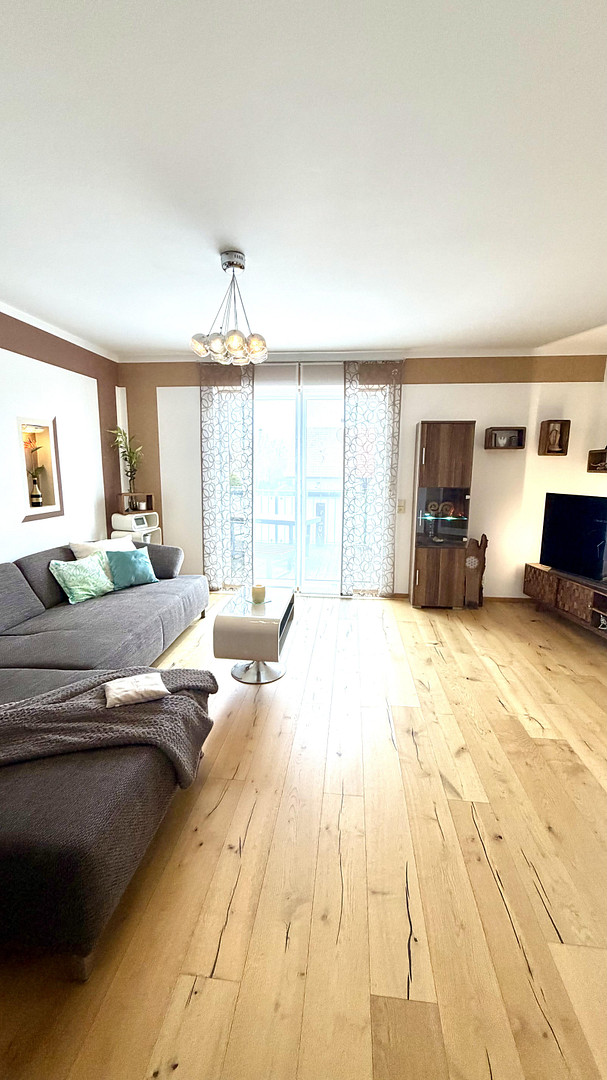
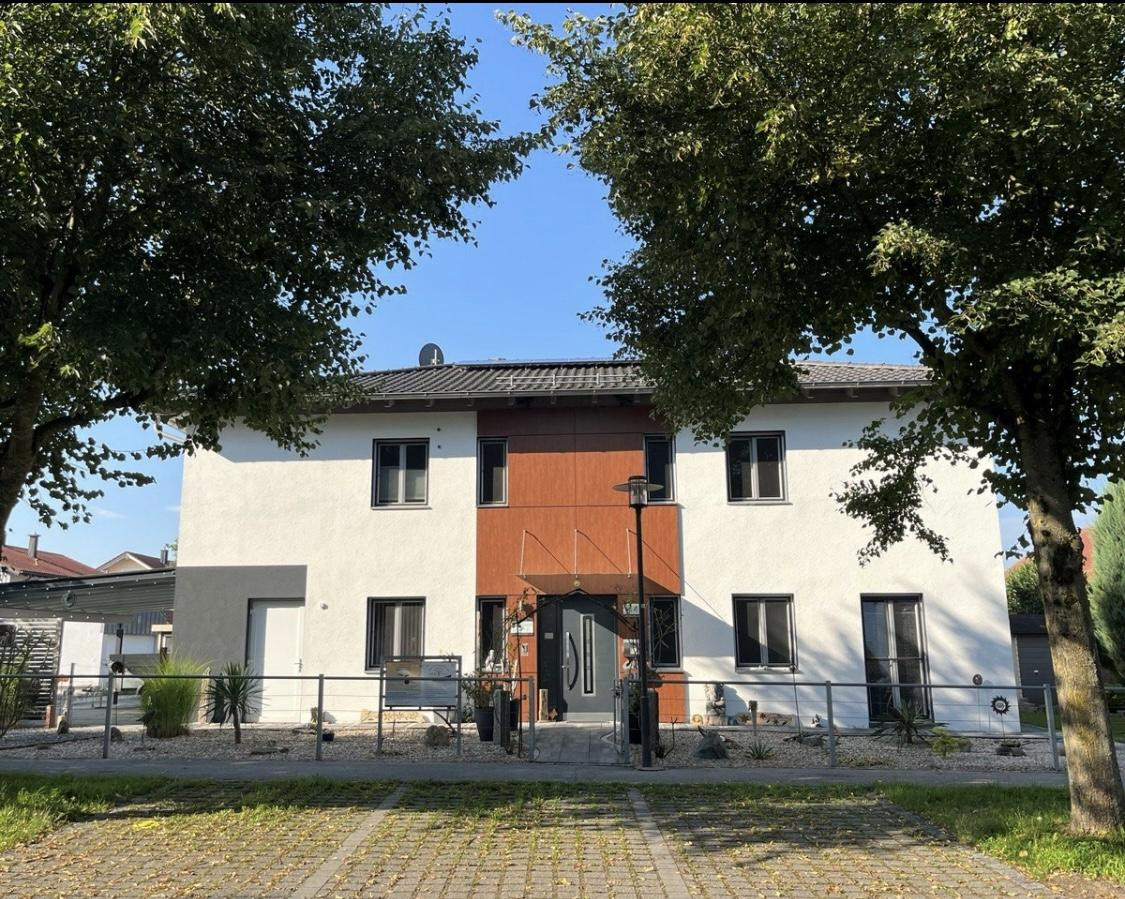
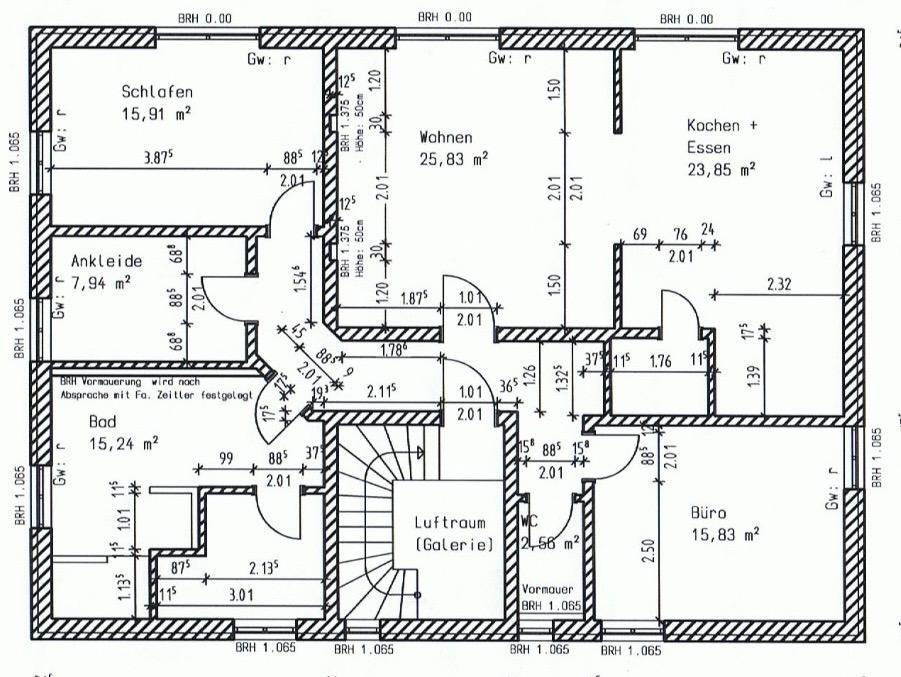
Pure luxury! This place is a true gem! Your imagination is the only limit. Dreams come true in this idyllic (multi-family) house, a residential and/or commercial building in an excellent location, perfect for discerning tastes, with excellent infrastructure and transport links. Move in and feel at home from the very first moment. A sprawling garden oasis, a sunny terrace and balcony offer plenty of space for nature, tranquility, and enjoyment. Harmonious, light-filled rooms. Located at the foot of the picturesque Bavarian Forest, and close to the scenic Danube River, this is where others go on vacation – it's pure vitality and freedom! This property is not your average home. Luxurious and thoughtfully designed, with modern energy systems and sustainable operating costs, it's located in a quiet, yet perfectly connected, area. Designed with Feng Shui principles, it promotes tranquility, balance, and deep well-being. The property offers a wide range of design possibilities. Ideal for couples, families, entrepreneurs, and investors. The apartment on the upper floor is a labor of love:
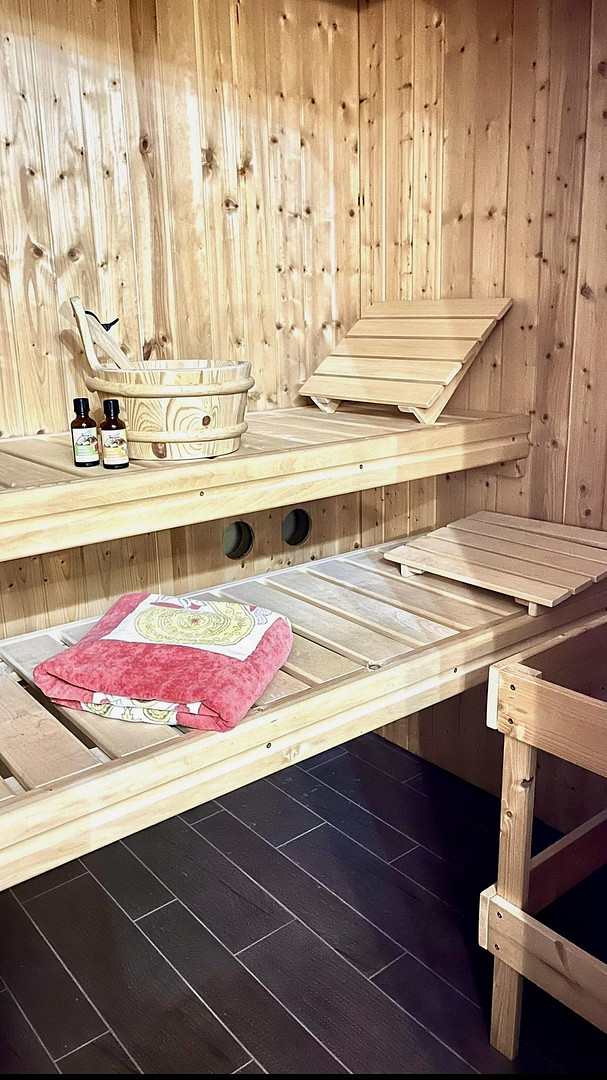
Imagine relaxing in harmonious spaces, filled with light and sunshine. A feeling of home. This oasis of tranquility is the perfect retreat to escape the stresses of everyday life and fully embrace relaxation. Here, you'll find your favorite spot. For those who seek something special. The private sauna provides additional moments of well-being. A place to live, love, and feel at home. A home with heart and soul.
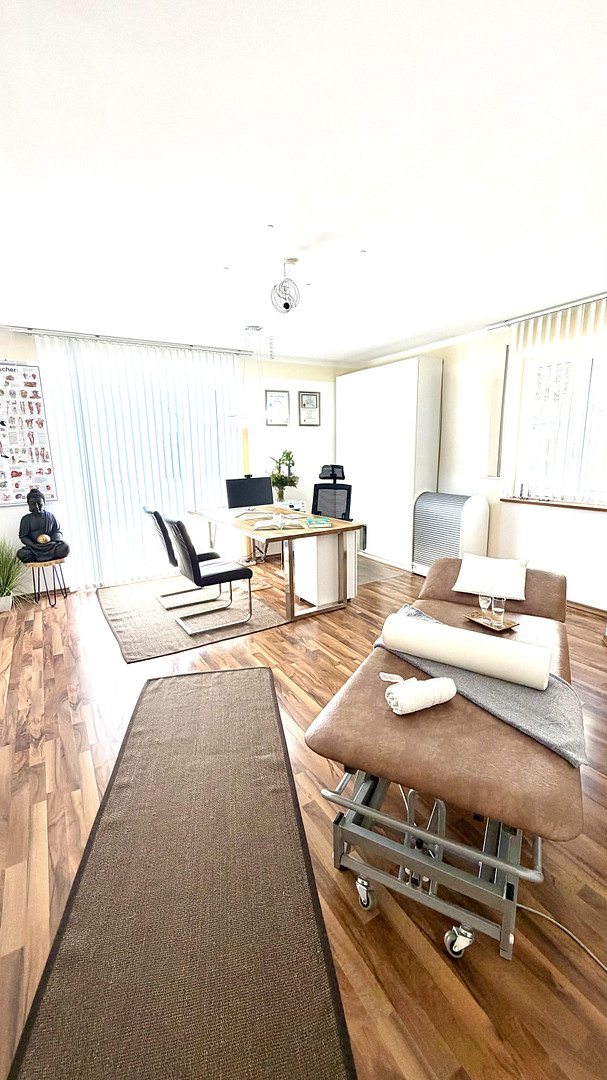
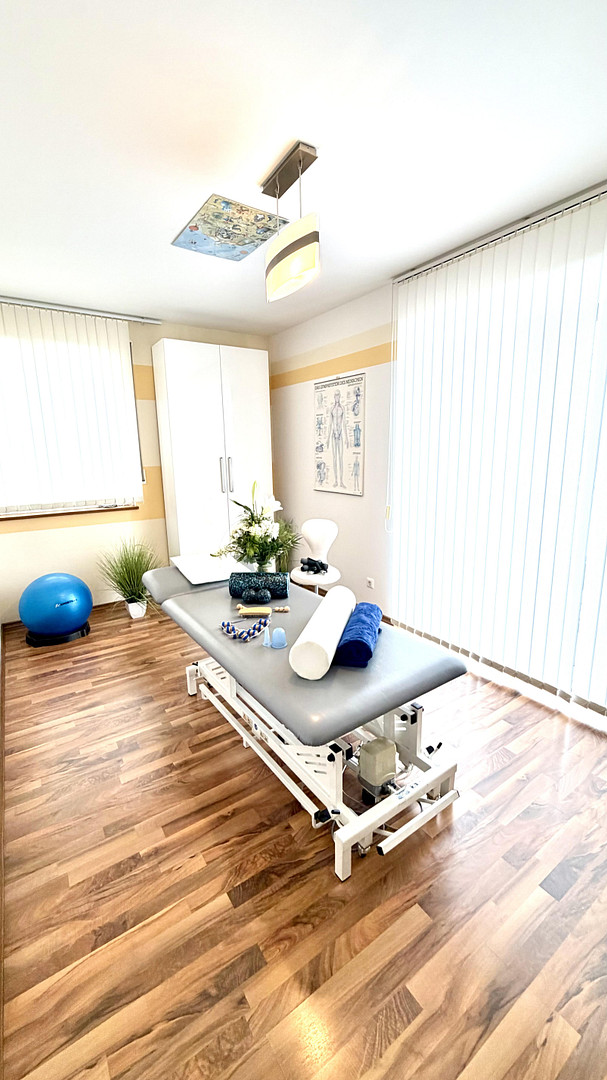
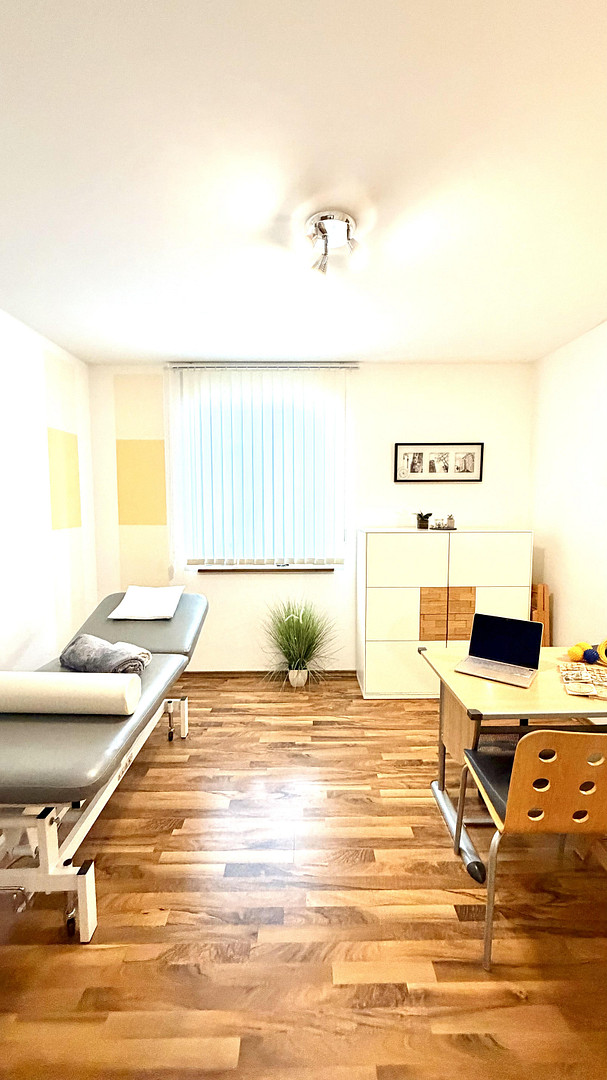
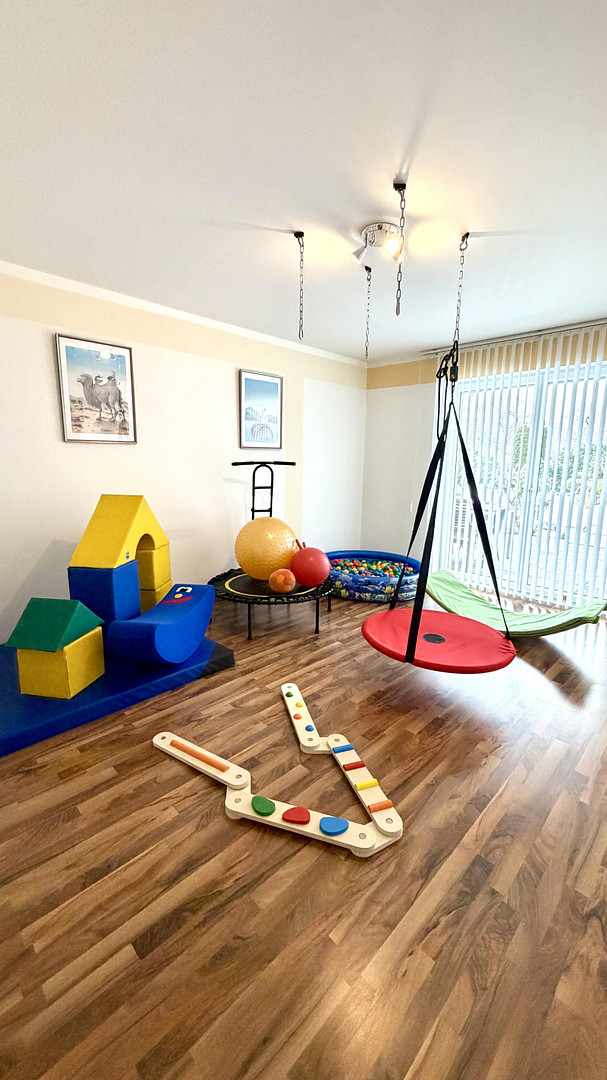
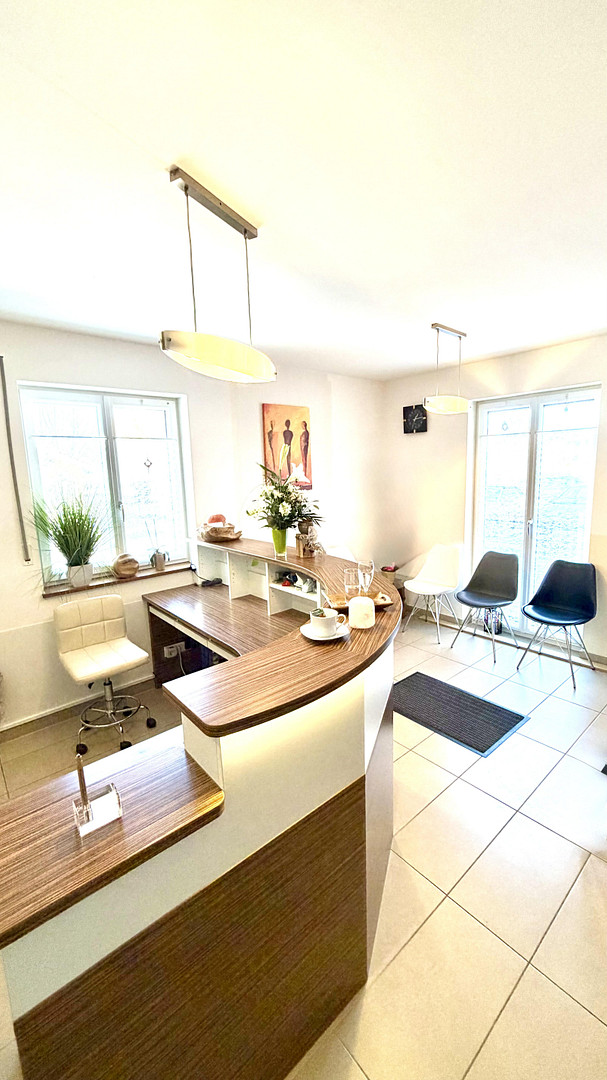
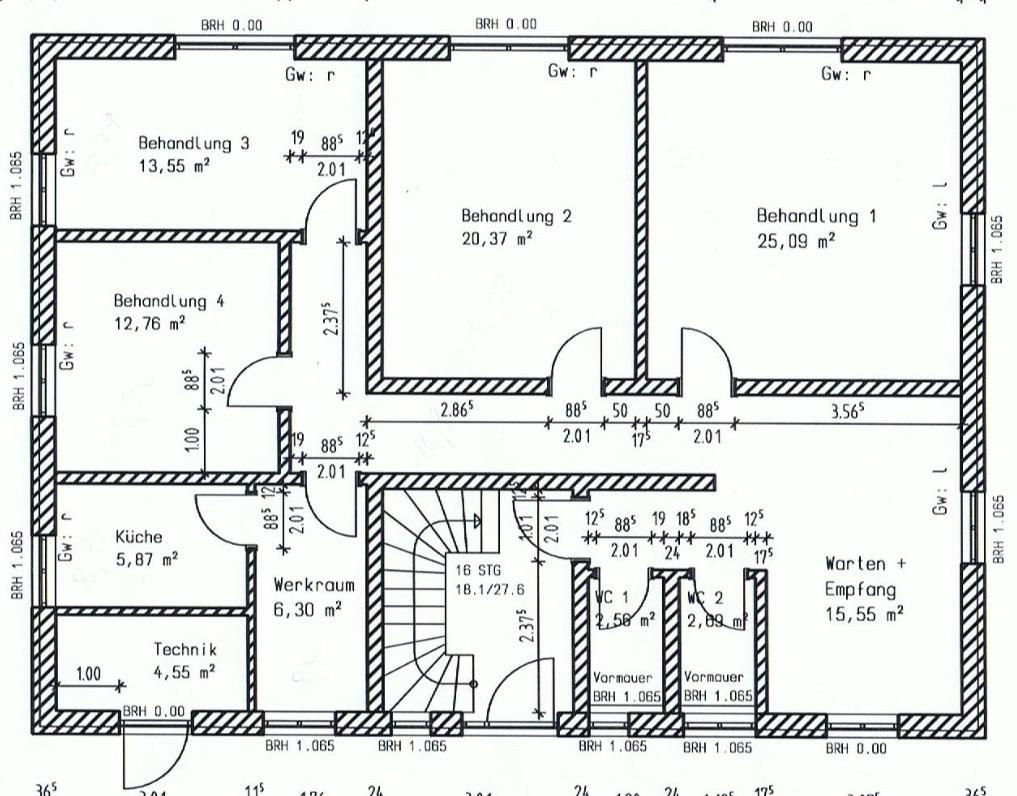
On the ground floor: spaces for your passion project. A location with charisma and magic – space for your sustainable successes and growth. These high-quality spaces, suitable for living or as commercial or office space, combine modern design with clear structures, an inviting atmosphere, and professional quality. Accessible, ready for immediate use, and in excellent condition, this refuge is truly special.
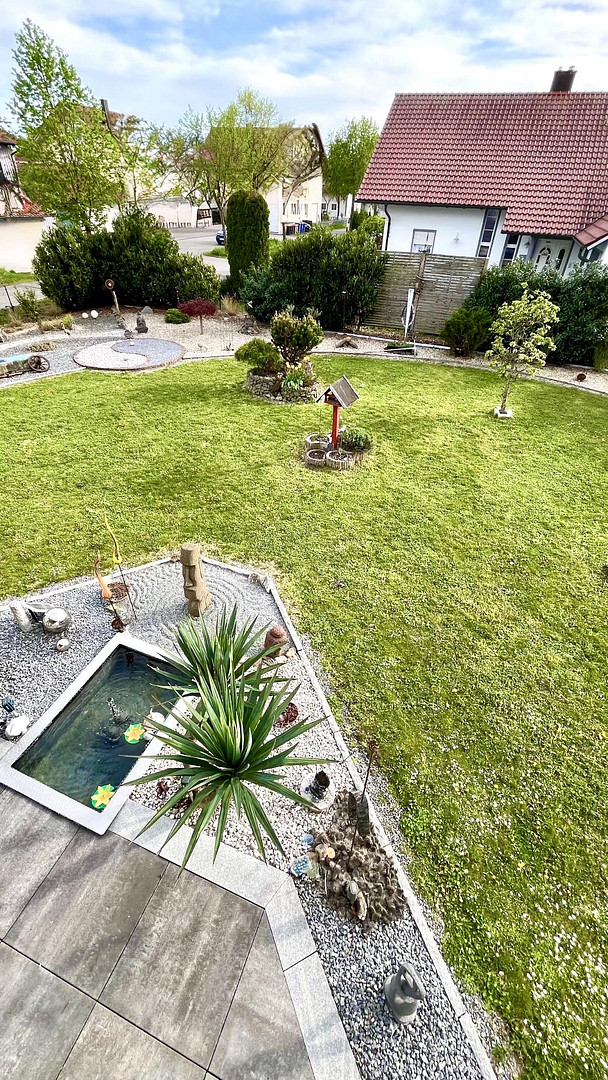
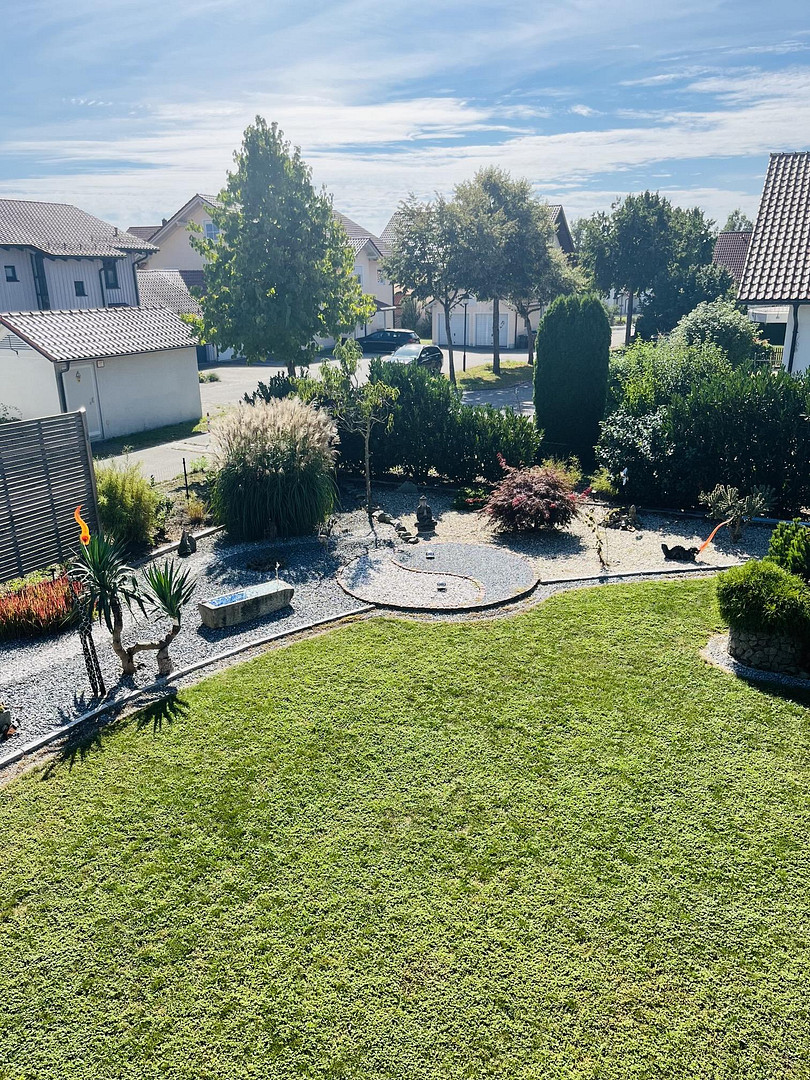
Your business in a green setting. A place that genuinely feels good, human, warm, and loving. Where work is a pleasure and freedom thrives. Well-being is guaranteed. A garden like a private paradise, creatively and lovingly designed. The well-maintained garden, blooming and sparkling, invites you to relax and enhances the feeling of peace and tranquility. When you look out into your garden, you see abundance and beauty. A view of the greenery, and just beyond, the panorama opens up with a view of the Bavarian Forest. The feeling is one of being close to nature – and yet, also having your own space. This beautiful property offers the perfect combination of luxury and sustainability. A building that creates long-term value – both materially and for your well-being. A nearly self-sufficient lifestyle is possible with the groundwater heat pump and the photovoltaic systems with battery storage.
Are you interested in this house?
|
Object Number
|
OM-484526
|
|
Object Class
|
House
|
|
Object Type
|
Two-family house
|
|
Is occupied
|
Vacant
|
|
Handover from
|
Immediately
|
Purchase price & additional costs
|
purchase price
|
888.800 €
|
|
Purchase additional costs
|
approx. 42,017 €
|
|
Total costs
|
approx. 930,816 €
|
Breakdown of Costs
* Costs for notary and land register were calculated based on the fee schedule for notaries. Assumed was the notarization of the purchase at the stated purchase price and a land charge in the amount of 80% of the purchase price. Further costs may be incurred due to activities such as land charge cancellation, notary escrow account, etc. Details of notary and land registry costs
Does this property fit my budget?
Estimated monthly rate: 3,549€
More accuracy in a few seconds:
By providing some basic information, the estimated monthly rate is calculated individually for you. For this and for all other real estate offers on ohne-makler.net
Details
|
Condition
|
As good as new
|
|
Number of floors
|
2
|
|
Number of carports
|
1
|
|
Number of parking lots
|
3
|
|
Flooring
|
Parquet, Laminate, Tiles, Other (see text)
|
|
Heating
|
Underfloor heating
|
|
Year of construction
|
2007
|
|
Equipment
|
Balcony, Terrace, Garden, Full bath, Sauna, Fitted kitchen, Guest toilet, Fireplace, Barrier-free
|
|
Infrastructure
|
Pharmacy, Grocery discount, General practitioner, Kindergarten, Primary school, Secondary school, Middle school, Comprehensive school, Public transport
|
Information on equipment
A high-quality finish with meticulous attention to detail:
- High-quality, custom-made solid wood built-in furniture in many rooms.
- Exclusive kitchen with branded appliances from Siemens and Liebherr.
- Modern and flexible built-in wardrobes.
- Beautiful oak hardwood parquet flooring on the upper floor.
- Exclusive tiles with custom inlays.
- Comfortable underfloor heating throughout the house.
- Dimmable lighting in the living room and treatment room, and indirect lighting concepts.
- Fast and modern fiber optic connection.
- Bright and impressive entrance with a view to the highest ceiling and practical additional storage space under the stairs.
- Apartment with access via a private staircase.
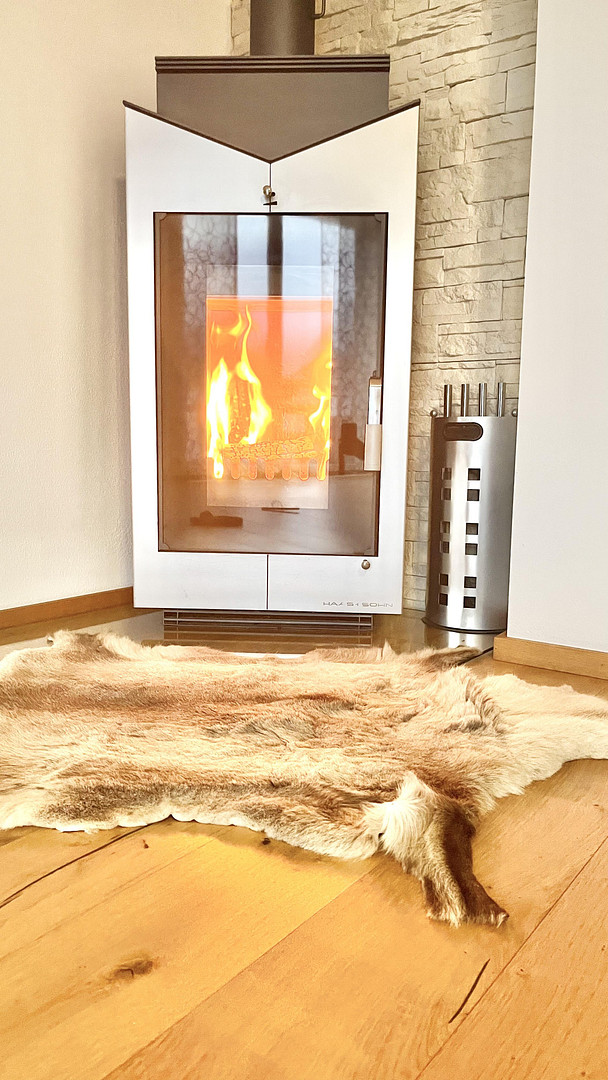
- Cozy stainless steel fireplace and a private solid wood sauna in the apartment.
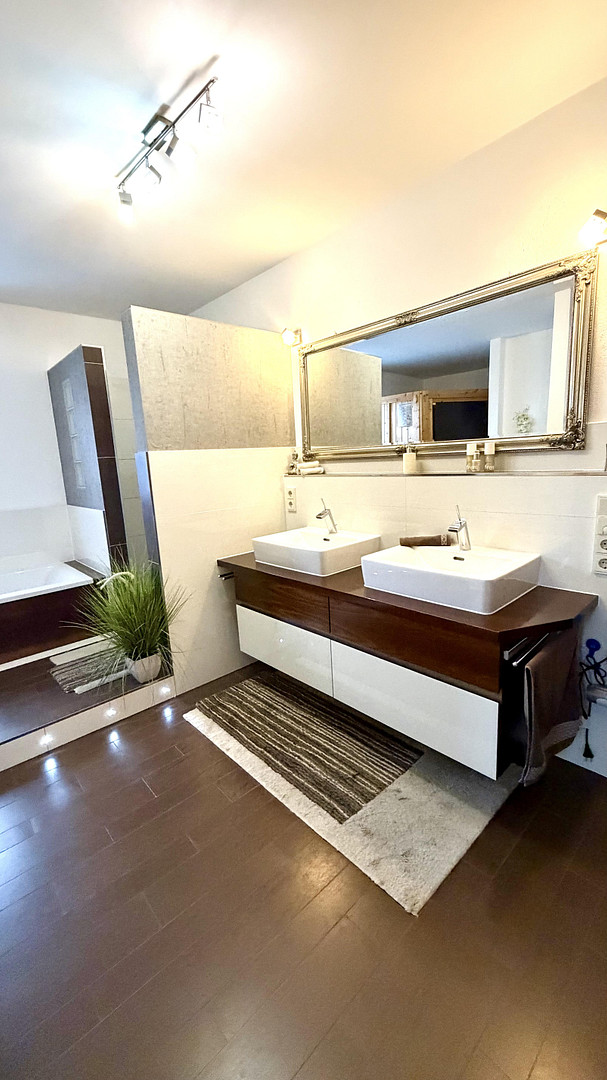
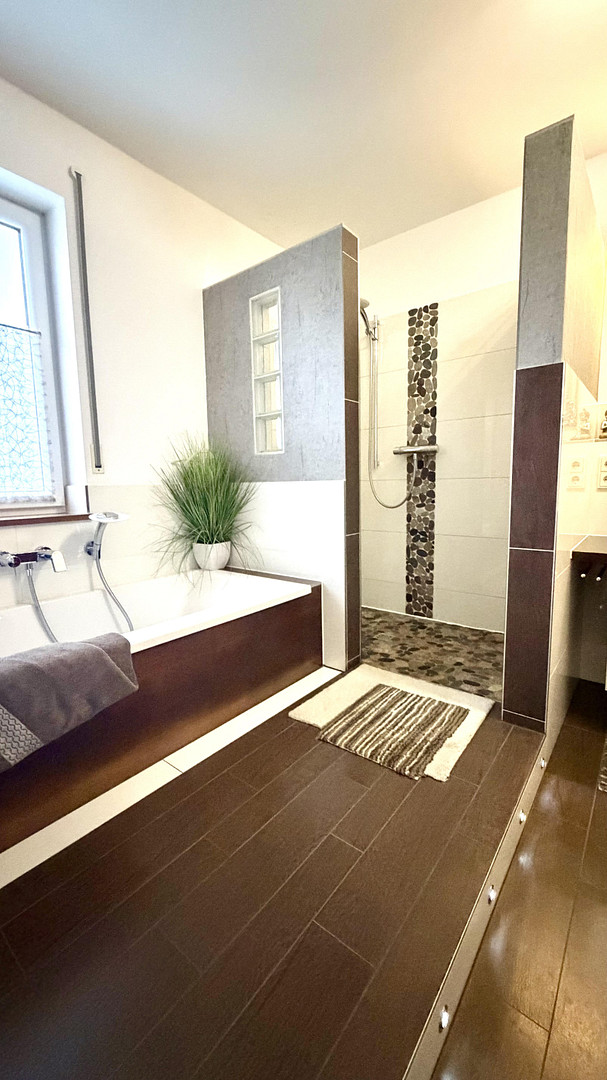
- Bathroom with a walk-in shower with heated floor, bathtub with high-quality solid wood cladding, double vanity, sauna, exclusive solid wood furniture, LED spotlights, and wall heating.
- Spacious, light-filled living area with a separate dining room, open kitchen, and adjoining pantry.
- Private, spacious attic covering the entire floor area with ample storage space.
- Custom-made insect screens. - High-quality, custom-made insect screens for all windows and doors.
- Custom-made blinds and Venetian blinds.
- Numerous power outlets.
- High-quality, exclusive, and creatively designed garden architecture with Feng Shui elements, including a pond with a stainless steel border, and two wooden garden sheds.
- High-quality, exclusive paving stones and walkways with granite edging.
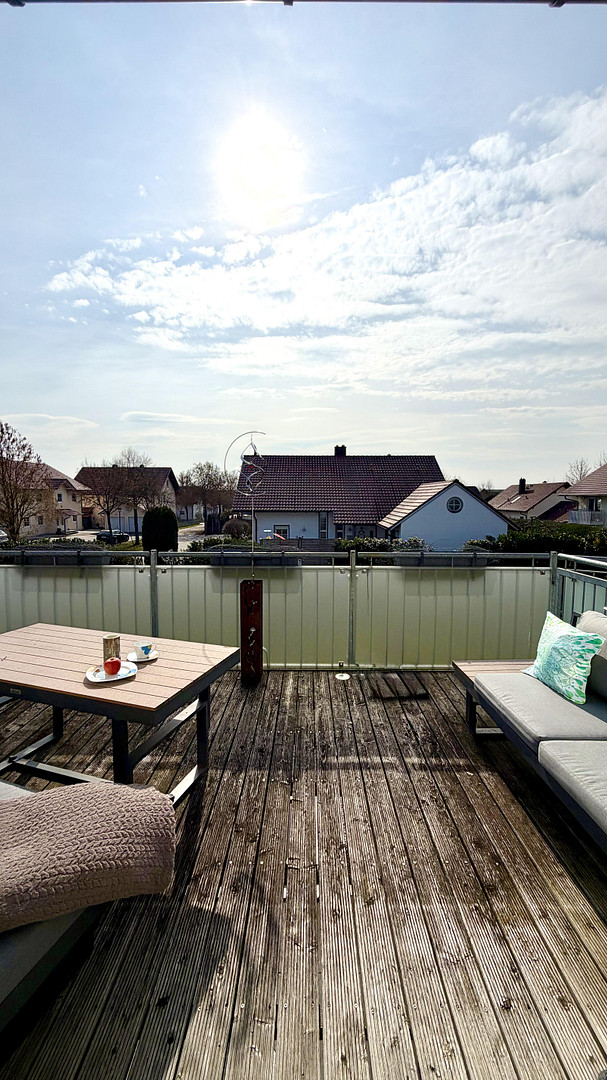
- A very large terrace with exceptional paving details and a subsequent pond, partially covered – like a second living room outdoors.
- A spacious balcony with a beautiful view of the garden, a private staircase leading to the garden, a shading awning, and exclusive glass privacy screens.
- Beautifully sunny orientation, facing southeast, south, and southwest.
- Three parking spaces with electrical outlets, two of which are under a modern carport.
- 4 connections for garden irrigation, including an irrigation system for the planted hedge.
Location
Everything is here. Everything is close.
Special feature: a quiet location on the outskirts of town, yet still centrally located.
Within a few minutes, you can reach:
numerous supermarkets, bakeries, and butchers, a bank, cafes, restaurants, doctors, a kindergarten, a daycare center, schools, a playground, a sports field, a sports club, a hardware store, a gas station, and a variety of leisure activities.
Excellent transport links (including the highway) to Munich, the airport, and Austria.
Mountains and lakes are easily accessible – perfect for everyday life, weekends, and commuters.
Only 10 minutes away from the beautiful Danube River, and just an hour from the highest peaks of the Bavarian Forest.
Location Check
Energy
|
Final energy consumption
|
19.20 kWh/(m²a)
|
|
Energy efficiency class
|
A+
|
|
Energy certificate type
|
Consumption certificate
|
|
Main energy source
|
Air/water heat
|
 Exposé
Miscellaneous
Imprint:
Sonja Eder
Tel: 0170/8399907
eder-sonja@web.de
Seize this unique opportunity.
Contact me NOW.
I look forward to meeting you and showing you everything in person, as the house offers so much more than the pictures can convey.
Come and see for yourself during a viewing.
You are warmly invited. Experience the versatility of this house firsthand.
Property type: Detached residential and/or commercial building.
Broker inquiries not welcome! According to § 7 UWG, unsolicited contact by brokers without the express consent of the recipient is prohibited!
Send a message directly to the seller
Questions about this house? Show interest or arrange a viewing appointment?
Click here to send a message to the provider:
Offer from: Sonja Eder

Diese Seite wurde ausgedruckt von:
https://www.ohne-makler.net/en/property/484526/