
This page was printed from:
https://www.ohne-makler.net/en/property/484519/
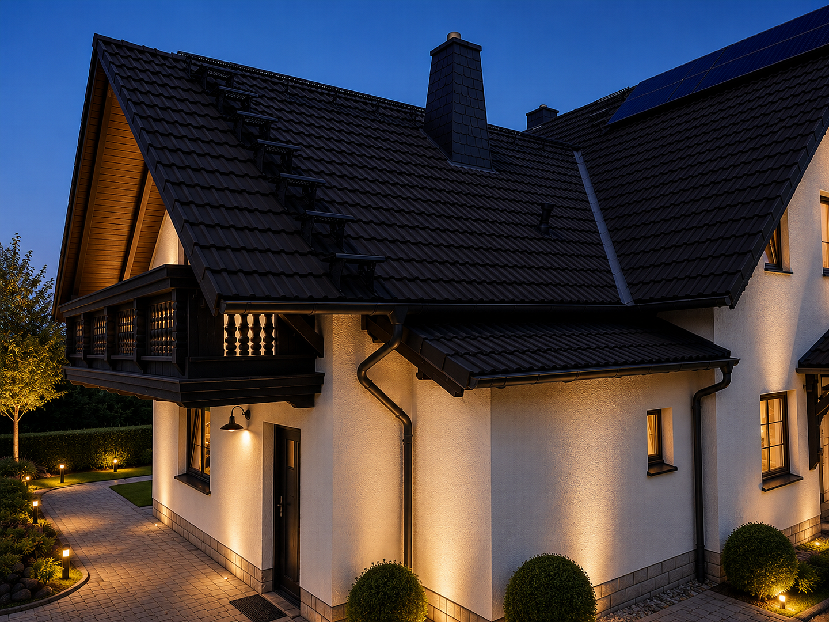
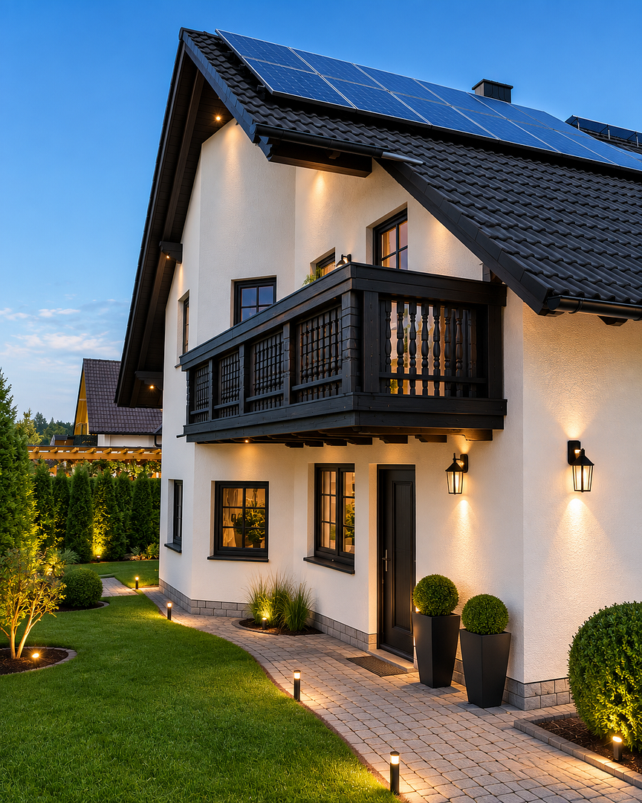
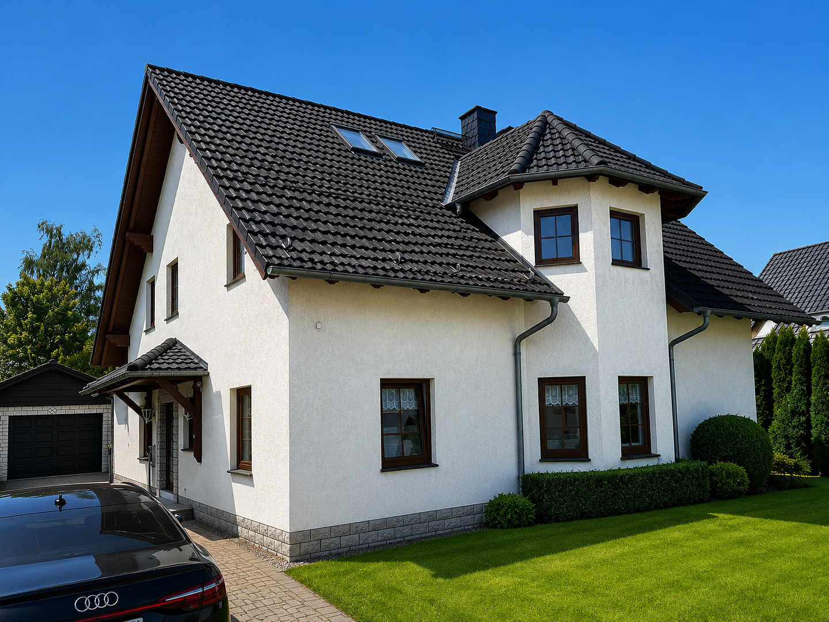
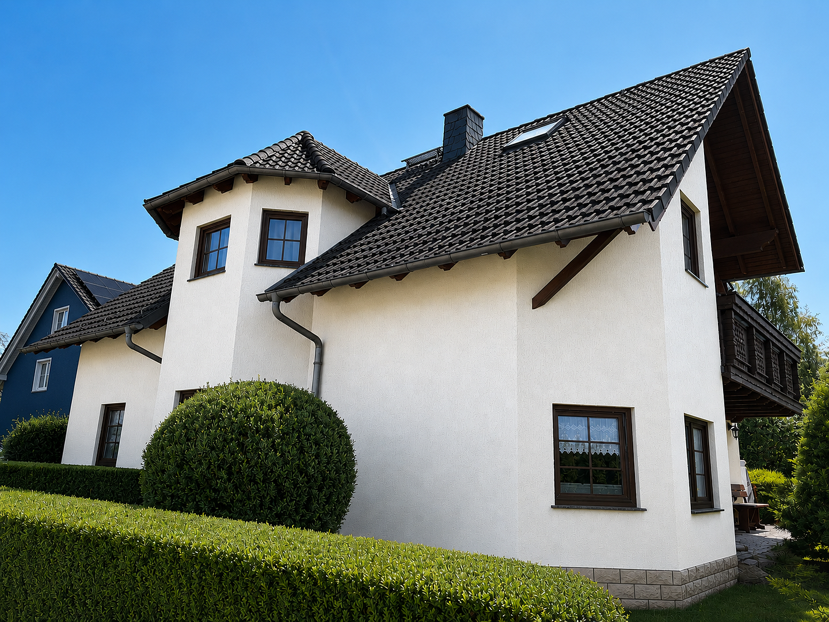
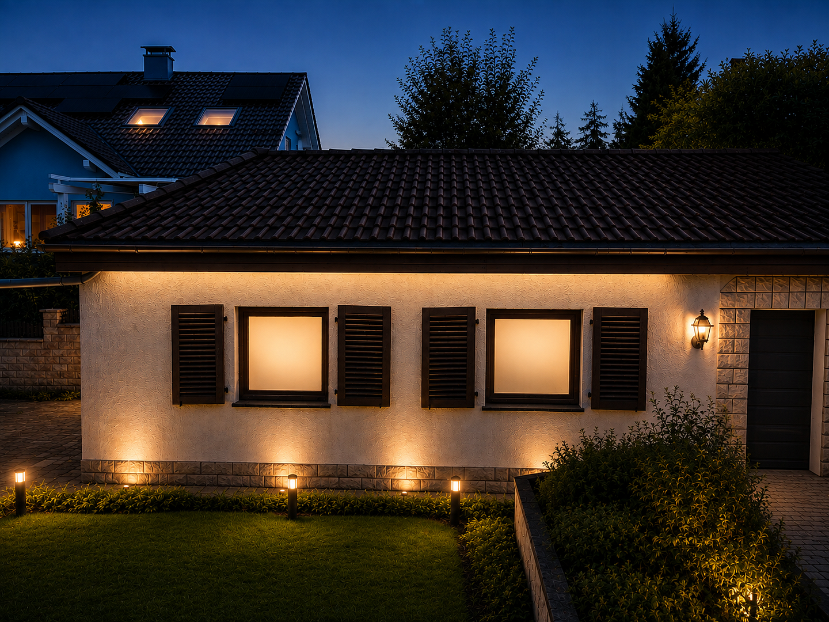
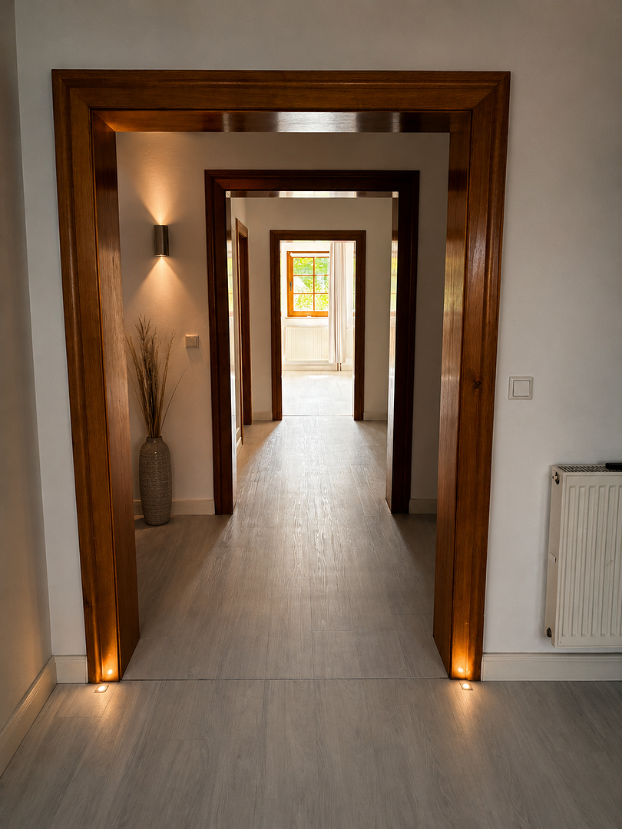
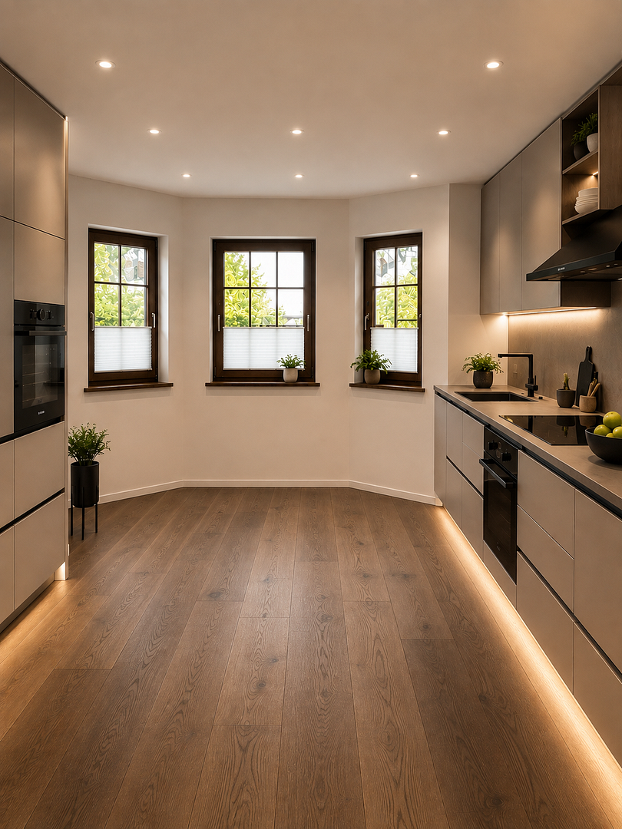
Family dream home near the Malter reservoir – spacious, beautiful house with a garden and double garage.
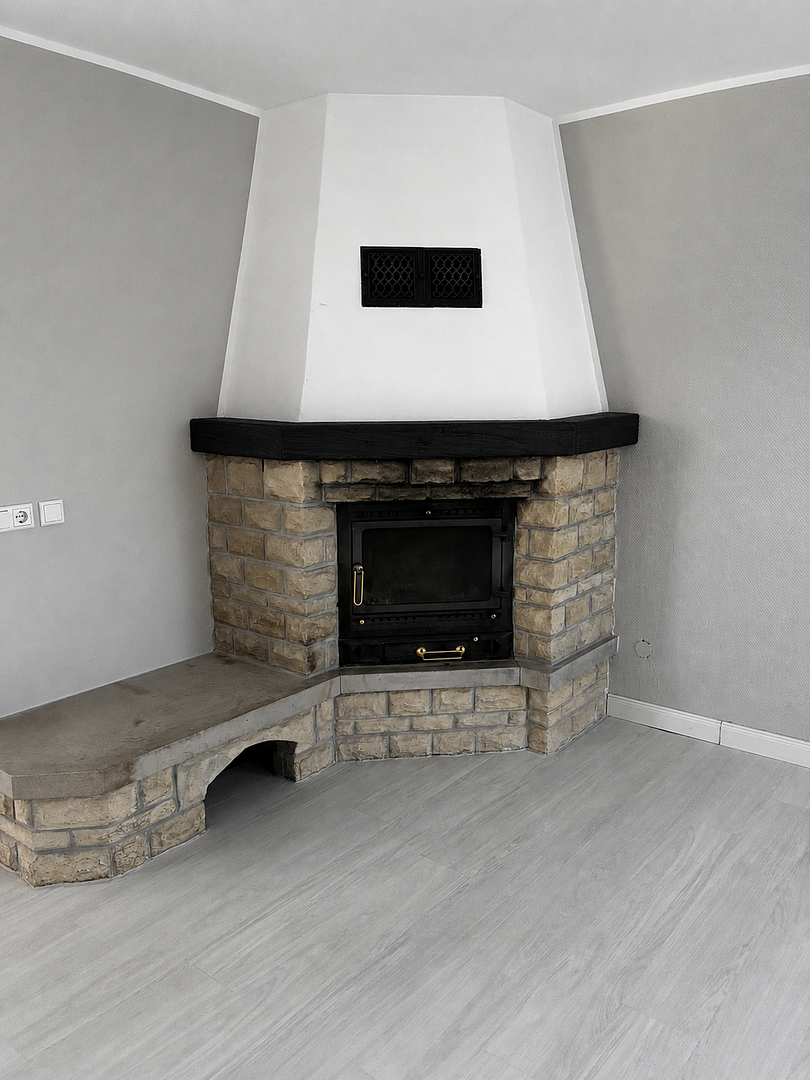
01744 Paulsdorf – SachsenThis well-maintained, detached house, built in 1995 with solid construction, offers ideal conditions for families who want to combine spacious living with a beautiful private garden. The property is in excellent overall condition and is particularly appealing due to its well-designed and highly functional floor plans. The generous living space provides ample room for everyday family life, as well as diverse possibilities for individual living ideas – for example, children's rooms, a home office, guests, or hobbies. A special highlight is the approximately 615 m² garden plot, which offers plenty of space for playing, relaxing, and spending time together outdoors, further emphasizing the family-friendly nature of the property. The solid construction, generous living space, well-designed floor plans, and excellent condition provide an excellent foundation for a long-term home. At the same time, the property offers ample opportunities to customize and further develop individual areas according to your own preferences. A solid and well-maintained family home with plenty of space – both inside and out. The detached house features generous living space across multiple levels and offers comprehensive amenities. Of particular note is the gas heating system, which was renewed in 2023. In addition, there is a solar panel system and an additional pellet heating system available. Two fireplaces create further possibilities for heating and simultaneously contribute to a pleasant living atmosphere.
Are you interested in this house?
|
Object Number
|
OM-484519
|
|
Object Class
|
House
|
|
Object Type
|
Single-family house
|
|
Is occupied
|
Vacant
|
|
Handover from
|
By arrangement
|
Purchase price & additional costs
|
purchase price
|
685.000 €
|
|
Purchase additional costs
|
approx. 46,261 €
|
|
Total costs
|
approx. 731,260 €
|
Breakdown of Costs
* Costs for notary and land register were calculated based on the fee schedule for notaries. Assumed was the notarization of the purchase at the stated purchase price and a land charge in the amount of 80% of the purchase price. Further costs may be incurred due to activities such as land charge cancellation, notary escrow account, etc. Details of notary and land registry costs
Does this property fit my budget?
Estimated monthly rate: 2,621€
More accuracy in a few seconds:
By providing some basic information, the estimated monthly rate is calculated individually for you. For this and for all other real estate offers on ohne-makler.net
Details
|
Condition
|
Well-kept
|
|
Number of floors
|
2
|
|
Bathrooms (number)
|
2
|
|
Bedrooms (number)
|
2
|
|
Number of garages
|
1
|
|
Number of parking lots
|
4
|
|
Flooring
|
Parquet, Laminate, Carpet, Tiles, Vinyl / PVC, Other (see text)
|
|
Heating
|
Central heating
|
|
Year of construction
|
1995
|
|
Equipment
|
Balcony, Terrace, Garden, Full bath, Shower bath, Fitted kitchen, Guest toilet, Fireplace
|
|
Infrastructure
|
Pharmacy, Grocery discount, General practitioner, Kindergarten, Primary school, Secondary school, Middle school, High school, Comprehensive school, Public transport
|
Information on equipment
This detached house offers a spacious layout over multiple levels and features extensive amenities.
Of particular note is the gas heating system, which was renewed in 2023. In addition, there is a solar panel system and a separate pellet heating system. Two fireplaces provide further heating options and simultaneously create a pleasant living environment.
The features include:
• Gas heating system, renewed in 2023
• Solar panel system
• Separate pellet heating system
• 2 fireplaces, one of which is located in the living room on the ground floor
• 2 large balconies
• Tile and laminate flooring
• Solid wood interior doors
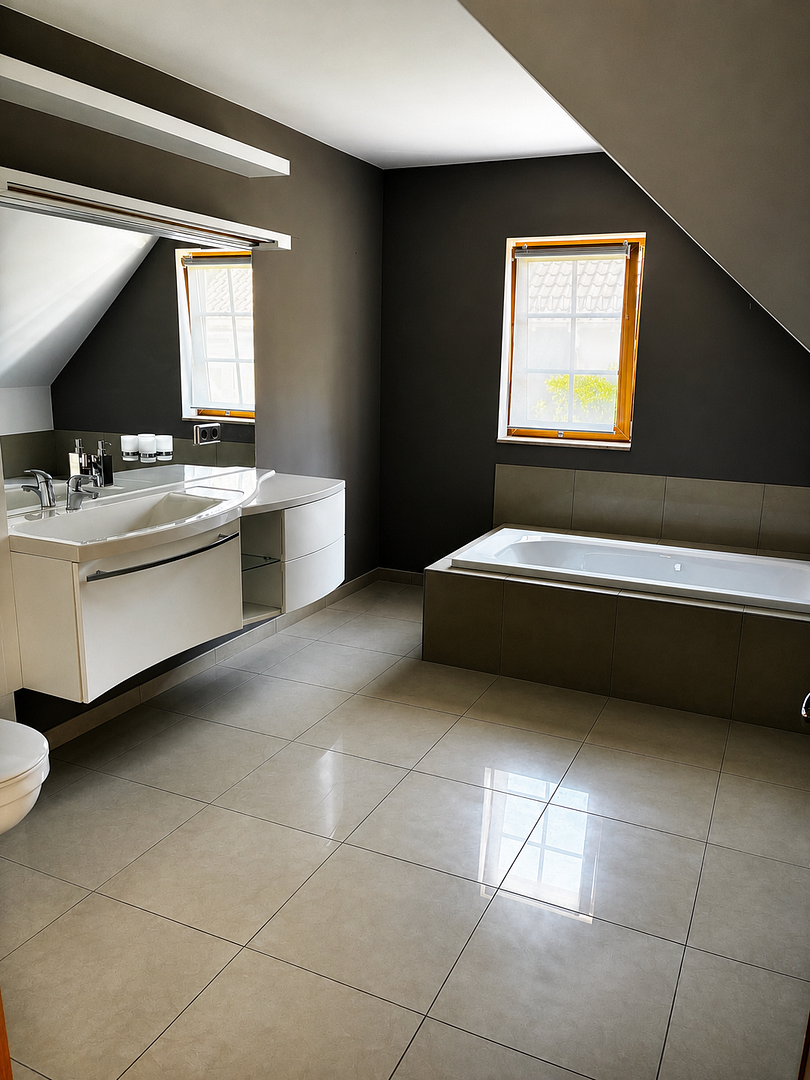
• 2 full bathrooms, one on the ground floor and one in the attic
• Separate guest toilet on the ground floor
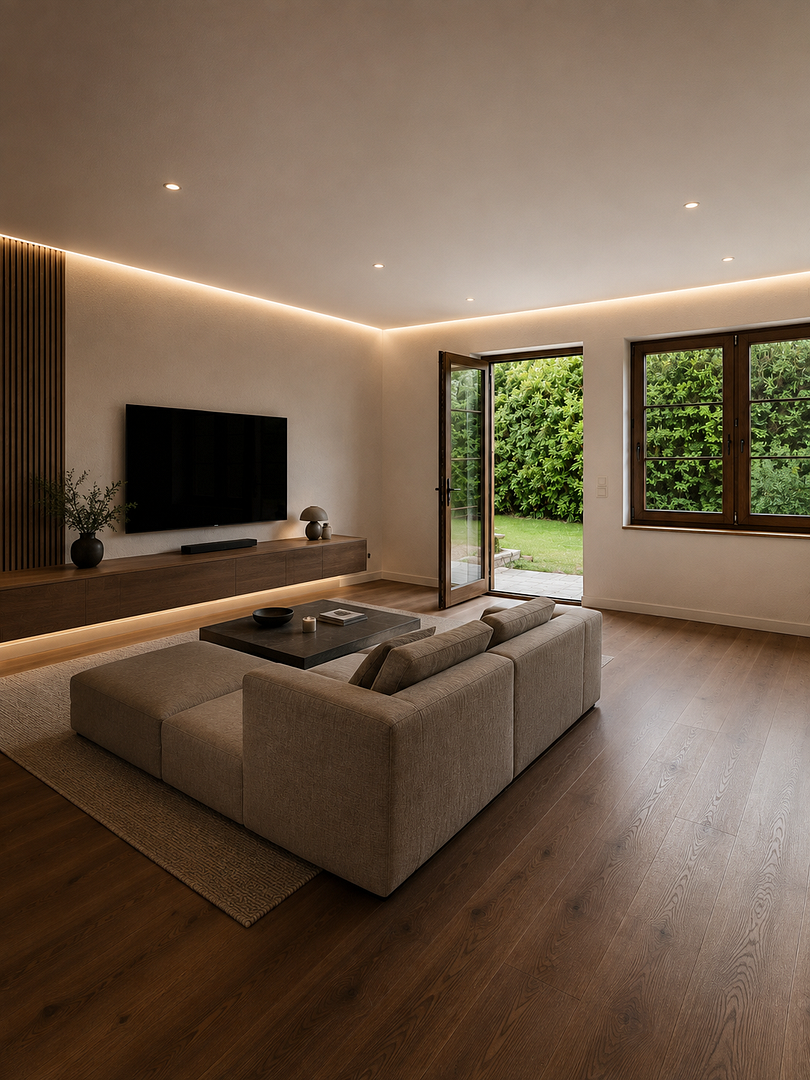
• Spacious living room with fireplace on the ground floor
• 5 rooms on the ground floor
• 4 rooms on the first floor
• 1 additional room in the attic
• Solid construction
• Large double garage
• Additional parking spaces on the property
• Beautifully landscaped garden with various uses
The spacious layout provides ample space, especially for families, and also allows for the creation of home offices, guest rooms, hobby areas, or workspaces.
Location
The property is located in the tranquil village of Paulsdorf, in a very quiet, beautiful, and exceptionally pleasant residential area. The immediate surroundings are primarily characterized by single-family homes and well-maintained gardens, creating a mature and family-friendly atmosphere.
What is particularly appealing is the combination of peaceful living and a natural environment. The Malter reservoir is located nearby and, with its scenic surroundings, offers numerous opportunities for leisure activities and relaxation.
Walks, bike rides, water sports, or simply relaxing hours in nature can be easily integrated into daily life. Especially for families and individuals who seek peace and relaxation after work, the surrounding area offers a high quality of life and recreational opportunities.
The location pleasantly combines living in a green environment, a family-friendly atmosphere, and a variety of recreational opportunities – and is, for us, one of the key strengths of this property.
Location Check
Energy
|
Main energy source
|
Gas
|
Miscellaneous
We are happy to arrange viewing appointments according to our clients' preferences. We are happy to accommodate your schedule. If you require further information or would like to arrange a viewing, please contact us daily between 9:00 AM and 9:00 PM (including weekends) at the number 0351 - 31 55 33 63. We look forward to hearing from you. Your team at AJL Invest GmbH.
Imprint: AJL Invest GmbH, Managing Director: Ralf Beutel, Kipsdorfer Strasse 80, 01277 Dresden, Commercial Register Dresden, HRB 30017.
Please note that some of the images shown have been edited or visualized using AI and therefore may not accurately reflect the current actual condition of the property in all details. The images are intended to illustrate possible design and modernization options.
The actual condition of the property, including its features, equipment, and state of repair, is solely determined by the condition observed during a viewing.
Broker inquiries not welcome! According to § 7 UWG, unsolicited contact by brokers without the express consent of the recipient is prohibited!
Topic portals
Send a message directly to the seller
Questions about this house? Show interest or arrange a viewing appointment?
Click here to send a message to the provider:
Offer from: Arne Beil

Diese Seite wurde ausgedruckt von:
https://www.ohne-makler.net/en/property/484519/