
This page was printed from:
https://www.ohne-makler.net/en/property/484506/
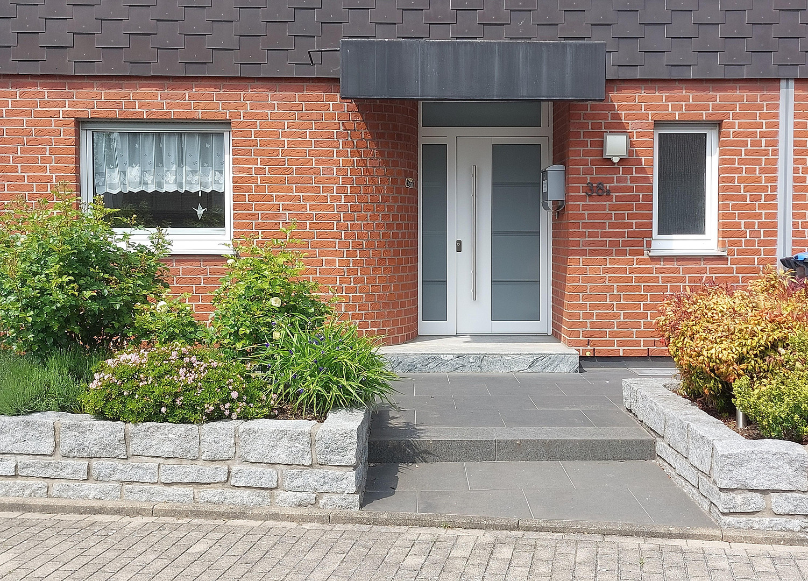
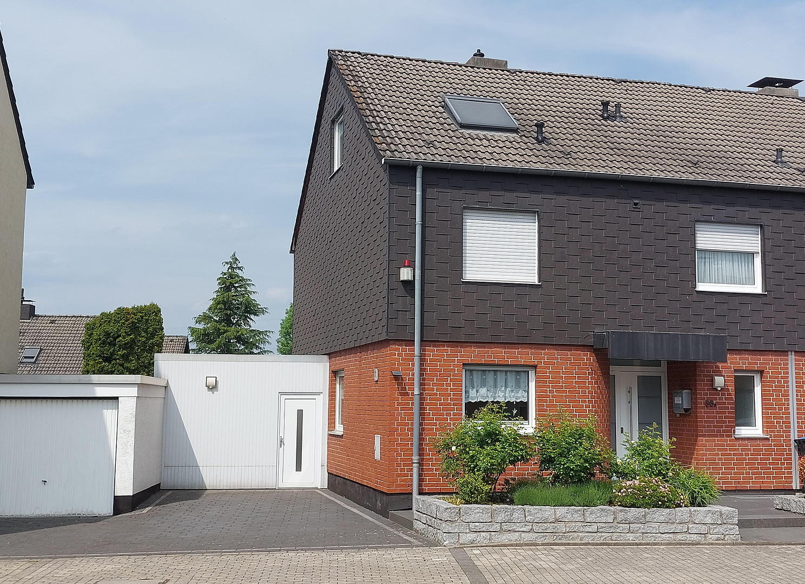
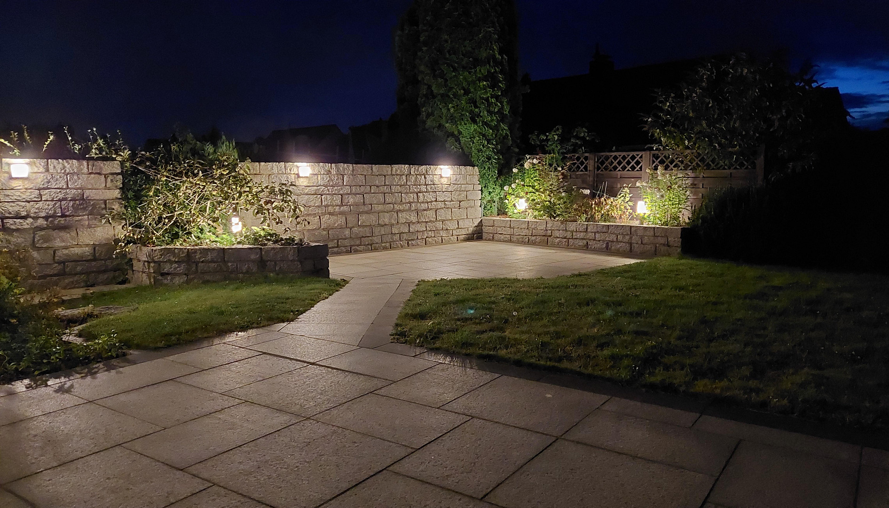
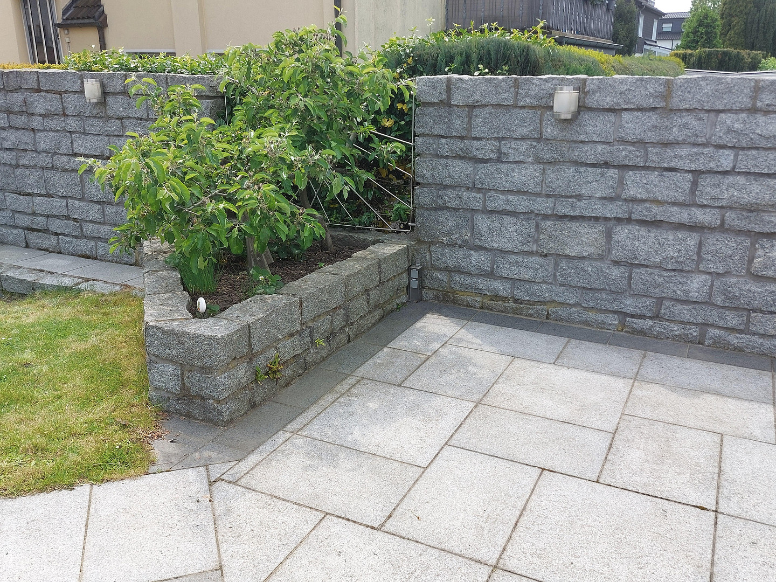
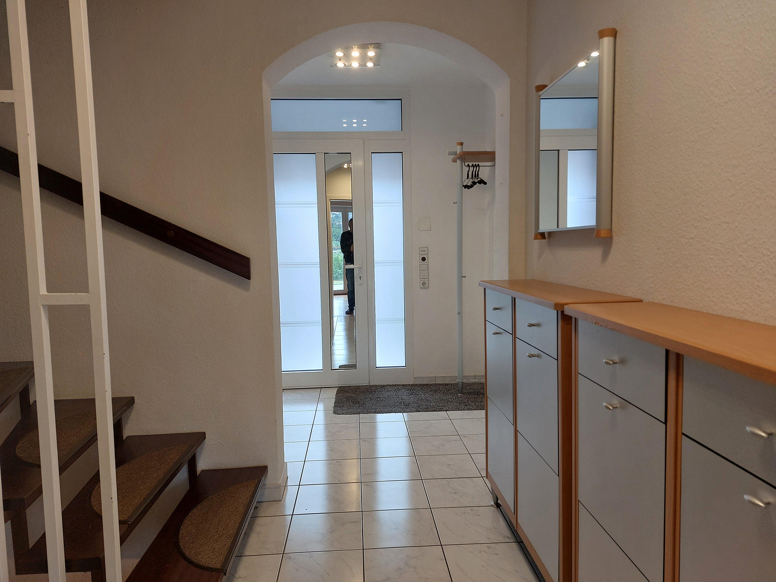
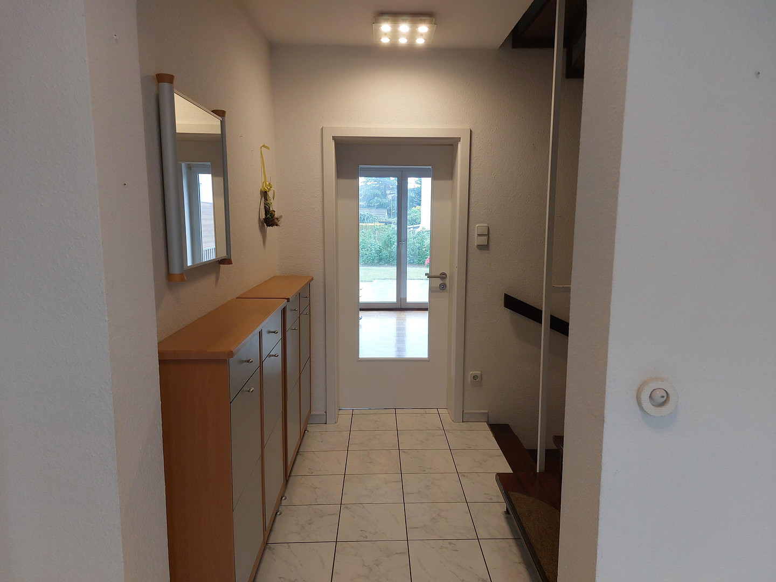
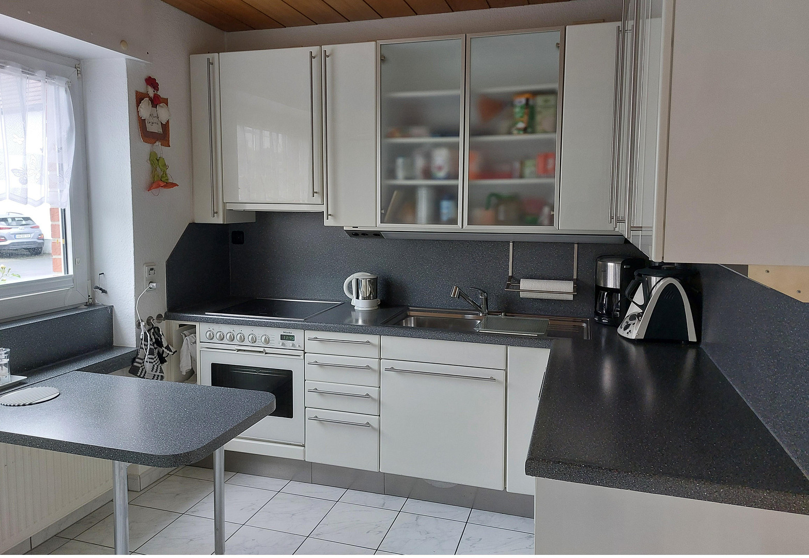
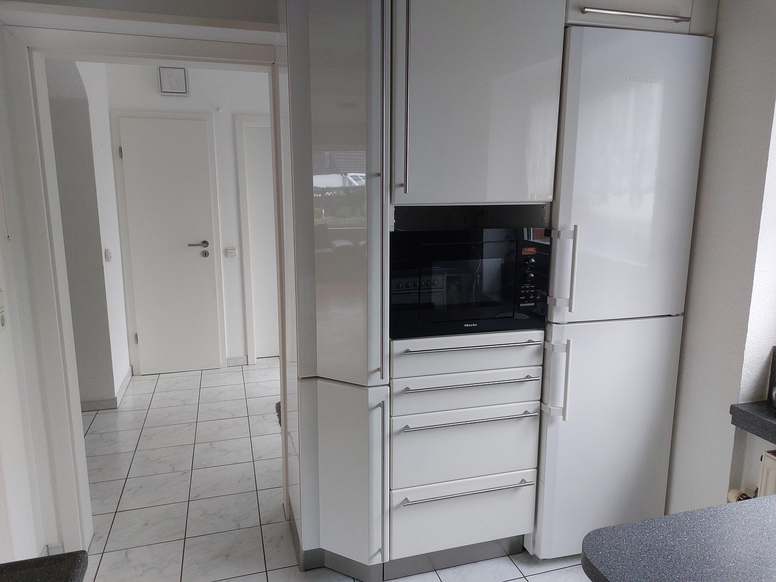
Semi-detached house in a good location in Unna-Massen.
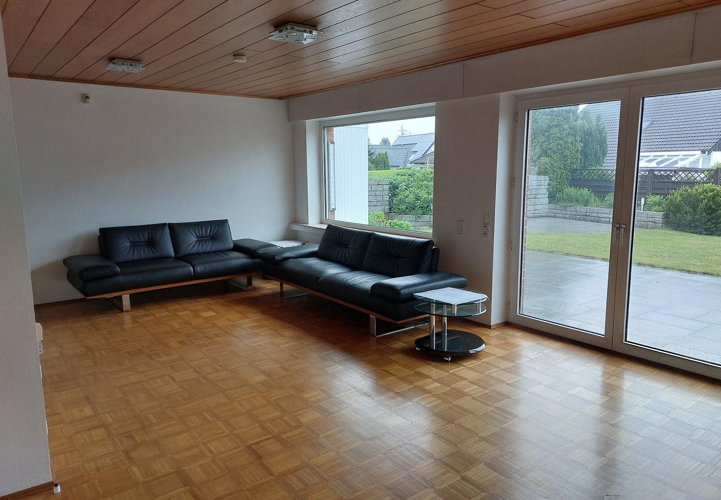
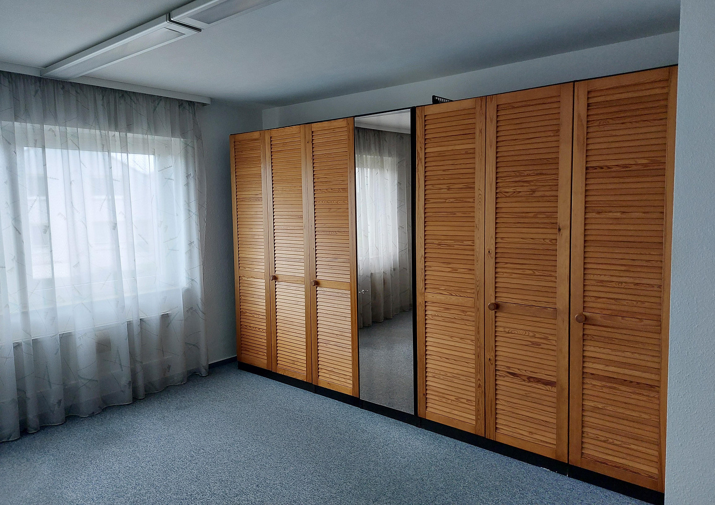
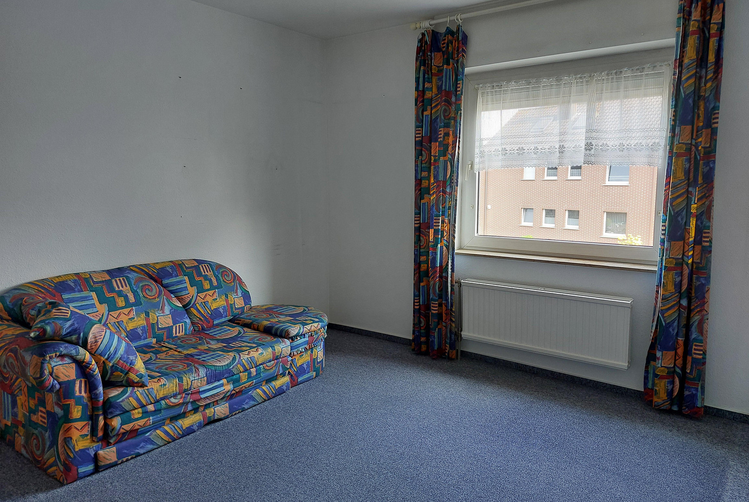
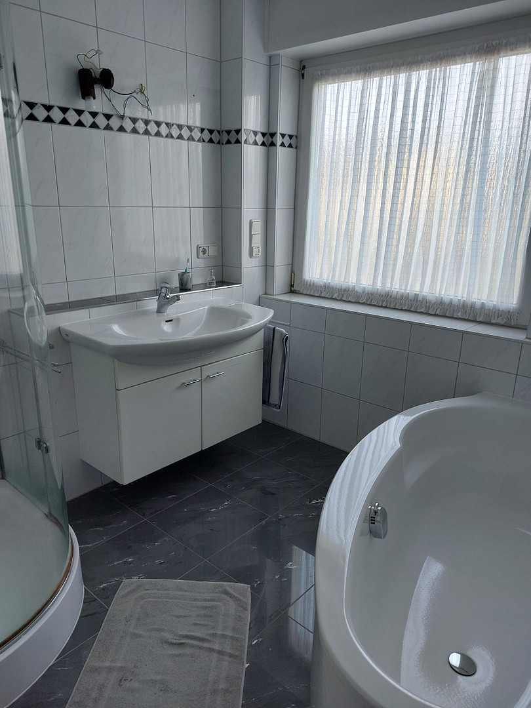
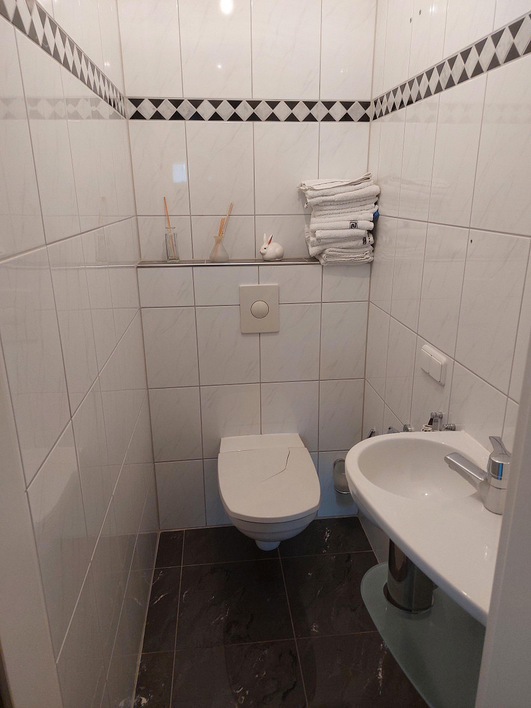
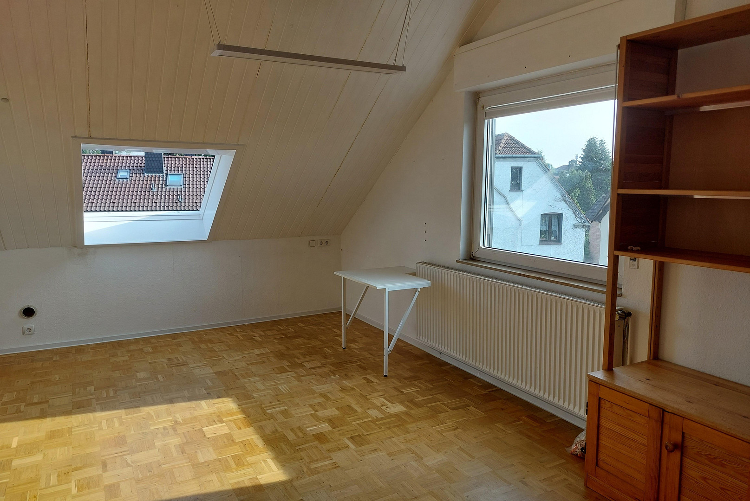
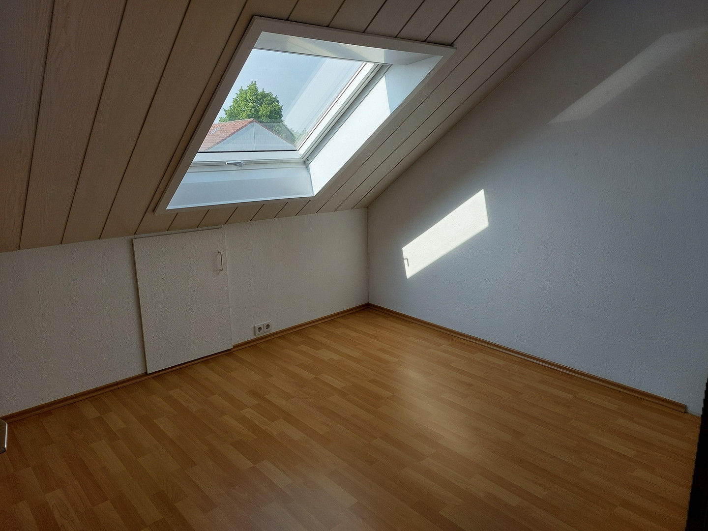
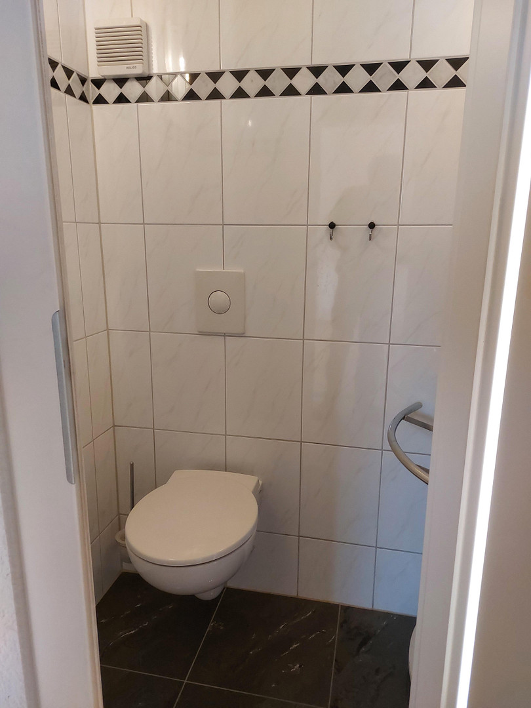
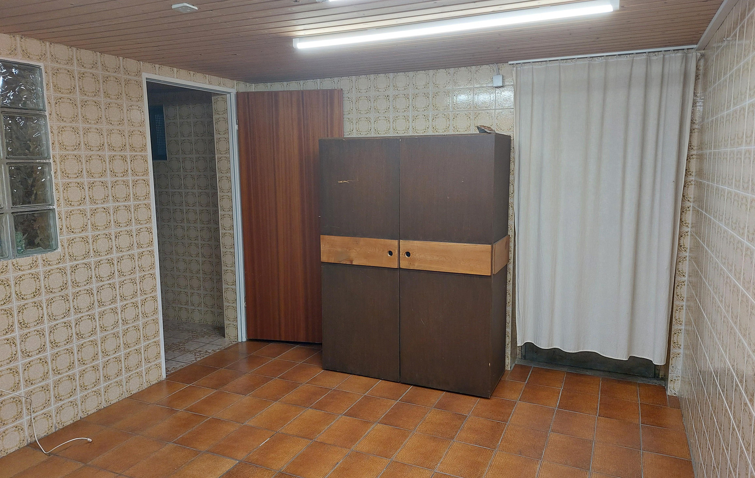
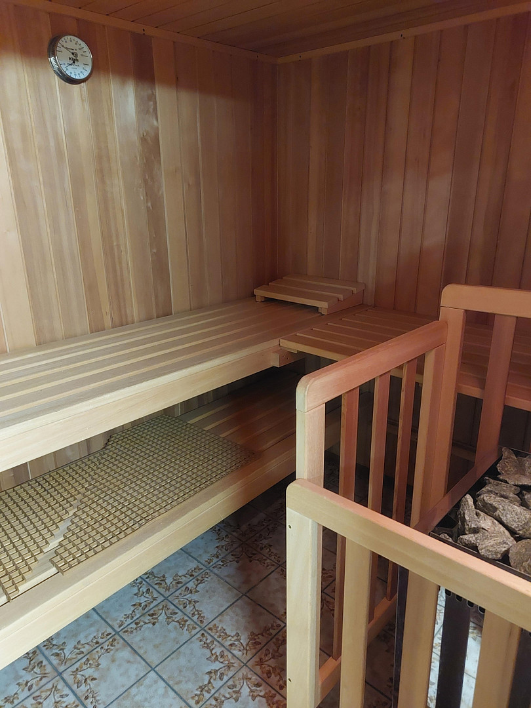
59427 Unna (Massen) – Nordrhein-WestfalenThis semi-detached house is ideal for a family with children. With two full floors and a converted attic, it offers space in 6½ rooms. The garden area behind the house includes two terraces and a lawn, which can be used as a play area and for relaxation. The outdoor area is bordered by stylishly designed granite walls, with impressive decorative nighttime lighting. Four raised beds, edged with granite, provide a convenient space for a variety of plants, including flowers, ornamental plants, or small vegetables. In the basement of the house, there is a spacious sauna with three seating areas. A garage with extra length and a parking space with extra width allow for the easy parking of cars and bicycles. The semi-detached house is located in a residential area, from which the town center of Massen, with its shops, kindergartens, and schools, is easily accessible on foot. We are selling this house, in which we ourselves lived for over three decades, privately, without the involvement of a real estate agent – resulting in a corresponding price advantage for the buyer. Inquiries from real estate agents are not welcome. The total living area is approximately 144 m², consisting of approximately… 118 m² of living space spread over the ground floor and first floor, plus approximately 26 m² of comfortably finished space in the attic. In addition, there is usable space in the basement, with one basement room being heated. The ground floor features a kitchen and a large living/dining area with wide access to a terrace through a double door. Three rooms on the first floor and two rooms in the attic can be used according to your needs. There is a bathroom with underfloor heating on the first floor. In addition, there are three toilet rooms (on the ground floor, first floor, and attic). We purchased the house, which was built in 1981, in 1991 and have since modernized it several times. The property area consists of the original approximately 354 m², plus approximately 42 m² for an adjacent garden area that we purchased. Further features of the house in keywords:
- Solid construction, exterior walls with double construction, reinforced concrete floors
- Fully basement
- Internet access via both fiber optic and copper cable
- LAN cables in 5 rooms
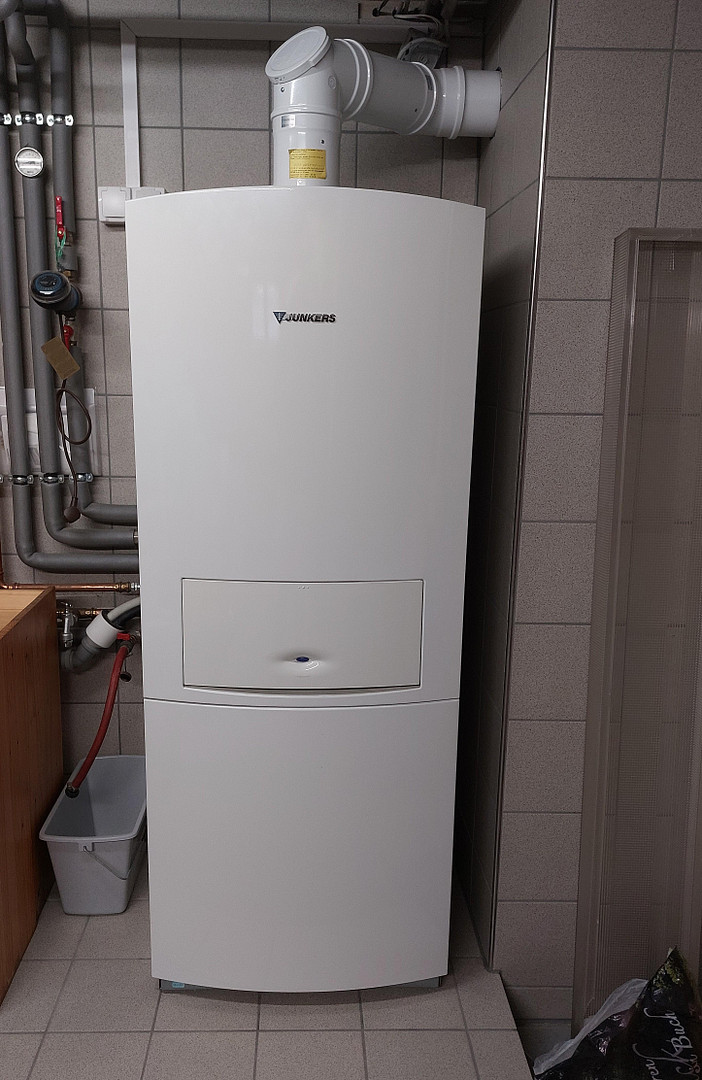
- Gas condensing boiler, installed in 2009
- Energy certificate: Energy demand certificate, 161.12 kWh/(m²*a), energy source: natural gas. Energy efficiency class: F. Year of construction of the house, according to the energy certificate: 1981.
- Underfloor heating in the bathroom, radiators in other rooms.
- Plastic windows with double glazing.
- Electric roller shutters on the ground floor and in the bathroom.
- Front door with thermal insulation and security features.
- Mostly parquet flooring.
- 3 basement rooms with tiled floors.
- External staircase from the basement to the garden.
- Electric garage door.
- Wide opening from the garage to the garden (potentially suitable for a mini excavator).
Are you interested in this house?
|
Object Number
|
OM-484506
|
|
Object Class
|
House
|
|
Object Type
|
Semi-detached house
|
|
Is occupied
|
Vacant
|
|
Handover from
|
Immediately
|
Purchase price & additional costs
|
purchase price
|
439.000 €
|
|
Purchase additional costs
|
approx. 34,378 €
|
|
Total costs
|
approx. 473,378 €
|
Breakdown of Costs
* Costs for notary and land register were calculated based on the fee schedule for notaries. Assumed was the notarization of the purchase at the stated purchase price and a land charge in the amount of 80% of the purchase price. Further costs may be incurred due to activities such as land charge cancellation, notary escrow account, etc. Details of notary and land registry costs
Does this property fit my budget?
Estimated monthly rate: 1,697€
More accuracy in a few seconds:
By providing some basic information, the estimated monthly rate is calculated individually for you. For this and for all other real estate offers on ohne-makler.net
Details
|
Condition
|
Well-kept
|
|
Number of garages
|
1
|
|
Number of parking lots
|
1
|
|
Flooring
|
Parquet, Carpet, Tiles
|
|
Heating
|
Central heating
|
|
Year of construction
|
1981
|
|
Equipment
|
Terrace, Garden, Basement, Sauna
|
|
Infrastructure
|
Pharmacy, Grocery discount, General practitioner, Kindergarten, Primary school, Middle school, Public transport
|
Location
Location Check
Energy
|
Energy efficiency class
|
F
|
|
Energy certificate type
|
Demand certificate
|
|
Main energy source
|
Gas
|
|
Final energy demand
|
161.12 kWh/(m²a)
|
 Skizze Dachgeschoss
Miscellaneous
Send a message directly to the seller
Questions about this house? Show interest or arrange a viewing appointment?
Click here to send a message to the provider:
Offer from: BK

Diese Seite wurde ausgedruckt von:
https://www.ohne-makler.net/en/property/484506/