
This page was printed from:
https://www.ohne-makler.net/en/property/484493/
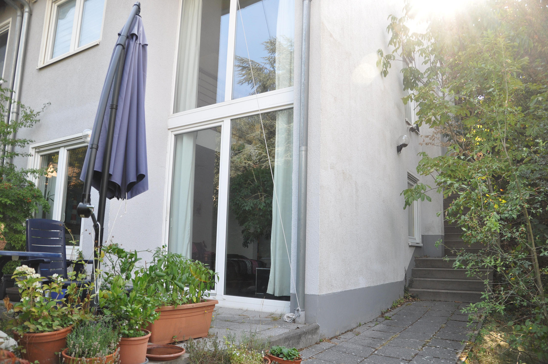
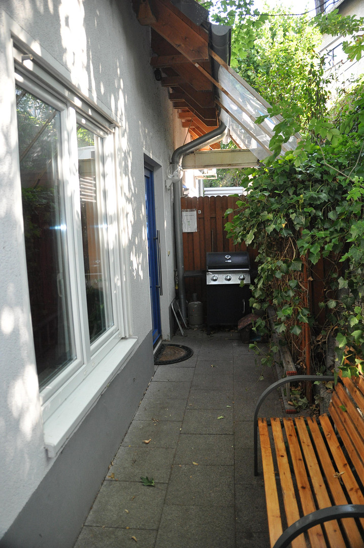
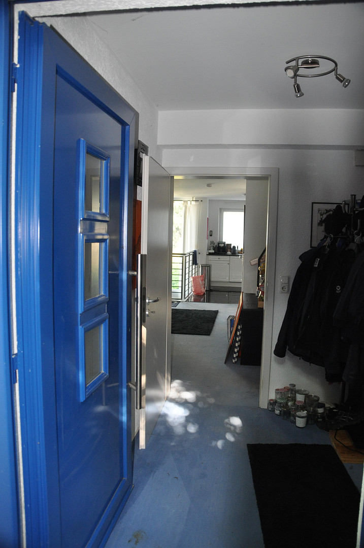
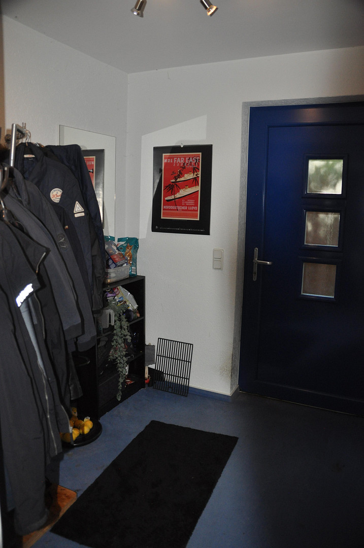
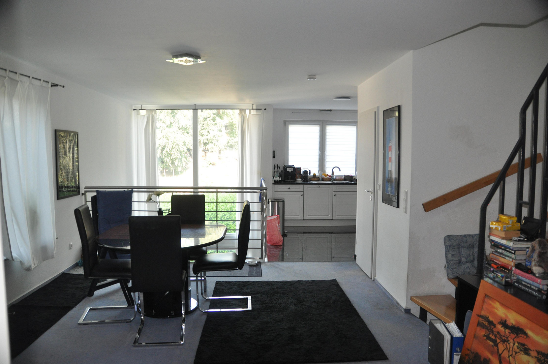
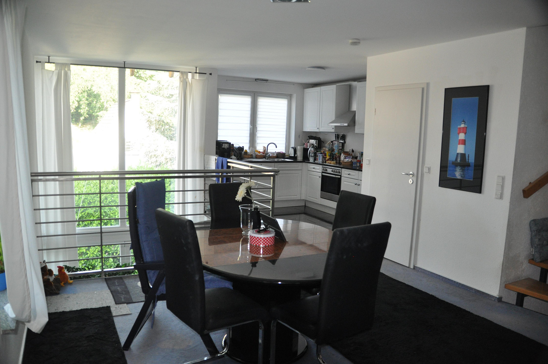
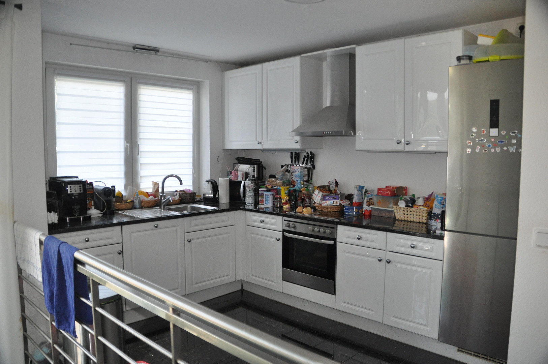
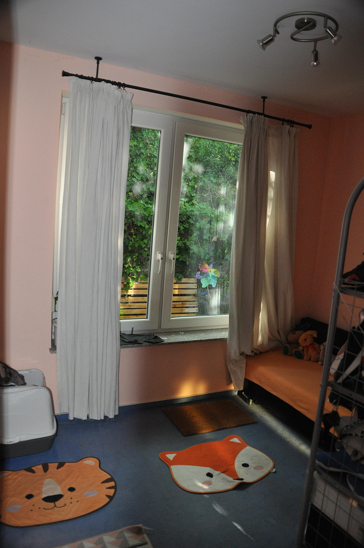
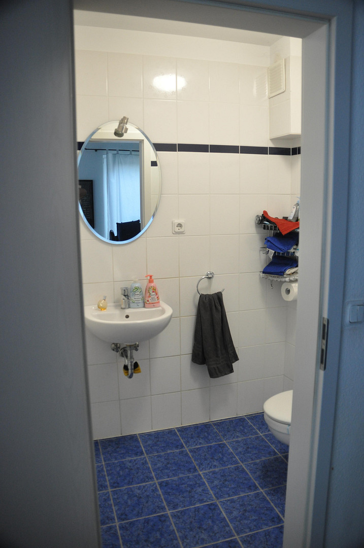
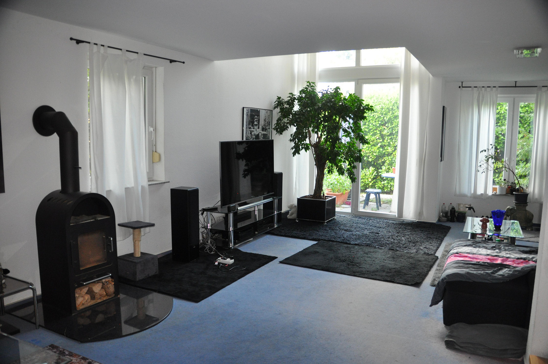
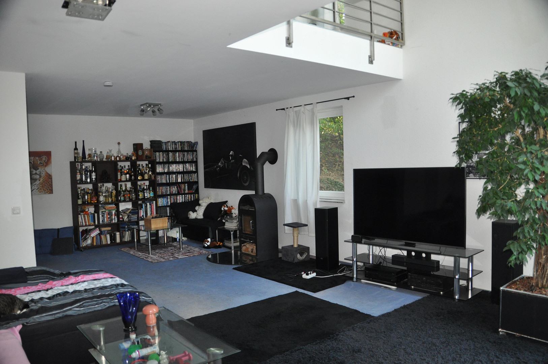
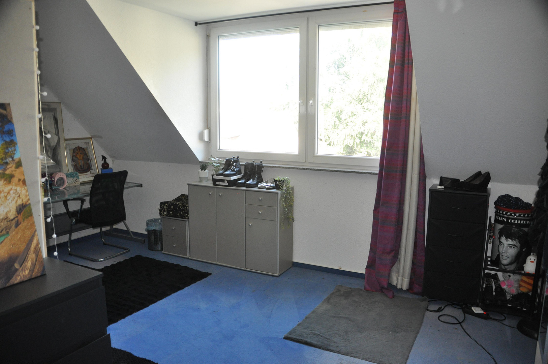
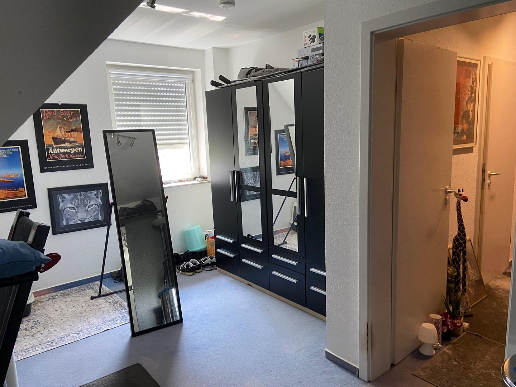
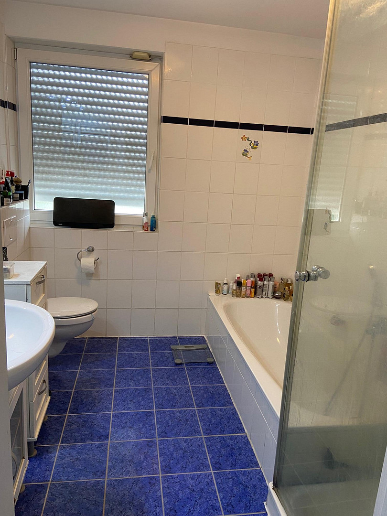
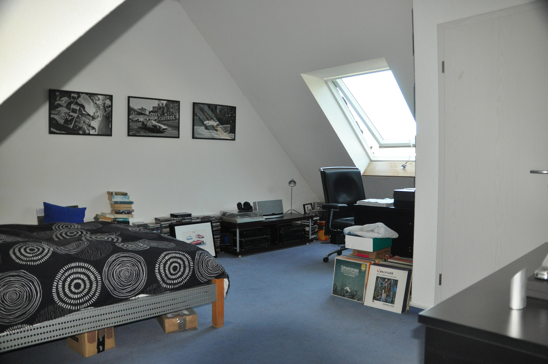
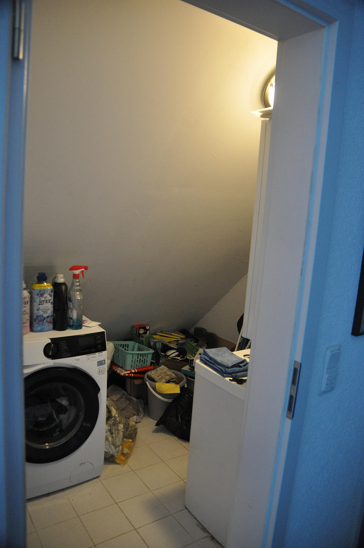
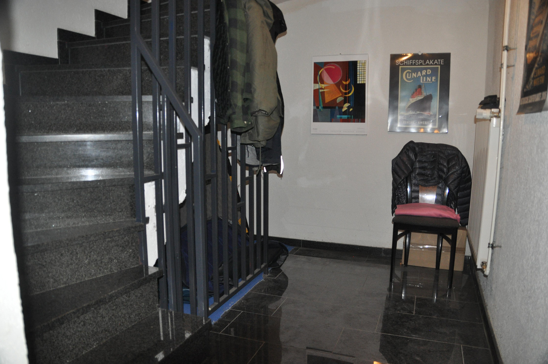
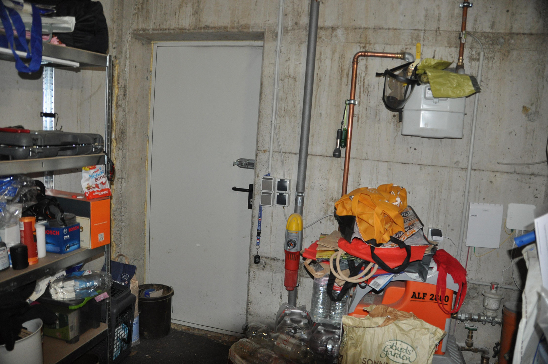
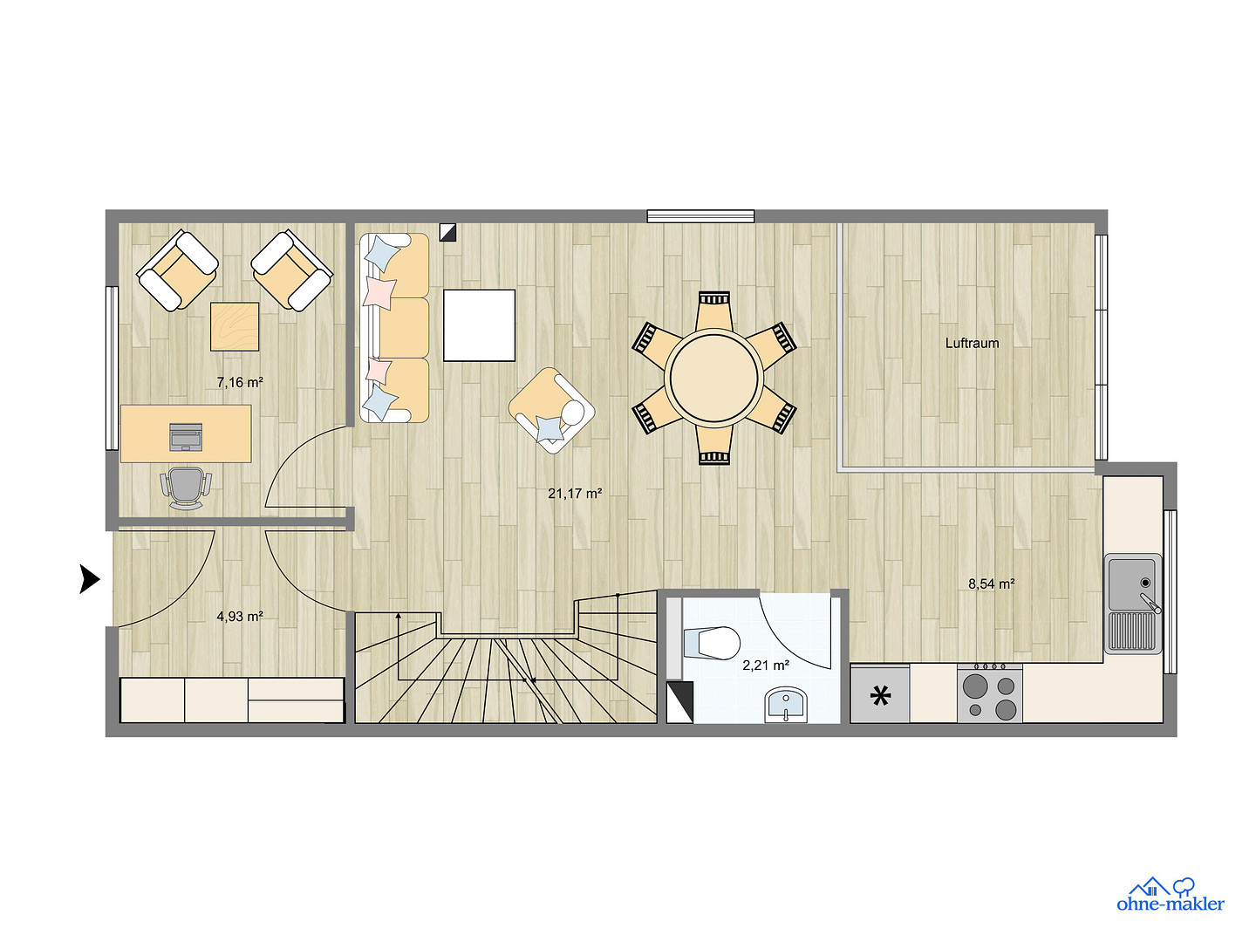
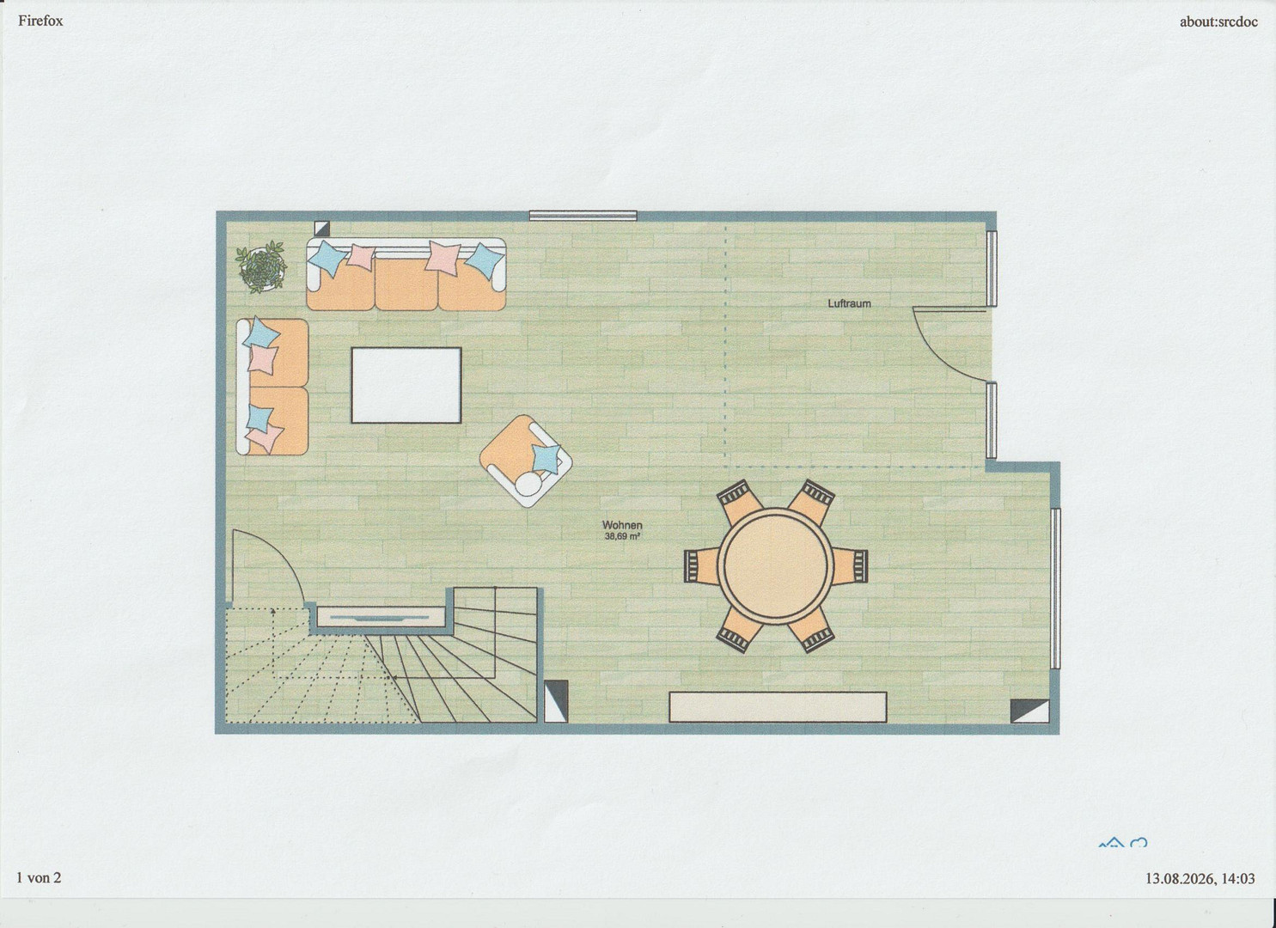
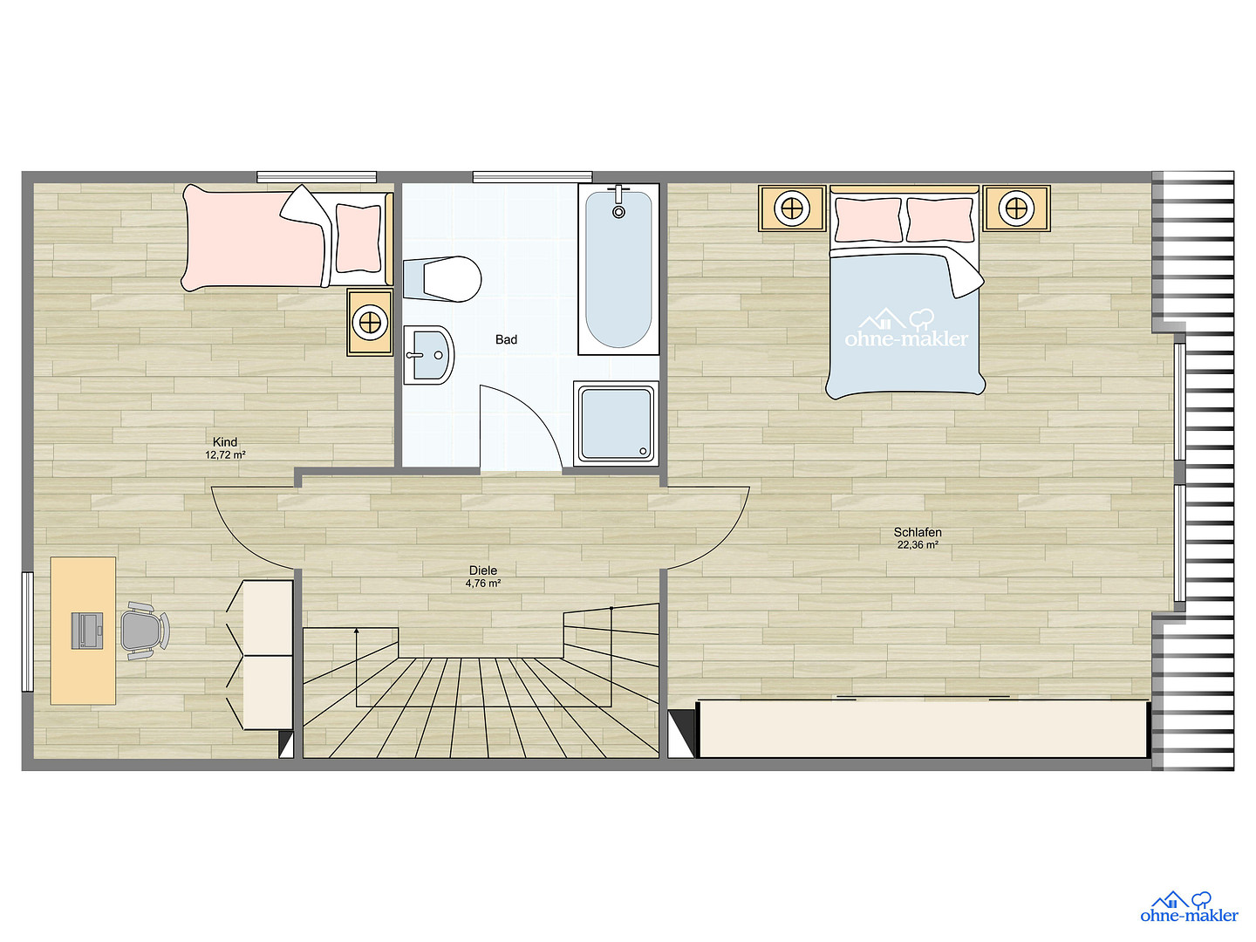
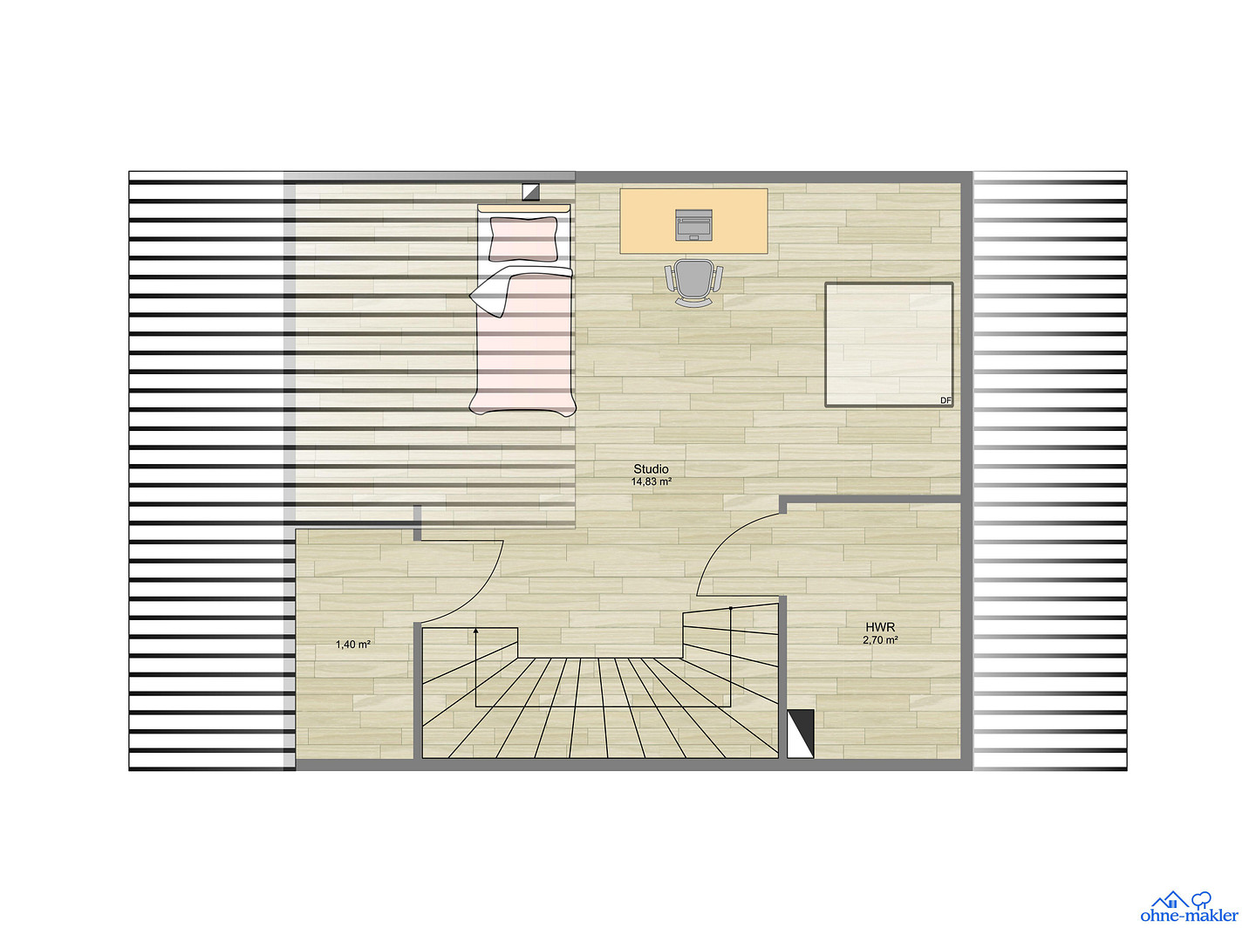
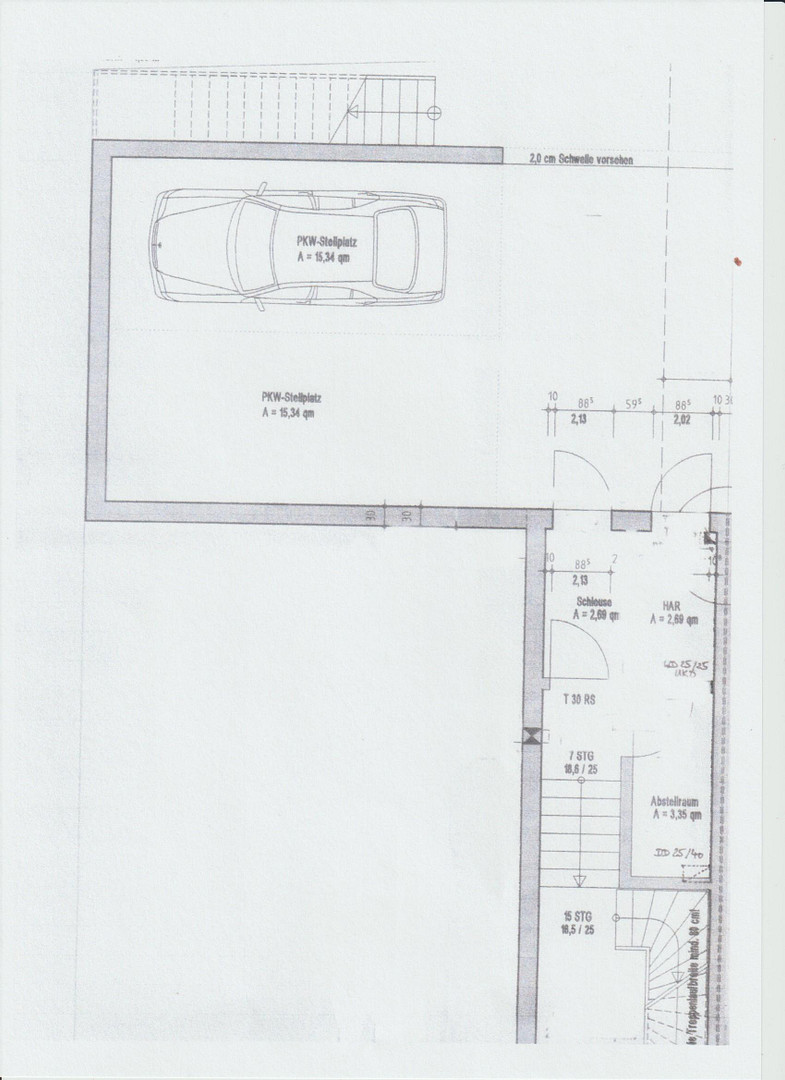
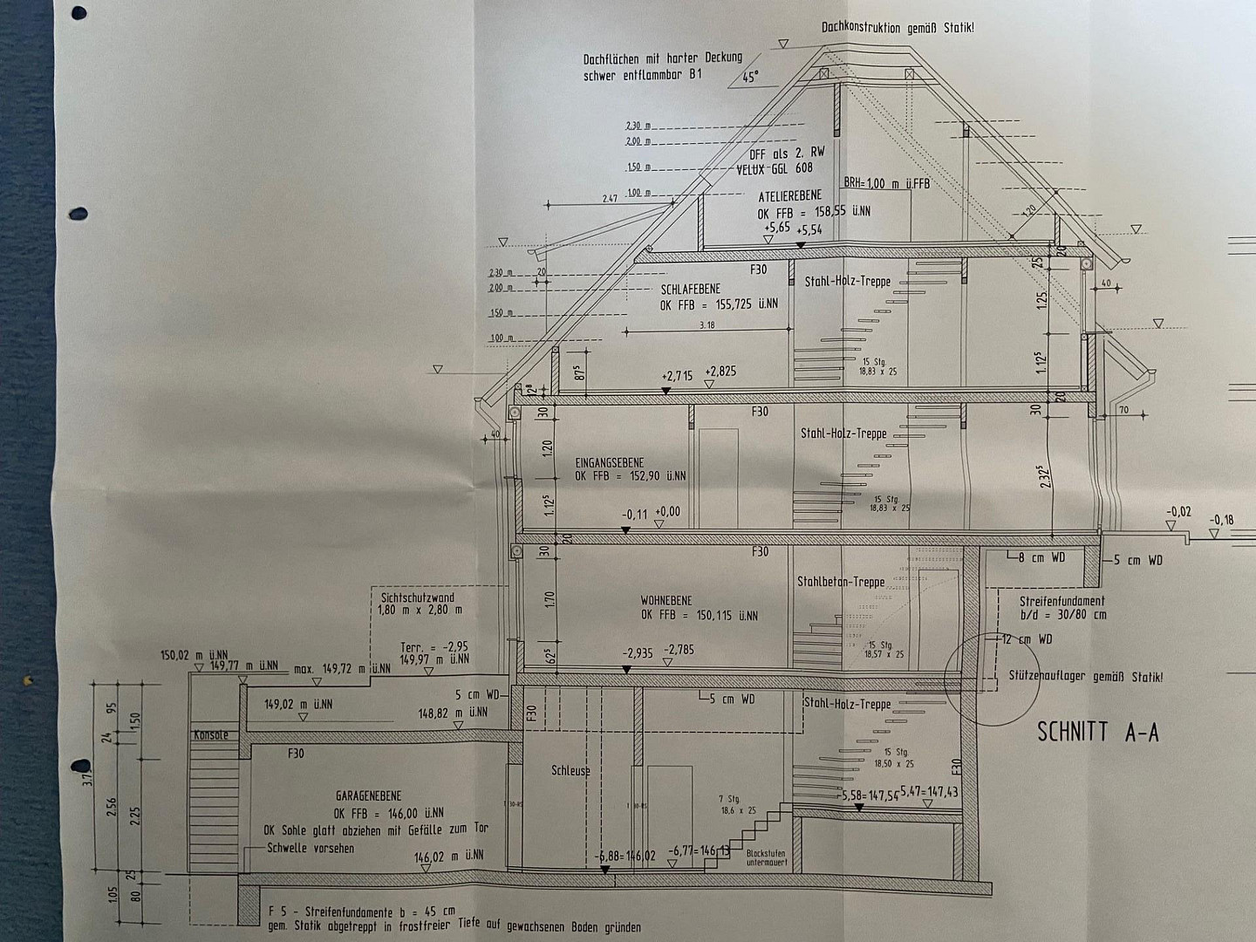
Beautiful semi-detached house in a quiet location.
58119 Hagen (Oege) – Nordrhein-WestfalenWell-maintained detached house on a sunny plot in Hohenlimburg.
Are you interested in this house?
|
Object Number
|
OM-484493
|
|
Object Class
|
House
|
|
Object Type
|
Semi-detached house
|
|
Is occupied
|
Vacant
|
|
Handover from
|
By arrangement
|
Purchase price & additional costs
|
purchase price
|
425.000 €
|
|
Purchase additional costs
|
approx. 33,359 €
|
|
Total costs
|
approx. 458,358 €
|
Breakdown of Costs
* Costs for notary and land register were calculated based on the fee schedule for notaries. Assumed was the notarization of the purchase at the stated purchase price and a land charge in the amount of 80% of the purchase price. Further costs may be incurred due to activities such as land charge cancellation, notary escrow account, etc. Details of notary and land registry costs
Does this property fit my budget?
Estimated monthly rate: 1,675€
More accuracy in a few seconds:
By providing some basic information, the estimated monthly rate is calculated individually for you. For this and for all other real estate offers on ohne-makler.net
Details
|
Condition
|
Well-kept
|
|
Number of floors
|
3
|
|
Usable area
|
25 m²
|
|
Bathrooms (number)
|
1
|
|
Bedrooms (number)
|
2
|
|
Number of garages
|
3
|
|
Flooring
|
Carpet, Tiles, Other (see text)
|
|
Heating
|
Underfloor heating
|
|
Year of construction
|
2006
|
|
Equipment
|
Terrace, Garden, Basement, Fitted kitchen, Guest toilet, Fireplace
|
|
Infrastructure
|
Pharmacy, Grocery discount, General practitioner, Kindergarten, Primary school, Secondary school, Middle school, High school, Public transport
|
Information on equipment
- Detached house, built in 2006, with a partial basement.
- 5 rooms, including an attic that has been converted into living space, kitchen, hallway, 1 bathroom, 1 guest toilet.
- Large light well spanning 2 floors.
- Small, low-maintenance plot on a slope.
- Fitted kitchen.
- PVC windows with double glazing, some with shutters.
- Brötje gas heating system with hot water, annually serviced under a maintenance contract.
- Fireplace in the living room.
- 3 garage spaces with access to the house.
- Additional usable space in the basement and in the converted attic.
- Fiber optic connection in the house (activation scheduled for October 2026).
Location
The house is located on a sunny hillside plot in a quiet cul-de-sac in Hohenlimburg. It offers beautiful views of the surrounding green hills and Hohenlimburg Castle. Supermarkets, a bus stop, and the train station are all within easy walking distance. The elementary school, secondary school, and high school are approximately 4 km away. Access to the A45 motorway is about 6 km away, and access to the A45 is about 5 km away.
Location Check
Energy
|
Final energy consumption
|
60.68 kWh/(m²a)
|
|
Energy efficiency class
|
B
|
|
Energy certificate type
|
Consumption certificate
|
|
Main energy source
|
Gas
|
Miscellaneous
Send a message directly to the seller
Questions about this house? Show interest or arrange a viewing appointment?
Click here to send a message to the provider:

Diese Seite wurde ausgedruckt von:
https://www.ohne-makler.net/en/property/484493/