
This page was printed from:
https://www.ohne-makler.net/en/property/484484/
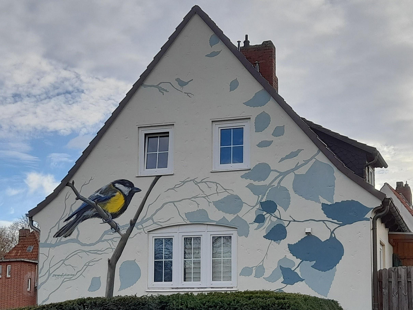
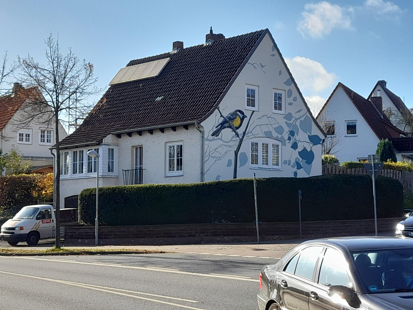
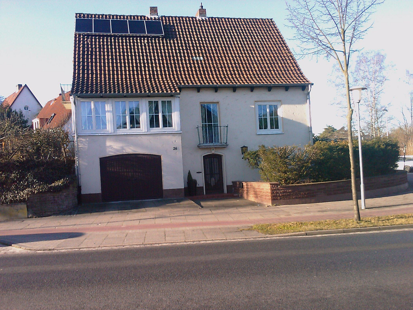
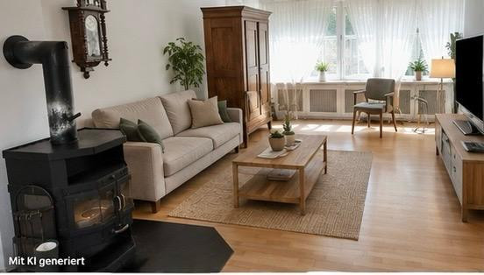
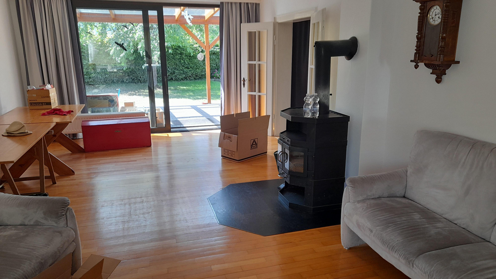
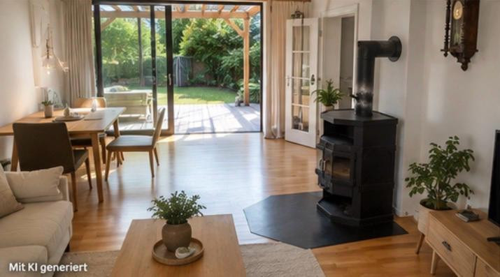
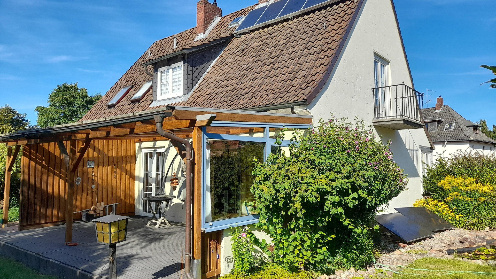
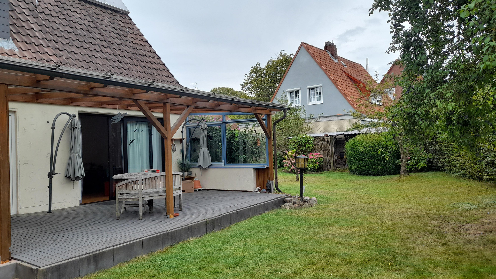
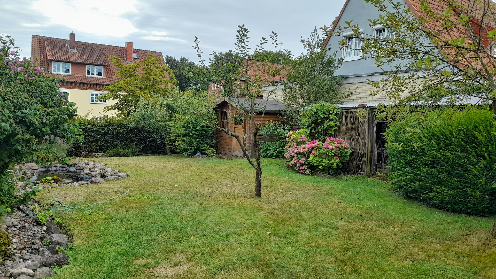
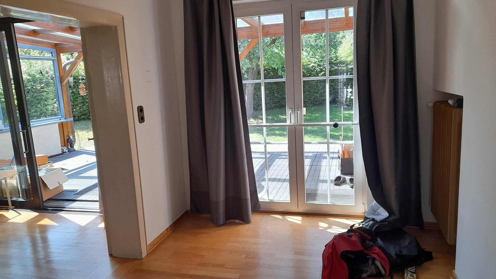
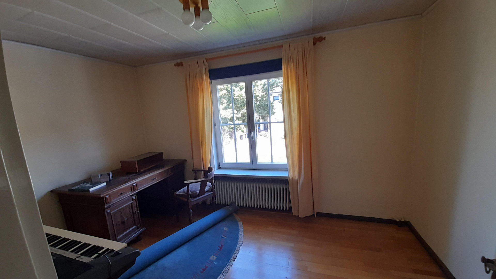
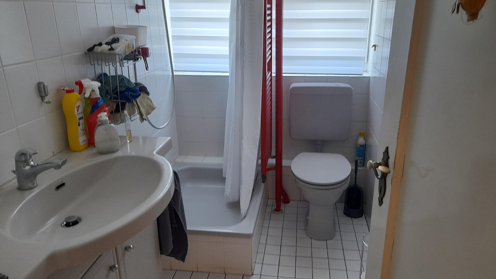
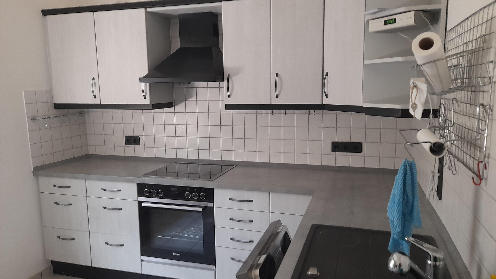
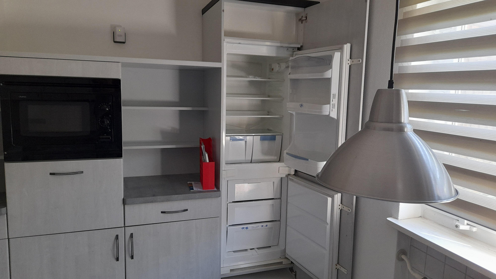
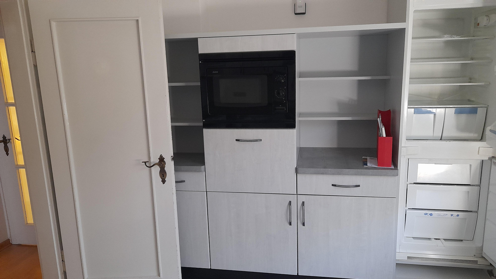
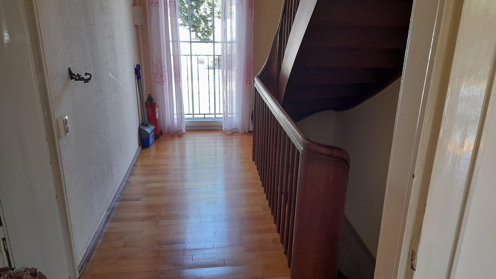
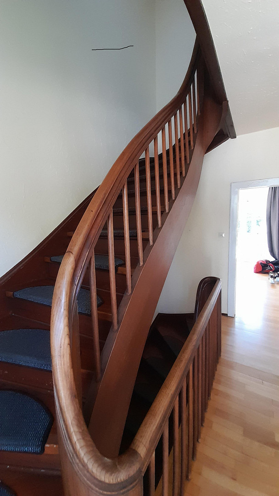
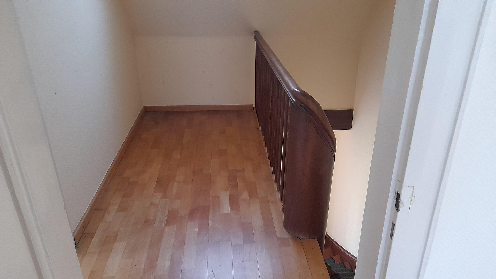
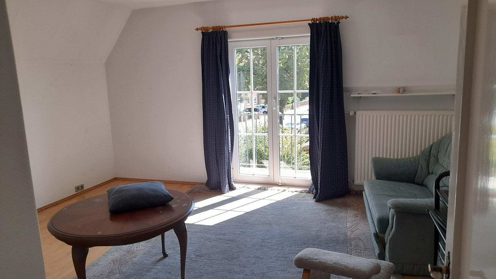
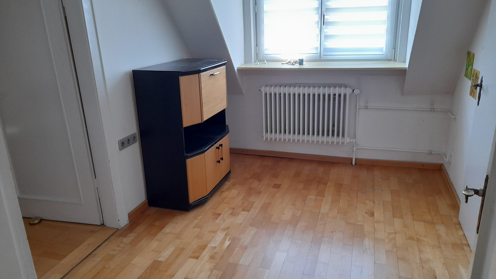
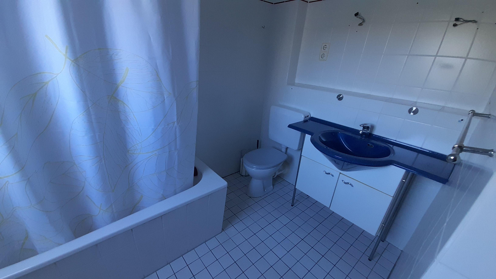
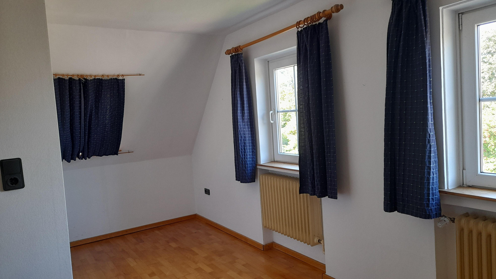
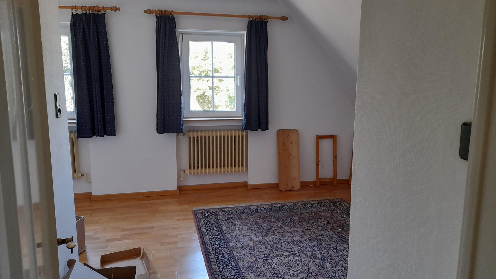
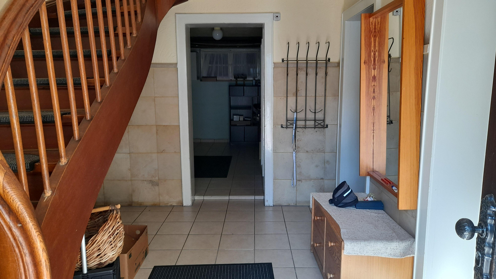
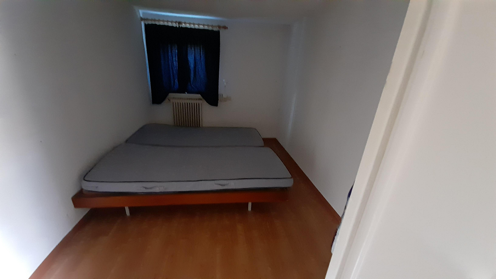
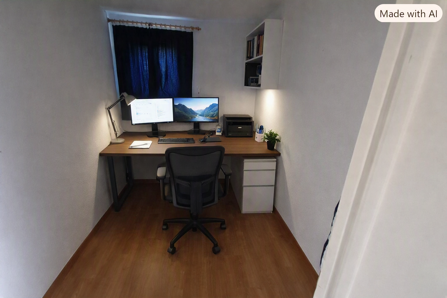
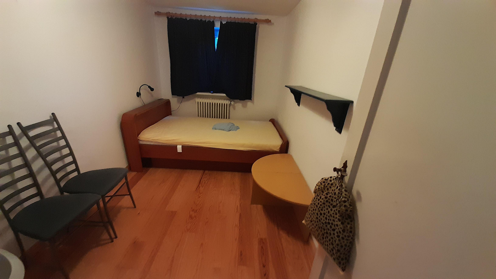
Detached house with a garden.
21335 Lüneburg – NiedersachsenDetached house
Living area: 170 m², Plot size: 651 m², Built in 1952, Freehold property.
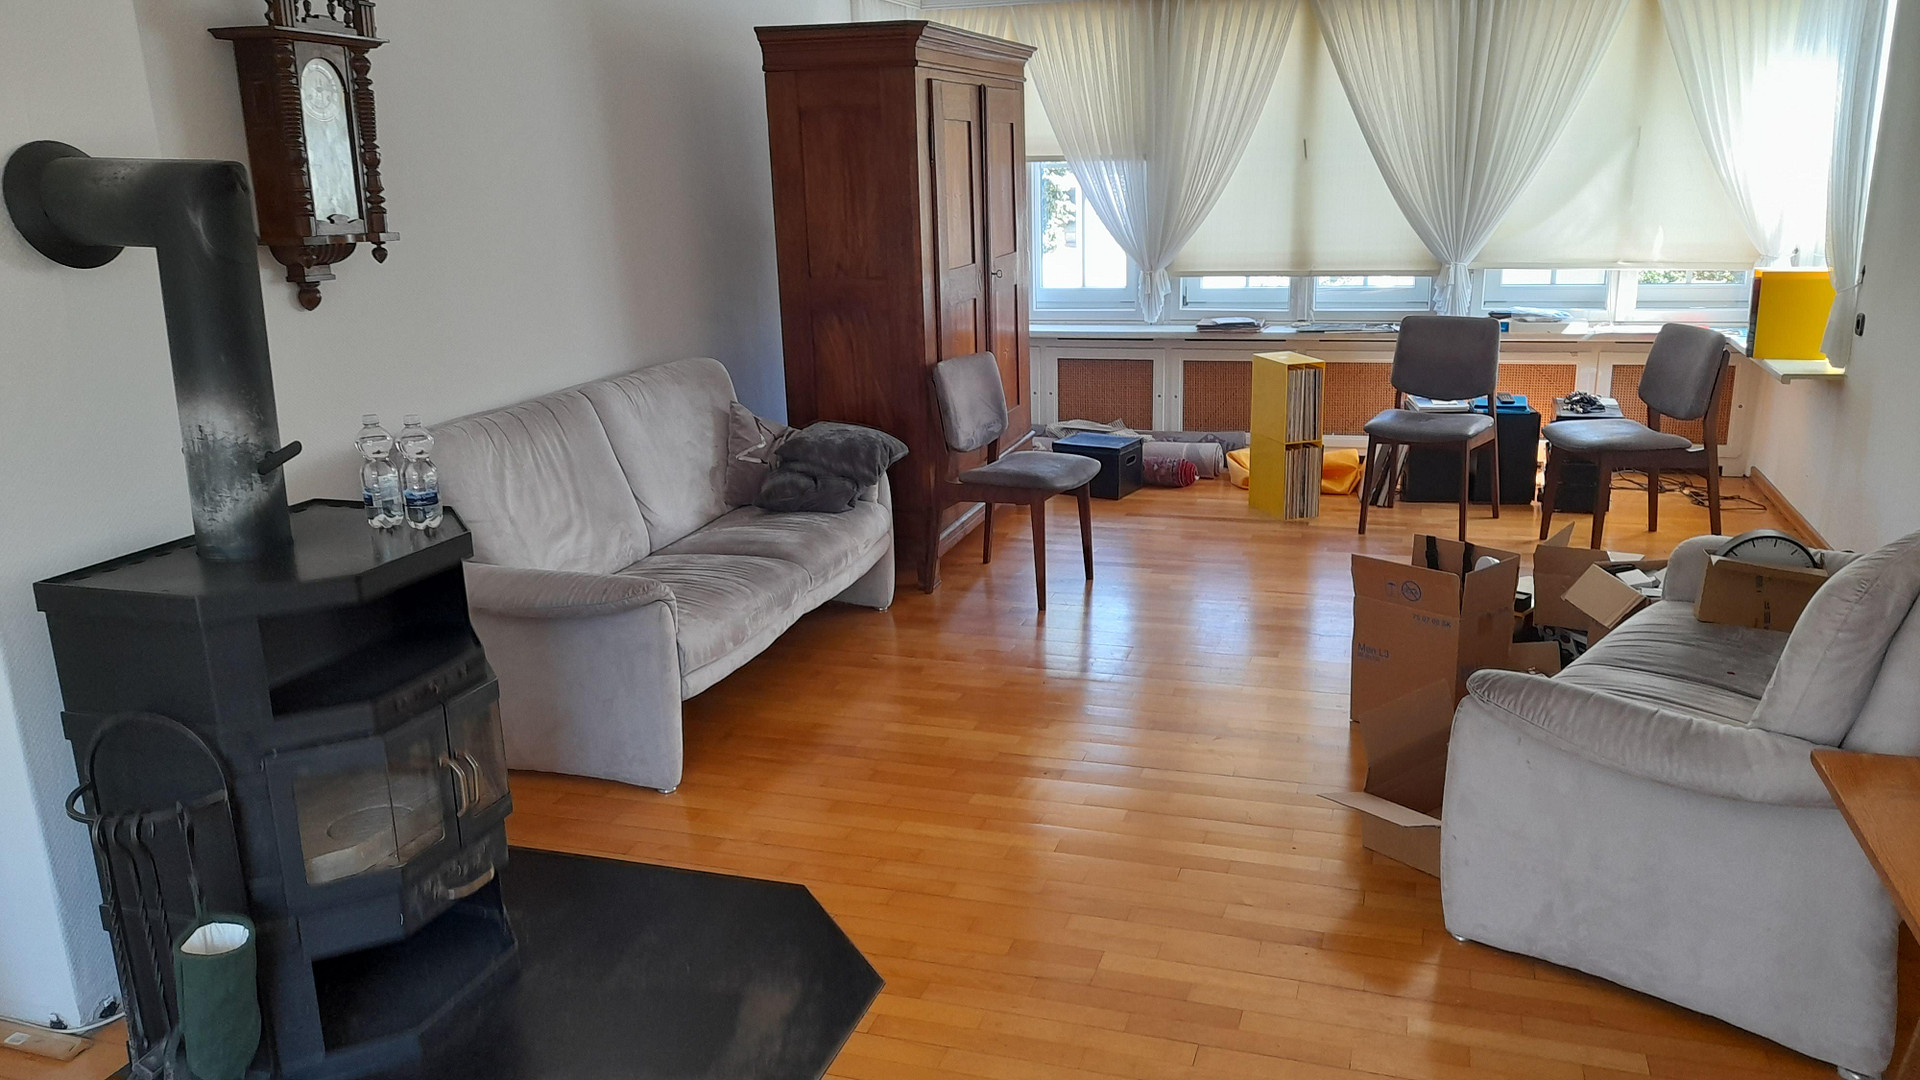
Central heating, SolvisMax system with integrated gas condensing boiler and solar station to support hot water production and heating, fireplace, balcony power plant, fiber optic connection from Telekom.
8 rooms, including 2 transitional rooms, kitchen, 1 bathroom with bathtub and 1 shower room (each with toilet), covered terrace, balcony.
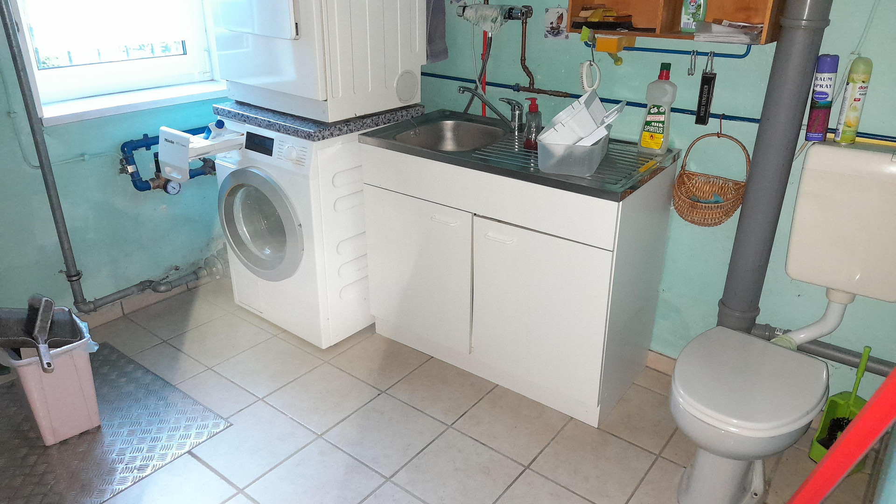
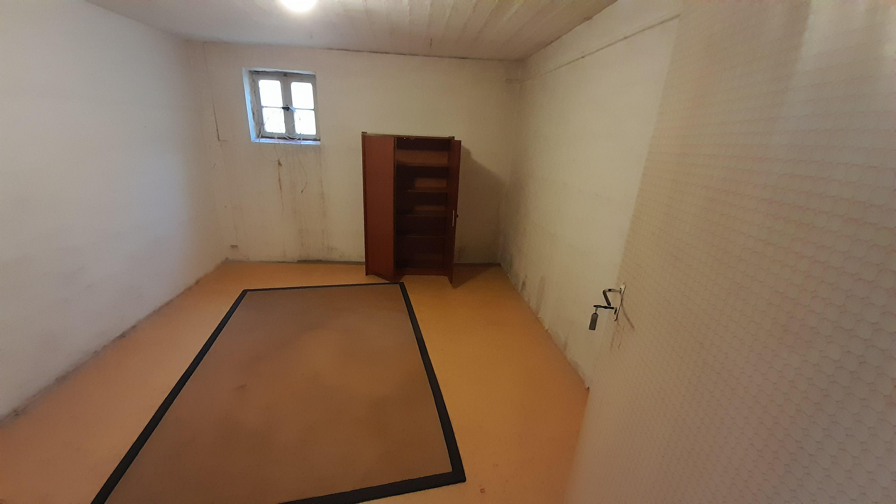
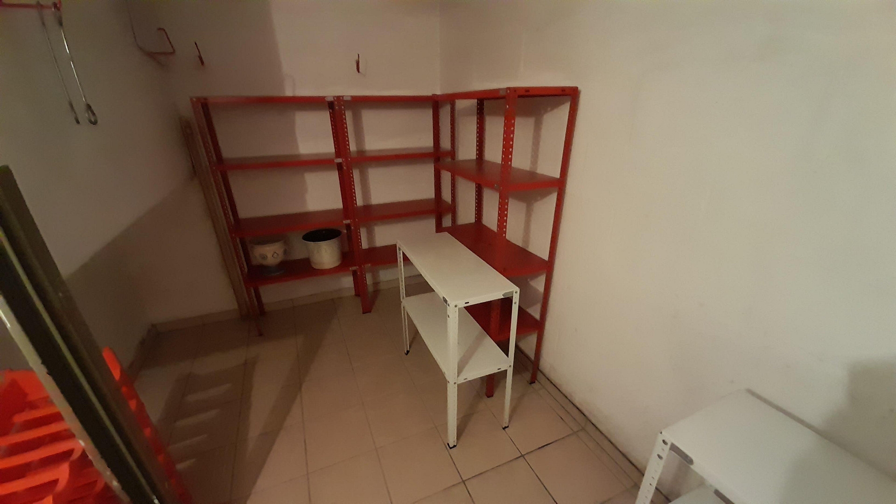
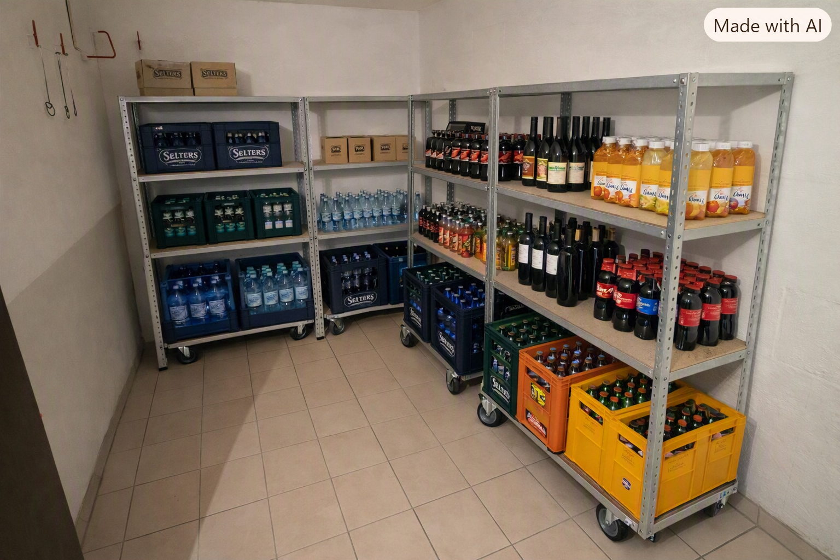
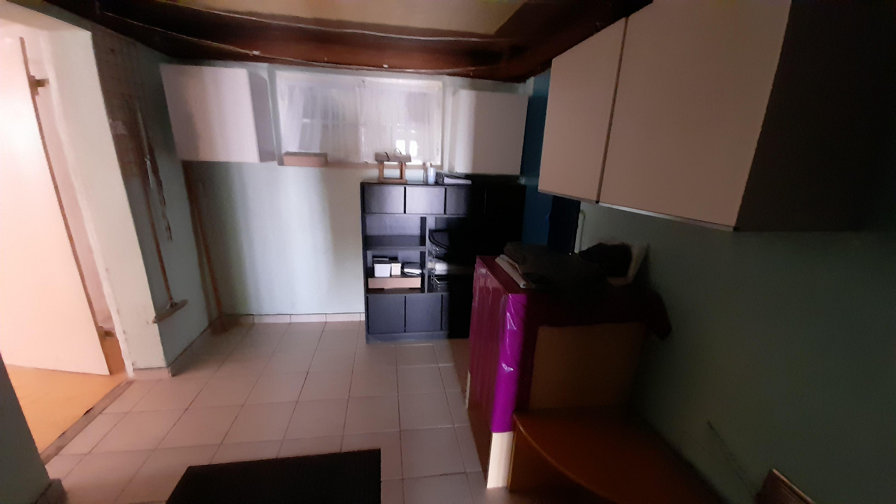
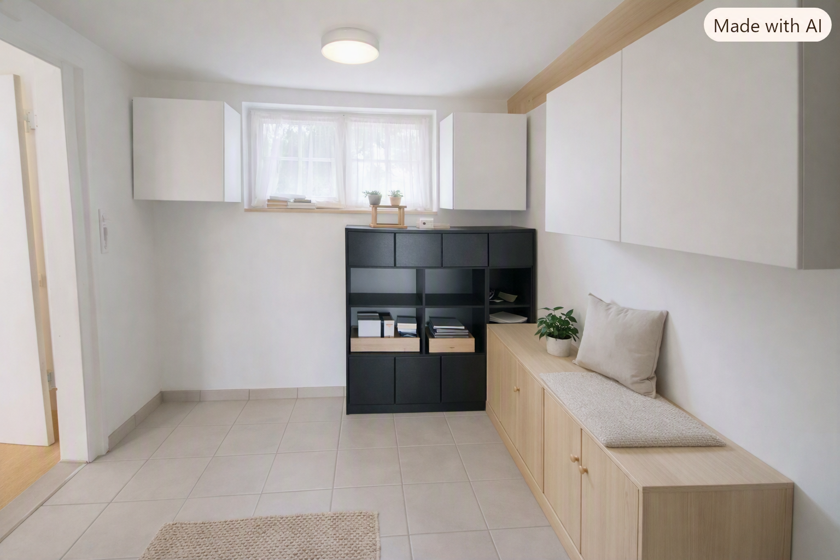
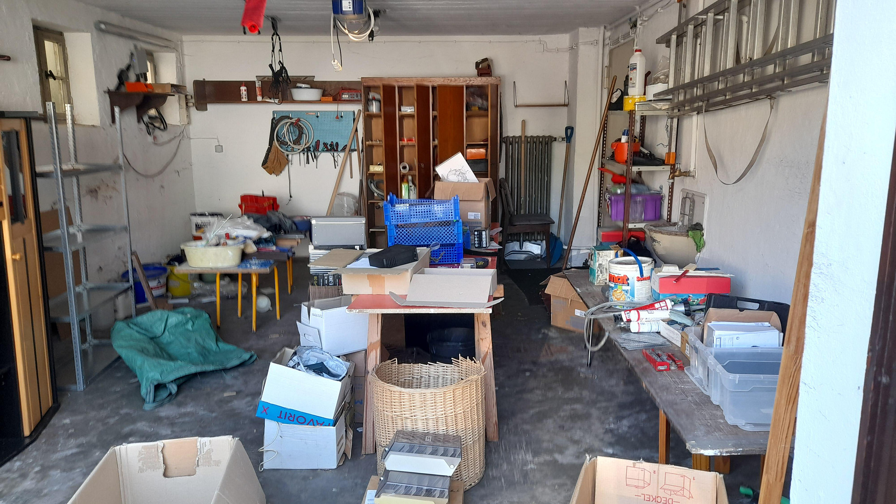
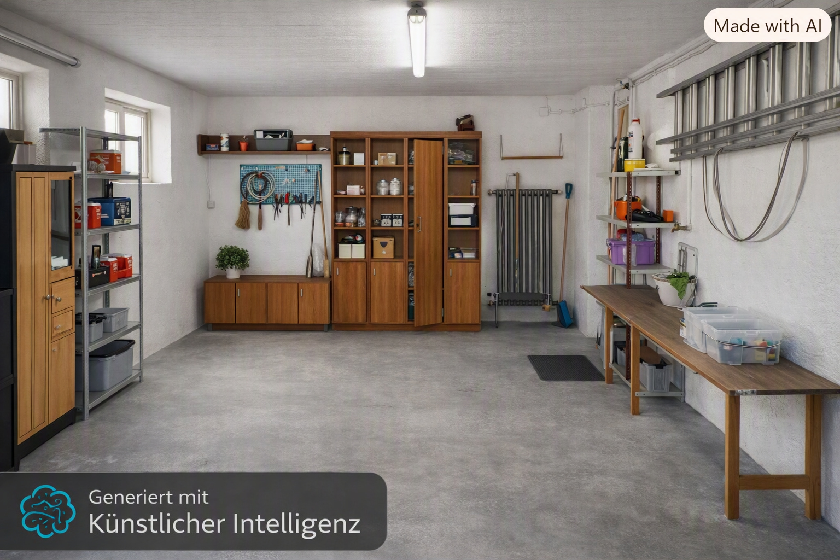
Laundry room (with toilet), 3 cellar rooms, heated garage with access to the house.
Due to its slight hillside location, the house comprises three levels plus an attic with standing height.
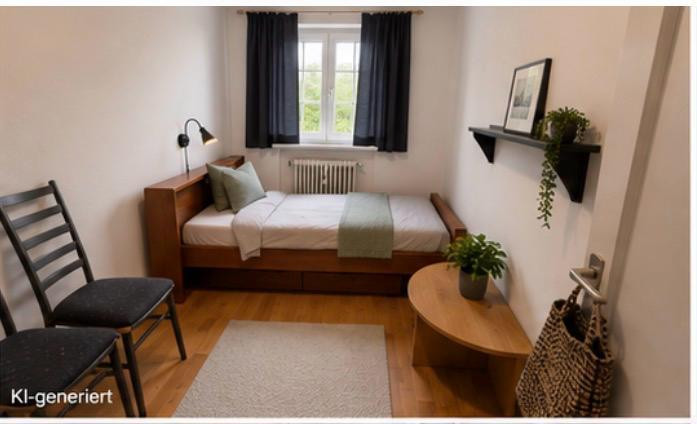
We recently moved out. The house is not yet completely cleared out, as can be seen from the pictures. All pictures are original, with some additionally "cleaned up" with the help of AI.
Are you interested in this house?
|
Object Number
|
OM-484484
|
|
Object Class
|
House
|
|
Object Type
|
Single-family house
|
|
Is occupied
|
Vacant
|
|
Handover from
|
Immediately
|
Purchase price & additional costs
|
purchase price
|
585.000 €
|
|
Purchase additional costs
|
approx. 36,740 €
|
|
Total costs
|
approx. 621,739 €
|
Breakdown of Costs
* Costs for notary and land register were calculated based on the fee schedule for notaries. Assumed was the notarization of the purchase at the stated purchase price and a land charge in the amount of 80% of the purchase price. Further costs may be incurred due to activities such as land charge cancellation, notary escrow account, etc. Details of notary and land registry costs
Does this property fit my budget?
Estimated monthly rate: 2,395€
More accuracy in a few seconds:
By providing some basic information, the estimated monthly rate is calculated individually for you. For this and for all other real estate offers on ohne-makler.net
Details
|
Condition
|
Modernized
|
|
Number of floors
|
2
|
|
Bathrooms (number)
|
2
|
|
Number of garages
|
1
|
|
Flooring
|
Parquet, Tiles
|
|
Heating
|
Central heating
|
|
Year of construction
|
1952
|
|
Equipment
|
Balcony, Terrace, Garden, Basement, Full bath, Shower bath, Fitted kitchen, Fireplace
|
|
Infrastructure
|
Pharmacy, Grocery discount, General practitioner, Kindergarten, Primary school, Secondary school, Middle school, High school, Comprehensive school, Public transport
|
Location
The property is located in the southern part of Lüneburg. It offers a convenient location combined with a pleasant residential environment. The city center is easily accessible on foot. Several bus stops are nearby. The distance to the train station is just under 2 km.
Various shops and services in the surrounding area are available to meet daily needs.
The area, with its neighboring residential areas, a swimming pool, and the spa park, offers opportunities for recreation and leisure.
Location Check
Energy
|
Energy efficiency class
|
G
|
|
Energy certificate type
|
Demand certificate
|
|
Main energy source
|
Gas
|
|
Final energy demand
|
211.20 kWh/(m²a)
|

Miscellaneous
Topic portals
Send a message directly to the seller
Questions about this house? Show interest or arrange a viewing appointment?
Click here to send a message to the provider:

Diese Seite wurde ausgedruckt von:
https://www.ohne-makler.net/en/property/484484/