
This page was printed from:
https://www.ohne-makler.net/en/property/484477/
Bidding process: House near the forest – 995 m² plot of land · 242 m² living space · no commission fees.
14532 Kleinmachnow – BrandenburgFOR SALE BY AUCTION
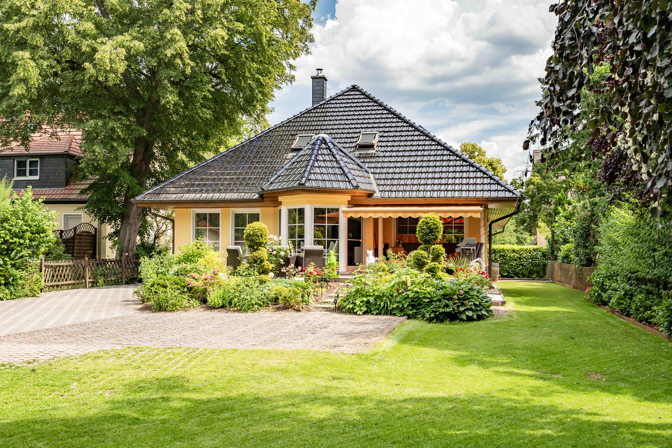
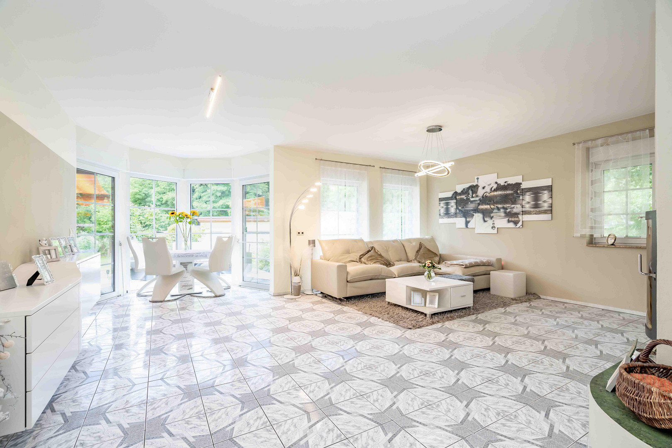
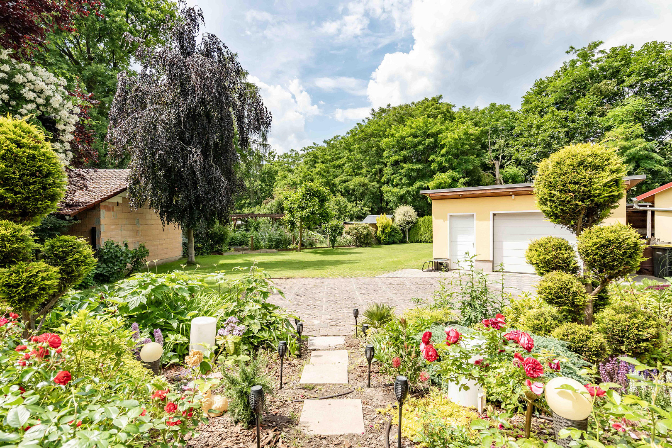
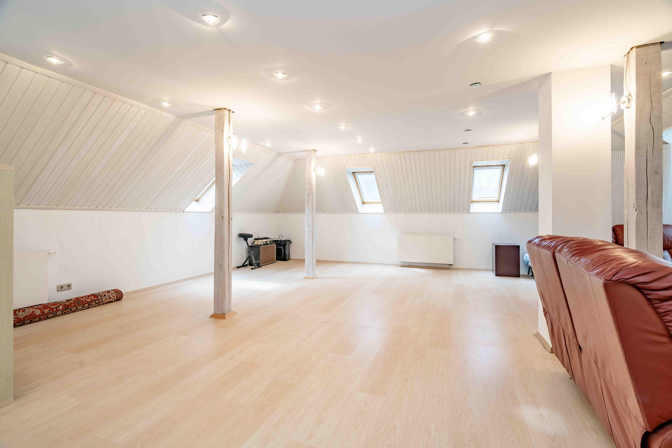
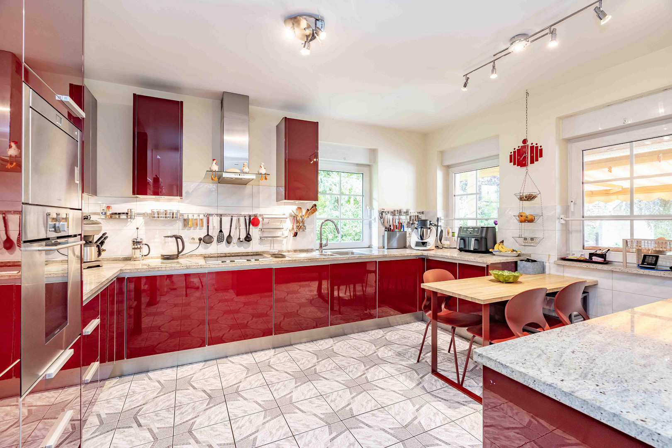
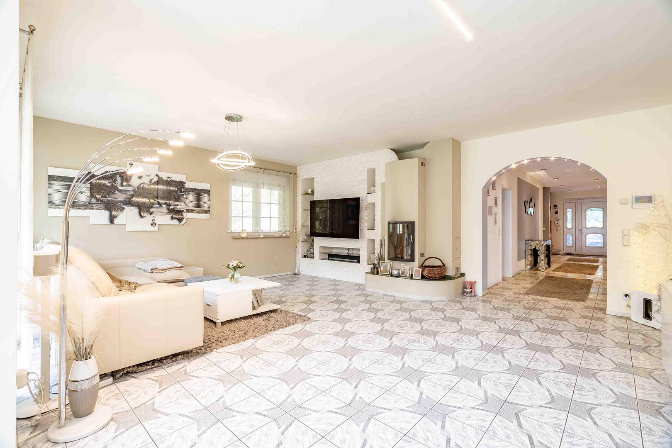
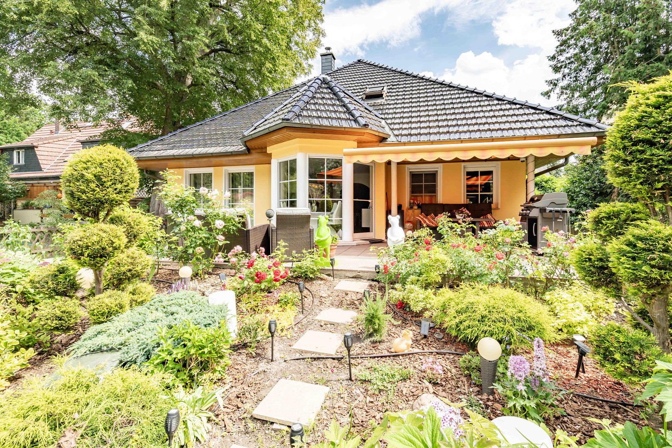
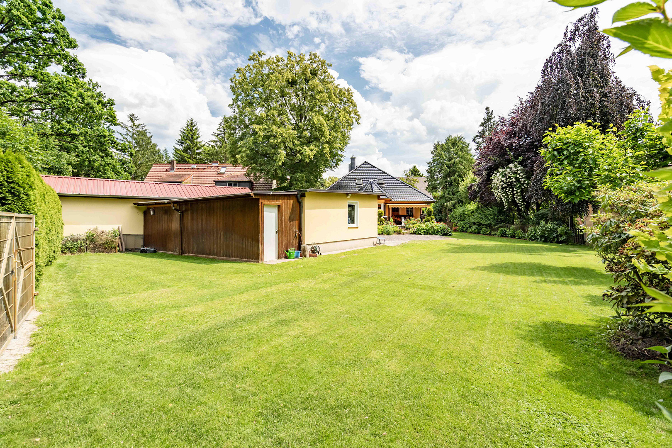
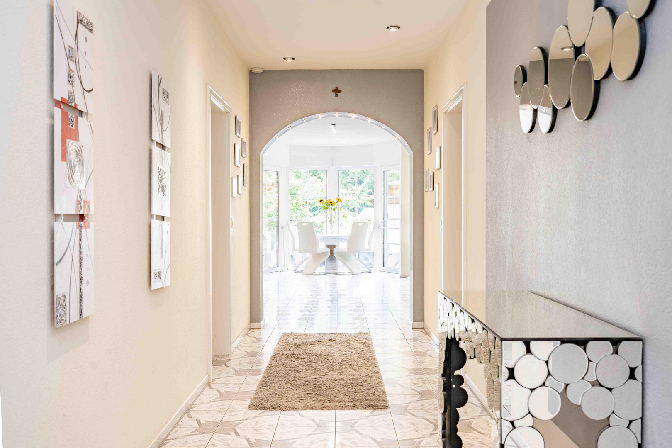
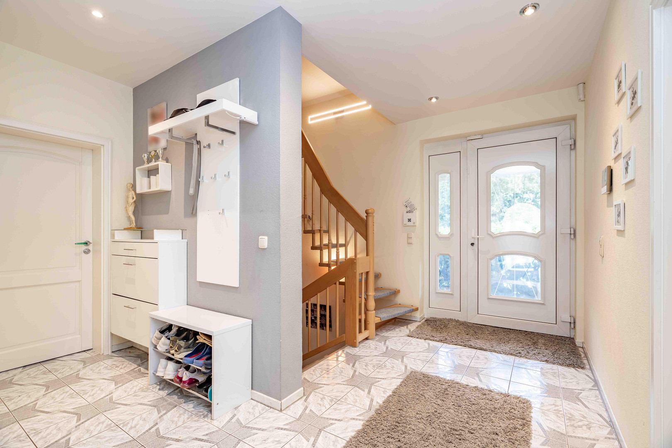
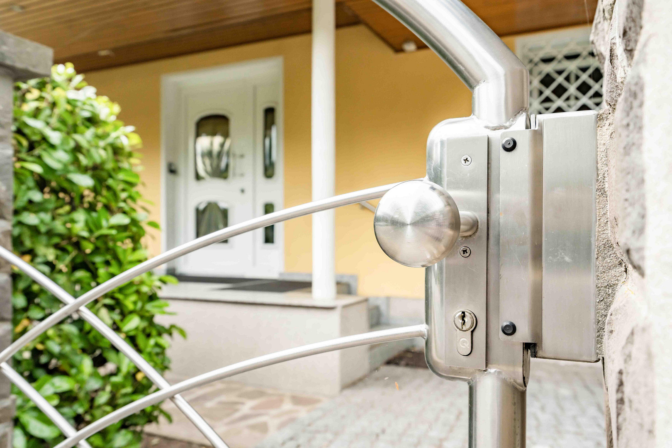
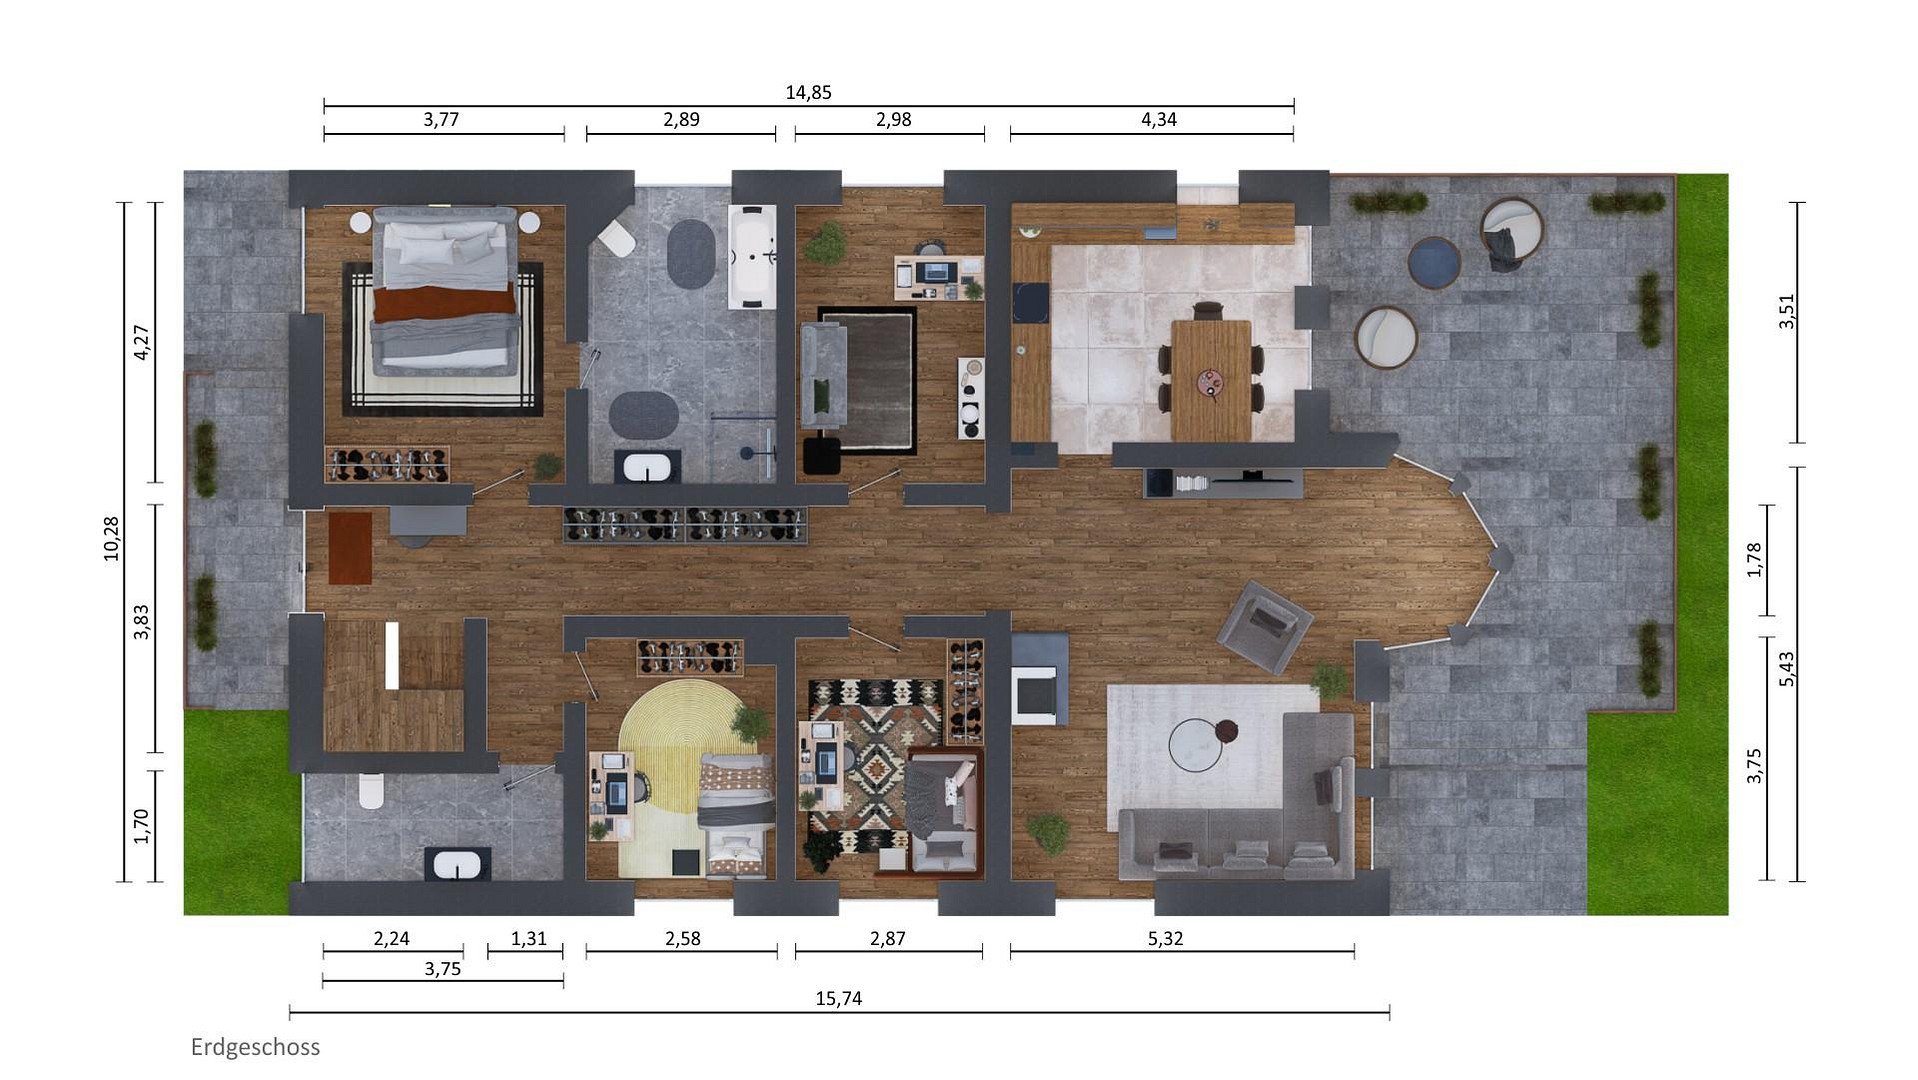
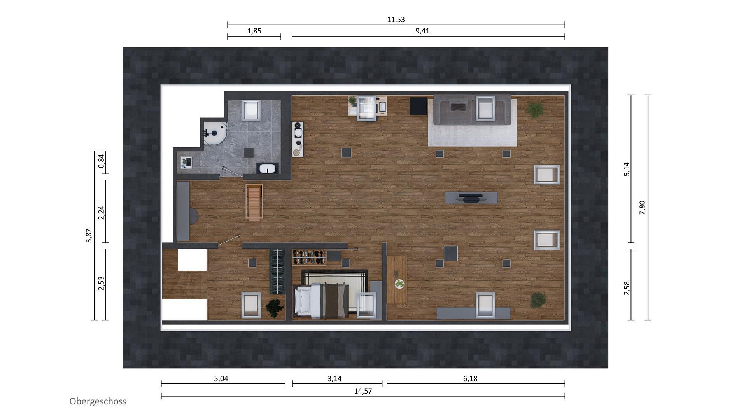
A southwest-facing garden, established greenery, and the adjacent forest bordering the property: this detached family home in Kleinmachnow combines living in harmony with nature with ample space for family and work. Situated on a plot of approximately 995 m², the property offers approximately 242 m² of living space spread over two levels, plus an additional approximately 80 m² of usable space. The ground floor features living areas with a fireplace, a kitchen, and access to the terrace and garden, forming the heart of the house. The spacious, loft-style studio on the upper floor offers further possibilities – for example, as a home office or an additional living area. An additional room and a shower room complement this level, providing space for guests or older children. The southwest-facing garden, with its terraces and established planting, invites you to relax and unwind outdoors. The proximity to the forest and the privacy of the property give it a unique character. A second access road at the rear, a garage, and three parking spaces complete the offering. A photovoltaic system installed in 2024, with approximately 8 kWp and a battery storage system, along with solar thermal energy, complements the oil-fired central heating system. The final energy consumption is 81.8 kWh/(m²·year), with an energy efficiency class of C. It is possible to replace the existing oil heating system with a heat pump; a detailed cost estimate is available. Taking into account potential KfW funding without an income-based bonus, the estimated owner's contribution is approximately €13,653 – subject to funding eligibility assessment and approval. Would you like to get a better understanding of the property and its potential uses? Please contact us via "Contact the seller." We will gladly send you the property details and floor plans, and answer your questions about the layout. We can then arrange a personal viewing at your convenience. The sale is direct from the owner, without any buyer's commission, and will be conducted through a bidding process. The handover can be arranged according to mutual agreement.
Are you interested in this house?
|
Object Number
|
OM-484477
|
|
Object Class
|
House
|
|
Object Type
|
Single-family house
|
|
Is occupied
|
Vacant
|
|
Handover from
|
By arrangement
|
Purchase price & additional costs
|
purchase price
|
1.295.000 €
|
|
Purchase additional costs
|
approx. 99,380 €
|
|
Total costs
|
approx. 1,394,379 €
|
Breakdown of Costs
* Costs for notary and land register were calculated based on the fee schedule for notaries. Assumed was the notarization of the purchase at the stated purchase price and a land charge in the amount of 80% of the purchase price. Further costs may be incurred due to activities such as land charge cancellation, notary escrow account, etc. Details of notary and land registry costs
Does this property fit my budget?
Estimated monthly rate: 5,180€
More accuracy in a few seconds:
By providing some basic information, the estimated monthly rate is calculated individually for you. For this and for all other real estate offers on ohne-makler.net
Details
|
Condition
|
Well-kept
|
|
Number of floors
|
2
|
|
Usable area
|
80 m²
|
|
Bathrooms (number)
|
2
|
|
Bedrooms (number)
|
5
|
|
Number of garages
|
1
|
|
Number of parking lots
|
3
|
|
Flooring
|
Laminate, Tiles
|
|
Heating
|
Central heating
|
|
Year of construction
|
2000
|
|
Equipment
|
Terrace, Garden, Basement, Full bath, Shower bath, Fitted kitchen, Guest toilet, Fireplace
|
|
Infrastructure
|
Pharmacy, Grocery discount, General practitioner, Kindergarten, Primary school, Secondary school, Middle school, High school, Comprehensive school, Public transport
|
Information on equipment
Space:
• Approximately 242 m² of living space on two levels, comprising 7 rooms.
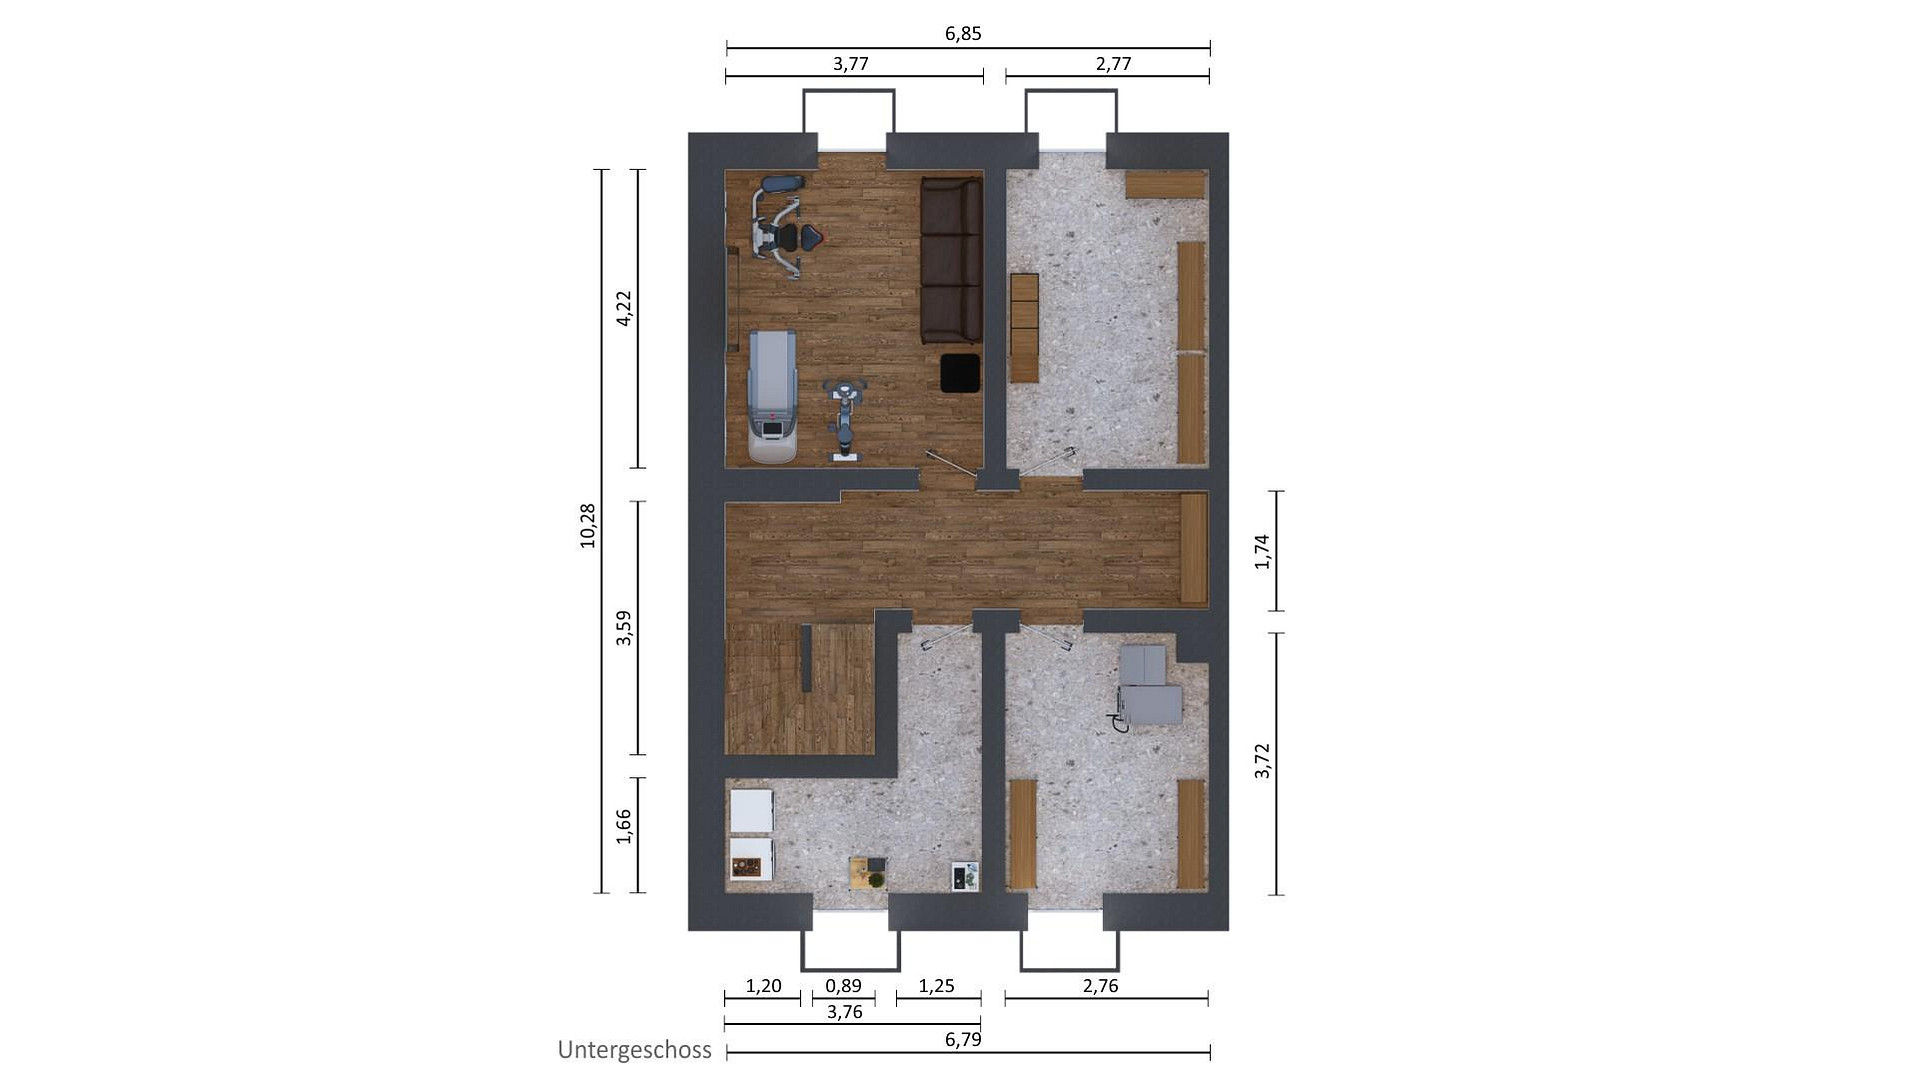
• In addition, approximately 80 m² of usable space.
• Spacious, loft-style studio on the upper floor.
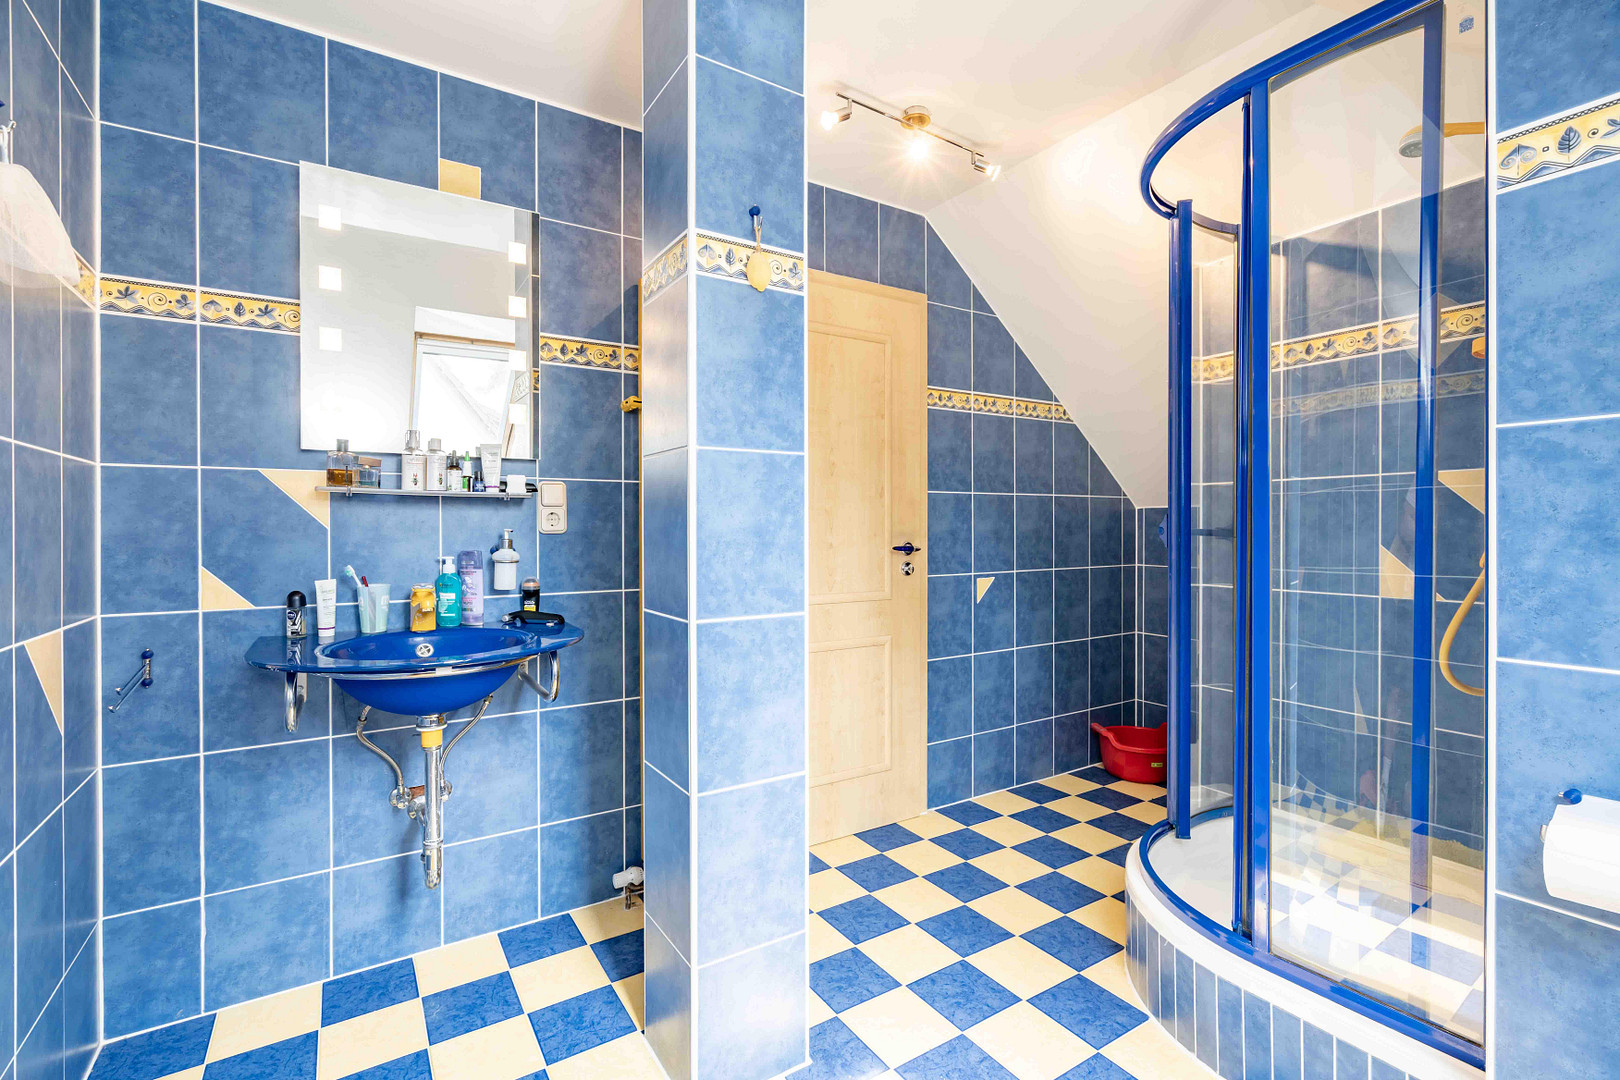
• Another room and shower room on the upper floor.
• Partial basement and a fitness/hobby room.
Property and Outdoor Area:
• Approximately 995 m² of land directly adjacent to a protected forest area.
• Garden with a southwest orientation and terrace areas.
• Established landscaping and privacy.
• Second access road from the rear.
• One garage and three parking spaces.
• Private well and automatic Rainbird irrigation system.
Features and Home Technology:
• Built-in kitchen.
• Fireplace (BIOFIRE).
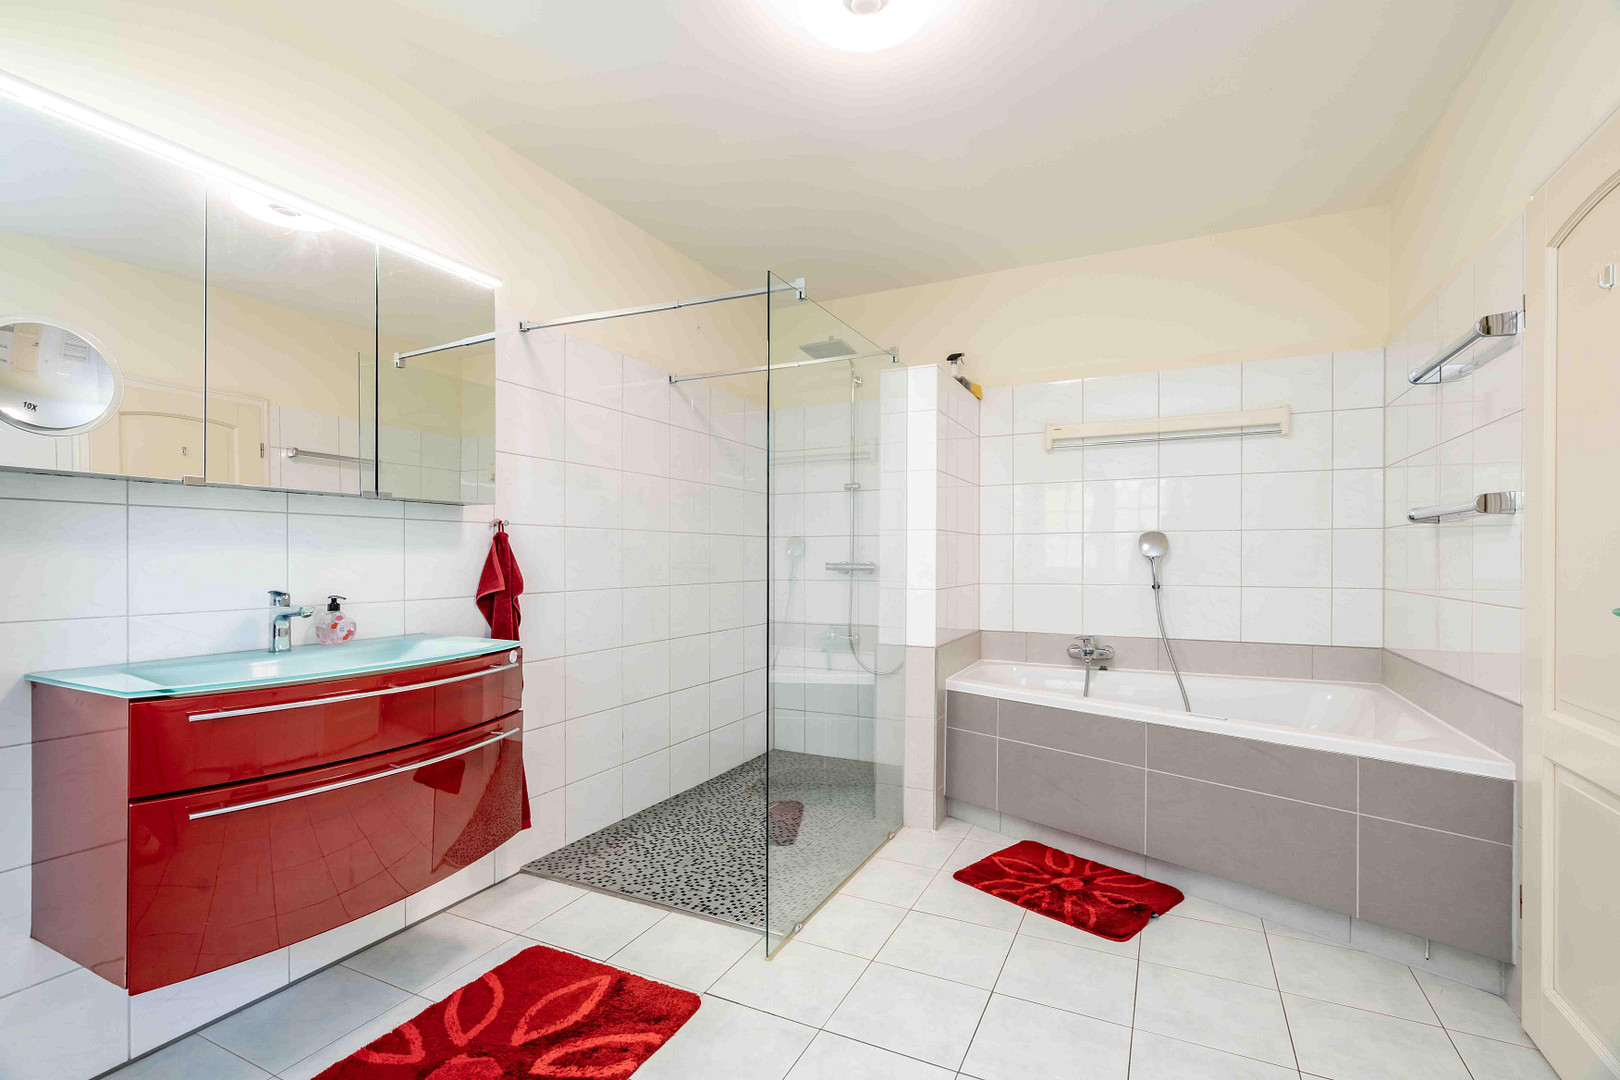
• Master bathroom with a whirlpool tub, shower room, and guest toilet.
• Underfloor heating on the ground floor.
• Photovoltaic system with approximately 8 kWp and battery storage, installed in 2024.
• Solar thermal system and oil-fired central heating.
• Final energy consumption: 81.8 kWh/(m²·a), energy efficiency class C (energy performance certificate).
Location
Kleinmachnow offers established, green residential areas with convenient access to Berlin and Potsdam. The house is located directly adjacent to a protected forest, offering a unique combination of tranquility, privacy, and excellent accessibility.
The surrounding area is primarily characterized by single-family homes and villas. Shops for daily necessities, restaurants, services, and a supermarket are located nearby. Kindergartens and primary schools are easily accessible.
The Stahnsdorfer Damm provides quick access to the A115 highway and the Dreilinden area. The highway is approximately 3 km from the property. Bus connections provide access to Kleinmachnow, as well as to Berlin and Potsdam.
Location Check
Energy
|
Final energy consumption
|
81.80 kWh/(m²a)
|
|
Energy efficiency class
|
C
|
|
Energy certificate type
|
Consumption certificate
|
|
Main energy source
|
Oil
|
Miscellaneous
SALE BY BIDDING PROCESS
The purchase price of €1,295,000 mentioned in the advertisement is the starting price for the bidding process. Purchase offers can be submitted in writing through the contact function of this advertisement. We will provide serious interested parties with the bidding deadline and details of the process upon request.
This bidding process is not an auction or sale. The seller reserves the right to accept, reject, or negotiate further based on any offer received. Even the highest bid does not automatically guarantee a sale. The purchase becomes legally binding for both parties only with the notarized purchase agreement.
We are happy to provide you with the property details and floor plans upon request. Please use the "Contact Seller" function; a brief message is sufficient. We will arrange viewings individually.
Private sale without buyer's commission. The handover will take place by mutual agreement.
Topic portals
Send a message directly to the seller
Questions about this house? Show interest or arrange a viewing appointment?
Click here to send a message to the provider:

Diese Seite wurde ausgedruckt von:
https://www.ohne-makler.net/en/property/484477/