
This page was printed from:
https://www.ohne-makler.net/en/property/484393/
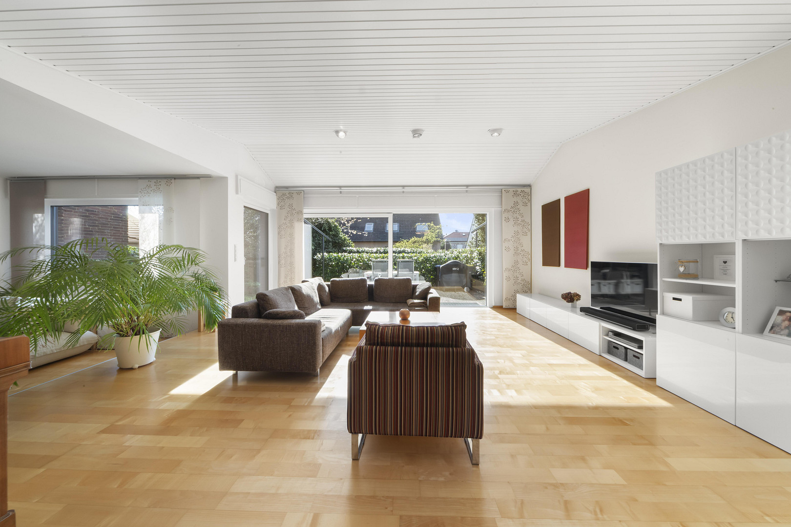
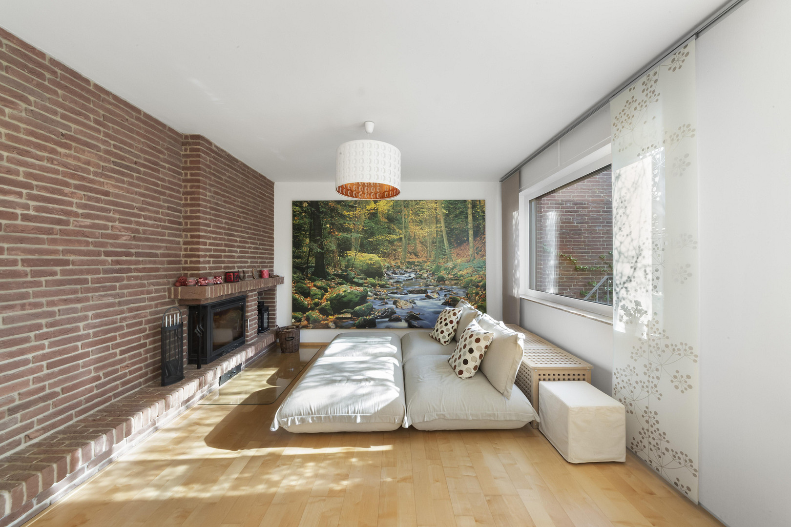
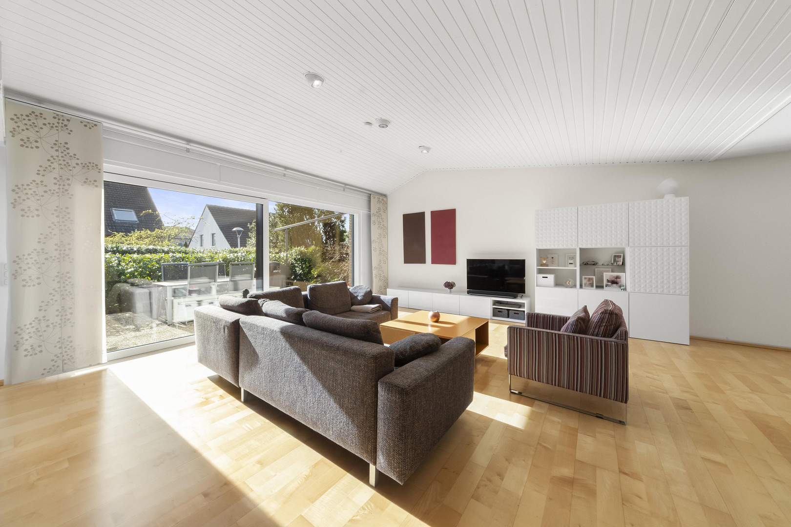
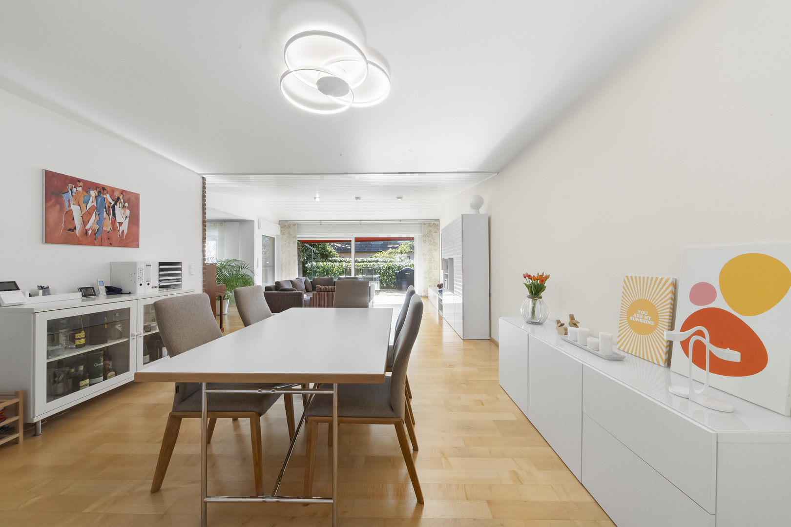
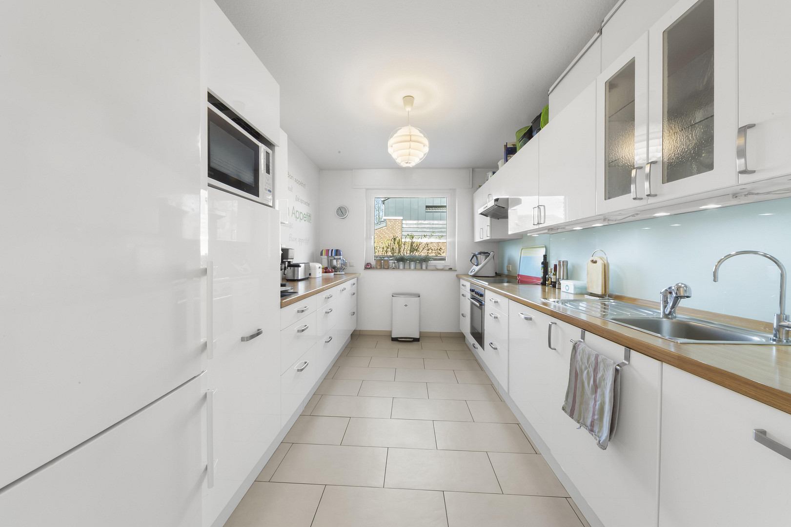
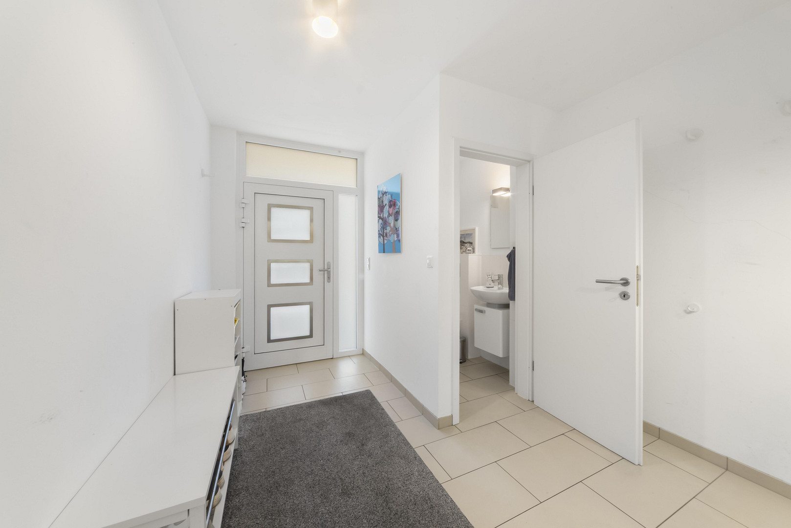
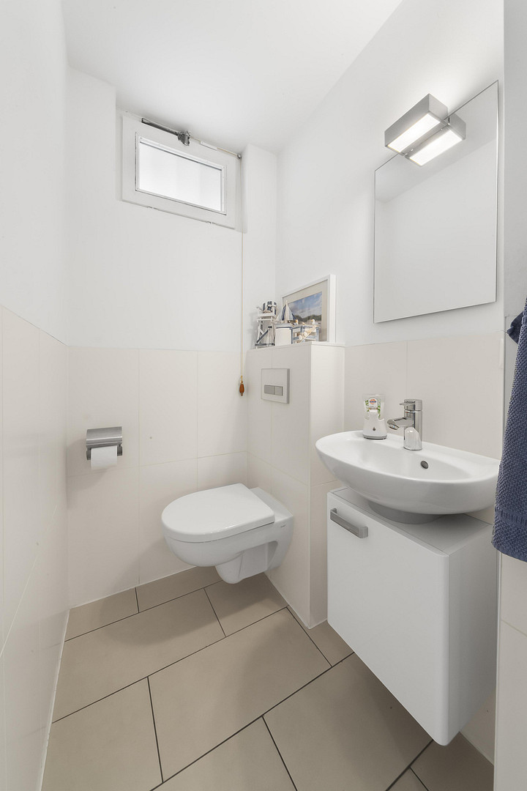
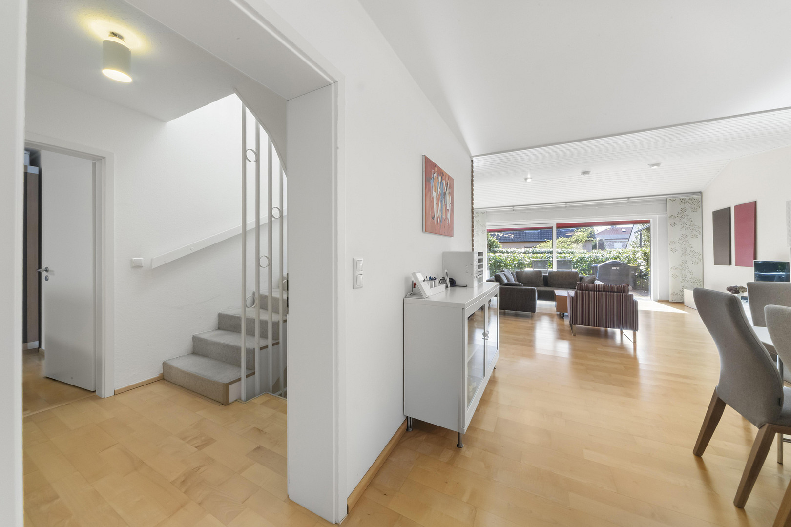
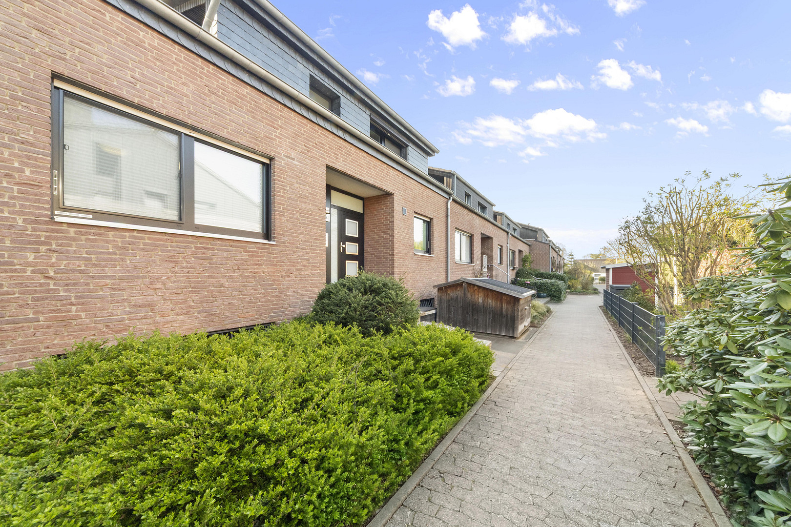
Modern semi-detached house in a row, with solar panels and plenty of living space, located in Großburgwedel.
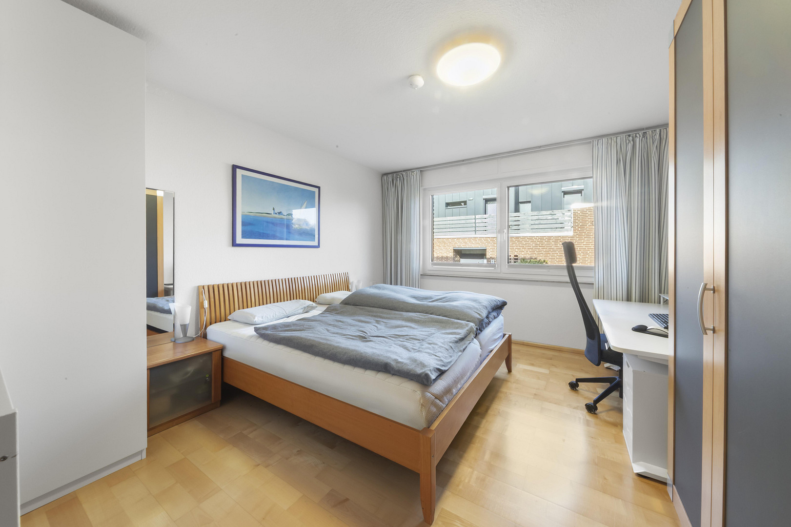
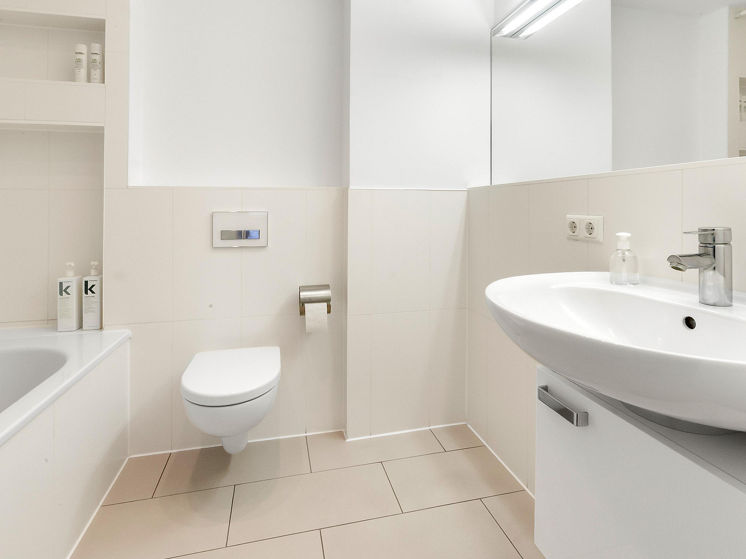
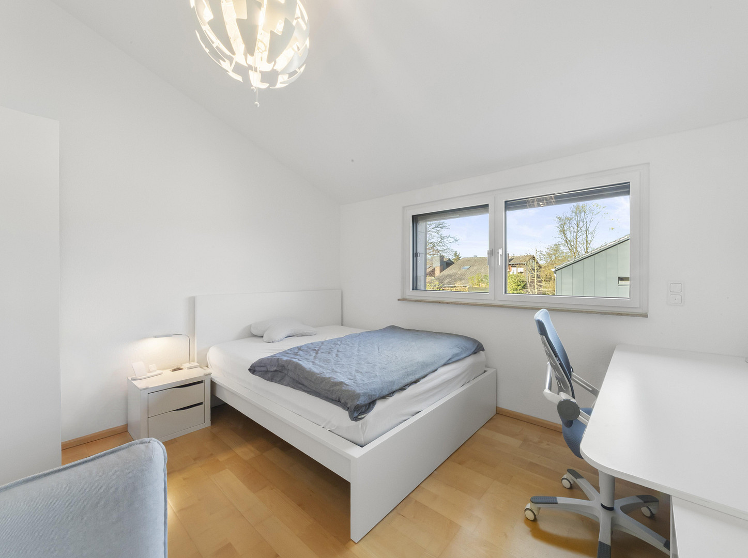
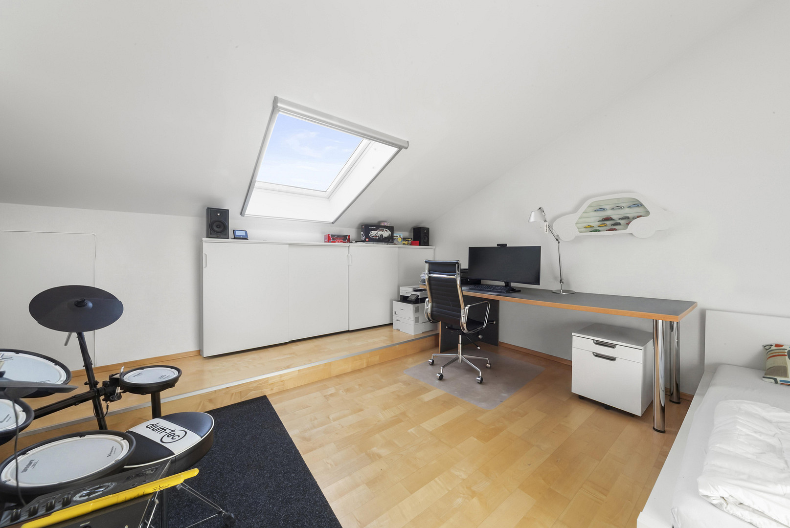
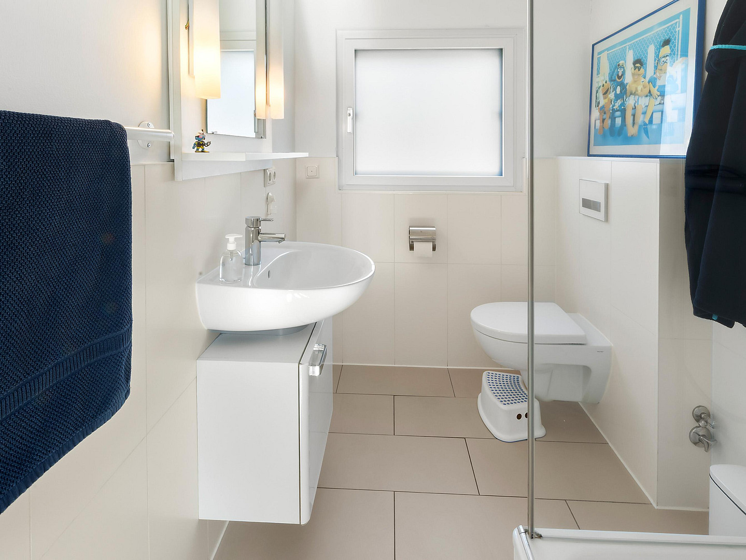
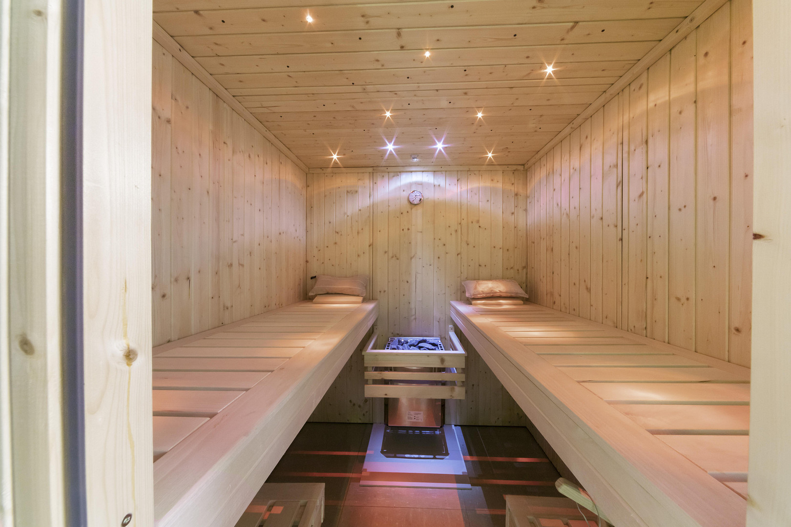
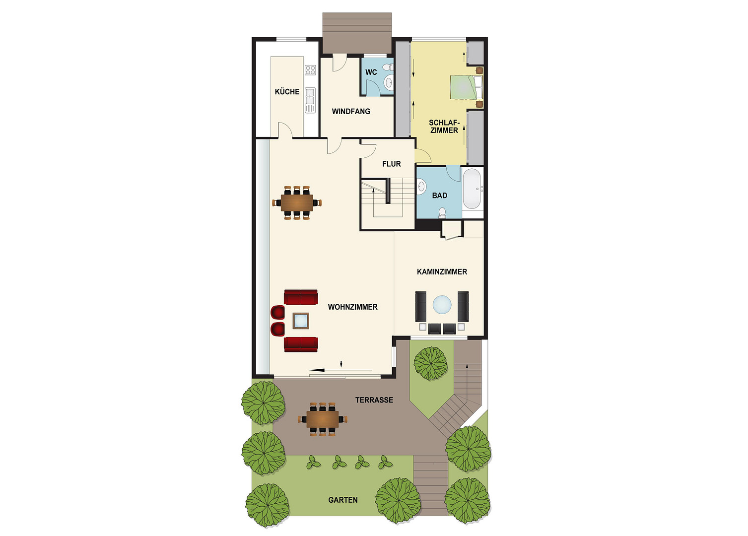
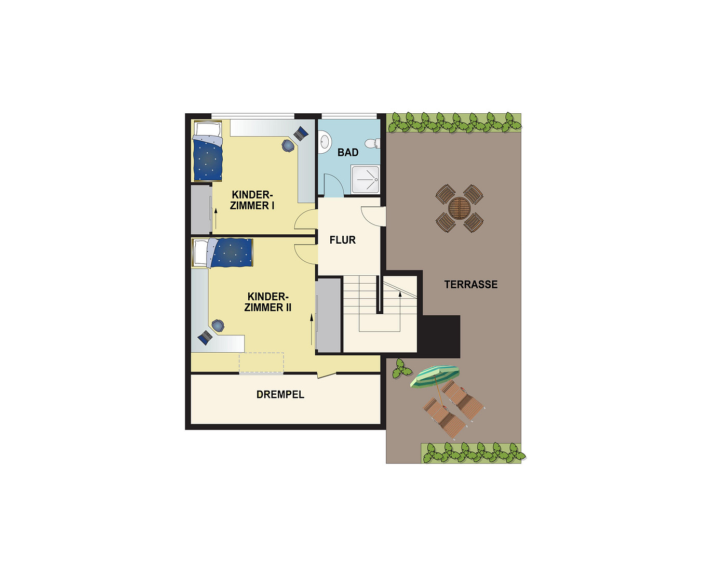
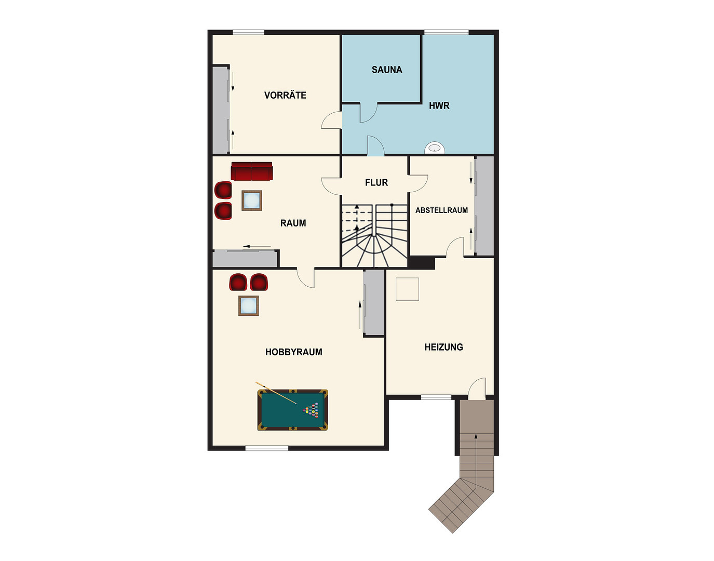
30938 Burgwedel (Großburgwedel) – NiedersachsenWelcome to your new home! This attractive terraced house, located in a desirable area of Großburgwedel, combines spacious living, modern comfort, and a forward-thinking energy concept. Spread over approximately 160 square meters of living space, across two levels, this property offers high-quality finishes, a well-thought-out layout, and numerous modernizations – ideal for families, couples needing extra space, or anyone who wants to combine living and working in a natural environment. The house is in very good condition and has been continuously and thoughtfully improved over the years. In 2009, a comprehensive renovation of the interior was carried out, including the modernization of the electrical system, plumbing, and all bathrooms. Subsequently, the focus was on optimizing energy efficiency: in 2017 and 2018, the roof was completely replaced and insulated, triple-glazed windows were installed, and the front door was renewed. These measures have not only created a pleasant living environment, but also contribute to significantly lower energy costs. In 2023, the next major step towards sustainability and energy independence was taken: a high-performance photovoltaic system with a 14 kWh battery storage system and emergency power function was installed. In addition, the garage is already prepared for the connection of a 22 kW wallbox, providing ideal conditions for the use of an electric vehicle. Inside, the property also boasts high-quality finishes. Real wood parquet flooring, high-quality tiles, a pleasant underfloor heating system, and a comfortable gas heating system create a harmonious and comfortable living atmosphere. Four well-proportioned rooms, including three bedrooms and two timeless bathrooms, offer ample space for different life stages and living needs. The heart of the house is the spacious living and dining area, which, with its open design and abundant natural light, creates a particularly inviting atmosphere and thus provides an ideal place to relax, enjoy, and socialize. A guest toilet, a fitted kitchen, a fireplace with a firebox, and a sauna complete the high standard of living. Another highlight is the approximately 110 m² basement with a ceiling height of about 2.20 m. Whether used as a hobby room, playroom, fitness area, workshop, storage space, or laundry room, this space offers a variety of possibilities that go far beyond traditional basement uses, creating additional living space. This attractive offer is further enhanced by a practical bicycle garage and a garage in the nearby garage complex. The total plot, including the proportional share of communal areas and the garage, is approximately 337 m². The easily maintained garden, with its terrace pergola (built in 2019), as well as the large roof terrace, invite you to relax, unwind, and play outdoors. With a width of approximately 10 meters, the house also conveys an exceptionally spacious feeling, which is rarely found in terraced houses.
Are you interested in this house?
|
Object Number
|
OM-484393
|
|
Object Class
|
House
|
|
Object Type
|
Terraced house
|
|
Is occupied
|
Vacant
|
|
Handover from
|
By arrangement
|
Purchase price & additional costs
|
purchase price
|
519.000 €
|
|
Purchase additional costs
|
approx. 32,925 €
|
|
Total costs
|
approx. 551,924 €
|
Breakdown of Costs
* Costs for notary and land register were calculated based on the fee schedule for notaries. Assumed was the notarization of the purchase at the stated purchase price and a land charge in the amount of 80% of the purchase price. Further costs may be incurred due to activities such as land charge cancellation, notary escrow account, etc. Details of notary and land registry costs
Does this property fit my budget?
Estimated monthly rate: 2,024€
More accuracy in a few seconds:
By providing some basic information, the estimated monthly rate is calculated individually for you. For this and for all other real estate offers on ohne-makler.net
Details
|
Condition
|
Modernized
|
|
Number of floors
|
2
|
|
Usable area
|
110 m²
|
|
Bathrooms (number)
|
2
|
|
Bedrooms (number)
|
3
|
|
Number of garages
|
1
|
|
Flooring
|
Parquet, Tiles
|
|
Heating
|
Underfloor heating
|
|
Year of construction
|
1978
|
|
Equipment
|
Terrace, Garden, Basement, Roof terrace, Full bath, Shower bath, Sauna, Fitted kitchen, Guest toilet, Fireplace
|
|
Infrastructure
|
Pharmacy, Grocery discount, General practitioner, Kindergarten, Primary school, High school, Comprehensive school, Public transport
|
Location
The town of Burgwedel, with a population of approximately 22,000, is located northeast of the state capital of Hanover and has been consistently ranked as one of the most desirable places to live in the region. Großburgwedel combines the advantages of a well-established small town with excellent infrastructure and outstanding transport links. This semi-detached house is situated on a quiet and well-maintained residential street. At the same time, extensive green spaces, country lanes, and recreational areas are right on your doorstep, offering opportunities for walks, bike rides, or outdoor activities. All essential amenities, such as supermarkets, a pharmacy, bakeries, pharmacies, and numerous shops in the center of Großburgwedel, are conveniently located within a few minutes' walk. In addition, there are doctor's offices, the Großburgwedel hospital, banks, and a wide range of restaurants. Families benefit from an excellent education and childcare system. Several kindergartens, a primary school, and secondary schools with extended childcare programs, sports clubs, fitness studios, and an outdoor swimming pool are all located within the town, making them easily and safely accessible for children. Großburgwedel also offers ideal conditions for commuters. You can reach Hannover Central Station by train in approximately 17 minutes, and Celle Central Station in around 11 minutes. Hannover-Langenhagen Airport is only about 25 minutes away by car. Furthermore, with direct access to the A7 motorway, you can quickly reach destinations in all directions.
Location Check
Energy
|
Final energy consumption
|
134.14 kWh/(m²a)
|
|
Energy efficiency class
|
E
|
|
Energy certificate type
|
Consumption certificate
|
|
Main energy source
|
Gas
|
Miscellaneous
Send a message directly to the seller
Questions about this house? Show interest or arrange a viewing appointment?
Click here to send a message to the provider:
Offer from: Familie List

Diese Seite wurde ausgedruckt von:
https://www.ohne-makler.net/en/property/484393/