
This page was printed from:
https://www.ohne-makler.net/en/property/484378/
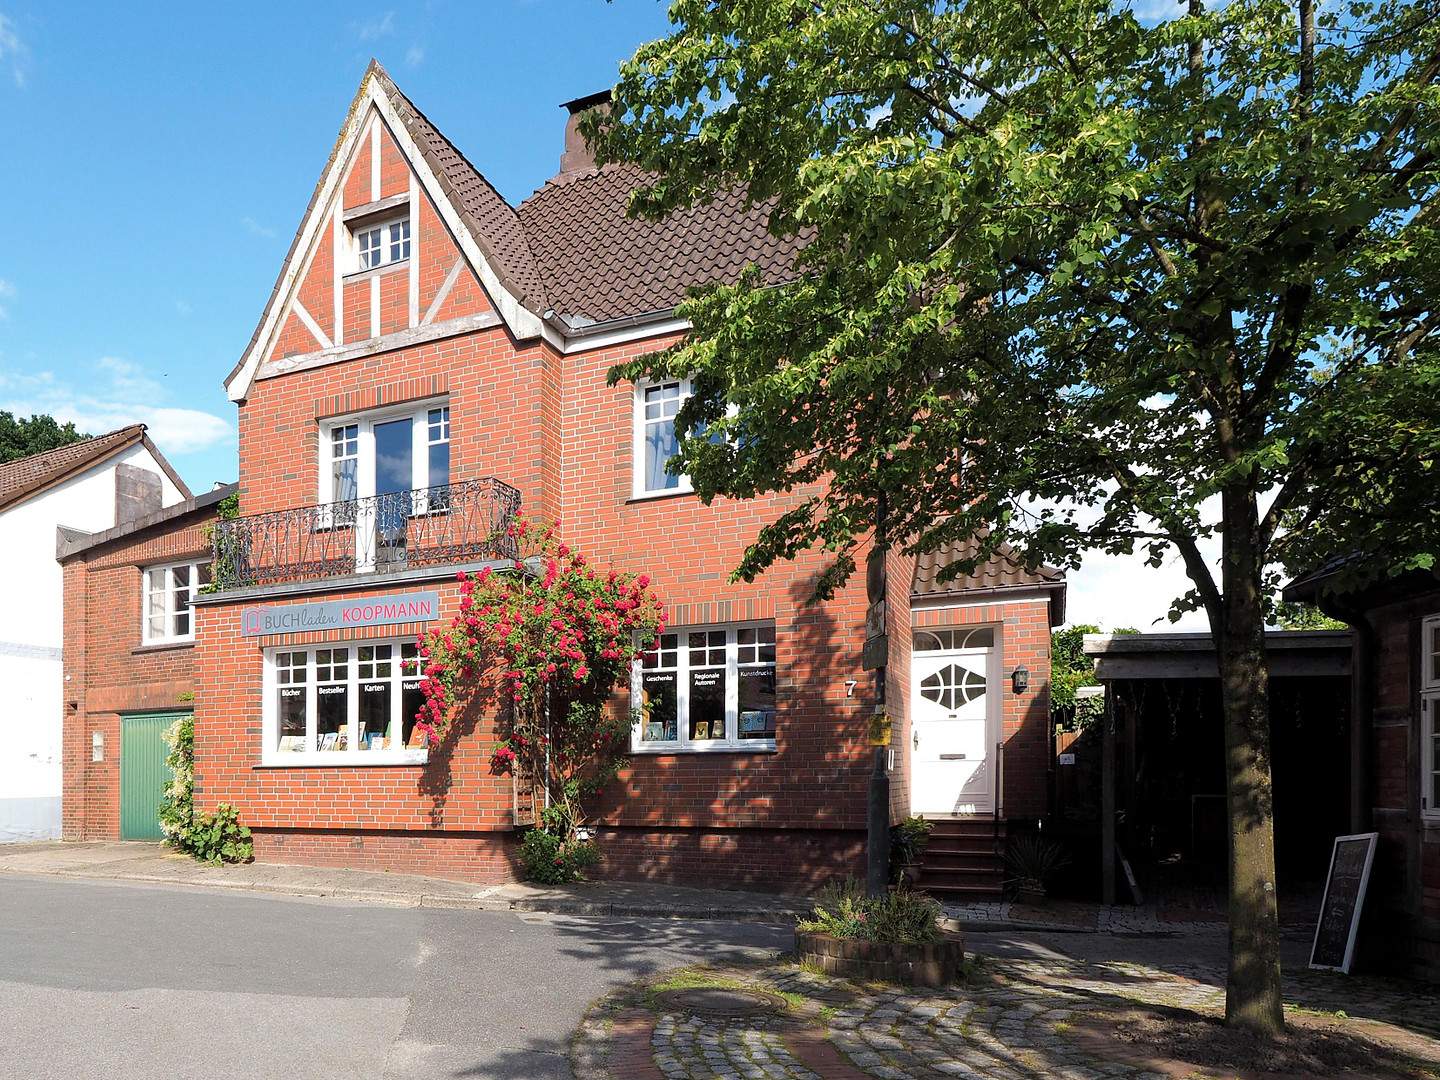
Historic gem with a comfortable retreat in the heart of Freiburg/Elbe.
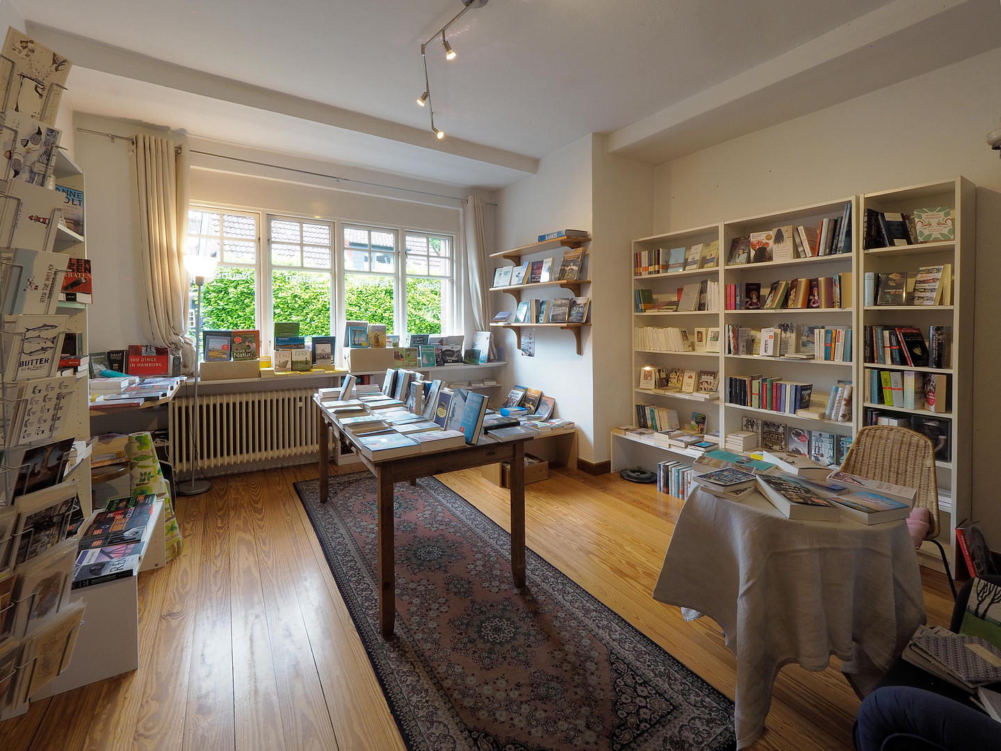
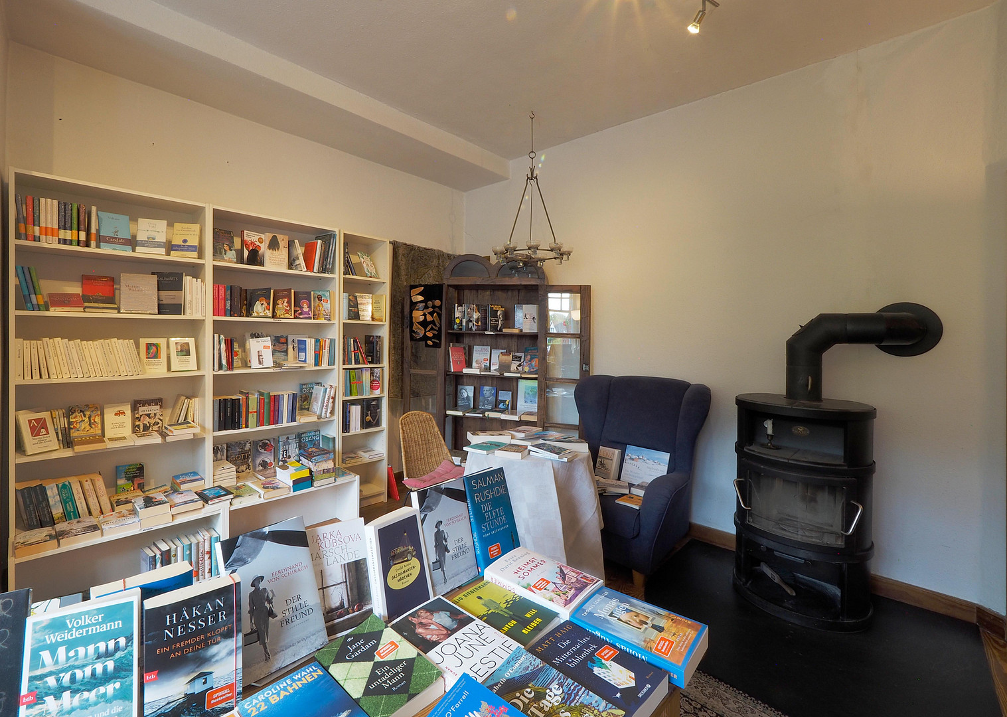
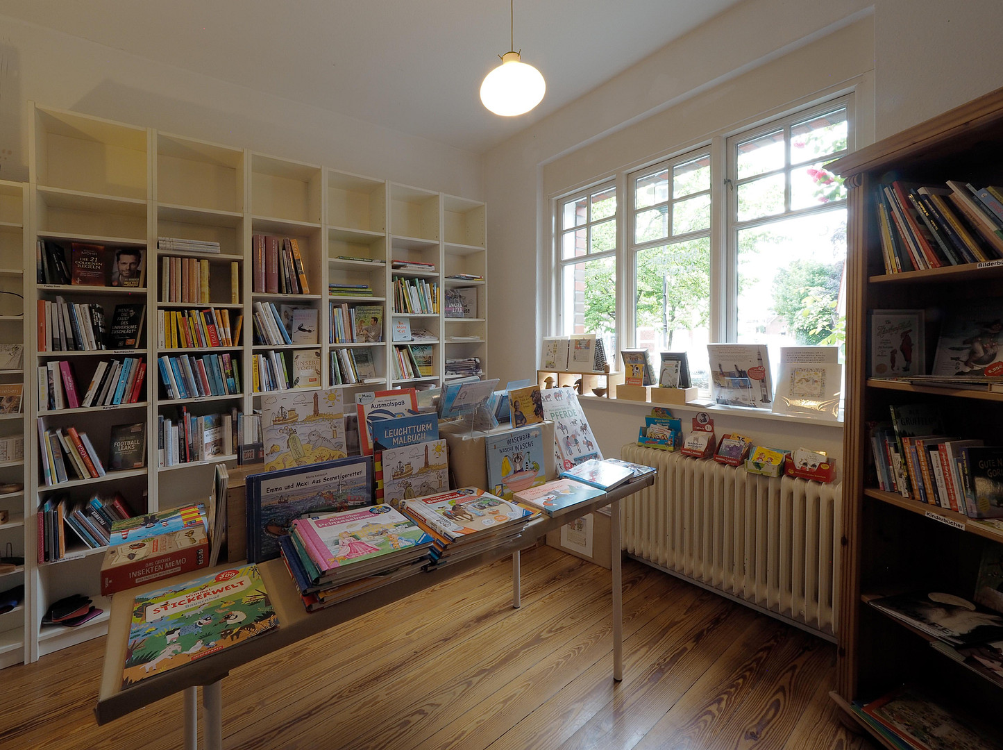
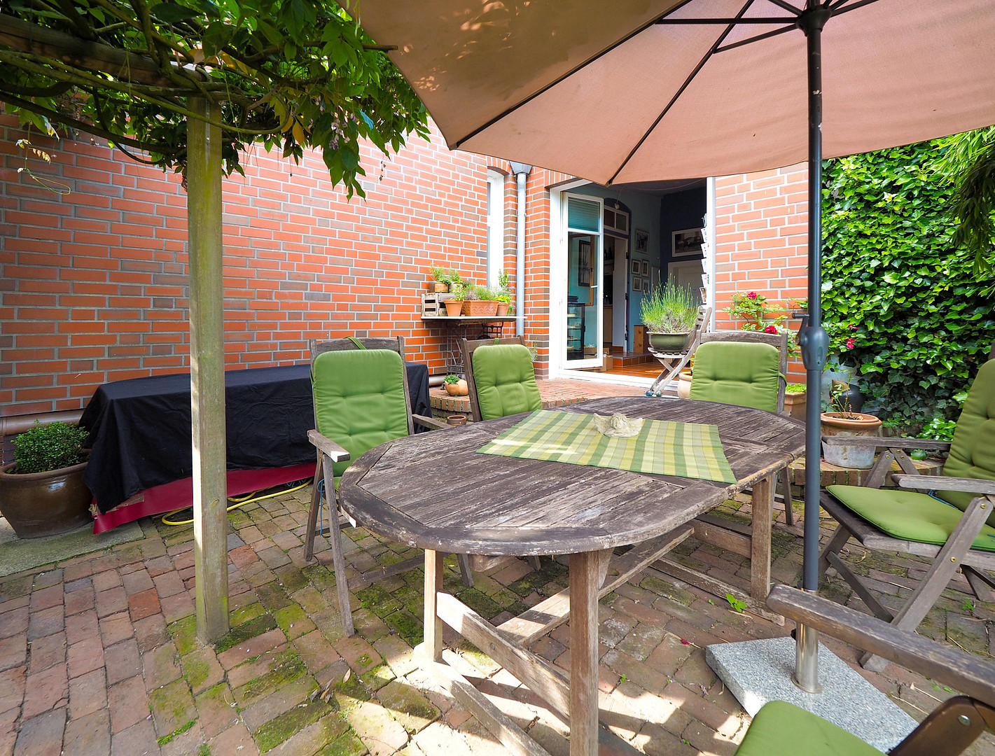
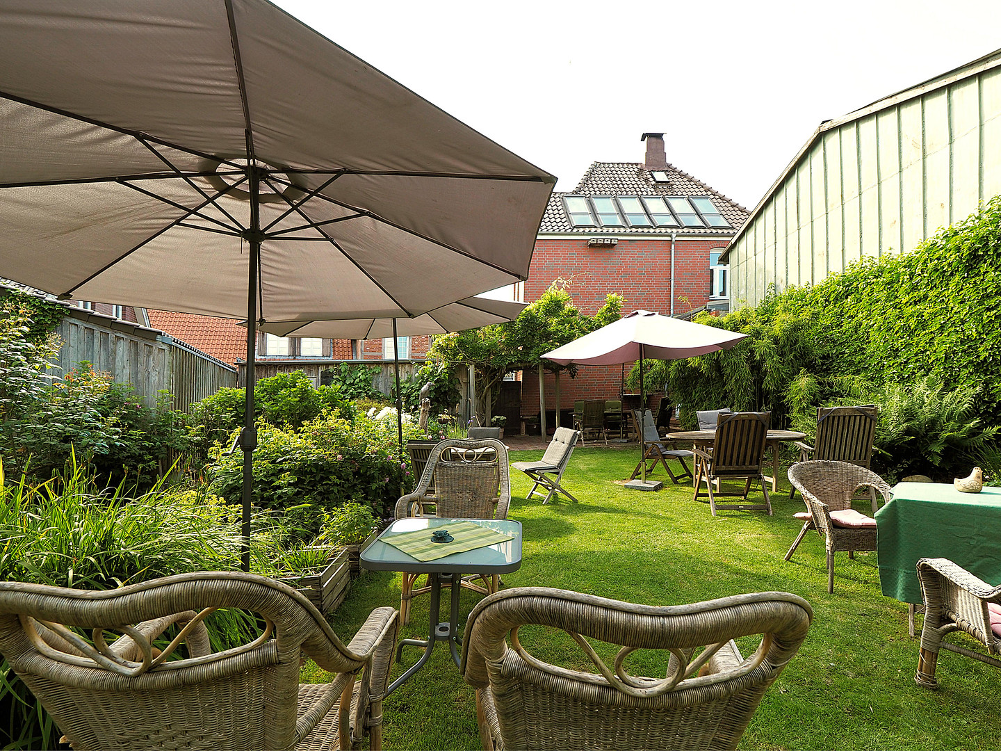
Kirchhofstrasse 7, 21729 Freiburg/Elbe (Freiburg (Elbe)) – NiedersachsenThis property, built in 1912 and lovingly restored over decades to historical specifications, combines the unique character of a historic building with modern living comfort. Located in the idyllic village of Freiburg (Elbe), this property offers the perfect balance between rural tranquility and a vibrant, functional village community. Whether as a spacious home for a family, a multigenerational project, or a combination of living and working, this property can be adapted to suit your lifestyle. Currently, a successful bookstore with an attached garden café is operating on the ground floor; this commercial use can be continued, but is not required.
Layout and Features:
Ground Floor & Mezzanine: Living, Working, and Enjoying
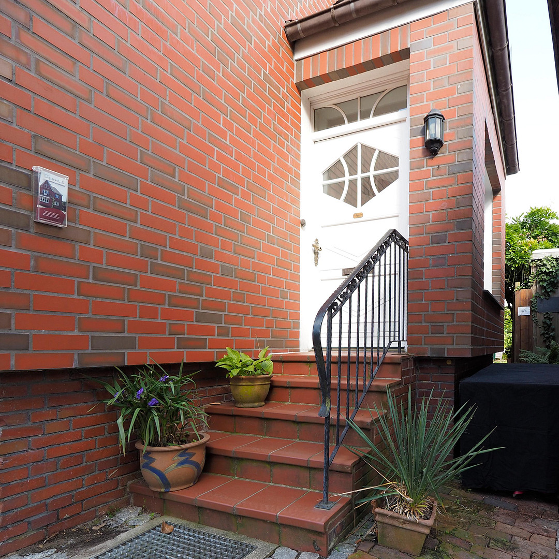
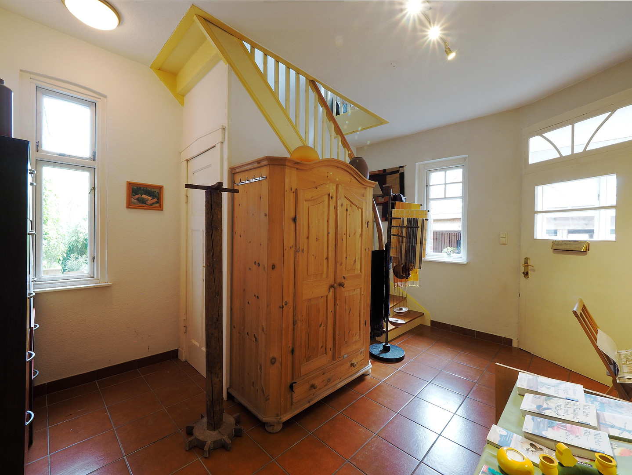
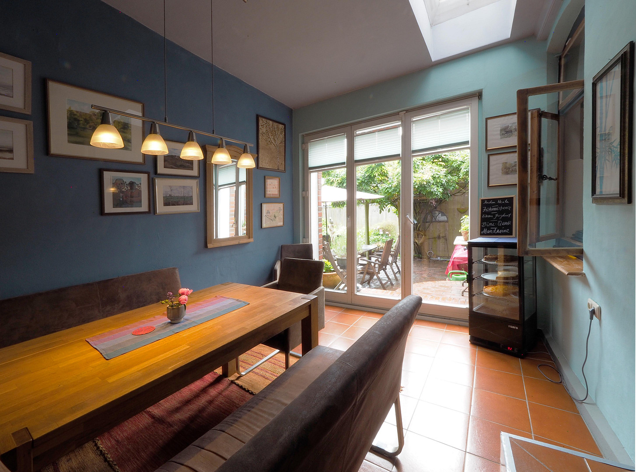
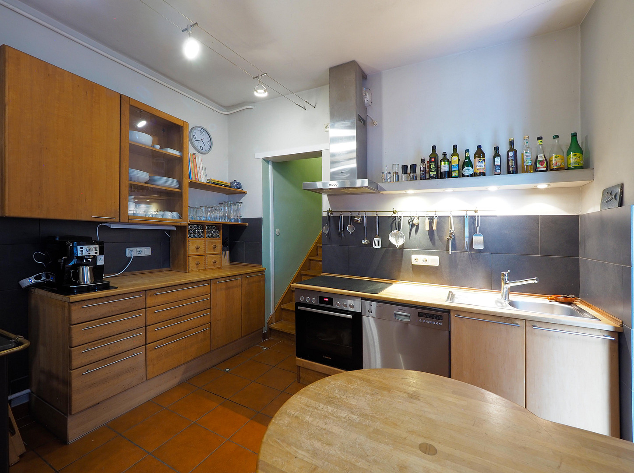
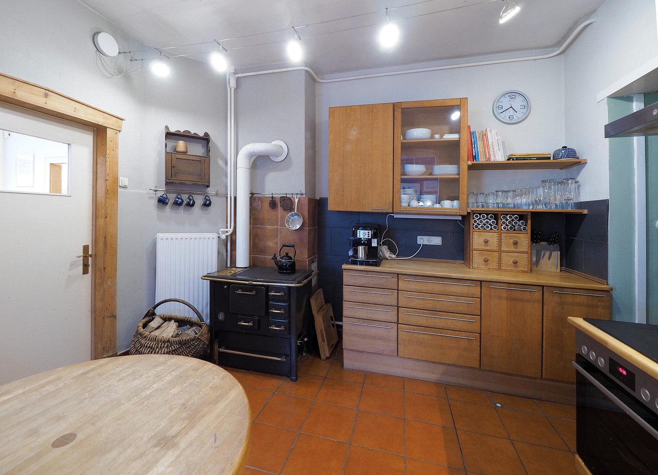
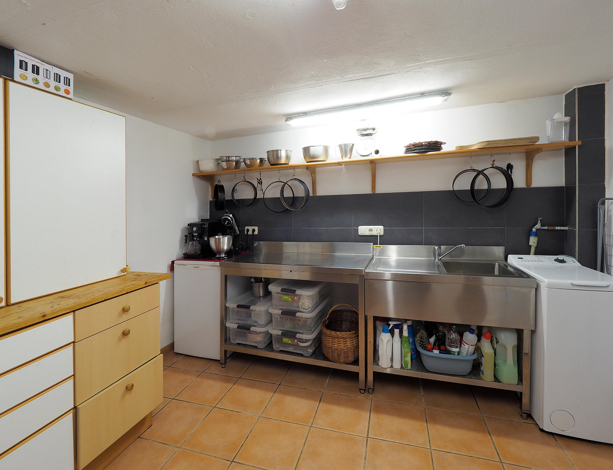
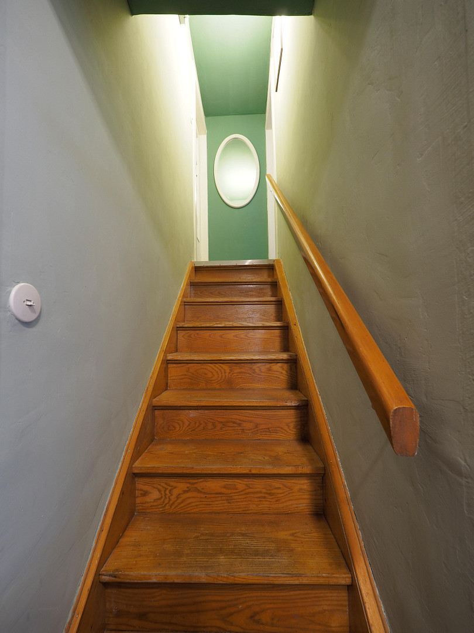
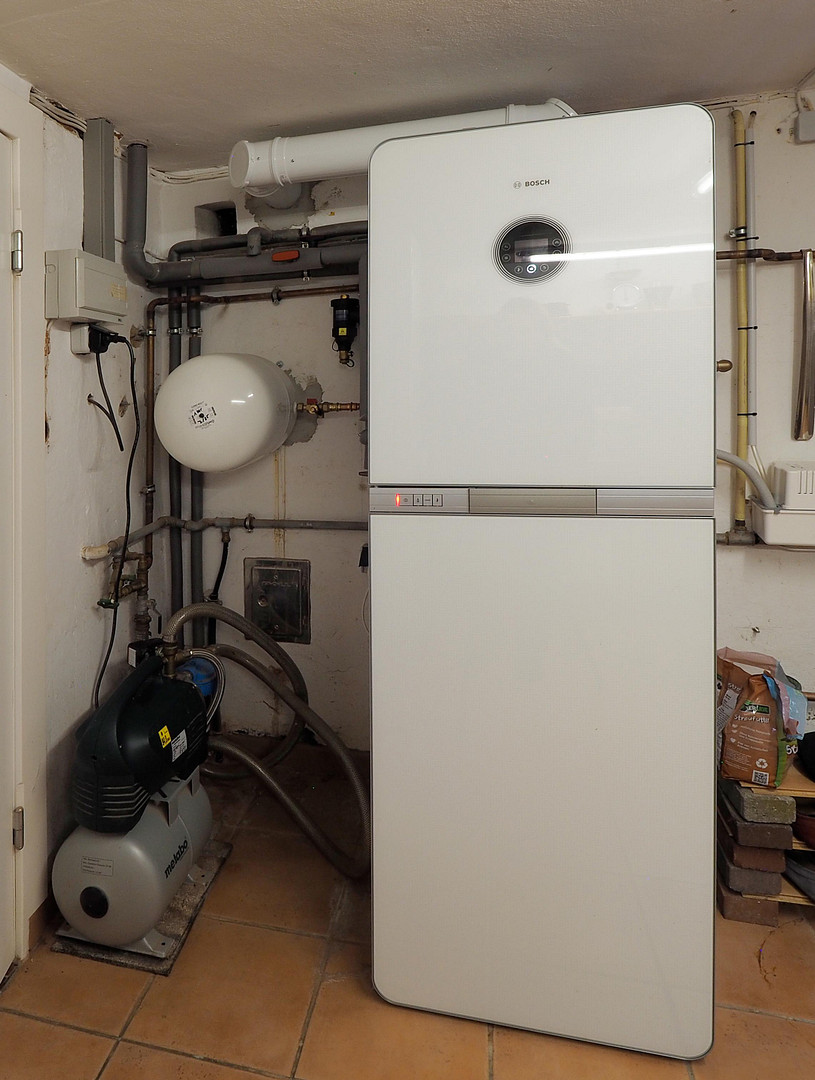
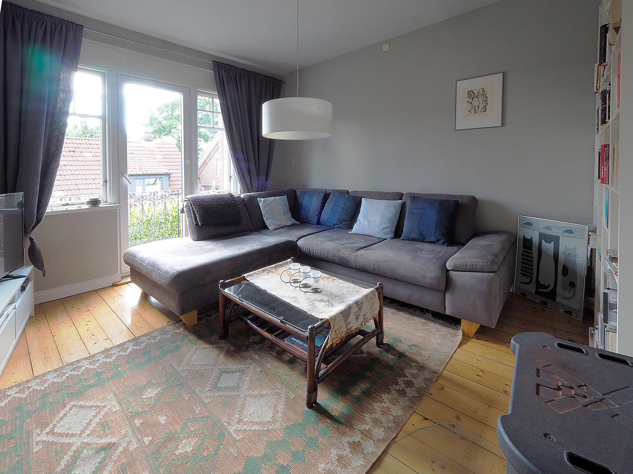
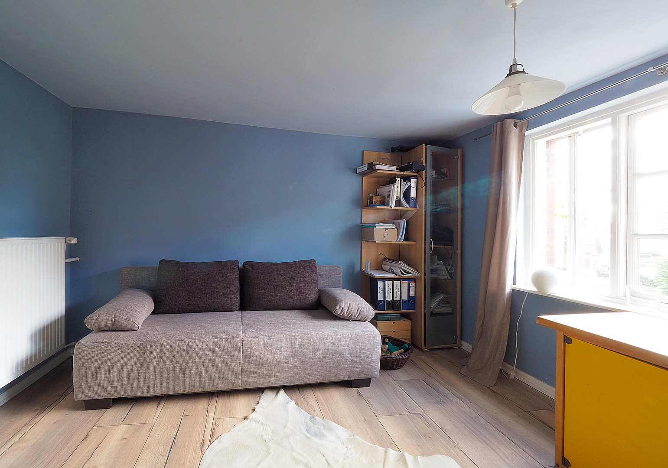
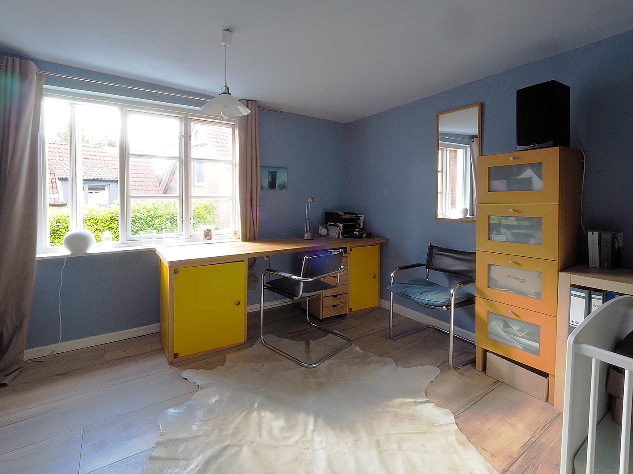
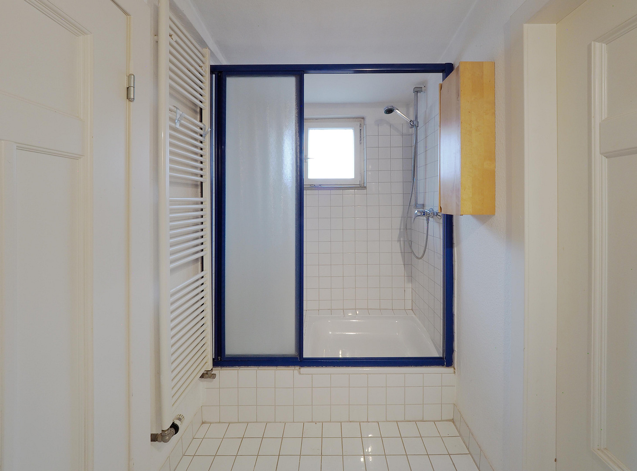
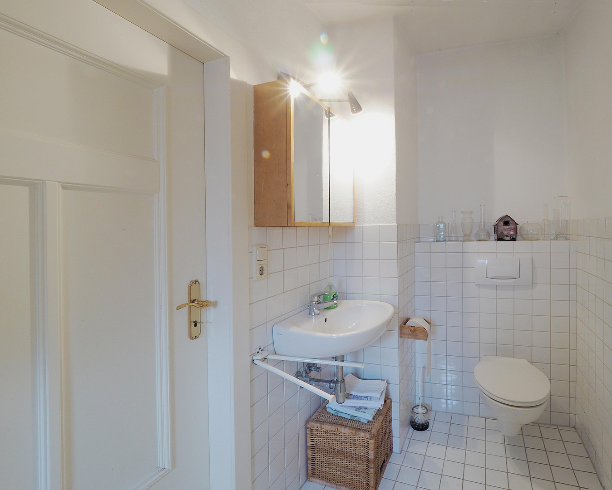
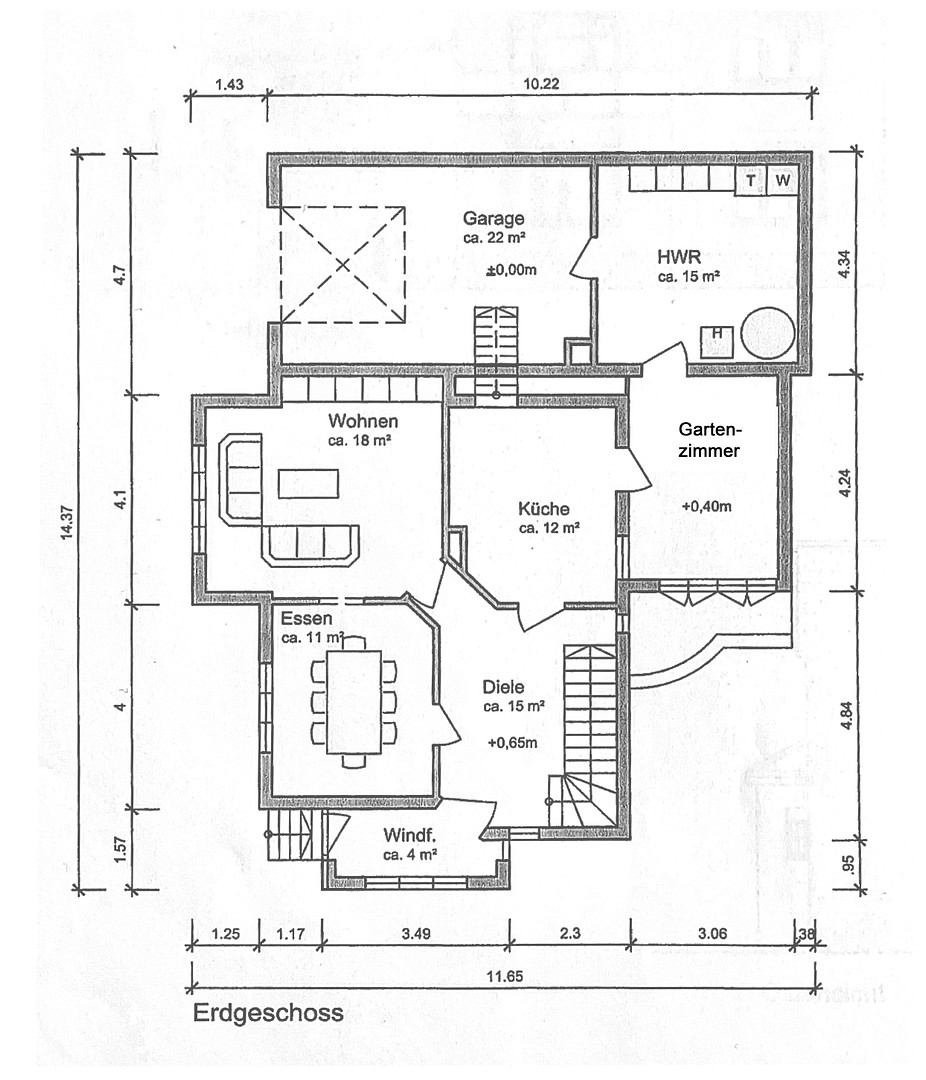
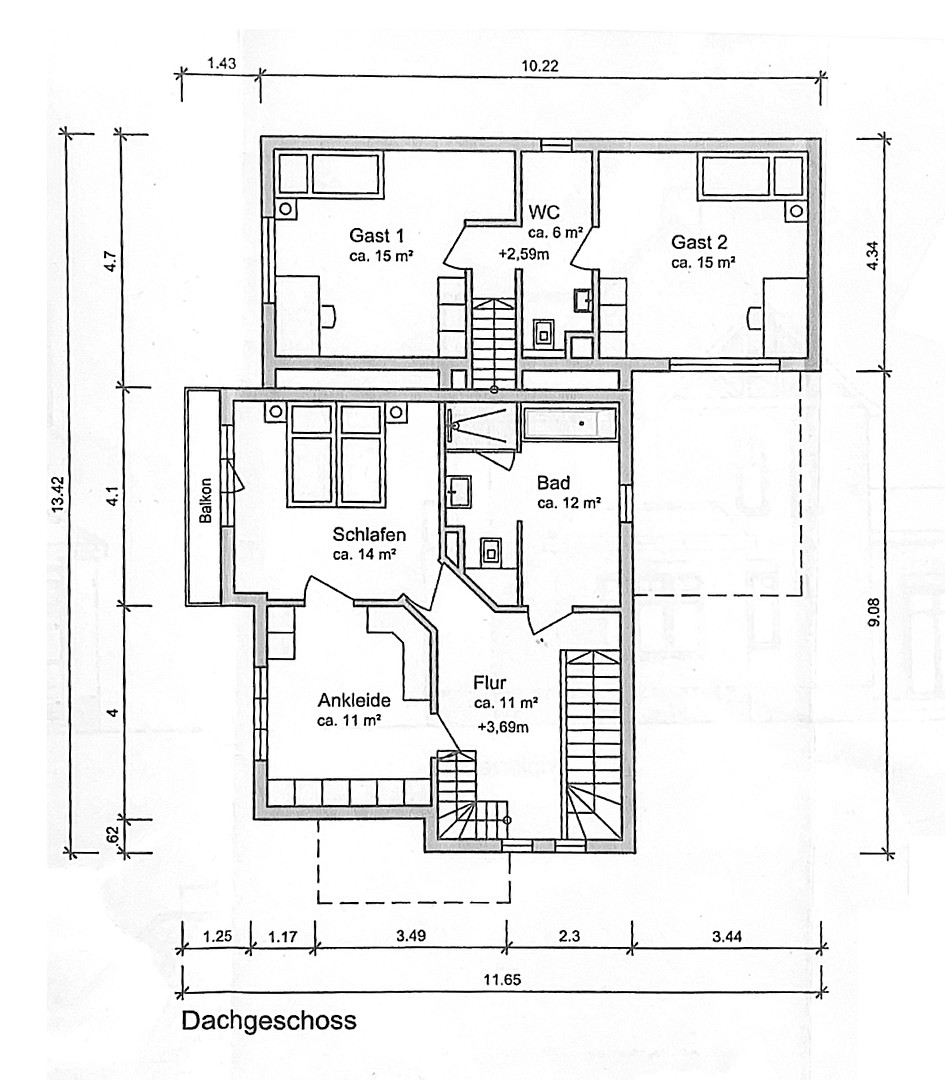
Entrance & Hallway: You enter the house through a restored wooden entrance door, built to historical specifications in 2023. The entryway, with its large multi-pane window, leads to an inviting hallway with stylish tiled flooring. Living Rooms / Commercial Space: To the left of the hallway are two interconnected living rooms, separated by a classic sliding door. Equipped with original wooden floorboards, large multi-pane windows, and a cozy fireplace in the larger room, these rooms exude pure comfort (currently used as a bookstore). The heart of the home: The high-quality, solid alder wood built-in kitchen from the premium brand Team 7 will delight any enthusiast. A fully functional, historic kitchen stove (often referred to as a "Küchenhexe") serves as an additional heat source and a nostalgic cooking space. The Blue Garden Room: This bright and airy room, directly connected to the kitchen, is perfectly suited as a dining room. A completely openable accordion glass door offers a view and leads to the terrace. Mezzanine (Guest Area): A staircase from the kitchen leads to the separate mezzanine level, which features two cozy rooms (with laminate flooring) and a private daylight bathroom with a shower. Sustainable solutions: The toilet flushing system and the outdoor water tap are supplied by a dedicated house water system that utilizes rainwater collected in a cistern. Economic Wing: From the garden room, you enter the utility room (currently a café-kitchen) with modern stainless steel fixtures and the central heating system. There is also a storage room, and a direct passage to the garage/workshop, which is also accessible from the outside via the garage door. Upper Floor: Privacy and Relaxation
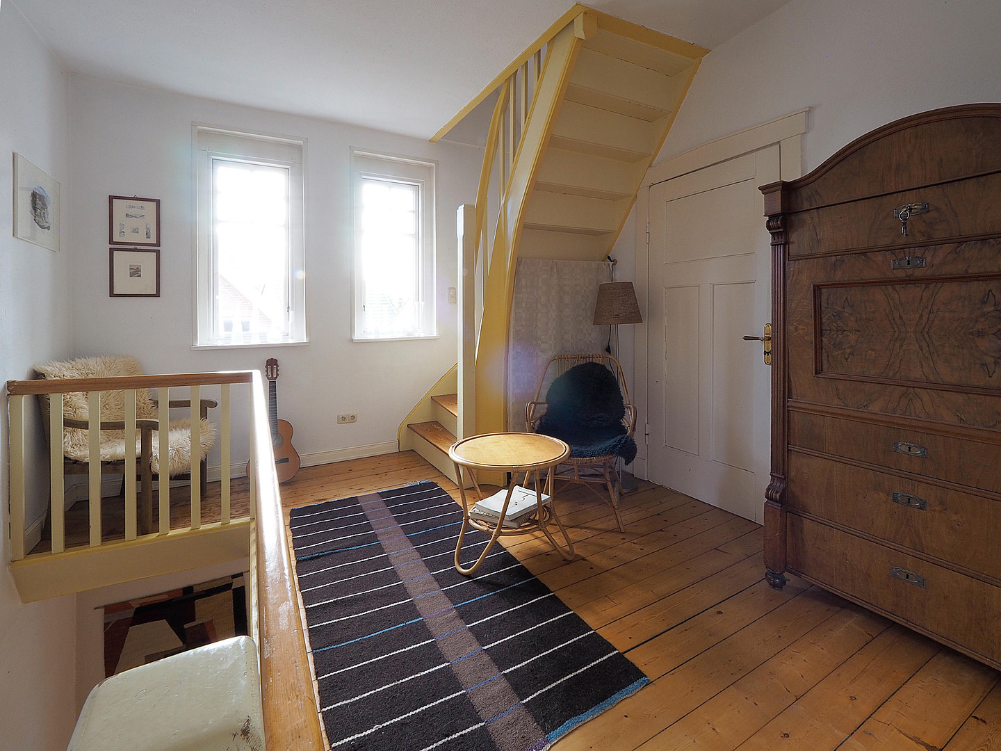
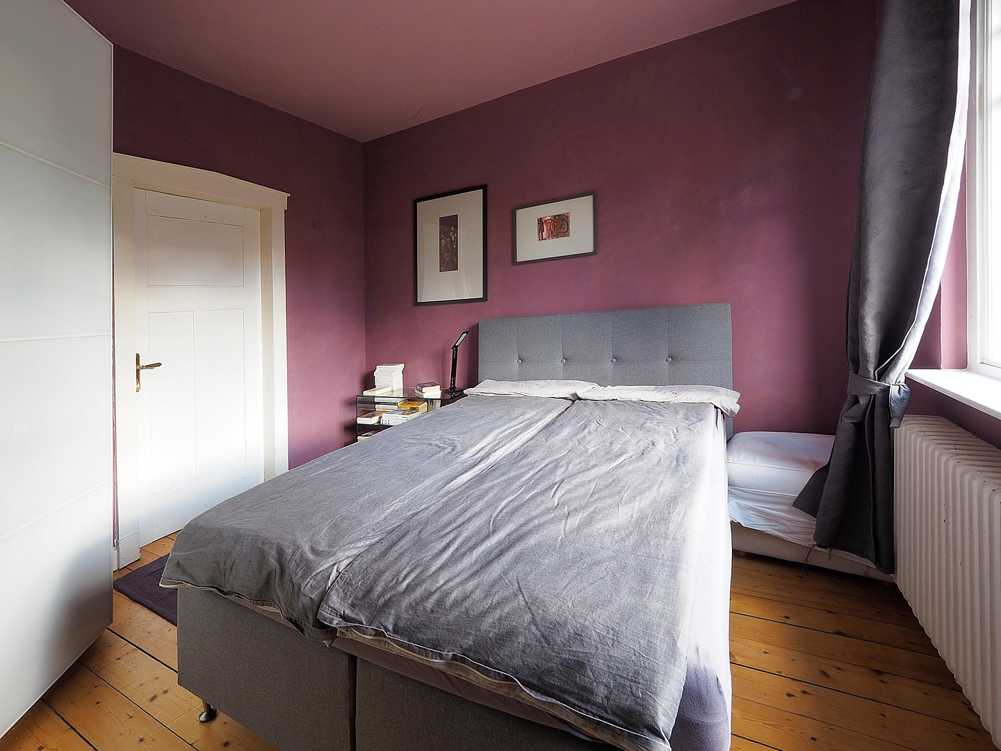
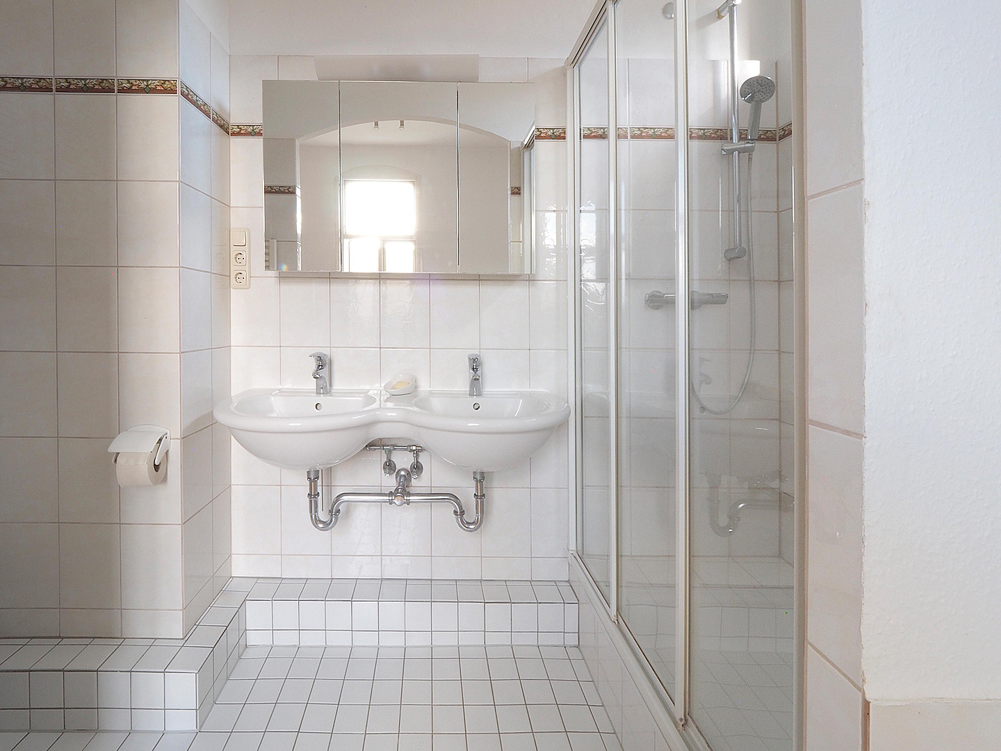
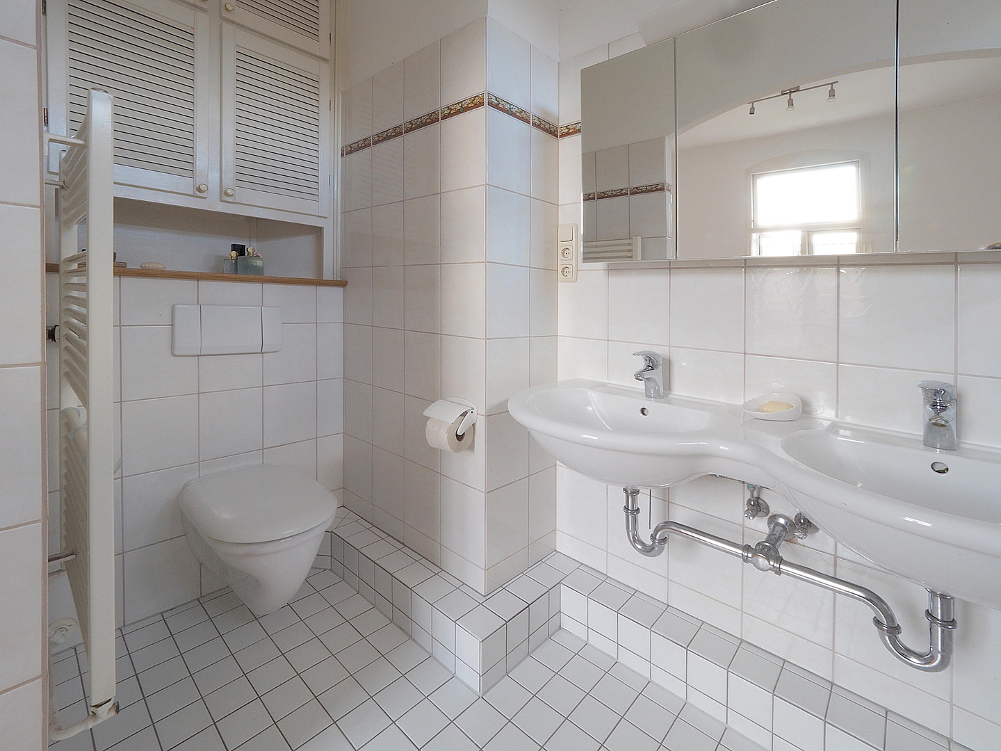
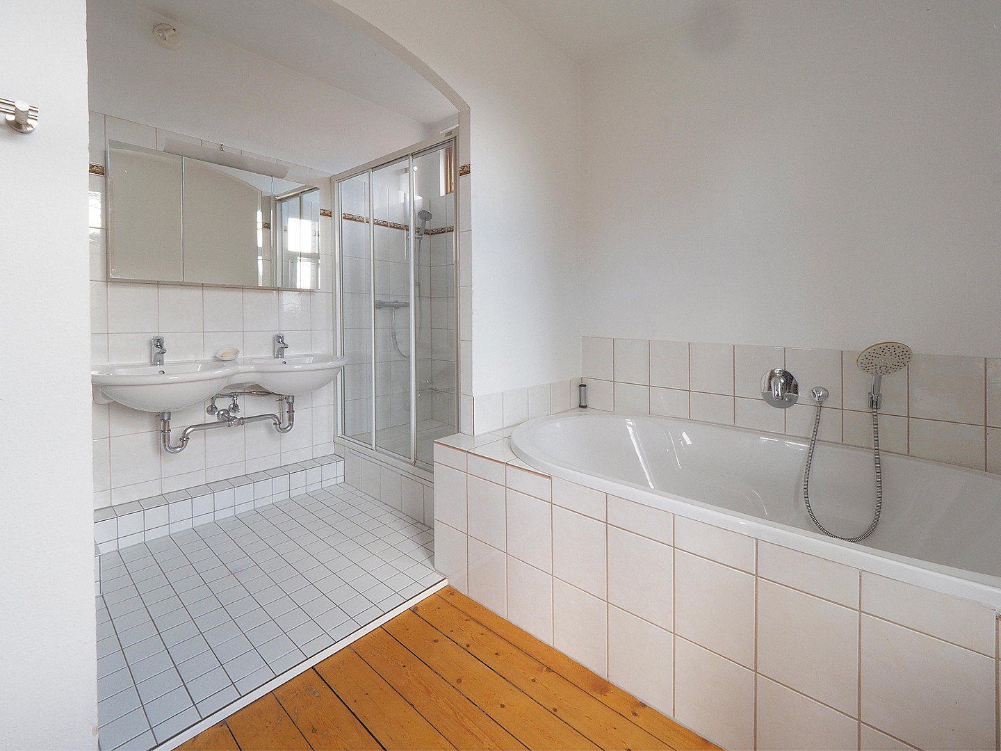
Upper Landing: The beautiful, sealed wooden staircase from the main landing leads to the upper floor. The upper landing offers plenty of space for a library, a home office, or a children's play area. Bedroom & Balcony: The master bedroom is a true living dream – spacious, bright, with original wooden floors, a fireplace for cozy evenings, and access to the northwest-facing balcony. A smaller, adjacent room is ideal as a dressing room or nursery. Wellness Bathroom: The large, light-filled bathroom is comfortably equipped with a shower, a bathtub, and a double vanity. Attic: Bright Studio
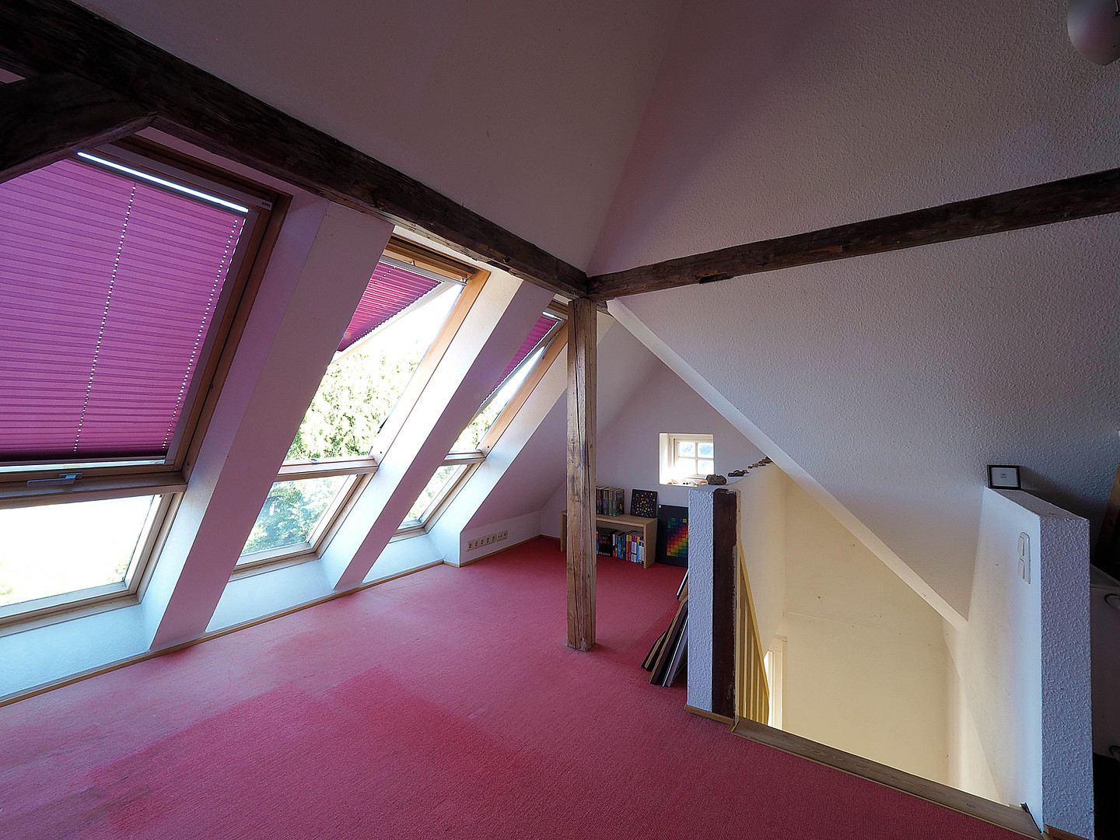
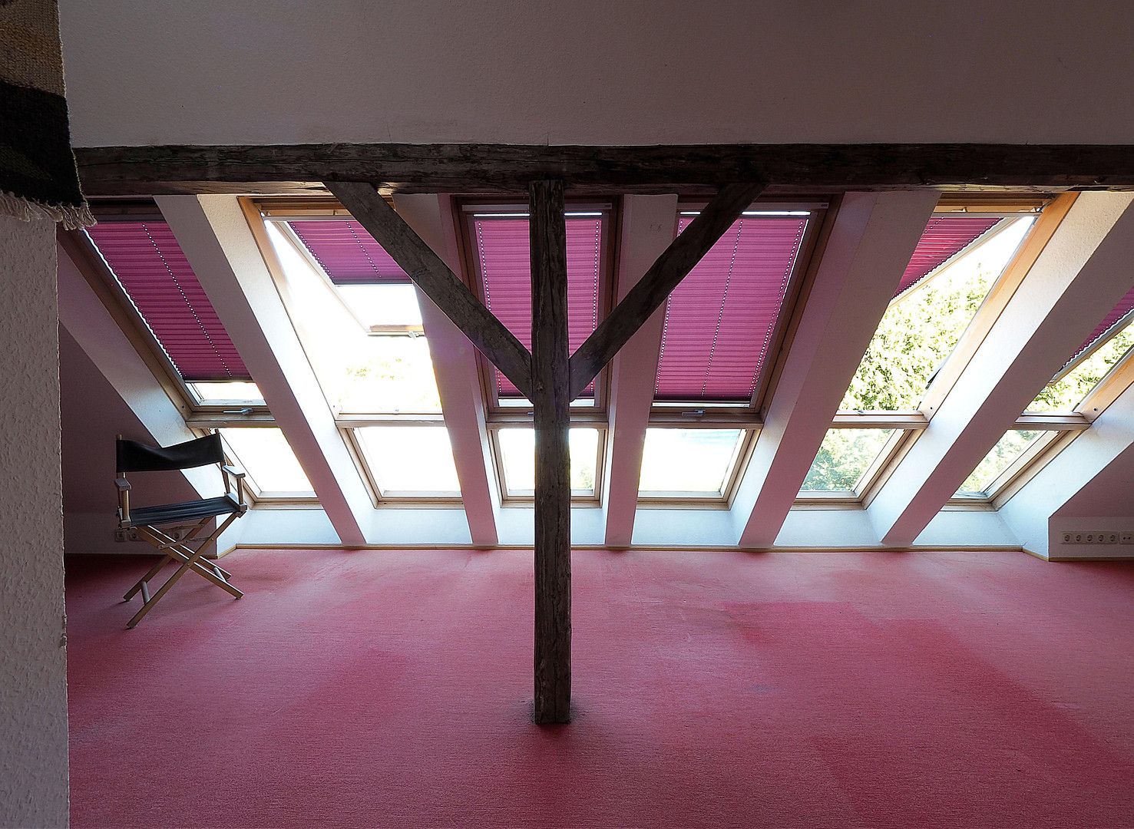
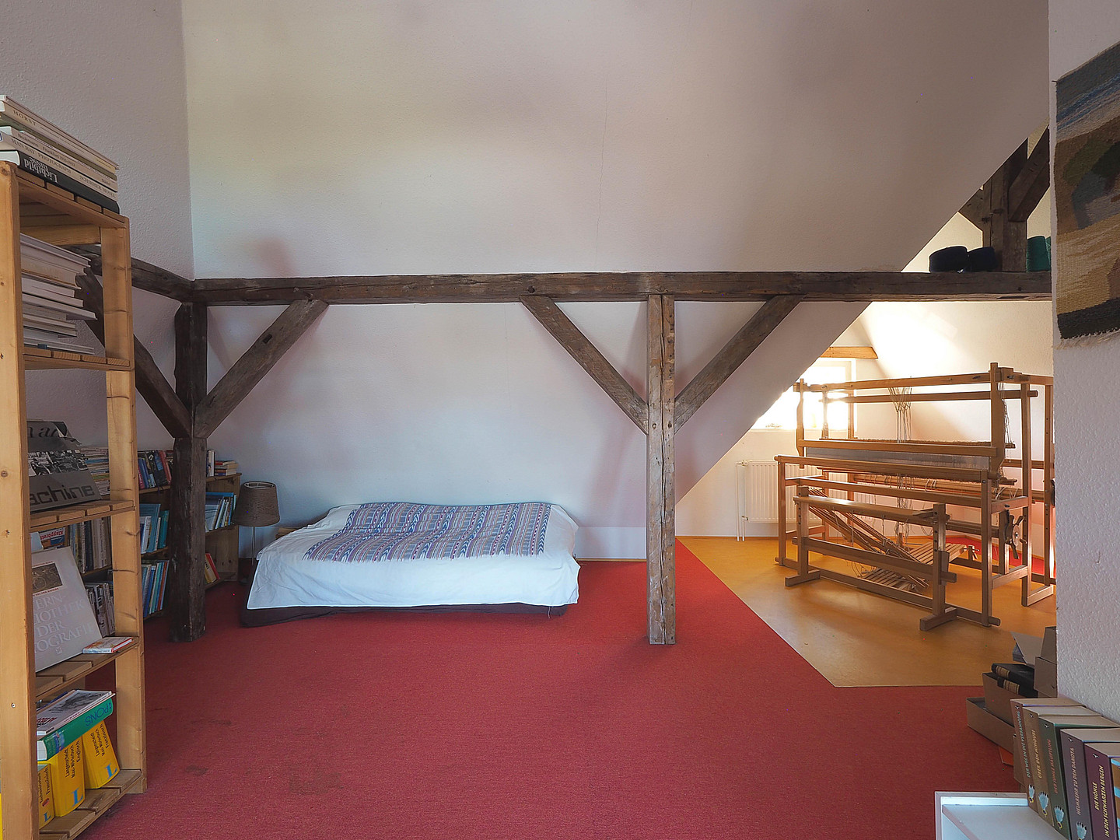
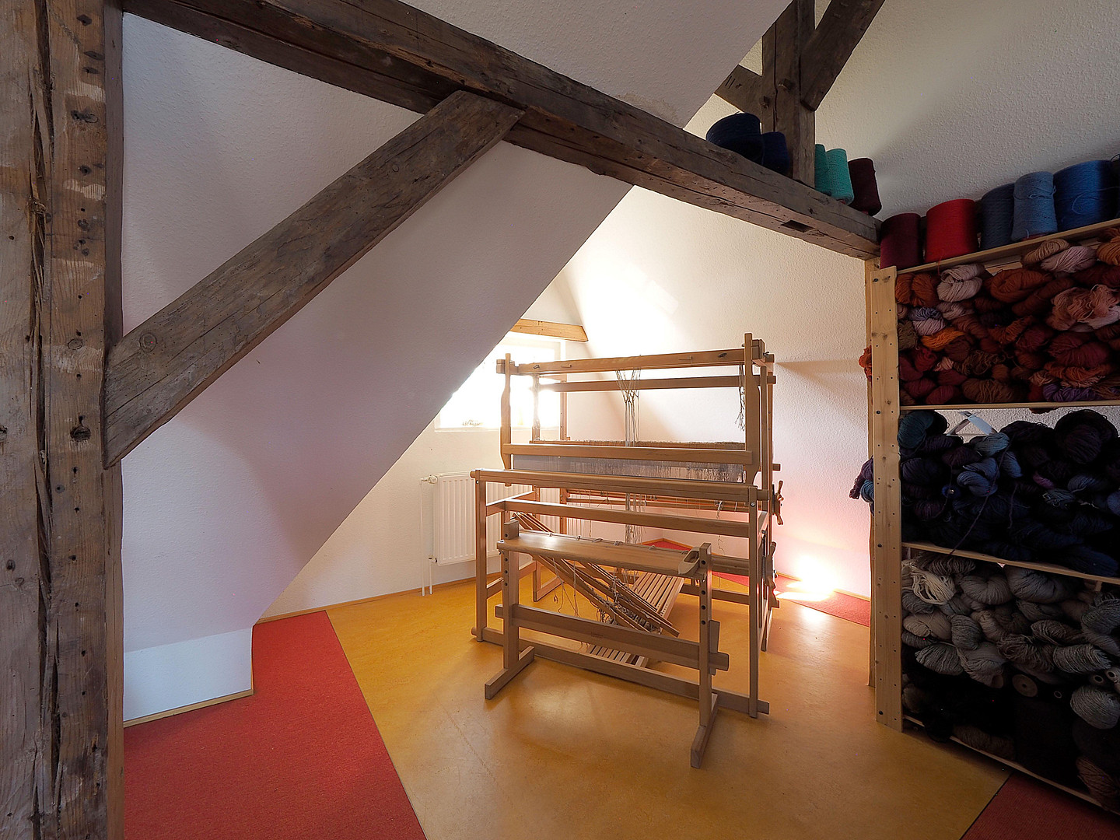
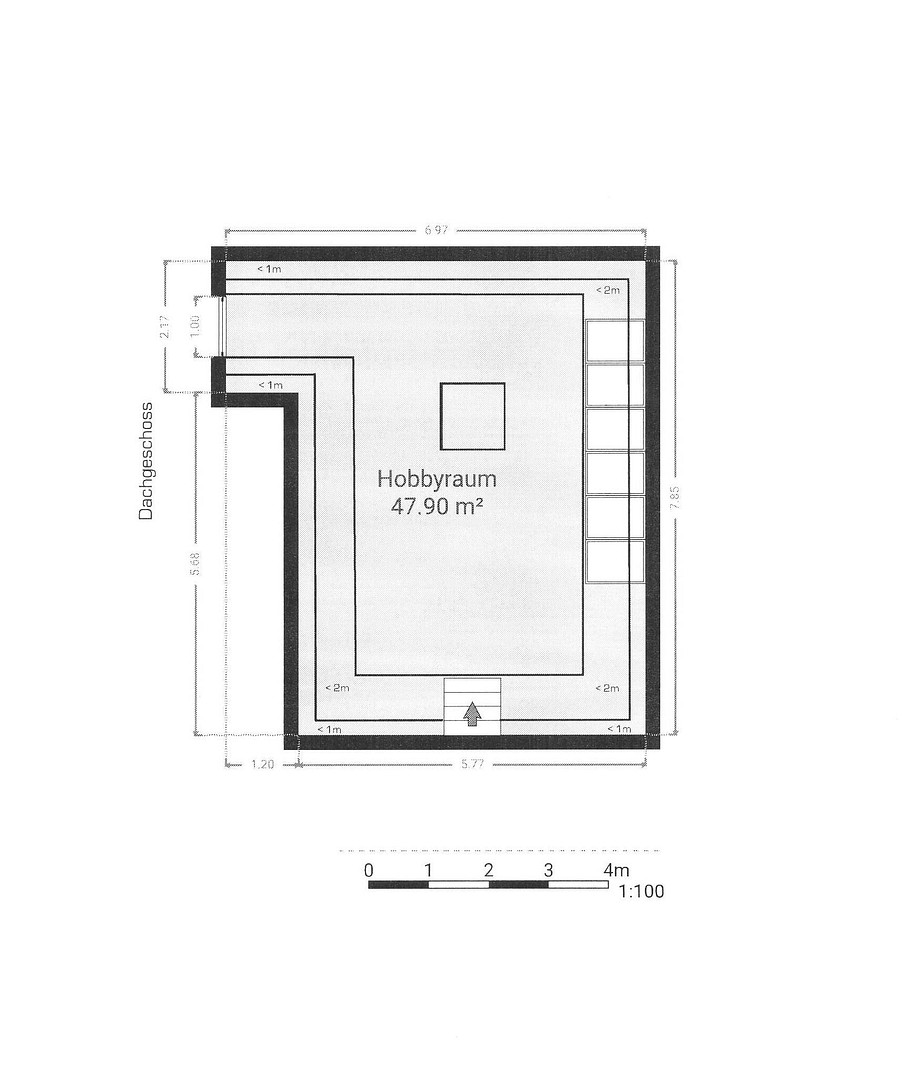
Finished Attic: Another beautifully crafted wooden staircase leads to the third floor. The entire attic structure has been professionally treated with hot air, insulated, and finished. With its exposed oak beams, carpeted floor, and a total of 6 Velux windows, this huge, light-filled space is a perfect studio or workshop, or an exclusive retreat with a wide view over the rooftops of Freiburg. More information can be found at: kirchhofstr7.jimdofree.com (copy URL).
Are you interested in this house?
|
Object Number
|
OM-484378
|
|
Object Class
|
House
|
|
Object Type
|
Single-family house
|
|
Is occupied
|
Vacant
|
|
Handover from
|
By arrangement
|
Purchase price & additional costs
|
purchase price
|
425.000 €
|
|
Purchase additional costs
|
approx. 26,984 €
|
|
Total costs
|
approx. 451,983 €
|
Breakdown of Costs
* Costs for notary and land register were calculated based on the fee schedule for notaries. Assumed was the notarization of the purchase at the stated purchase price and a land charge in the amount of 80% of the purchase price. Further costs may be incurred due to activities such as land charge cancellation, notary escrow account, etc. Details of notary and land registry costs
Does this property fit my budget?
Estimated monthly rate: 1,788€
More accuracy in a few seconds:
By providing some basic information, the estimated monthly rate is calculated individually for you. For this and for all other real estate offers on ohne-makler.net
Details
|
Condition
|
Well-kept
|
|
Number of floors
|
2
|
|
Usable area
|
55 m²
|
|
Bathrooms (number)
|
2
|
|
Bedrooms (number)
|
4
|
|
Number of garages
|
1
|
|
Number of carports
|
2
|
|
Flooring
|
Parquet, Laminate, Carpet, Tiles
|
|
Heating
|
Central heating
|
|
Year of construction
|
1912
|
|
Equipment
|
Balcony, Terrace, Garden, Basement, Full bath, Shower bath, Fitted kitchen, Fireplace
|
|
Infrastructure
|
Pharmacy, Grocery discount, General practitioner, Kindergarten, Primary school, Secondary school, Middle school, Public transport
|
Information on equipment
• Perfect Symbiosis: Historic building charm meets modern energy efficiency.
• Flexible Use: Ideal as a spacious family home, multi-generational house, creative shared living space, or for living and working under one roof (commercial option).
• Energy-Efficient: Energy rating B, exterior wall insulation with brick cladding, new gas heating system (2025).
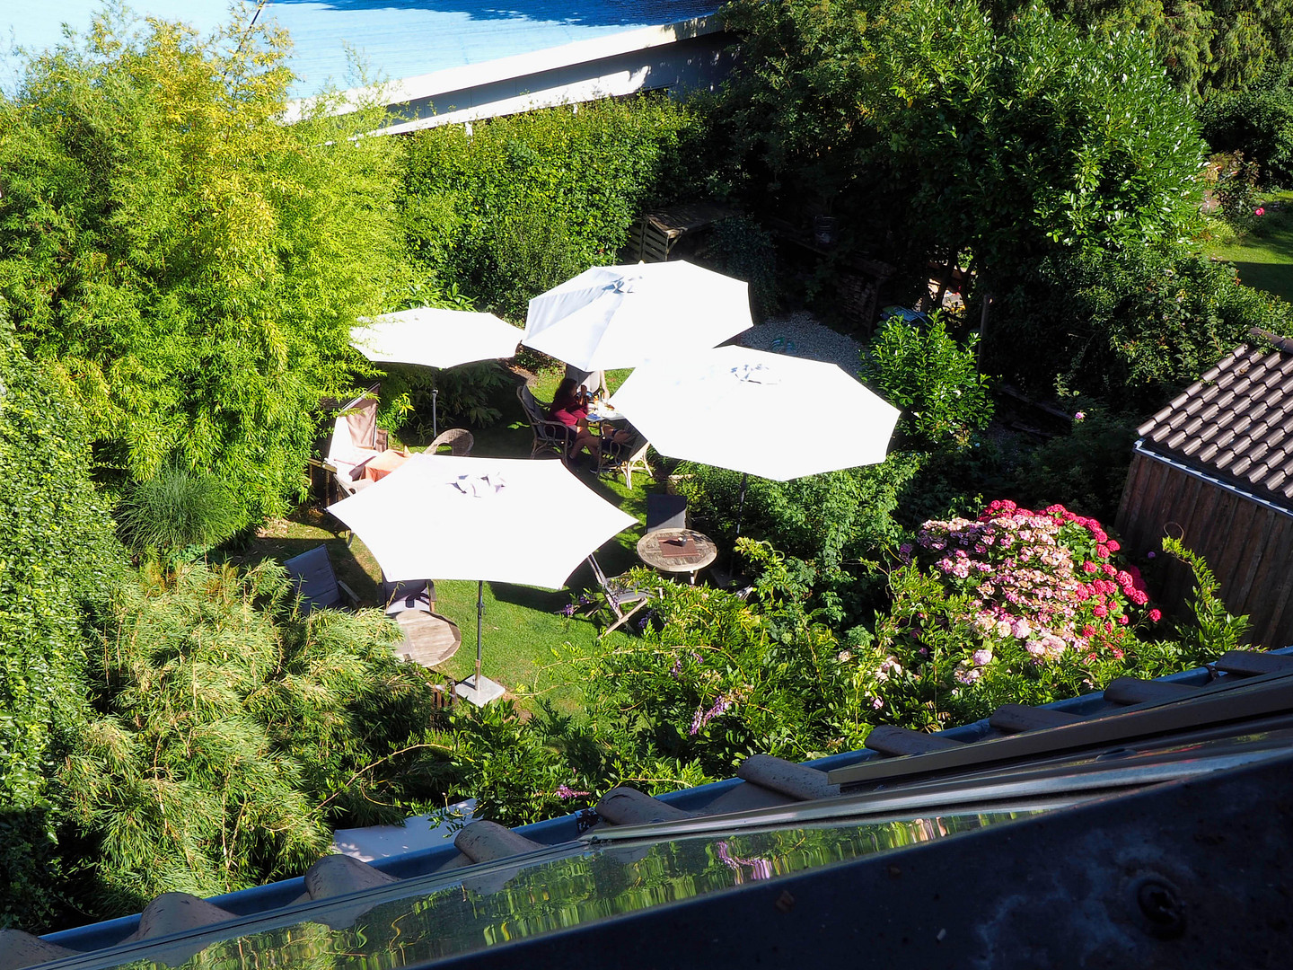
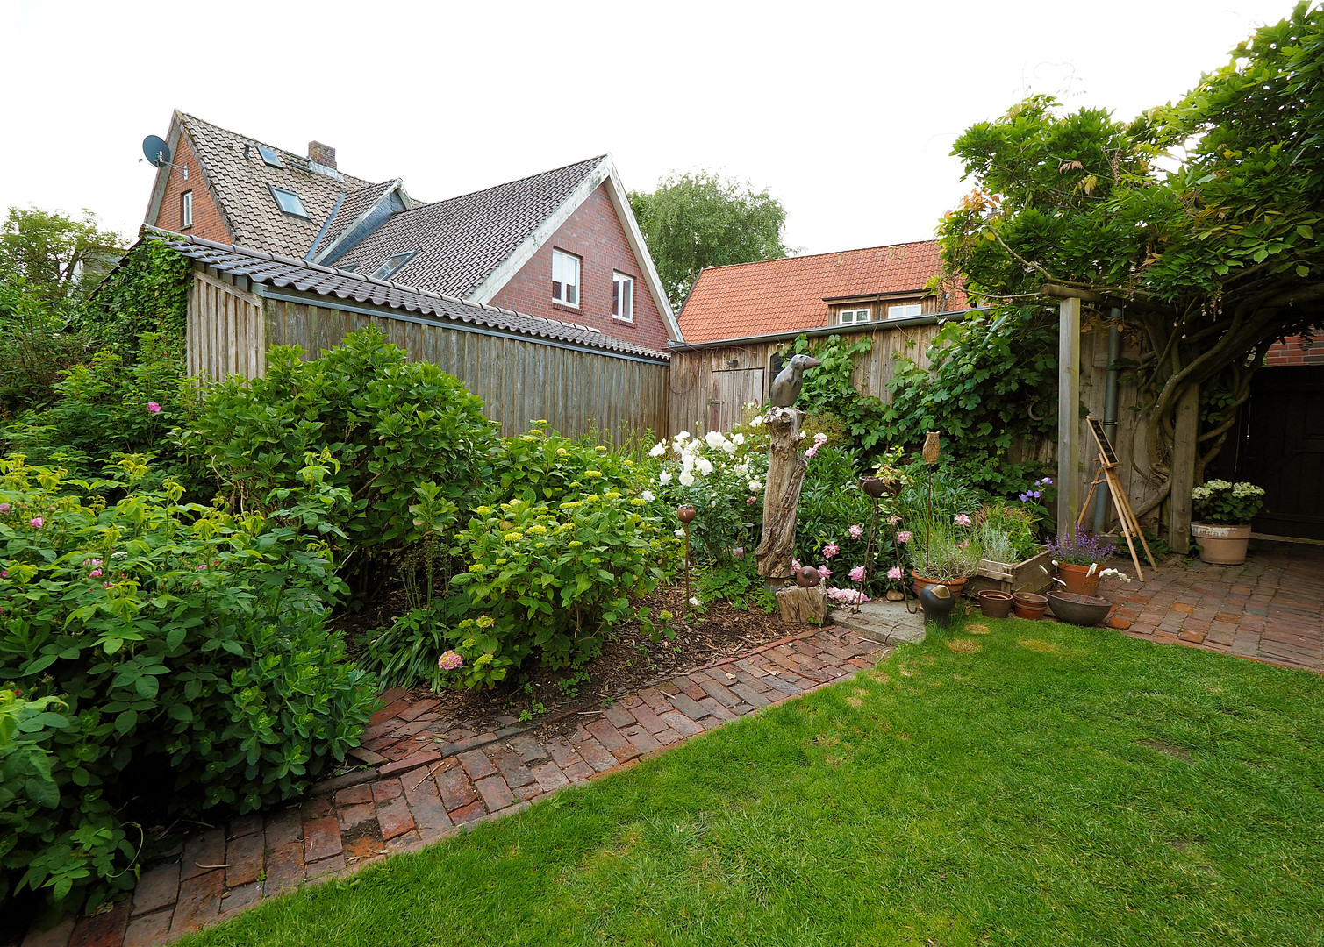
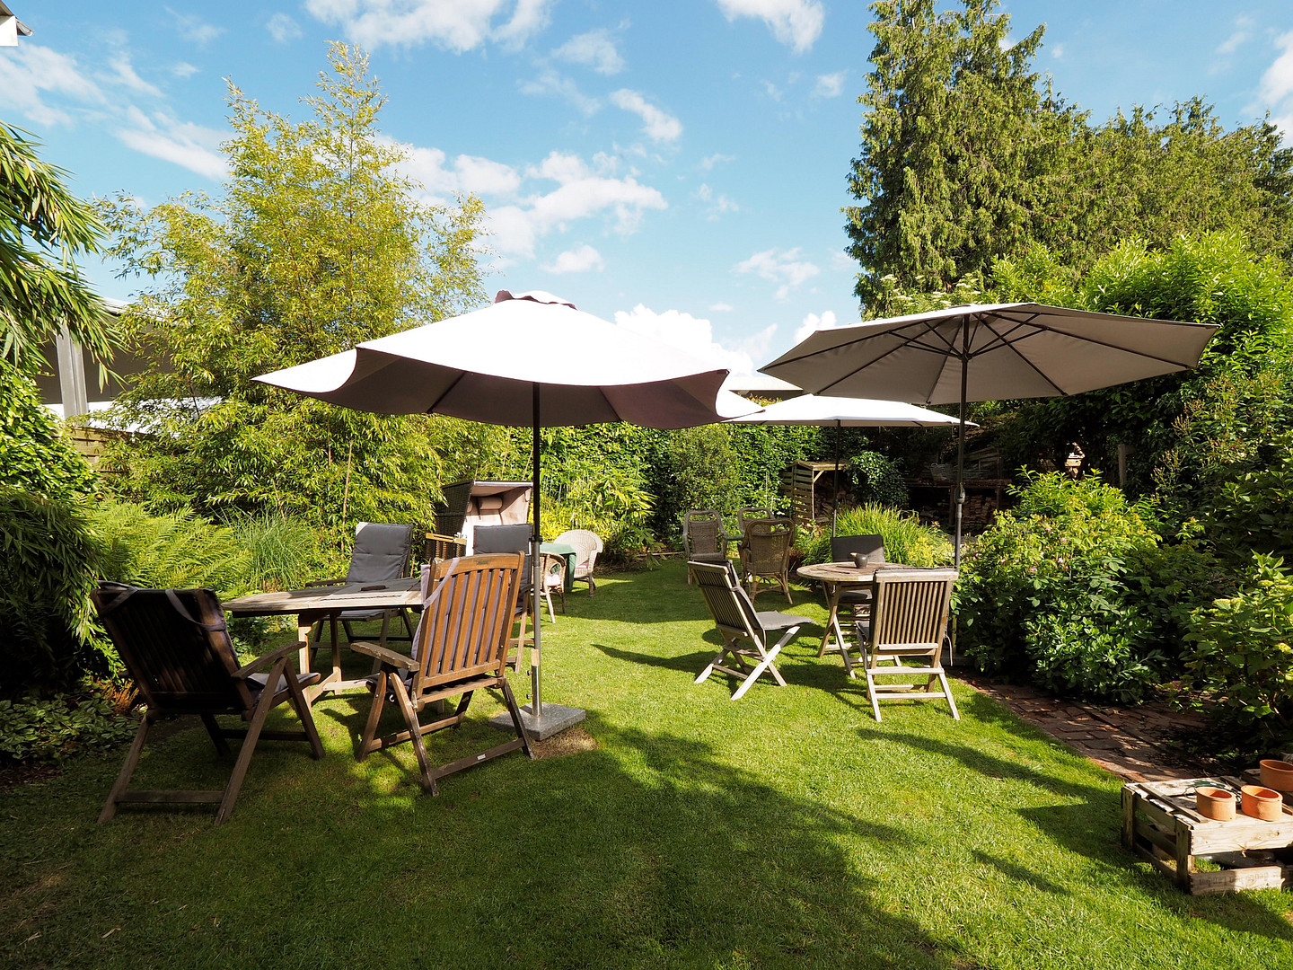
• Green Oasis: Beautifully landscaped, secluded garden in the heart of the town, with an idyllic character.
• High-Quality Details: Original wooden floors, Team 7 solid wood kitchen, Danish windows with window frames, restored oak timber frame gables, and two fireplaces.
Location
The property boasts an absolutely tranquil yet central location in the heart of the town of Freiburg (Elbe). Surrounded by extensive pastures, green dikes, and grazing sheep, the area offers an unparalleled quality of life for nature lovers, while the excellent infrastructure of this charming town is all within walking distance.
Location Check
Energy
|
Energy efficiency class
|
B
|
|
Energy certificate type
|
Demand certificate
|
|
Main energy source
|
Gas
|
|
Final energy demand
|
72.90 kWh/(m²a)
|
 Energieausweis
Miscellaneous
The building stands out for its excellent energy performance. By 2013, comprehensive exterior insulation (12 cm thick, with a thermal conductivity of 035) was applied, including high-quality brick cladding on the existing masonry. Combined with the brand-new gas central heating system installed in 2025 and the newly restored, double-glazed windows with Danish-style muntins, the house achieves an excellent energy efficiency rating of B – an absolute top value for a building of this age.
Broker inquiries not welcome! According to § 7 UWG, unsolicited contact by brokers without the express consent of the recipient is prohibited!
Topic portals
Send a message directly to the seller
Questions about this house? Show interest or arrange a viewing appointment?
Click here to send a message to the provider:
Offer from: Sabine Koopmann

Diese Seite wurde ausgedruckt von:
https://www.ohne-makler.net/en/property/484378/