
This page was printed from:
https://www.ohne-makler.net/en/property/484329/
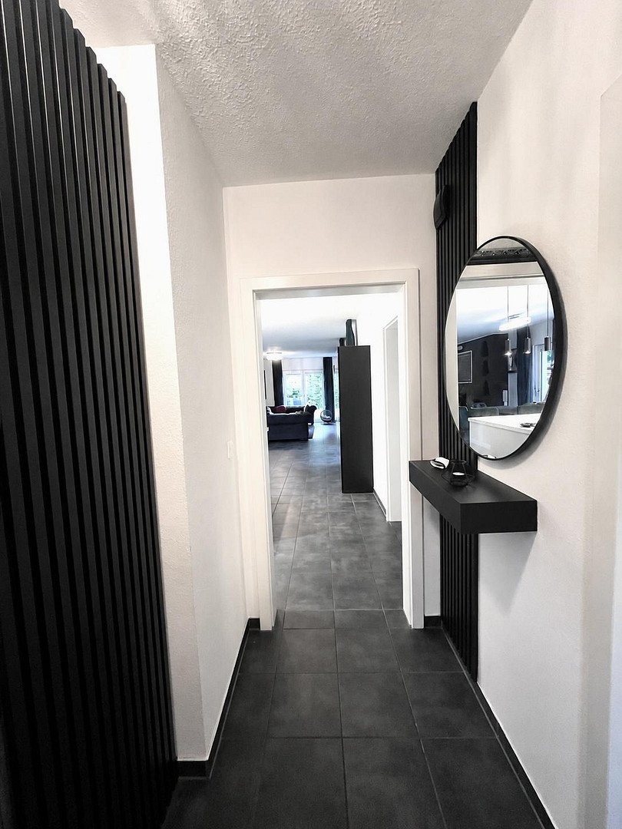
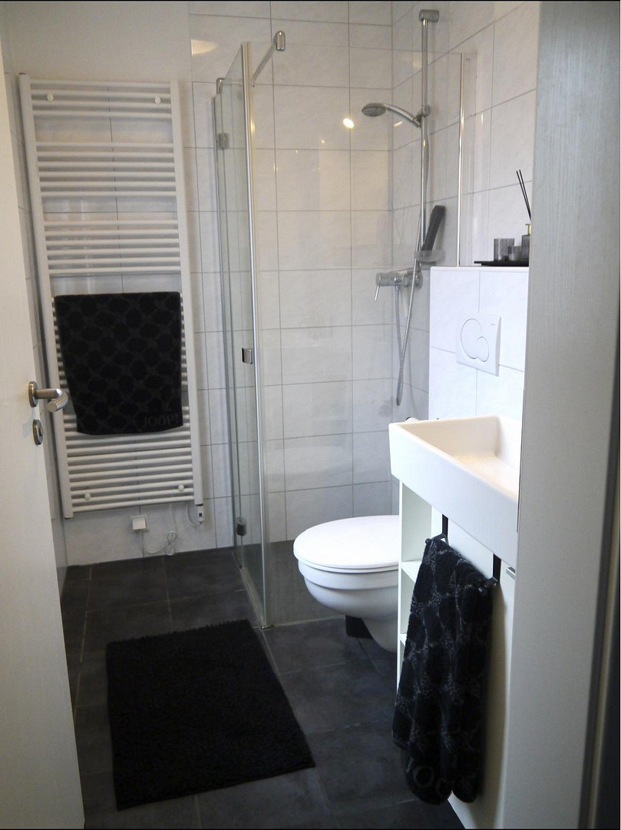
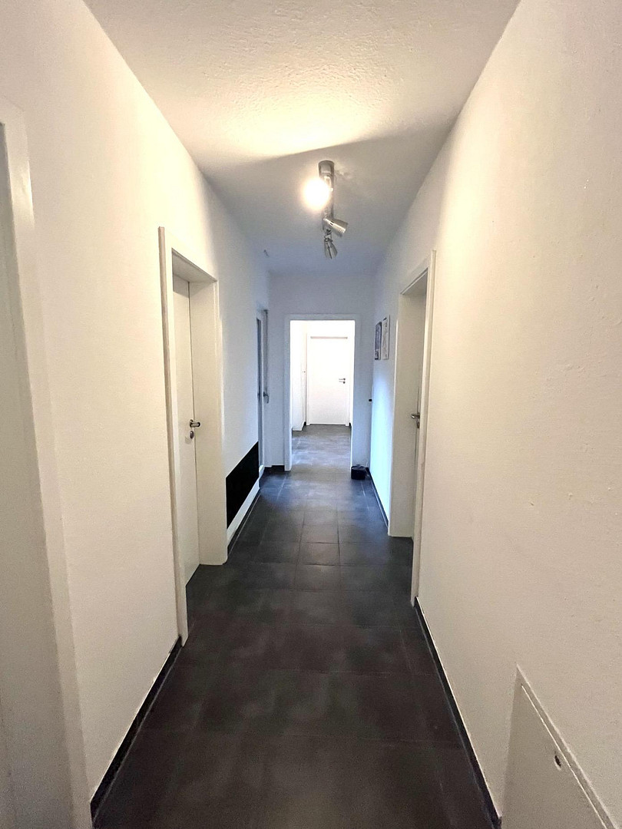
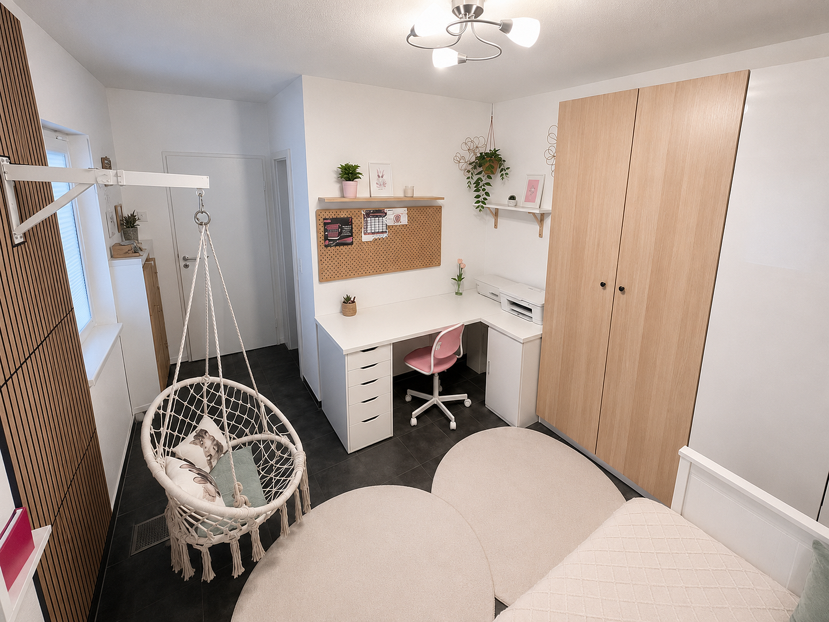
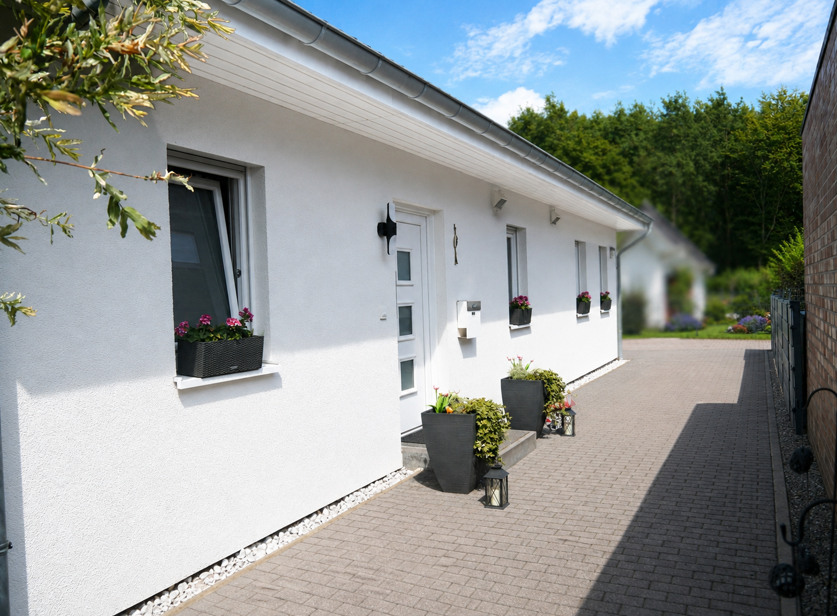
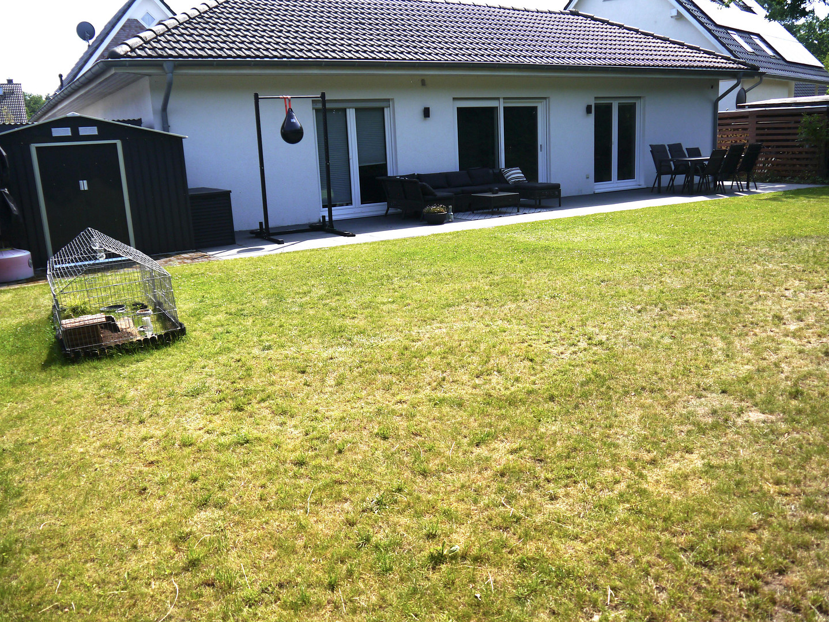
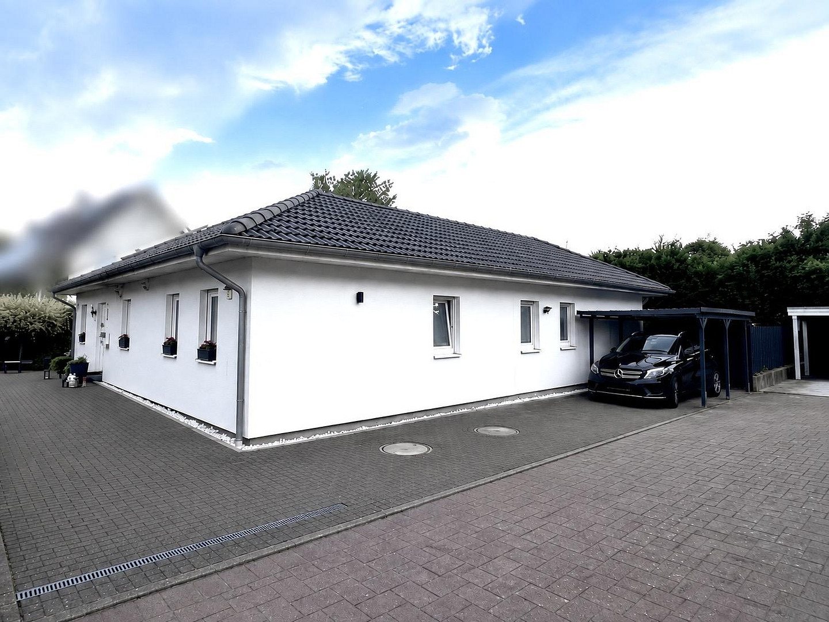
Detached house | Unique atrium-style bungalow | A+ energy efficiency | Accessible design | Offered by a private individual.
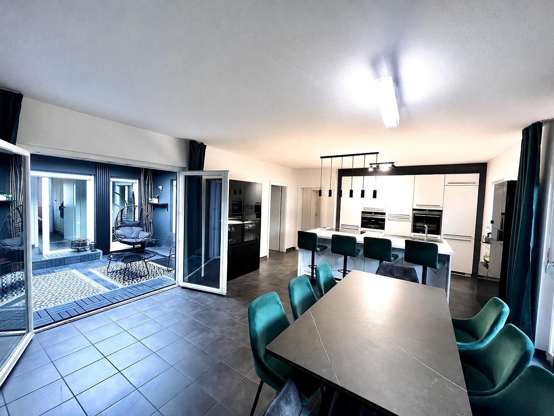
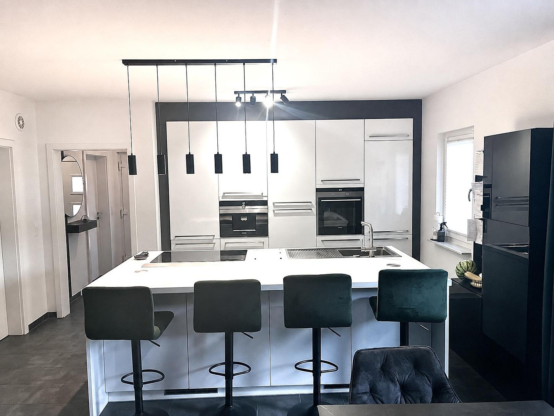
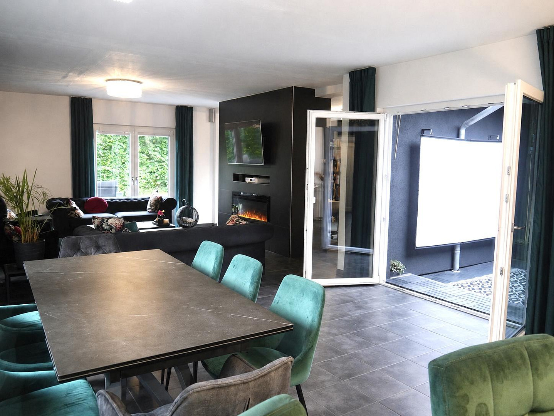
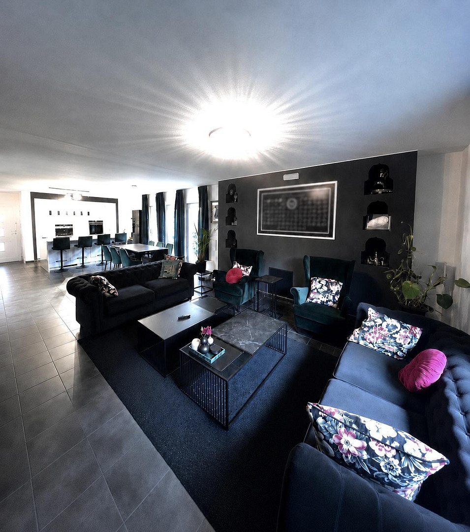
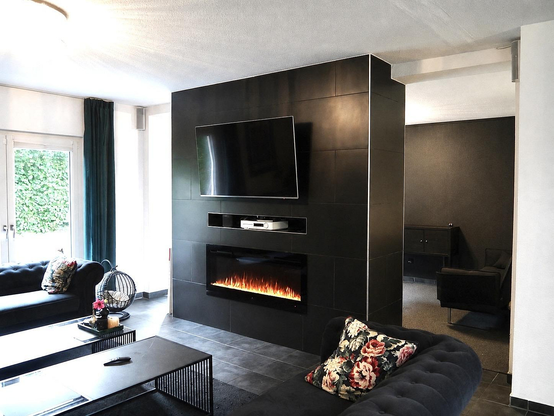
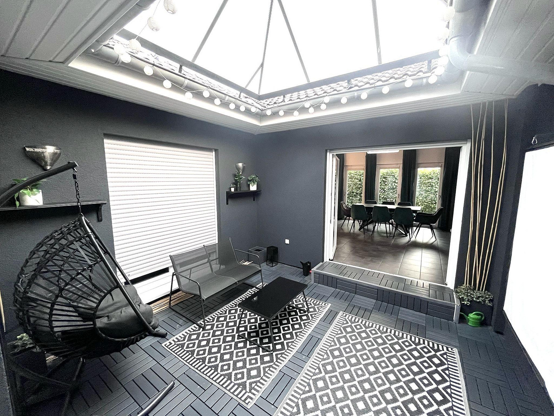
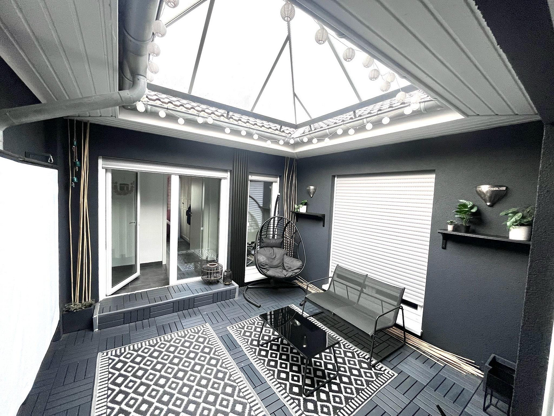
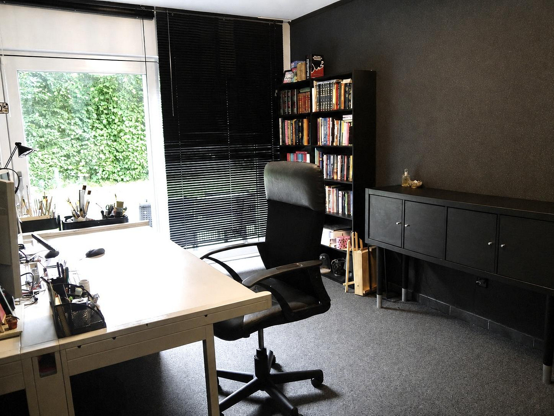
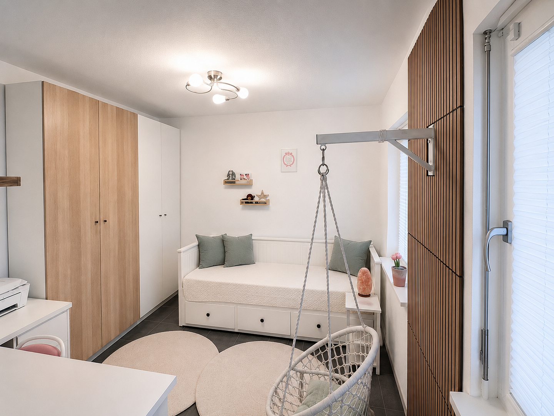
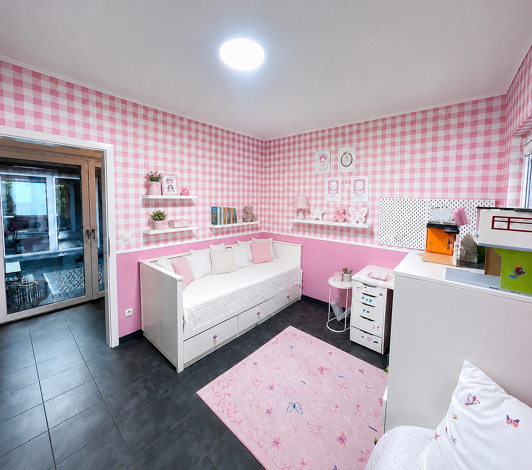
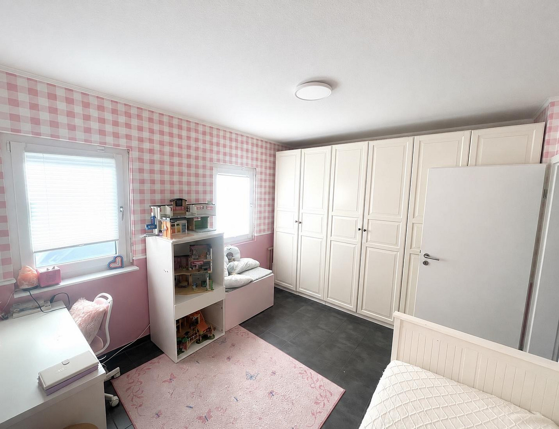
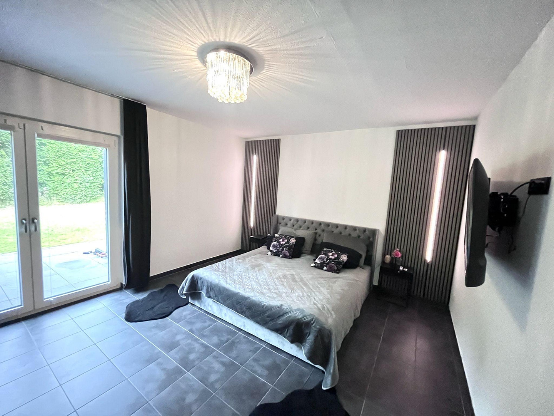
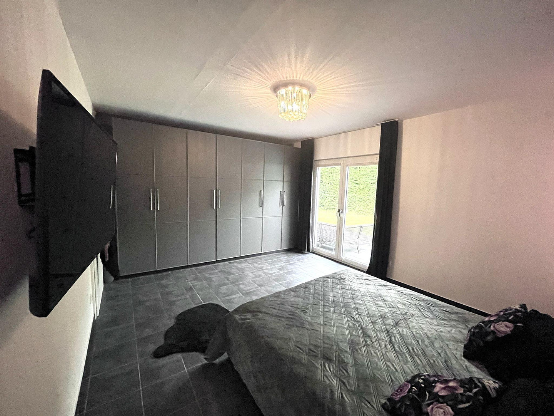
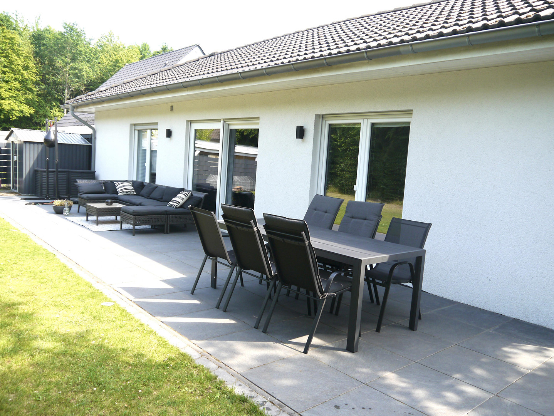
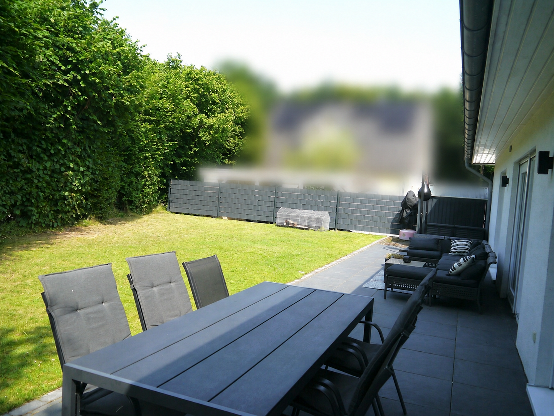
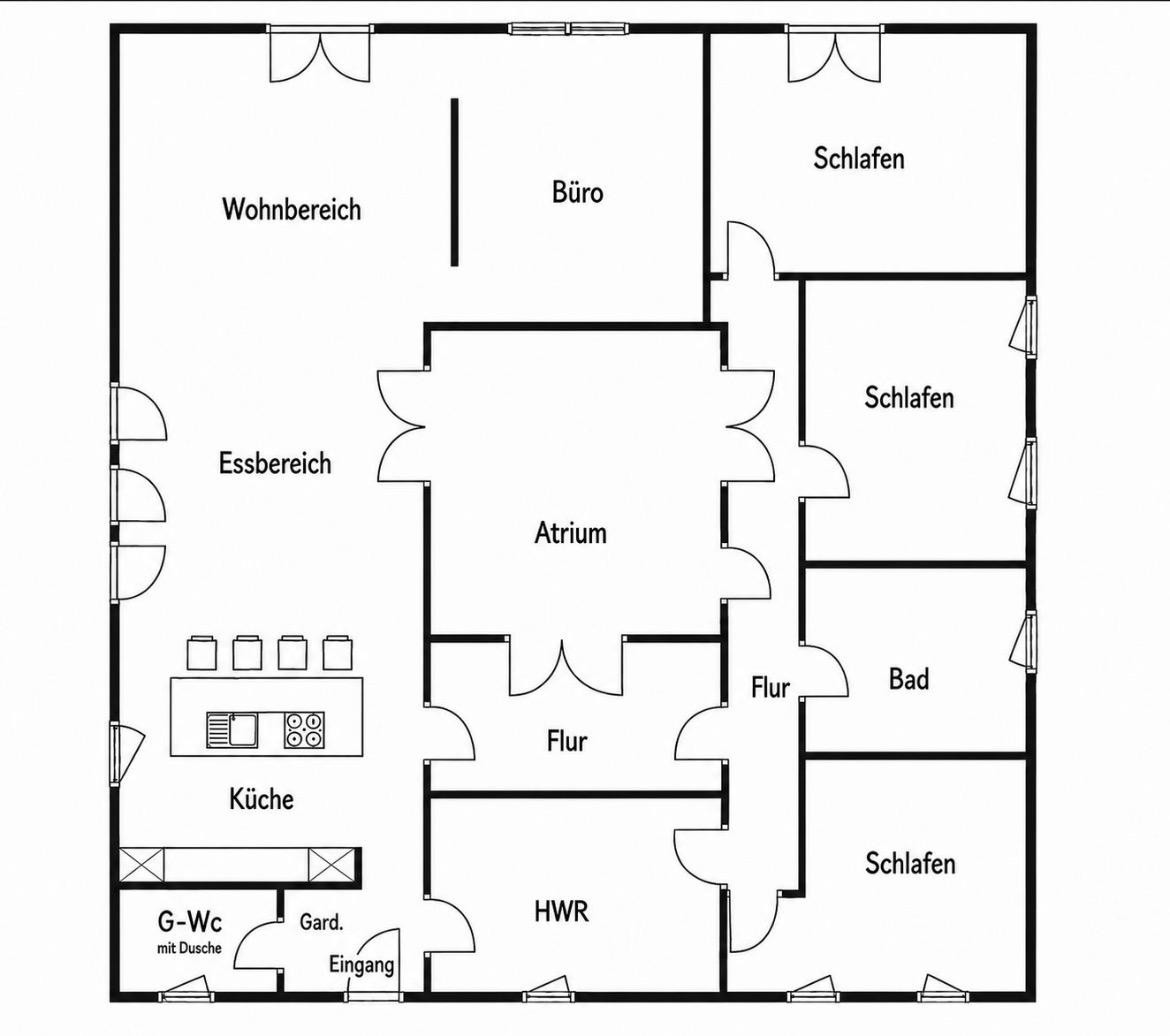
21493 Schwarzenbek – Schleswig-HolsteinArchitecture, light, and quality of life converge in this exceptional atrium bungalow, creating a truly special home. Spanning approximately 170 square meters of living space, it offers a modern and accessible living concept on a single level. Built in 2012, the property is in extremely well-maintained and contemporary condition. The architectural centerpiece is the covered atrium located in the center of the house. Surrounded by floor-to-ceiling windows and accessible from several living areas, it creates a sheltered space with a unique atmosphere. Large windows provide abundant natural light and seamlessly connect the indoor and outdoor spaces. The open-plan living, dining, and kitchen area forms the heart of family life. The high-quality built-in kitchen, featuring a large kitchen island, flows seamlessly into the spacious living area. A solid, fully tiled TV wall elegantly separates this area from the adjacent office space. The master bedroom, with direct access to the garden, and two additional, flexible rooms offer space for family, guests, or a home office. A terrace and garden extend the living space outdoors. If you are interested or have any questions about the property, please feel free to contact me directly by phone at:
0176 32436675
Viewings can be arranged by appointment.
Are you interested in this house?
|
Object Number
|
OM-484329
|
|
Object Class
|
House
|
|
Object Type
|
Single-family house
|
|
Is occupied
|
Vacant
|
|
Handover from
|
By arrangement
|
Purchase price & additional costs
|
purchase price
|
699.000 €
|
|
Purchase additional costs
|
approx. 54,196 €
|
|
Total costs
|
approx. 753,195 €
|
Breakdown of Costs
* Costs for notary and land register were calculated based on the fee schedule for notaries. Assumed was the notarization of the purchase at the stated purchase price and a land charge in the amount of 80% of the purchase price. Further costs may be incurred due to activities such as land charge cancellation, notary escrow account, etc. Details of notary and land registry costs
Does this property fit my budget?
Estimated monthly rate: 2,861€
More accuracy in a few seconds:
By providing some basic information, the estimated monthly rate is calculated individually for you. For this and for all other real estate offers on ohne-makler.net
Details
|
Condition
|
Well-kept
|
|
Number of floors
|
1
|
|
Bathrooms (number)
|
2
|
|
Bedrooms (number)
|
3
|
|
Number of carports
|
1
|
|
Number of parking lots
|
3
|
|
Flooring
|
Tiles
|
|
Heating
|
Underfloor heating
|
|
Year of construction
|
2012
|
|
Equipment
|
Terrace, Winter garden, Garden, Shower bath, Fitted kitchen, Guest toilet, Barrier-free
|
|
Infrastructure
|
Pharmacy, Grocery discount, General practitioner, Kindergarten, Primary school, Secondary school, Middle school, High school, Comprehensive school, Public transport
|
Information on equipment
Property Overview:
* Exceptional atrium bungalow
* Covered atrium
* Approximately 170 m² of living space on one level
* Numerous floor-to-ceiling windows
* High-quality tiled floors throughout the house
* Underfloor heating
* High-quality fitted kitchen with a large cooking island
* Spacious office/home office area
* Master bedroom with direct access to the garden
* Two additional rooms that can be used flexibly
* Utility room with two entrances
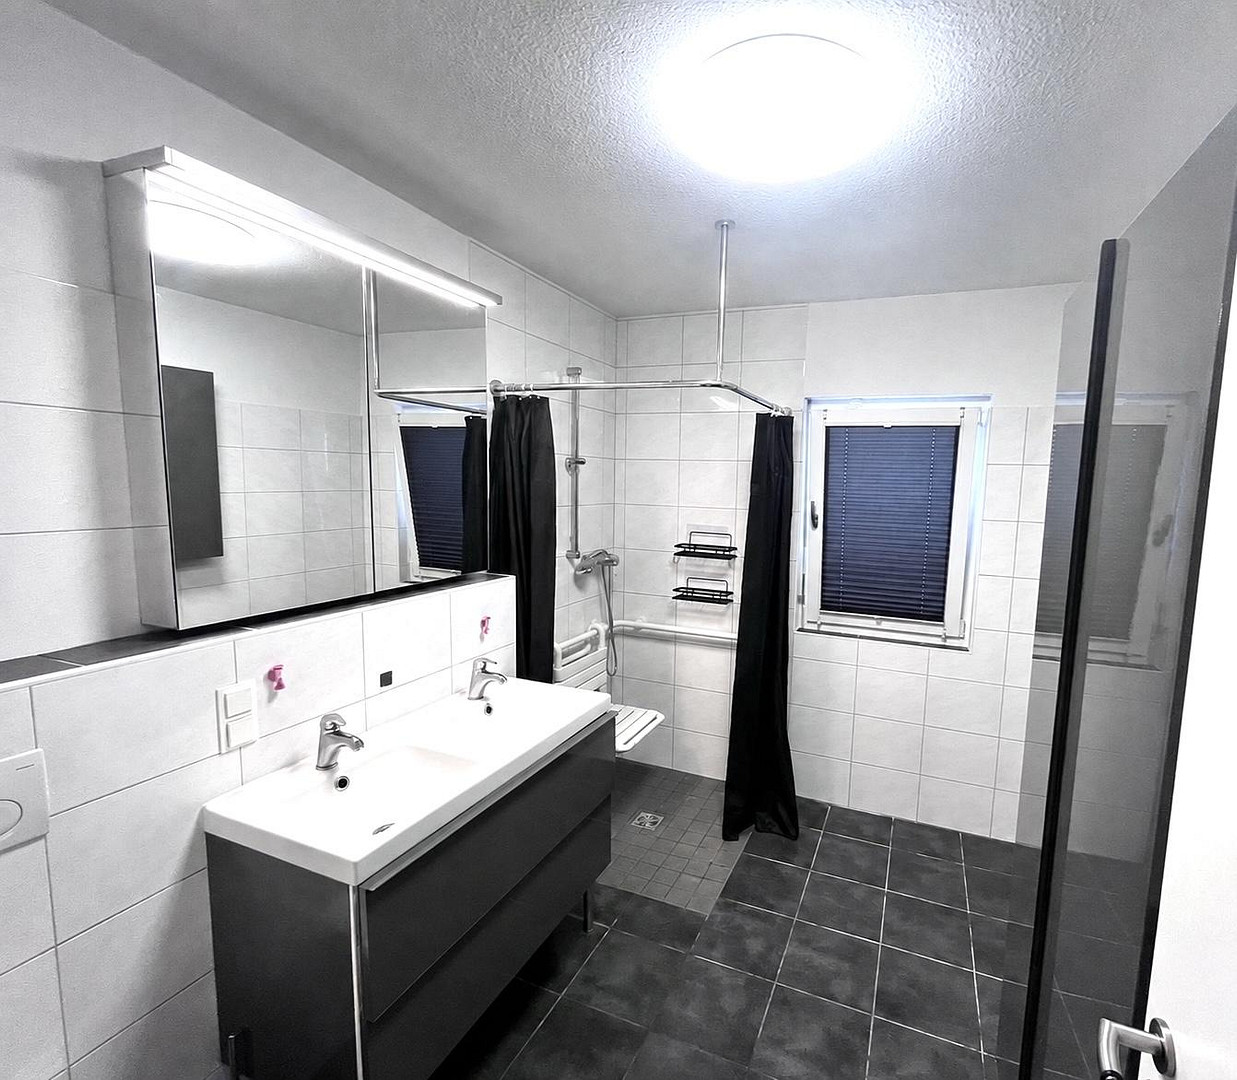
* Bathroom with a walk-in shower
* Guest toilet with an additional shower
* Triple-glazed windows and shutters
* Ground source heat pump and solar support
* Controlled ventilation system
* Alarm system
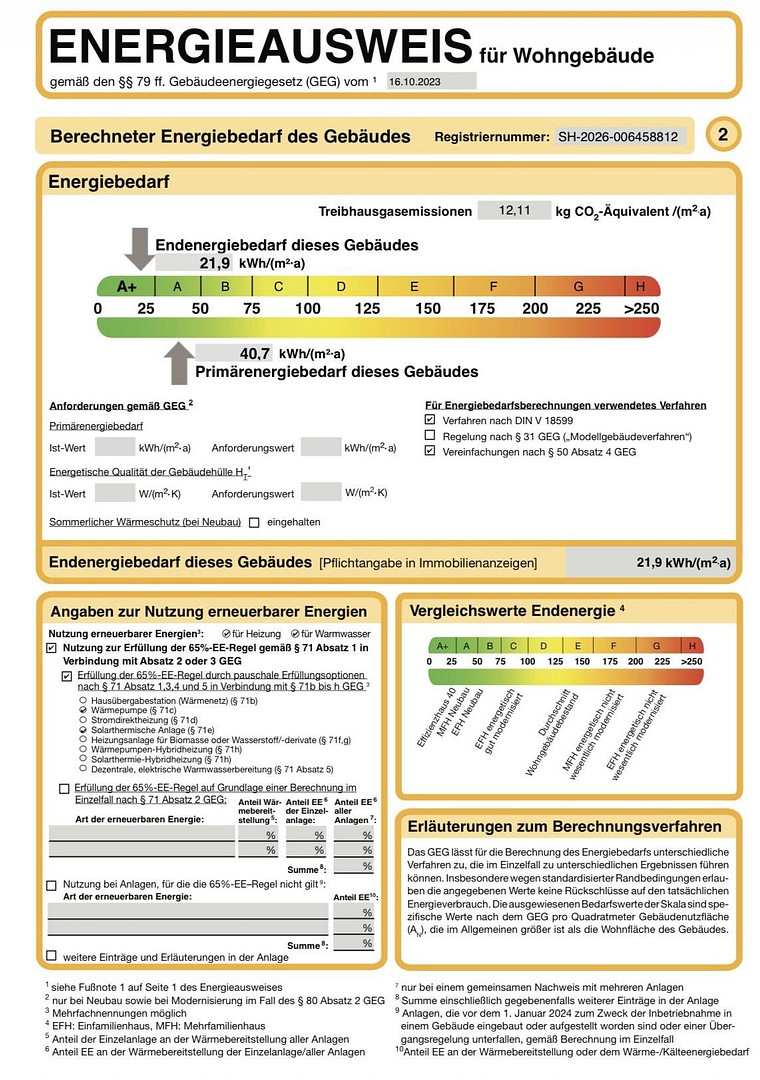
* Energy efficiency class A+, 21.9 kWh/(m²a)
* Spacious terrace and well-maintained garden
* Irrigation system
* Carport and additional parking spaces
* Additional attic storage space
If you are interested or have any questions about the property, please feel free to contact me directly by phone:
0176 32436675
Viewings can be arranged personally.
Location
The house is located in a new development area in Schwarzenbek. Its particular appeal lies in the combination of living close to nature and having excellent infrastructure. Kindergartens, schools, shops, doctors, pharmacies, and numerous leisure and sports facilities are all within a few minutes' reach, making daily life convenient. Families benefit from a well-established residential environment with playgrounds, green spaces, and a variety of recreational opportunities. The surrounding forests and recreational areas invite residents to take walks, go cycling, and enjoy outdoor activities. Of particular note is the Schwarzenbek secondary school, which, as a certified European School, places a strong emphasis on foreign languages, international exchange programs, and European education initiatives, offering attractive educational opportunities right on site. Commuters will also find ideal conditions here. The Schwarzenbek train station is easily accessible and offers a direct connection to Hamburg. Using the regional express train, you can reach Hamburg Central Station in approximately 20 minutes. In addition, the nearby A24 motorway provides convenient access to the Hamburg metropolitan region, as well as the cities of Lübeck and Berlin. The city of Schwarzenbek is one of the most sought-after residential locations in the Duchy of Lauenburg. The successful combination of peaceful living, excellent infrastructure, a natural environment, and easy access to the Hanseatic city of Hamburg makes this location permanently attractive.
Location Check
Energy
|
Energy efficiency class
|
A+
|
|
Energy certificate type
|
Demand certificate
|
|
Main energy source
|
Geothermal
|
|
Final energy demand
|
21.90 kWh/(m²a)
|
Miscellaneous
Topic portals
Send a message directly to the seller
Questions about this house? Show interest or arrange a viewing appointment?
Click here to send a message to the provider:
Offer from: Familie Acar

Diese Seite wurde ausgedruckt von:
https://www.ohne-makler.net/en/property/484329/