
This page was printed from:
https://www.ohne-makler.net/en/property/484316/
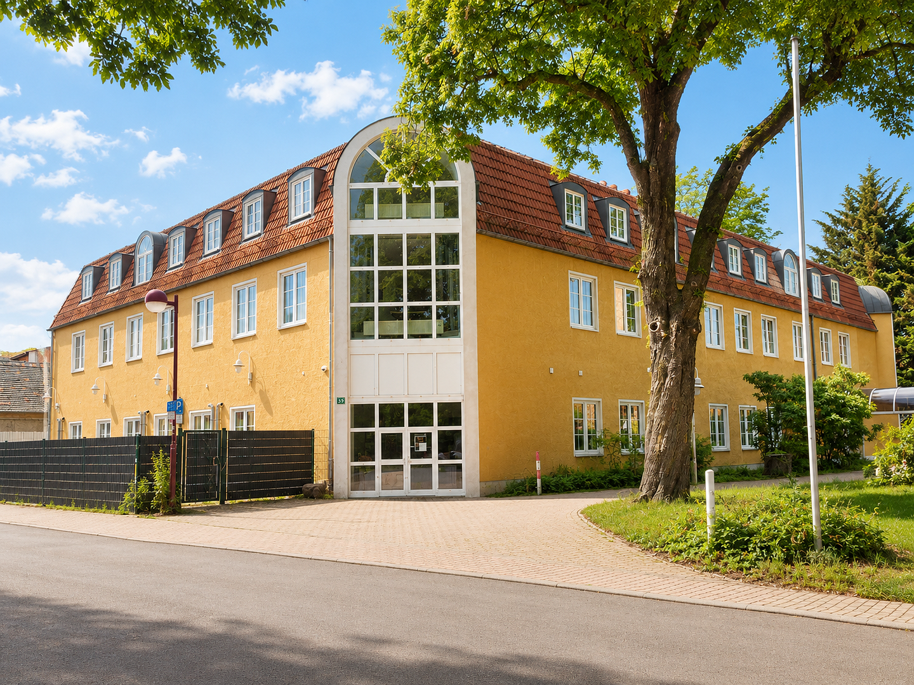
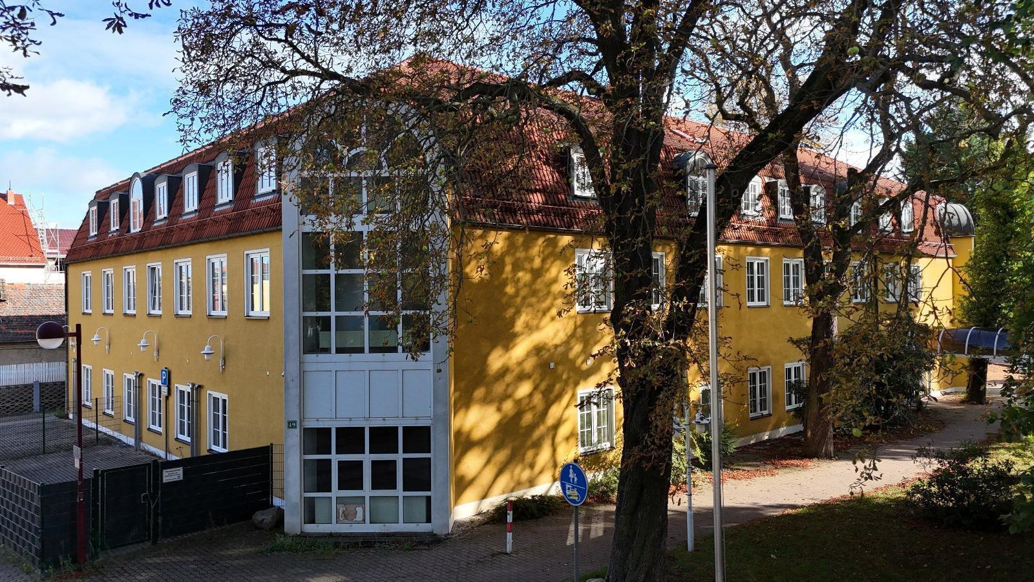
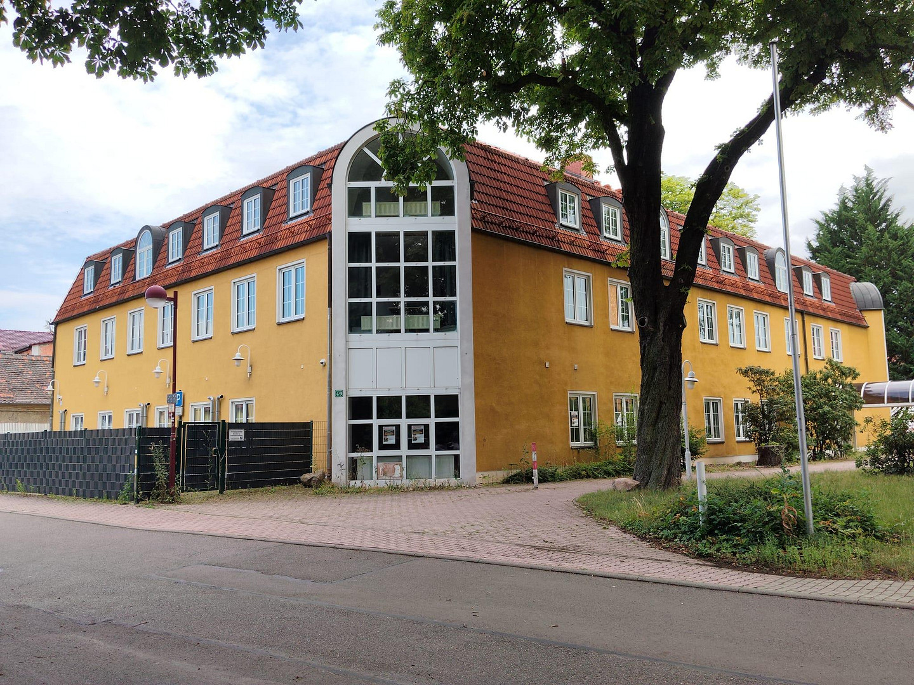
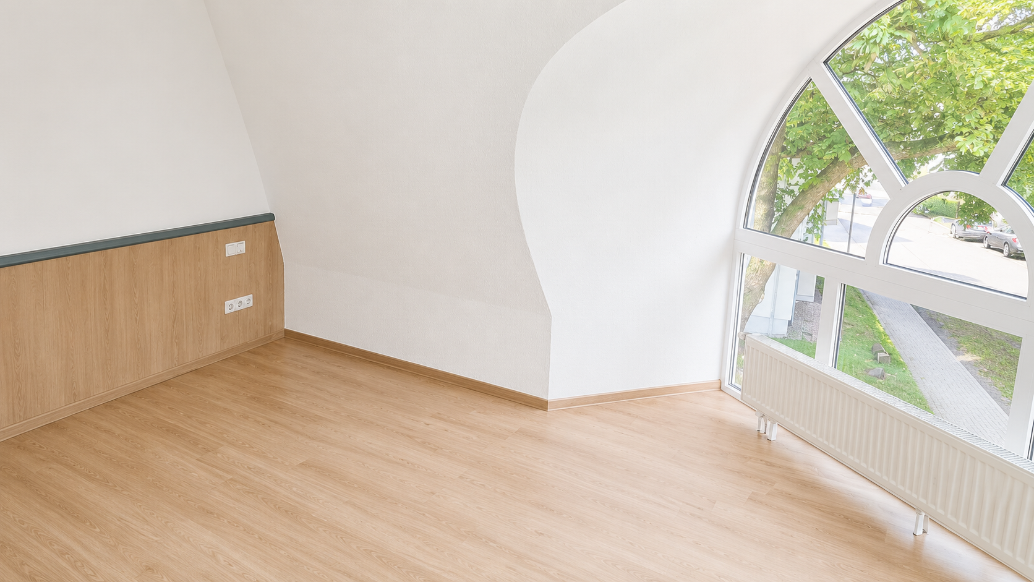
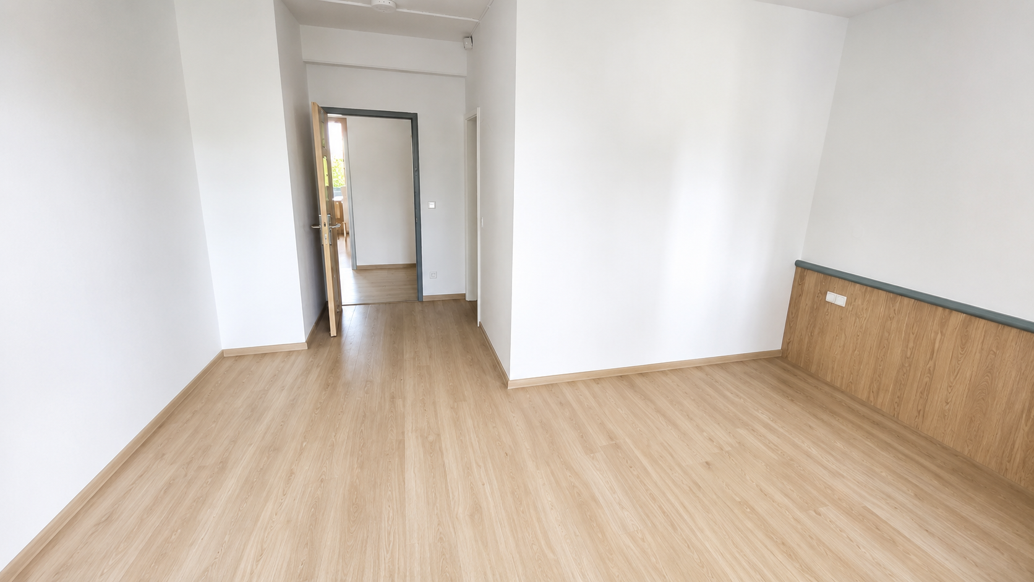
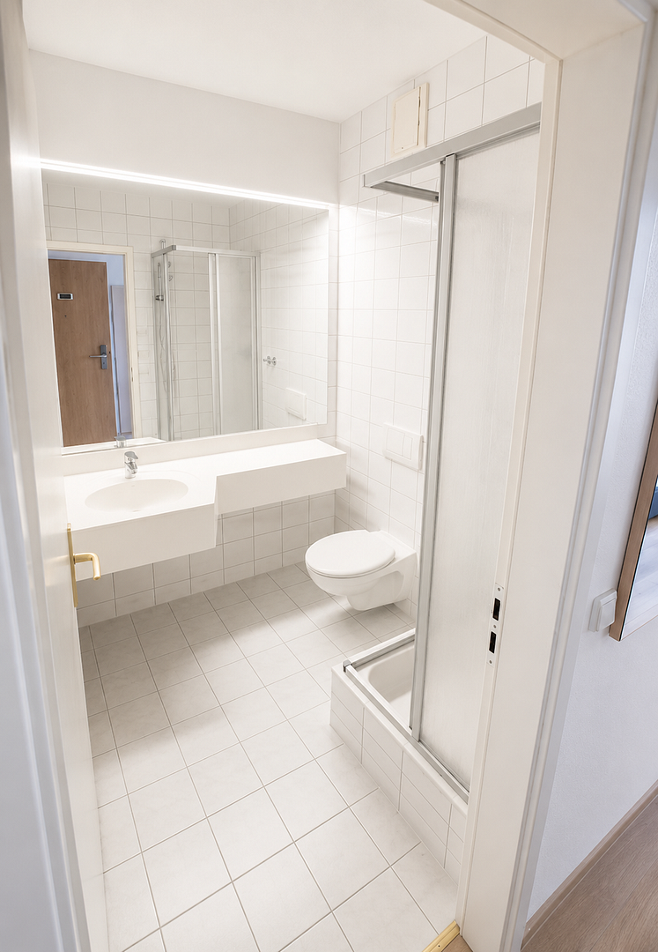
Residential building with 18 apartments (formerly a hotel with approximately 69 rooms).
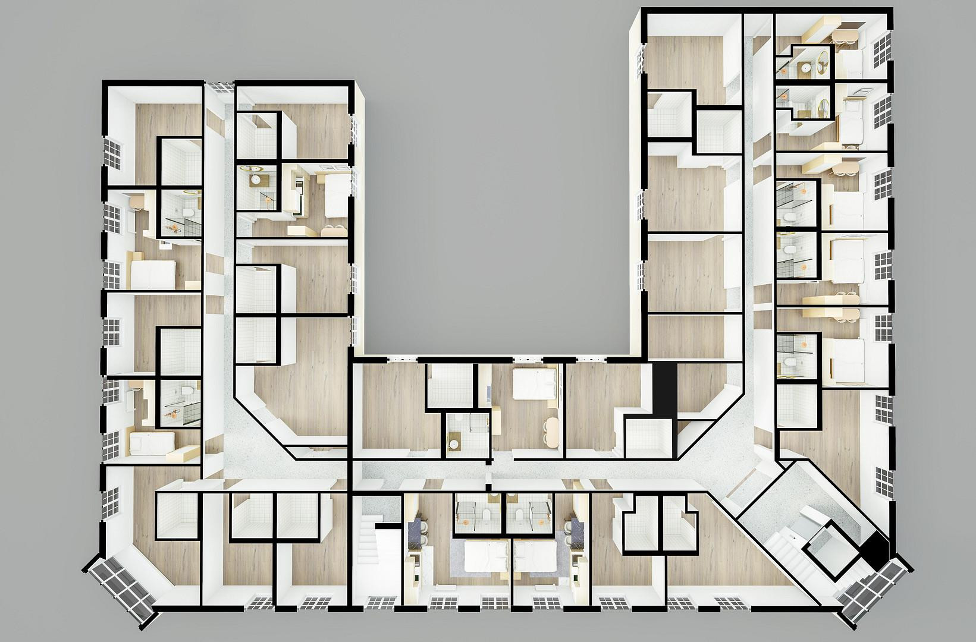
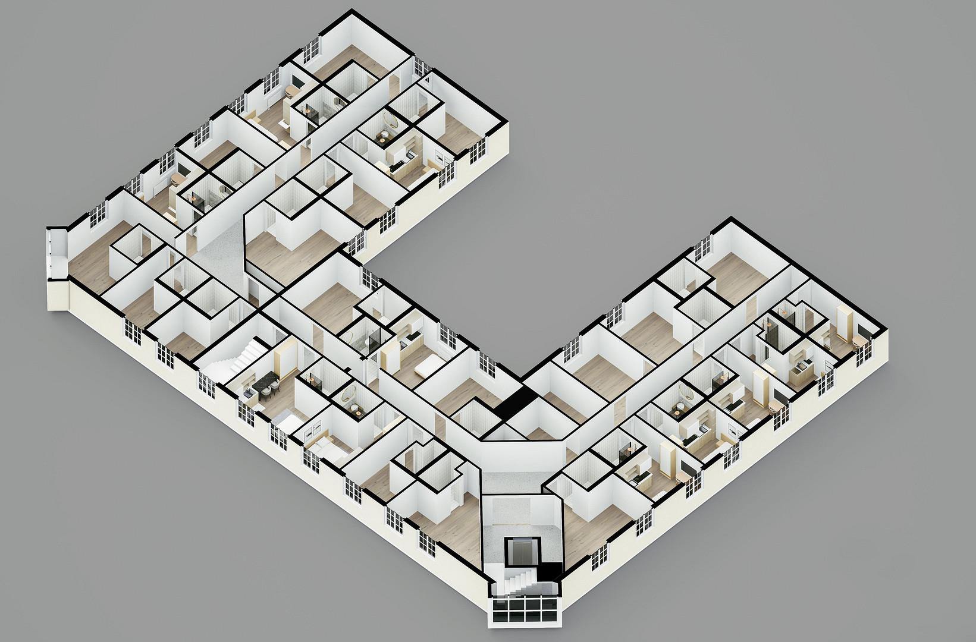
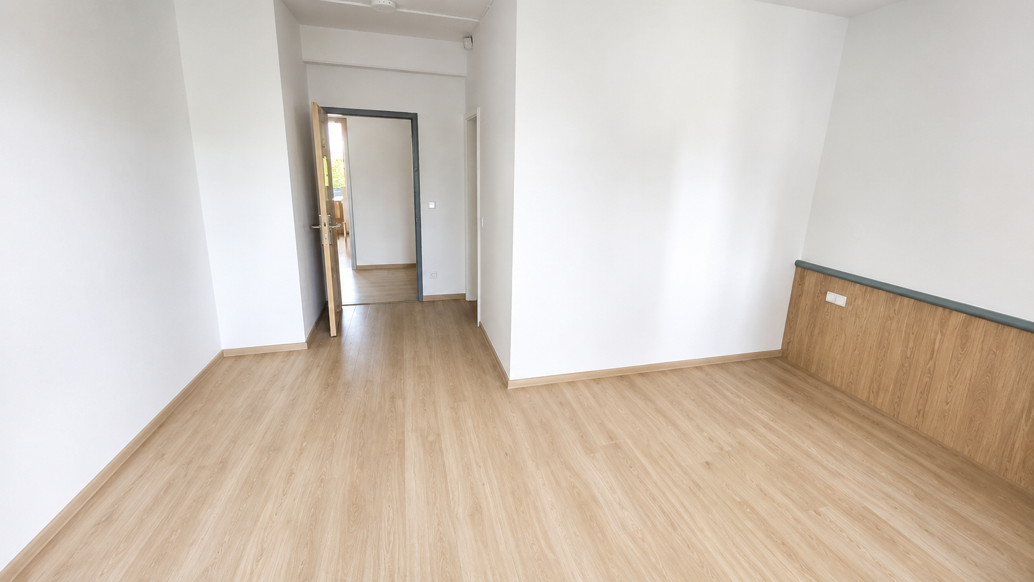
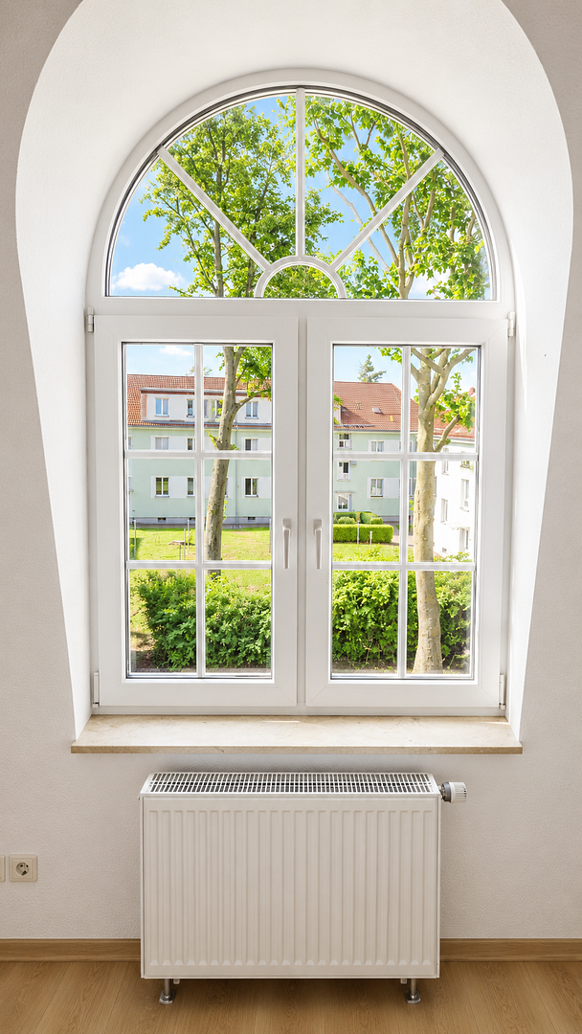
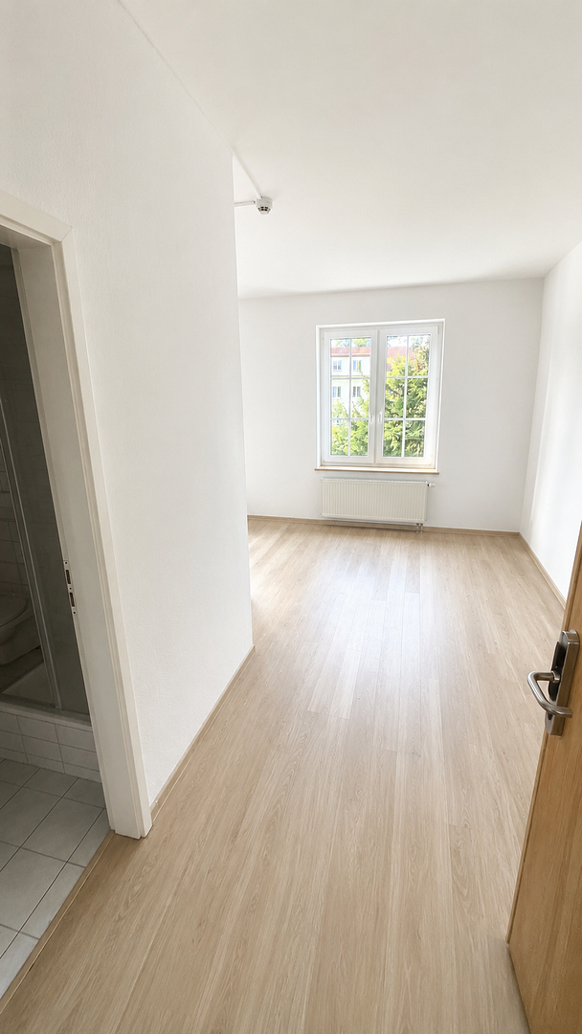
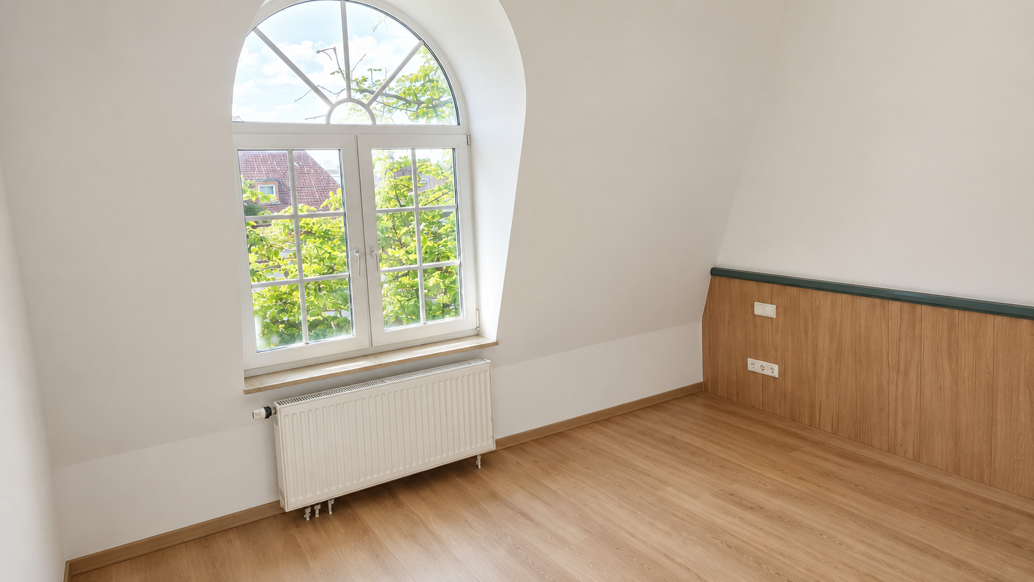
Krakauer Straße 49, 04420 Markranstädt – SachsenFor sale is an exceptional residential property located at Krakauer Straße 49 in Markranstädt, just outside of Leipzig. Building permits for residential use are already in place for the property. The current plans include 18 apartments, ranging from compact one-bedroom units to spacious multi-room apartments. A unique feature of the building is its original structure as a hotel. Consequently, the larger apartments, in particular, benefit from numerous individual rooms and several existing bathrooms. In total, there were approximately 69 rooms, with a portion of these having been combined to create larger apartments. The three-story building will be sold completely vacant, with no existing leases. This allows the buyer to immediately implement their own rental and usage concepts. In addition to the residential areas, the property includes communal spaces, an office, utility rooms, technical and storage areas, and a laundry room. The building is partially underground and features a passenger elevator as well as a separate freight elevator. The combination of approved residential use, a variety of apartment sizes, a high number of rooms, and numerous bathrooms makes this property particularly attractive to investors and existing owners. Property details:
Purchase price: €2,950,000
Property type: Residential building / Multi-family building
Year of construction: 1992
Land area: approximately 1,250 m²
Living space: approximately 1,843 m²
Total area (living and utility space): approximately 2,306 m²
Number of apartments: 18
Number of rooms: approximately 69
Number of floors: 3
Basement: partial
Elevator: available
Service elevator: available
Handover: vacant, by arrangement
Buyer's commission: none
Residential concept:
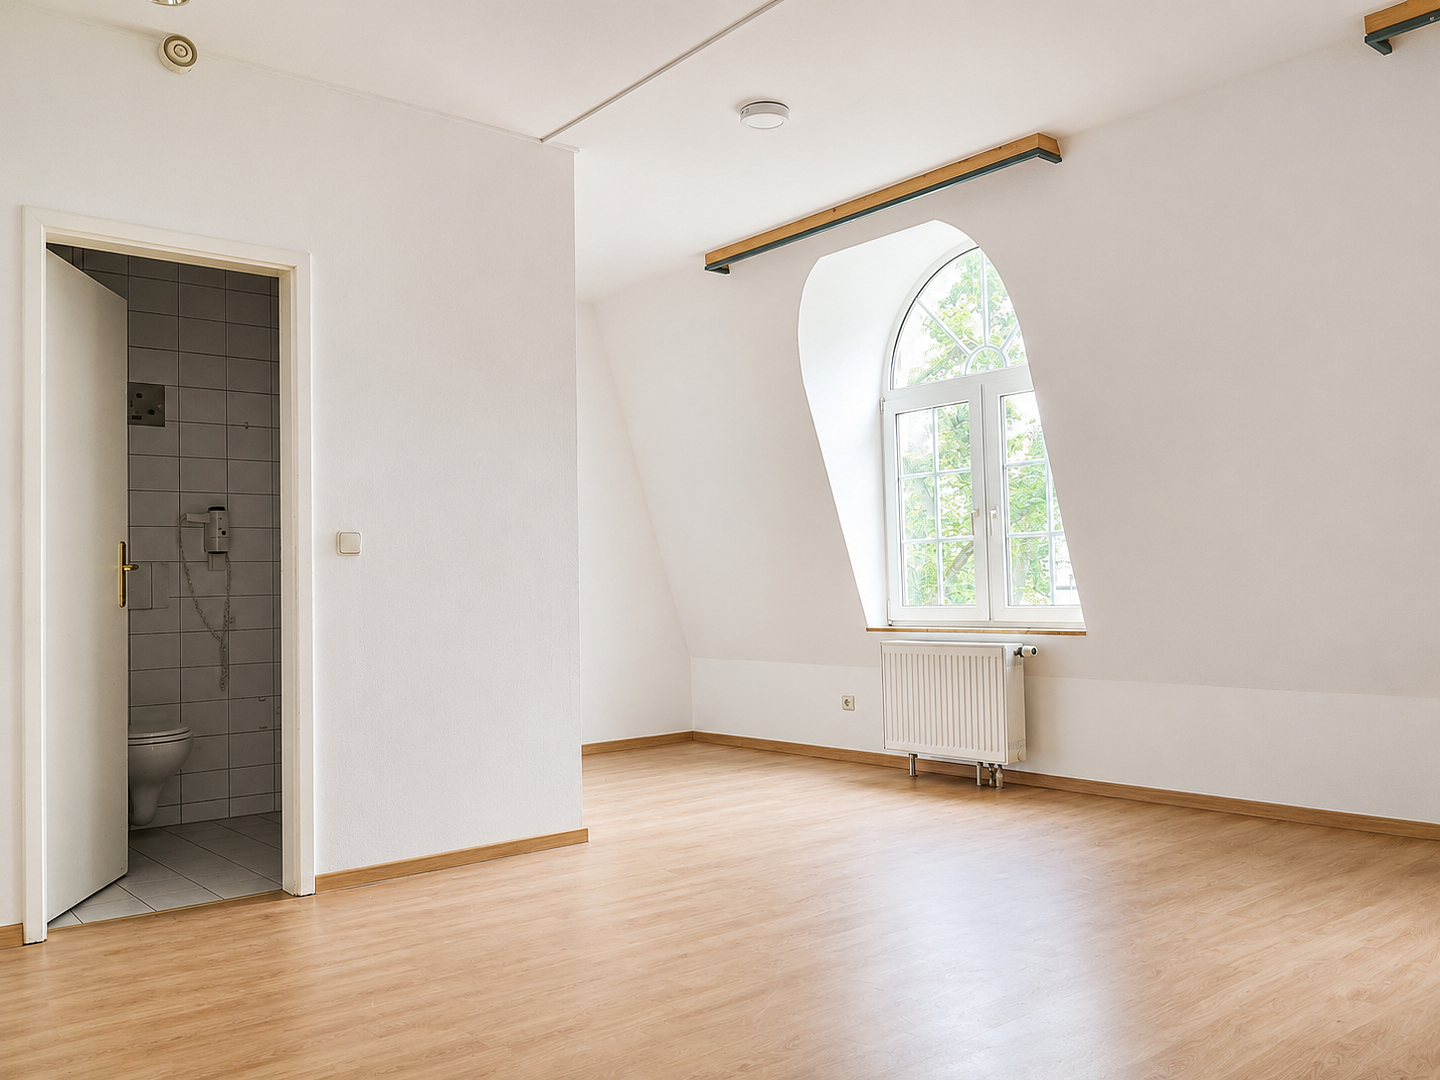
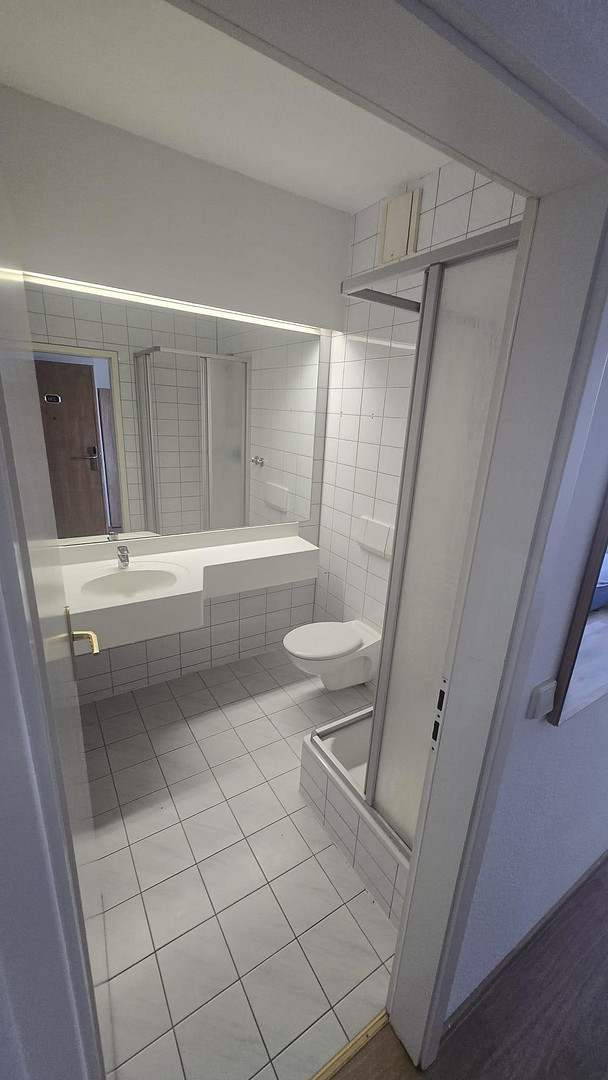
The approved plans include 9 smaller and 9 larger apartments. In addition to studio apartments, there are spacious multi-room apartments. Due to the former hotel structure, many rooms already have their own bathrooms or bathrooms directly adjacent to them. In the larger apartments, several of these areas are combined to form a single residential unit. This creates an unusually flexible layout, which is uncommon for traditional multi-family buildings. This property is suitable for various uses, including traditional residential rentals, furnished apartments, accommodation for employees, and housing for students, families, and apprentices, within the scope of the approved usage. Short-term rentals are not permitted!
Features:
* Passenger elevator
* Separate freight elevator
* Numerous bathrooms
* Kitchens or designated kitchen areas
* Common areas
* Office space and ancillary rooms
* Laundry room
* Technical and storage rooms
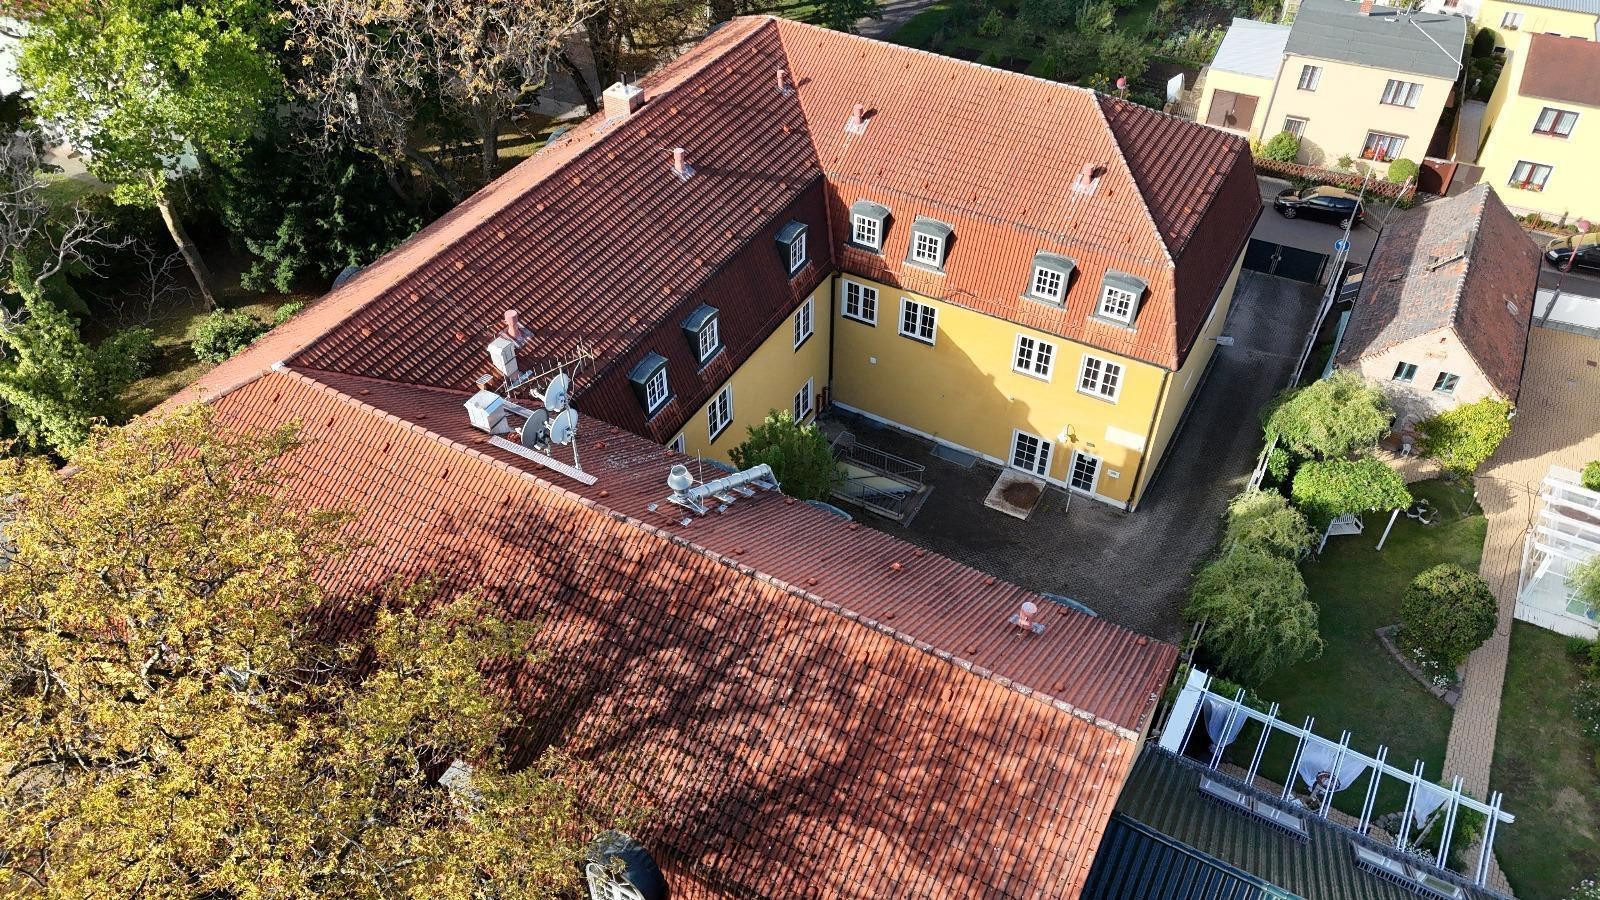
* Courtyard and outdoor areas
* Partial basement
Energy:
* Energy Performance Certificate: Consumption certificate
* Year of construction of heating system: 2015
* Energy source for heating and hot water: Gas
* Final energy consumption: 40 kWh/(m²·a)
* Primary energy consumption: 44 kWh/(m²·a)
* Greenhouse gas emissions: 9.59 kg CO₂ equivalent/(m²·a)
* Energy Performance Certificate valid until: 18.01.2032
Are you interested in this house?
|
Object Number
|
OM-484316
|
|
Object Class
|
House
|
|
Object Type
|
Multi-family house
|
|
Is occupied
|
Vacant
|
|
Handover from
|
By arrangement
|
Purchase price & additional costs
|
purchase price
|
2.950.000 €
|
|
Purchase additional costs
|
approx. 195,976 €
|
|
Total costs
|
approx. 3,145,975 €
|
Breakdown of Costs
* Costs for notary and land register were calculated based on the fee schedule for notaries. Assumed was the notarization of the purchase at the stated purchase price and a land charge in the amount of 80% of the purchase price. Further costs may be incurred due to activities such as land charge cancellation, notary escrow account, etc. Details of notary and land registry costs
Does this property fit my budget?
Estimated monthly rate: 11,269€
More accuracy in a few seconds:
By providing some basic information, the estimated monthly rate is calculated individually for you. For this and for all other real estate offers on ohne-makler.net
Details
|
Flooring
|
Carpet, Tiles, Vinyl / PVC, Other (see text)
|
|
Year of construction
|
1992
|
|
Equipment
|
Basement, Elevator, Shower bath, Barrier-free
|
|
Infrastructure
|
Pharmacy, Grocery discount, General practitioner, Kindergarten, Primary school, Secondary school, Middle school, High school, Comprehensive school, Public transport
|
Location
The property is located at 49 Krakauer Straße, 04420 Markranstädt, west of Leipzig.
Markranstädt benefits particularly from its proximity to the major city of Leipzig, offering a peaceful residential environment combined with good regional and national transport links.
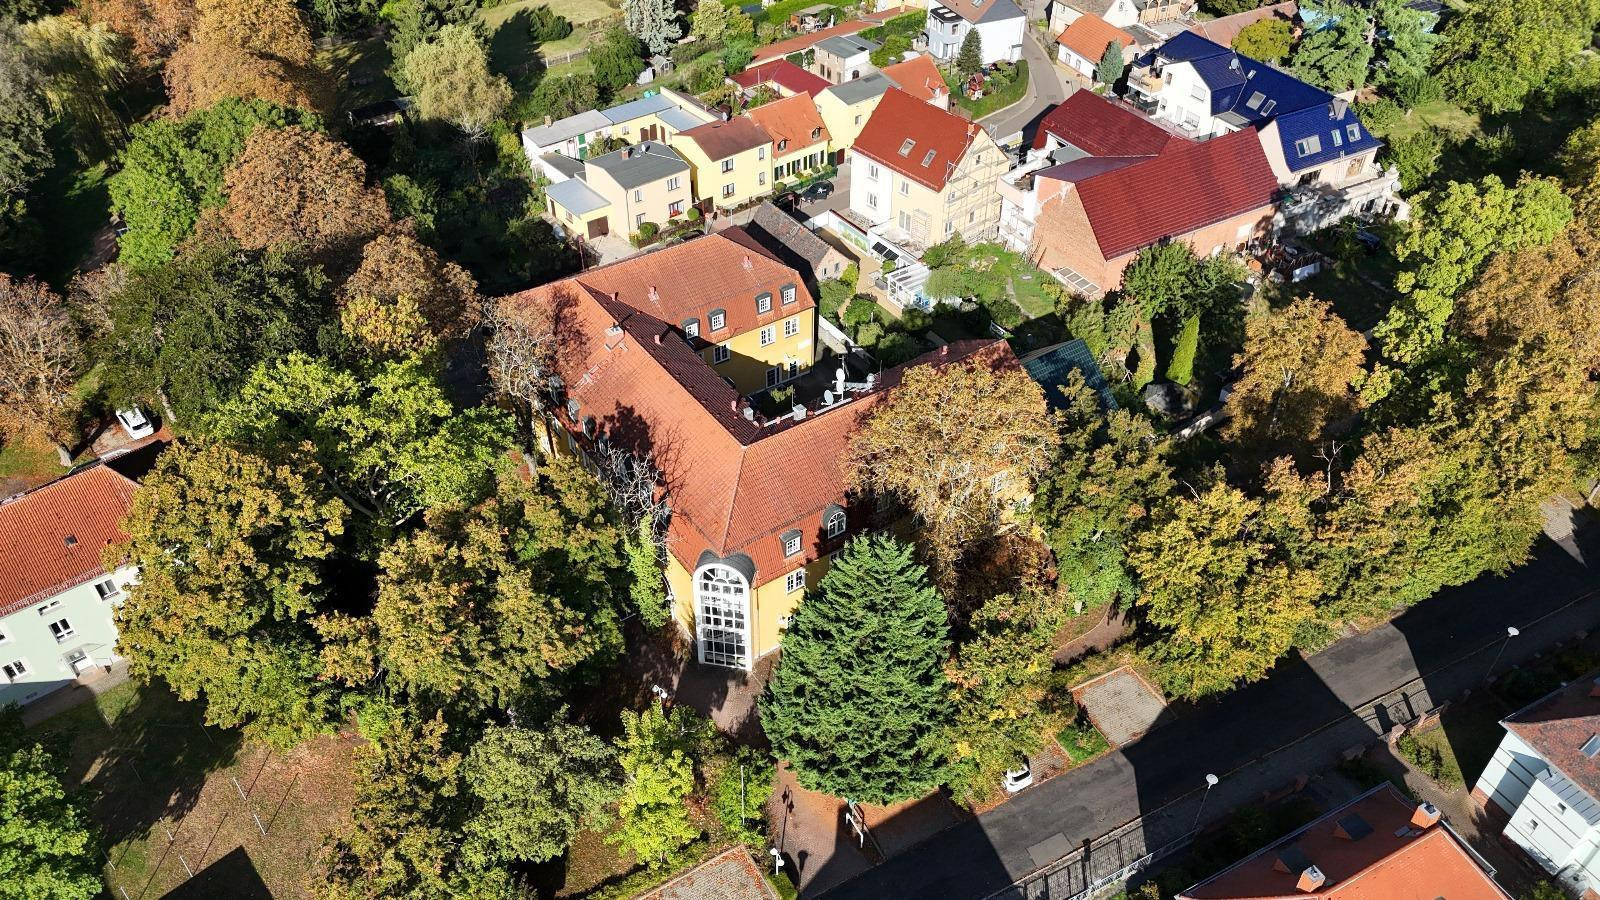
The plot itself is situated in a pleasant, park-like green area. Aerial photographs show the location of the property, characterized by mature trees and residential development.
The Kulkwitzer See lake is also nearby, offering a high level of recreational opportunities.
Due to its proximity to Leipzig, the location is suitable for both traditional residential rentals and housing concepts aimed at employees, students, families, trainees, or other target groups from the Leipzig area.
Location Check
Energy
|
Main energy source
|
Gas
|
Miscellaneous
The property is being sold directly by the owner, without any commission fees.
The property will be handed over vacant, allowing for a flexible and timely implementation of your own rental concept.
If you are seriously interested, we would be happy to provide you with further property documentation, including:
* Floor plans and approved planning documents
* Building permit
* Area specifications
* Energy performance certificate
* Property map
* Photographic documentation
Viewings can be arranged on short notice after prior consultation.
Email: info(at)gpm.immobilien
Your contact person:
Nina Fasini
Phone & WhatsApp: +49 163 5152057
Owner:
Peter Jugl
Phone & WhatsApp: +49 170 9848571
If you are seriously interested in purchasing the property, direct communication with the owner is also possible.
Purchase price: €2,950,000
No commission fees for the buyer.
Send a message directly to the seller
Questions about this house? Show interest or arrange a viewing appointment?
Click here to send a message to the provider:
Offer from: Nina Fasini

Diese Seite wurde ausgedruckt von:
https://www.ohne-makler.net/en/property/484316/