
This page was printed from:
https://www.ohne-makler.net/en/property/484275/
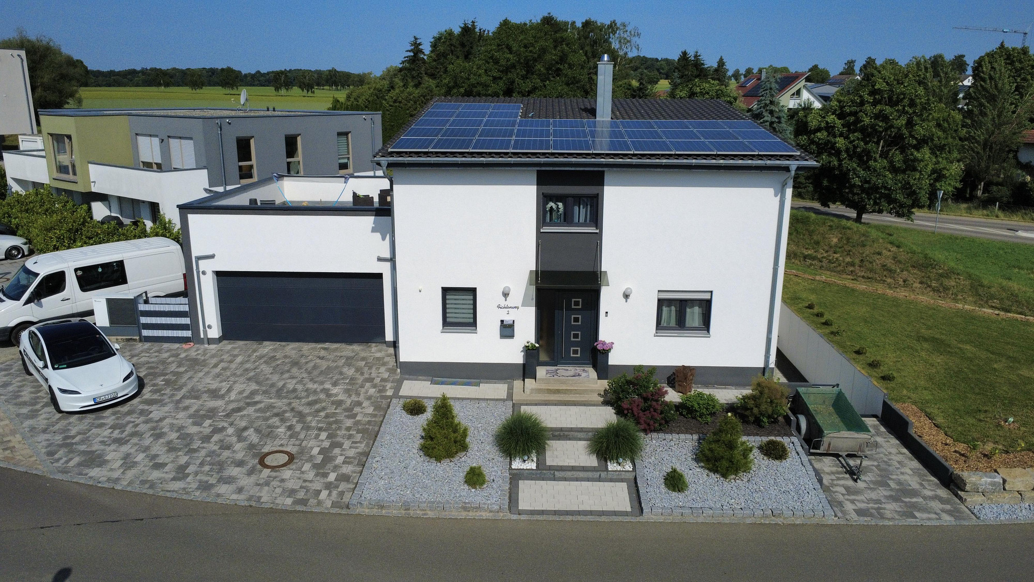
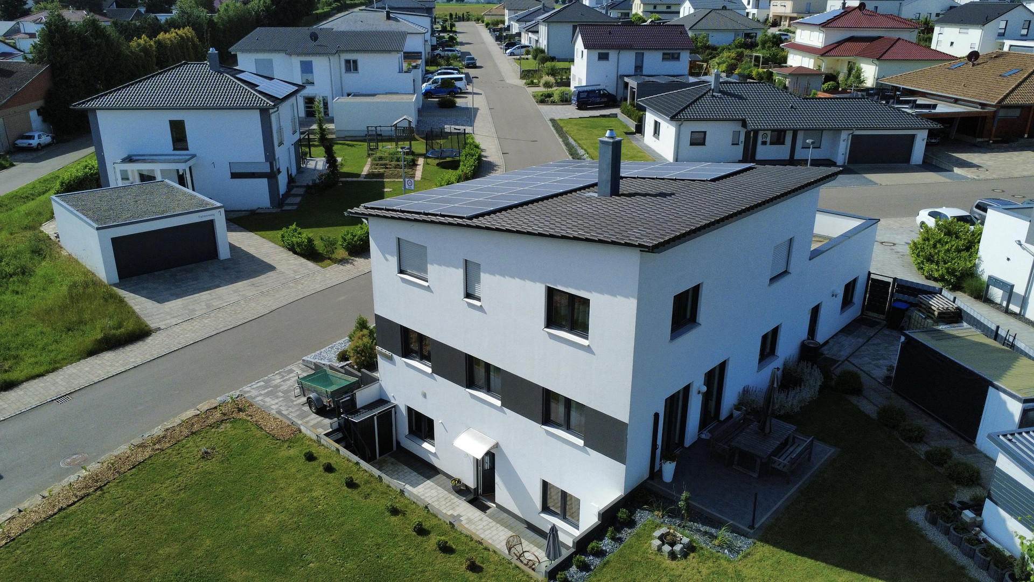
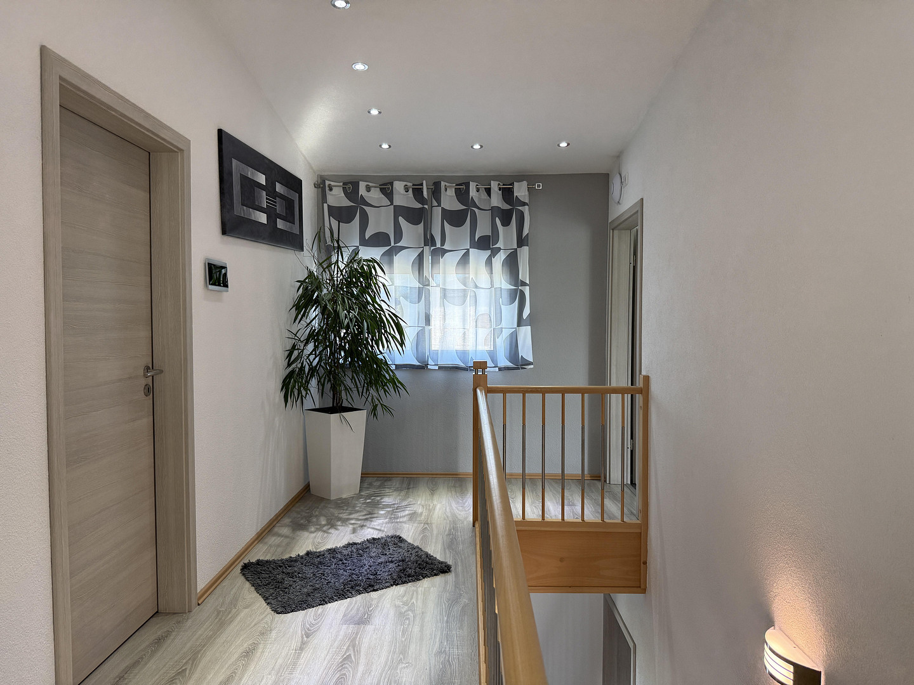
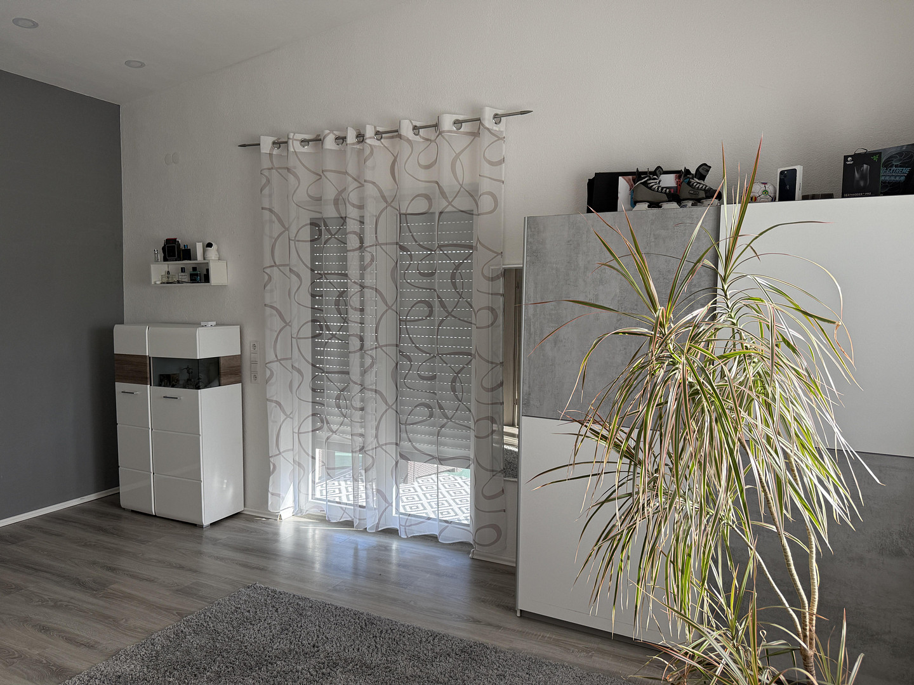
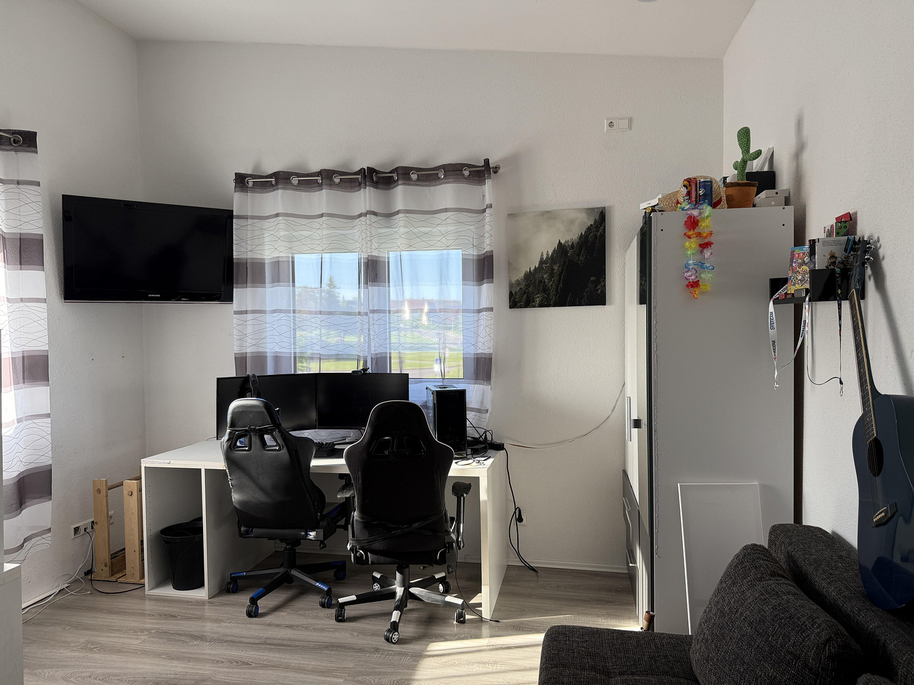
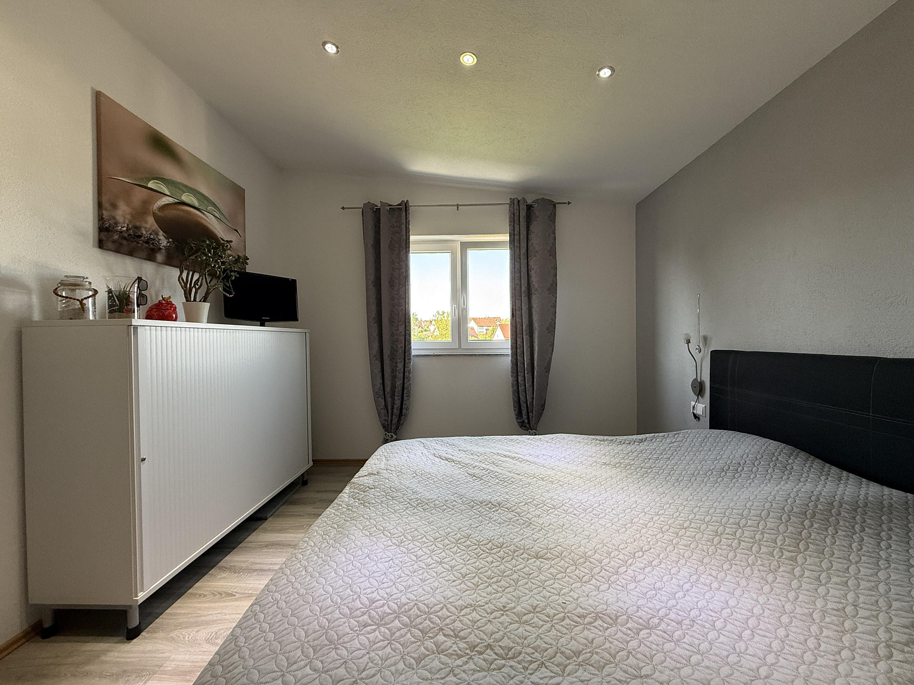
"Sanctuary of Comfort" – a modern single-family home with an attached apartment.
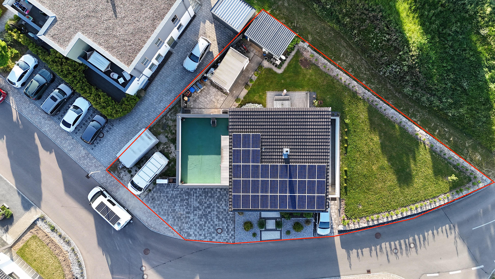
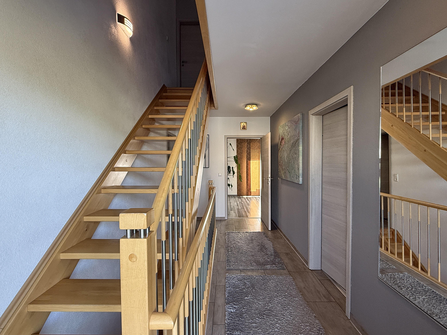
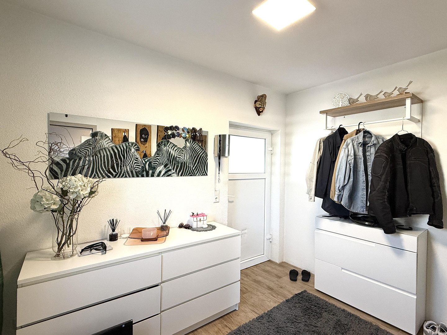
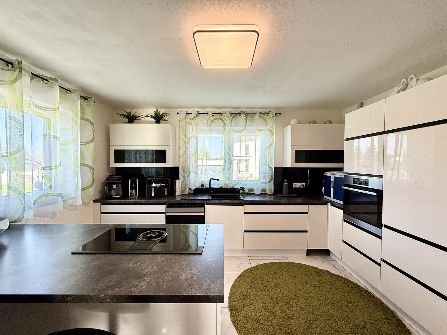
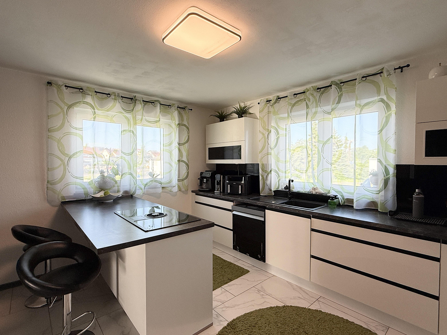
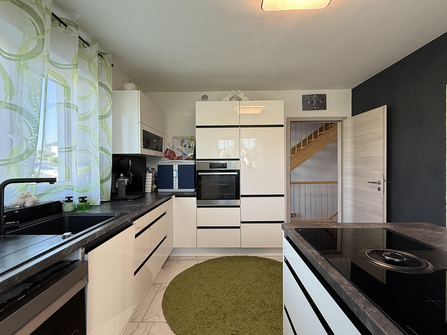
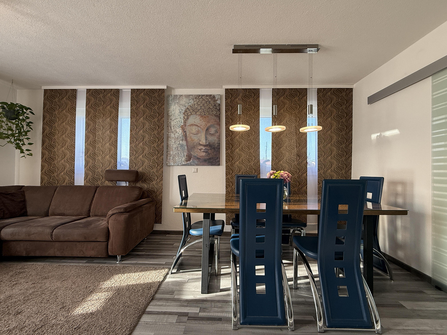
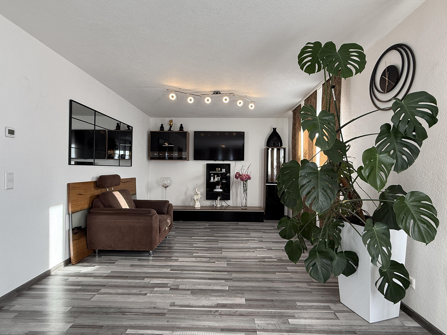
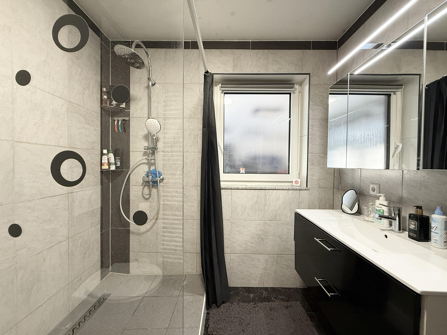
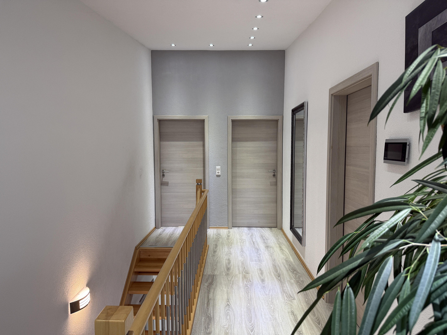
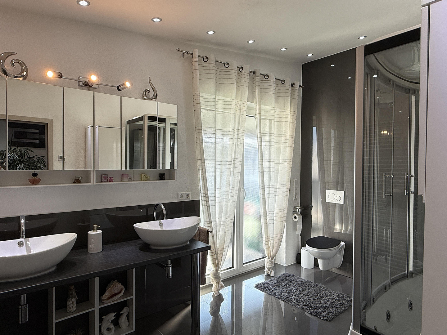
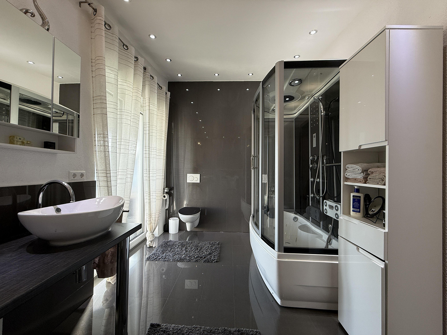
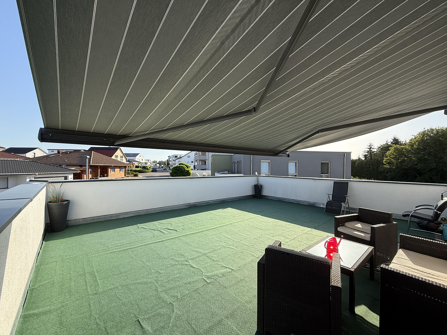
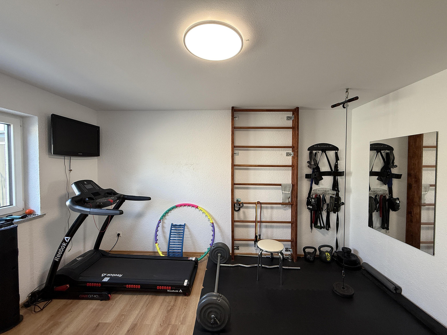
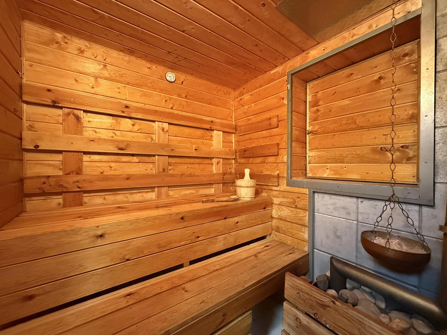
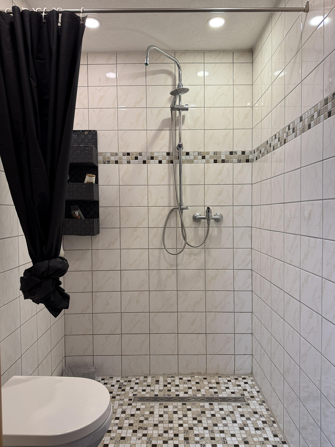
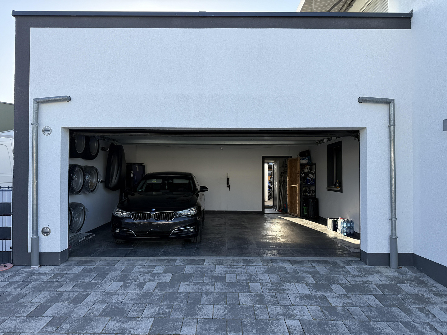
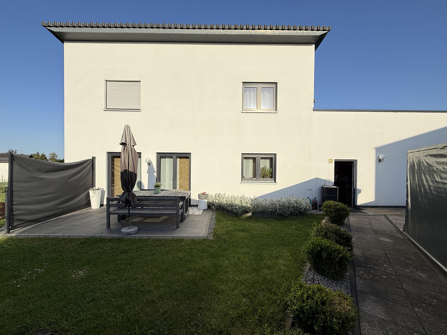
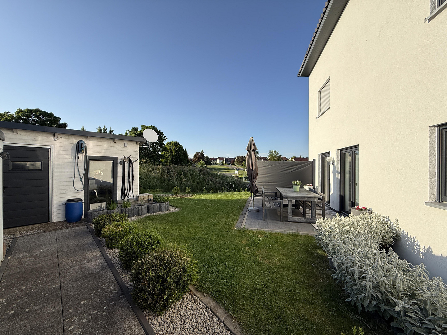
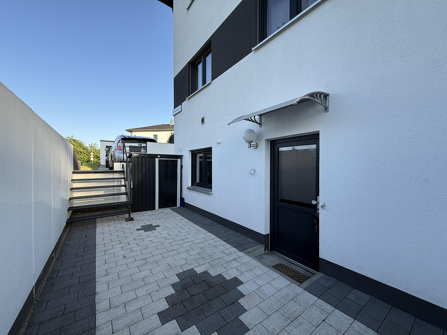
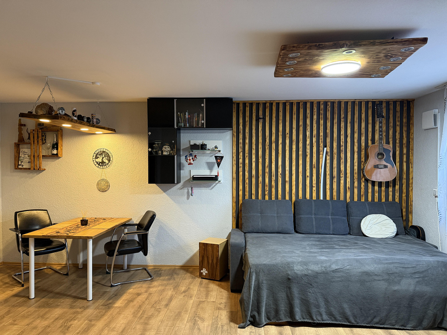
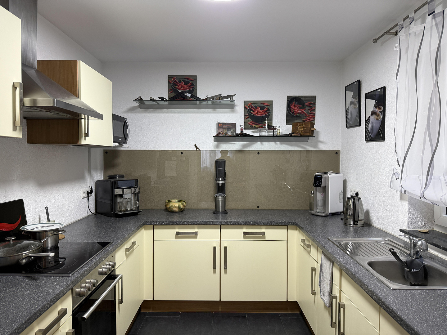
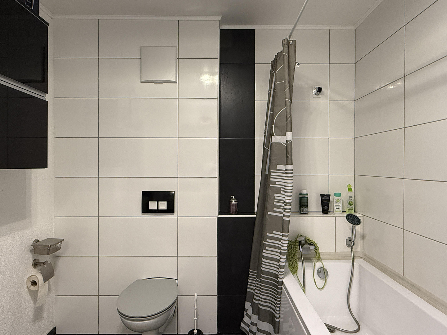
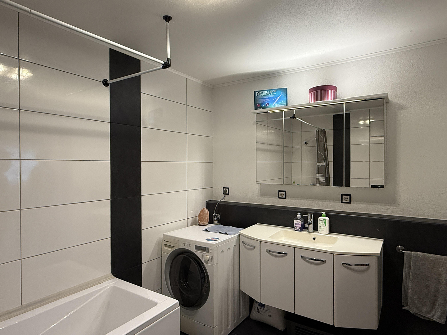
74585 Rot am See – Baden-WürttembergArrive, feel comfortable, and feel at home. Located in a desirable area on the edge of the popular "Stöcke" development in Rot am See, this property offers a perfect blend of modern living, high-quality finishes, and an exceptional sense of space. Completed in 2018, this detached house with a separate apartment offers ample space for the whole family, with approximately 160 square meters of living space, approximately 124 square meters of usable space, and a generous plot of 769 square meters. As soon as you enter the house, you'll notice the high-quality construction and thoughtful design. The spacious entrance hall welcomes you with a pleasant atmosphere. From here, you have direct access to the large double garage, which not only provides space for two vehicles but also features a practical workshop area. The heart of the house is the open-plan living and dining area. The modern kitchen with a kitchen island invites you to cook and enjoy meals together. Large windows provide plenty of natural light and create a harmonious connection between the interior and exterior spaces. Through the elegant sliding glass door, you'll reach the sunny west-facing terrace – the perfect place to unwind after work with a glass of wine in the evening sun. On the top floor, a well-designed layout awaits, featuring two spacious children's bedrooms, a master bedroom with a separate dressing room, and an exclusive wellness bathroom. A true highlight is the impressive roof terrace, approximately 44 m² in size. Whether you enjoy a relaxed breakfast on warm summer days, sunbathing, or cozy barbecues with friends, you'll find an additional living space under the open sky. The generous awning provides pleasant shade, making the terrace a true oasis of well-being. The luxurious bathroom, with double sinks, a toilet, and a high-quality "Home Deluxe" wellness shower with a hydromassage function and integrated bathtub, offers you a little piece of vacation every day. You can also access the roof terrace directly from the bathroom. The basement also offers a variety of possibilities. In addition to the utility room, you have two spacious hobby rooms at your disposal. One of them has already been converted into a wellness area with a sauna, shower, and toilet – your personal retreat for relaxation and rejuvenation. The separate guest apartment has its own entrance and offers numerous possibilities – whether for renting, as a space for family members or guests, or as a home office. A dedicated parking space completes this area. The thoughtfully designed outdoor space, with a garden shed and a covered barbecue area, offers plenty of space for children, gardening enthusiasts, or enjoyable moments with family and friends.
Are you interested in this house?
|
Object Number
|
OM-484275
|
|
Object Class
|
House
|
|
Object Type
|
Single-family house
|
|
Is occupied
|
Vacant
|
|
Handover from
|
By arrangement
|
Purchase price & additional costs
|
purchase price
|
669.000 €
|
|
Purchase additional costs
|
approx. 42,036 €
|
|
Total costs
|
approx. 711,035 €
|
Breakdown of Costs
* Costs for notary and land register were calculated based on the fee schedule for notaries. Assumed was the notarization of the purchase at the stated purchase price and a land charge in the amount of 80% of the purchase price. Further costs may be incurred due to activities such as land charge cancellation, notary escrow account, etc. Details of notary and land registry costs
Does this property fit my budget?
Estimated monthly rate: 2,672€
More accuracy in a few seconds:
By providing some basic information, the estimated monthly rate is calculated individually for you. For this and for all other real estate offers on ohne-makler.net
Details
|
Condition
|
Well-kept
|
|
Number of floors
|
2
|
|
Usable area
|
124 m²
|
|
Bathrooms (number)
|
4
|
|
Bedrooms (number)
|
4
|
|
Number of garages
|
1
|
|
Number of parking lots
|
4
|
|
Flooring
|
Laminate, Tiles
|
|
Heating
|
Underfloor heating
|
|
Year of construction
|
2018
|
|
Equipment
|
Terrace, Garden, Basement, Roof terrace, Sauna, Fitted kitchen
|
|
Infrastructure
|
Pharmacy, Grocery discount, General practitioner, Kindergarten, Primary school, Secondary school, Middle school, Comprehensive school, Public transport
|
Information on equipment
This property has been designed with a focus on quality, comfort, and energy efficiency. The modern air-to-water heat pump, combined with underfloor heating, ensures a pleasant living environment and low energy costs. This sustainable energy concept is further enhanced by a high-performance photovoltaic system with 36 modules and approximately 10 kWp of power, as well as a battery storage system. The triple-glazed Rehau plastic windows offer excellent thermal insulation and soundproofing. High-quality textured plaster on all interior walls, along with numerous recessed LED ceiling lights, create a modern and elegant atmosphere. The high-quality fitted kitchen, including a kitchen island and AEG appliances from 2018, is already included in the purchase price. Thanks to the soft-close function, all cabinet doors and drawers close particularly comfortably and quietly. A special feature is the existing preparation for fireplaces on all levels of the house. The necessary connections have been provided, so that a fireplace can be installed on the ground floor, as well as in the attic and basement, if desired. This creates additional comfort and a truly special living atmosphere. Other highlights include:
* Energy efficiency class A+
* KfW-70 standard
* Large double garage with electric sectional door
* Direct access to the house
* Additional workshop area in the garage
* High-quality aluminum front door
* Large roof terrace with awning
* Sauna with shower and toilet
* Garden shed
* Covered barbecue area
* Outdoor parking space for the separate living unit
* Flooring consisting of tiles and laminate
Please note: The existing floor plans are based on the original planning documents. During the construction process, some changes were made. Therefore, the actual conditions may partially differ from the floor plans shown.
Location
Live where others seek peace and quiet.
This property is located in a particularly attractive, quiet area on the edge of the modern and popular residential district of "Stöcke" in Rot am See. Here, you can enjoy the benefits of a modern residential area while also benefiting from a high level of tranquility, privacy, and proximity to nature.
The location is ideal for families, nature lovers, and anyone who wants to escape the hustle and bustle of everyday life without sacrificing good infrastructure. Fields, meadows, and walking paths are practically right outside your door, inviting you to take long walks, bike rides, or engage in sports activities.
Rot am See offers everything you need for daily life: shops, kindergartens, schools, doctors, restaurants, and a variety of leisure activities are easily accessible.
Thanks to the good transport links, you can easily reach Crailsheim, Schwäbisch Hall, Künzelsau, or Heilbronn. The Rot am See train station also provides good connections to regional rail services.
Location Check
Energy
|
Energy efficiency class
|
A+
|
|
Energy certificate type
|
Demand certificate
|
|
Main energy source
|
Electricity
|
|
Final energy demand
|
22.10 kWh/(m²a)
|
 Grundriss Untergeschoss
 Energieausweis
Miscellaneous
Send a message directly to the seller
Questions about this house? Show interest or arrange a viewing appointment?
Click here to send a message to the provider:

Diese Seite wurde ausgedruckt von:
https://www.ohne-makler.net/en/property/484275/