
This page was printed from:
https://www.ohne-makler.net/en/property/484179/
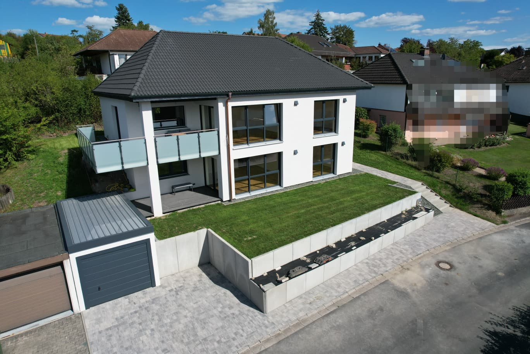
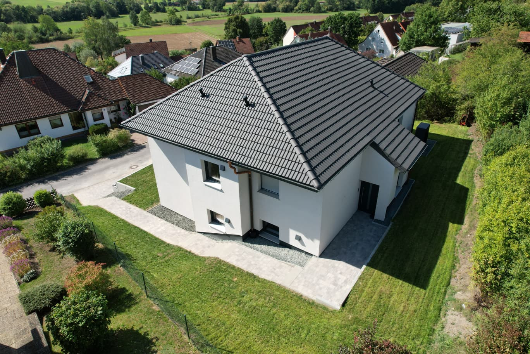
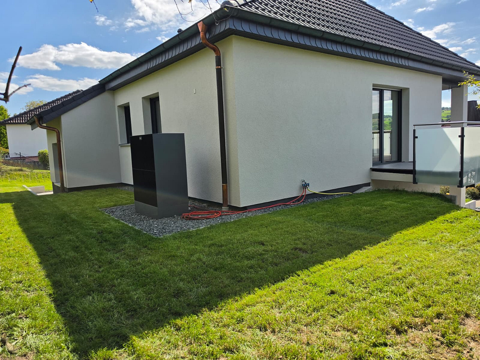
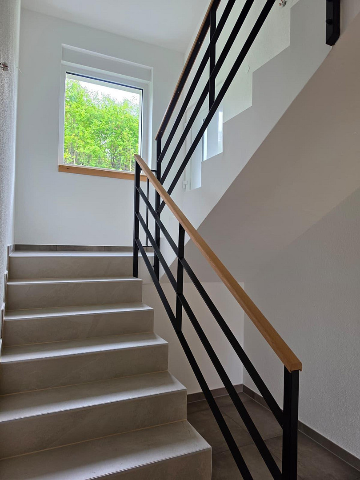
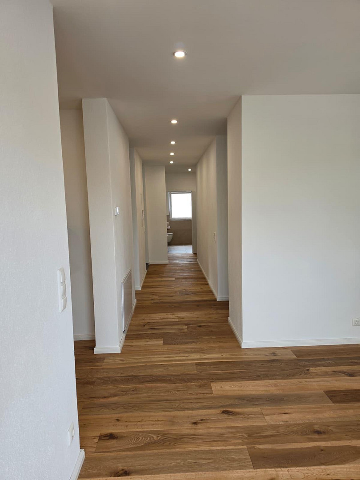
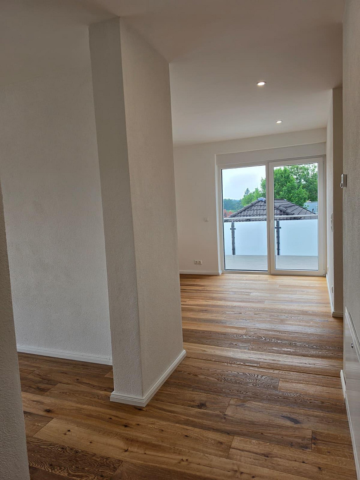
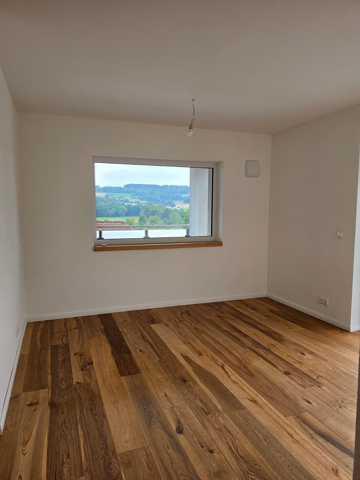
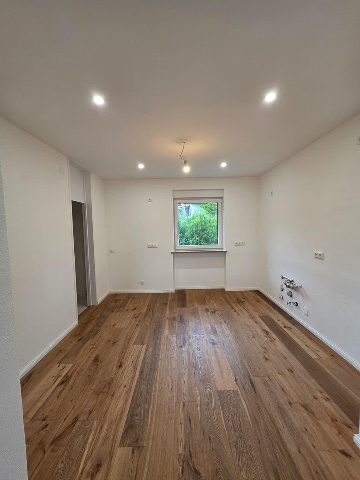
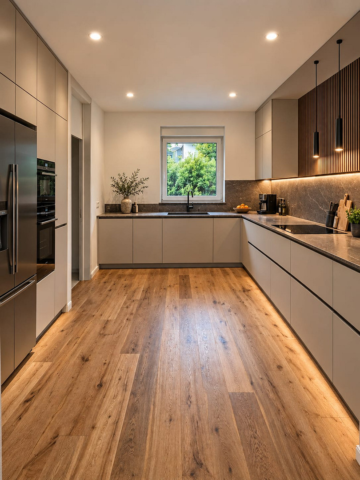
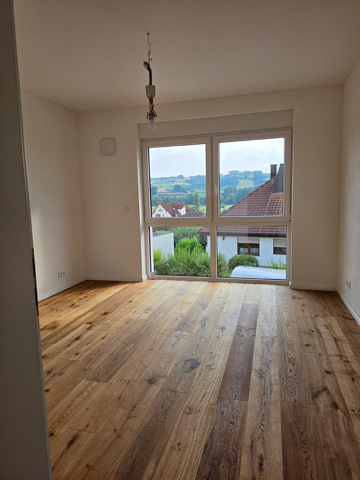
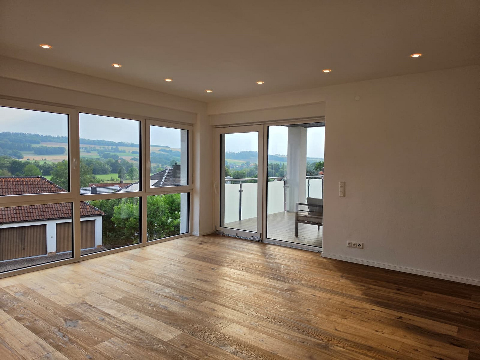
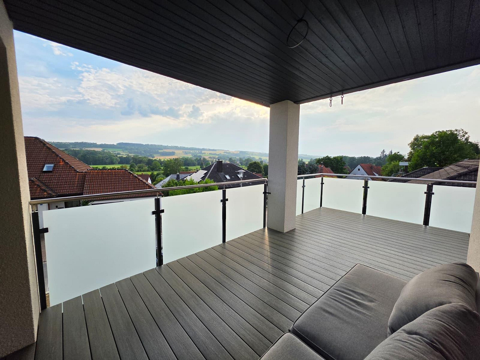
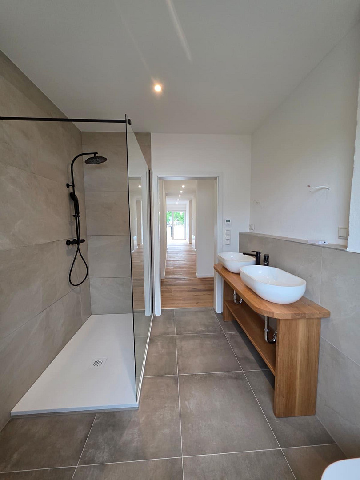
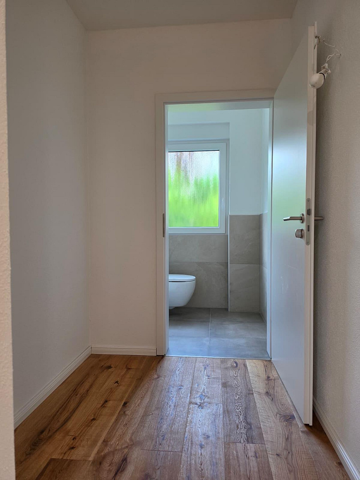
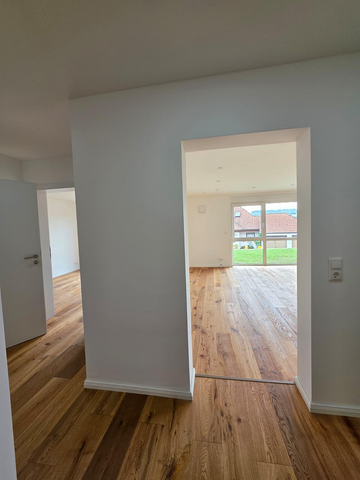
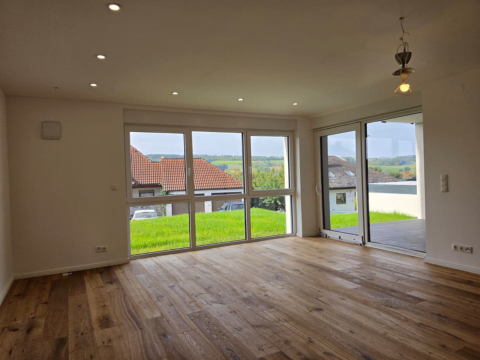
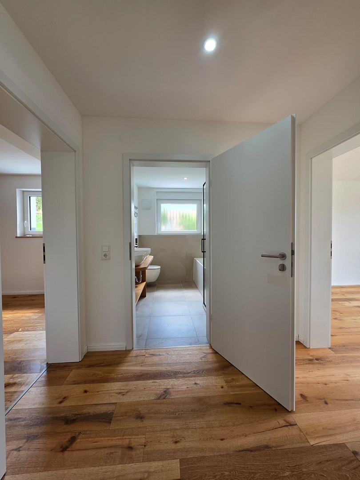
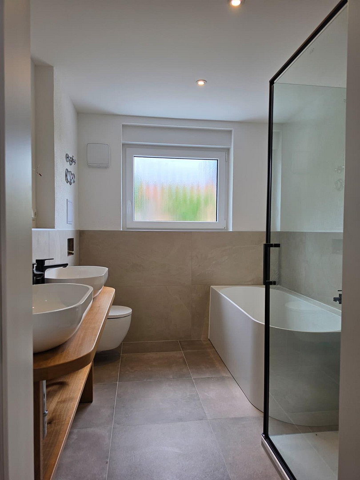
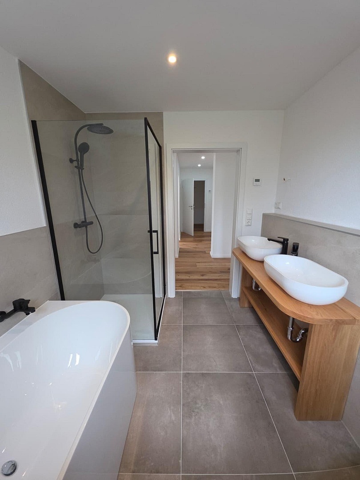
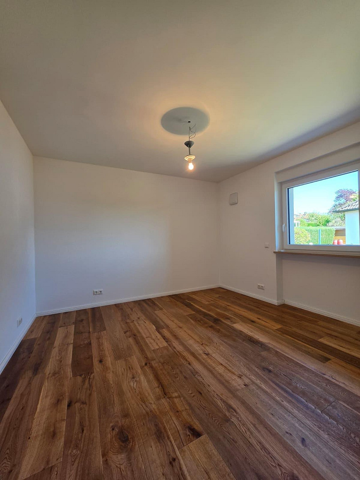
High-quality, solid-built single-family house / duplex with panoramic views.
95502 Himmelkron – BayernThis high-quality, completely renovated detached house combines modern living with timeless architecture and state-of-the-art home technology, featuring a particularly spacious and well-designed layout. With a living area of approximately 210 m², comfortable ceiling heights of approximately 2.50 to 2.60 m, and a 610 m² plot, the property offers plenty of space and a high standard of living. A particularly interesting feature is its flexible use: While currently used as a detached house, the property can be easily divided into two separate living units with just two apartment entrances, thanks to its existing layout and technical infrastructure. All rooms have windows and are oriented towards the east, south, and west, offering panoramic views. During the comprehensive renovation in 2026, the house was brought up to modern energy standards, achieving energy class A. High-quality materials, modern building technology, and a timeless design create a home that is both visually appealing and technically advanced. Highlights of the property:
Living space and layout:
- Approximately... 210 m² living space
- 610 m² plot
- Well-thought-out, spacious layout with bright, light-filled rooms
- Currently used as a single-family home
- Prepared for use as a two-family home – two separate living units possible
Renovation & Energy Efficiency
- Comprehensive renovation planned for 2026
- Insulated exterior walls
- New, high-quality windows with triple glazing, "Made in Germany"
- Electric, insulated roller shutters
- Underfloor heating throughout the house
- Modern Viessmann air-to-water heat pump
- Decentralized ventilation system with heat recovery
Roof
- Roof completely re-tiled with Frankfurt tiles
- High-quality eaves cladding with slate
- Copper downspouts
- Integrated lighting in the roof overhang
Interior
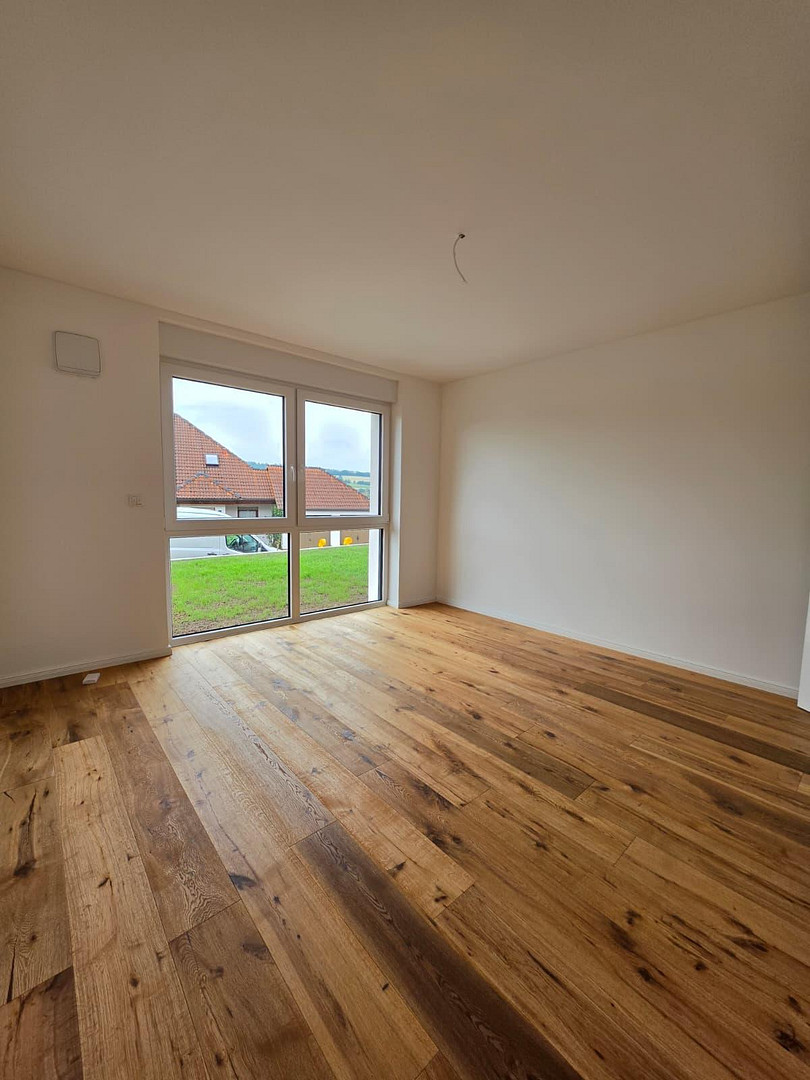
- High-quality oak rustic parquet flooring
- Modern porcelain tiles
- Generous window areas for plenty of natural light and an open living feel
Balcony & Outdoor Area
- Spacious balcony with approximately 26 m²
- Solid stainless steel railing with satin-finish safety glass
- Balcony and terrace with durable WPC decking
- Newly landscaped outdoor areas
Garage
- High-quality epoxy resin floor
- Electric garage door
- Newly installed metal roof Upon entering through the front door, you first find yourself in a spacious, open staircase. From here, both the upper and lower floors are separately accessible. On both floors, the installation of a separate kitchen is already technically prepared. The necessary water connections and drainage pipes are in place, as are the corresponding electrical connections for the stove and other kitchen appliances. This allows for a later division into two separate living units without major alterations to the building's infrastructure.
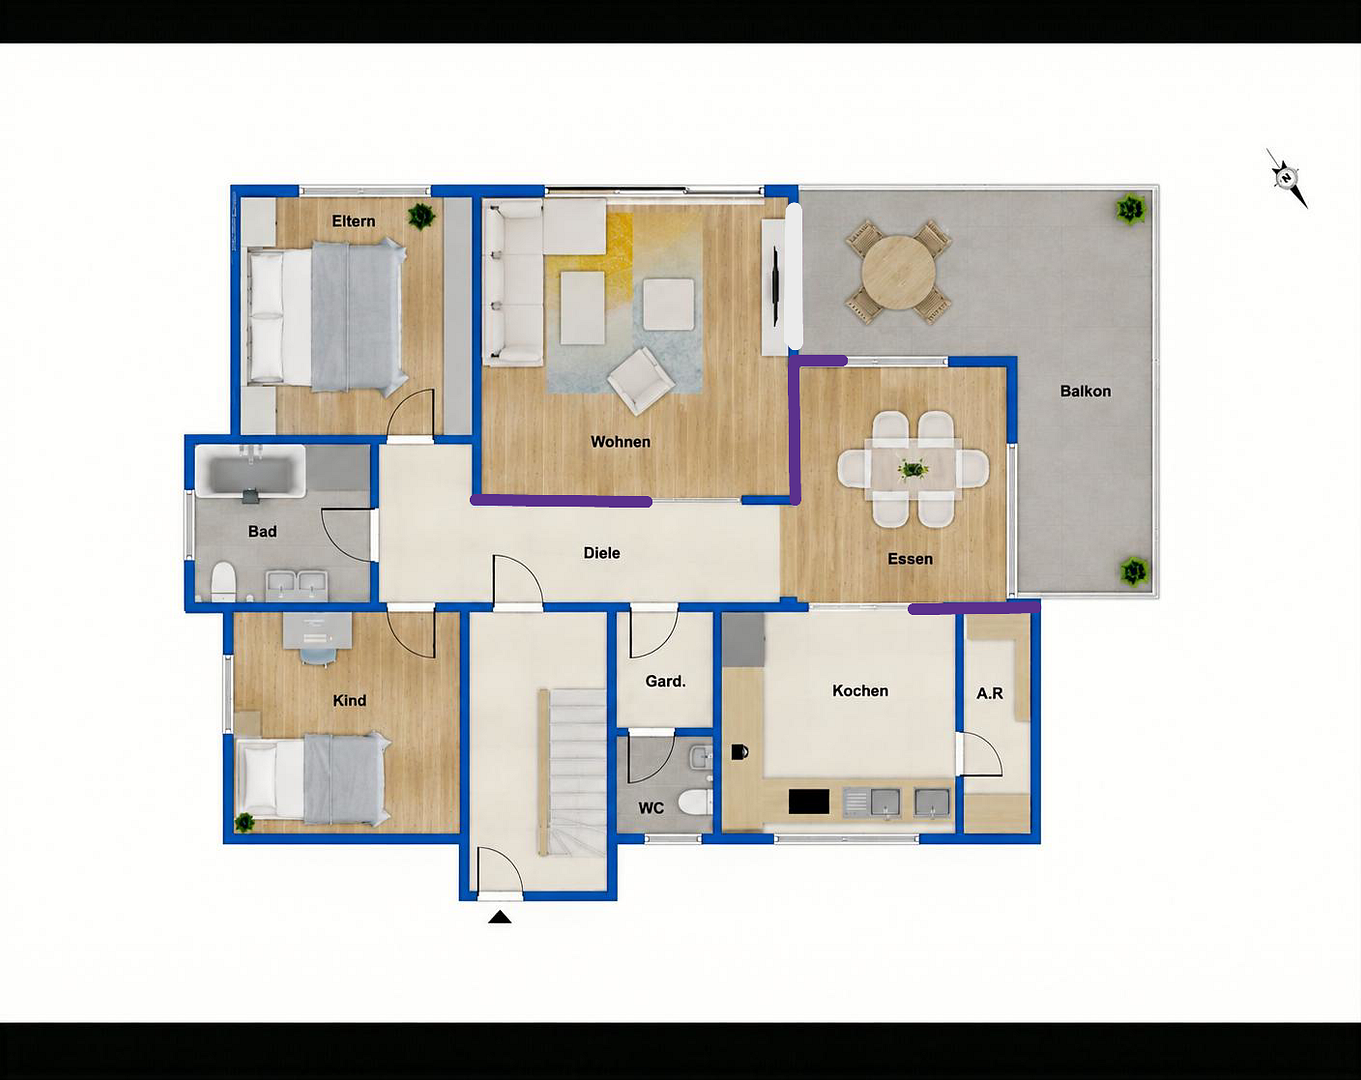
Upper Floor:
The upper floor welcomes you with a generous and bright hallway. From here, the individual rooms are directly accessible, including a bedroom, bathroom, living room, dining room, and the designated kitchen area.
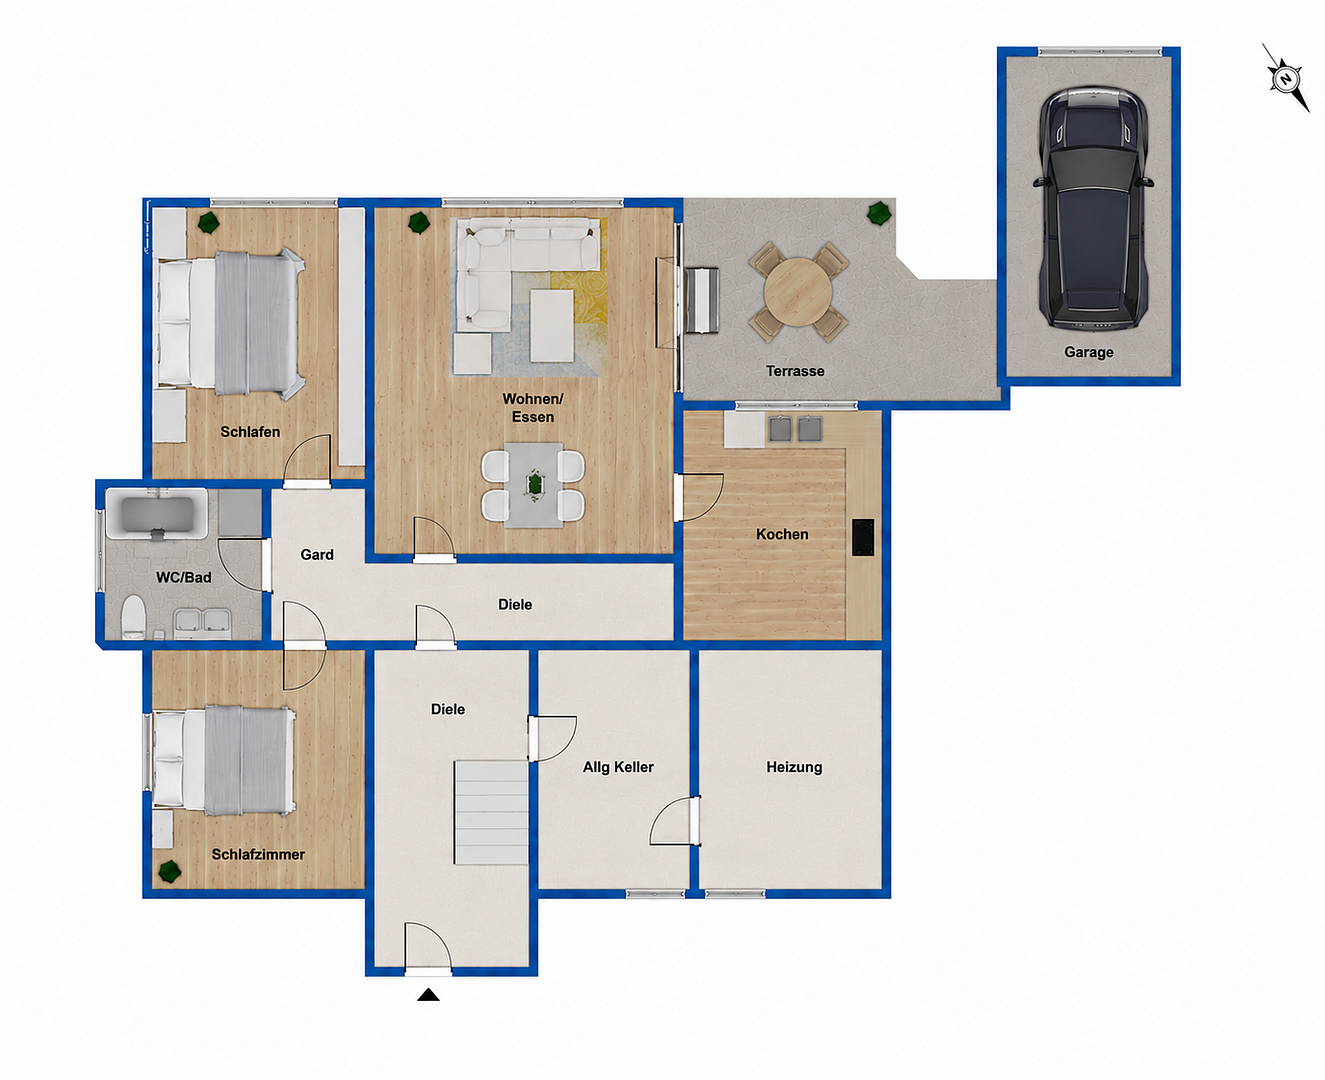
Lower Floor:
The lower floor also features a central hallway, providing direct access to the main rooms. A spacious living or hobby area connects to another room that can be used, for example, as an office or kitchen area. The designated kitchen area is already fully prepared for future installation. This floor also offers a very flexible layout and is ideally suited as a self-contained living area.
Outdoor Area:
The outdoor areas have also been completely redesigned as part of the renovation. The space between the two walls has already been properly filled with soil and prepared with weed control fabric. This means that the area can be planted according to individual preferences without extensive preparation.
Are you interested in this house?
|
Object Number
|
OM-484179
|
|
Object Class
|
House
|
|
Object Type
|
Single-family house
|
|
Is occupied
|
Vacant
|
|
Handover from
|
Immediately
|
Purchase price & additional costs
|
purchase price
|
845.000 €
|
|
Purchase additional costs
|
approx. 39,903 €
|
|
Total costs
|
approx. 884,903 €
|
Breakdown of Costs
* Costs for notary and land register were calculated based on the fee schedule for notaries. Assumed was the notarization of the purchase at the stated purchase price and a land charge in the amount of 80% of the purchase price. Further costs may be incurred due to activities such as land charge cancellation, notary escrow account, etc. Details of notary and land registry costs
Does this property fit my budget?
Estimated monthly rate: 3,487€
More accuracy in a few seconds:
By providing some basic information, the estimated monthly rate is calculated individually for you. For this and for all other real estate offers on ohne-makler.net
Details
|
Condition
|
First occupancy after renovation
|
|
Number of floors
|
2
|
|
Bathrooms (number)
|
2
|
|
Bedrooms (number)
|
4
|
|
Flooring
|
Parquet
|
|
Heating
|
Underfloor heating
|
|
Year of construction
|
1983
|
|
Equipment
|
Balcony, Terrace, Garden, Basement, Full bath, Guest toilet
|
|
Infrastructure
|
Pharmacy, Grocery discount, General practitioner, Kindergarten, Primary school, Public transport
|
Information on equipment
Throughout the property, the highest quality materials and workmanship were used. It features a 10 kW Viessmann Vitocal 250 air-to-water heat pump, triple-glazed windows manufactured in Germany with insulated roller blinds, full-surface facade insulation with a thickness of 16 cm, oak parquet flooring and solid wood skirting boards, a metal roof and epoxy floor in the garage, ceramic tiles and branded fixtures in the bathrooms, Busch & Jäger switches, access to the terrace and balcony via sliding doors with direct access to the respective gardens, conversion into a two-family home by installing two apartment doors in the currently open stairwell, balcony railings made entirely of high-quality stainless steel with safety glass, marble and solid oak window sills, custom-made solid oak vanity units, and a handrail for the stairwell. It also includes a large utility room and a separate heating room, an attic that can be converted, and while a kitchen was not installed due to varying preferences, assistance can be provided in the planning process by a qualified kitchen specialist.
Location
The house is located at the end of a cul-de-sac with no through traffic, offering a beautiful elevated view and combining it with a flat, completely redesigned garden. The town of Himmelkron is attractive due to its excellent infrastructure and convenient location. The town offers everything needed for daily life: kindergarten, school, churches, cemetery, supermarkets, bakeries, restaurants, guesthouses, gas stations, a swimming pool, a tennis hall, a gym, football pitches, a skate park, as well as a pharmacy, general practitioner, and dentist, all located directly in the town or in the immediate vicinity.
A particular highlight is the direct connection to the A9 motorway, which makes Bayreuth, Kulmbach, and other cities easily accessible, making it ideal for commuters, families, and anyone who values short distances.
This combination of modern living quality and an excellent location makes this property an attractive home with significant future potential.
Location Check
Energy
|
Energy efficiency class
|
A
|
|
Energy certificate type
|
Demand certificate
|
|
Main energy source
|
Air/water heat
|
|
Final energy demand
|
35.00 kWh/(m²a)
|
Miscellaneous
Send a message directly to the seller
Questions about this house? Show interest or arrange a viewing appointment?
Click here to send a message to the provider:
Offer from: Bobbie Schulz

Diese Seite wurde ausgedruckt von:
https://www.ohne-makler.net/en/property/484179/