
This page was printed from:
https://www.ohne-makler.net/en/property/484073/
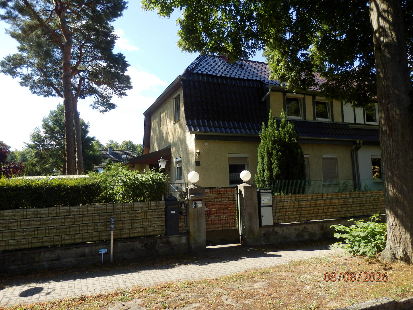
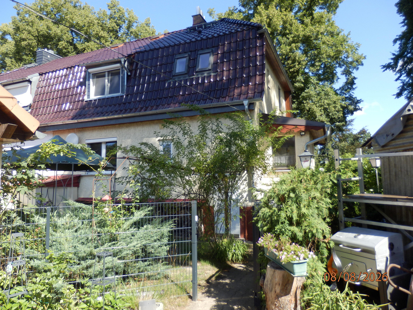
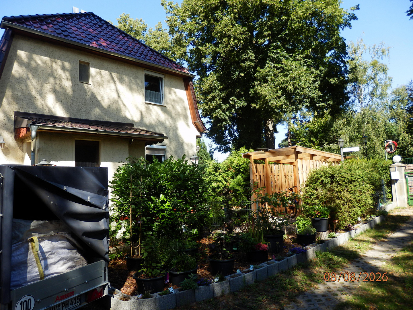
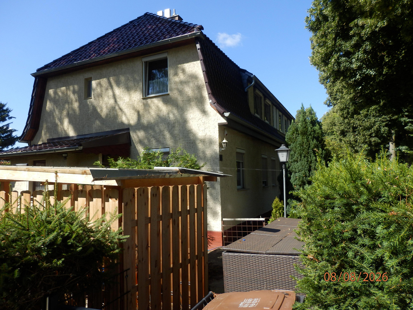
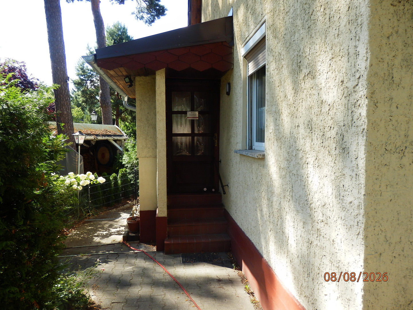
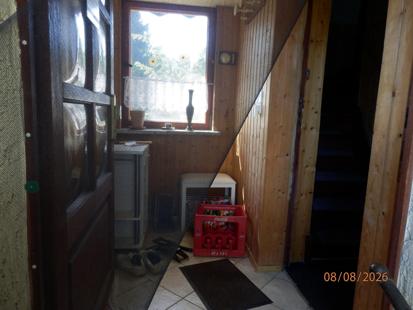
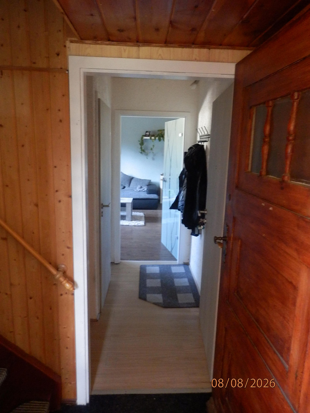
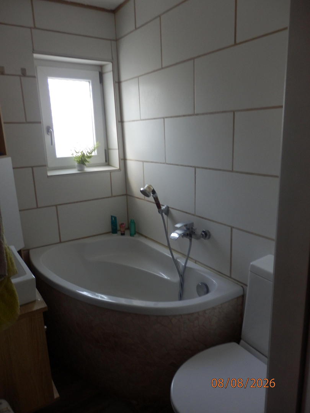
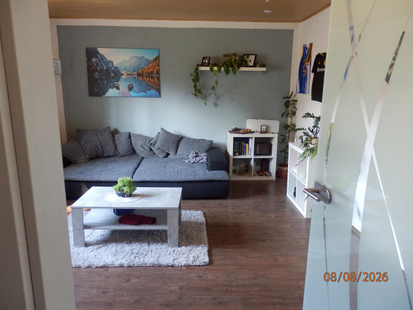
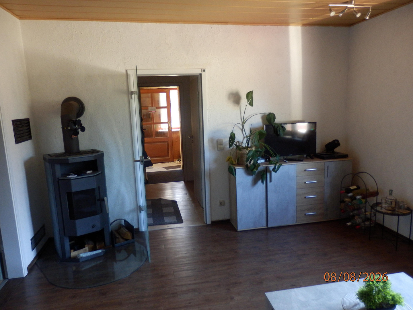
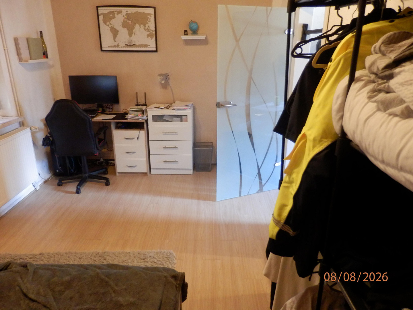
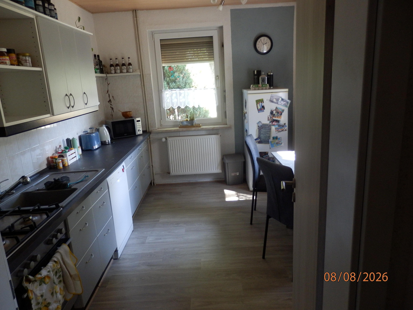
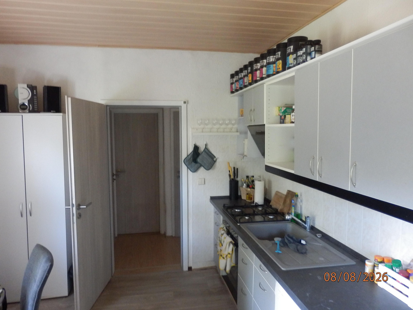
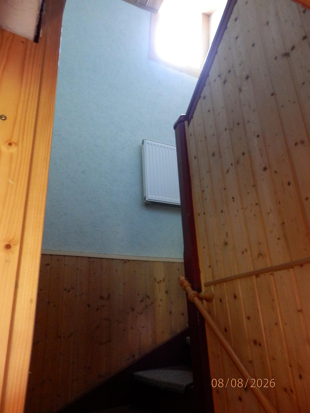
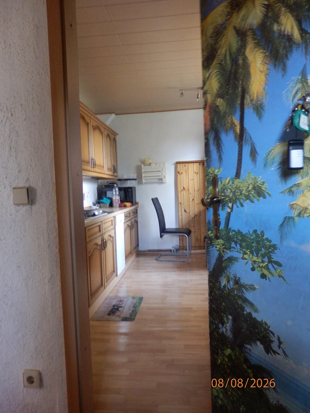
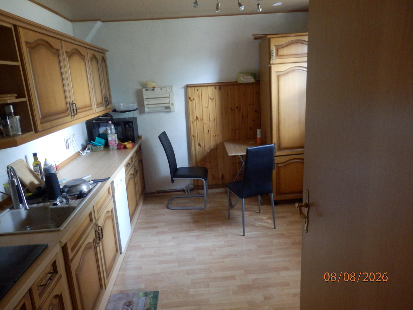
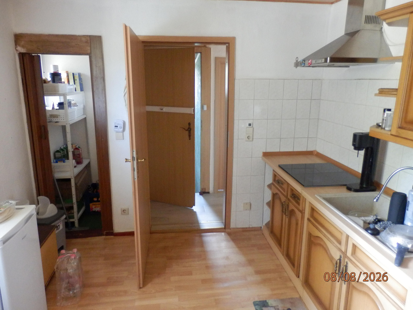
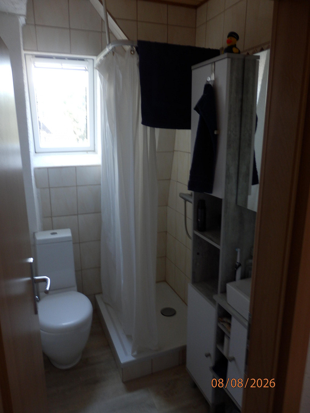
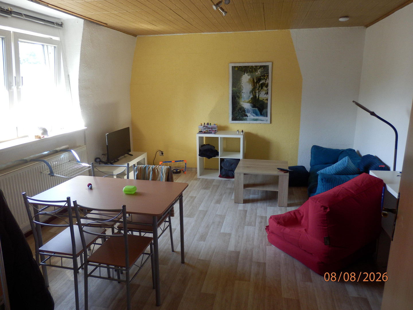
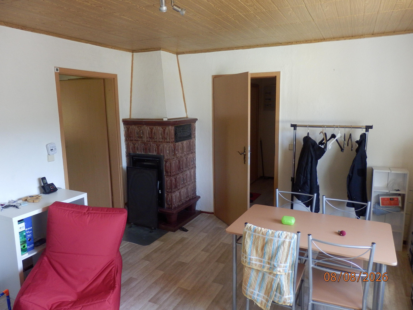
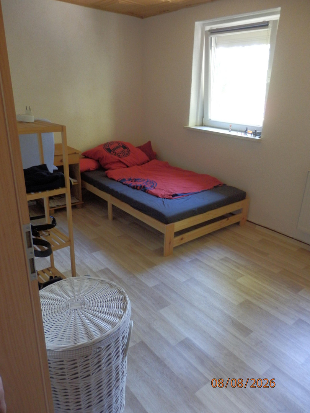
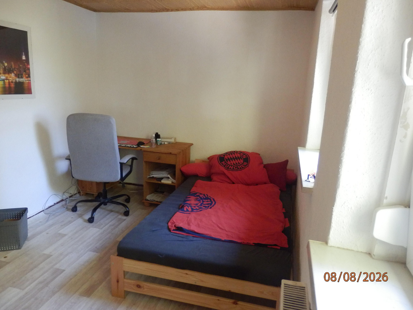
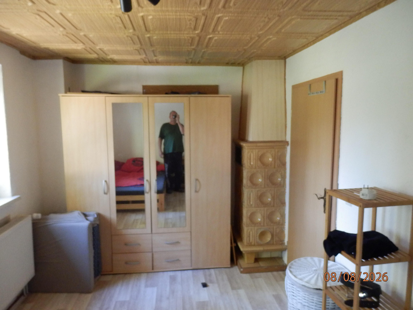
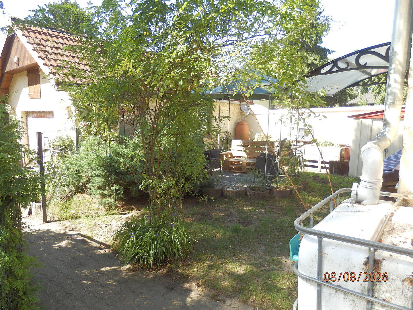
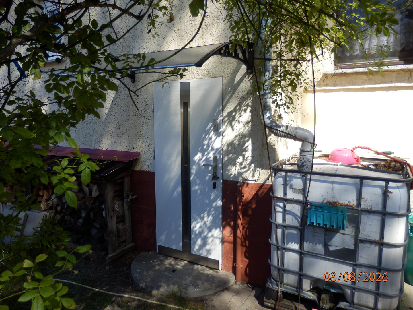
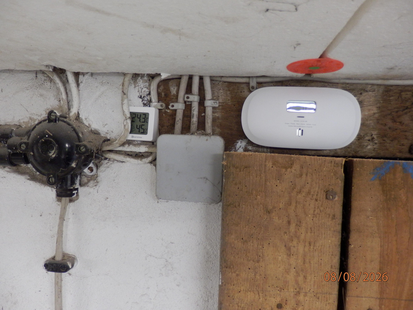
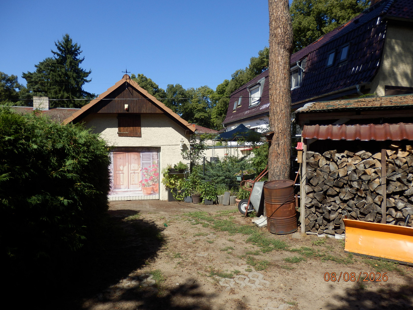
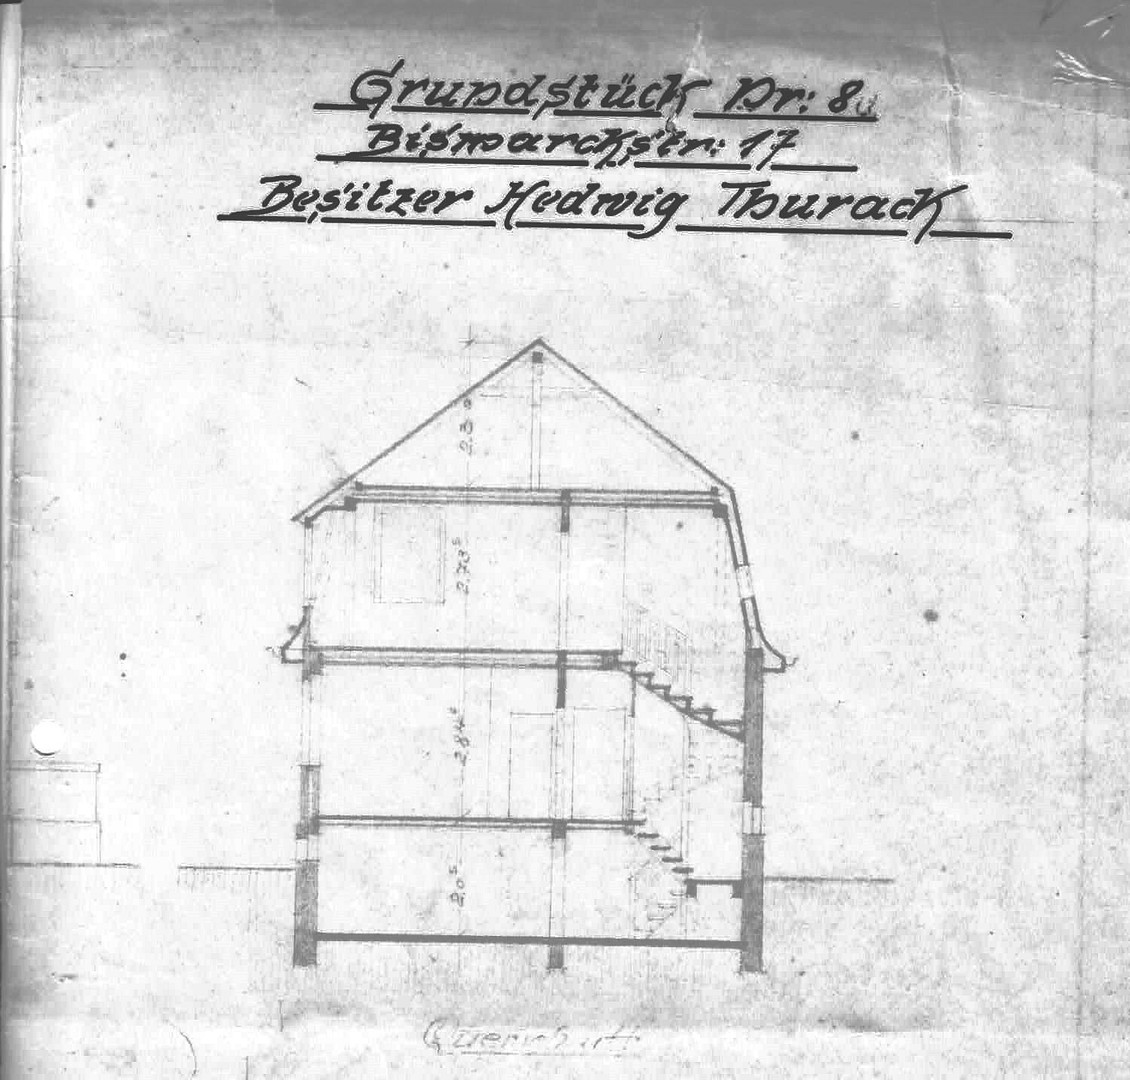
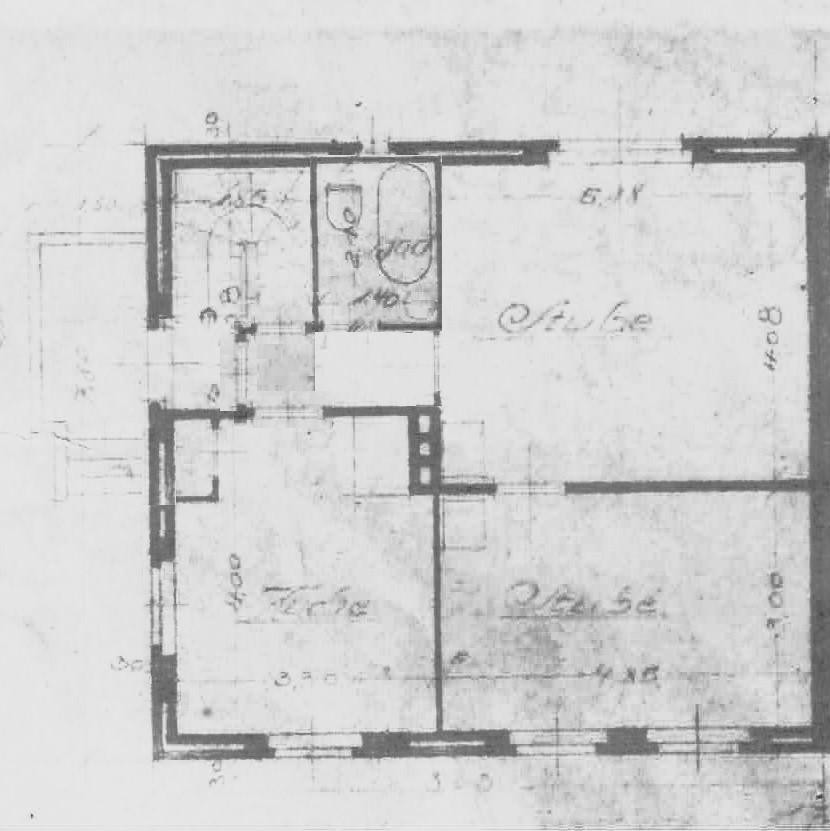
Modernized semi-detached house with two apartments, situated on a 403.50 square meter plot and including a garage.
Bästleinsstraße 17, 16540 Hohen Neuendorf – BrandenburgPlease also refer to object number OM-483273 for this property.
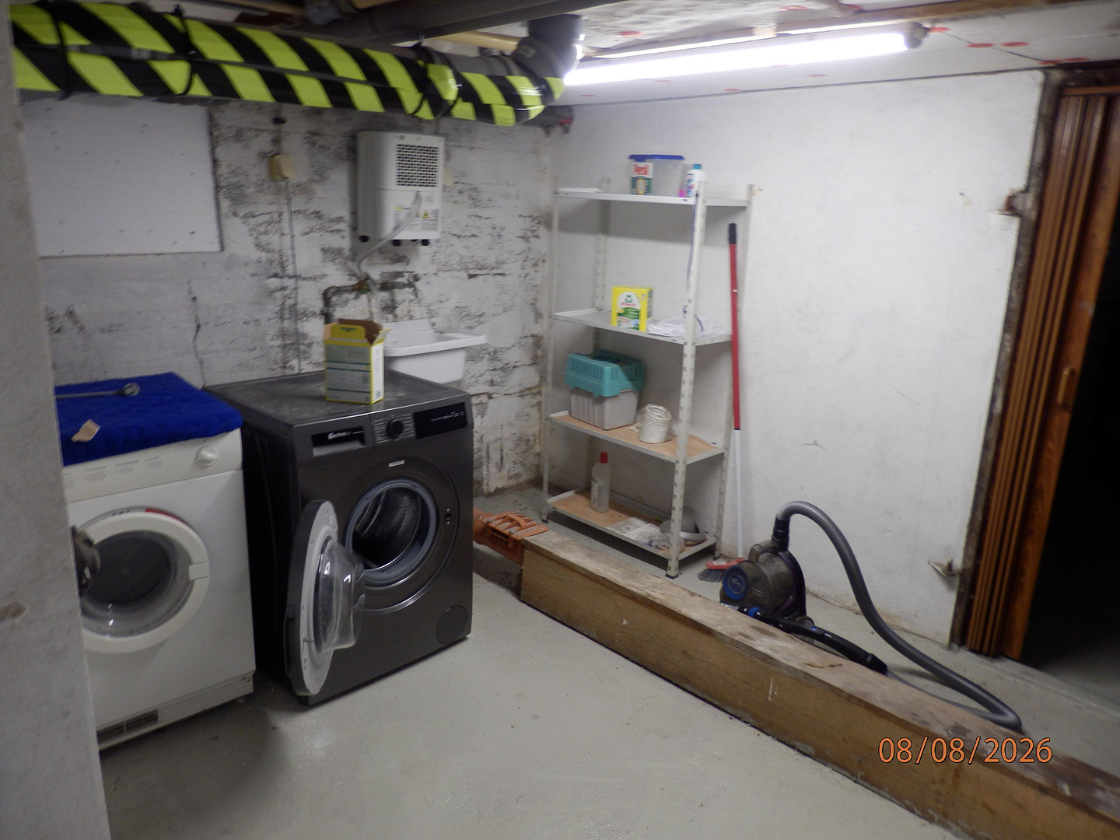
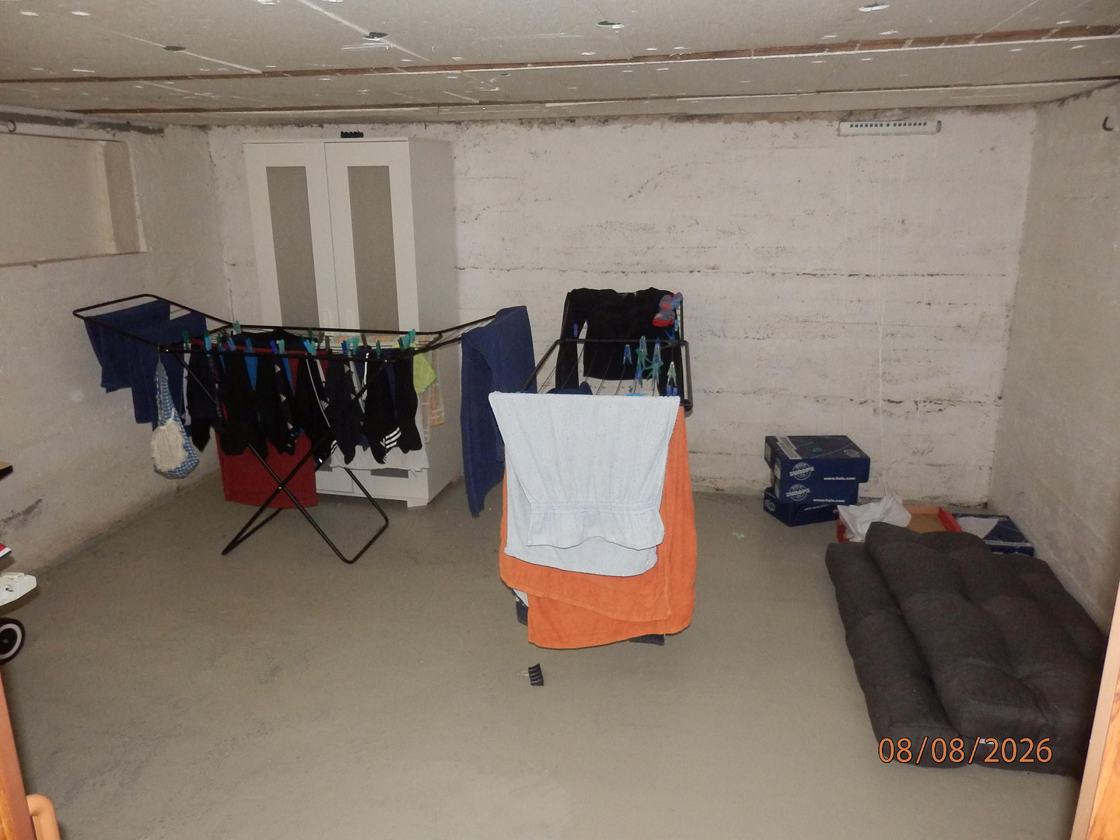
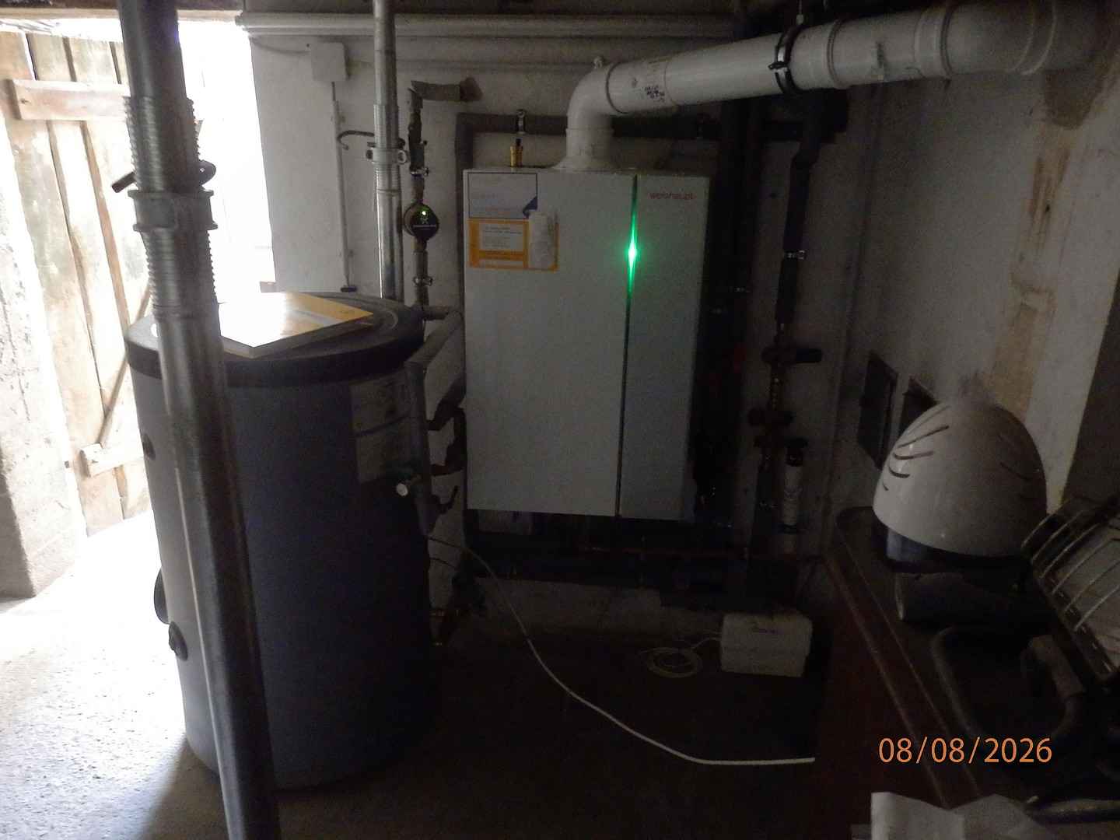
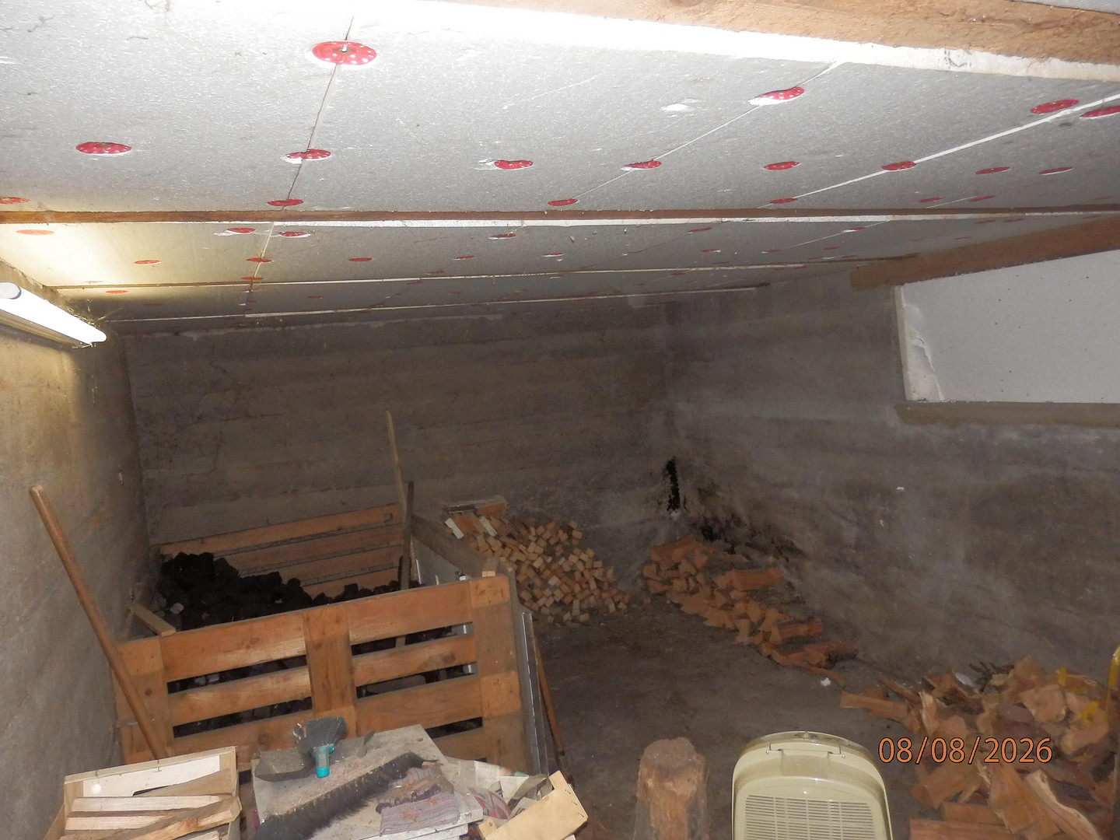
For sale is a semi-detached house with two living units, each with a bathroom/shower, a kitchen, and two rooms. The house was built in 1909 and underwent a major renovation in the 1990s. It is suitable for shared living by three people (if the kitchen on the upper floor is removed/reconfigured). In that case, it would offer three bedrooms, two living areas, a kitchen, and two bathrooms (one with a shower and one with a toilet). The property is located on the street with the least traffic in the town of Hohen Neuendorf. The existing gas boiler, with a connection for natural gas and a 60-liter storage tank, was replaced in 2021. An up-to-date energy performance certificate, issued in July 2026, is available. The house is fully basemenented, and the basement can be accessed from the ground floor apartment via an interior door, and from the upper floor apartment via an exterior entrance. The basement contains a utility room, a laundry room with a washing machine, dryer, and sink, a storage room for drying clothes, and a storage room for fuel. Both apartments have fireplaces that are connected and approved, allowing for heating of a second room. The bathroom fixtures, as well as the facade and roof, were renovated in 2018. The ground floor windows and some of the upper floor windows are equipped with security shutters, and the basement windows have security grilles.
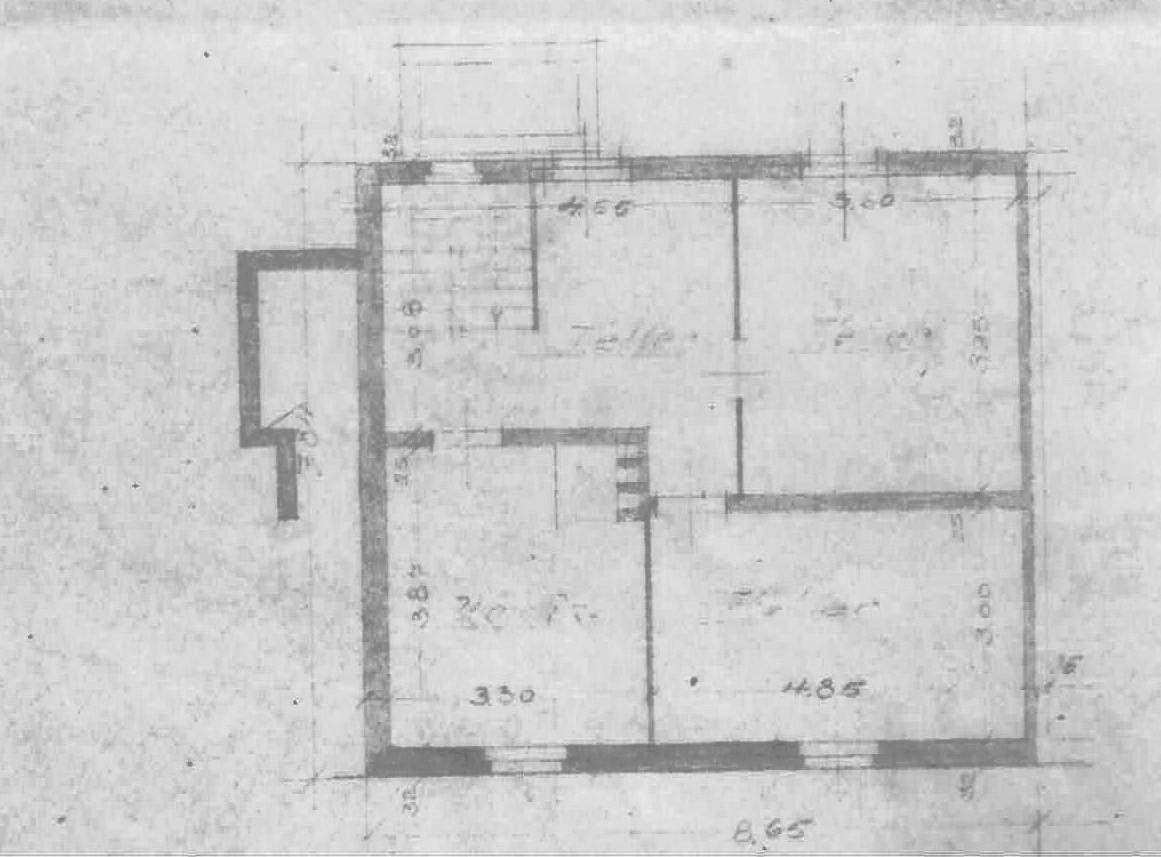
Basement:
6.95 m x 7.15 m = 49.69 sq m
1. Cellar: 3.30 m x 3.87 m = 12.77 sq m
2. Cellar: 4.85 m x 3.00 m = 14.55 sq m
3. Cellar: 3.95 m x 3.60 m = 14.22 sq m
4. Utility Room: 2.50 m x 3.00 m = 7.50 sq m
Ground Floor:
Kitchen: 4.85 m x 3.00 m = 14.55 sq m
Living Room: 5.18 m x 3.90 m = 20.20 sq m
Bedroom: 4.85 m x 3.00 m = 14.55 sq m
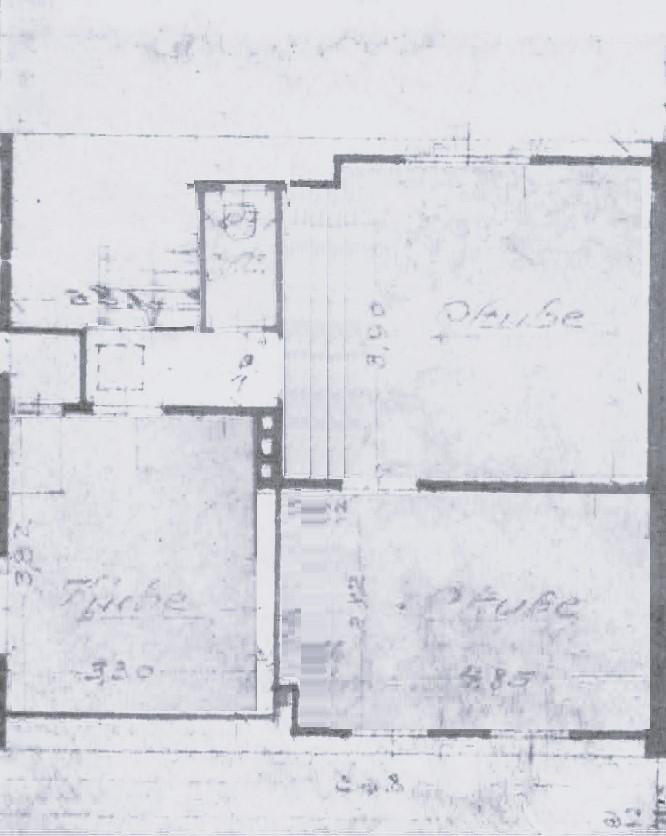
Upper Floor:
Kitchen: 3.30 m x 3.87 m = 12.77 sq m
Living Room: 5.18 m x 3.90 m = 20.20 sq m
Bedroom: 3.30 m x 4.00 m = 13.20 sq m
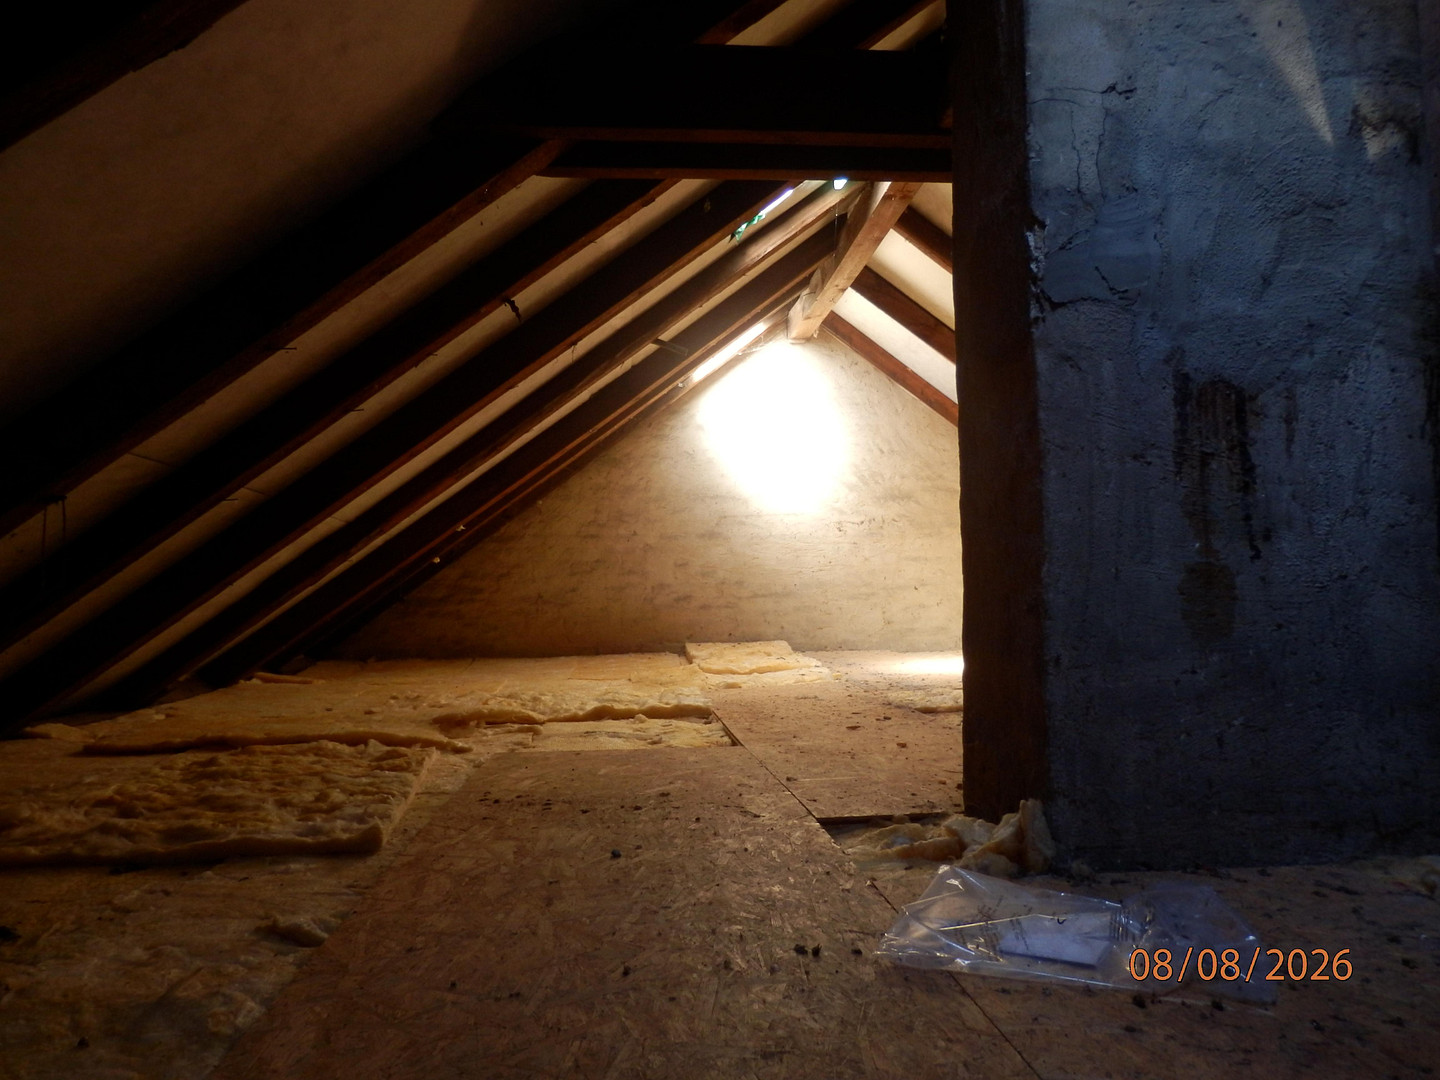
Attic/Studio: 7.77 m x 6.00 m = 46.62 sq m
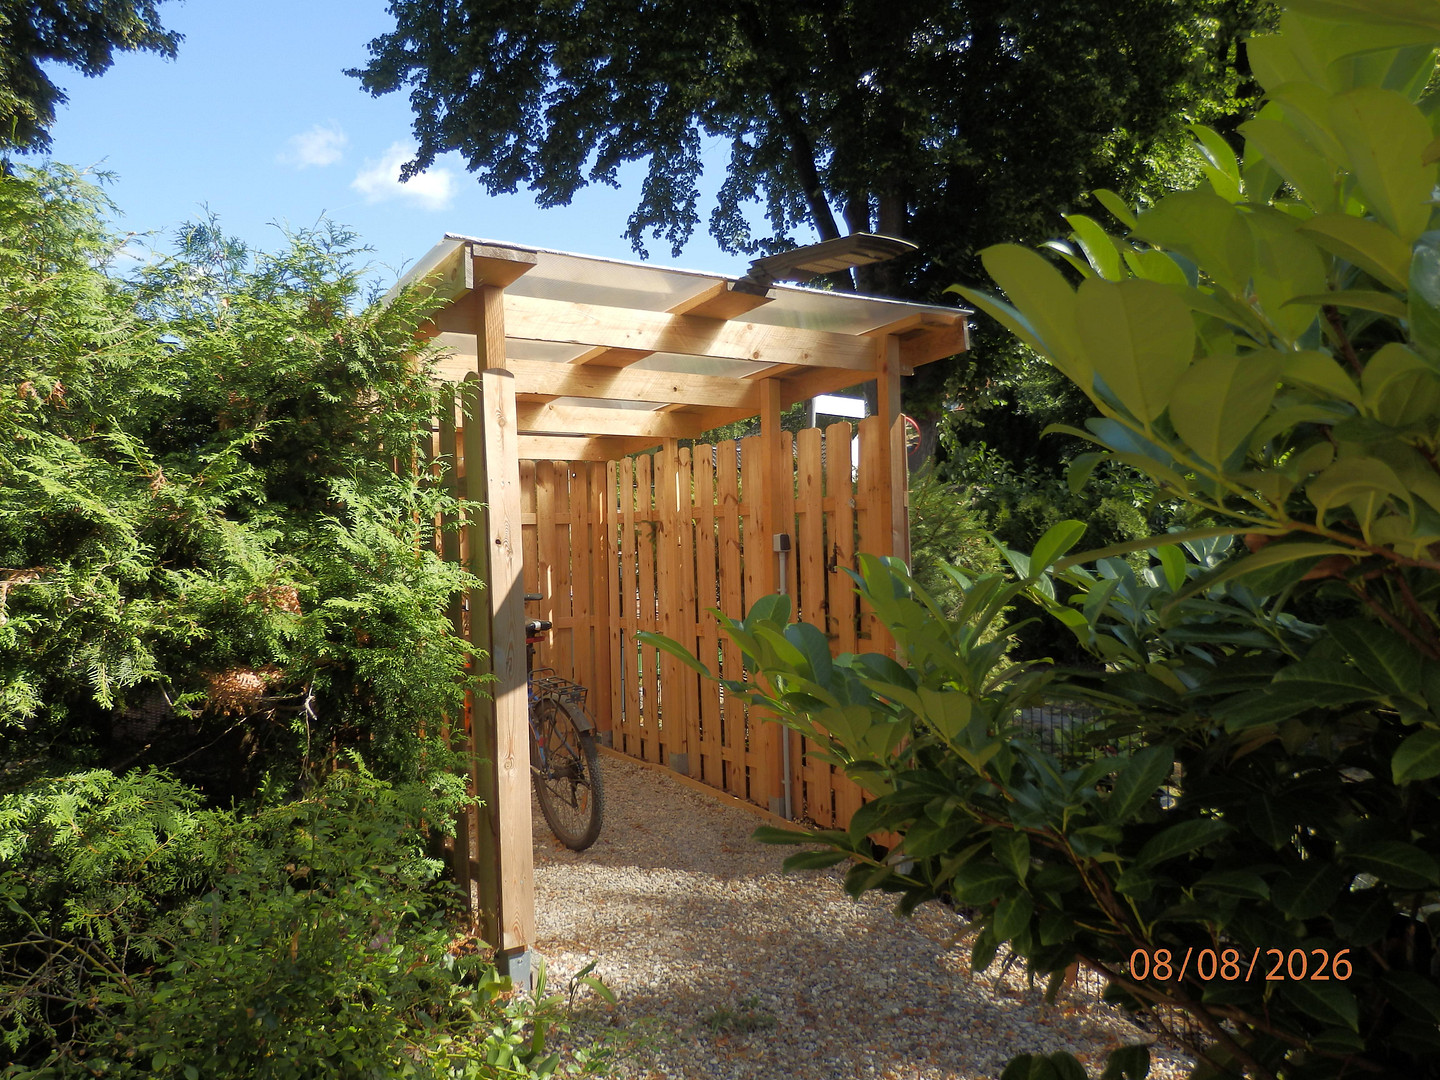
Additionally, the property includes a garage, a carport, a parking space for bicycles/e-bikes/scooters with a 220V connection, and a front garden.
Are you interested in this house?
|
Object Number
|
OM-484073
|
|
Object Class
|
House
|
|
Object Type
|
Semi-detached house
|
|
Is occupied
|
Occupied
|
|
Handover from
|
By arrangement
|
Purchase price & additional costs
|
purchase price
|
350.000 €
|
|
Purchase additional costs
|
approx. 27,758 €
|
|
Total costs
|
approx. 377,757 €
|
Breakdown of Costs
* Costs for notary and land register were calculated based on the fee schedule for notaries. Assumed was the notarization of the purchase at the stated purchase price and a land charge in the amount of 80% of the purchase price. Further costs may be incurred due to activities such as land charge cancellation, notary escrow account, etc. Details of notary and land registry costs
Does this property fit my budget?
Estimated monthly rate: 1,379€
More accuracy in a few seconds:
By providing some basic information, the estimated monthly rate is calculated individually for you. For this and for all other real estate offers on ohne-makler.net
Details
|
Condition
|
Modernized
|
|
Number of floors
|
2
|
|
Bathrooms (number)
|
2
|
|
Bedrooms (number)
|
2
|
|
Number of garages
|
1
|
|
Number of carports
|
1
|
|
Number of parking lots
|
2
|
|
Flooring
|
Tiles, Vinyl / PVC
|
|
Heating
|
Central heating
|
|
Year of construction
|
1909
|
|
Equipment
|
Garden, Basement, Full bath, Shower bath
|
|
Infrastructure
|
Pharmacy, Grocery discount, General practitioner, Kindergarten, Primary school, Secondary school, Middle school, High school, Comprehensive school, Public transport
|
Information on equipment
The fitted kitchen includes a dishwasher and built-in oven. A washing machine and tumble dryer, purchased in 2024, are also part of the appliances.
Location
The property is located in a green area just outside of Berlin, also known as the "City of Bees," Hohen Neuendorf, specifically in the district of Niederheide. The property is situated on a quiet residential street with minimal traffic. Despite this peaceful location, all essential amenities are within less than 3 kilometers, easily accessible by foot or bicycle.
Local Amenities:
* Butcher / Baker: approximately 450 meters
* Daycare: approximately 600 meters
* Elementary School: approximately 400 meters
* Secondary School / Gymnasium: approximately 1.7 kilometers
* Sports Facilities: Niederheide sports field, approximately 350 meters
* Bus stop: approximately 350 meters
* Main train line: Nordbahnhof, approximately 1.2 kilometers
* Suburban train (S-Bahn): S1, S7, approximately 2.4 kilometers
* Dentists: 12 practices in the town center, approximately 3 kilometers
* General practitioners: various practices in the town center, approximately 3 kilometers
* Restaurants: Town center / Niederheide, approximately 1 to 2.6 kilometers
* Kaufland (hypermarket), pharmacy: approximately 1.4 kilometers
* LIDL (supermarket): approximately 1.3 kilometers
* Aldi, DM (drugstore), Rewe (supermarket): approximately 2.6 kilometers
* Automobile repair shop: approximately 1.3 kilometers (type unspecified)
Location Check
Energy
|
Final energy consumption
|
110.00 kWh/(m²a)
|
|
Energy efficiency class
|
D
|
|
Energy certificate type
|
Consumption certificate
|
|
Main energy source
|
Gas
|
 Katasterkarte
 Energieausweis Stand 07.2026
Miscellaneous
The front building is currently leased until September 30, 2027. A sublease is possible with a local university (HPol BB) for a period of 30 to 36 months (5 or 6 semesters respectively).
The property in question is bordered on two sides by a "Hammergrundstück" (a type of property boundary). The rear property also belongs to the seller and is occupied by a single-family home, which is currently inhabited by the seller.
A recent valuation report is available (as of July 2026).
Broker inquiries not welcome! According to § 7 UWG, unsolicited contact by brokers without the express consent of the recipient is prohibited!
Topic portals
Send a message directly to the seller
Questions about this house? Show interest or arrange a viewing appointment?
Click here to send a message to the provider:
Offer from: Frank Radam

Diese Seite wurde ausgedruckt von:
https://www.ohne-makler.net/en/property/484073/