
This page was printed from:
https://www.ohne-makler.net/en/property/484009/
Unique property in Grünwald – Bright, modern split-level villa – offered directly by the owner – no real estate agent fees!
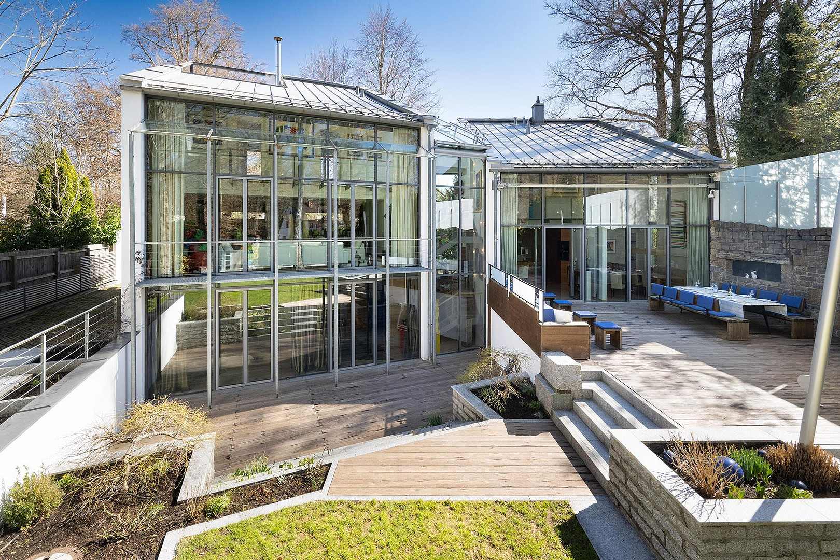
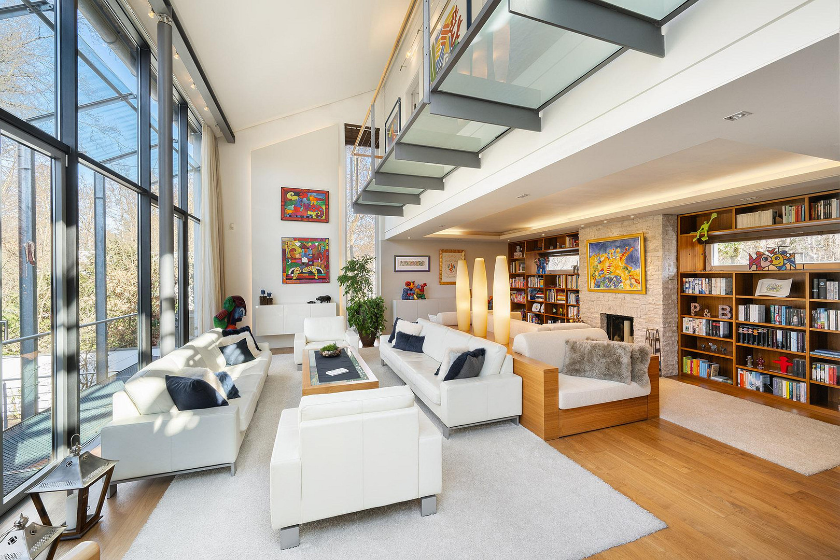
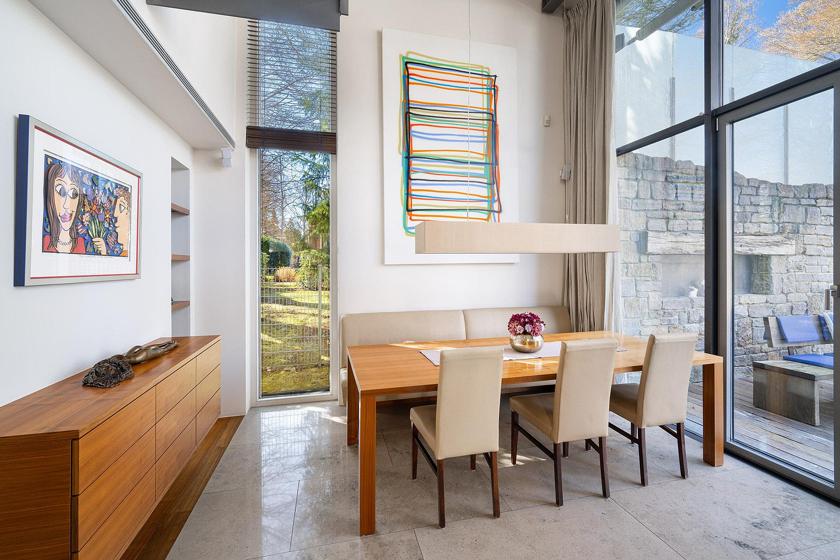
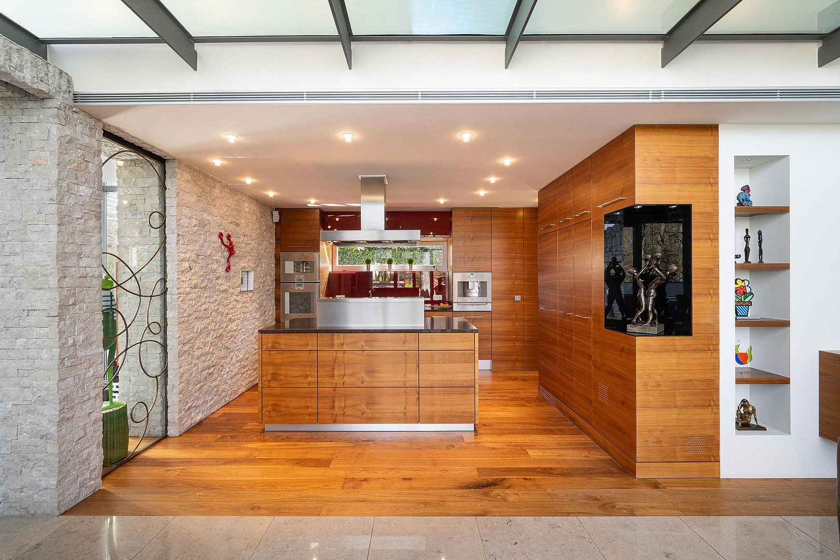
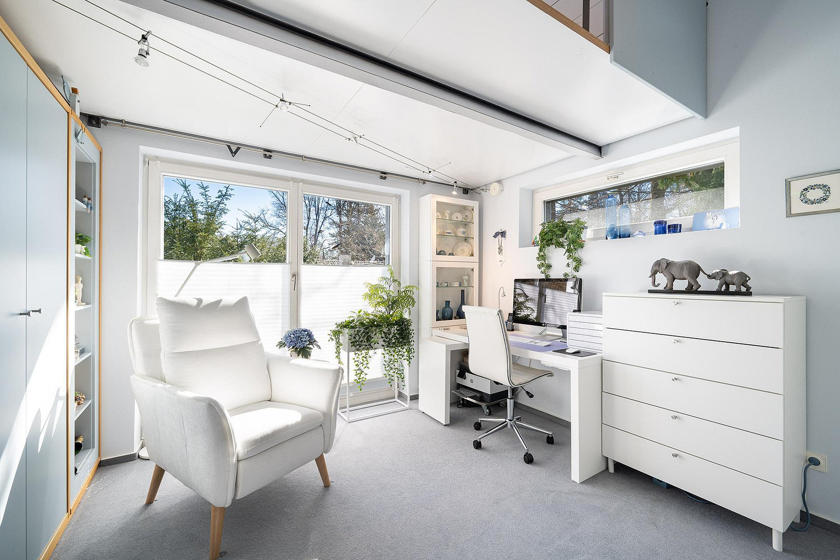
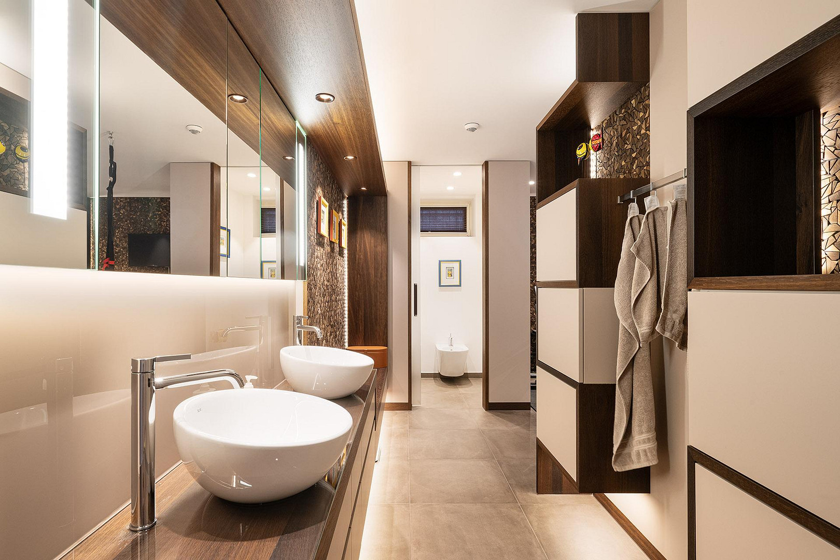
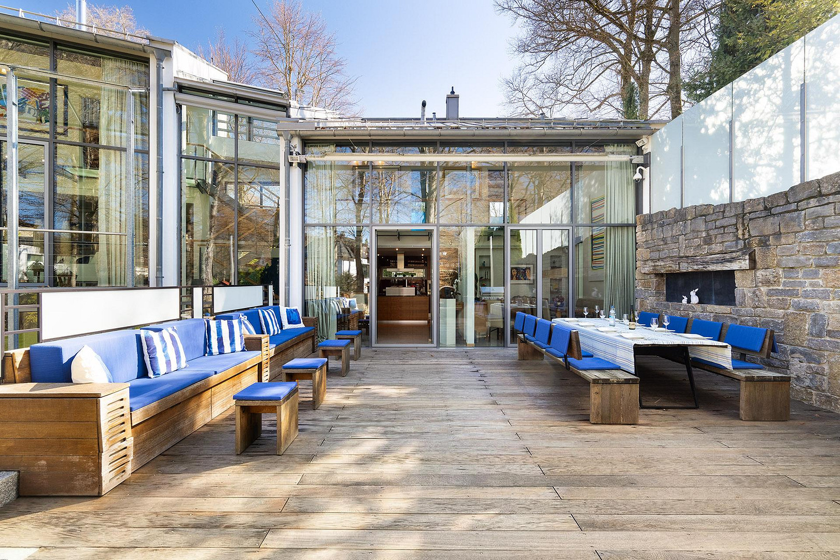
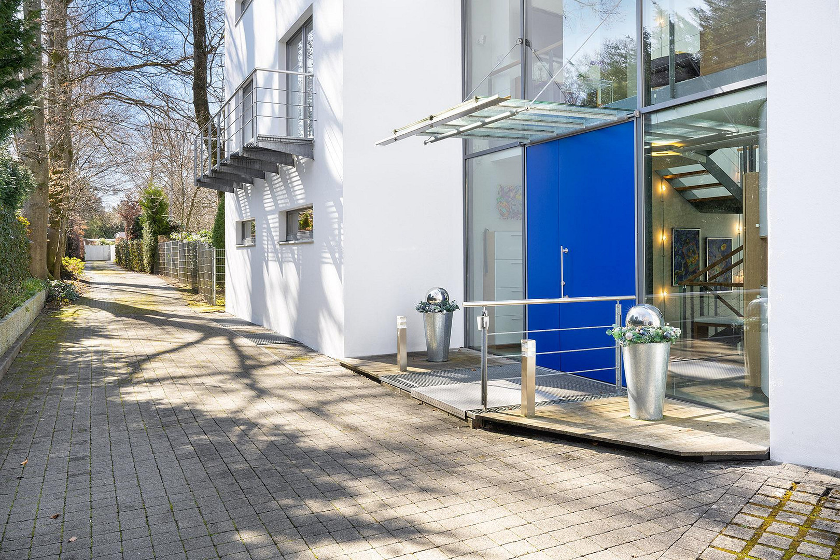
82031 Grünwald – BayernEven at first glance, it's clear that this property doesn't adhere to any ordinary concept. Set back from the road and nestled within a generous plot of land, the house offers a level of tranquility and privacy that is rarely found in this location. At the same time, the architecture opens up to nature with impressive glass surfaces, allowing the interior and exterior spaces to almost merge seamlessly. The focal point is an exceptional living experience: abundant light, impressive ceiling heights, fluid transitions, and constantly new views of the garden. The architecture is modern, light, and timeless, and it stands out significantly from the classic villa architecture of Grünwald. A characteristic feature is the division of the house into three interconnected sections. Two larger structures are connected by a transparent central section. Their slightly offset position follows the geometry of the plot. The heart of the house is the living area. Here, the architecture truly comes to life: window surfaces extending over a height of approximately six meters create an exceptionally open and bright space. The view extends to the southwest-facing garden and the surrounding vegetation. The kitchen and dining area have been deliberately designed as a shared, communicative living space. The custom-built kitchen, crafted by a carpenter, combines walnut wood and natural stone with high-quality appliances. The parents' area is located separately on the garden level. The large windows, which extend to this level, maintain the characteristic brightness of the entire house. The master bedroom includes a spacious bathroom and wellness area with a double vanity, a walk-in shower, a toilet, and a bidet. A private fitness area is directly integrated. The upper floors offer a variety of possibilities for children, work, and individual use. Two of the three children's bedrooms have an additional level, making them particularly flexible. Alternatively, one of the children's rooms can also be used as an office or guest room. However, one of the greatest qualities of the house only becomes apparent in everyday living. Nature is not only viewed through large windows, but is consciously integrated into the living concept. Large, double-door entrances lead directly from almost all of the living and bedrooms to terraces, balconies, or the garden. This creates short pathways to the outdoors and an immediate connection to the property. The property combines exceptional architecture with a high standard of living and a great deal of privacy. It's a house that impresses not only with its size or amenities, but primarily with its unique interplay of space, light, materials, and nature.
Are you interested in this house?
|
Object Number
|
OM-484009
|
|
Object Class
|
House
|
|
Object Type
|
Villa
|
|
Is occupied
|
Vacant
|
|
Handover from
|
By arrangement
|
Purchase price & additional costs
|
purchase price
|
4.490.000 €
|
|
Purchase additional costs
|
approx. 207,536 €
|
|
Total costs
|
approx. 4,697,535 €
|
Breakdown of Costs
* Costs for notary and land register were calculated based on the fee schedule for notaries. Assumed was the notarization of the purchase at the stated purchase price and a land charge in the amount of 80% of the purchase price. Further costs may be incurred due to activities such as land charge cancellation, notary escrow account, etc. Details of notary and land registry costs
Does this property fit my budget?
Estimated monthly rate: 17,152€
More accuracy in a few seconds:
By providing some basic information, the estimated monthly rate is calculated individually for you. For this and for all other real estate offers on ohne-makler.net
Details
|
Condition
|
As good as new
|
|
Number of floors
|
3
|
|
Usable area
|
136 m²
|
|
Bathrooms (number)
|
3
|
|
Bedrooms (number)
|
4
|
|
Number of garages
|
2
|
|
Number of carports
|
1
|
|
Number of parking lots
|
2
|
|
Flooring
|
Parquet, Tiles, Other (see text)
|
|
Heating
|
Central heating
|
|
Year of construction
|
1999
|
|
Equipment
|
Balcony, Terrace, Garden, Basement, Roof terrace, Full bath, Shower bath, Sauna, Fitted kitchen, Guest toilet, Fireplace
|
|
Infrastructure
|
Pharmacy, Grocery discount, General practitioner, Kindergarten, Primary school, Secondary school, Middle school, High school, Comprehensive school, Public transport
|
Information on equipment
• Built in 1998/1999, continuously modernized (2008/2016)
• Solid construction with highly insulated brickwork.
• Basement constructed with reinforced concrete, featuring external insulation and a drainage layer.
• Heated steel and glass facade with partial external sun protection.
• Shed roof with wooden rafters and high-quality metal cladding.
• Lockable wood/aluminum profile windows.
• Walnut and oak parquet flooring.
• Natural stone and tile flooring.
• Staircase constructed with steel framework and glass panels.
• Numerous custom-made carpentry features.
• White wall surfaces combined with exposed stone cladding.
• Glass sliding doors with decorative wrought iron elements.
• Partially, high-quality wooden inlaid walls.
• Soundproof interior doors with bottom seals.
• Custom-made carpentry kitchen with a freestanding walnut cooking unit.
• Walnut parquet flooring.
• Natural stone countertops with integrated sinks.
• High-quality built-in appliances from Gaggenau, Bosch, and Liebherr.
• Directly adjacent pantry with additional storage and walnut flooring.
• Several high-quality bathrooms with wall-mounted toilets and bidets.
• Designer fixtures and high-quality sanitaryware.
• Spacious showers with glass partitions.
• Effectively illuminated built-in niches.
• Bathroom with natural light in the guest area.
• Separate fitness area.
• Partially air-conditioned.
• Terrace with high-quality wooden decking made from wood sourced from a reservoir.
Location
Grünwald is one of the most sought-after and exclusive residential areas in southern Munich. Located just about 10 kilometers from the city center, the municipality uniquely combines prestigious living in a green environment with proximity to the metropolis. Spacious villas, extensive properties with mature trees, and high-quality detached houses characterize the attractive local landscape. At the same time, Grünwald has preserved its traditional character and atmosphere. The excellent infrastructure contributes significantly to the high quality of life. The village offers a variety of shops for daily needs, numerous service providers and doctors, as well as an attractive selection of cafes and restaurants. Grünwald also offers excellent facilities for families. Several kindergartens and day care centers, a primary school, a music school, and the Grünwald grammar school provide a comprehensive educational offering. Further schools are located in the surrounding municipalities of Pullach and Oberhaching, as well as the international school in Starnberg. The area's offerings are further enhanced by numerous sports clubs, a leisure park with both indoor and outdoor pools, an ice skating rink, and a wide variety of other recreational activities. A particular advantage of Grünwald is its exceptionally high recreational and relaxation value. The Isar valley begins practically at your doorstep. At the same time, the lakes and mountains of the Bavarian foothills are easily accessible, offering diverse opportunities for sports, nature, and relaxation throughout the year. Despite its peaceful and green location, Grünwald is excellently connected to Munich. Tram line 25 provides a direct connection to the state capital. The Höllriegelskreuth S7 train station is a short drive away. By car, you can reach Munich city center in approximately 20 minutes, depending on traffic conditions, and Munich Airport in about 45 minutes.
Location Check
Energy
|
Final energy consumption
|
96.20 kWh/(m²a)
|
|
Energy efficiency class
|
C
|
|
Energy certificate type
|
Consumption certificate
|
|
Main energy source
|
Gas
|
Miscellaneous
Topic portals
Send a message directly to the seller
Questions about this house? Show interest or arrange a viewing appointment?
Click here to send a message to the provider:

Diese Seite wurde ausgedruckt von:
https://www.ohne-makler.net/en/property/484009/