
This page was printed from:
https://www.ohne-makler.net/en/property/483970/
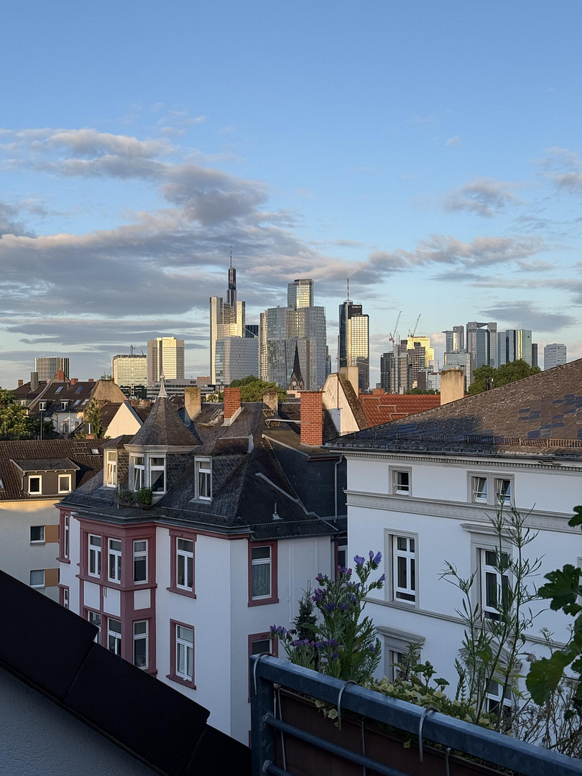
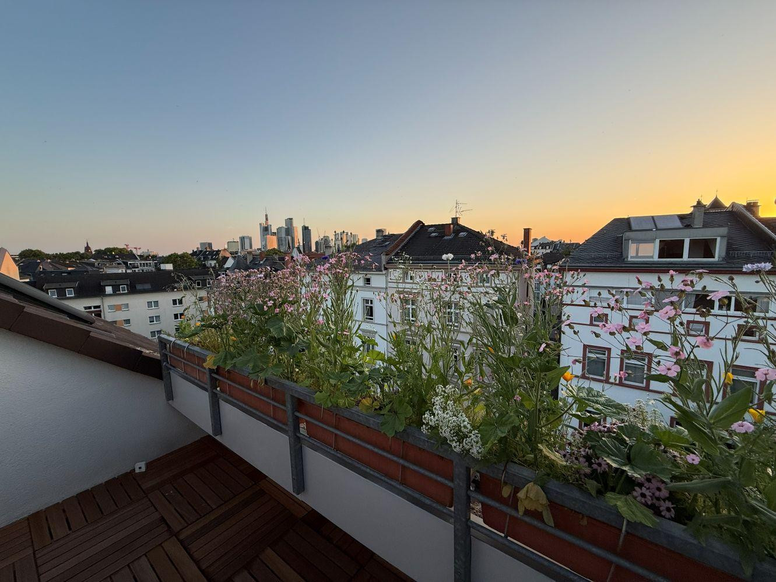
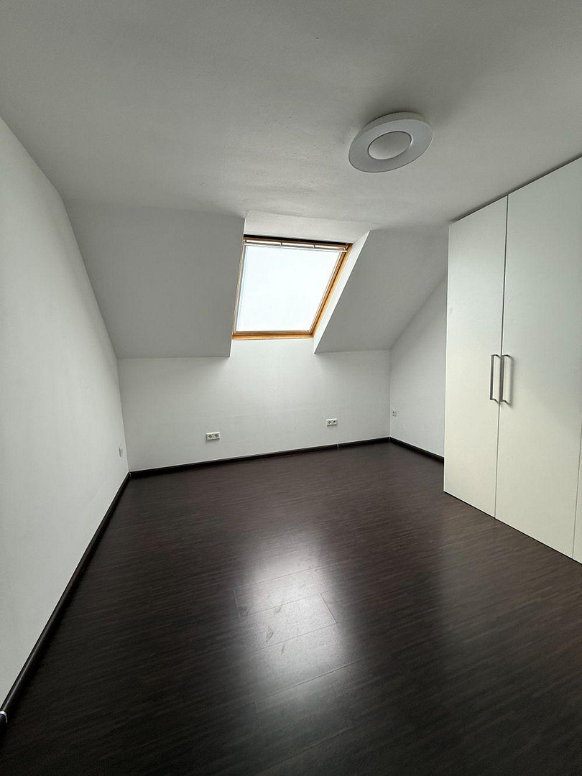
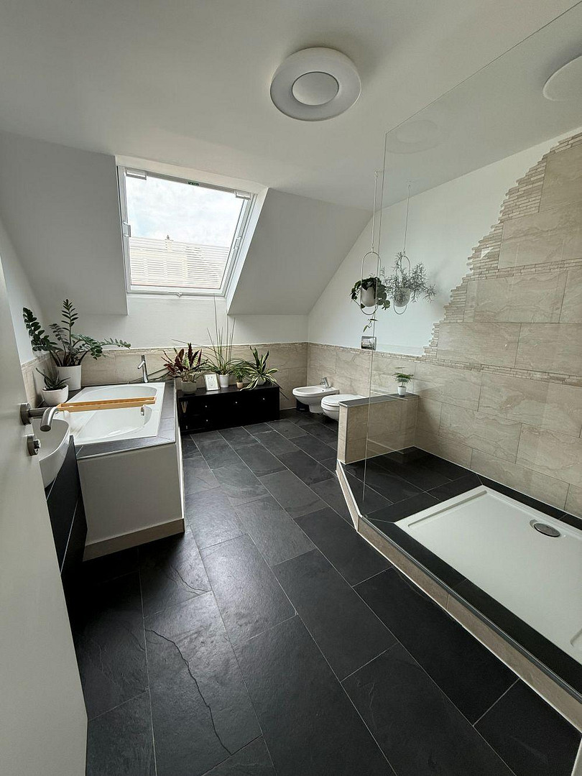
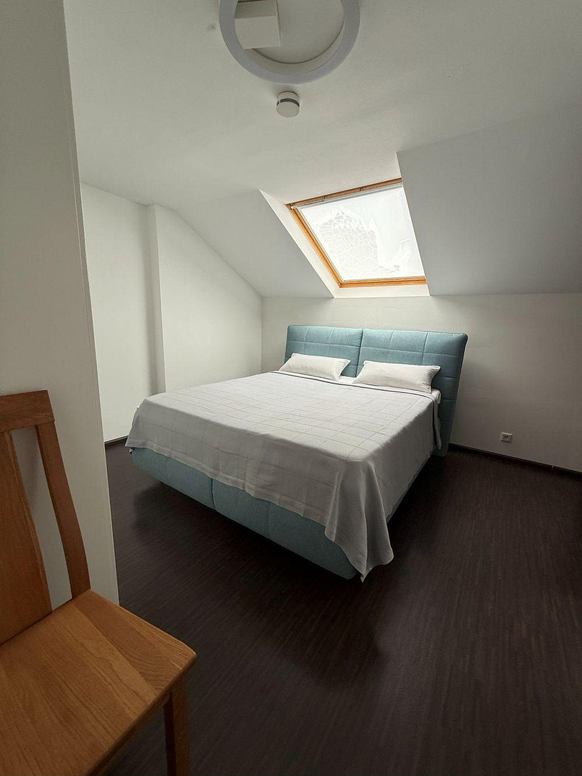
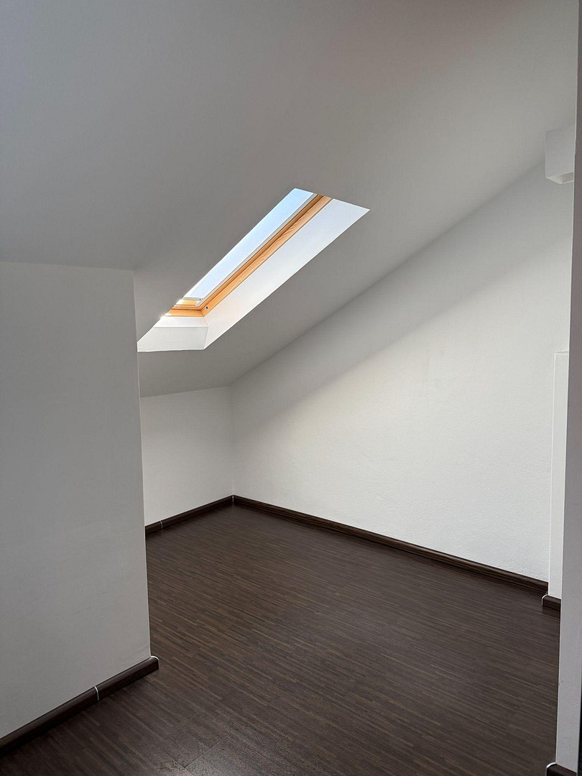
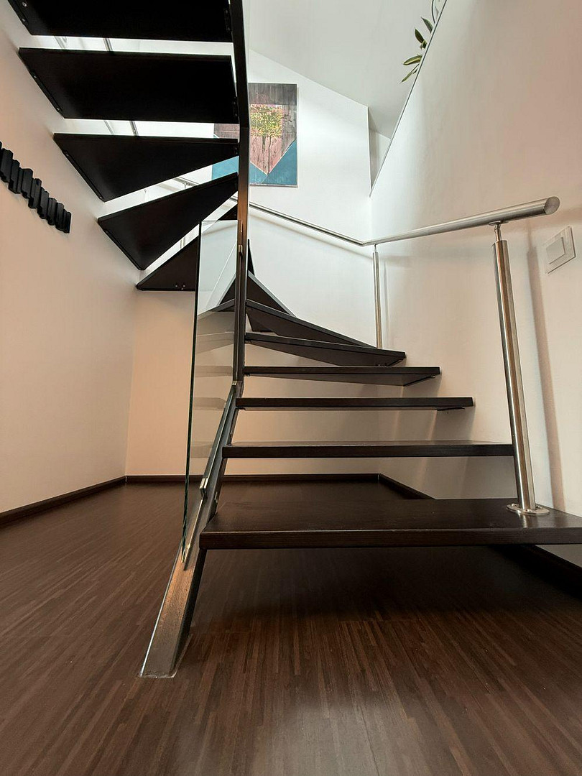
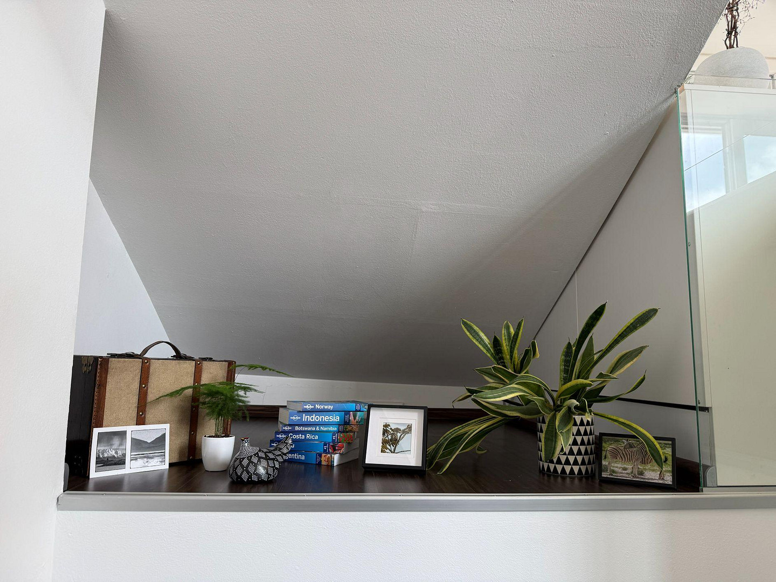
Duplex apartment in a prime location with skyline views and a rooftop terrace.
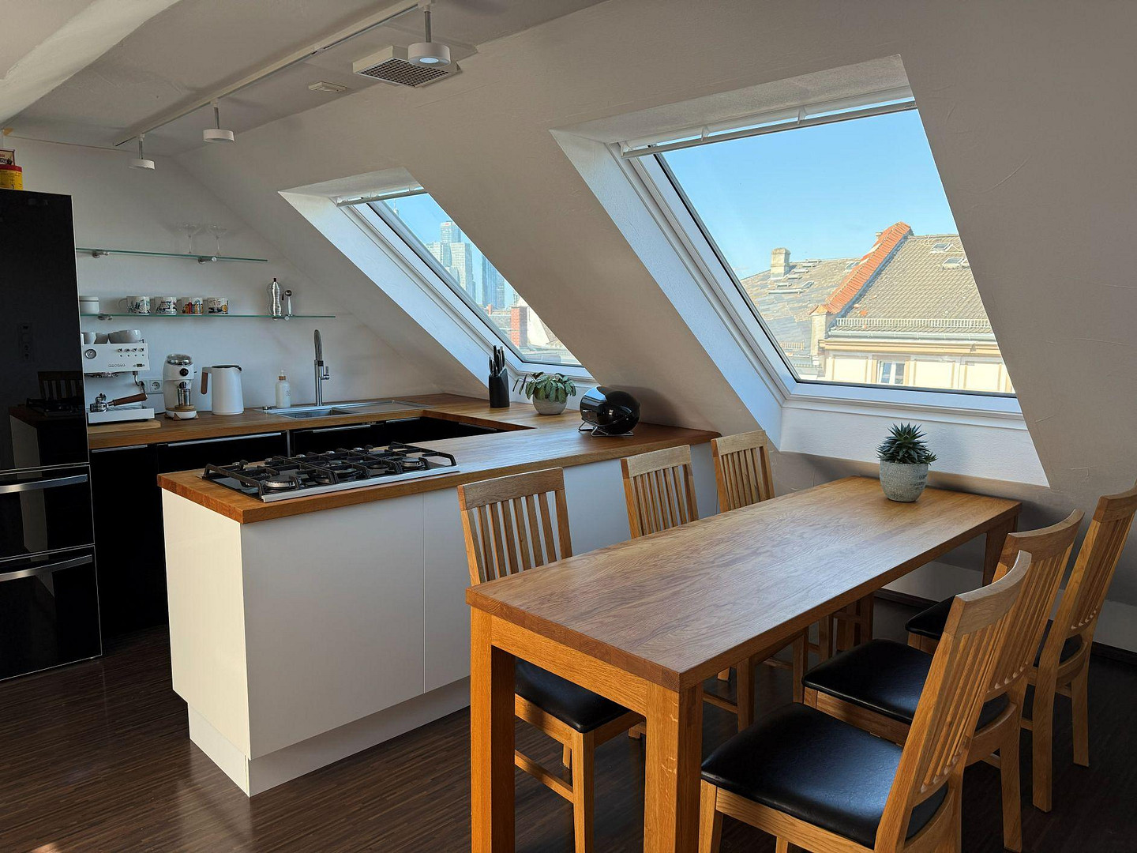
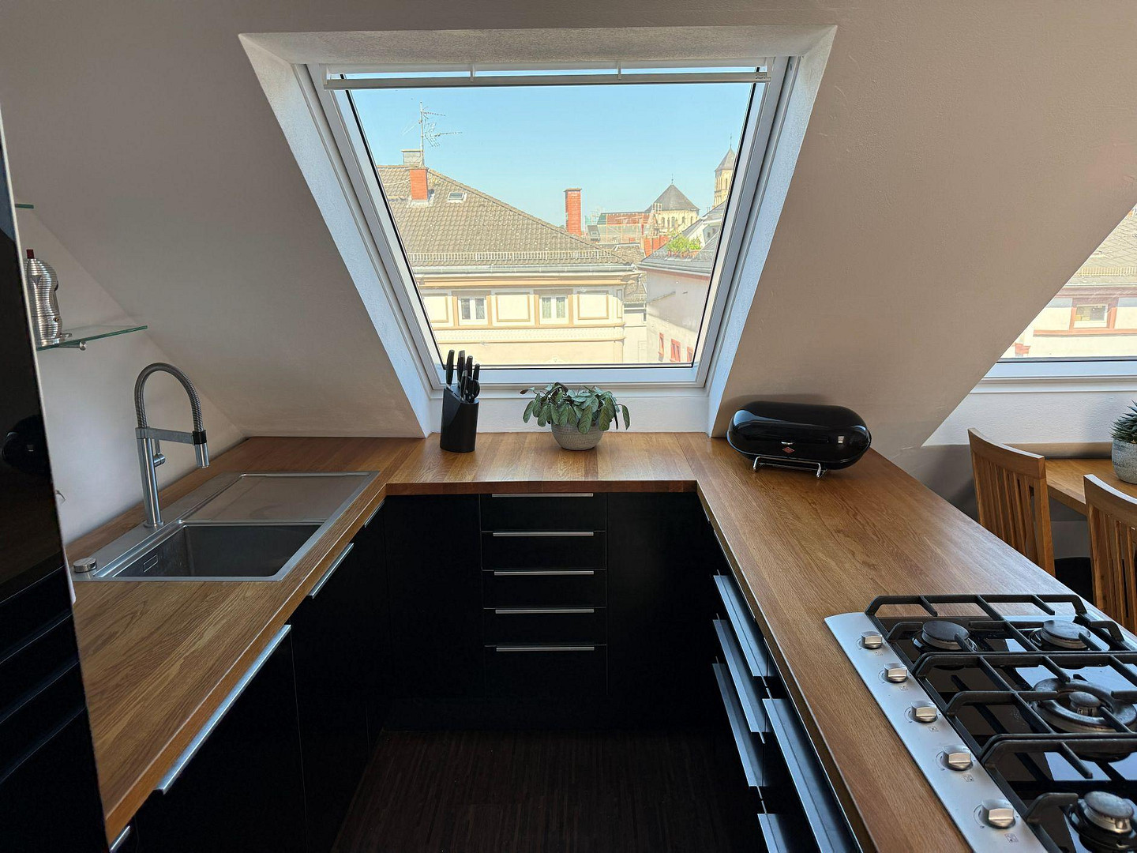
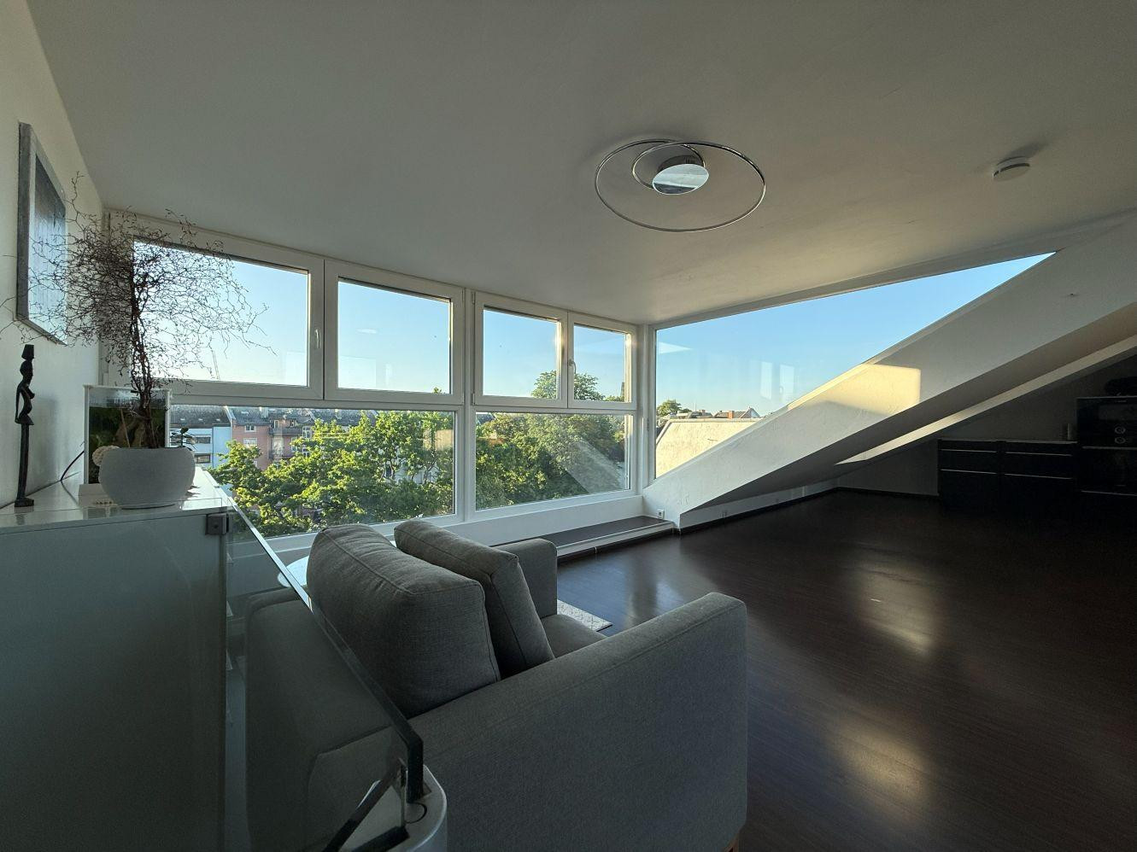
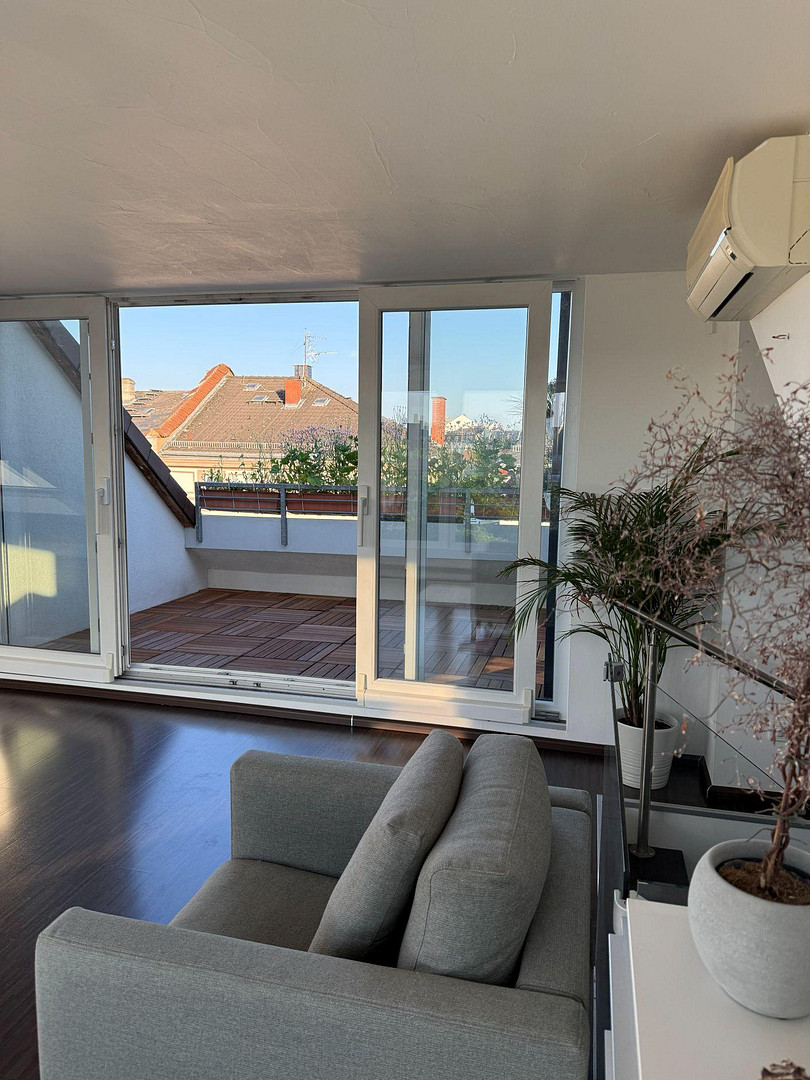
60316 Frankfurt am Main (Nordend) – HessenWelcome to your new home, perched above the rooftops of Frankfurt. This bright attic apartment, with approximately 95 square meters, is stylishly designed as a maisonette over two levels and features a modern, open-plan living concept. The lower level of the living space includes a bedroom and a children's room, both with built-in wardrobes, as well as a modern bathroom. There is also a storage room with a washing machine connection, providing additional storage space. An open spiral staircase connects the two levels and leads you up to the heart of the apartment. The upper level is impressive with its spacious loft-like character: here, the light-filled living area, the inviting dining area, and the high-quality, open-plan kitchen blend seamlessly together. The kitchen is equipped with a cooking island, a solid wooden countertop, and a gas stove. While cooking, you can already enjoy the view of the skyline through the large skylights. A real highlight is the floor-to-ceiling panoramic window front in the living area. It floods the room with natural light and leads directly to the rooftop terrace. There, you can enjoy the sunset and the breathtaking, unobstructed view of the Frankfurt skyline with a glass of wine. A practical storage room completes the well-designed living space.
Are you interested in this apartment?
|
Object Number
|
OM-483970
|
|
Object Class
|
Apartment
|
|
Object Type
|
Attic apartment
|
|
Is occupied
|
Vacant
|
|
Handover from
|
Sept. 1, 2026
|
Purchase price & additional costs
|
purchase price
|
798.000 €
|
|
Purchase additional costs
|
approx. 57,627 €
|
|
Total costs
|
approx. 855,627 €
|
|
HOA fee
|
340 €
|
Breakdown of Costs
* Costs for notary and land register were calculated based on the fee schedule for notaries. Assumed was the notarization of the purchase at the stated purchase price and a land charge in the amount of 80% of the purchase price. Further costs may be incurred due to activities such as land charge cancellation, notary escrow account, etc. Details of notary and land registry costs
Does this property fit my budget?
Estimated monthly rate: 3,208€
More accuracy in a few seconds:
By providing some basic information, the estimated monthly rate is calculated individually for you. For this and for all other real estate offers on ohne-makler.net
Details
|
Condition
|
First occupancy after renovation
|
|
Number of floors
|
2
|
|
Level
|
5th floor
|
|
Usable area
|
8 m²
|
|
Bathrooms (number)
|
1
|
|
Bedrooms (number)
|
2
|
|
Flooring
|
Laminate, Tiles
|
|
Heating
|
Central heating
|
|
Year of construction
|
1960
|
|
Equipment
|
Basement, Roof terrace, Full bath, Shower bath, Fitted kitchen
|
|
Infrastructure
|
Pharmacy, Grocery discount, General practitioner, Kindergarten, Primary school, Secondary school, Middle school, High school, Comprehensive school, Public transport
|
Information on equipment
The apartment has been meticulously designed and fitted with high-quality materials, allowing you to move in immediately without any need for renovations:
* **Comfort and Climate:** An air conditioning system is permanently installed in the living area, ensuring a comfortable temperature even on hot summer days.
* **Smart Underfloor Heating:** Features app-controlled underfloor heating.
* **Bright Fitted Kitchen:** Includes a kitchen with a wooden countertop and high-quality built-in appliances from Bosch/Siemens (steam oven, zeolite dishwasher).
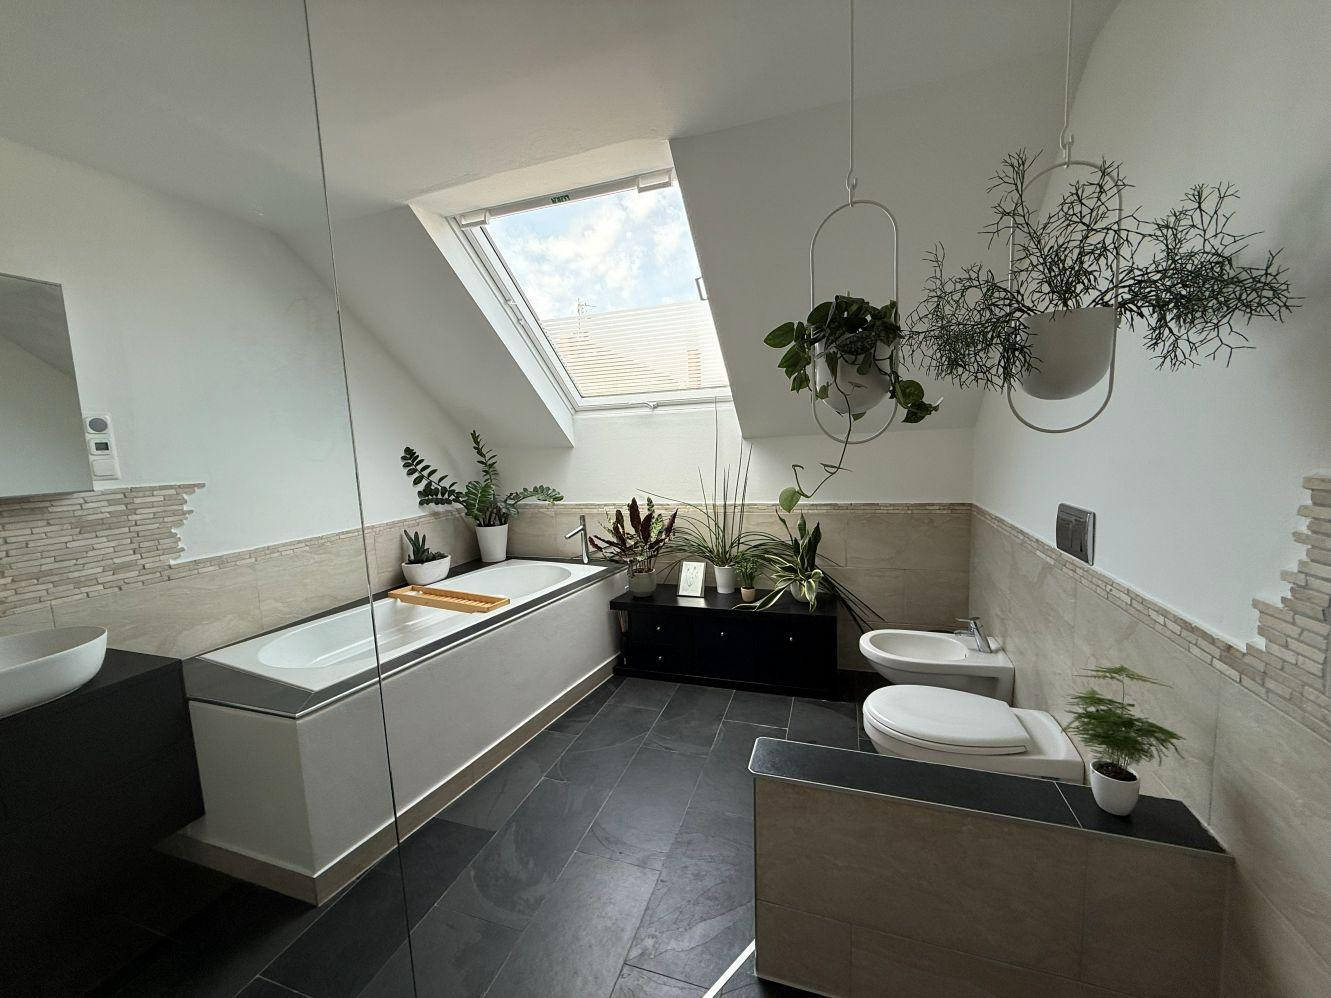
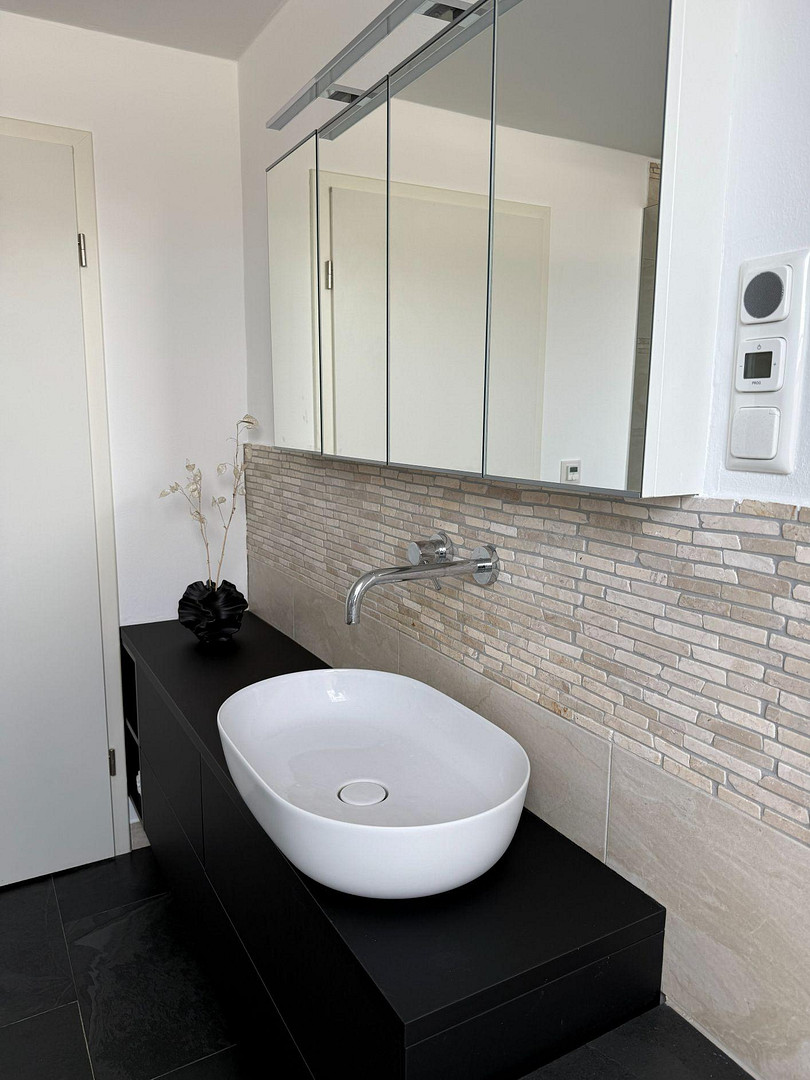
* **Modern Bathroom with Natural Light:** Equipped with slate natural stone tiles, a bathtub under a skylight, a walk-in shower, and a countertop washbasin on a custom-made vanity.
* **Rooftop Terrace:** Features a fully retractable window front and a view of the skyline.
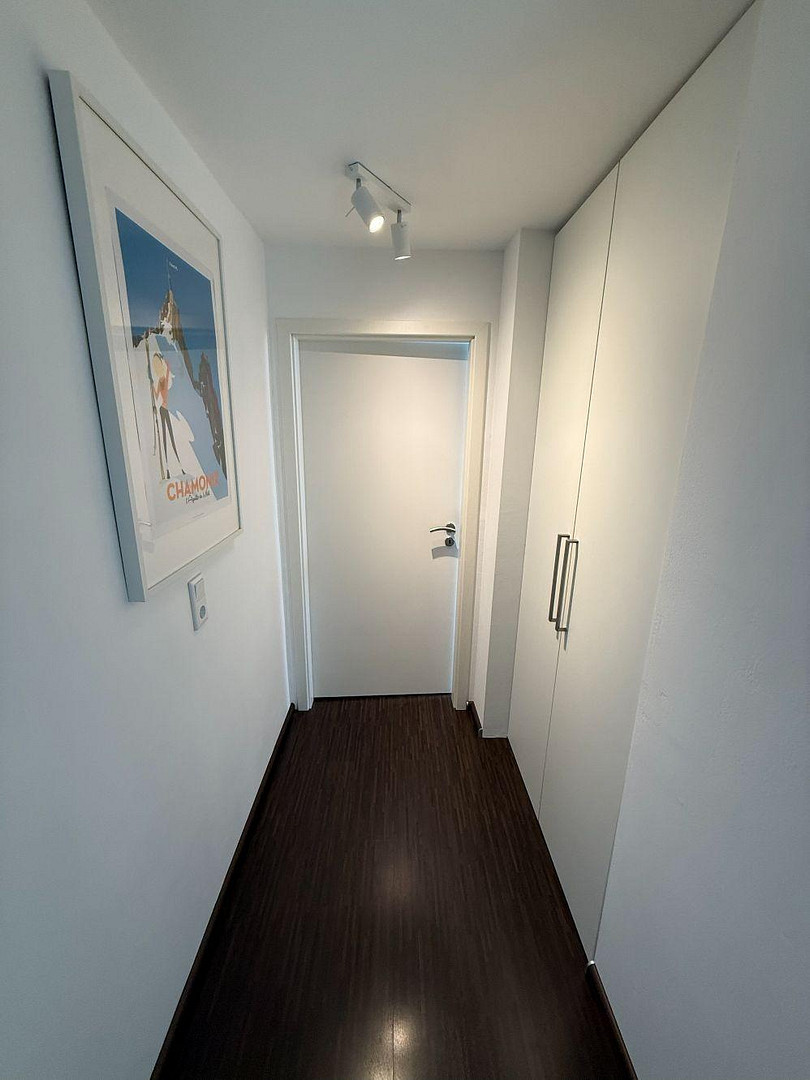
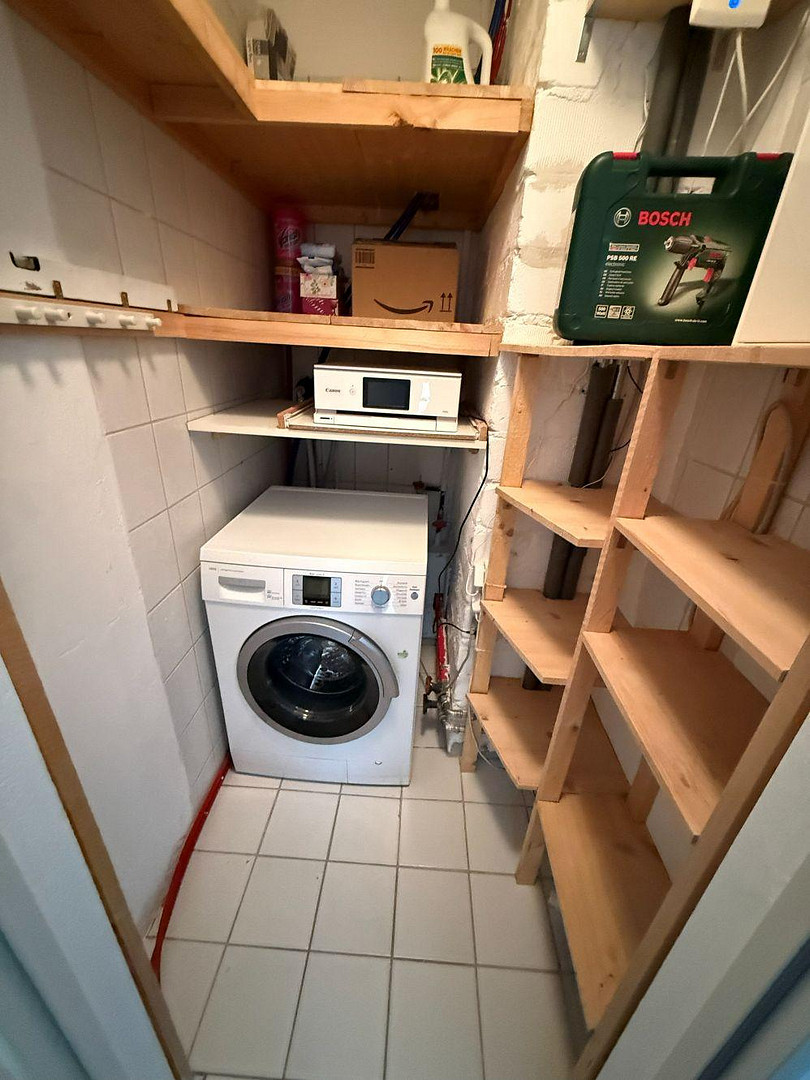
* **Storage Space:** Includes a large, dry cellar room, as well as two storage rooms with shelving systems and a connection for a washing machine. Additional, integrated built-in cabinets in the hallway provide optimal storage space.
Location
The apartment is located in one of the most desirable residential areas of Nordend-Ost. It's situated on a quiet, one-way street between Merianplatz and Friedbergerplatz.
• Infrastructure: Berger Straße, with its shops offering daily necessities (supermarkets, organic food stores, bakeries, and pharmacies), as well as cozy cafes, restaurants, and bars, is within a few minutes' walking distance.
• Transportation: Access to public transportation is excellent. Subway or tram stops are just a few minutes away, allowing you to reach the center of Frankfurt and the main train station in a very short time. The highways (A661/A66) are also easily accessible.
• Leisure & Nature: The Bethmannpark and the Günthersburgpark, located in the immediate vicinity (10-15 minutes), offer opportunities for walks and outdoor activities.
Location Check
Energy
|
Energy certificate type
|
Demand certificate
|
|
Main energy source
|
Gas
|
|
Final energy demand
|
136.00 kWh/(m²a)
|
Miscellaneous
If required, financing can also be arranged at favorable terms.
Broker inquiries not welcome! According to § 7 UWG, unsolicited contact by brokers without the express consent of the recipient is prohibited!
Topic portals
Send a message directly to the seller
Questions about this apartment? Show interest or arrange a viewing appointment?
Click here to send a message to the provider:
Offer from: Sebastian Kalmbach

Diese Seite wurde ausgedruckt von:
https://www.ohne-makler.net/en/property/483970/