
This page was printed from:
https://www.ohne-makler.net/en/property/483968/
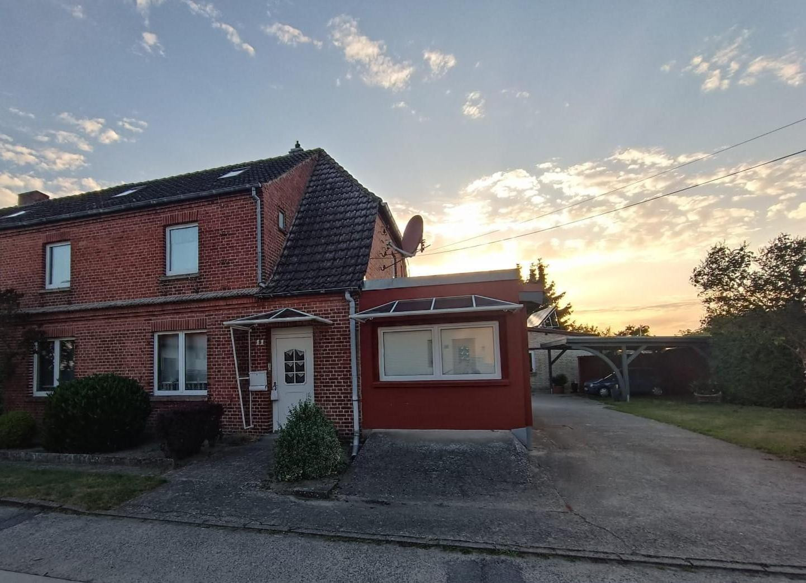
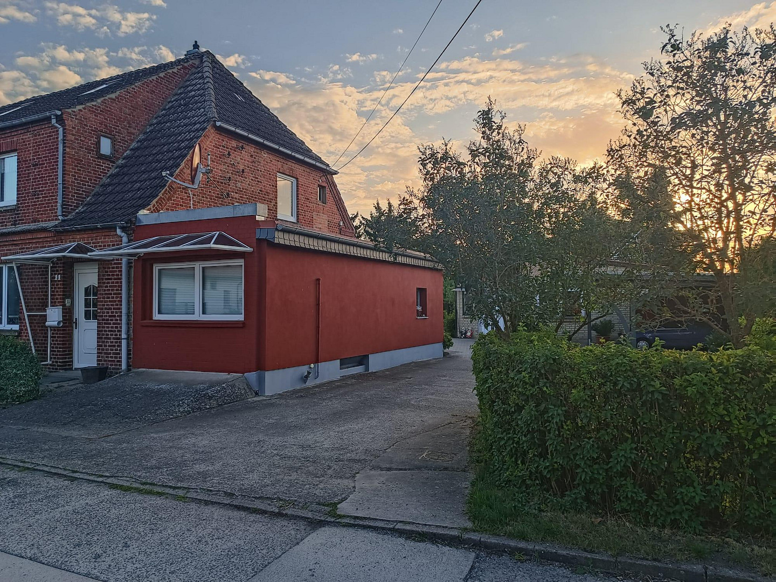
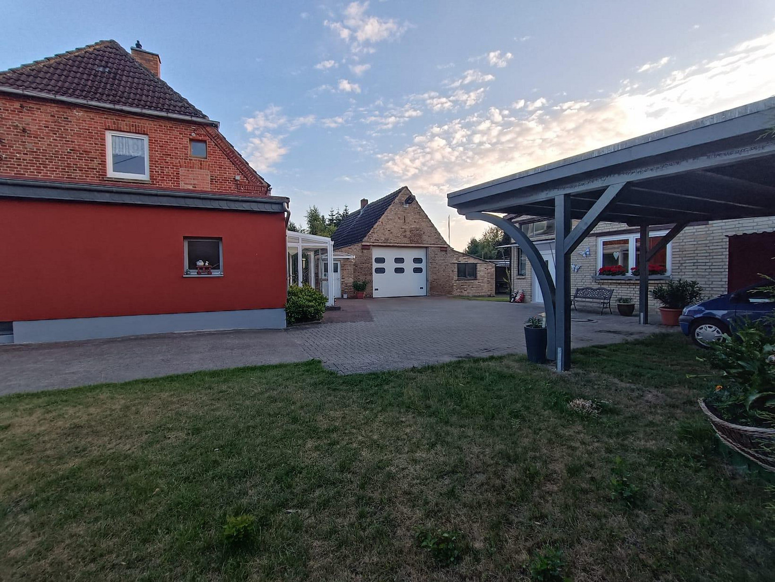
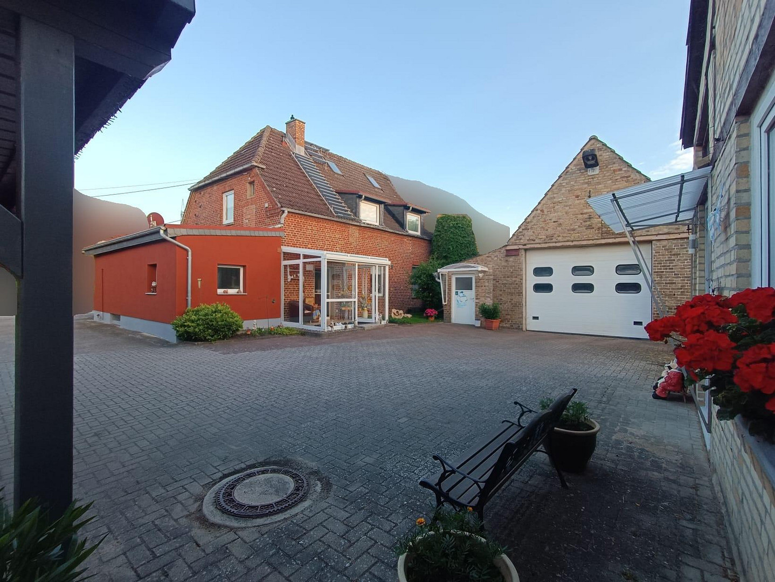
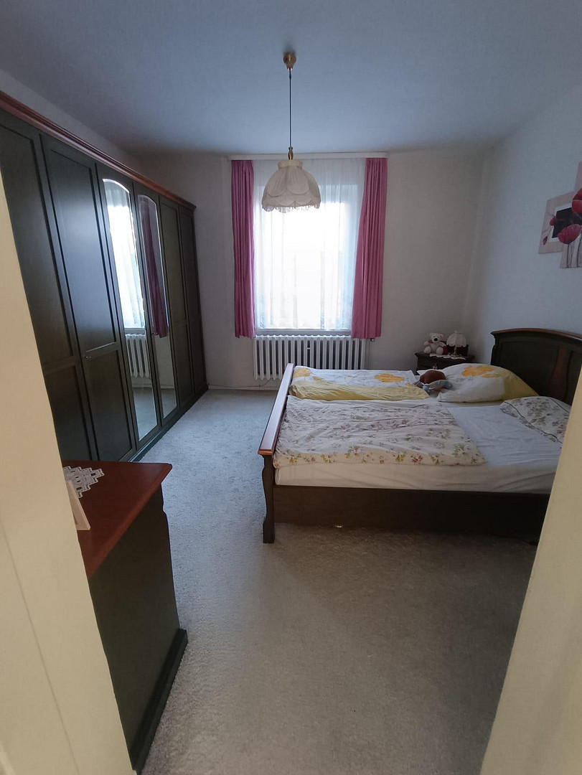
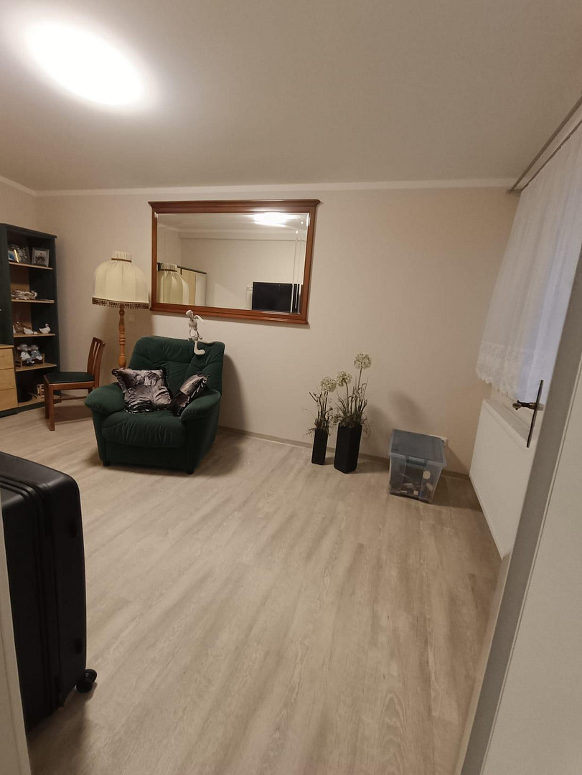
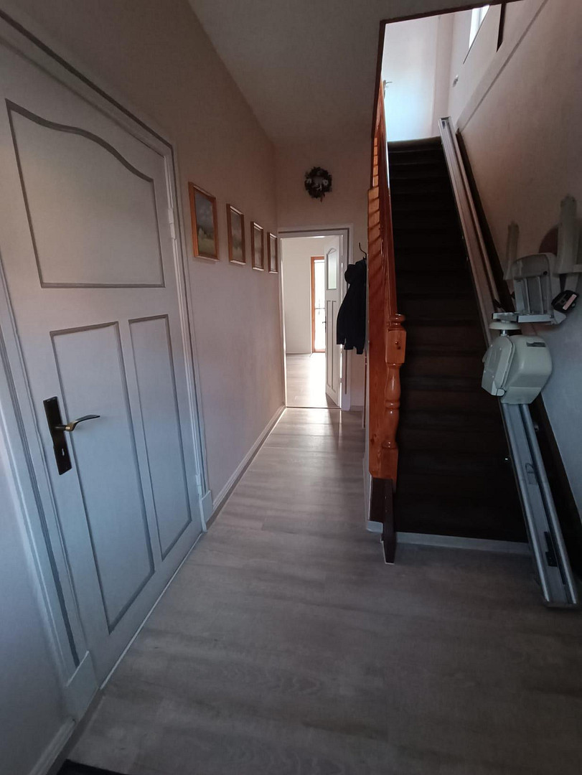
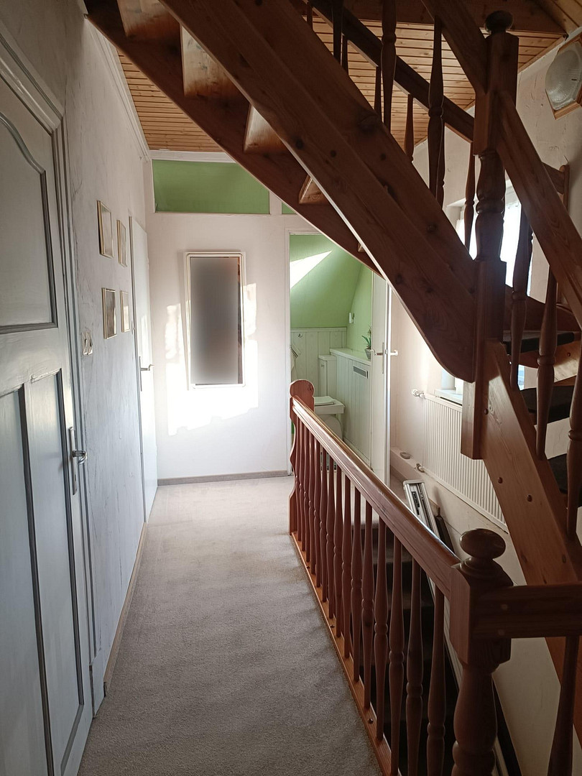
Spacious property in Güstrow: 190 m², large plot, swimming pool & workshop.
18273 Güstrow (Neu Strenz) – Mecklenburg-VorpommernA home with character and exceptional living space.
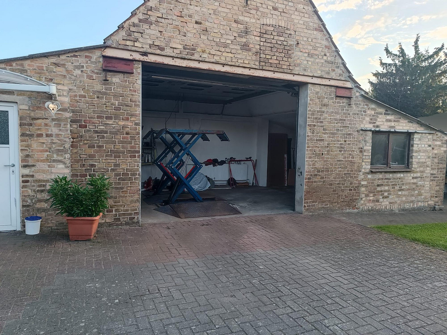
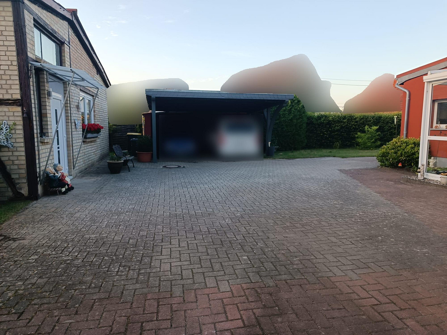
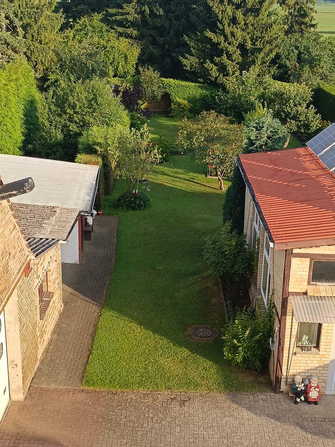
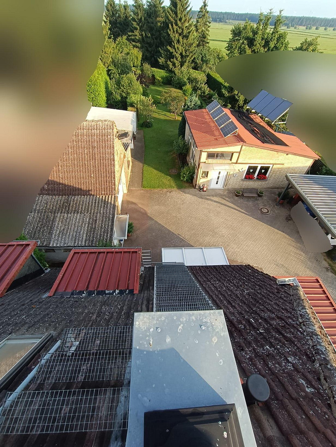
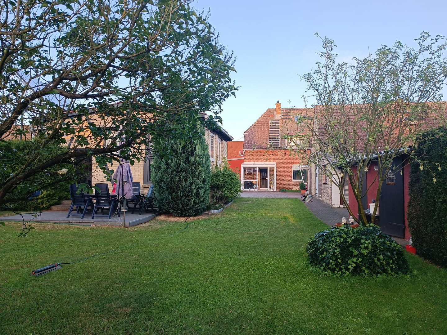
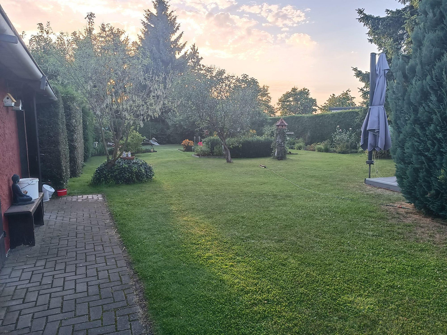
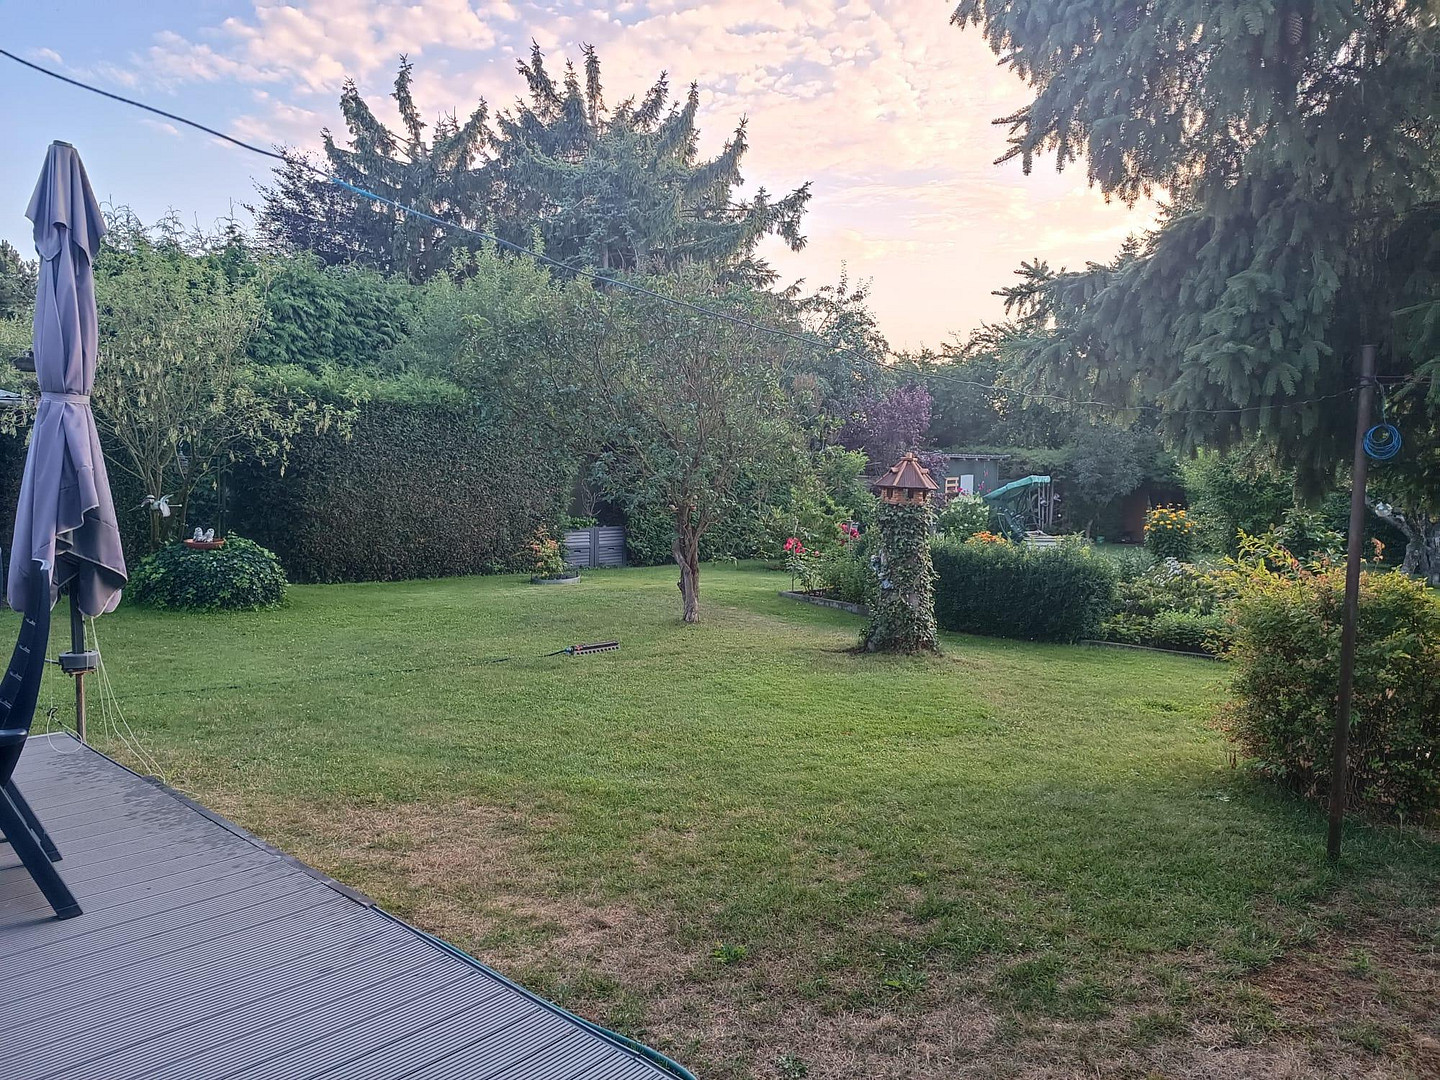
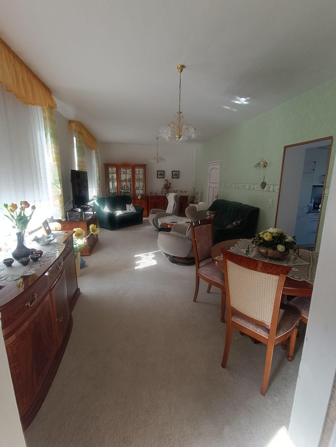
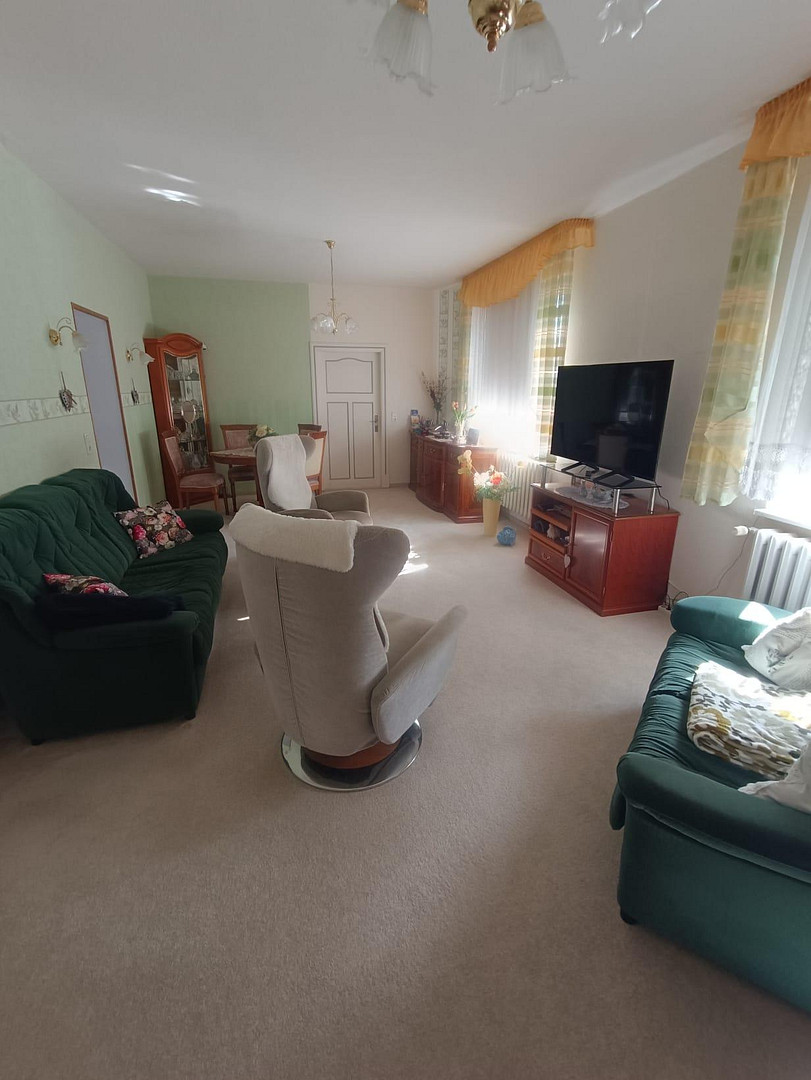
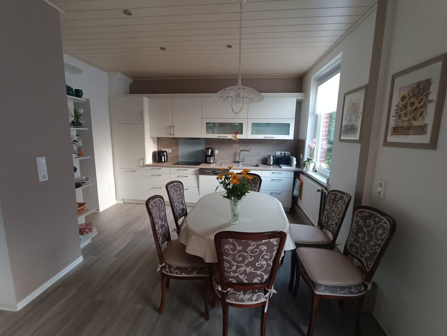
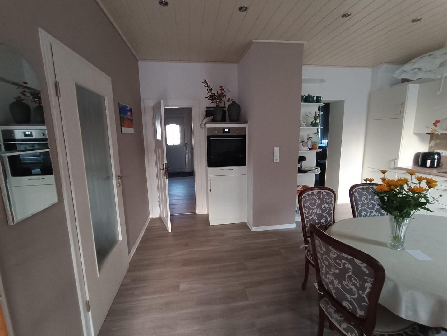
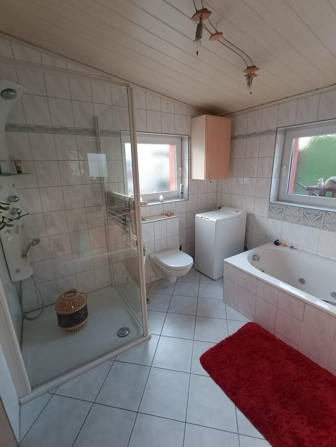
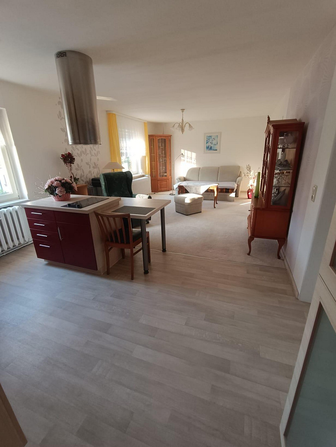
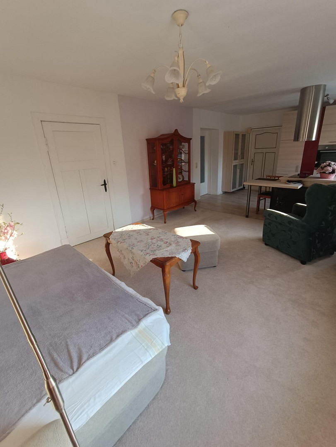
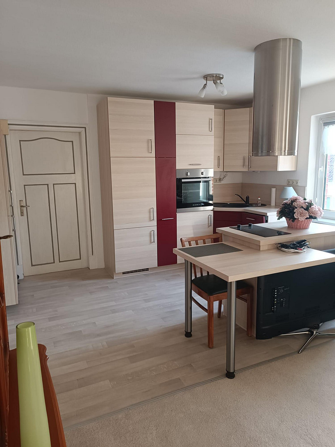
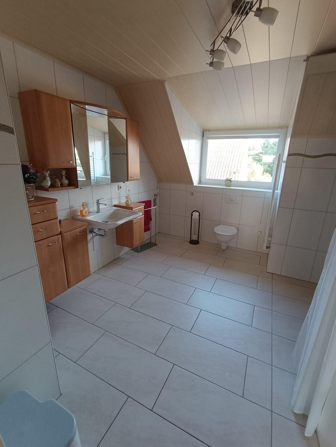
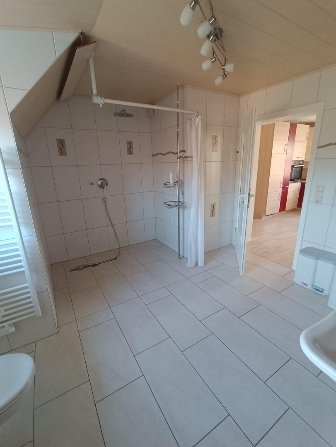
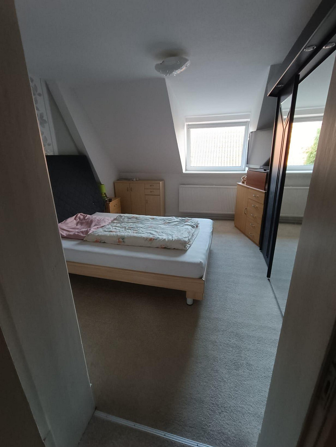
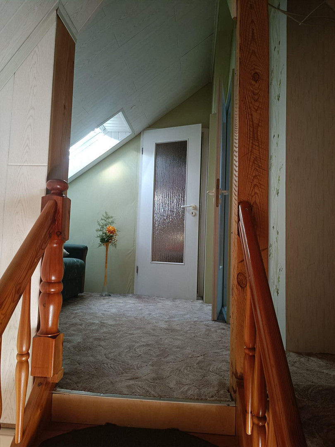
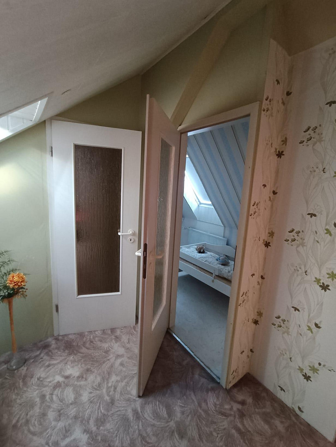
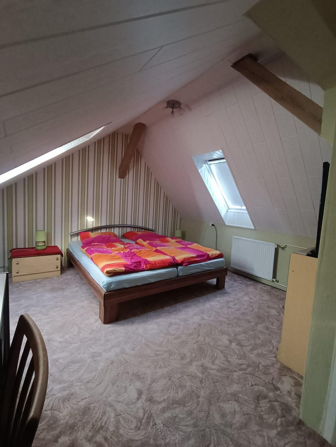
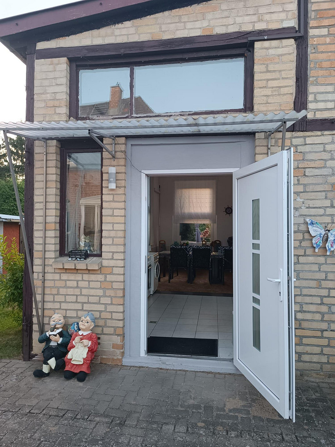
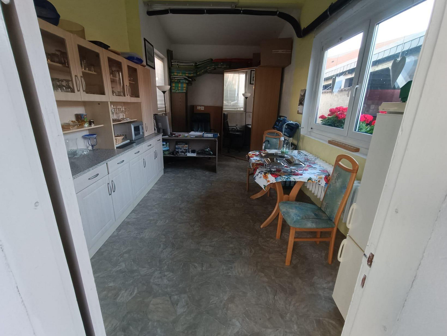
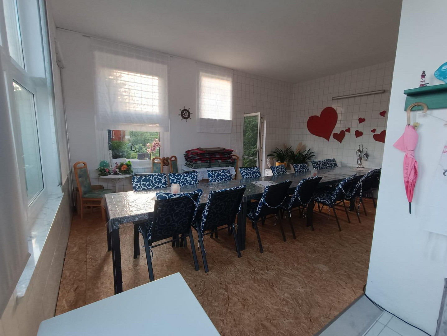
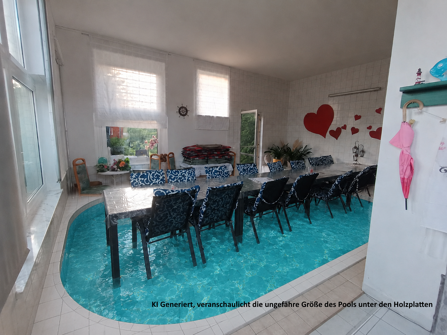
Located on a lovingly maintained property of approximately 1,980 m², this charming semi-detached house, built in 1939, awaits you. With approximately 190 m² of living space, it offers plenty of room for families, multi-generational living, or a combination of living and working. In addition to the main house, numerous outbuildings, generous parking areas, a workshop, and a separate pool house (currently used as an event and celebration space) are also impressive. On the ground floor, the approximately 32 m² living room is the heart of the home. Directly adjacent is the high-quality renovated kitchen, completed in July 2025. The bathroom features a spacious bathtub, a shower, and underfloor heating. The upper floor contains a nearly self-contained living unit with an open-plan living and dining area, a fitted kitchen, a bedroom, and a modern bathroom with a walk-in shower and underfloor heating. This area is ideal for adult children, guests, or multi-generational living. A guest room in the converted attic further expands the living space. The house is partially underground and offers additional storage space. The property, spanning nearly 2,000 square meters, offers a variety of possibilities for gardening enthusiasts, craftsmen, car owners, or animal lovers. A particular highlight is the separate outbuilding with an indoor swimming pool. The oval pool measures approximately 6 x 2.5 meters and has not been used in recent years. However, the necessary equipment is in place. Additionally, there are pipes on the roof to support the pool heating system. The pool has been professionally covered with sturdy wooden panels, allowing the building to currently be used as a spacious event space. The covering can be completely removed. A fully equipped kitchen makes the pool house an ideal location for family gatherings and social evenings. The property also includes:
* a spacious workshop with a lift
* a high double carport
* two additional carports
* three solid garden sheds
* a well-maintained flower and vegetable garden
* a chicken coop, currently housing approximately 10 chickens.
Are you interested in this house?
|
Object Number
|
OM-483968
|
|
Object Class
|
House
|
|
Object Type
|
Semi-detached house
|
|
Is occupied
|
Vacant
|
|
Handover from
|
By arrangement
|
Purchase price & additional costs
|
purchase price
|
349.000 €
|
|
Purchase additional costs
|
approx. 25,694 €
|
|
Total costs
|
approx. 374,694 €
|
Breakdown of Costs
* Costs for notary and land register were calculated based on the fee schedule for notaries. Assumed was the notarization of the purchase at the stated purchase price and a land charge in the amount of 80% of the purchase price. Further costs may be incurred due to activities such as land charge cancellation, notary escrow account, etc. Details of notary and land registry costs
Does this property fit my budget?
Estimated monthly rate: 1,466€
More accuracy in a few seconds:
By providing some basic information, the estimated monthly rate is calculated individually for you. For this and for all other real estate offers on ohne-makler.net
Details
|
Condition
|
Well-kept
|
|
Number of floors
|
3
|
|
Bathrooms (number)
|
3
|
|
Bedrooms (number)
|
3
|
|
Number of garages
|
1
|
|
Number of carports
|
2
|
|
Number of parking lots
|
3
|
|
Flooring
|
Carpet, Tiles, Vinyl / PVC
|
|
Heating
|
Central heating
|
|
Year of construction
|
1939
|
|
Equipment
|
Terrace, Winter garden, Garden, Basement, Full bath, Shower bath, Pool / swimming pool, Fitted kitchen, Guest toilet
|
|
Infrastructure
|
Pharmacy, Grocery discount, General practitioner, Kindergarten, Primary school, Middle school, High school, Comprehensive school, Public transport
|
Information on equipment
* Semi-detached house, built in 1939
* Approximately 190 square meters of living space
* Approximately 1,980 square meters of land
* Partially basement
* Renovated kitchen (completed in July 2025)
* Living room, approximately 32 square meters
* Two bathrooms with underfloor heating
* Separate living unit on the upper floor
* Guest room in the attic
* Buderus oil heating system (condensing boiler), installed in 2018
* Refurbished 3,000-liter oil tank
* Workshop with a lift
* Pool house with a kitchen
* Numerous carports and garden sheds
* Well-maintained garden with a chicken coop.
Location
The property is located in Güstrow, a town known for its connection to the artist Ernst Barlach, in the heart of Mecklenburg-Vorpommern. The town combines historical charm with a well-developed infrastructure and a high quality of life. The property is situated in a quiet location, and the Güstrow train station is approximately 2.5 km away. The nearby A19 motorway provides good connections to Rostock, the Baltic coast, and Hamburg.
Location Check
Energy
|
Energy efficiency class
|
F
|
|
Energy certificate type
|
Demand certificate
|
|
Main energy source
|
Oil
|
|
Final energy demand
|
198.10 kWh/(m²a)
|
Miscellaneous
Topic portals
Send a message directly to the seller
Questions about this house? Show interest or arrange a viewing appointment?
Click here to send a message to the provider:
Offer from: Andy Seidel

Diese Seite wurde ausgedruckt von:
https://www.ohne-makler.net/en/property/483968/