
This page was printed from:
https://www.ohne-makler.net/en/property/483953/
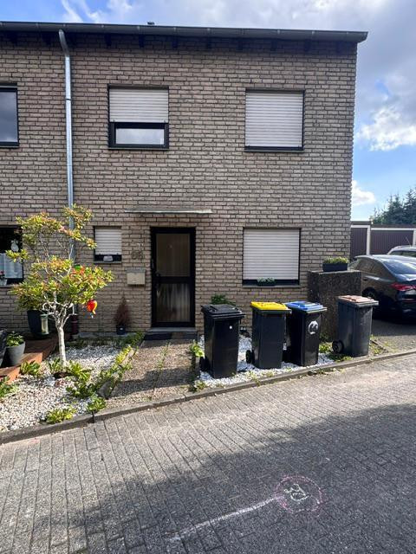
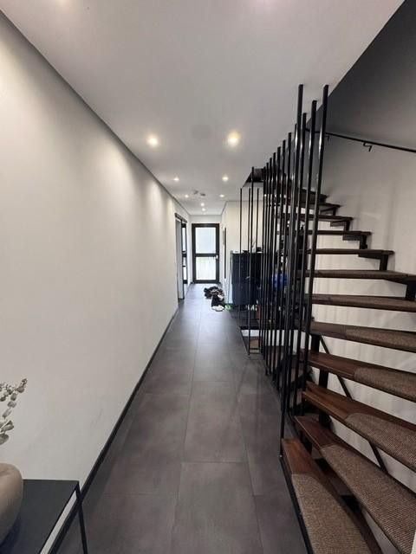
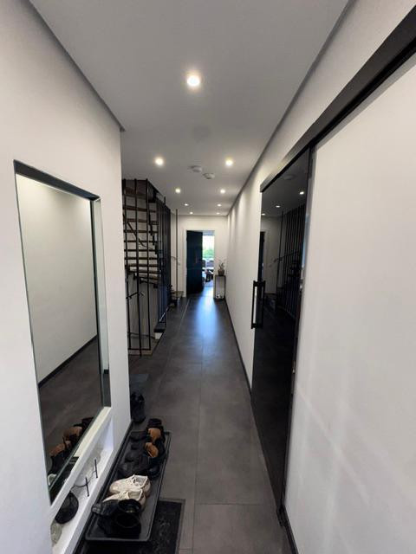
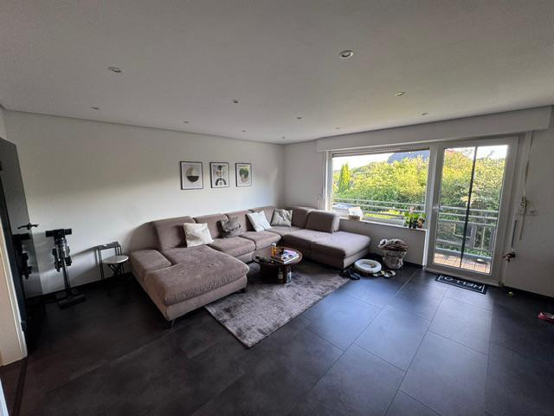
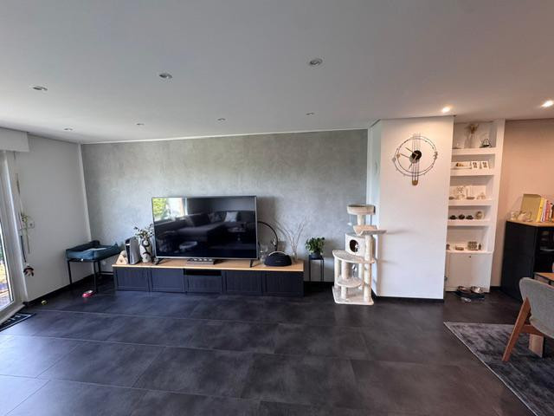
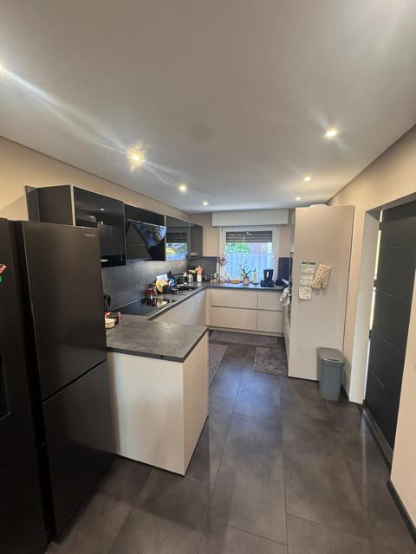
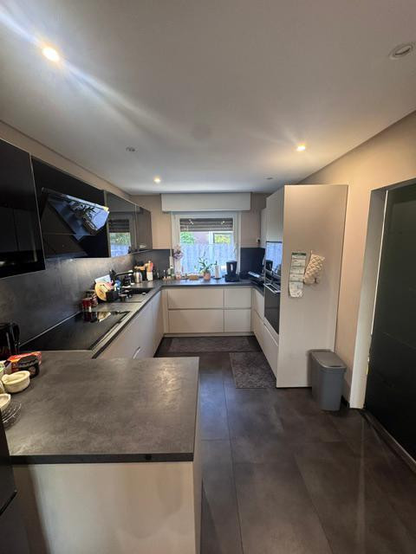
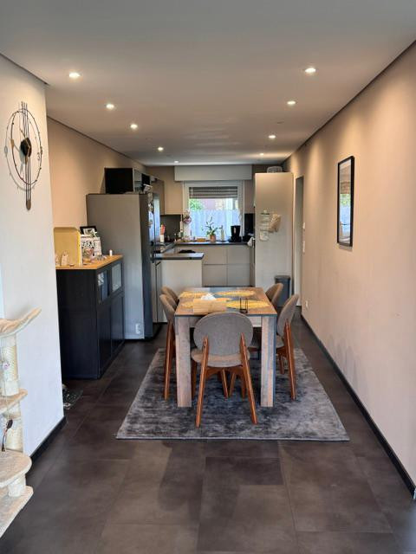
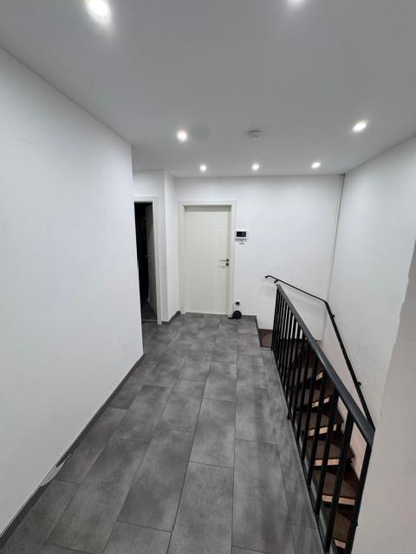
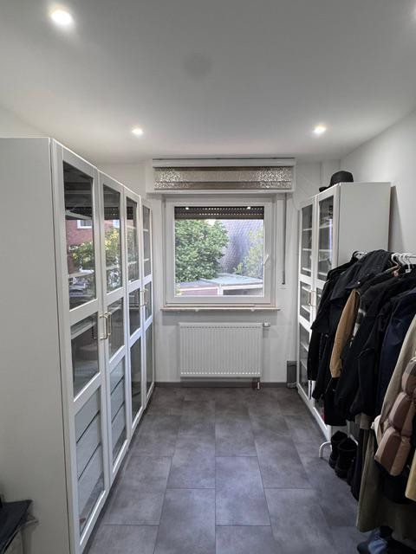
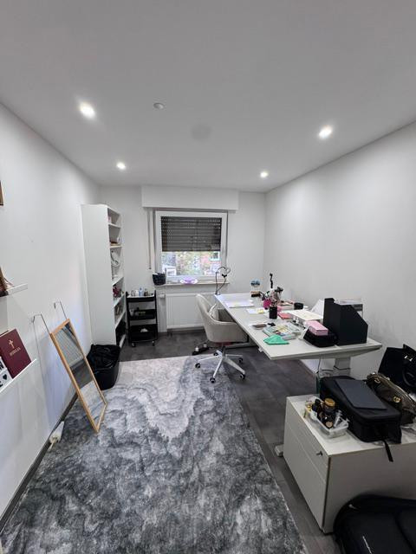
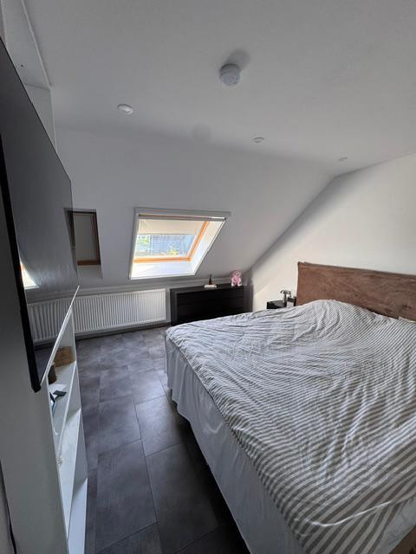
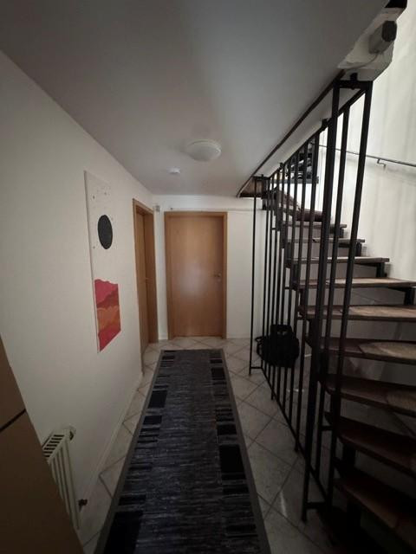
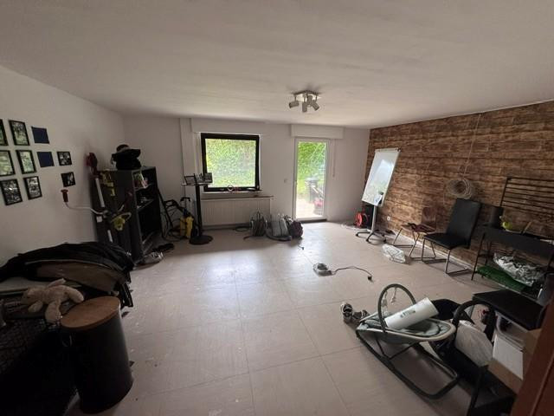
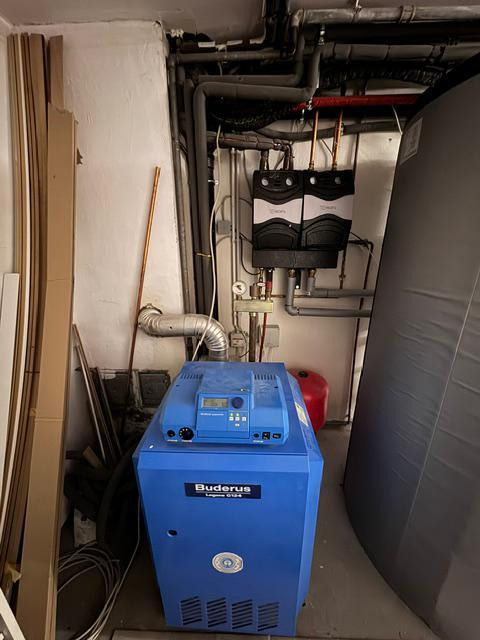
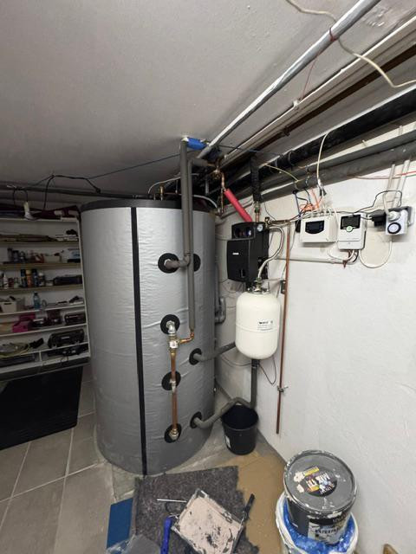
Modernized terraced house in a prime location in Cronenberg.
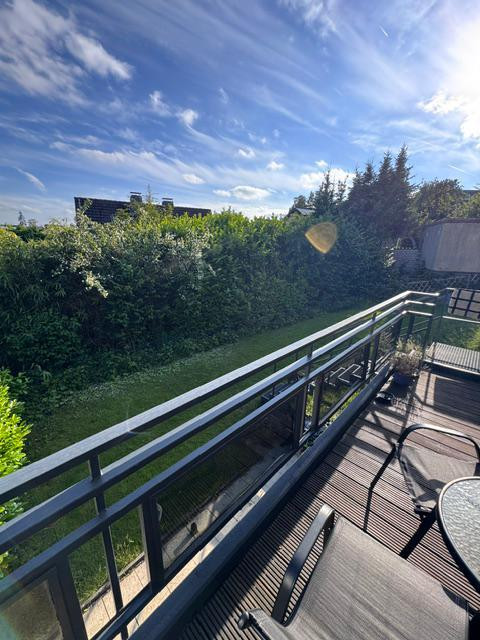
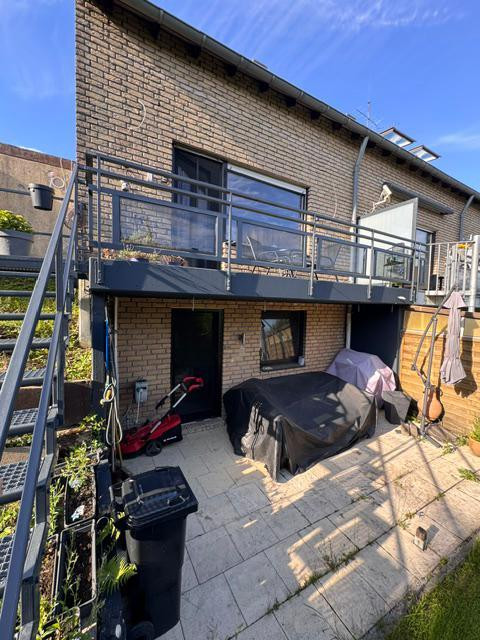
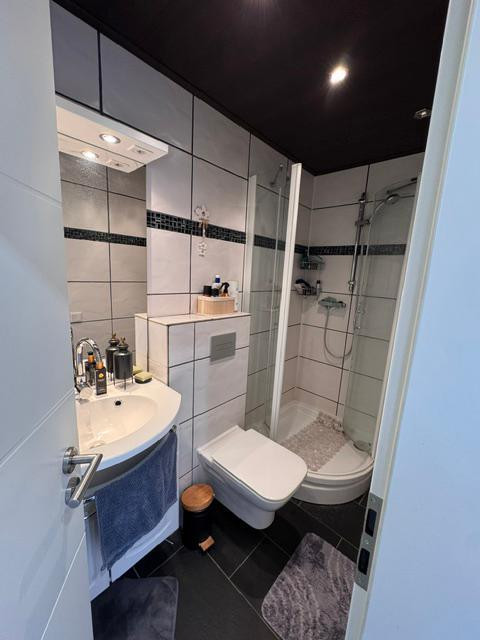
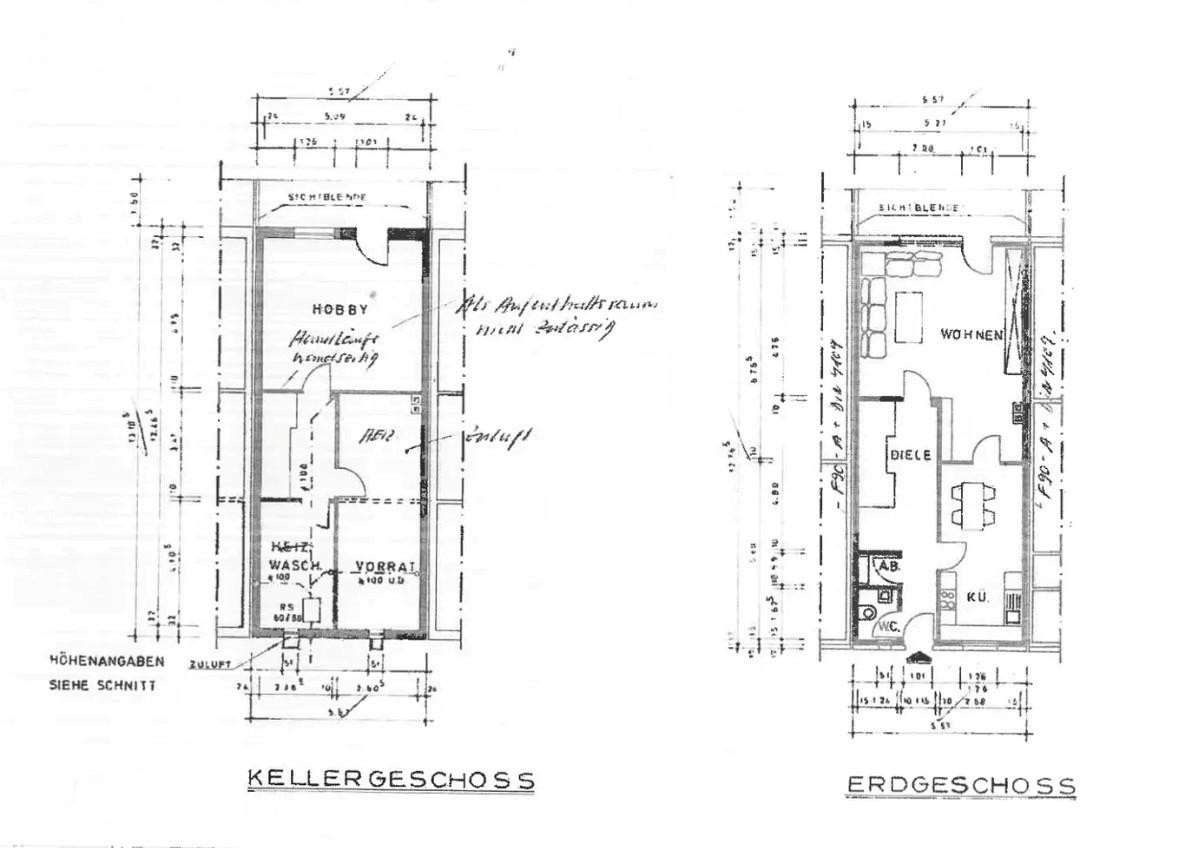
42349 Wuppertal (Cronenberg) – Nordrhein-WestfalenFor sale is a well-maintained, four-story townhouse located in one of the best areas of Cronenberg. The property features a total of six bright rooms, a full bathroom, and a separate guest toilet with a shower. You enter the house through the front garden; on the ground floor, you'll find a spacious living and dining area with an open-plan kitchen. The existing built-in kitchen can be included if desired. Also on the ground floor are the guest toilet with a shower and access to the balcony (approximately 58m²).
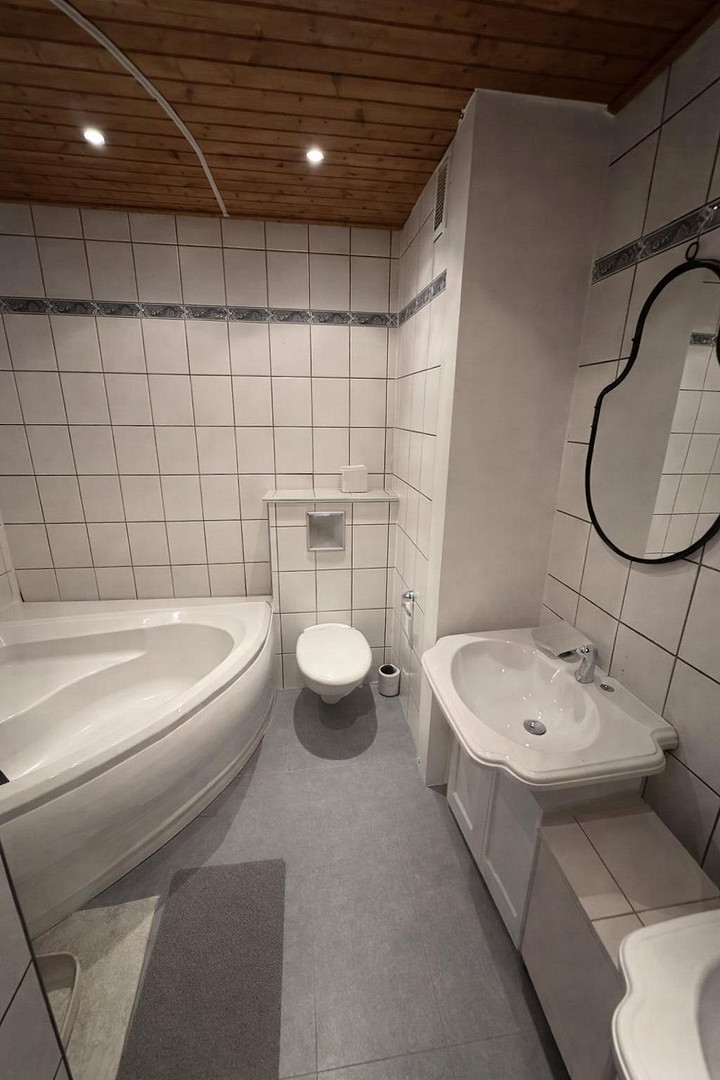
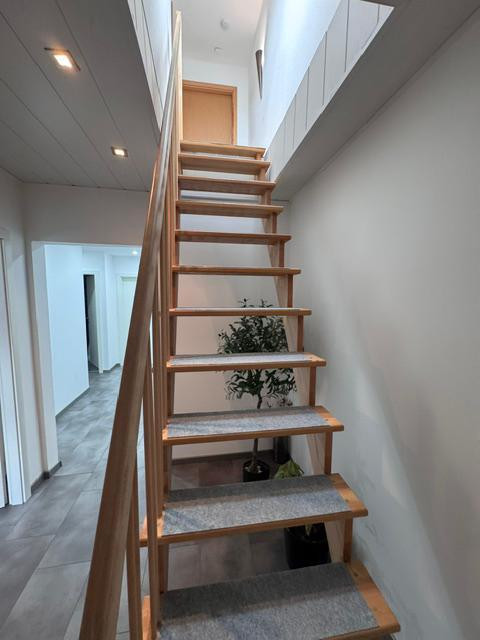
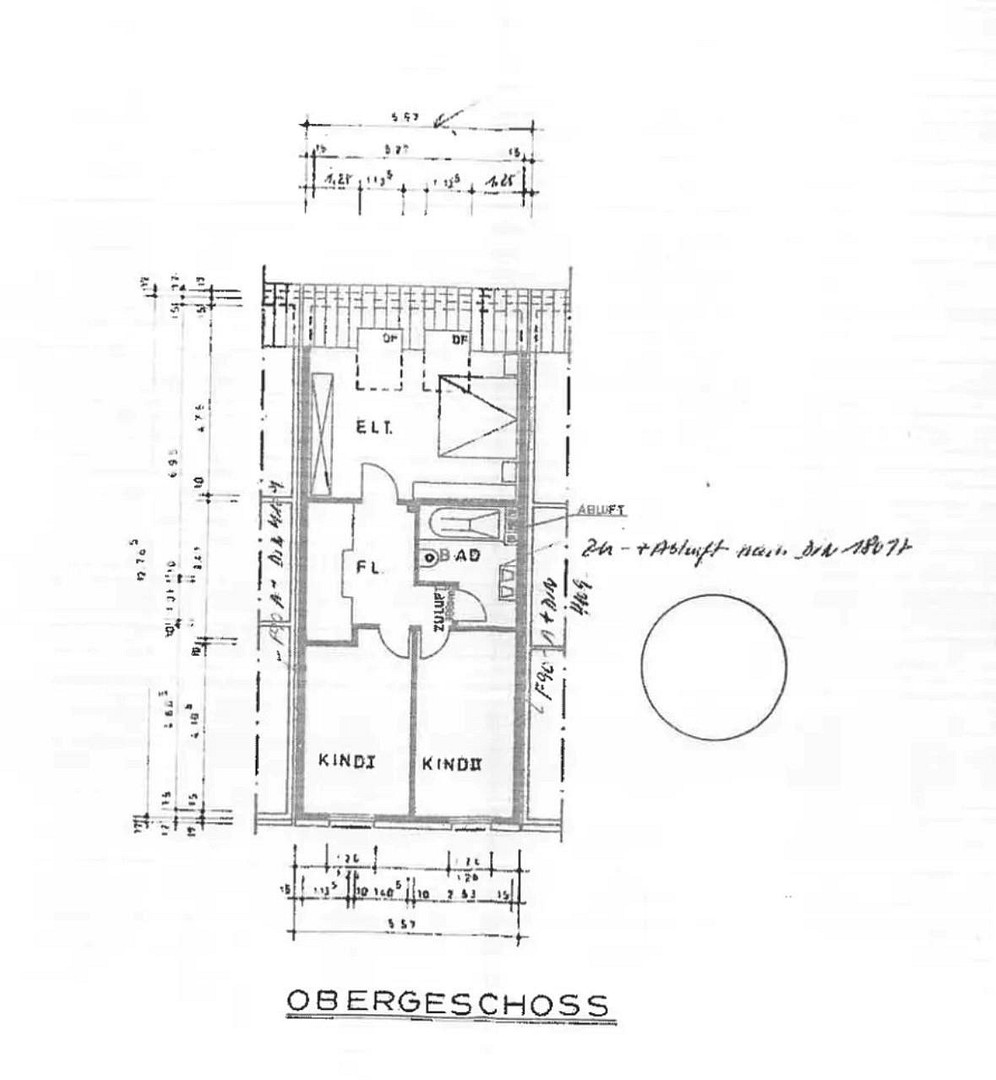
The staircase leads to the first floor, which features three (bedroom) rooms and a bathroom with a bathtub (approximately 56m²).
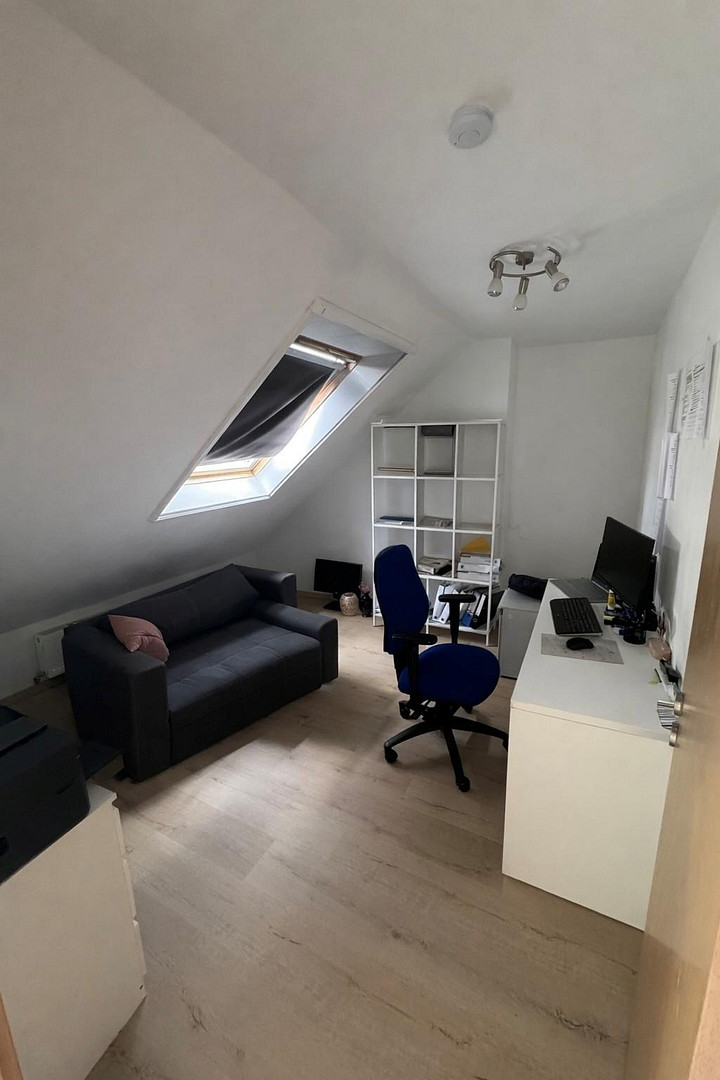
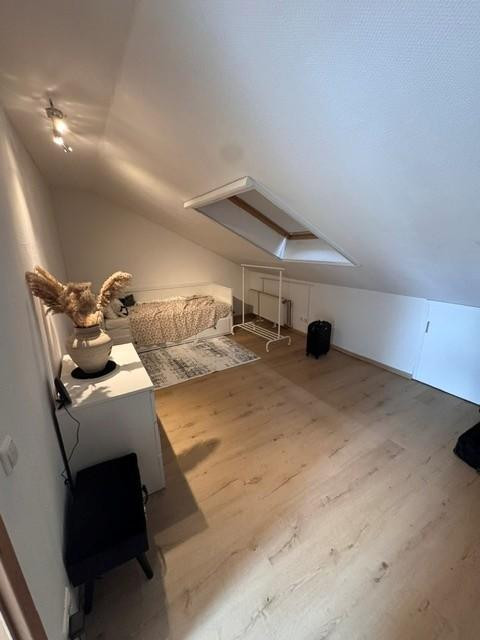
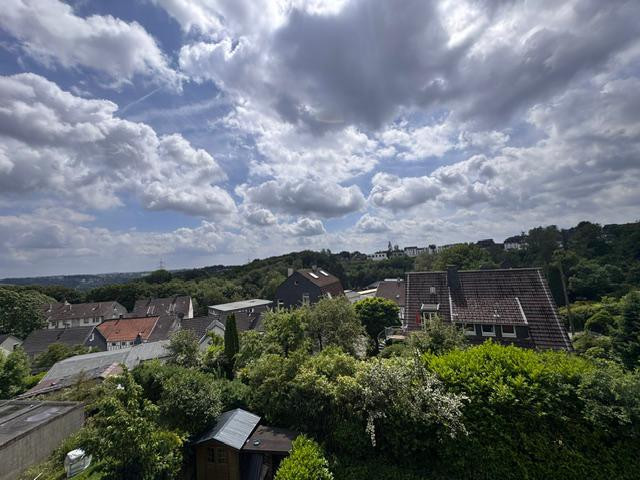
Another staircase leads to the insulated attic, which offers two rooms, each measuring approximately 10m² and 24m², with a wide view as far as Remscheid, and is ideally suited as children's rooms or a study. A staircase from the ground floor leads to the basement, where there is an additional (bedroom) room measuring approximately 25m², a storage room, and a utility room. The adjacent basement measures over 30m² and offers ample storage space. The property includes a garage, which is offered separately for €20,000; together with the house, the total price is €470,000. The total land area is approximately 345 m² (house plus garden). The property was comprehensively renovated in 2021 and is ready to move in – there is no need for further renovations. This house is particularly suitable for families with children. Inquiries from real estate agents are not welcome and will not be answered.
Features:
Balcony, terrace, garden, basement, full bathroom, guest toilet with shower, underfloor heating on the ground floor only, vinyl flooring, tiles, solar system for hot water with an 800L storage tank.
Remarks:
The house has been extensively renovated since 2021. Here are some of the highlights:
• Conversion of the heating system on the ground floor from radiators to underfloor heating with smart control.
• New water pipes in the kitchen and downspouts.
• Replacement of radiators.
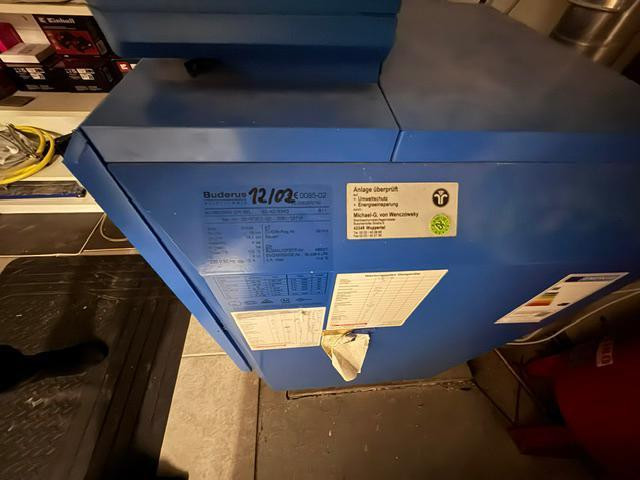
• Installation of a solar thermal system for hot water supply with an 800L tank for storage.
• Replacement of all radiators with smart control from Homematic.
• Intercom system with camera.
• Replacement of doors on the ground and upper floors.
• Smooth plastered walls throughout the house (except for the attic).
Additional Information:
• Separate toilets: 1
• Available from: upon purchase
• Condition of the property: renovated
• Flooring: Vinyl, tiles
• Land area: approximately 345 m²
Are you interested in this house?
|
Object Number
|
OM-483953
|
|
Object Class
|
House
|
|
Object Type
|
End-terrace house
|
|
Is occupied
|
Vacant
|
|
Handover from
|
Immediately
|
Purchase price & additional costs
|
purchase price
|
450.000 €
|
|
Purchase additional costs
|
approx. 35,347 €
|
|
Total costs
|
approx. 485,346 €
|
Breakdown of Costs
* Costs for notary and land register were calculated based on the fee schedule for notaries. Assumed was the notarization of the purchase at the stated purchase price and a land charge in the amount of 80% of the purchase price. Further costs may be incurred due to activities such as land charge cancellation, notary escrow account, etc. Details of notary and land registry costs
Does this property fit my budget?
Estimated monthly rate: 1,833€
More accuracy in a few seconds:
By providing some basic information, the estimated monthly rate is calculated individually for you. For this and for all other real estate offers on ohne-makler.net
Details
|
Condition
|
Modernized
|
|
Number of floors
|
3
|
|
Usable area
|
56 m²
|
|
Bathrooms (number)
|
2
|
|
Bedrooms (number)
|
3
|
|
Number of garages
|
1
|
|
Flooring
|
Tiles, Vinyl / PVC
|
|
Heating
|
Floor heating
|
|
Year of construction
|
1983
|
|
Equipment
|
Balcony, Terrace, Garden, Basement, Shower bath, Fitted kitchen, Guest toilet
|
|
Infrastructure
|
Pharmacy, Grocery discount, General practitioner, Primary school, Public transport
|
Information on equipment
Other:
Heating system: Central heating & solar thermal system
Energy sources: Gas & solar thermal system
Real estate agents, please do not contact us. According to § 7 UWG (German Act Against Unfair Competition), unsolicited contact from real estate agents without the explicit consent of the recipient is prohibited!
Energy:
• Energy performance certificate: The energy consumption certificate needs to be renewed; the current data is outdated.
• Energy consumption: 170 kWh/(m²*a)
• Energy efficiency class: F (needs to be renewed)
• Heating system: Central heating
• Primary energy source: Gas
• Other energy sources: Solar thermal system
Location
Property Description:
The property is located in the highly desirable Cronenberg district, specifically in the Berghausen/Rottsiepen area.
In the immediate vicinity of the property, you'll find a primary school, several kindergartens, green spaces, a playground, bus stops (5 minutes away), and a forest. The Süd school complex and the Ronsdorf comprehensive school are accessible via the public transportation network (shuttle bus).
The house is situated in a well-maintained row of houses, where many families with children reside. It's ideal because children can play right outside the door (in a pedestrian zone and a dead-end street). Therefore, the house is perfect for families with children.
The town center, affectionately called "Dorf" (village) by the residents of Cronenberg, is within walking distance. Here you'll find everything you need for daily life, cafes and restaurants, our tourist information center, as well as small, charming shops.
Infrastructure (within a 5 km radius):
Pharmacy, discount supermarket, general practitioner, kindergarten, primary school, secondary school, high school, public transportation.
Location Check
Energy
|
Energy efficiency class
|
E
|
|
Energy certificate type
|
Demand certificate
|
|
Main energy source
|
Gas
|
|
Final energy demand
|
171.00 kWh/(m²a)
|
 Grundriss & Flächenberechnung
Miscellaneous
Topic portals
Send a message directly to the seller
Questions about this house? Show interest or arrange a viewing appointment?
Click here to send a message to the provider:

Diese Seite wurde ausgedruckt von:
https://www.ohne-makler.net/en/property/483953/