
This page was printed from:
https://www.ohne-makler.net/en/property/483907/
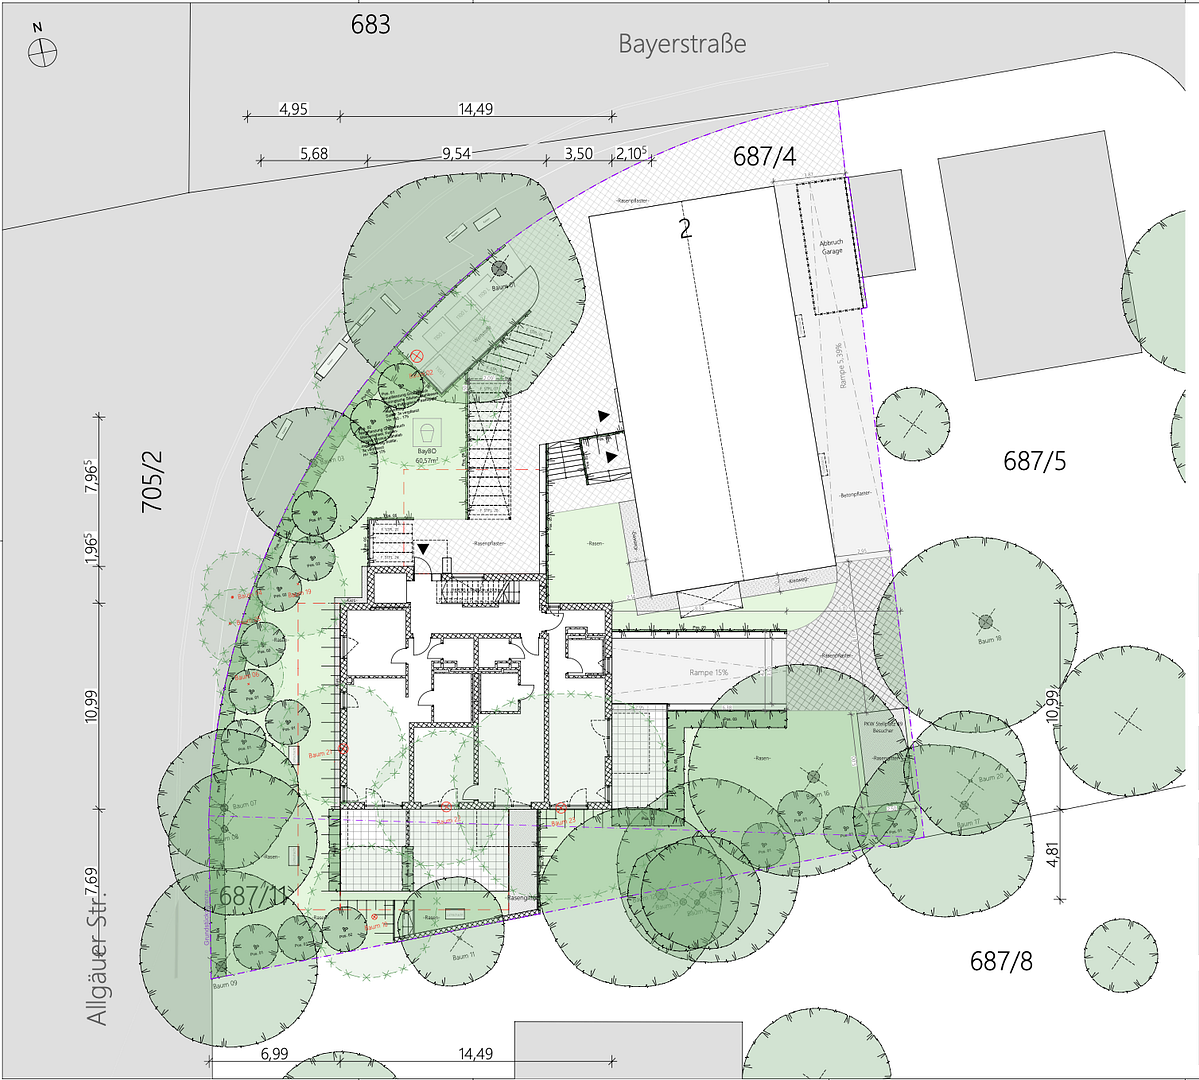
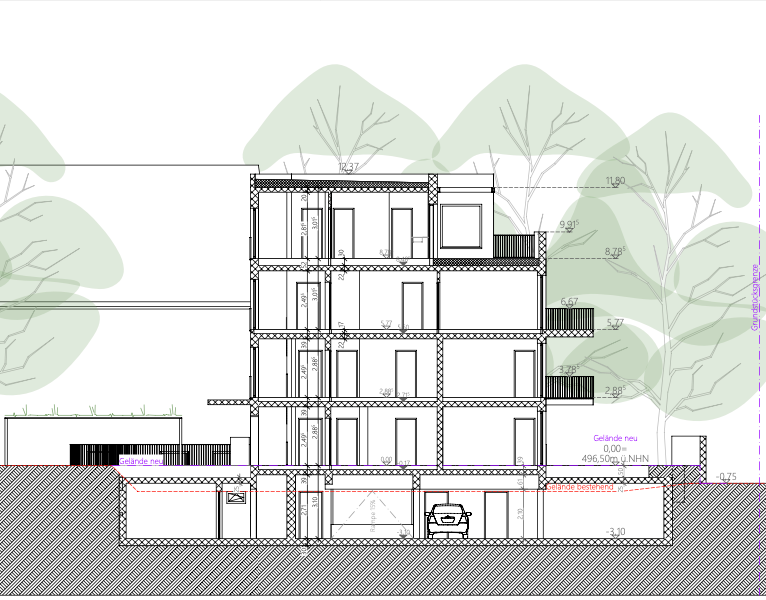
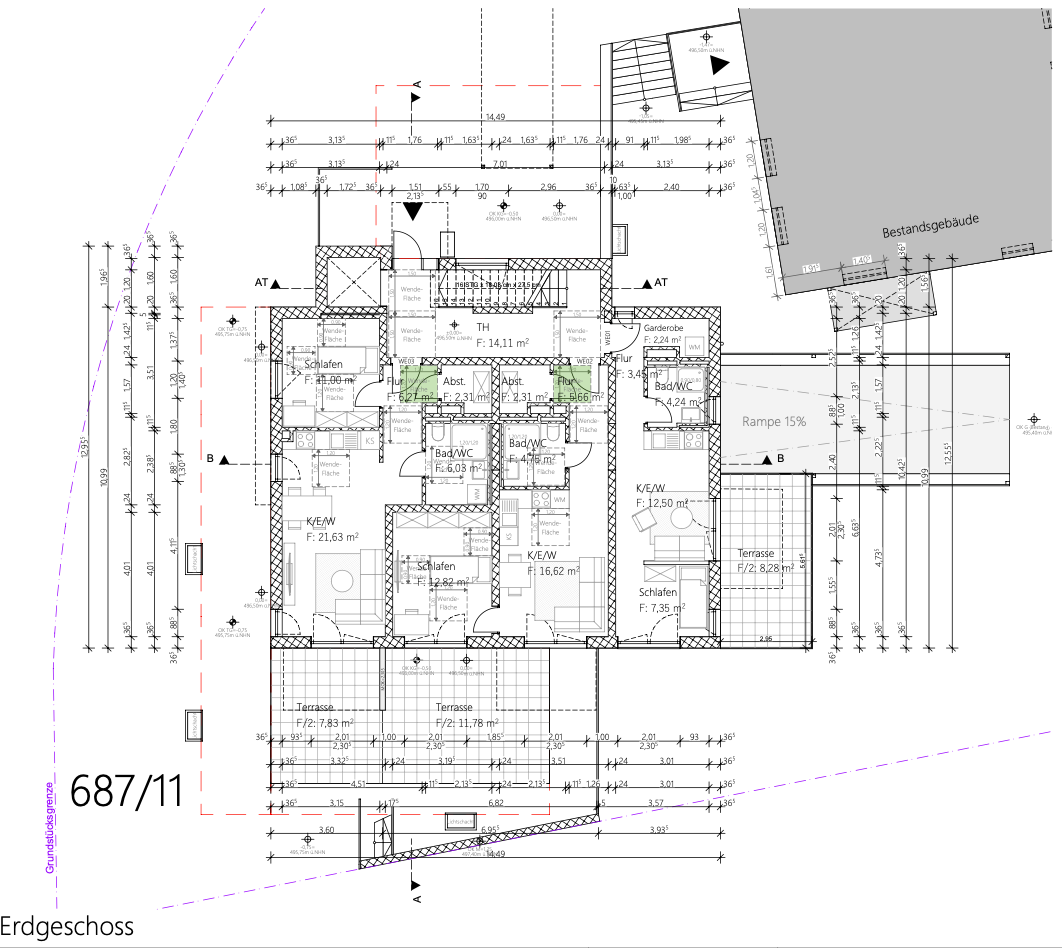
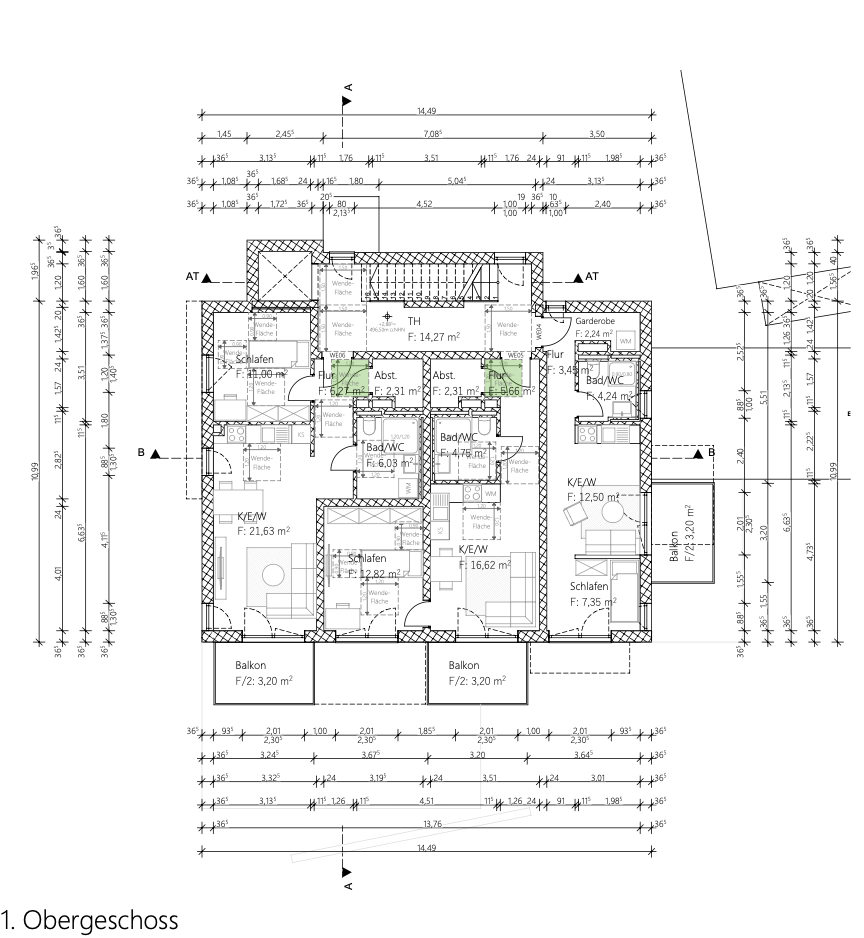
Commercial space in a new building in Augsburg-Göggingen – can be individually planned according to the tenant's requirements.
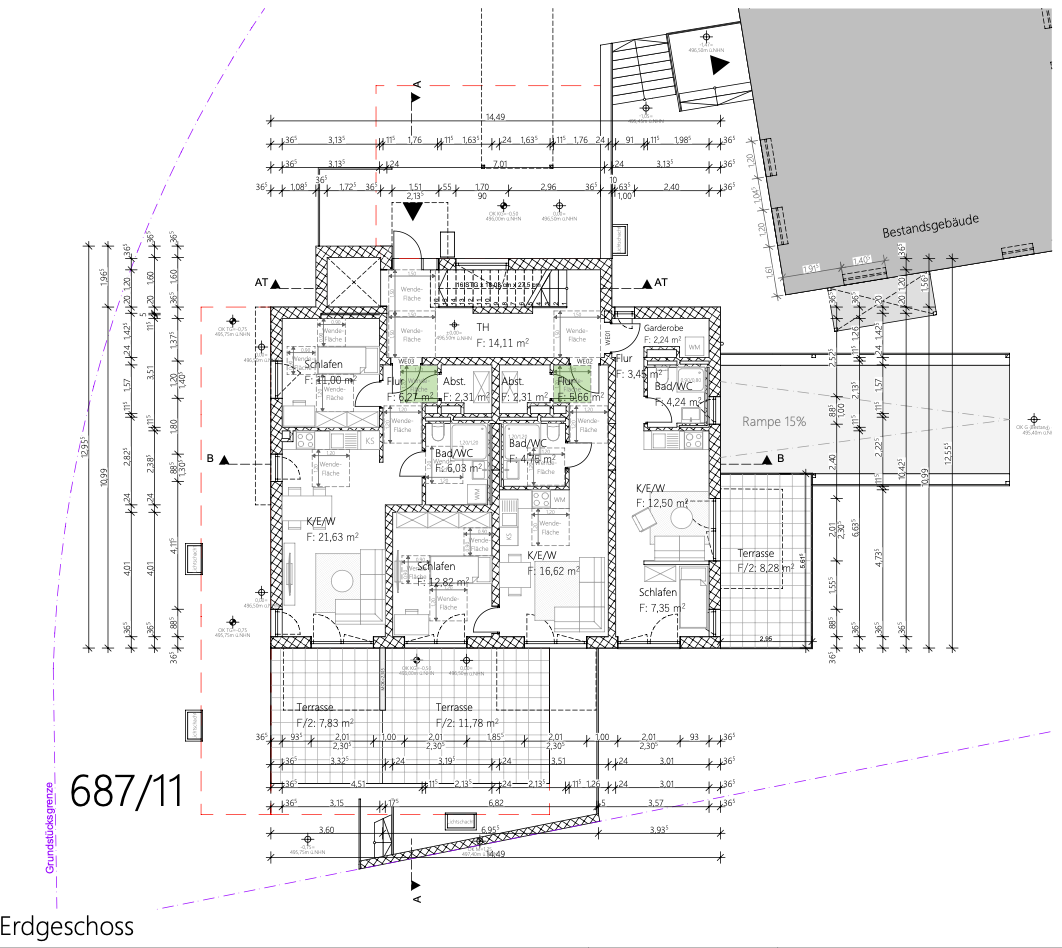
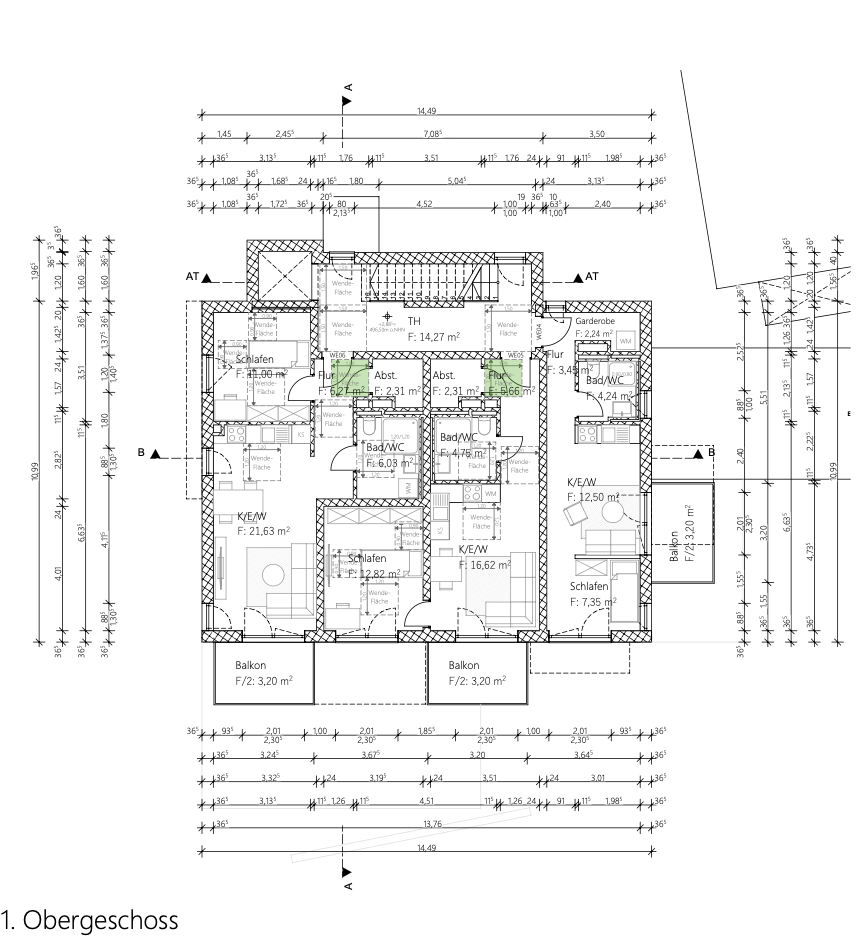
Bayerstraße 2a, 86199 Augsburg (Göggingen) – BayernAs part of a planned high-quality new development project in Augsburg-Göggingen, there is currently a unique opportunity to tailor future commercial spaces to the specific needs of a long-term tenant, even before construction begins. The project is currently in the planning and approval phase. The current plans include residential space on the ground floor and the 1st floor. However, we are actively exploring the possibility of commercial use and are therefore seeking suitable interested parties now. The significant advantage is that, as the building is still in an early phase, the layout, floor plan, and fittings can be adapted to a considerable extent to suit the intended use. On the ground floor and the 1st floor, approximately 175 square meters of floor space are available per floor. Various options are possible: using a portion of the space, an entire floor, or – if required – a combination of the ground floor and the 1st floor. The internal layout is also currently very flexible and can be planned accordingly. Whether treatment rooms, private offices, conference rooms, reception and waiting areas, staff rooms, or larger open spaces are needed can be coordinated early on with the future tenant and the architect. We are particularly looking for a quiet, long-term commercial use, such as from the fields of medical practice and healthcare, therapy, office and administration, law firms, tax or business consulting, insurance, medical or therapeutic services, beauty/cosmetics, or similar service offerings. Uses that are not suitable include restaurants, traditional retail, daycare centers, and particularly those that are heavily frequented by the public or generate significant traffic. Up to five parking spaces can be provided for the commercial space. The specific allocation of parking spaces will be determined during the further planning process. Rental price: negotiable.
Estimated occupancy: 2028
Lease term: long-term lease, typically around 10 years.
Space: flexible – partial space, an entire floor, or a combination of multiple spaces is possible. This advertisement is intentionally designed to identify potential interested parties during the planning phase. Currently, we are not yet offering apartments for rent in the future building. Instead, we want to explore the demand for suitable commercial spaces at this location and, if we find a suitable long-term interested party, incorporate their requirements into the further planning. This creates a rare opportunity for a future commercial tenant: rather than having to adapt an already completed space to their needs, they can help shape the future premises from the very beginning. Therefore, we welcome inquiries and discussions about the desired use, space requirements, and individual needs, even at this early stage of the project, from anyone seriously interested.
Are you interested in this offer?
|
Object Number
|
OM-483907
|
|
Object Class
|
Office and practice rooms
|
|
Object Type
|
Office space
|
|
Handover from
|
By arrangement
|
Rent & additional costs
|
Cold rent
|
on request (plus additional costs)
|
Details
|
Condition
|
As good as new
|
|
Level
|
Ground floor
|
|
Office / practice area
|
150 m²
|
|
Total area
|
300 m²
|
|
Number of parking lots
|
5
|
|
Heating
|
Central heating
|
|
Year of construction
|
2028
|
Information on equipment
As the property is still in the planning phase, numerous requirements of the future tenant can be taken into consideration regarding the fittings.
A barrier-free design is possible. Depending on the intended use, aspects such as room layout, sanitary facilities, connections, flooring, wall finishes, lighting, and other technical requirements can be coordinated early on and incorporated into the further planning.
The property will be constructed as a modern new building, which provides the opportunity to design the commercial space from the outset to be perfectly suited to the intended use.
Location
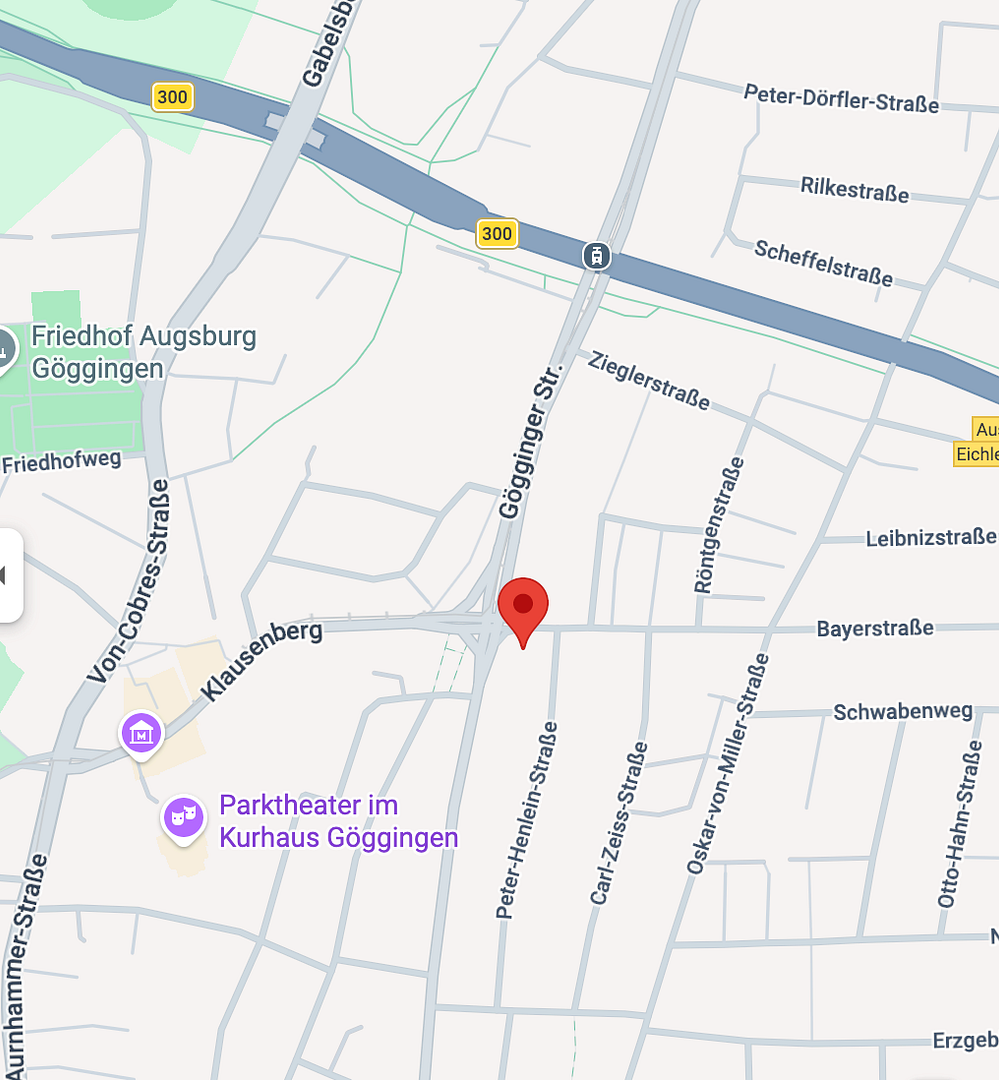
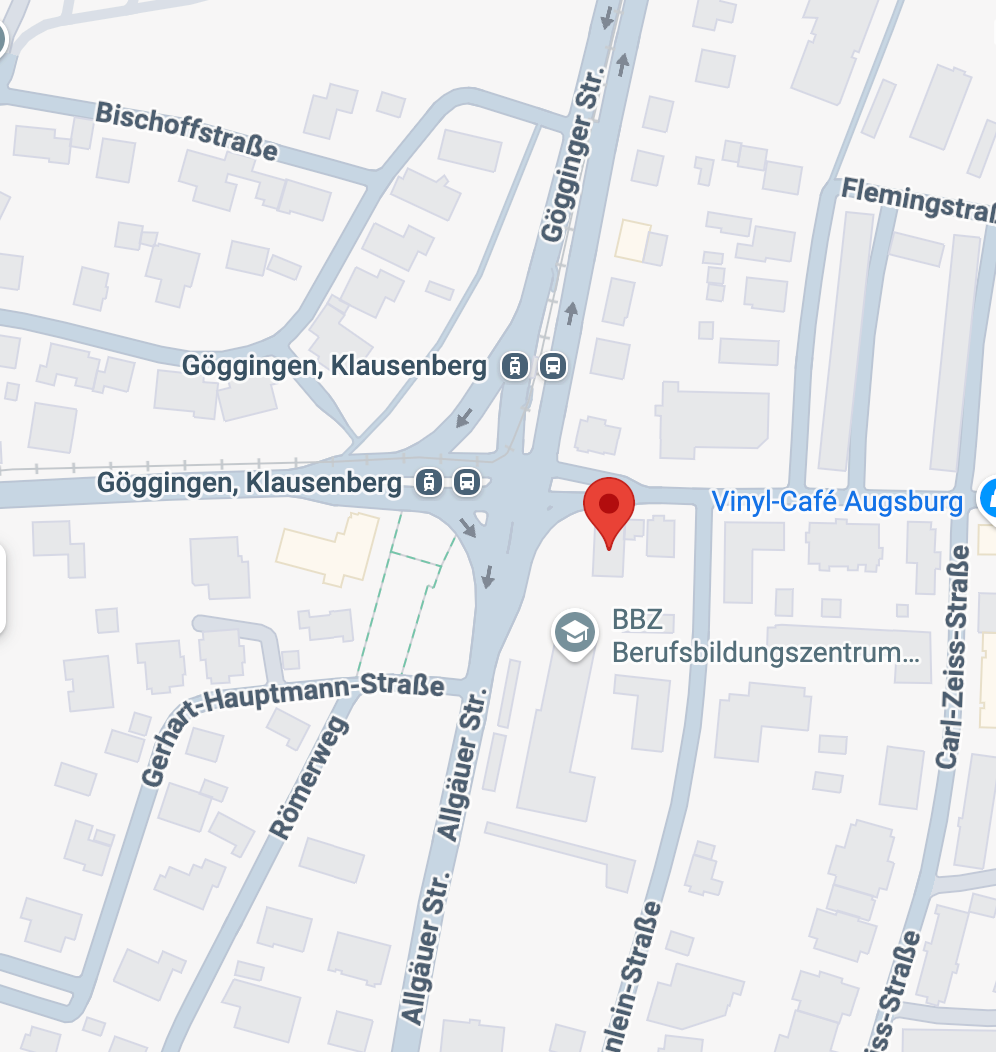
The commercial spaces are located at Bayerstraße 2a in Augsburg-Göggingen, one of the most sought-after and established districts of Augsburg. Göggingen is characterized by its high quality of life, well-developed infrastructure, and its attractive combination of a peaceful, green residential environment and excellent connections to Augsburg's city center. The district currently has a population of approximately 22,000 and boasts a strong local infrastructure with retail shops, restaurants, and numerous leisure facilities. A particular advantage of the location is its excellent public transport links: the tram stop "Klausenberg" is practically on the doorstep, just about 50 meters (or a one-minute walk) from Bayerstraße. From here, tram line 1 runs towards Augsburg's city center and through the city. This makes the future commercial space particularly easily accessible for customers, patients, and employees who do not have their own car. The location is also very well connected by car. The Bayerstraße is located near the main transportation routes of Göggingen. It offers quick access to the B17 via the Bürgermeister-Aurnhammer-Straße and surrounding major roads, providing connections both to the city center of Augsburg and to the southern surrounding areas, as well as to the regional road network. The city of Augsburg describes the Bürgermeister-Aurnhammer-Straße as the main commercial street of Göggingen and a vital access route to the B17. The immediate surrounding area is not a typical industrial zone, but rather part of a well-established and attractive residential neighborhood with predominantly residential buildings and excellent infrastructure. This location makes it particularly interesting for medical practices, therapeutic services, law firms, offices, and high-quality services: a large potential customer base is located directly within the neighborhood, while the excellent public transportation and road connections simultaneously provide easy access from other parts of Augsburg and the surrounding area. The high quality of life in Göggingen also contributes to the attractiveness of the location. The district combines urban infrastructure with an exceptionally green and high-quality living environment, thanks to the spa complex and its park, the green spaces along the Wertach and Singold rivers, and the established Göggingen center. The city of Augsburg's planning department explicitly designates the green spaces along the Wertach and Singold rivers as recreational and leisure areas of importance to the entire district.
Location Check
Energy
|
Main energy source
|
Air/water heat
|
Miscellaneous
Topic portals
Send a message directly to the landlord
Questions about the object? Show interest or arrange a viewing appointment?
Click here to send a message to the provider:

Diese Seite wurde ausgedruckt von:
https://www.ohne-makler.net/en/property/483907/