
This page was printed from:
https://www.ohne-makler.net/en/property/483901/
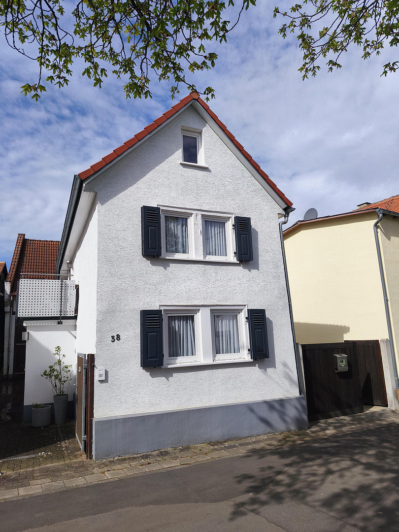
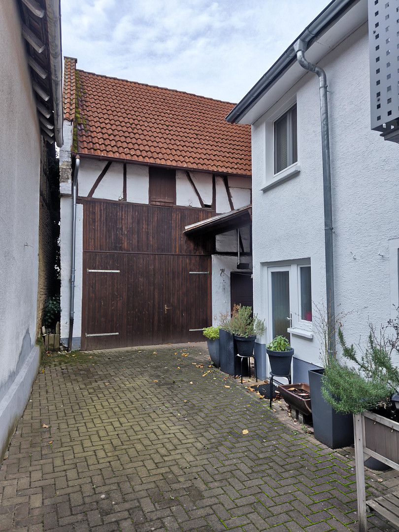
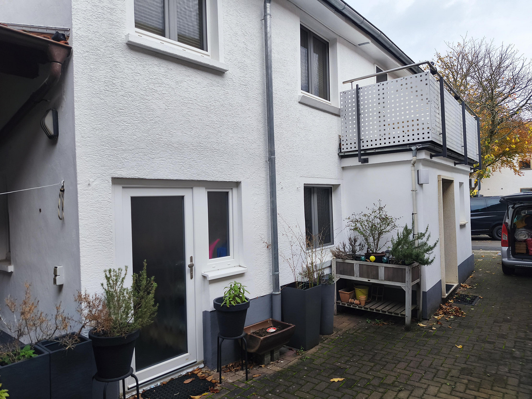
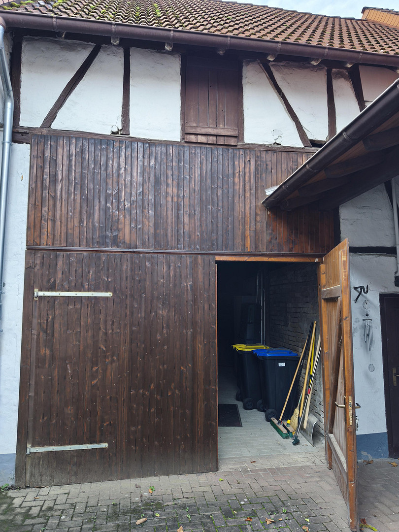
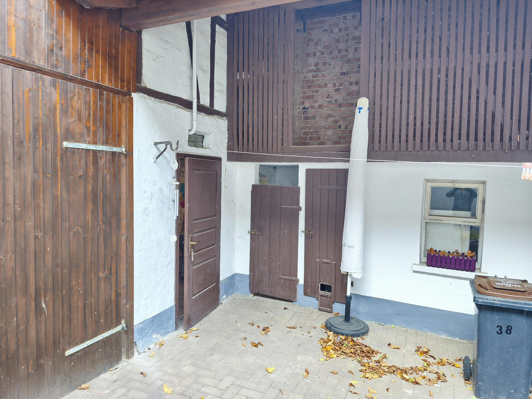
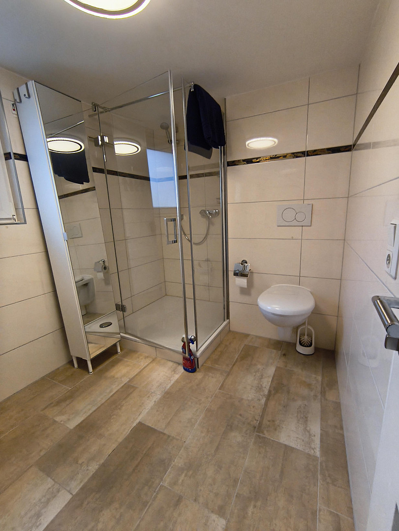
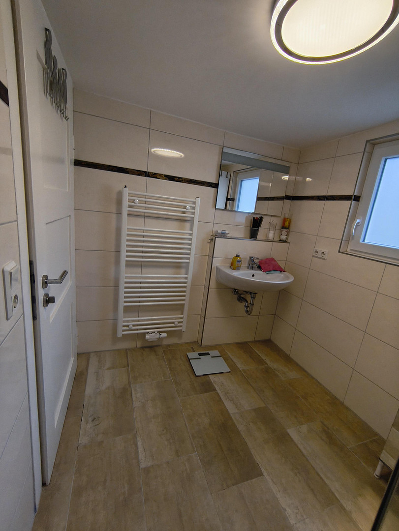
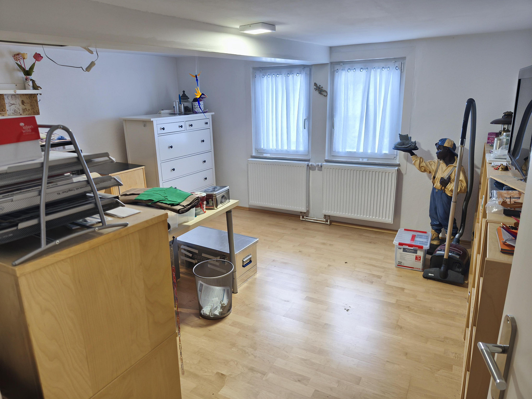
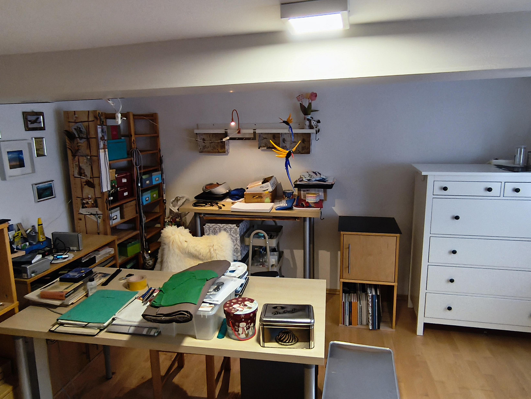
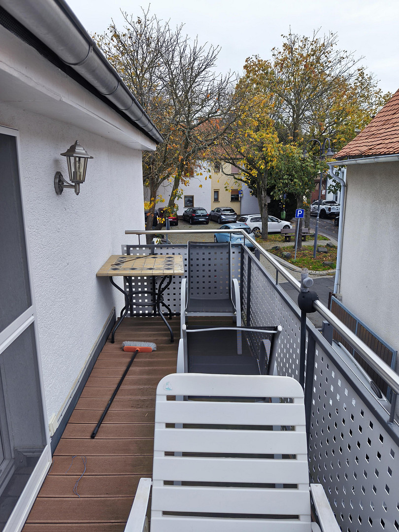
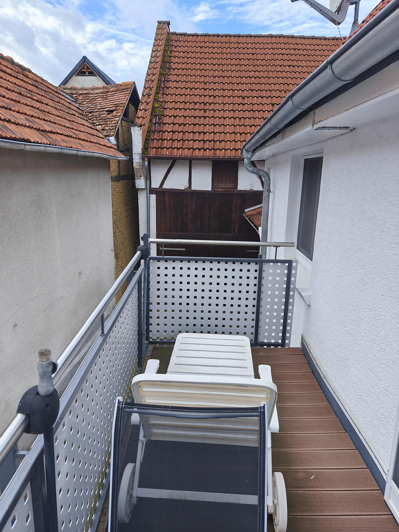
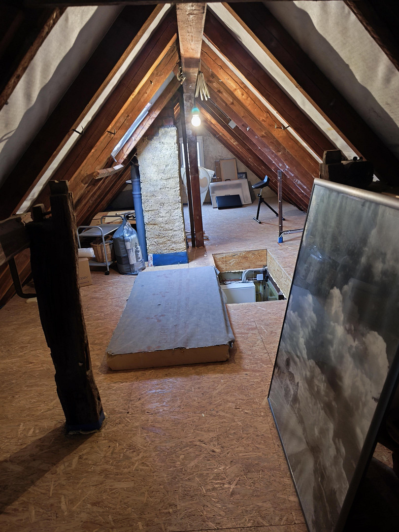
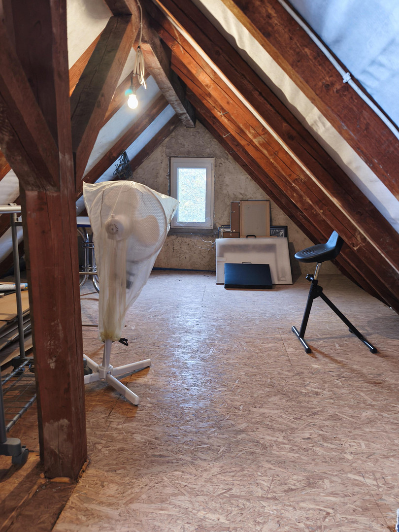
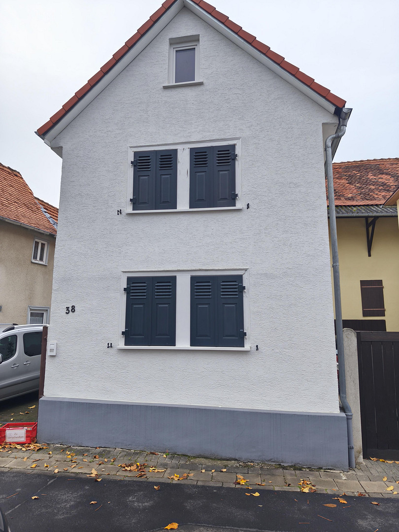
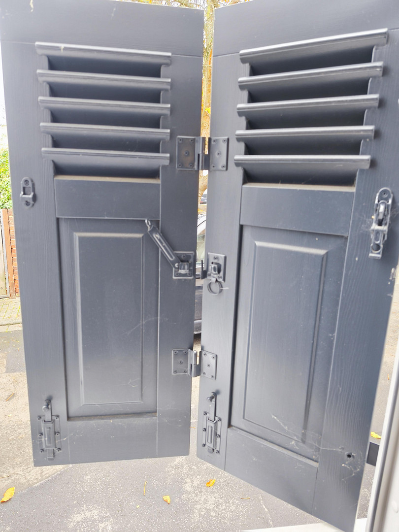
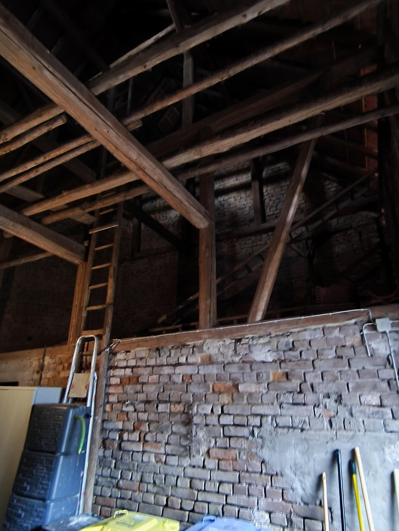
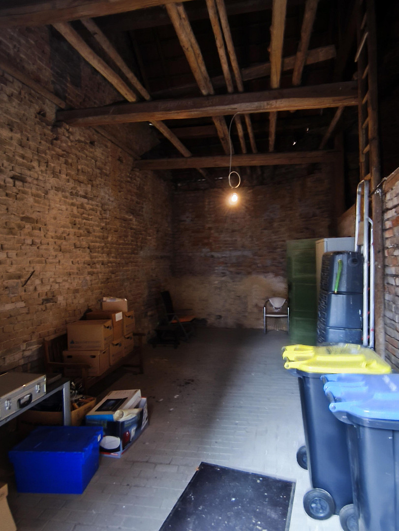
Charming single-family house with a barn and outbuildings for sale, located in the heart of 61239 Ober-Mörlen.
Neugasse 38, 61239 Ober-Mörlen – HessenFor sale by owner – no real estate agents.
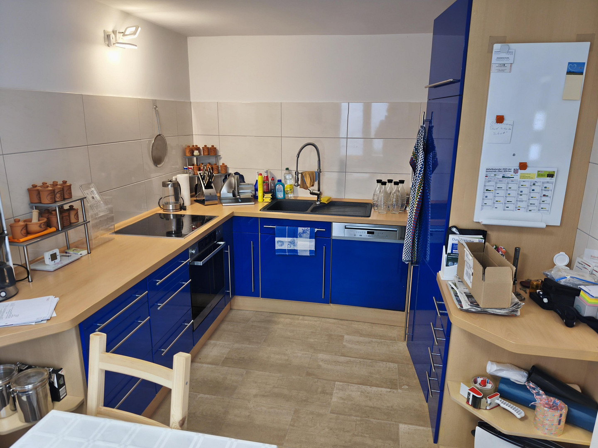
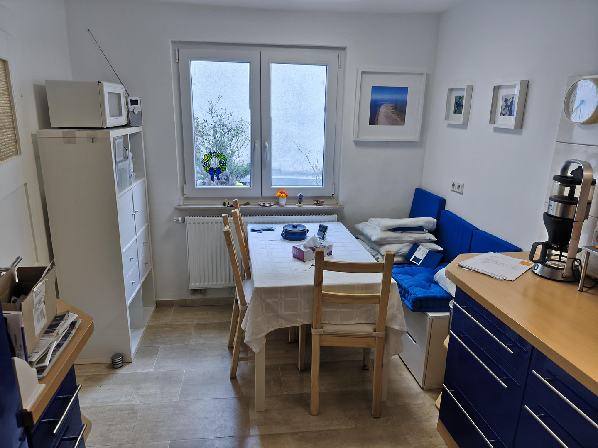
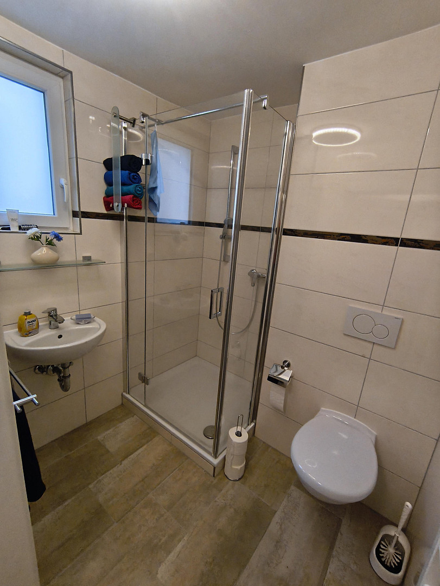
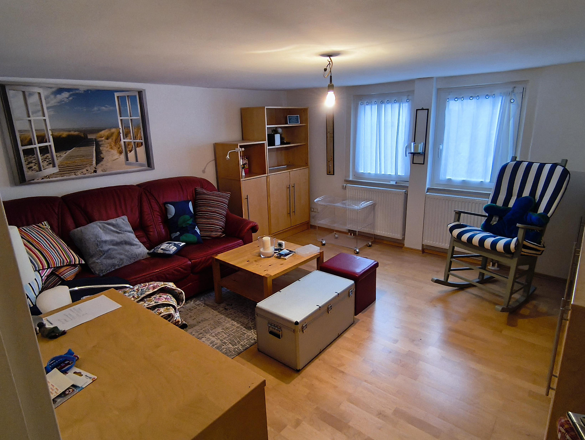
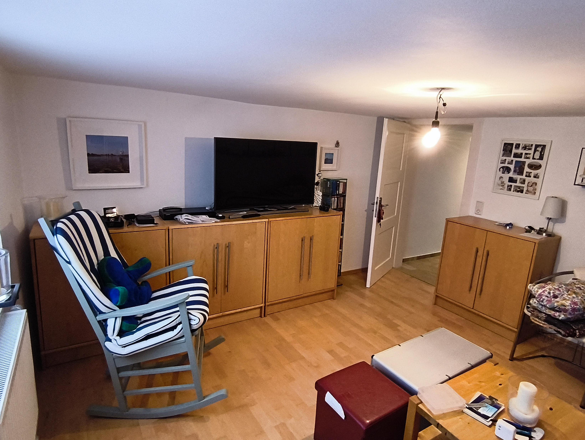
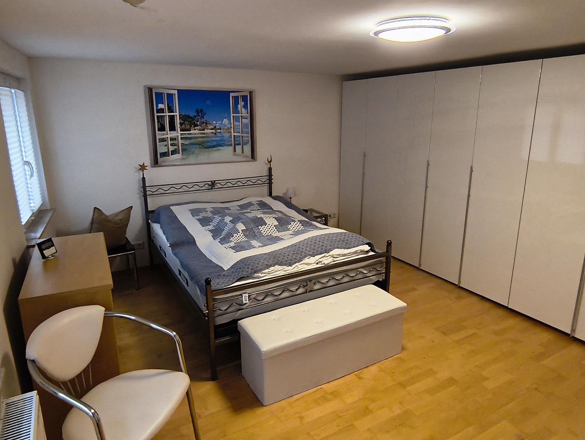
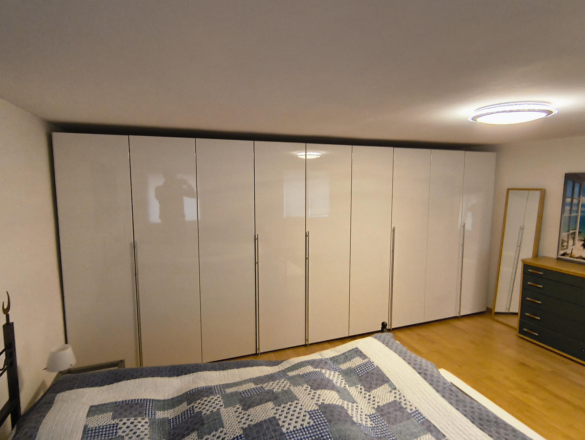
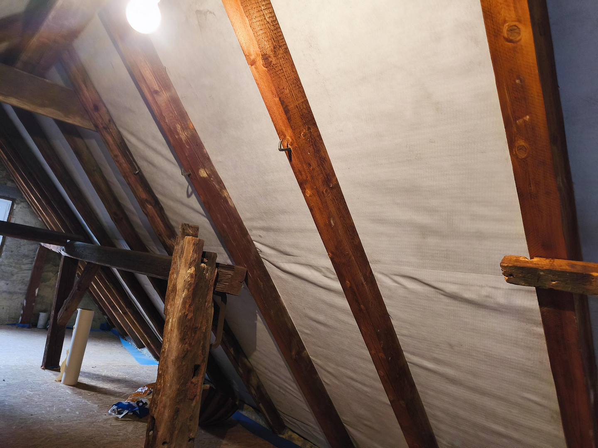
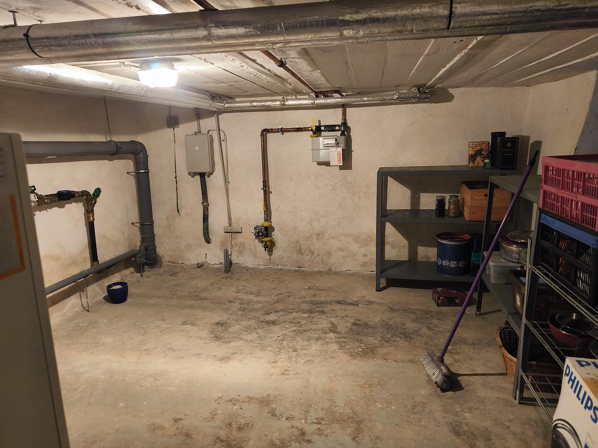
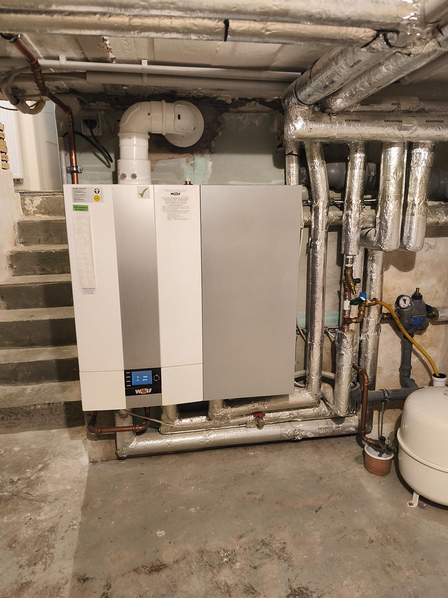
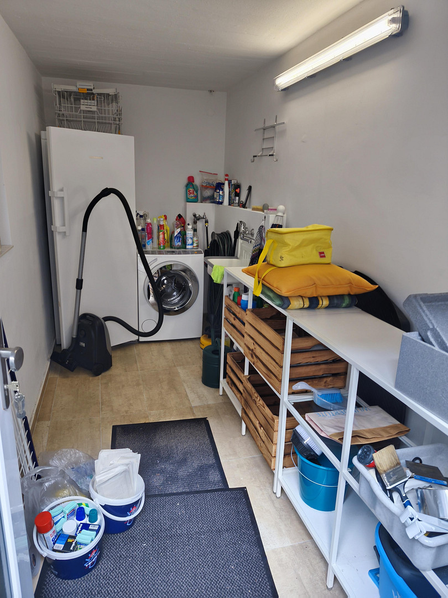
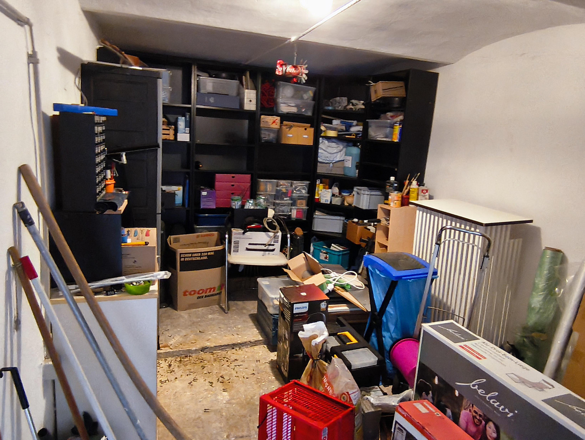
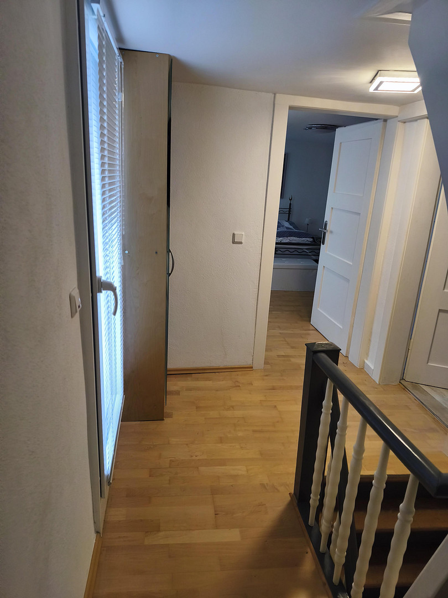
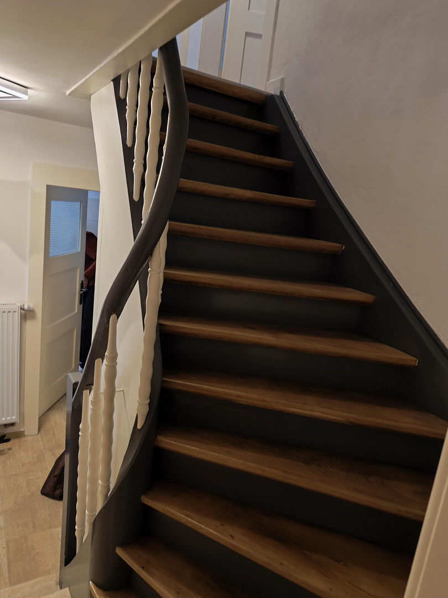
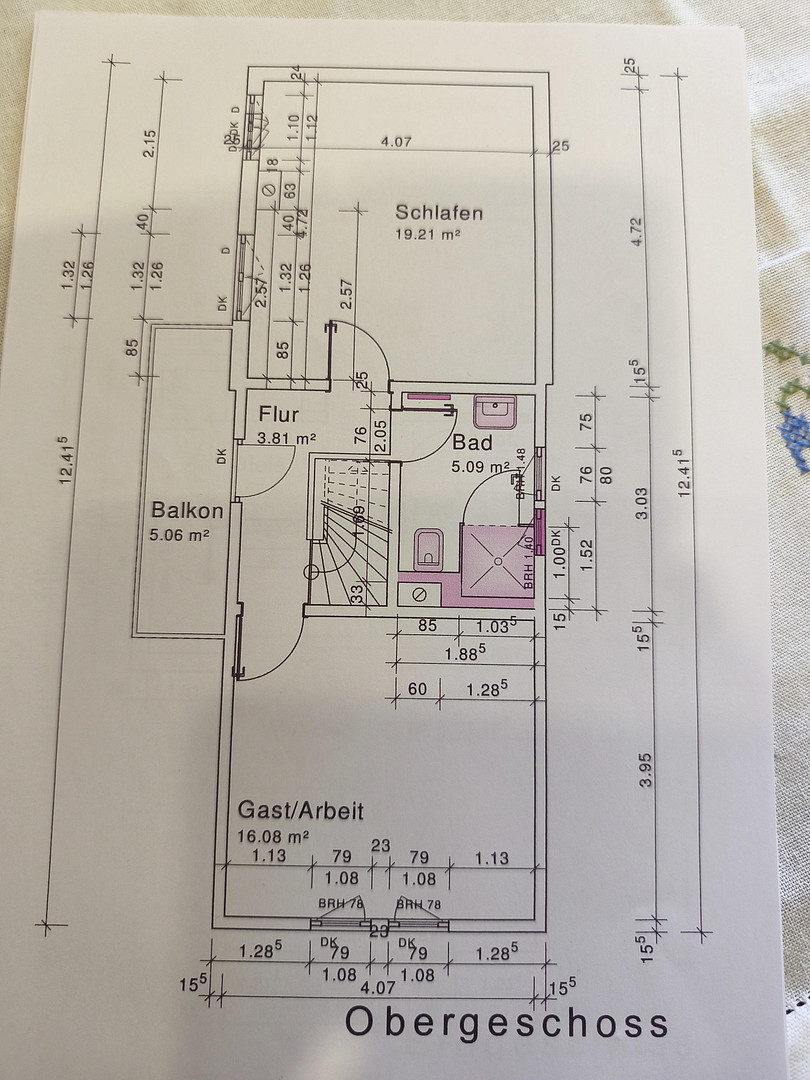
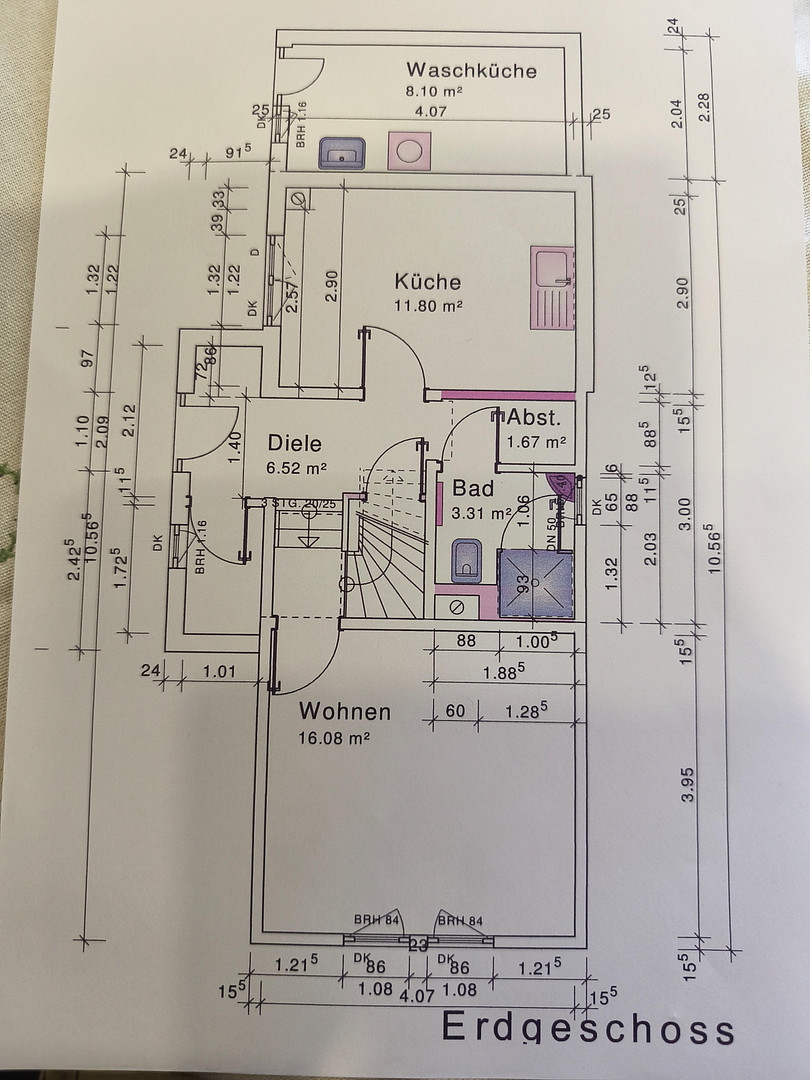
Charming detached house with a barn and outbuildings in the heart of Ober-Mörlen – completely renovated, furnished, and ready to move in immediately! This lovingly and extensively modernized house, built in 1930, offers a cozy home with a special atmosphere, featuring approximately 83 m² of living space, plus a heated utility room. The comprehensive renovation (costing approximately €180,000) in 2015 and 2016 provides modern living comfort and a well-maintained atmosphere. The house has 3 rooms, 2 bathrooms with natural light, and a dining area for 4 people in the kitchen, as well as a heated utility room. The room heights, approximately 2.25 meters in most rooms and approximately 2 meters in two rooms, create a comfortable living feeling. On the first floor, the ceiling height in one bedroom (approximately 2 meters) is reduced to approximately 1.85 meters by a beam. The roof and cellar were also included in the renovation. The roof has been newly covered and insulated. The cellar is dry. The house is being sold fully furnished. This includes a modern fitted kitchen with a Miele dishwasher, hob, oven, and a Liebherr refrigerator. In the utility room, which includes heating, there is a Liebherr premium freezer and a Miele washing machine. In the bedroom on the first floor, in addition to the usual furniture, there is a very large wardrobe from Hülsta. The second bedroom on the first floor is currently set up as an office and hobby room, and it includes a high-quality flat-screen television. In the living room on the ground floor, there is another curved flat-screen television, some shelves, and a leather sofa. The house has a satellite dish, and fast DSL internet is available. A fiber optic network is located directly in front of the house. In the basement, you'll find the connections for gas and water, as well as the gas heating system.
Are you interested in this house?
|
Object Number
|
OM-483901
|
|
Object Class
|
House
|
|
Object Type
|
Single-family house
|
|
Is occupied
|
Vacant
|
|
Handover from
|
Immediately
|
Purchase price & additional costs
|
purchase price
|
285.000 €
|
|
Purchase additional costs
|
approx. 21,128 €
|
|
Total costs
|
approx. 306,128 €
|
Breakdown of Costs
* Costs for notary and land register were calculated based on the fee schedule for notaries. Assumed was the notarization of the purchase at the stated purchase price and a land charge in the amount of 80% of the purchase price. Further costs may be incurred due to activities such as land charge cancellation, notary escrow account, etc. Details of notary and land registry costs
Does this property fit my budget?
Estimated monthly rate: 1,197€
More accuracy in a few seconds:
By providing some basic information, the estimated monthly rate is calculated individually for you. For this and for all other real estate offers on ohne-makler.net
Details
|
Condition
|
Rehabilitated
|
|
Number of floors
|
2
|
|
Bathrooms (number)
|
2
|
|
Bedrooms (number)
|
2
|
|
Flooring
|
Laminate, Tiles
|
|
Heating
|
Central heating
|
|
Year of construction
|
1930
|
|
Equipment
|
Balcony, Basement, Shower bath, Fitted kitchen
|
|
Infrastructure
|
Pharmacy, Grocery discount, General practitioner, Kindergarten, Primary school, Secondary school, Middle school, High school, Public transport
|
Information on equipment
Key Features at a Glance:
- Completely renovated single-family home (2015/2016)
- Approximately 83 m² of living space
- Approximately 190 m² of land
- Heated utility room
- Barn and additional rooms for versatile use
- Gas heating system, built in 2016
- Parking space in the courtyard and in the barn
- Central location in Ober-Mörlen
- Excellent access to the highway, approximately 30 km from Gießen and Frankfurt
- Energy performance certificate (consumption certificate) dated October 16, 2025, is available.
- Energy performance class F
- Final energy consumption: 172.20 kWh/(m²-a)
Discover your new home with character and many possibilities – schedule a viewing appointment now!
No inquiries from real estate agents, please.
Location
The property covers approximately 190 m² and, with the adjacent large barn and various additional rooms, offers extra space for hobbies, a workshop, or storage. Its central location in the village center provides easy access to shops and public amenities.
Benefit from excellent transport links: the highway is easily accessible, and Gießen and Frankfurt are only about 30 km away, respectively – ideal for commuters and families who appreciate being close to the cities.
There is a good bus connection to the surrounding area and to the nearby town of Bad Nauheim.
Location Check
Energy
|
Final energy consumption
|
172.20 kWh/(m²a)
|
|
Energy efficiency class
|
F
|
|
Energy certificate type
|
Consumption certificate
|
|
Main energy source
|
Gas
|
Miscellaneous
Topic portals
Send a message directly to the seller
Questions about this house? Show interest or arrange a viewing appointment?
Click here to send a message to the provider:
Offer from: Ralf Lehrbach

Diese Seite wurde ausgedruckt von:
https://www.ohne-makler.net/en/property/483901/