
This page was printed from:
https://www.ohne-makler.net/en/property/483862/
Spacious semi-detached house with a lovely garden in a quiet location - available directly from the owner, no agency fees.
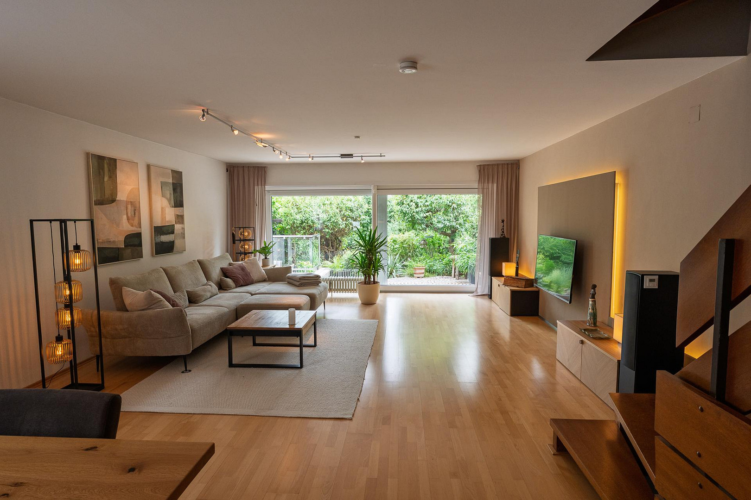
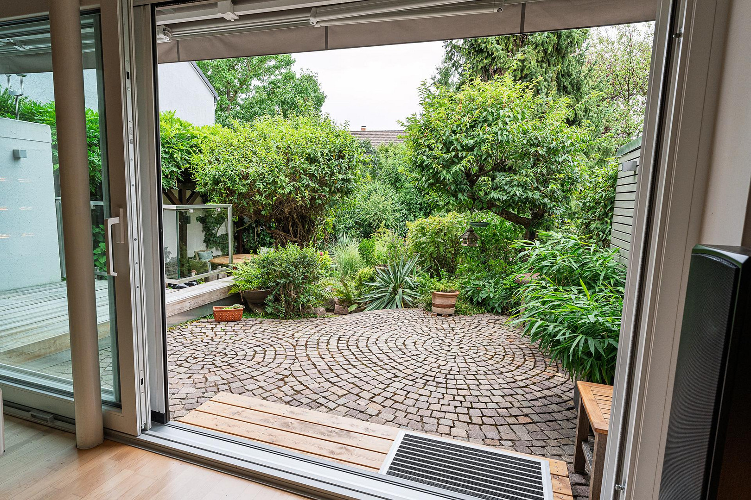
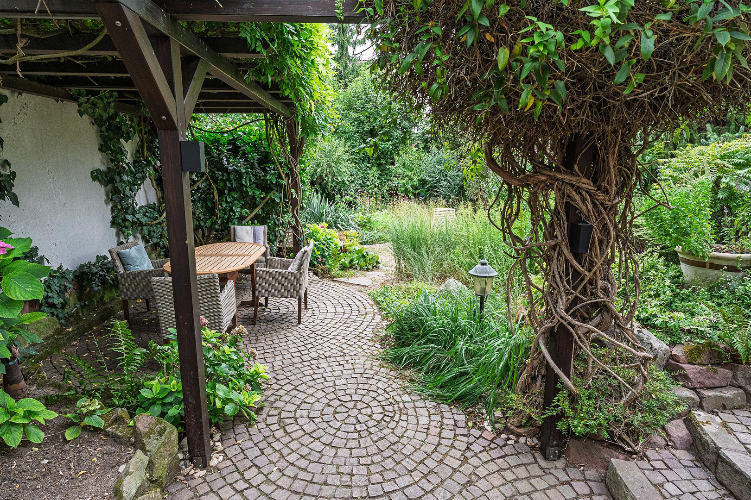
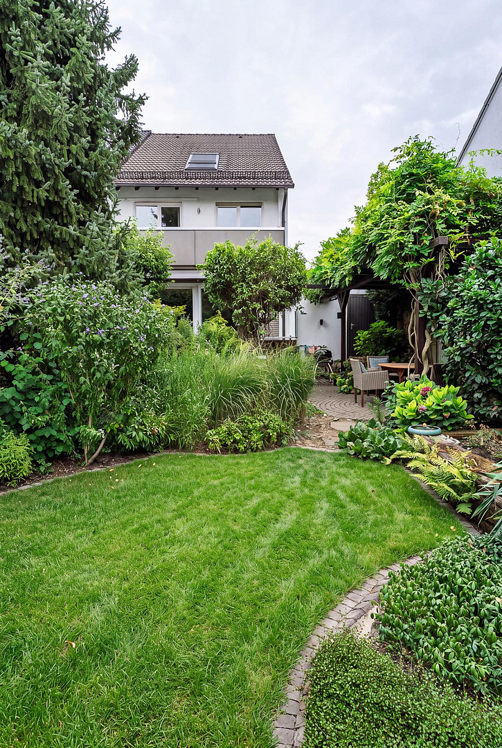
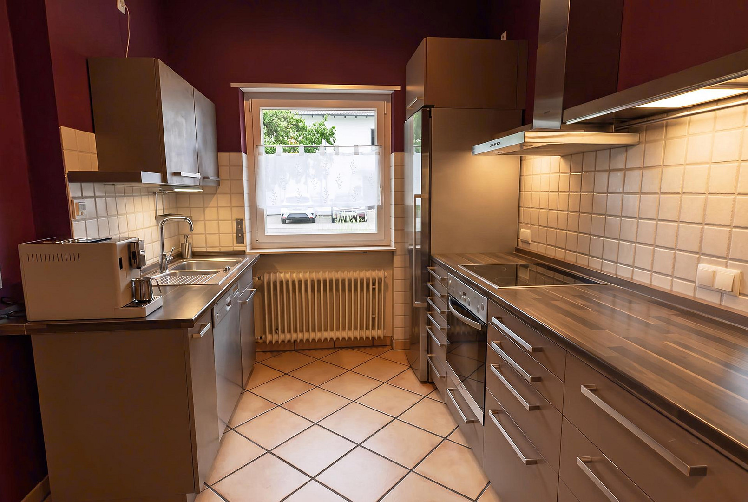
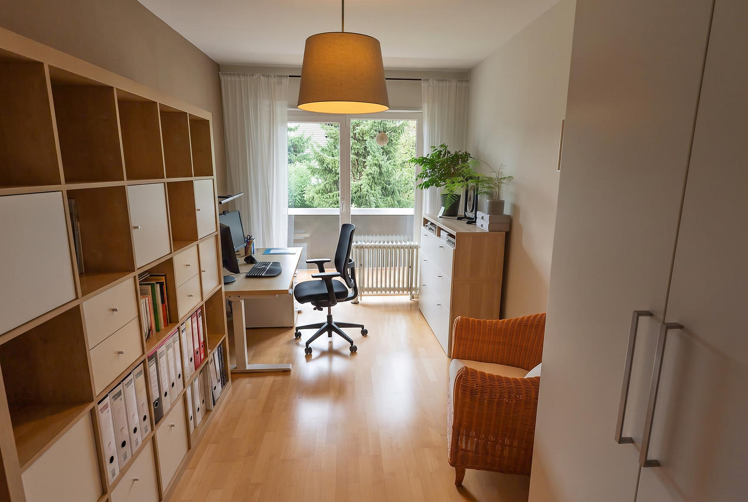
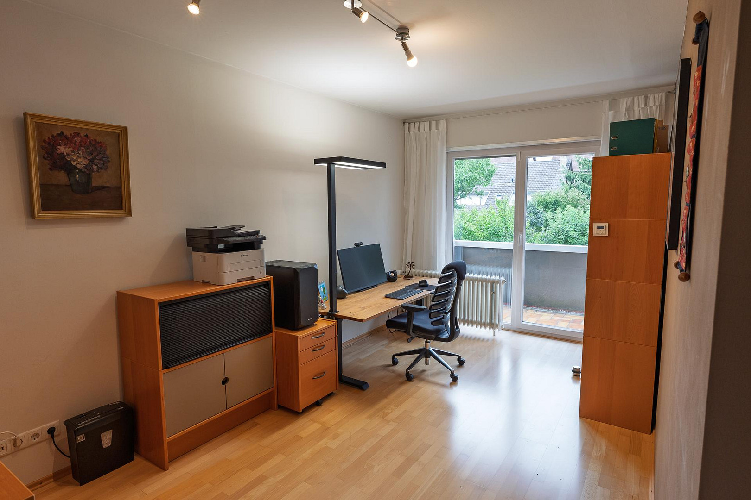
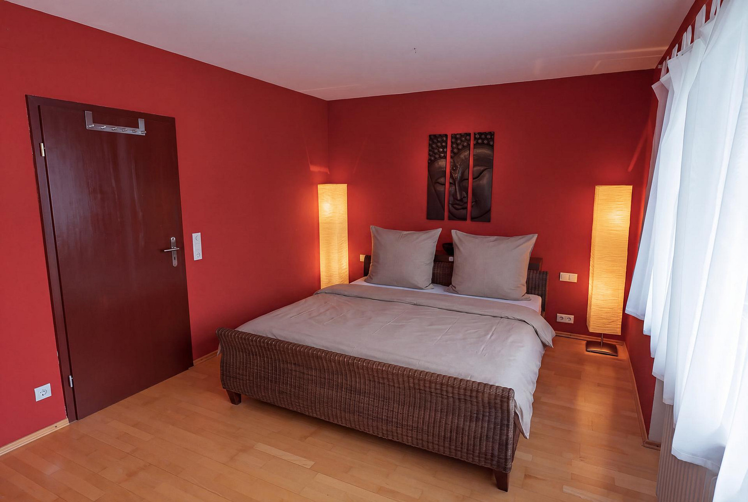
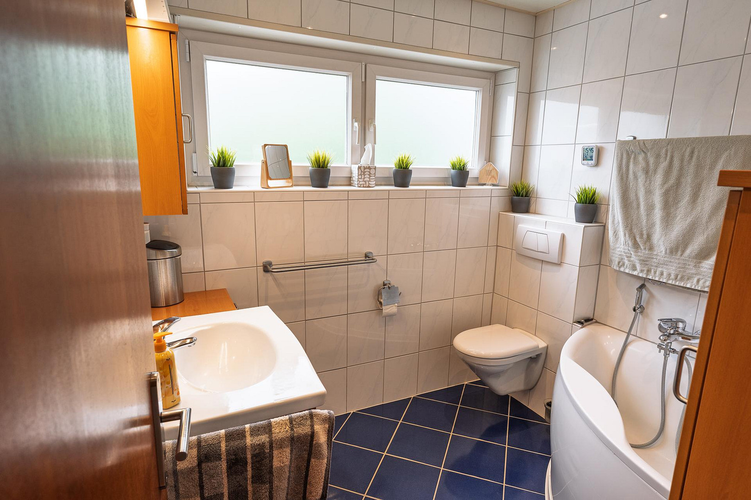
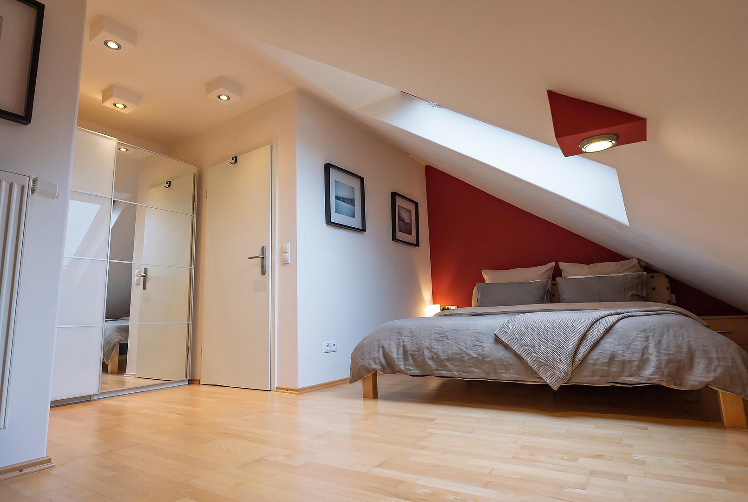
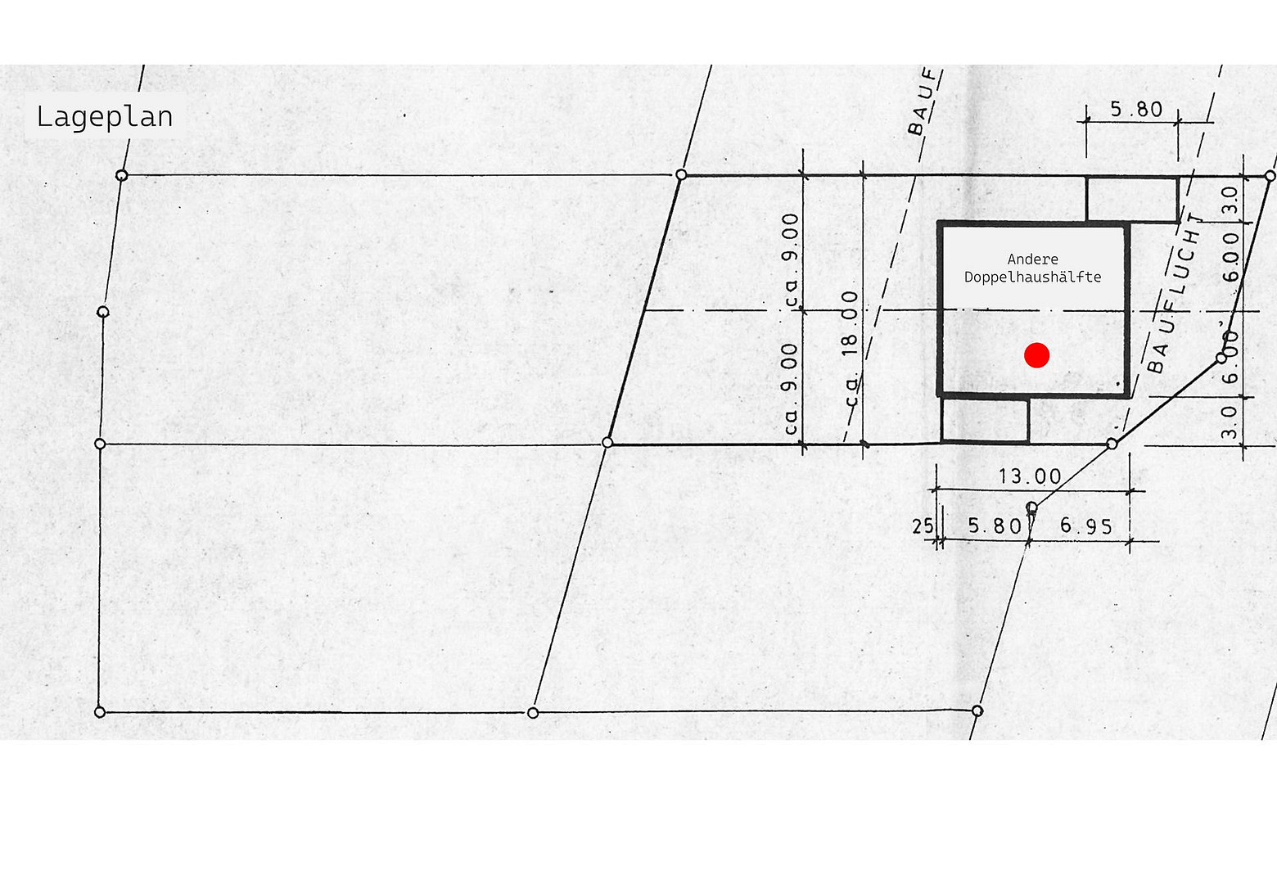
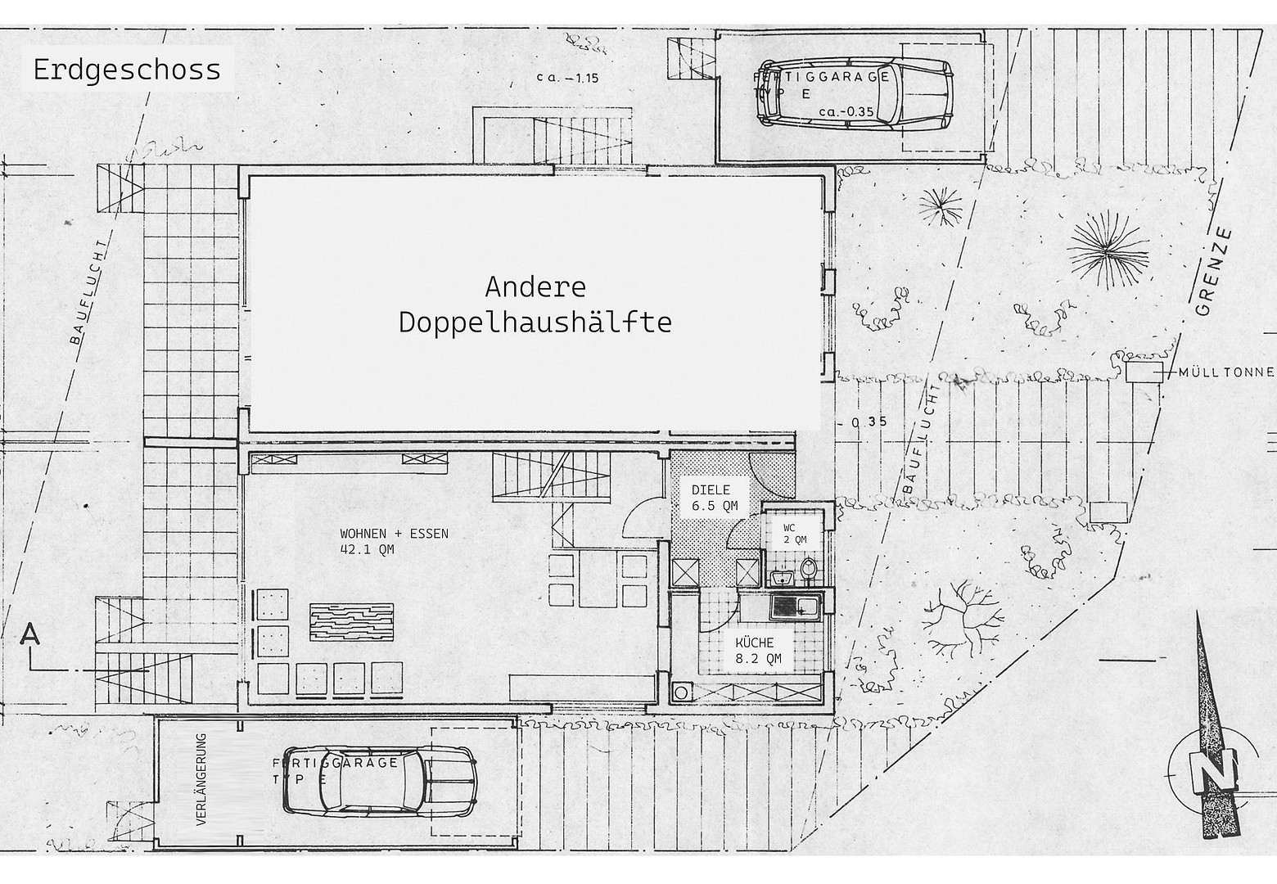
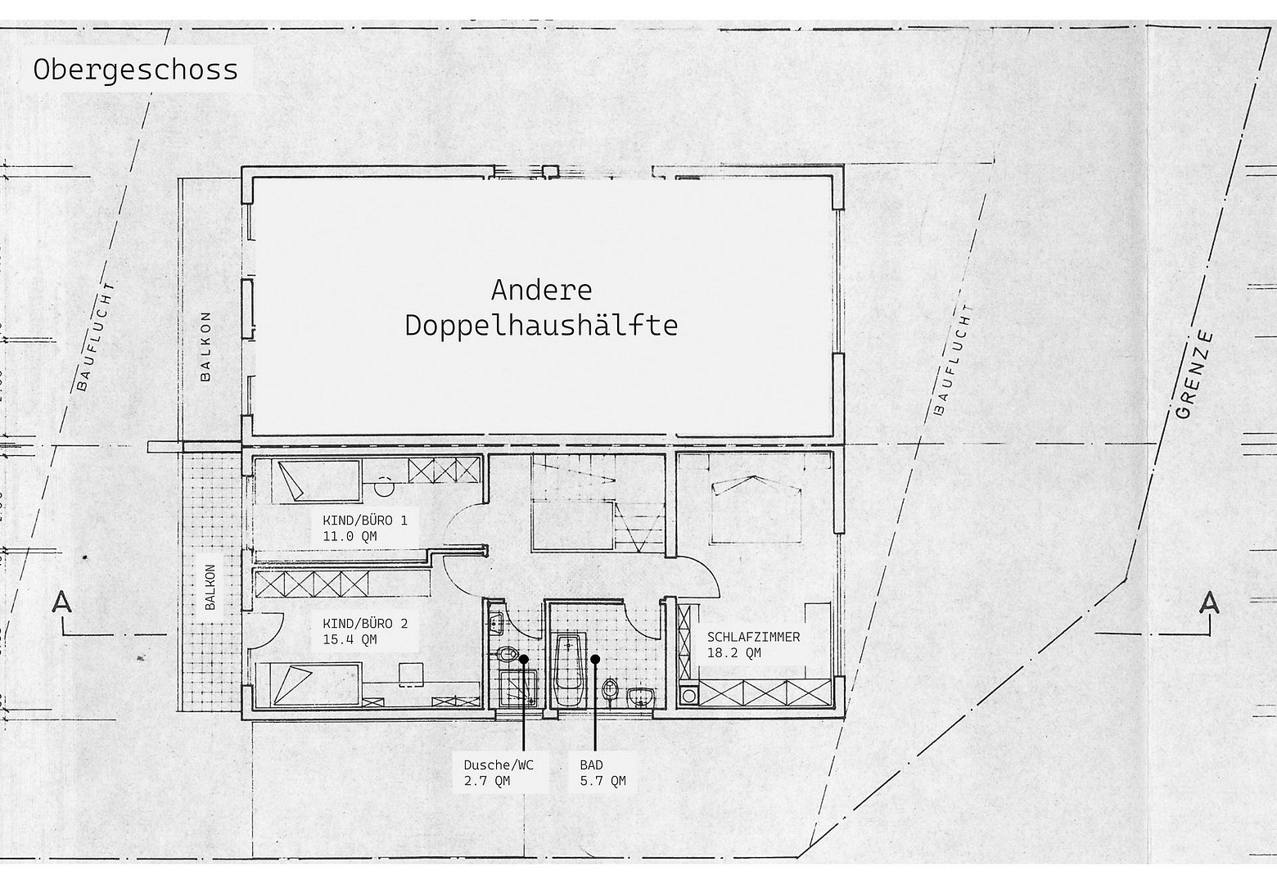
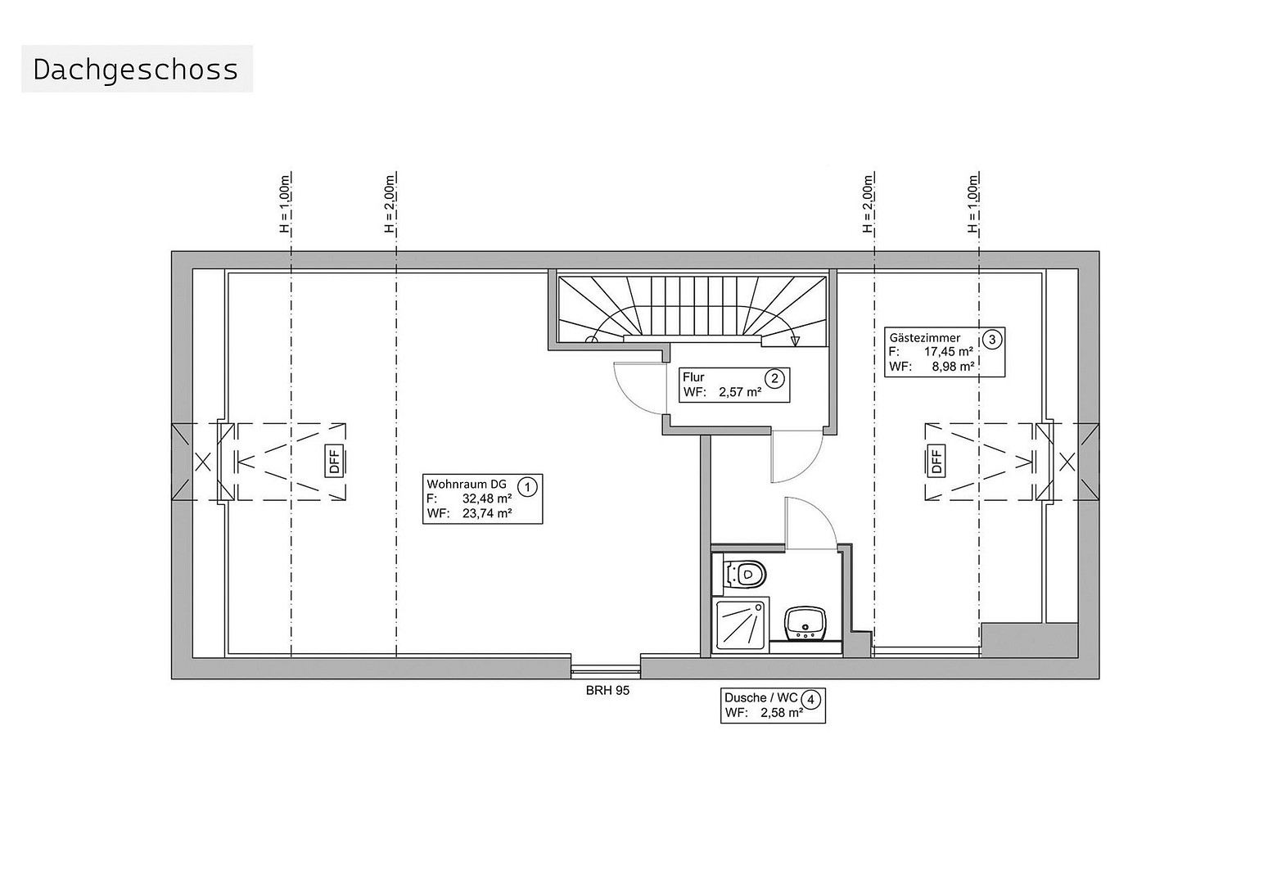
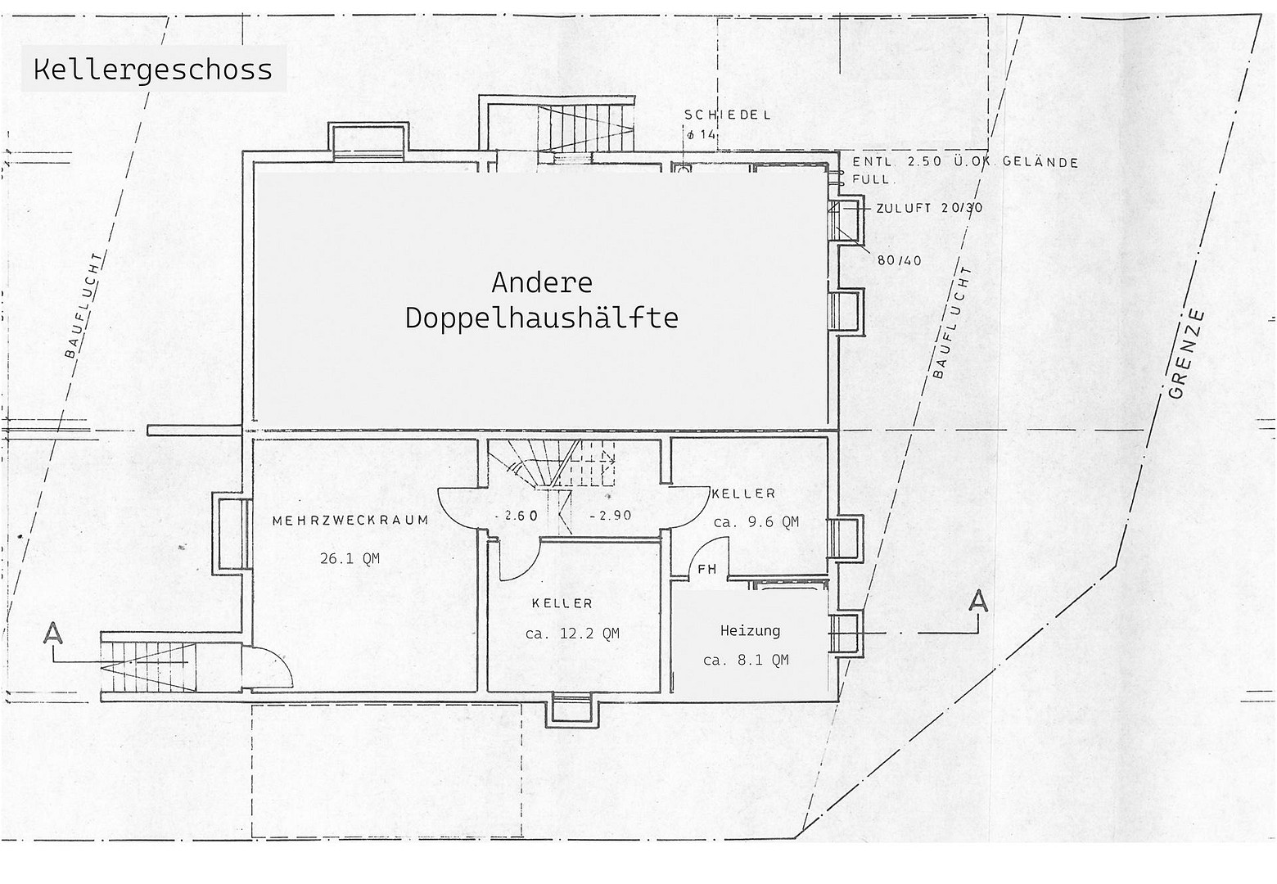
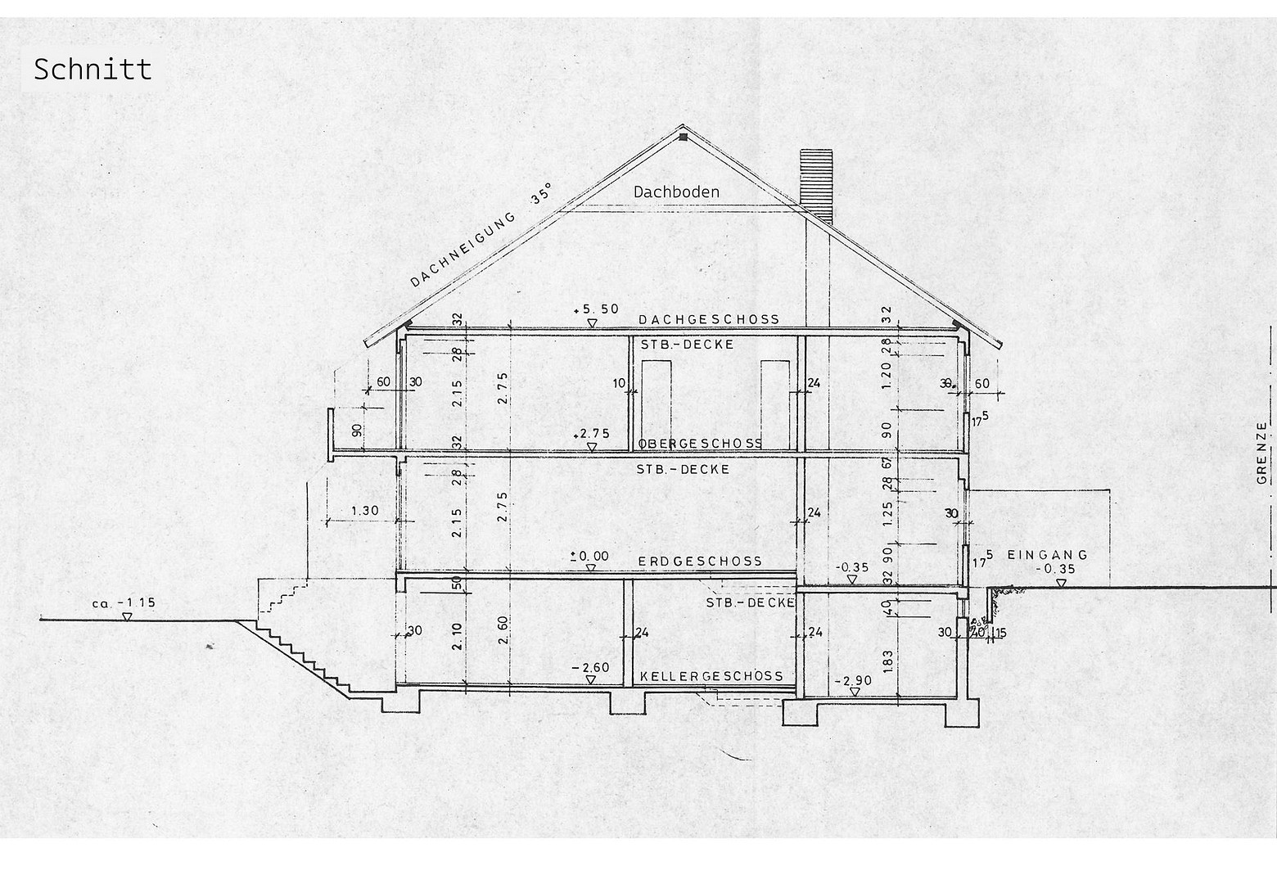
68723 Plankstadt – Baden-WürttembergLocated in a quiet and desirable residential area at the end of a cul-de-sac in Plankstadt, this spacious semi-detached house boasts a generous and beautifully landscaped garden. The cul-de-sac location ensures very little traffic, making the house an ideal home, especially for families. The heart of the house is the spacious and open-plan living and dining area on the ground floor, which offers plenty of space for family and guests and allows for individual design ideas. A large sliding door opens onto the terrace and garden, creating a seamless transition between indoors and outdoors. A serving hatch connects the kitchen to the dining area. A guest toilet completes the floor. A real highlight is the generous and beautifully landscaped garden, featuring two terraces, an awning, a green pergola, a small fountain, as well as flower beds, shrubs, and trees. It's a lovely place to relax, even on hot summer days. The garden faces west. On the first floor, you'll find the master bedroom and two separate bathrooms – one with a bathtub, and one as a shower room. Two additional rooms, with access to a balcony, can be flexibly adapted to the individual needs of the residents, serving as either an office or a children's room. The attic offers a comfortable and private retreat for guests, with a guest room and its own bathroom. Another spacious room of approximately 24 square meters offers a variety of possibilities for development, and an additional attic space provides further storage. The house is fully basemented. The largest basement room, measuring 26.1 square meters, has direct access to the garden, a standard ceiling height, and is heated, making it ideal as an additional living or hobby room. The basement is complemented by a utility room housing the heating system and water softener, as well as two further rooms currently used as a laundry room and workshop. The property includes a garage with an extension – ideal for storing garden equipment or bicycles – as well as another parking space directly in front. This provides ample parking space. The location is excellent in every way: numerous shops are just a few minutes away, and nearby you'll find a bakery, a general practitioner, a pharmacy, and a public transportation stop with regular connections to Heidelberg and Schwetzingen/Mannheim. Kindergartens, schools, sports facilities, and leisure activities are also available in the surrounding area. The B535 provides excellent access to the A5 and A6 motorways. The Schwetzingen palace square is conveniently located just a 20-minute walk away. We invite you to schedule a viewing appointment to see this special property for yourself.
Are you interested in this house?
|
Object Number
|
OM-483862
|
|
Object Class
|
House
|
|
Object Type
|
Semi-detached house
|
|
Is occupied
|
Vacant
|
|
Handover from
|
Jan. 1, 2027
|
Purchase price & additional costs
|
purchase price
|
679.000 €
|
|
Purchase additional costs
|
approx. 42,536 €
|
|
Total costs
|
approx. 721,535 €
|
Breakdown of Costs
* Costs for notary and land register were calculated based on the fee schedule for notaries. Assumed was the notarization of the purchase at the stated purchase price and a land charge in the amount of 80% of the purchase price. Further costs may be incurred due to activities such as land charge cancellation, notary escrow account, etc. Details of notary and land registry costs
Does this property fit my budget?
Estimated monthly rate: 2,779€
More accuracy in a few seconds:
By providing some basic information, the estimated monthly rate is calculated individually for you. For this and for all other real estate offers on ohne-makler.net
Details
|
Condition
|
Modernized
|
|
Number of floors
|
2
|
|
Bathrooms (number)
|
3
|
|
Number of garages
|
1
|
|
Number of parking lots
|
1
|
|
Flooring
|
Parquet, Tiles
|
|
Heating
|
Central heating
|
|
Year of construction
|
1977
|
|
Equipment
|
Balcony, Terrace, Garden, Basement, Full bath, Shower bath, Fitted kitchen, Guest toilet
|
|
Infrastructure
|
Pharmacy, Grocery discount, General practitioner, Kindergarten, Primary school, Middle school, High school, Comprehensive school, Public transport
|
Information on equipment
- Double-glazed windows (2001)
- Electric roller shutters (2001)
- Double-glazed skylights (2005)
- Triple-glazed lift-and-slide door (2021)
- Viessmann gas condensing boiler (2014)
- Water softening system (2014)
- Solid beech parquet flooring in ship's deck pattern throughout all living areas (2001)
- Kitchen included
- Cable connection, fiber optic expansion planned
Key modernization work:
2001: Renovation of guest toilet, both main bathrooms on the upper floor, and bathroom in the attic, replacement of water pipes.
2001: Extensive renovation of all living areas on the ground floor, upper floor, and kitchen (electrical work, plaster, flooring).
2001: Replacement of almost all windows.
2005: Insulation of the roof and upper floor ceiling (between and below rafters), replacement of skylights, conversion of guest room in the attic.
2014: Replacement of oil heating system with gas condensing boiler, replacement of water pipes in the basement, installation of water softening system.
2021: Replacement of lift-and-slide door in the living room including blinds and insect screens. 2021: Redesign of the upper terrace.
2024: Replacement of garage door.
Note: The floor plans in this advertisement differ in a few details from the actual implementation.
Location
Location Check
Energy
|
Main energy source
|
Gas
|
Miscellaneous
The house is currently occupied by the seller and is expected to be available from January 1st, 2027.
The property is being sold directly by the owner, without any commission. There are no real estate agent fees for the buyer.
Real estate agent inquiries are expressly not welcome. Please refrain from contacting us for marketing or sales purposes (§ 7 UWG).
If you are seriously interested, we look forward to hearing from you. Please provide your name and contact information. We will then be happy to arrange viewings by telephone.
A valid energy performance certificate will be provided during a viewing, in accordance with legal requirements.
Send a message directly to the seller
Questions about this house? Show interest or arrange a viewing appointment?
Click here to send a message to the provider:
Offer from: Andreas Wiedemann

Diese Seite wurde ausgedruckt von:
https://www.ohne-makler.net/en/property/483862/