
This page was printed from:
https://www.ohne-makler.net/en/property/483848/
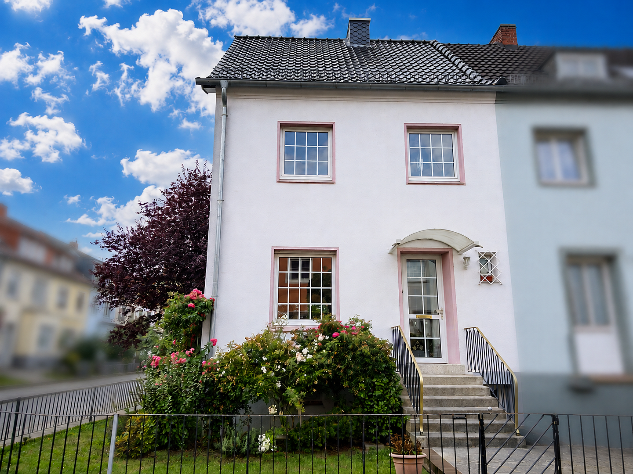
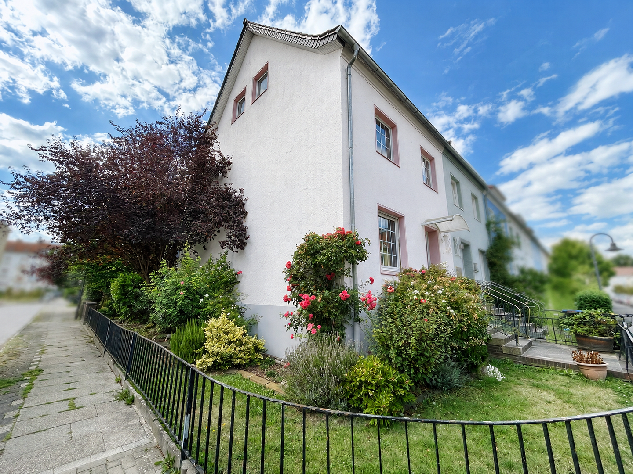
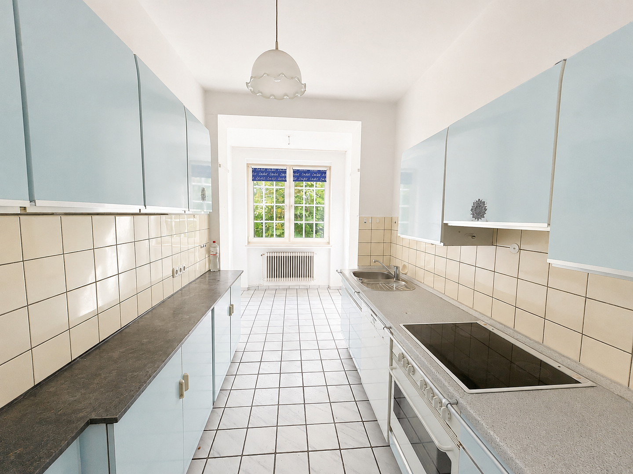
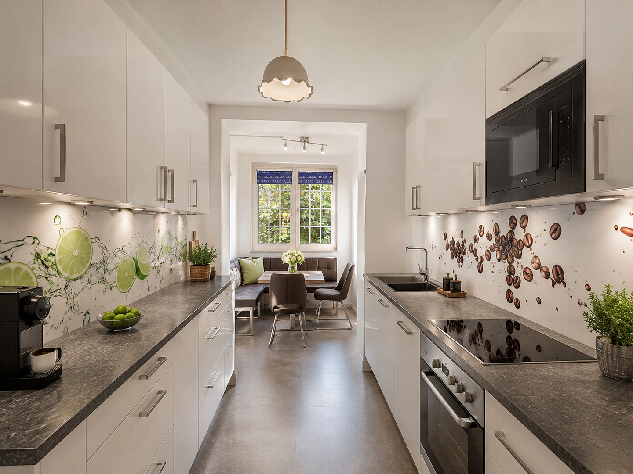
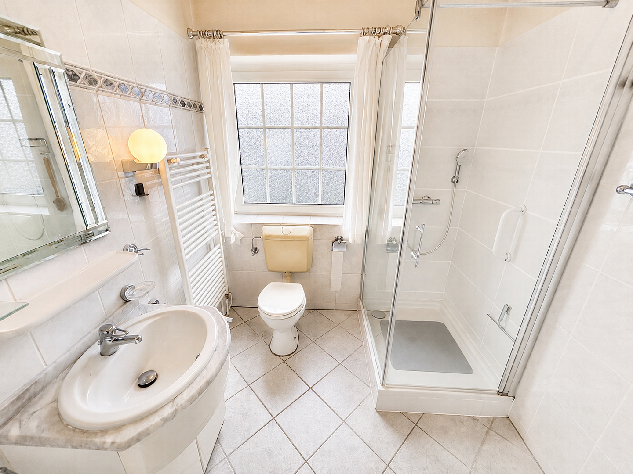
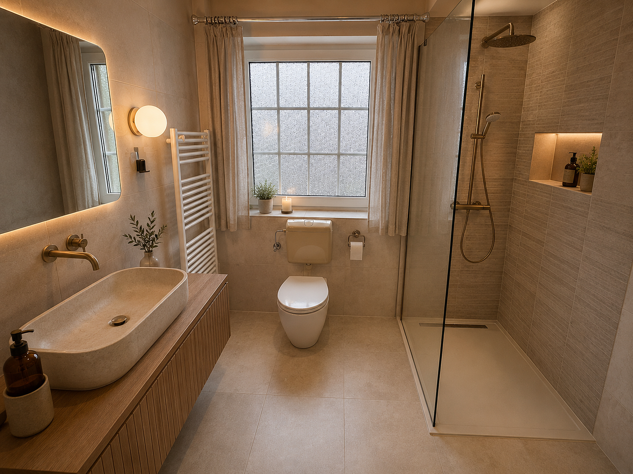
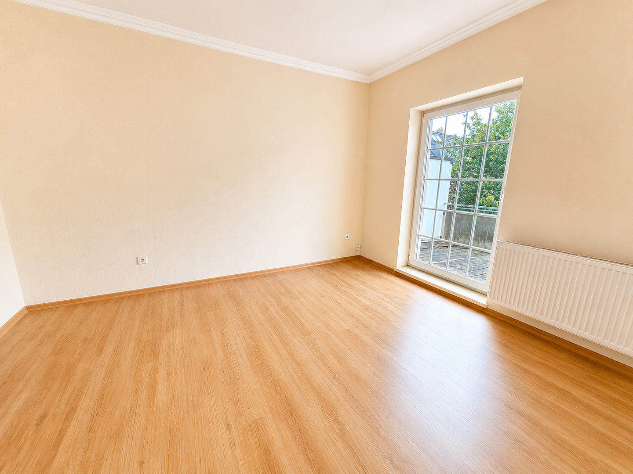
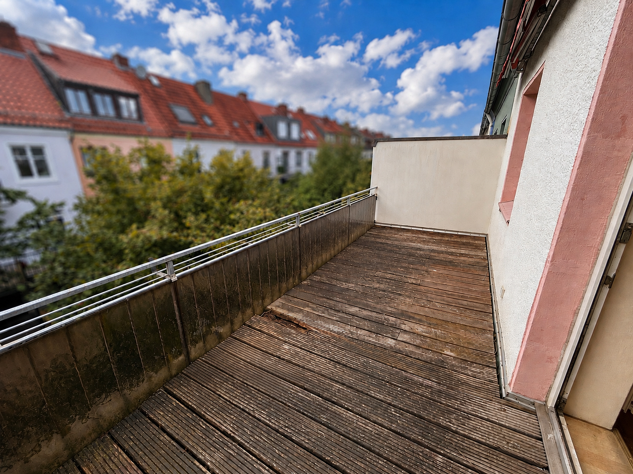
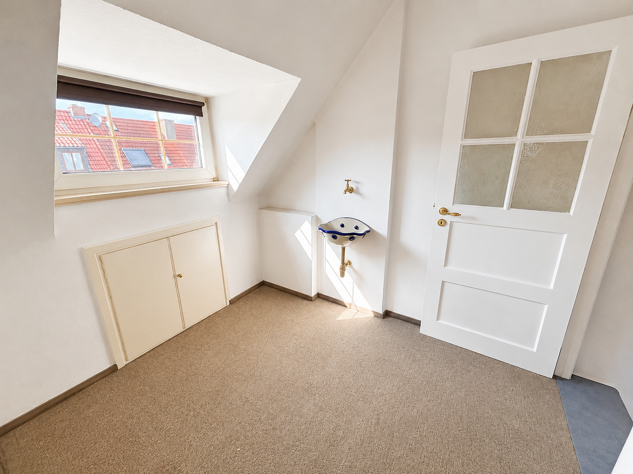
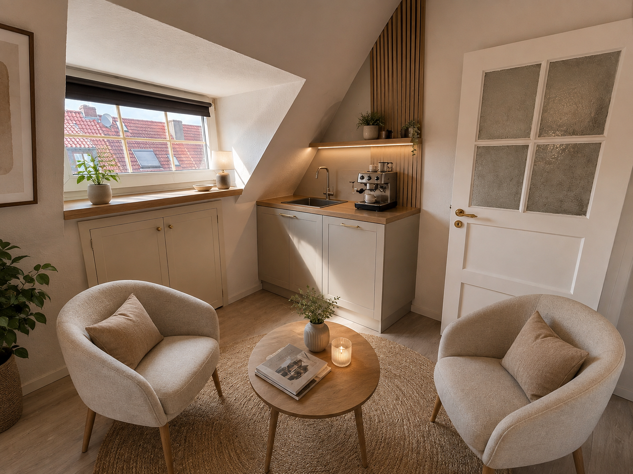
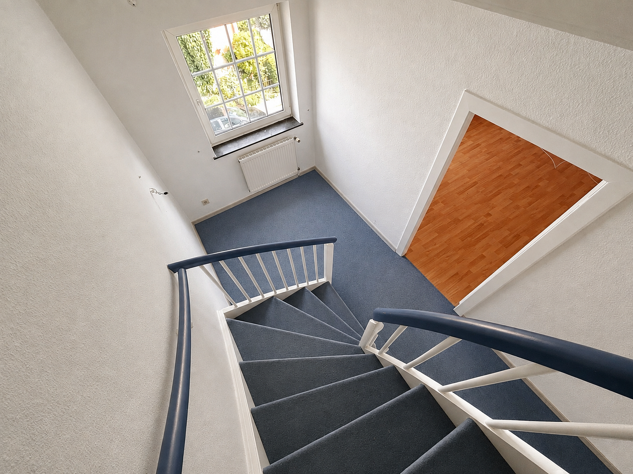
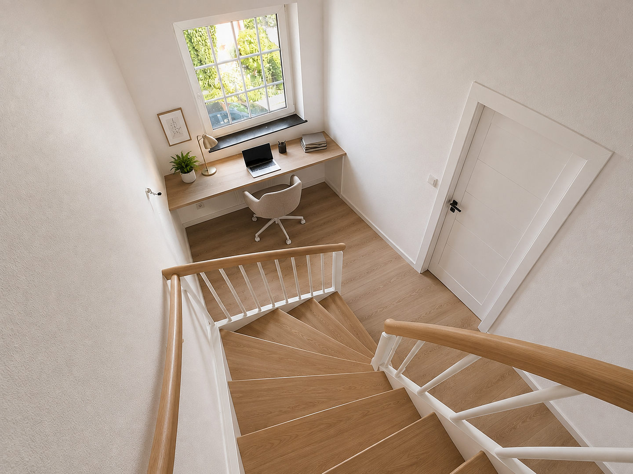
Terraced house with balcony and garage, located in a desirable area!
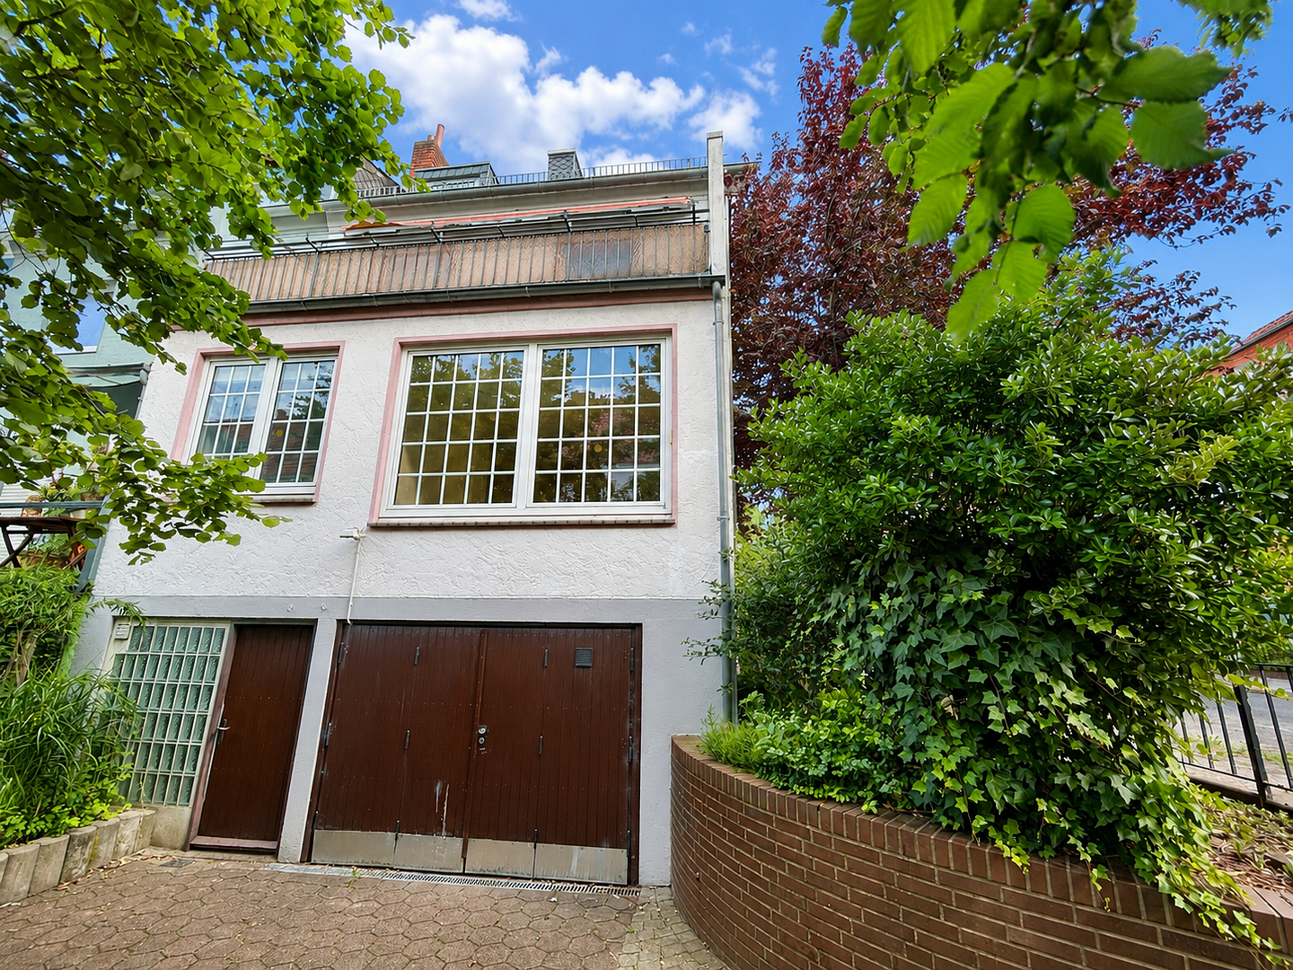
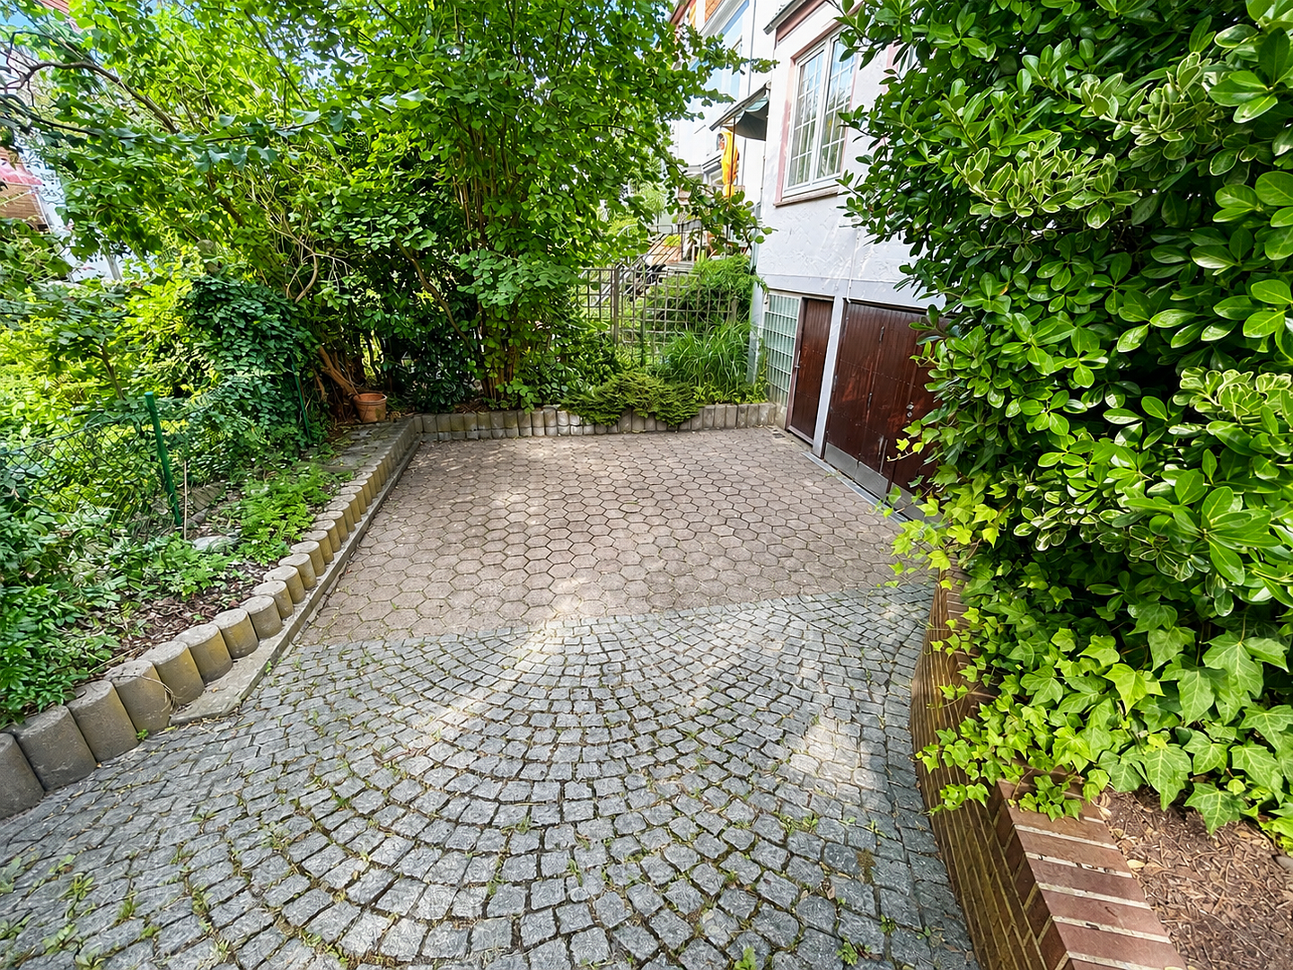
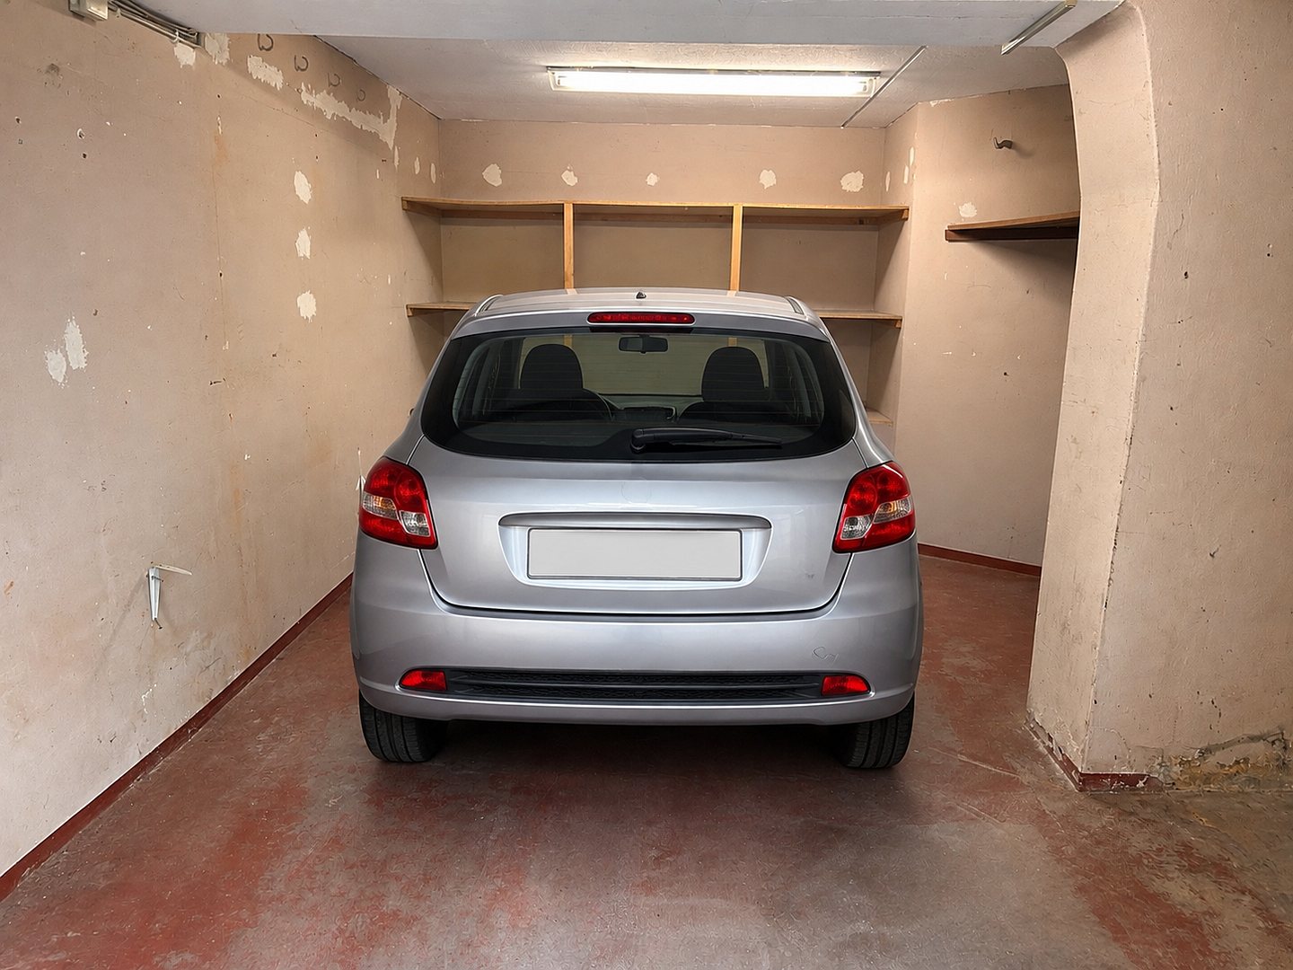
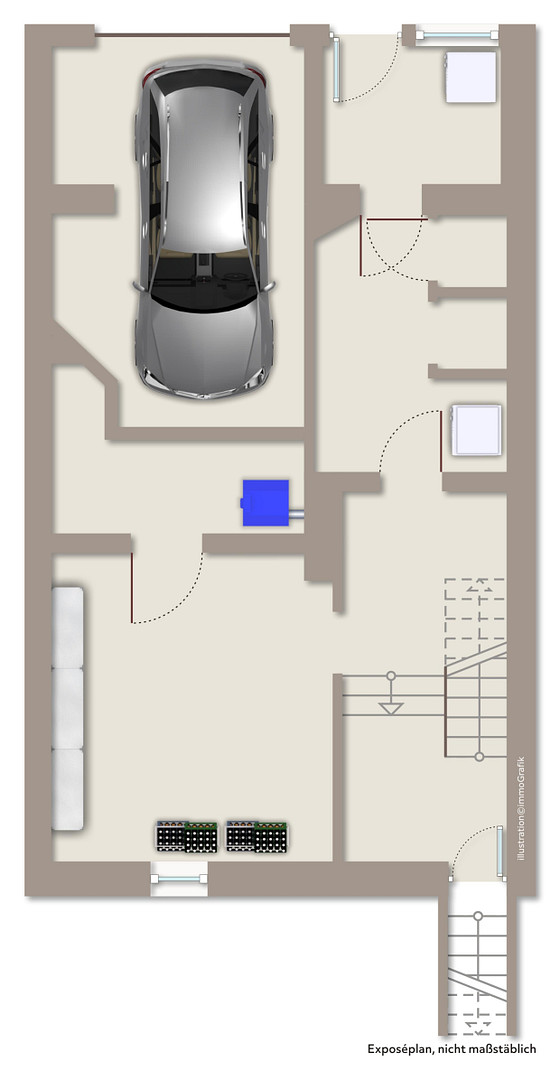
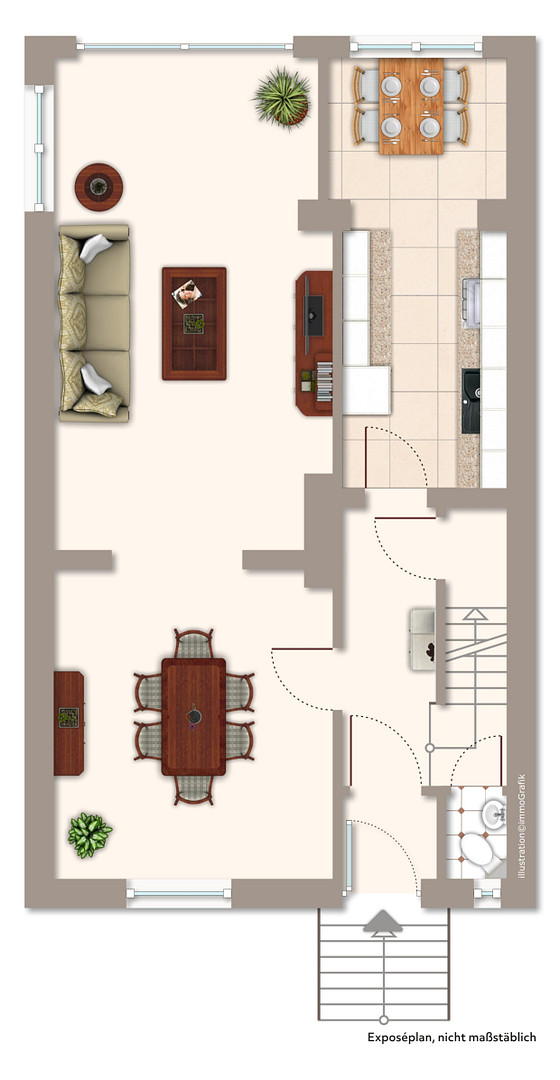
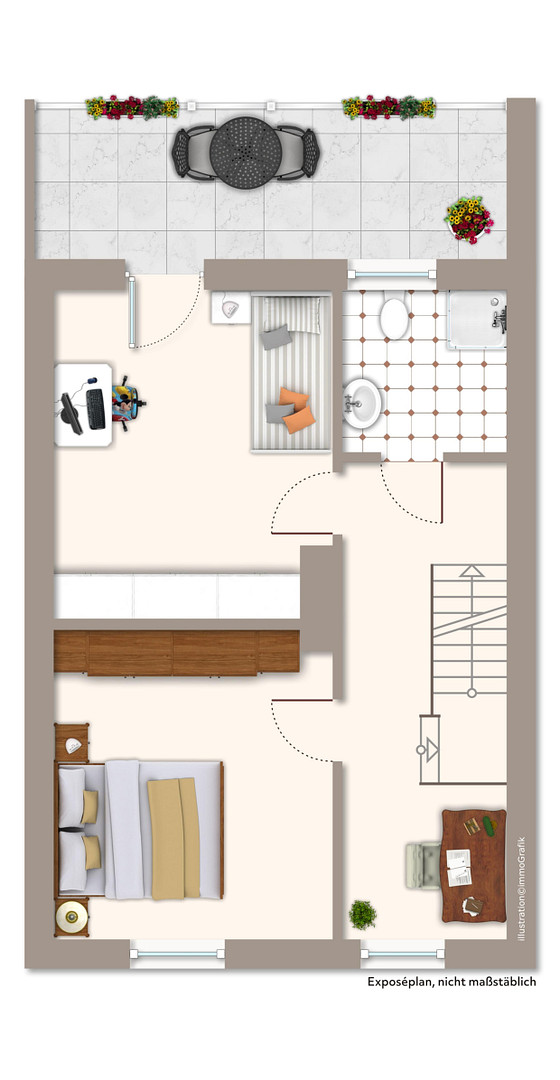
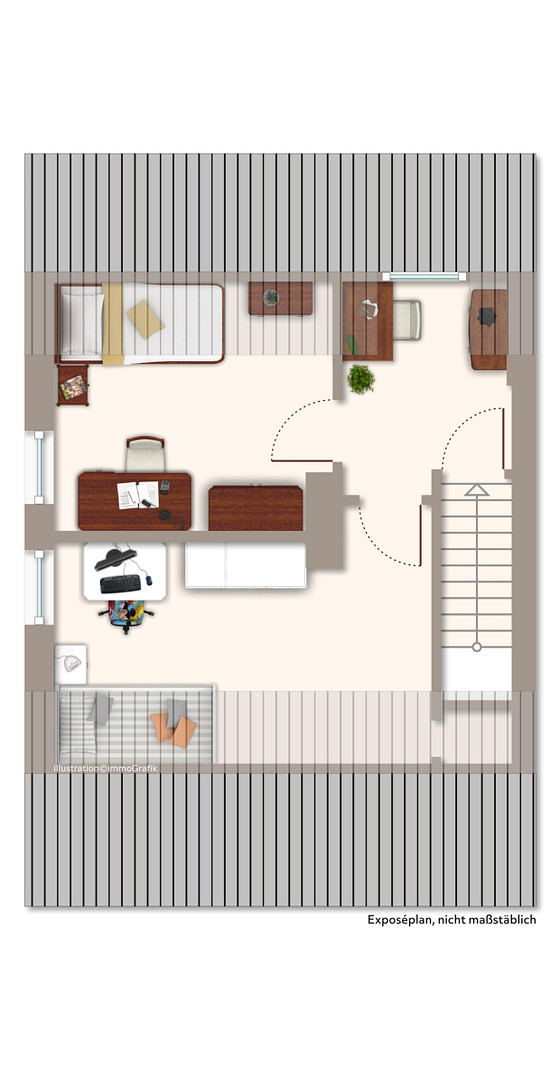
Liebensteiner Straße 2, 28205 Bremen (Östliche Vorstadt)Are you looking for a home that you can shape and modernize to your own specifications? This charming terraced house, built in 1936, offers the perfect blank canvas across four levels. Whether for sociable evenings with friends or quality time with family, the ground floor, with its living and dining area and kitchen featuring a large window, forms the heart of the home. The upper floors offer a variety of possibilities for individual lifestyles: whether two separate home office spaces, bedrooms and children's rooms, or space for guests and hobbies. An additional advantage is the basement: in addition to the integrated garage for a small car, motorcycle, or bicycles, the full-height basement offers a variety of options. Thanks to the pre-installed connections for an additional toilet and shower, and the square basement room, it is easy to create your own hobby area or workshop here. The outdoor area is also waiting for your creative ideas and offers fantastic design freedom. Whether it's a cozy seating area on the paved space in front of the garage or a green oasis on the side of the property, you can create your own private haven in the heart of the city. This property offers the perfect foundation for implementing a customized modernization plan that meets your own energy efficiency and aesthetic requirements. Bring this charming older building up to the latest standards of technology and create a truly unique property with modern living comfort.
Are you interested in this house?
|
Object Number
|
OM-483848
|
|
Object Class
|
House
|
|
Object Type
|
End-terrace house
|
|
Is occupied
|
Vacant
|
|
Handover from
|
Immediately
|
Purchase price & additional costs
|
purchase price
|
499.000 €
|
|
Purchase additional costs
|
approx. 33,905 €
|
|
Total costs
|
approx. 532,904 €
|
Breakdown of Costs
* Costs for notary and land register were calculated based on the fee schedule for notaries. Assumed was the notarization of the purchase at the stated purchase price and a land charge in the amount of 80% of the purchase price. Further costs may be incurred due to activities such as land charge cancellation, notary escrow account, etc. Details of notary and land registry costs
Does this property fit my budget?
Estimated monthly rate: 1,929€
More accuracy in a few seconds:
By providing some basic information, the estimated monthly rate is calculated individually for you. For this and for all other real estate offers on ohne-makler.net
Details
|
Condition
|
Well-kept
|
|
Number of floors
|
2
|
|
Usable area
|
52 m²
|
|
Bathrooms (number)
|
1
|
|
Bedrooms (number)
|
3
|
|
Number of garages
|
1
|
|
Flooring
|
Laminate, Carpet, Tiles
|
|
Heating
|
Central heating
|
|
Year of construction
|
1936
|
|
Equipment
|
Balcony, Garden, Basement, Shower bath, Fitted kitchen, Guest toilet
|
|
Infrastructure
|
Pharmacy, Grocery discount, General practitioner, Kindergarten, Comprehensive school, Public transport
|
Information on equipment
- Size & Layout: Approximately 118 m² of living space, distributed across 5 (up to 6) rooms, over two full floors and a converted attic. Additional storage space in the attic.
- Kitchen & Bathrooms: Functional built-in kitchen with potential for a dining area, a daylight shower room on the upper floor, and a separate guest toilet on the ground floor.
- Basement & Utilities: Fully basement, including an open laundry room, storage room, boiler room, and two practical storage spaces that already have pre-installed connections for an additional shower and toilet.
- Exterior: Balcony facing south/west on the upper floor, low-maintenance front garden, side area of the property with potential for a small, lovingly designed garden, and a garage forecourt with versatility for creative ideas.
- Parking: Integrated garage in the basement.
The last major renovations (roof renovation including insulation, basement renovation, bathroom remodel, heating system) were carried out in the 1990s. This provides you with an ideal foundation for an energy-efficient and visually appealing renovation according to the latest standards.
Location
The property is located in one of the most desirable and well-established residential areas of Bremen: the vibrant district of Peterswerder. Here, you benefit from the perfect combination of urban living, excellent infrastructure, and a high quality of life.
Convenient access to everyday amenities: All essential facilities are within walking or cycling distance. Shopping facilities are located just about 6 minutes away on foot, and medical care is reachable in approximately 4 minutes. Families will appreciate the kindergartens and elementary schools located within about 5 minutes.
Excellent transportation links: The nearest tram stop is just a 1-minute walk away. The "Stader Straße" stop, with further bus and train lines, is about a 4-minute walk, allowing you to quickly reach the center of Bremen. Drivers can access the A1 or B75 highways via the motorway entrance in approximately 10 minutes.
Leisure and recreation: The Weser River, with its extensive walking and cycling paths, is almost at your doorstep. The nearby green spaces also offer opportunities for relaxation and outdoor activities.
Location Check
Energy
|
Energy efficiency class
|
H
|
|
Energy certificate type
|
Demand certificate
|
|
Main energy source
|
Oil
|
|
Final energy demand
|
259.40 kWh/(m²a)
|
Miscellaneous
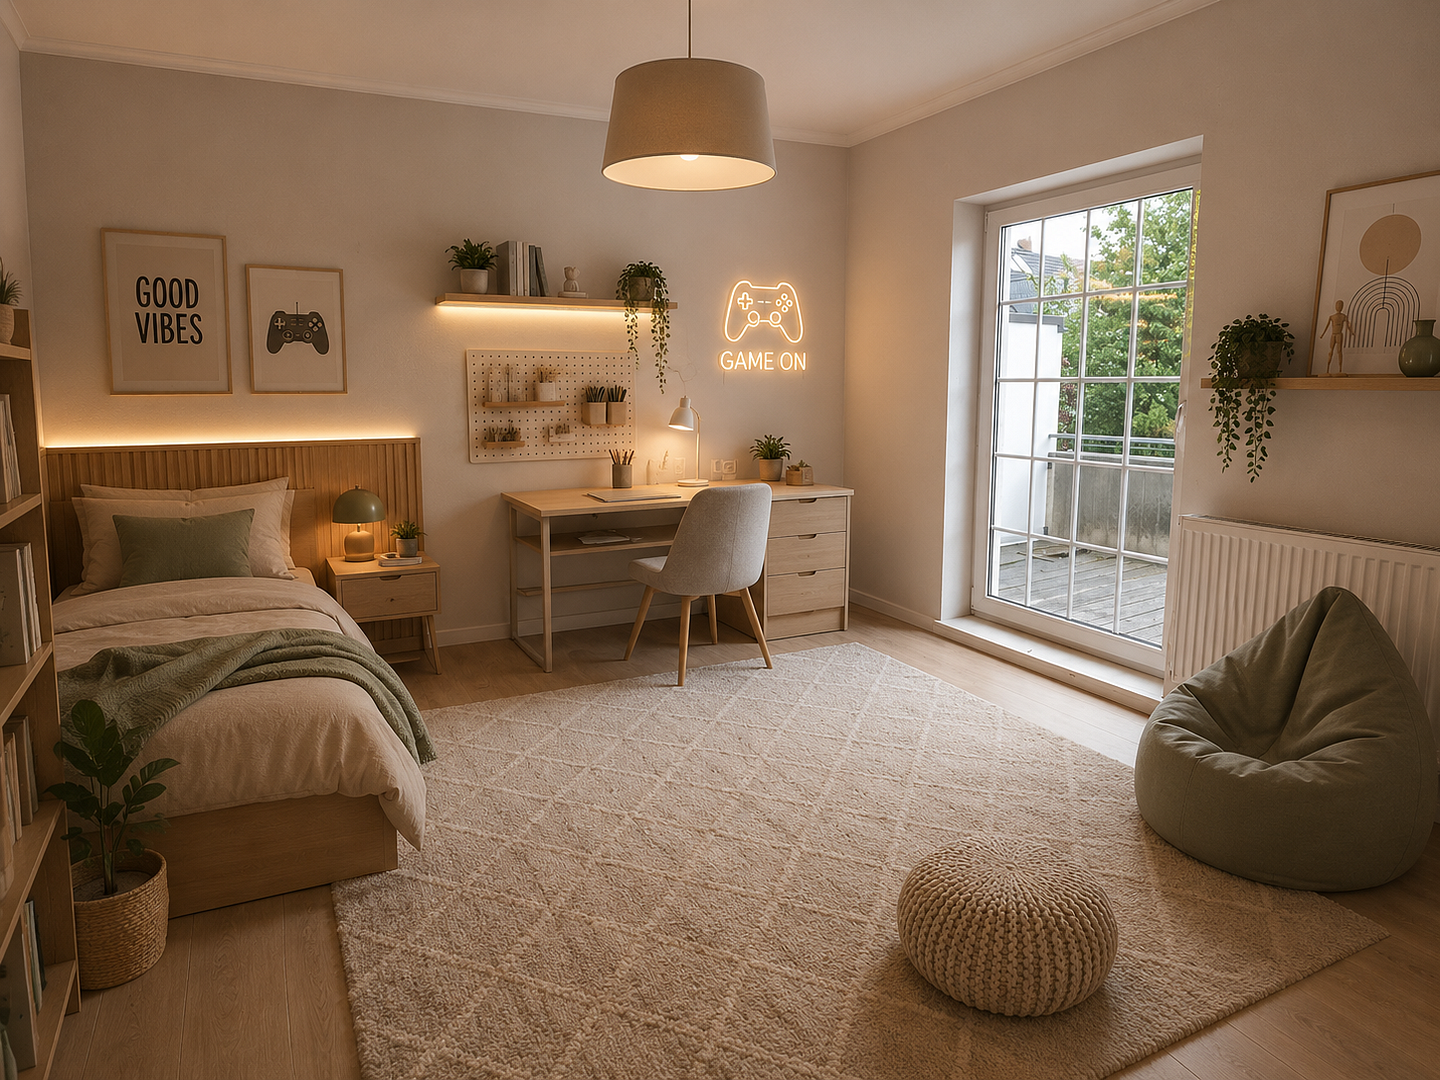
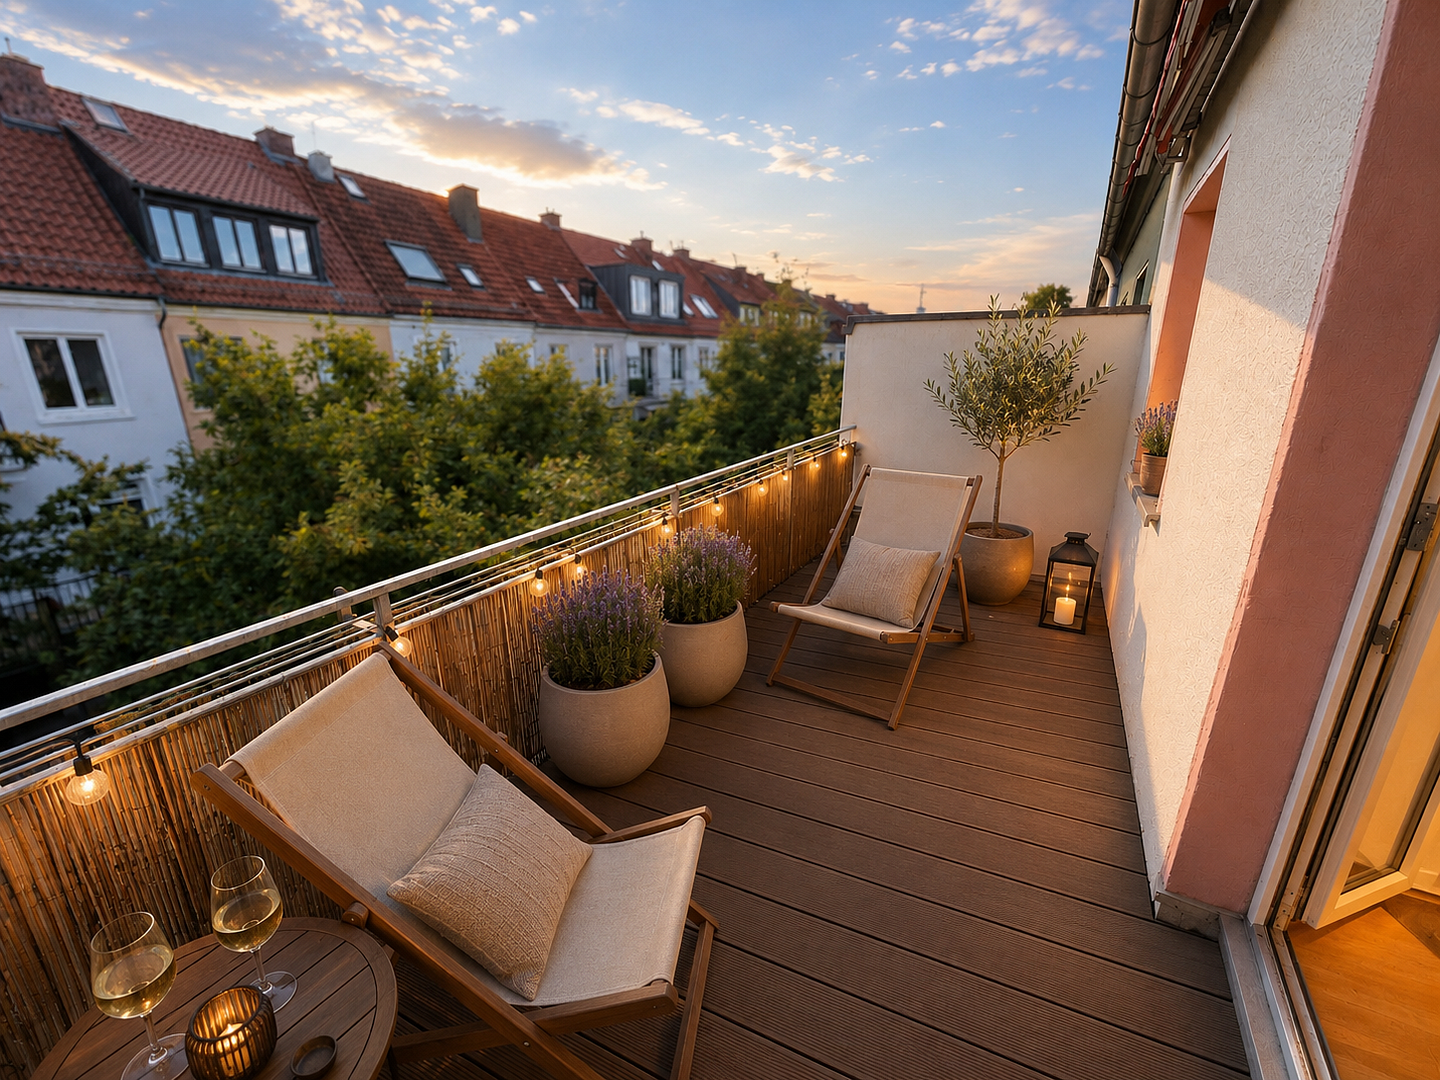
AI Notice: This document contains text that has been partially edited with the assistance of AI, as well as potentially visualized or digitally optimized images. The visualizations are intended solely to better illustrate possible design options and do not constitute a binding agreement regarding specifications.
Broker inquiries not welcome! According to § 7 UWG, unsolicited contact by brokers without the express consent of the recipient is prohibited!
Topic portals
Send a message directly to the seller
Questions about this house? Show interest or arrange a viewing appointment?
Click here to send a message to the provider:
Offer from: Mestermann

Diese Seite wurde ausgedruckt von:
https://www.ohne-makler.net/en/property/483848/