
This page was printed from:
https://www.ohne-makler.net/en/property/483841/
VILLA "DOBRATSCH" - Living in the MOST SUSTAINABLE residential project in southern Carinthia...
42719 Solingen – Nordrhein-WestfalenVILLA "DOBRATSCH" - Living in the MOST SUSTAINABLE residential project in southern Carinthia, at the foot of Villach's local mountain.
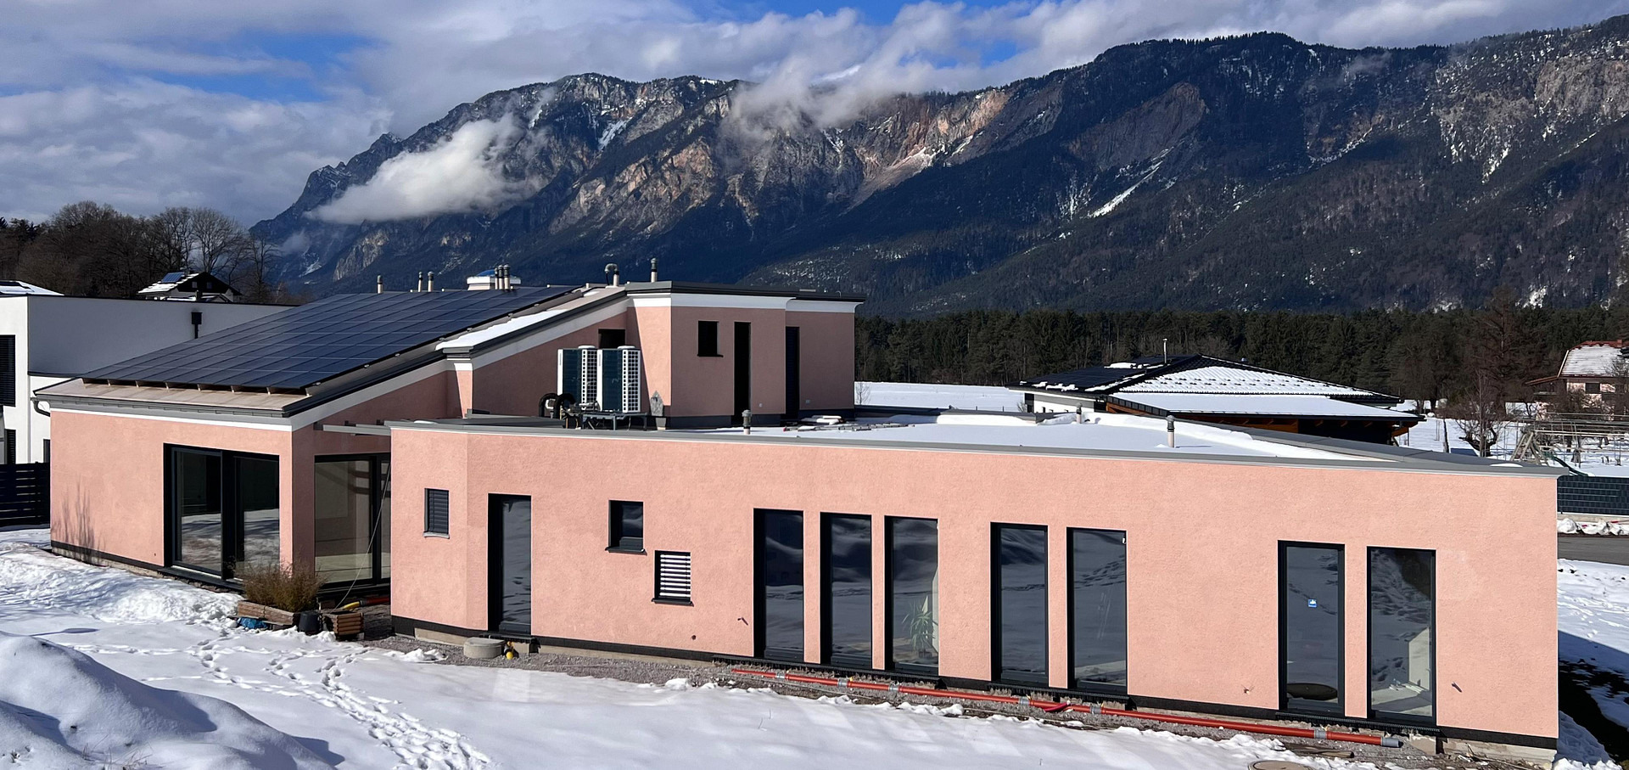
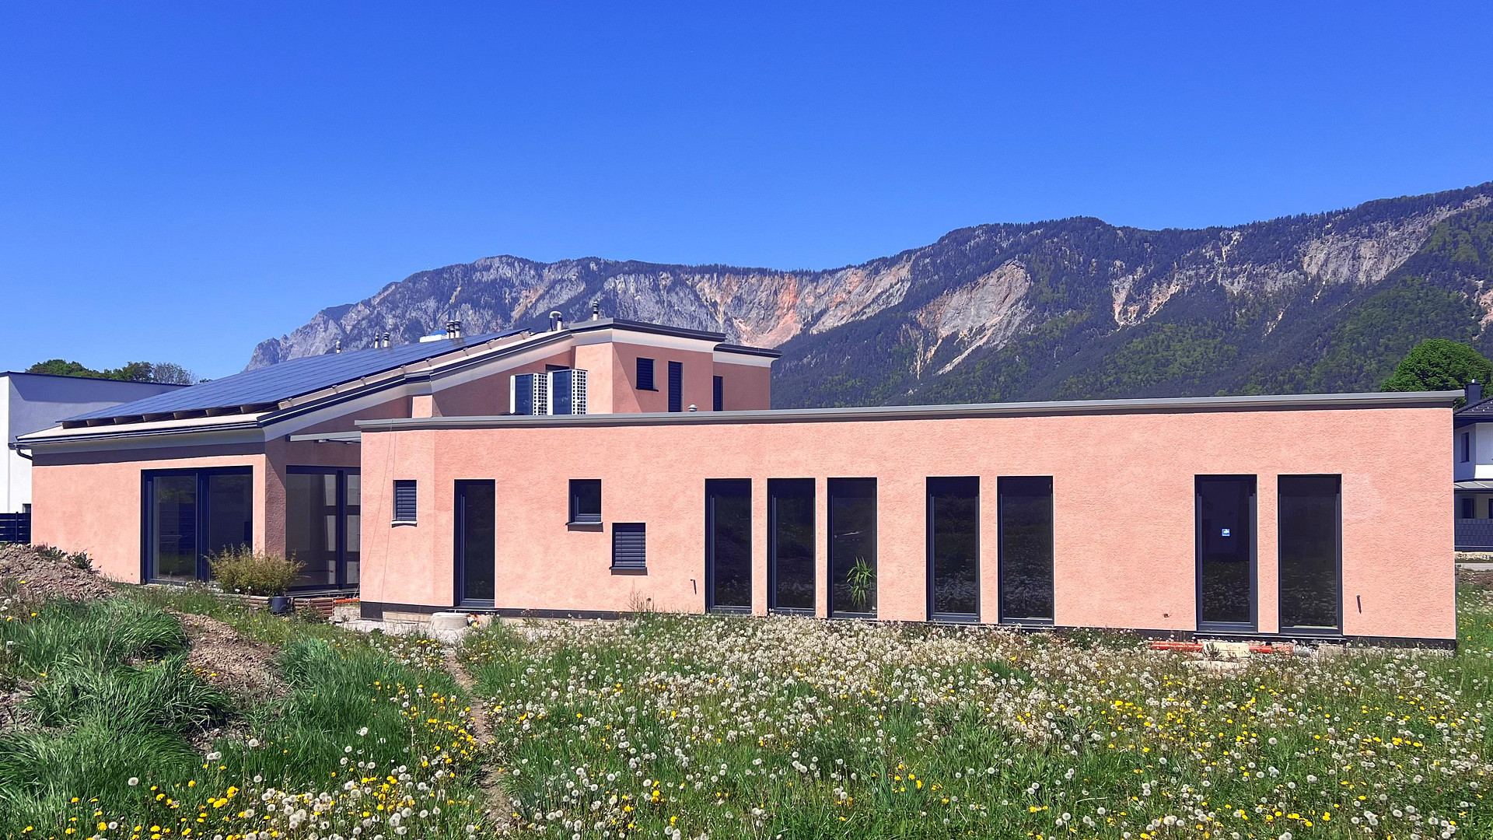
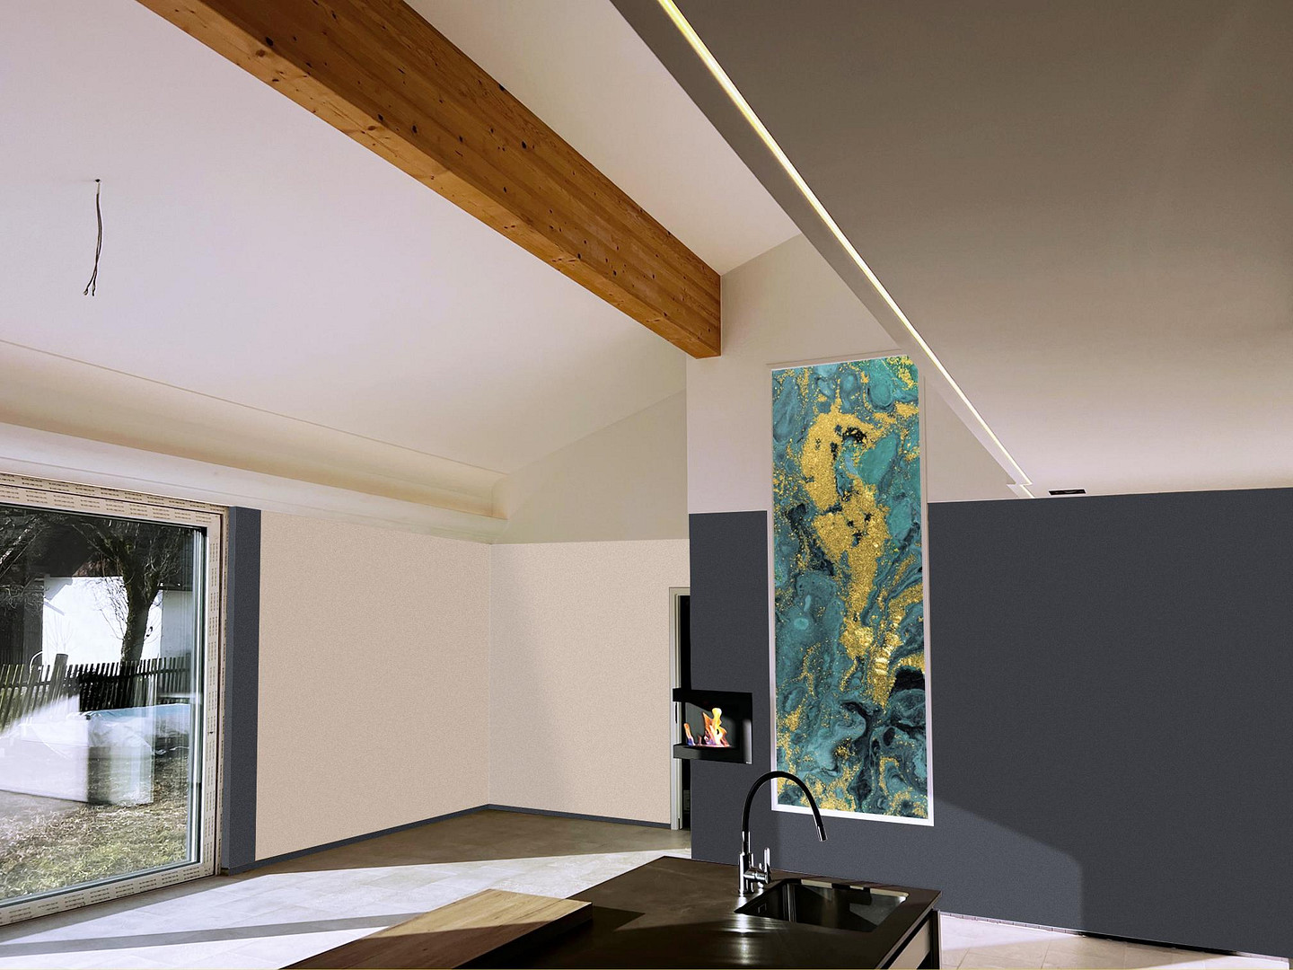
Living in the MOST SUSTAINABLE residential project in Carinthia, Austria: Combining ECOLOGY, ENERGY EFFICIENCY, the HIGHEST technical standards, DESIGN and attention to detail, with the LATEST technology and CLASSIC craftsmanship, as well as NATURAL materials – absolutely unbeatable and unparalleled in terms of building physics. Even when the outside temperature exceeds 30 degrees Celsius, the building, including the garage, remains consistently pleasantly cool, between 22 and 23 degrees – and without drafts! – which prevents colds and continuously improves well-being. This consistent temperature is guaranteed! Even in winter, with outside temperatures below minus 10 degrees Celsius! Many uses are possible here – whether you move in with the large family or, for example, want to combine living and working with an au pair. Sufficient living space is available for your individual living concept. Please note: On the upper floors, the rooms can also be used as workspaces or offices, as the technical infrastructure is already in place – no renovations are necessary for this purpose! There is ample space for paintings and to showcase your artistic passion. The acoustics in the villa's salon are exceptional, whether you are playing music or simply listening. Here are some key features:
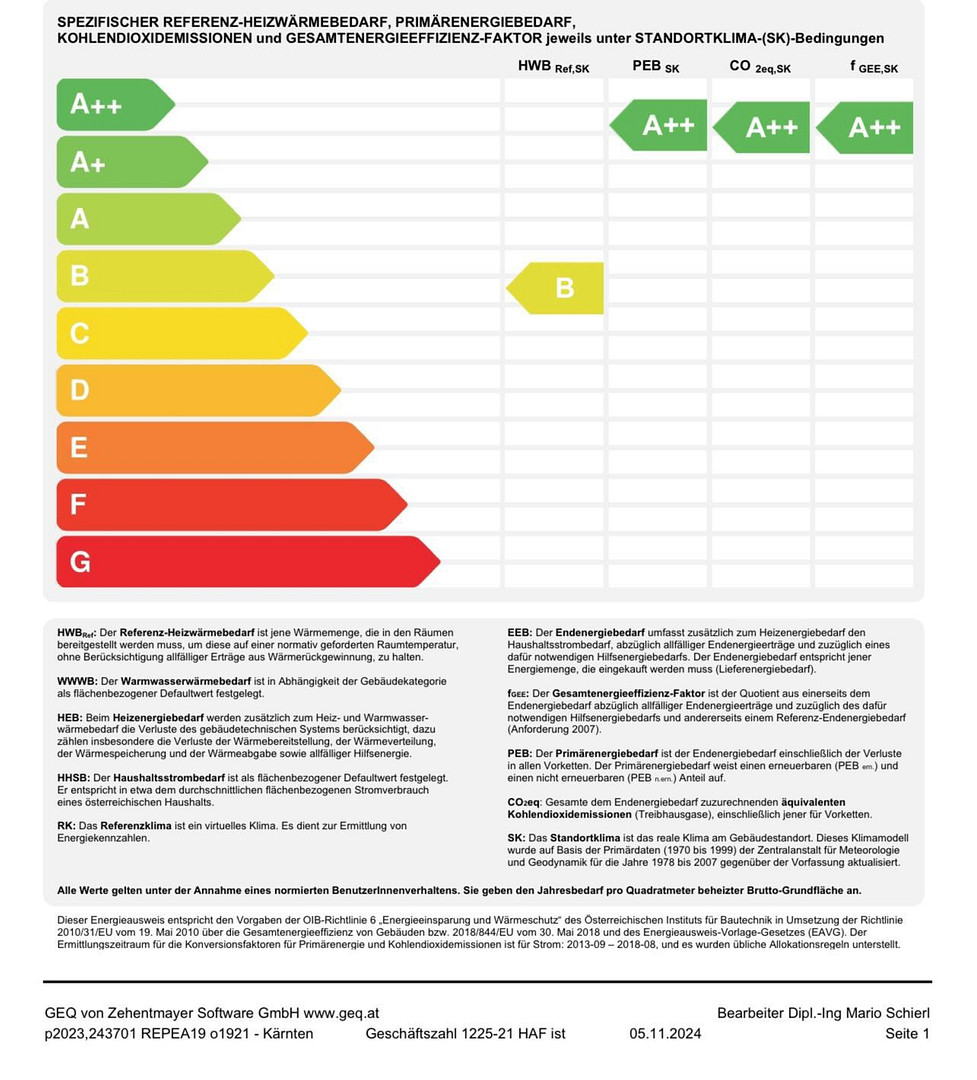
• There are no heating, cooling, or water treatment costs, as the property is self-sufficient!
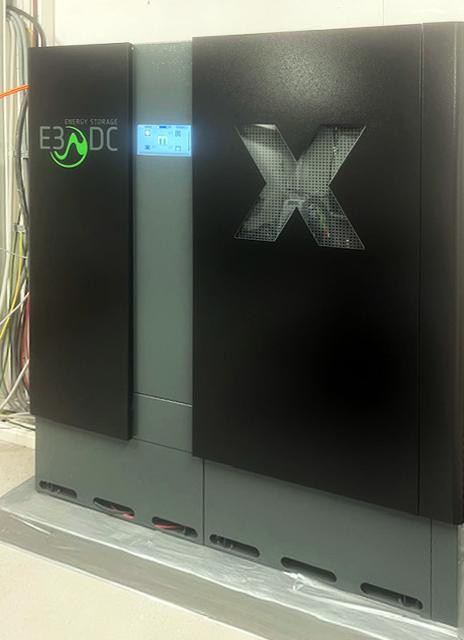
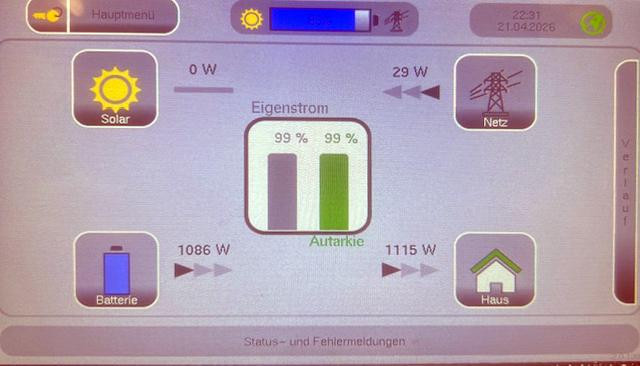
• A power backup system is in place to provide electricity in the event of a power outage. Building Technology:
• Fiber optic connection (FTTH)
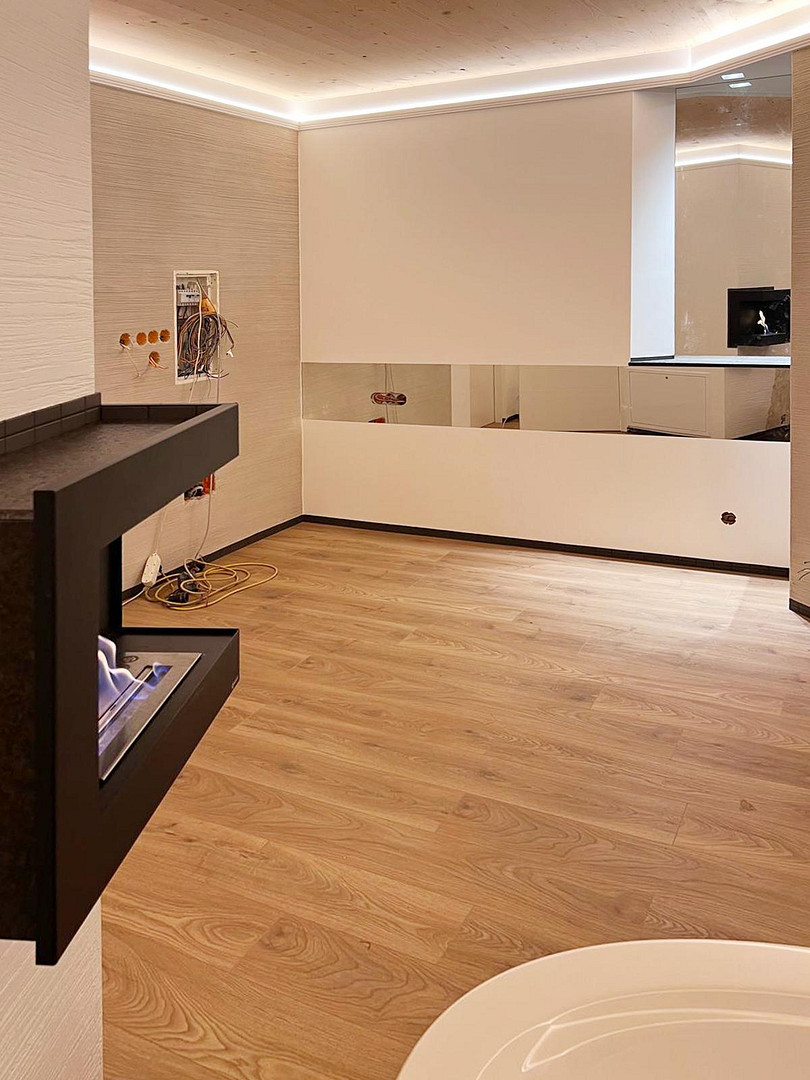
• Network cabling installed in all rooms
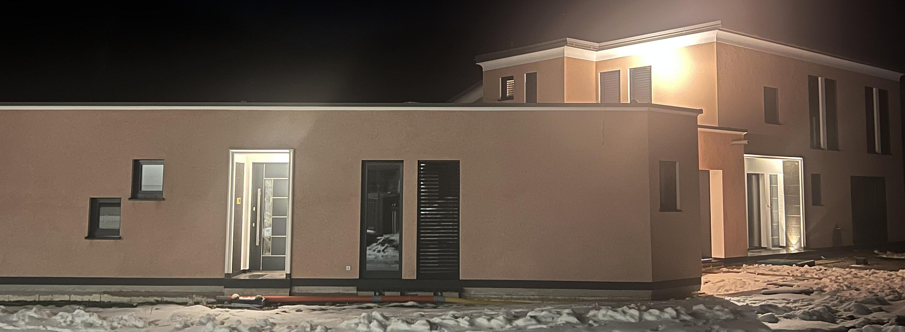
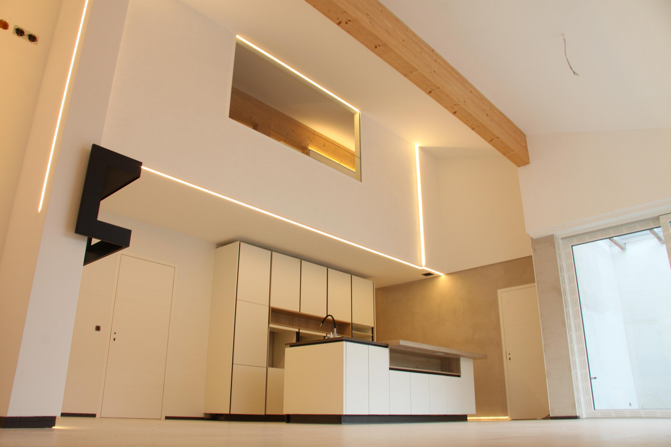
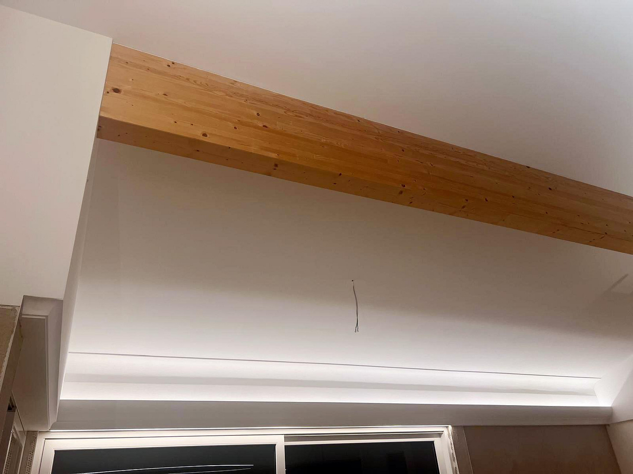
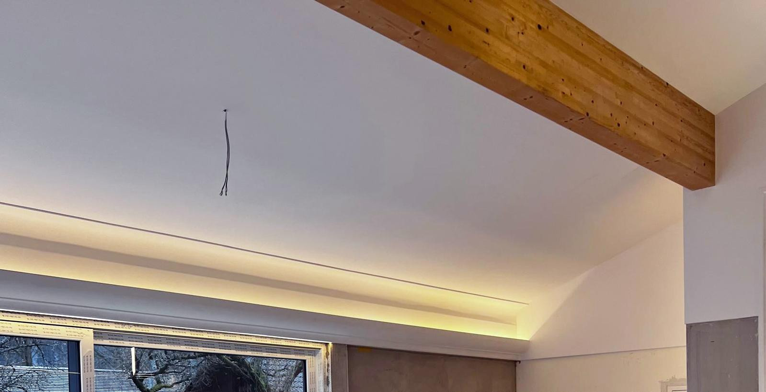
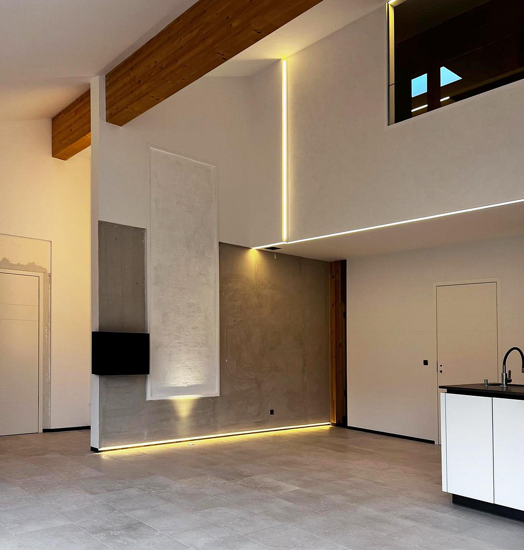
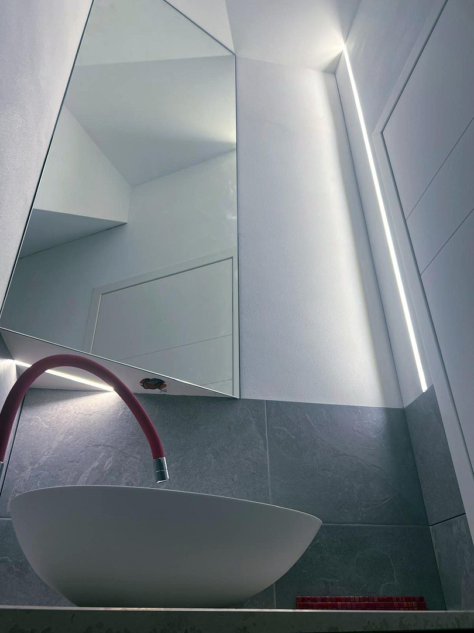
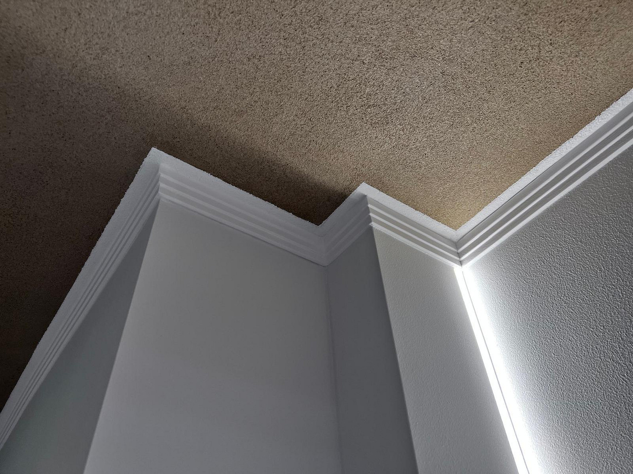
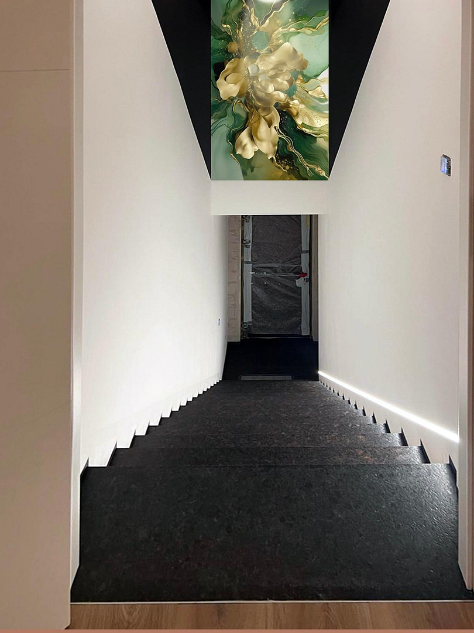
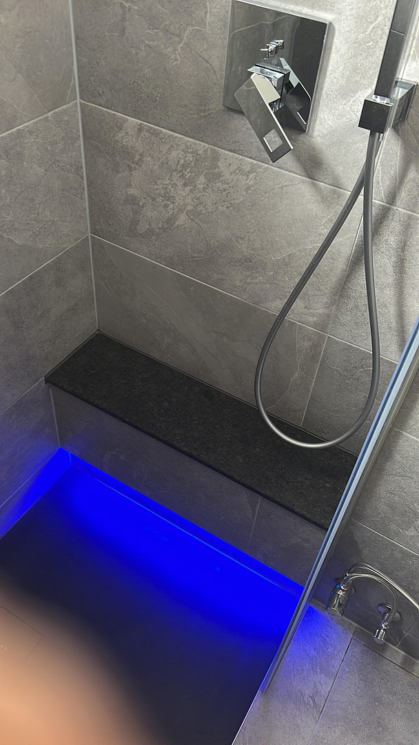
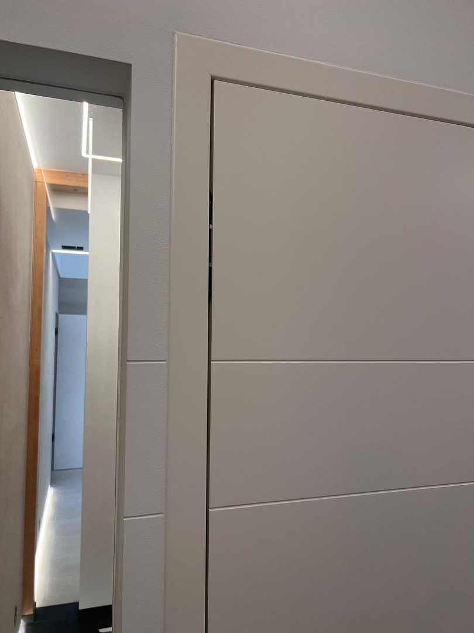
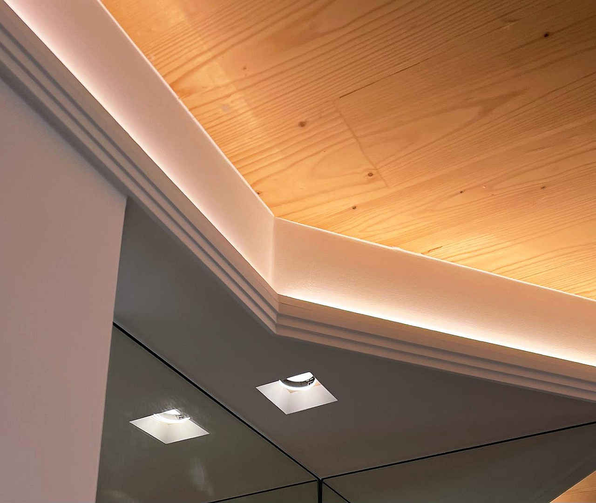
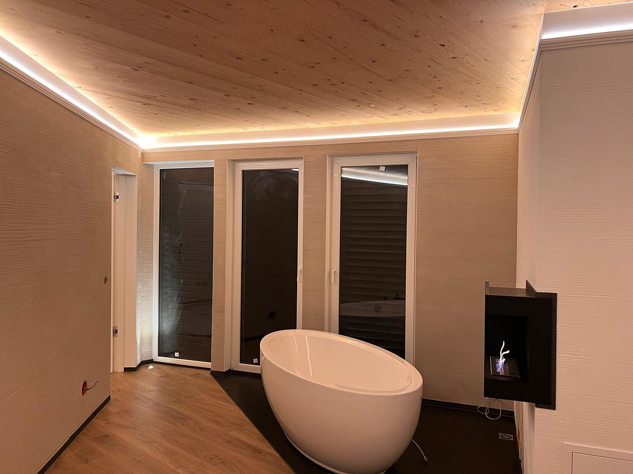
• Latest LED technology with dimming capabilities, featuring indirect lighting with light beams, spotlights from the floor, and decorative ceiling arches for indirect illumination.
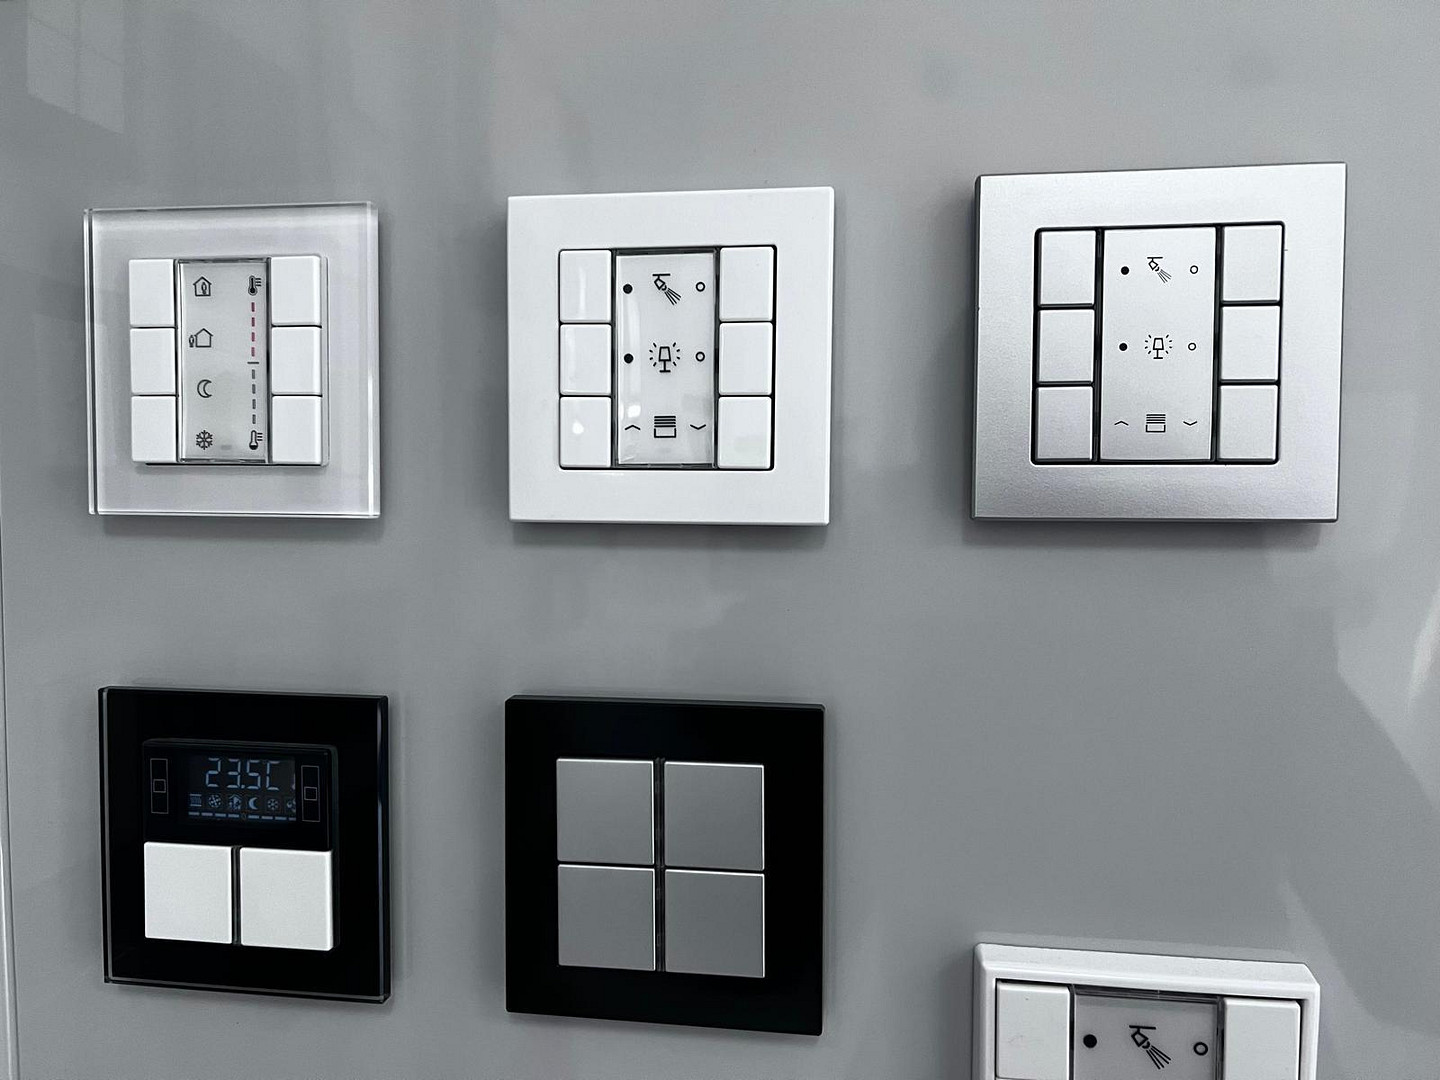
• Lighting and blind control can also be operated via smartphone.
• Cooling and heating system for the entire building, maintaining consistent temperatures in both summer and winter, including the double garage.
• Video surveillance system.
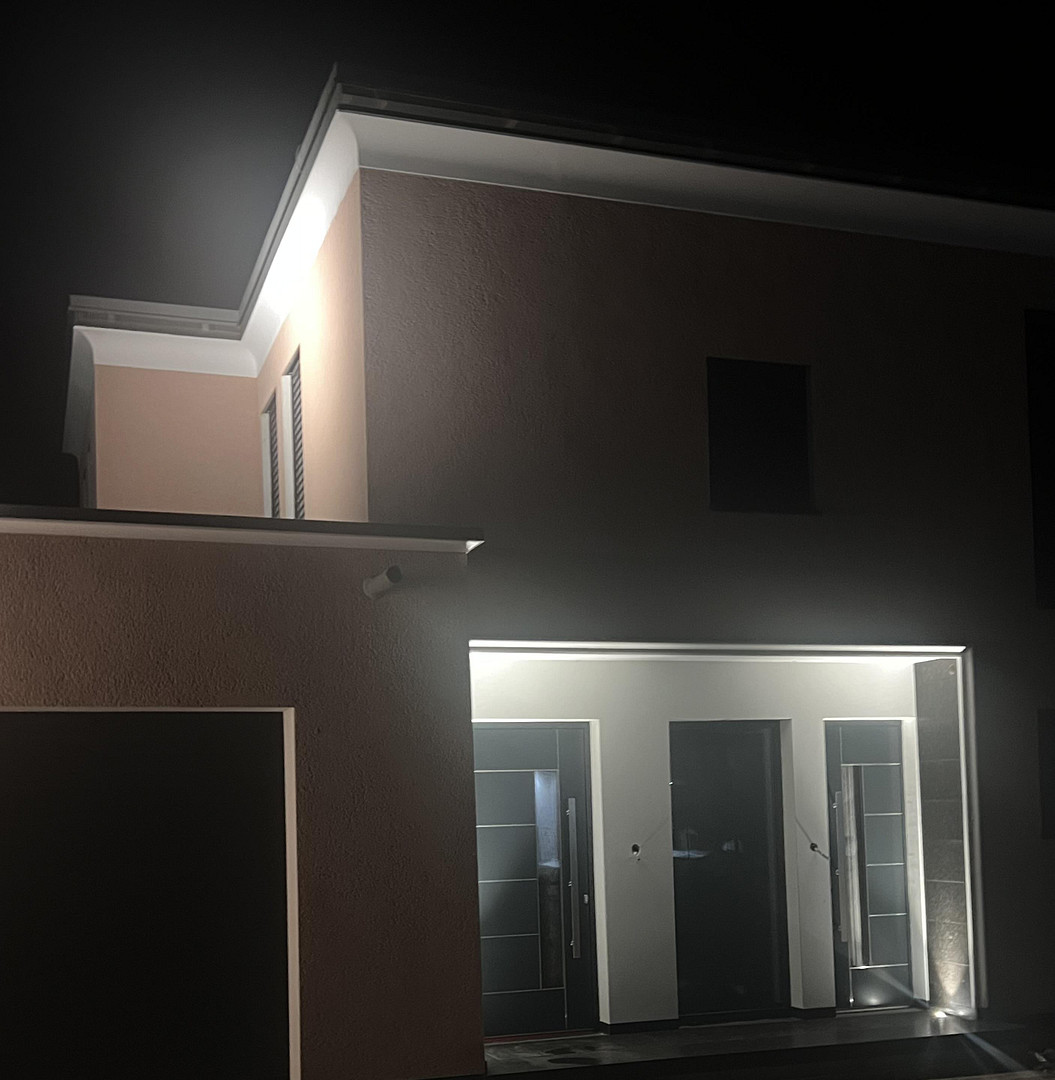
• Conduits installed for future LED outdoor lighting.
• Conduits installed for potential wind turbine installation.
• Lightning protection system.
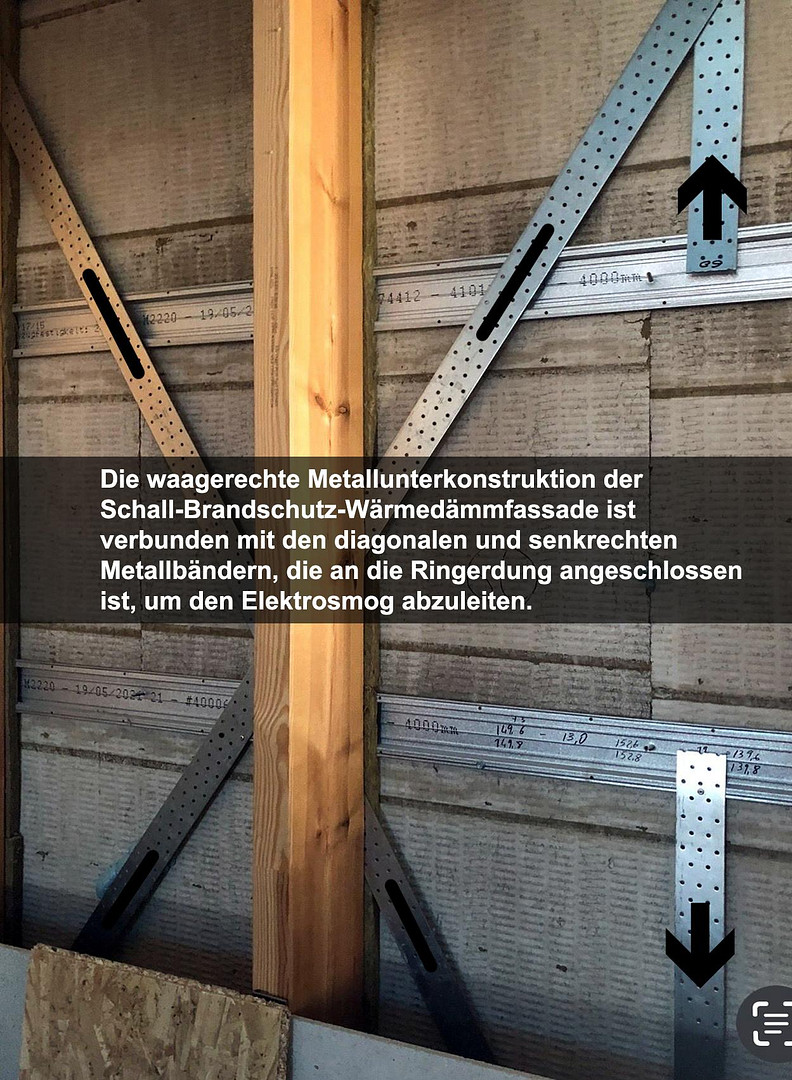
• Facade shielding against electromagnetic radiation – see photo number 13. Building Construction + Design:
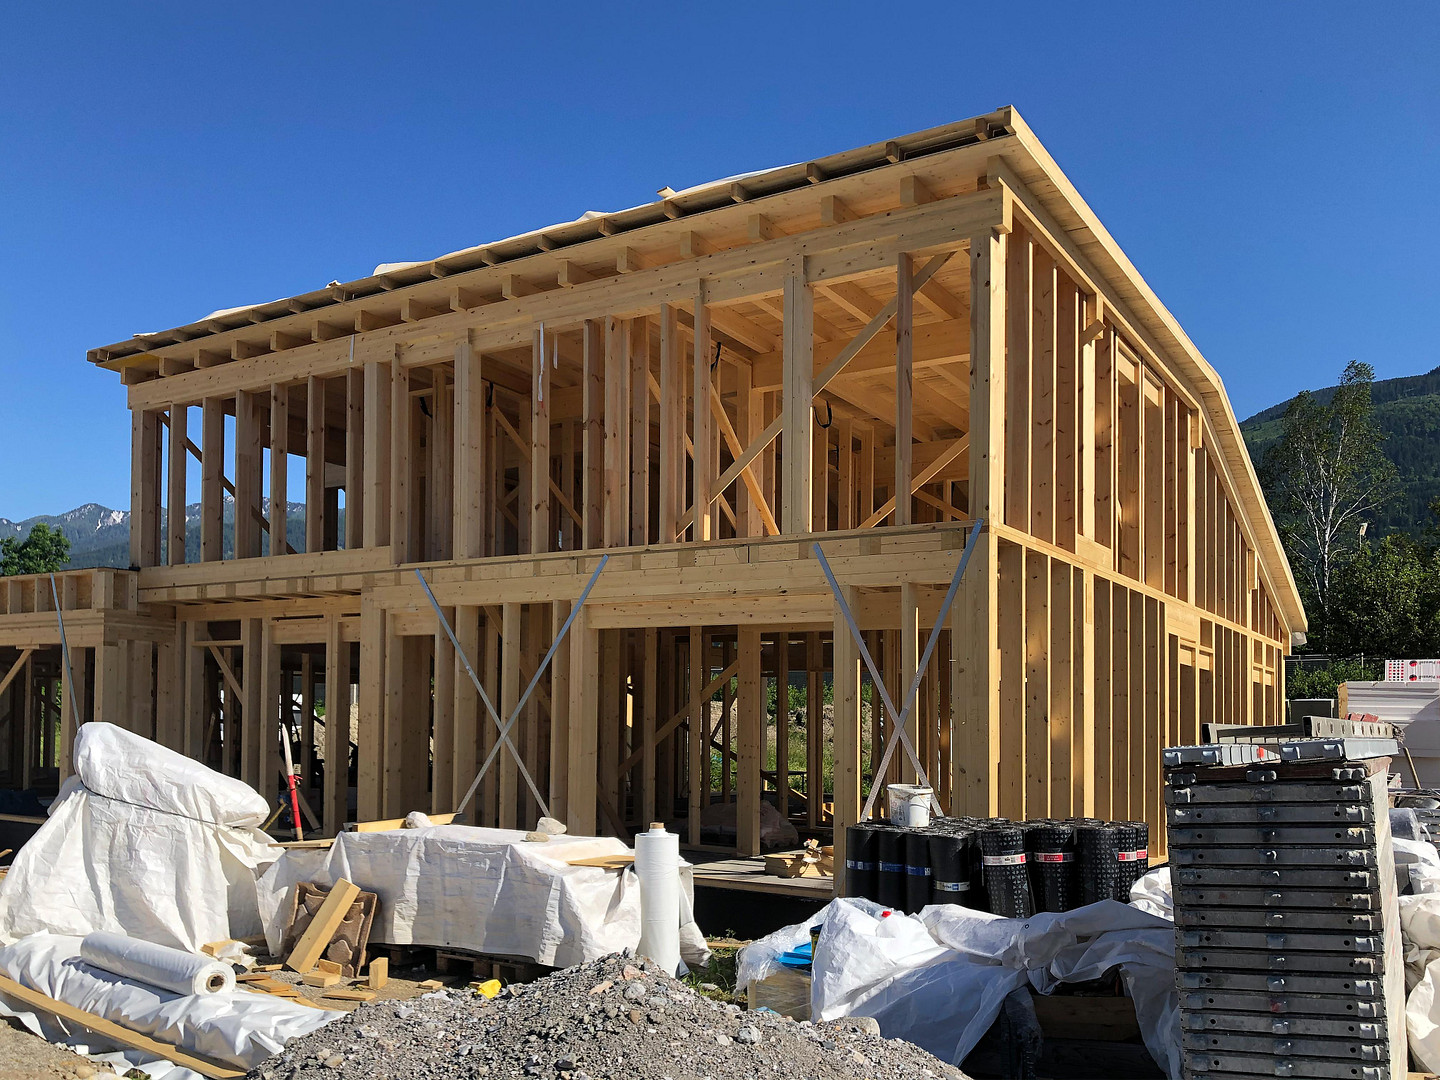
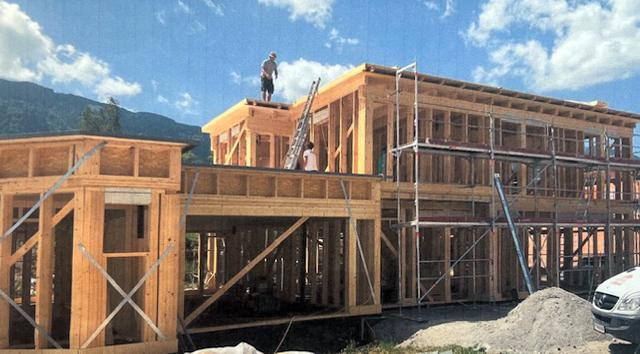
• The entire building is constructed using a wood post-and-beam system, without a vapor barrier.
• The roof structure is ventilated.
• The fully insulated, curtain-wall facade utilizes natural insulation materials, including the posts and beams, with a total insulation thickness of 40 cm, offering high efficiency and breathability.
• Window systems have a U-value of 0.7 and include integrated roller blinds with Somfy motors.
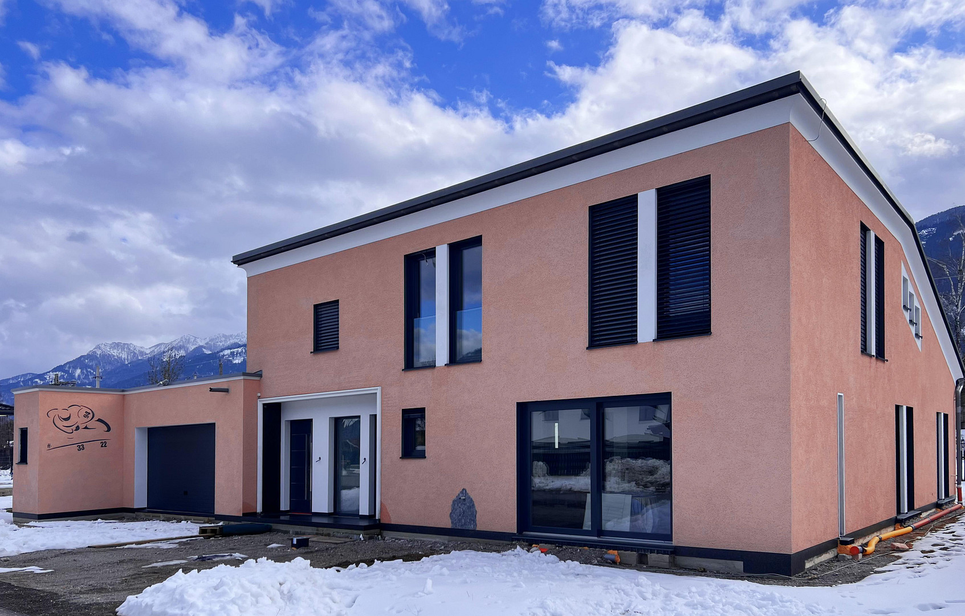
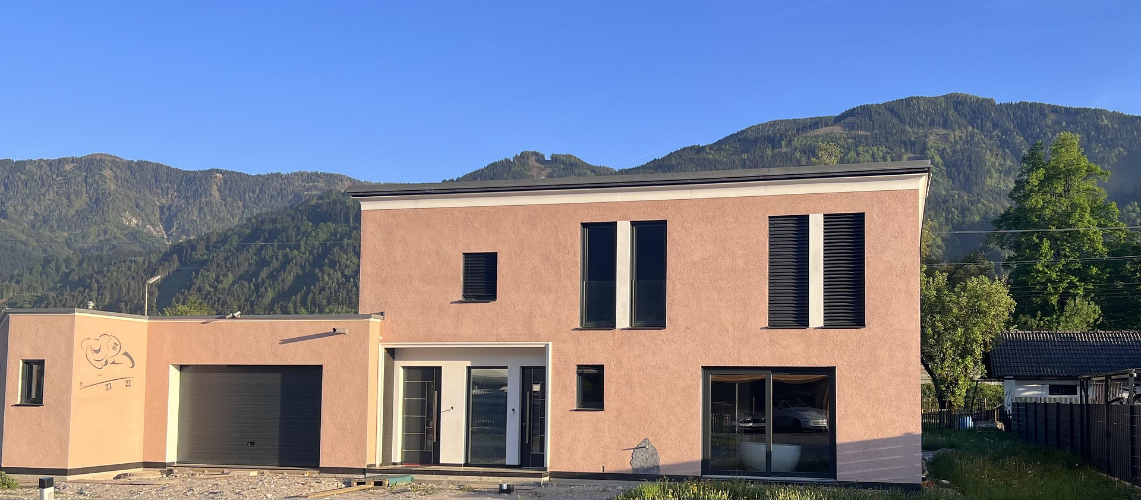
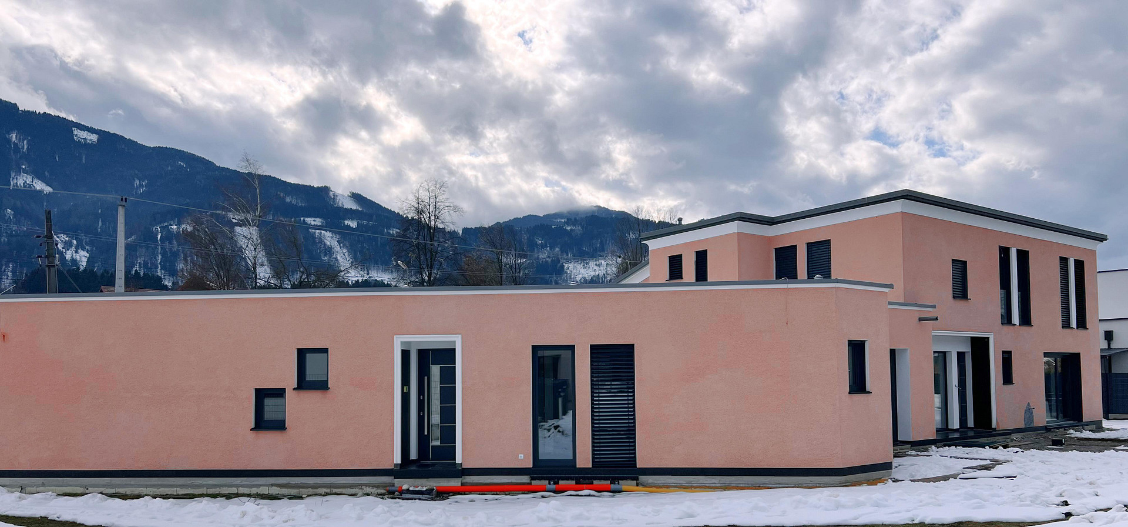
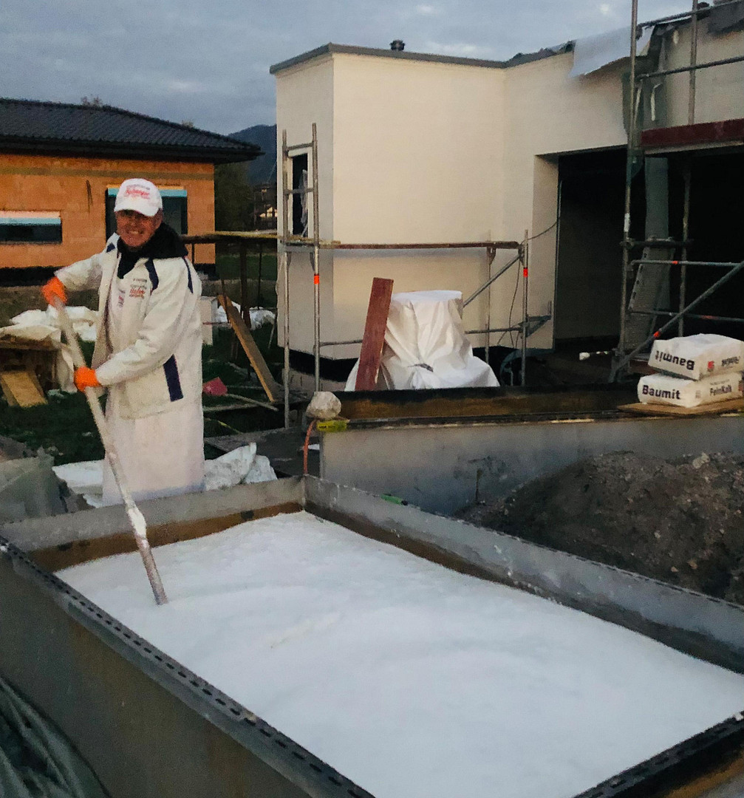
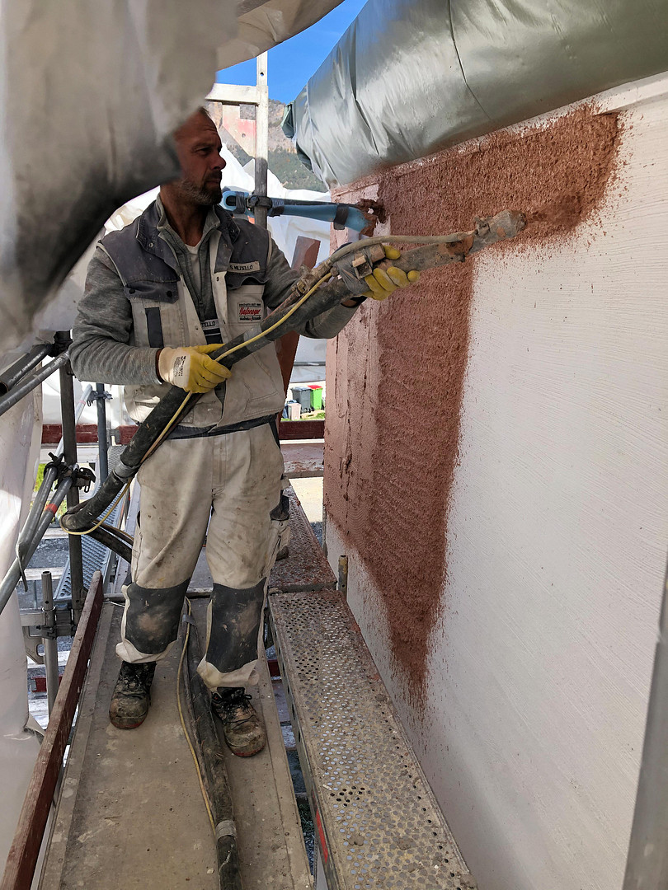
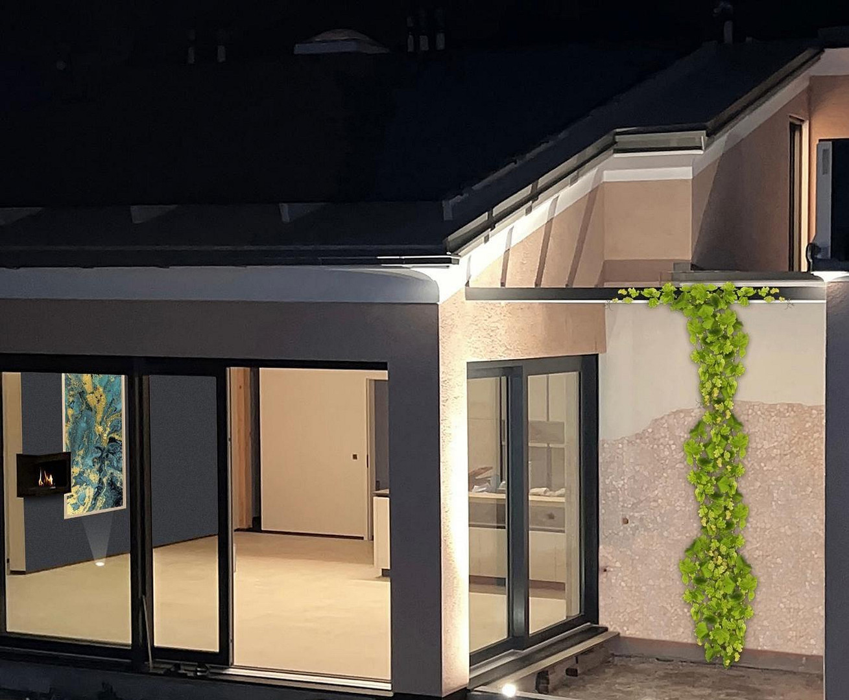
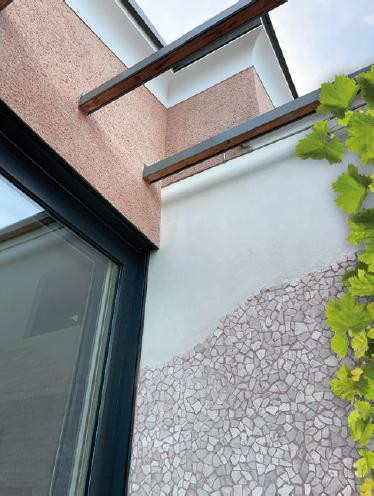
• The exterior finish is a 20 mm thick lime plaster, color-matched to the Karawanks mountain range near Villach, known as the Dobratsch.
• Classic exterior stucco with natural stone accents in the entrance and base areas.
• Classic interior stucco with LED-illuminated arches.
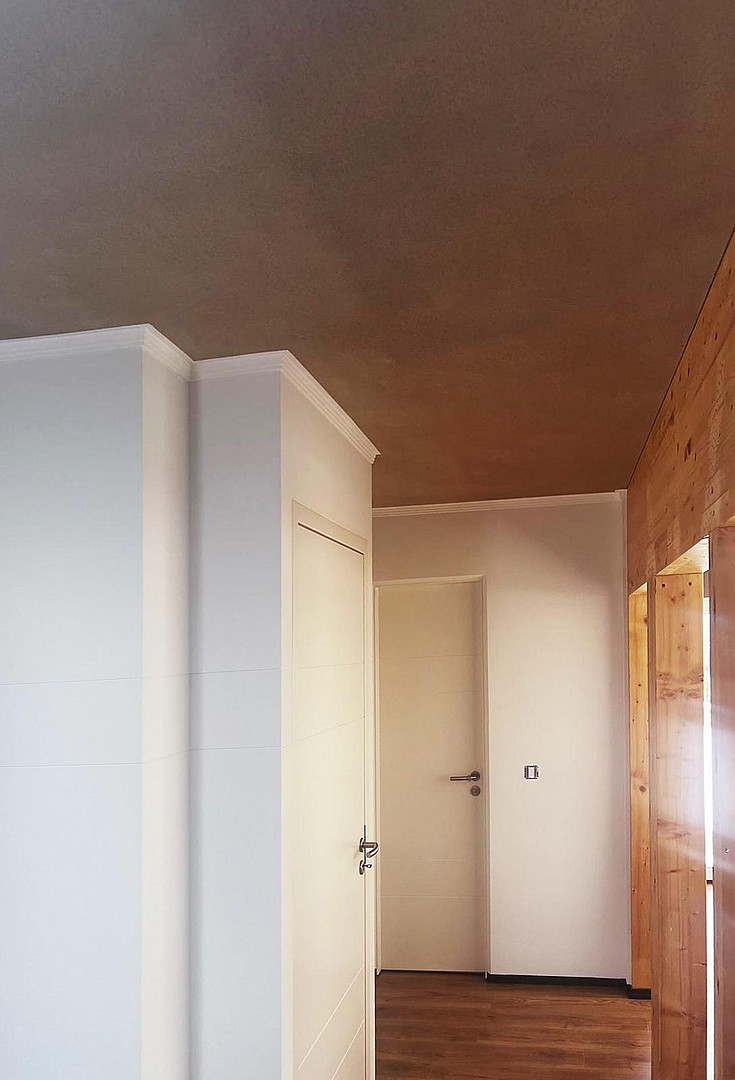
• Interior plaster made from clay and lime, for optimal indoor air quality.
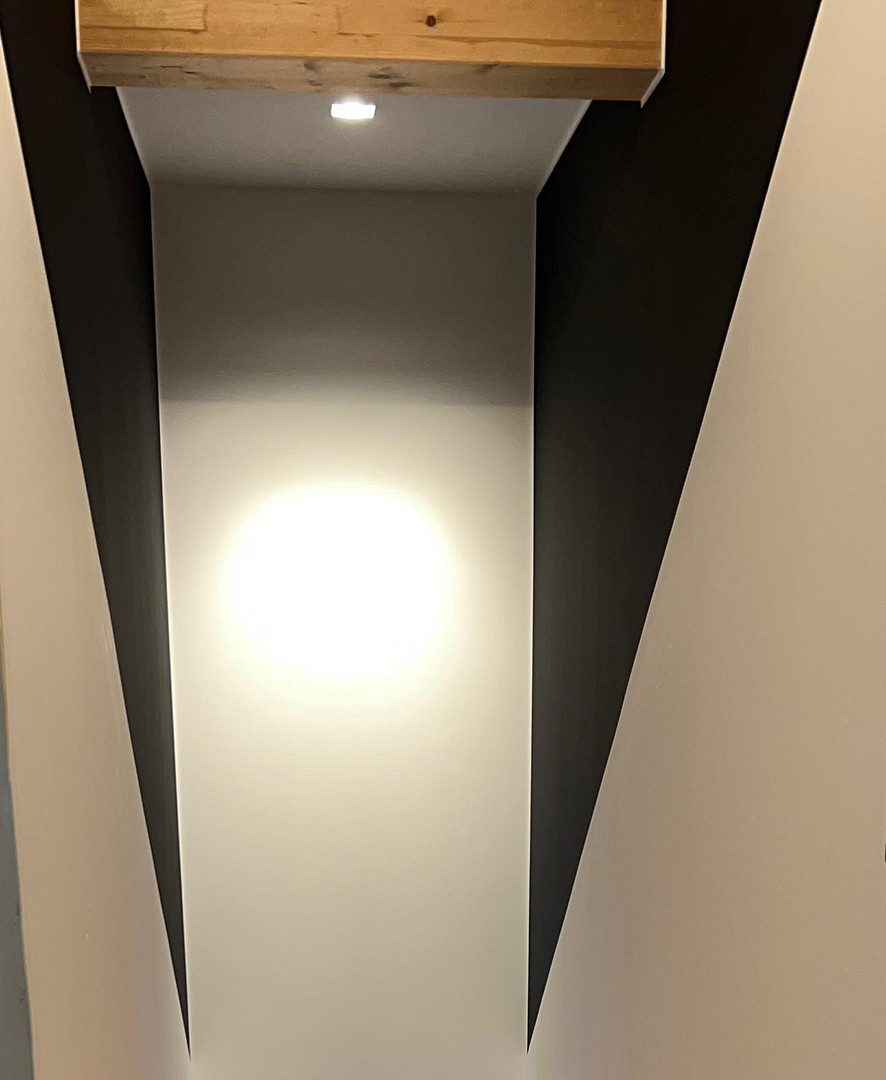
• Exposed wooden beams in the interior.
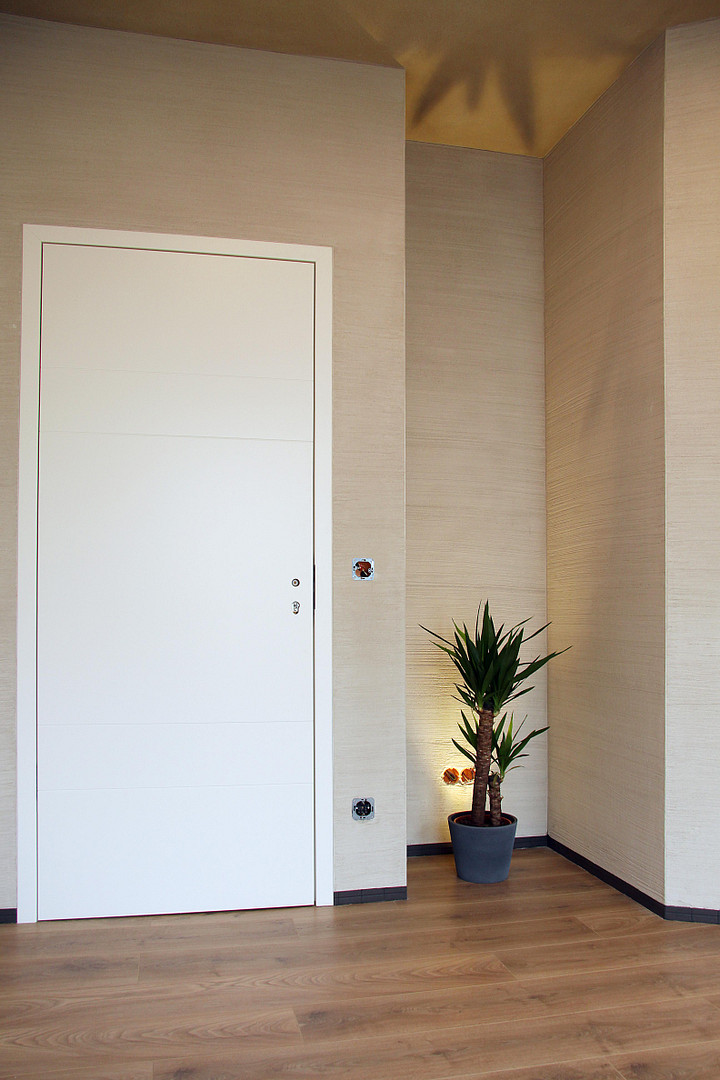
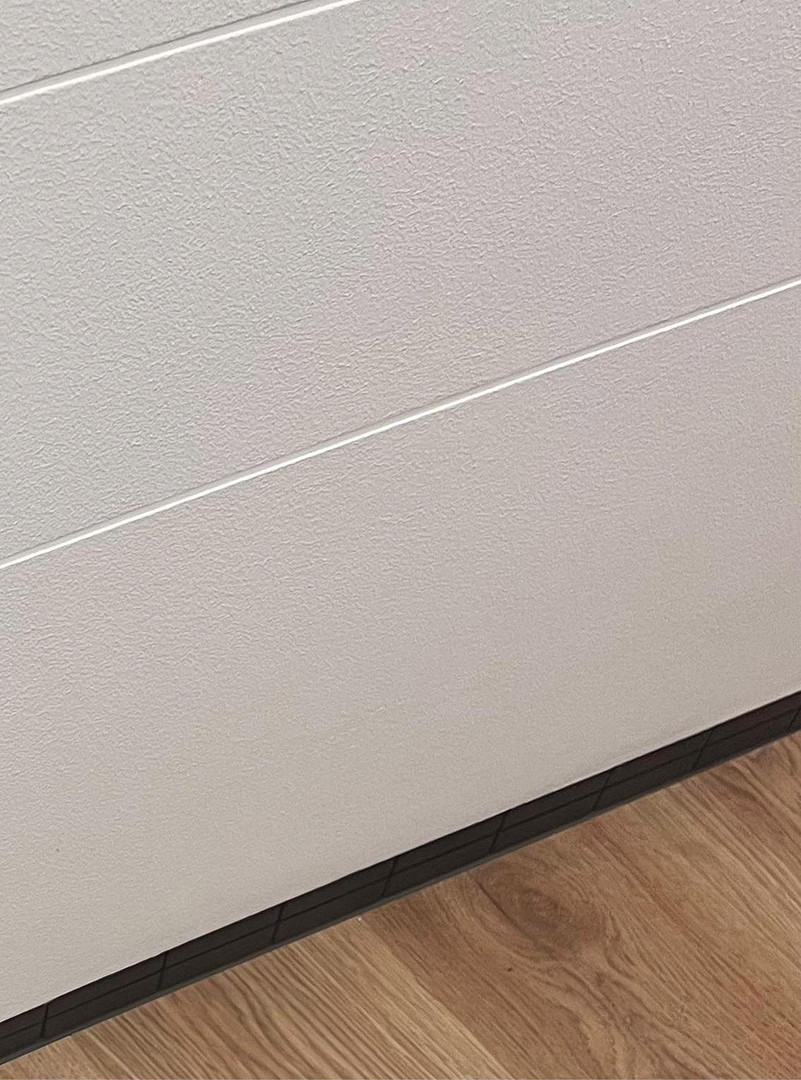
• Smooth and textured lime plasters, adapted to the alpine interior design style.
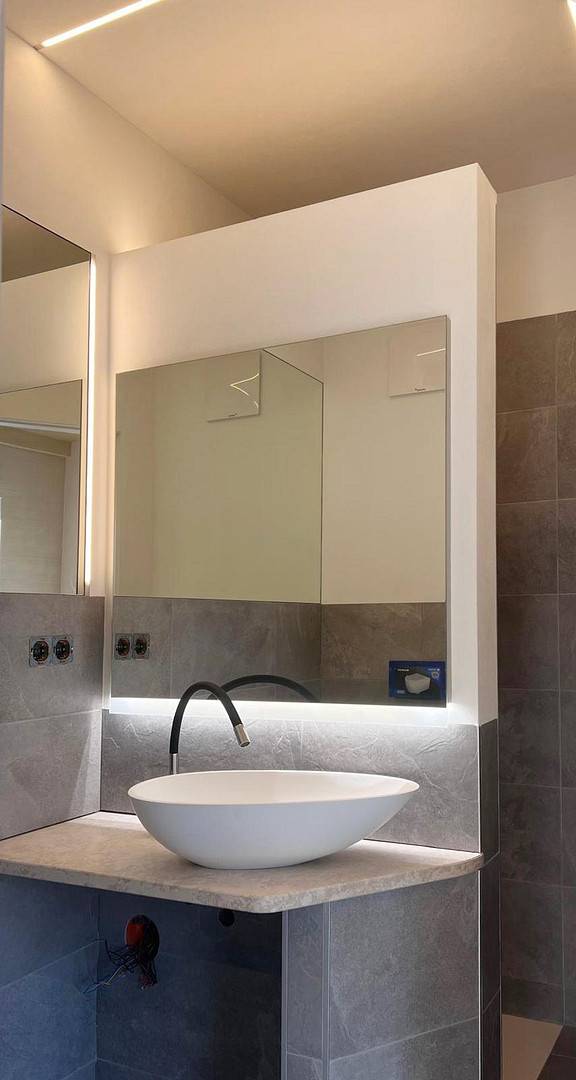
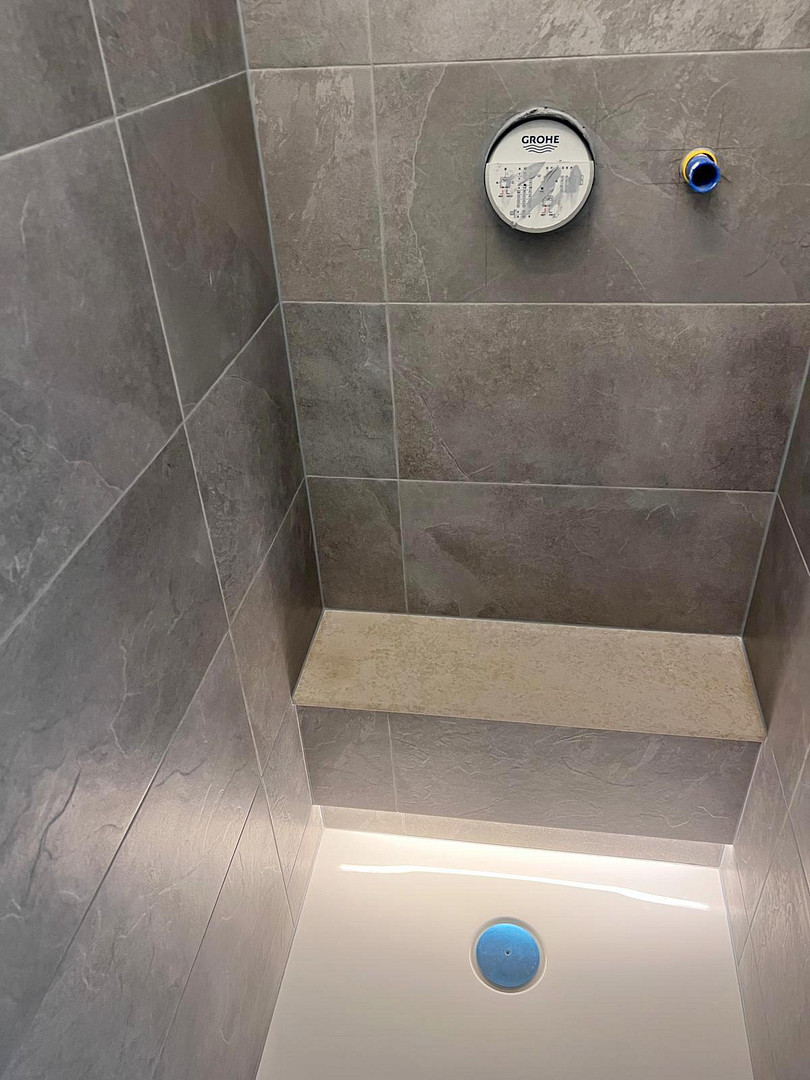
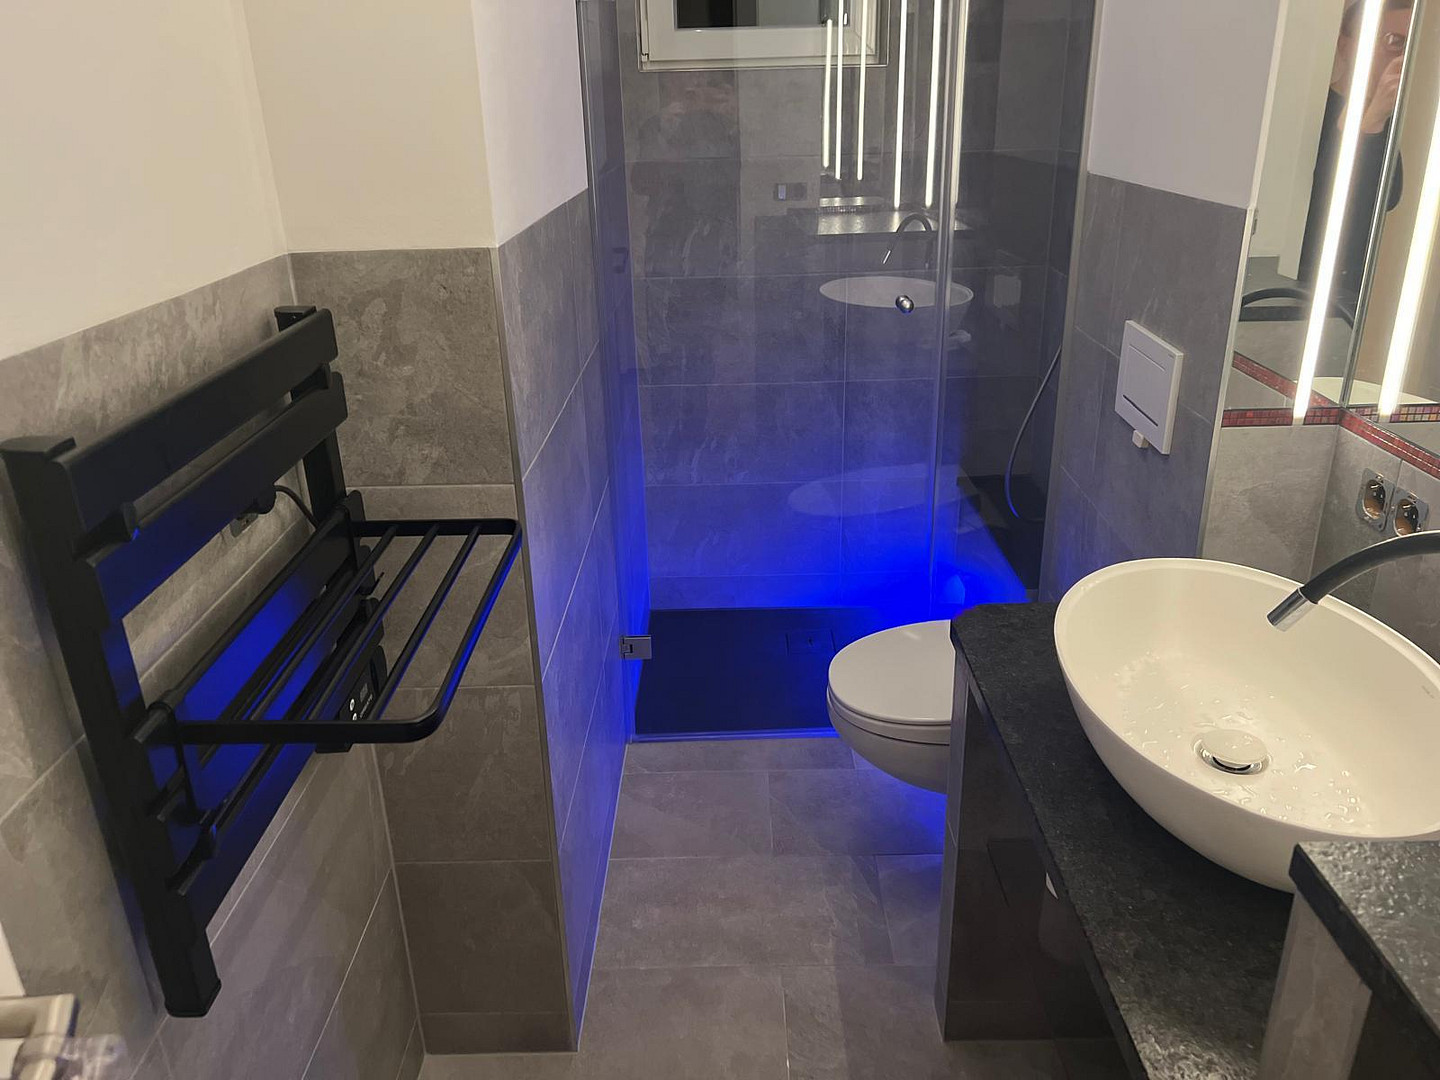
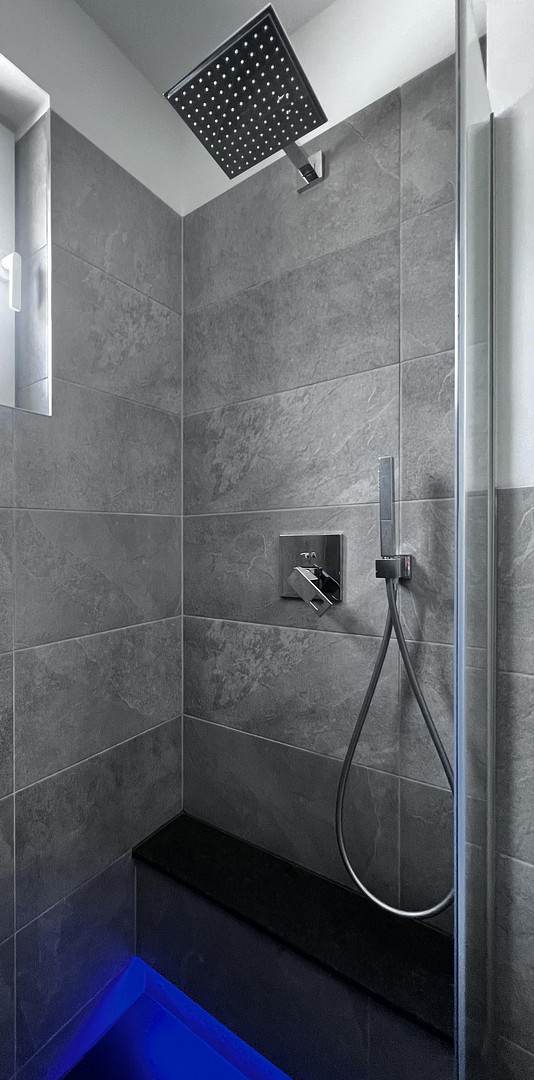
• Bathrooms with natural stone finishes, built-in mirrors, and elegant lime plasters.
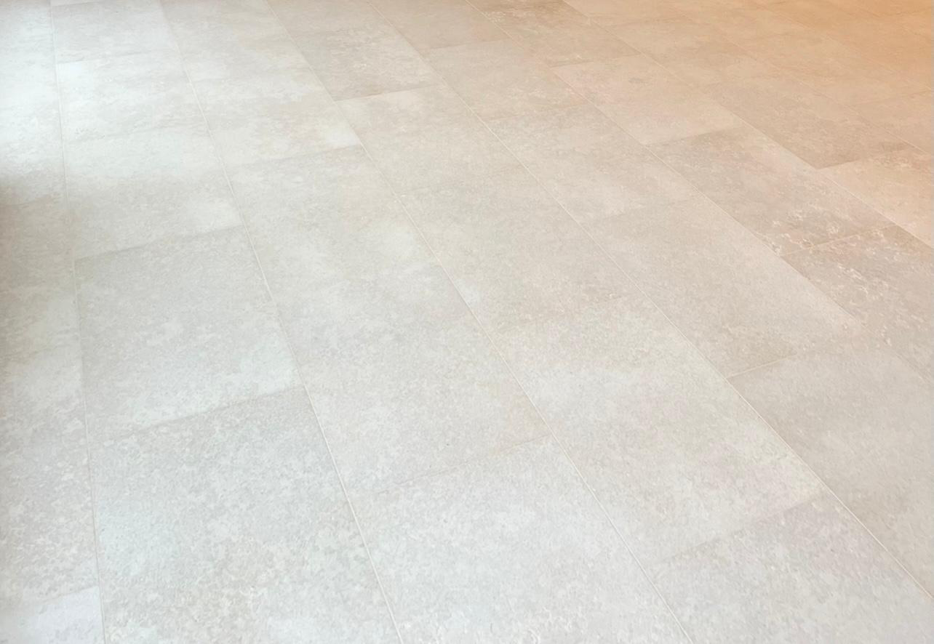
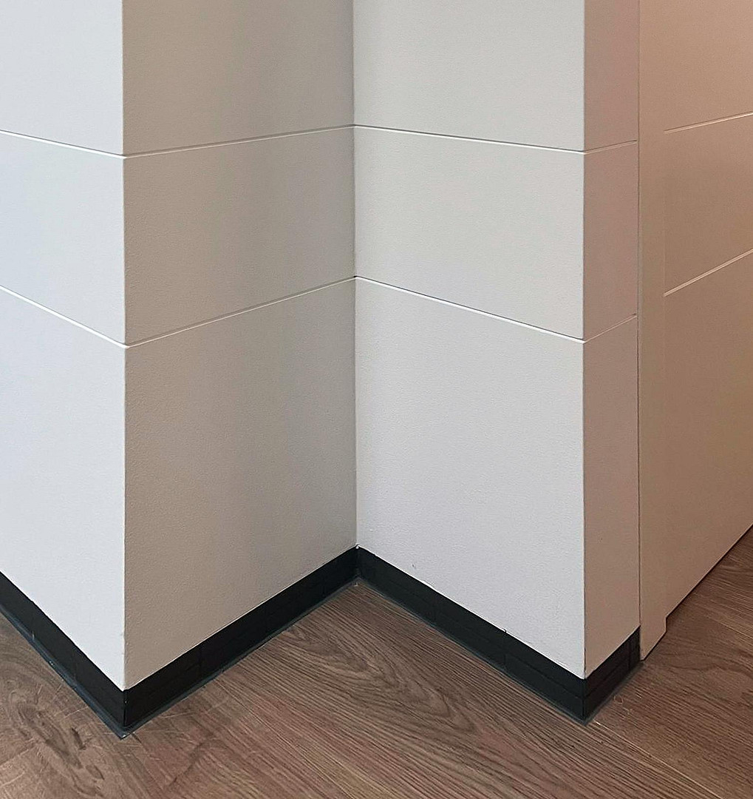
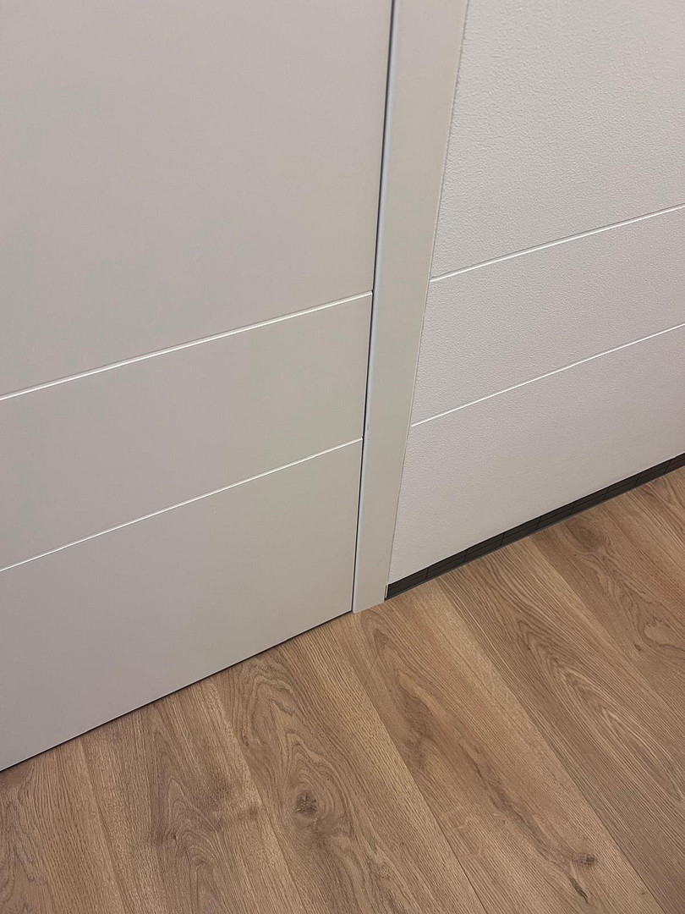
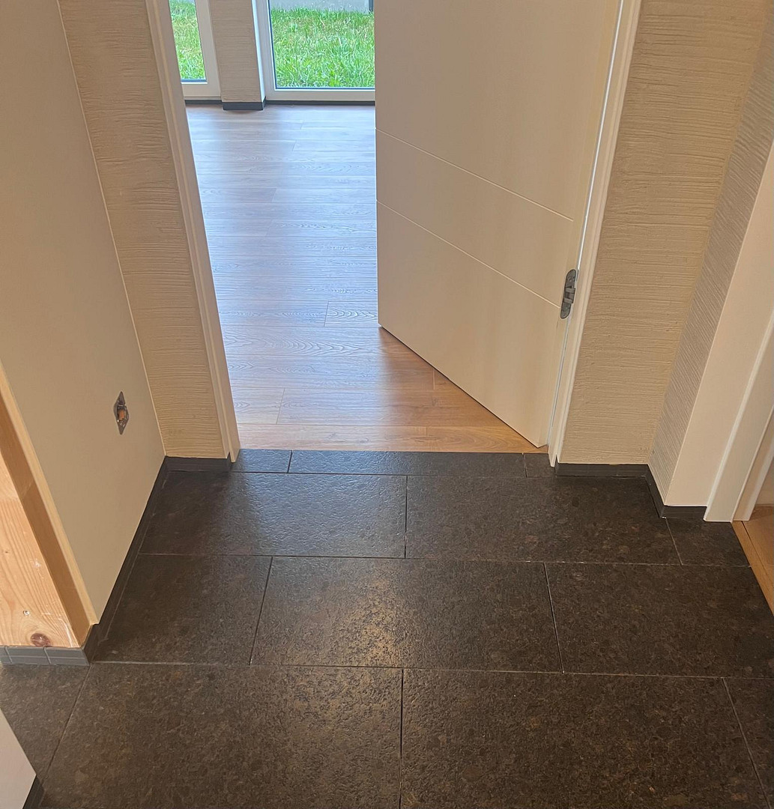
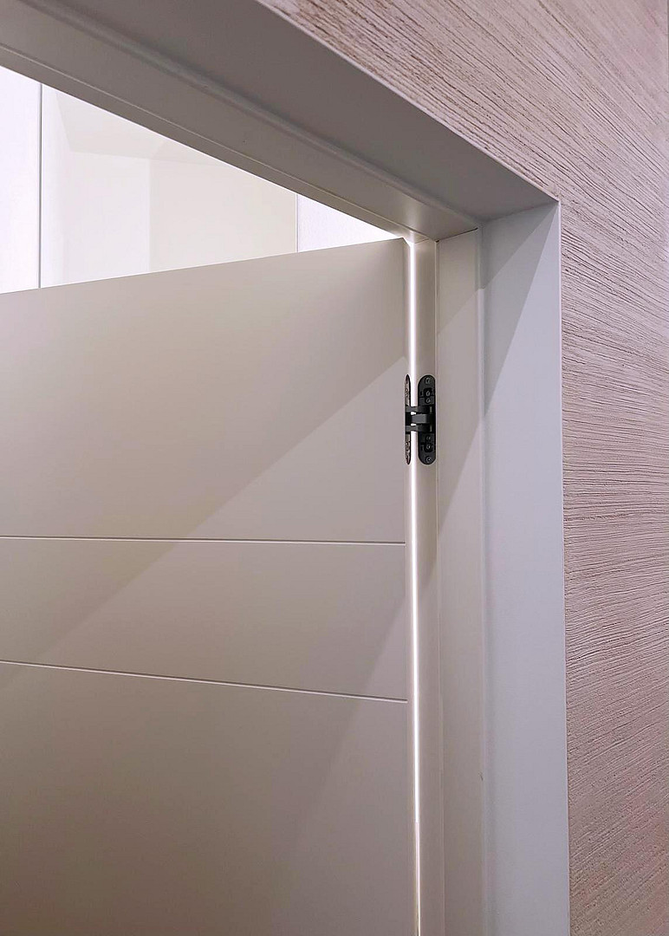
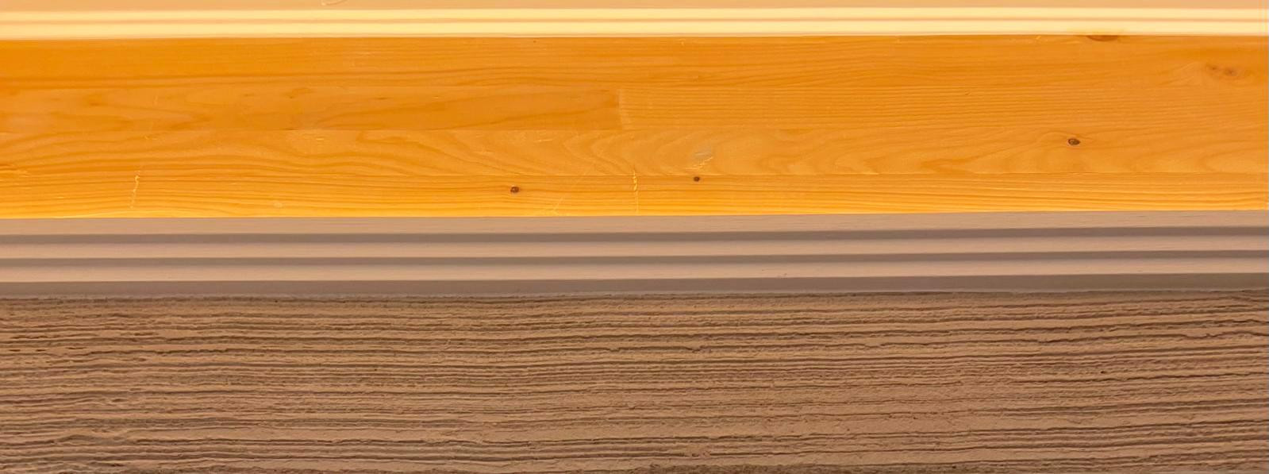
• Flooring in natural stone and parquet with sealed surfaces, and skirting boards in mosaic, flush with the walls, creating a single level.
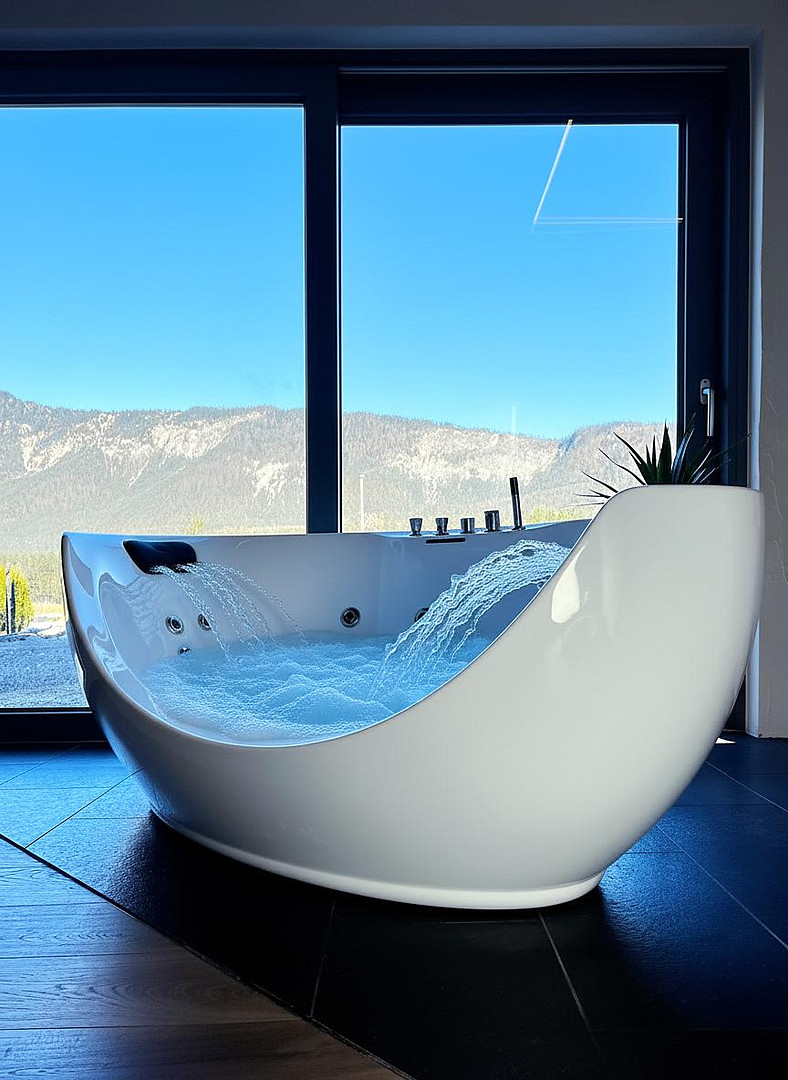
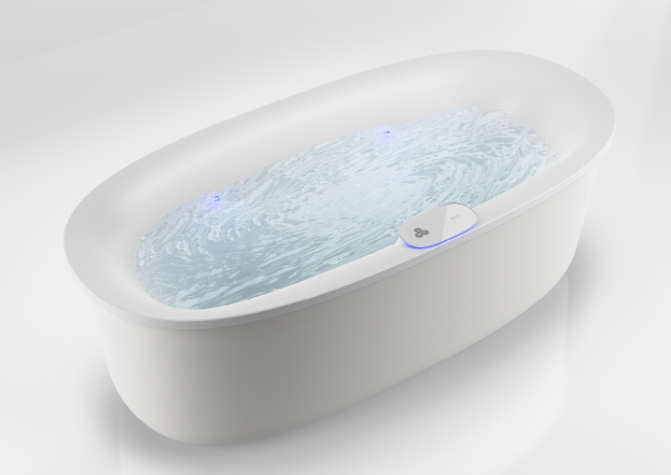
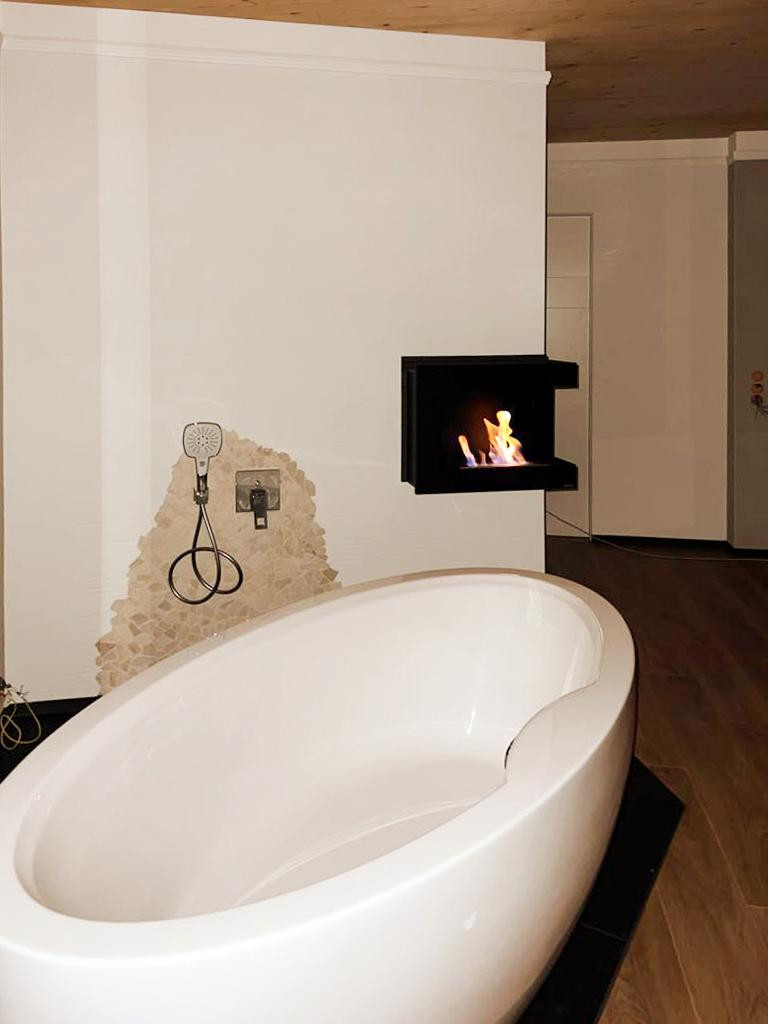
• Each bathroom features a bidet, barrier-free showers, a bathtub on the upper floor, and a whirlpool jacuzzi bathtub in the master bathroom on the ground floor. Washbasins are made of natural stone and mineral, with designer fixtures.
• Four open fireplaces for bio-ethanol.
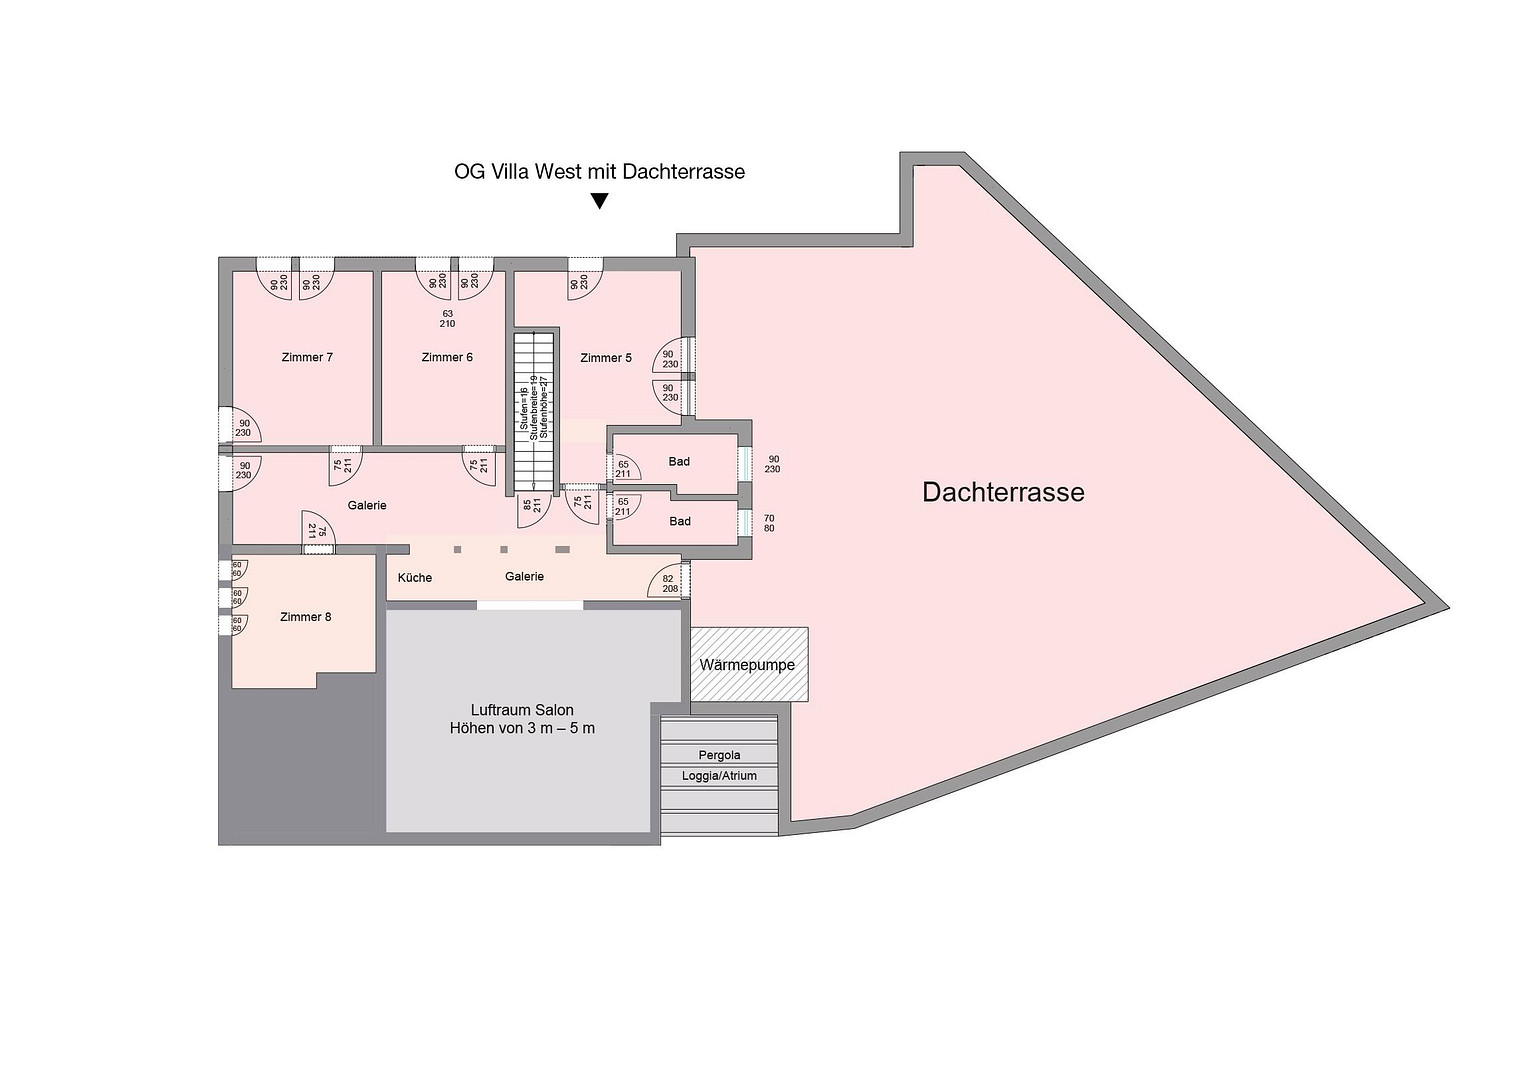
• 180 square meters of usable space on the upper floor, available for individual development as a terrace or roof garden.
• Double garage included in the project, with underfloor heating and cooling, as well as an electric vehicle charging station.
• 5 outdoor parking spaces.
• Utility room on the ground floor.
Are you interested in this house?
|
Object Number
|
OM-483841
|
|
Object Class
|
House
|
|
Object Type
|
Villa
|
|
Is occupied
|
Vacant
|
|
Handover from
|
By arrangement
|
Purchase price & additional costs
|
purchase price
|
129.500 €
|
|
Purchase additional costs
|
approx. 10,673 €
|
|
Total costs
|
approx. 140,173 €
|
Breakdown of Costs
* Costs for notary and land register were calculated based on the fee schedule for notaries. Assumed was the notarization of the purchase at the stated purchase price and a land charge in the amount of 80% of the purchase price. Further costs may be incurred due to activities such as land charge cancellation, notary escrow account, etc. Details of notary and land registry costs
Does this property fit my budget?
Estimated monthly rate: 533€
More accuracy in a few seconds:
By providing some basic information, the estimated monthly rate is calculated individually for you. For this and for all other real estate offers on ohne-makler.net
Details
|
Condition
|
First occupancy
|
|
Number of floors
|
2
|
|
Usable area
|
180 m²
|
|
Bathrooms (number)
|
4
|
|
Number of garages
|
2
|
|
Number of parking lots
|
5
|
|
Flooring
|
Parquet, Tiles
|
|
Heating
|
Central heating
|
|
Year of construction
|
2025
|
|
Equipment
|
Terrace, Garden, Full bath, Shower bath, Guest toilet, Fireplace
|
|
Infrastructure
|
Public transport
|
Information on equipment
Note: The photos and description in this advertisement are binding and should be considered as a detailed property description. This advertisement is equivalent to a comprehensive sales brochure! Terraces, the garden, and the rooftop terrace, as well as the landscaping that still needs to be completed, are not included in the offer. The photovoltaic system stores energy; due to the altitude of 510 meters and the latitude of the Southern Alps, the photovoltaic system is fully operational even in cloudy conditions.
* No heating or cooling costs are incurred.
* Provides security in the event of a power outage.
* Fiber optic connection available.
* The living room, which is almost 5 meters high, offers optimal acoustics.
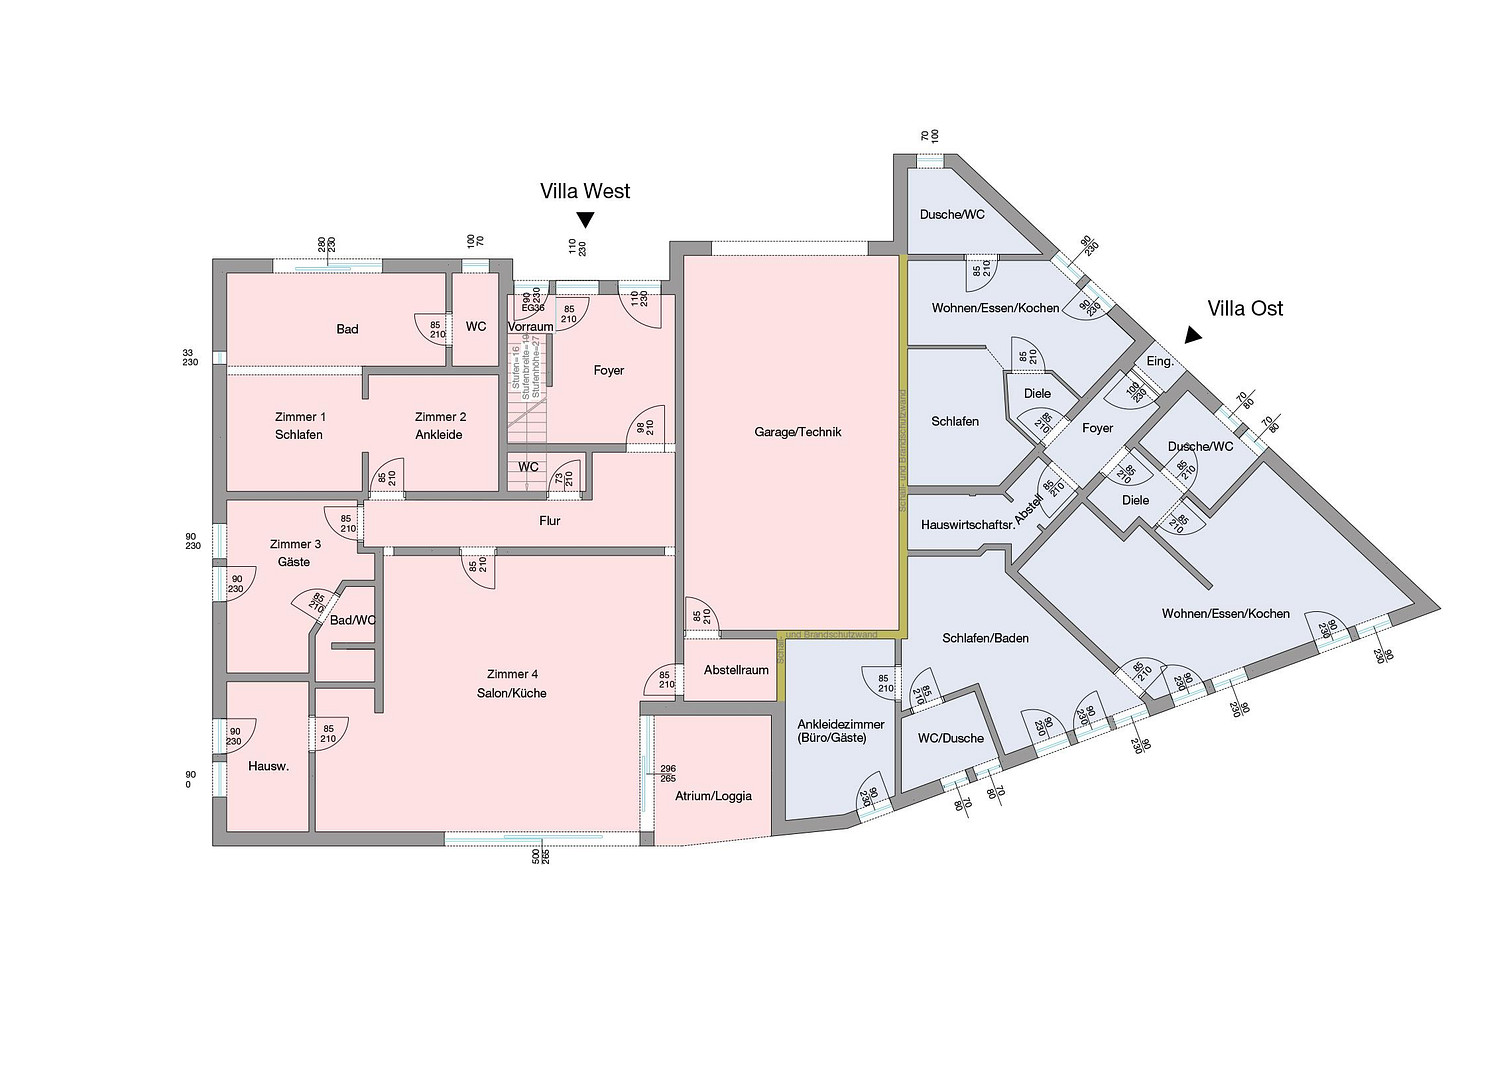
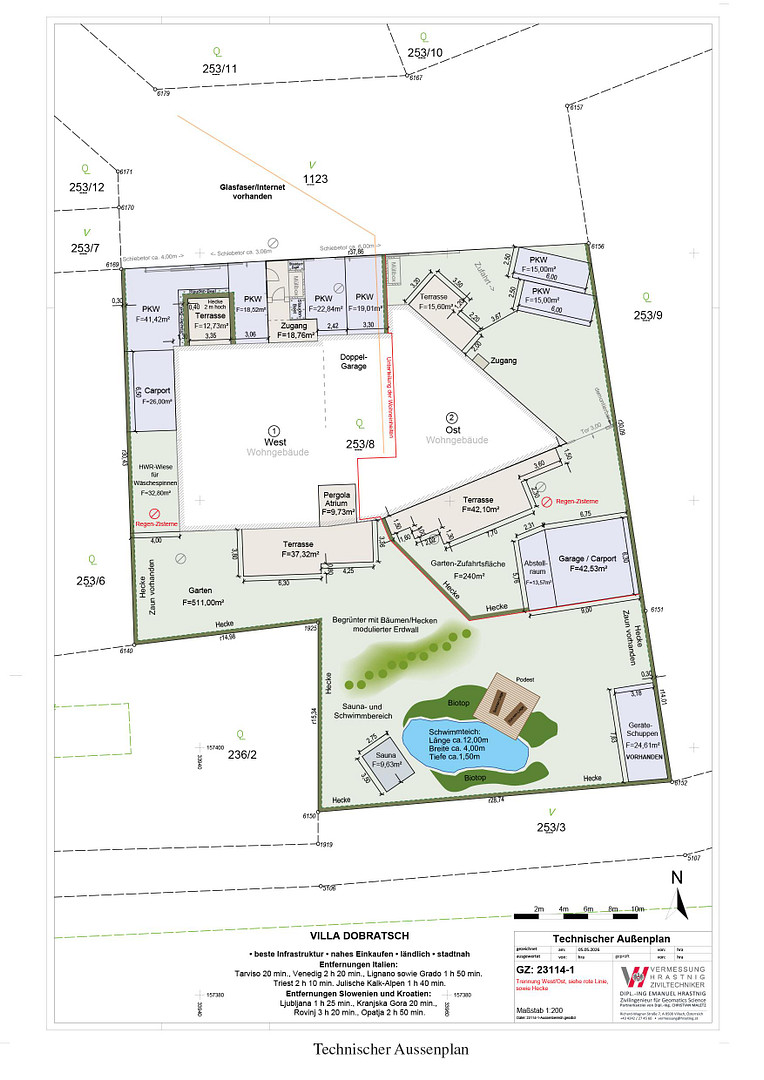
* Rainwater storage tank, see technical plans.
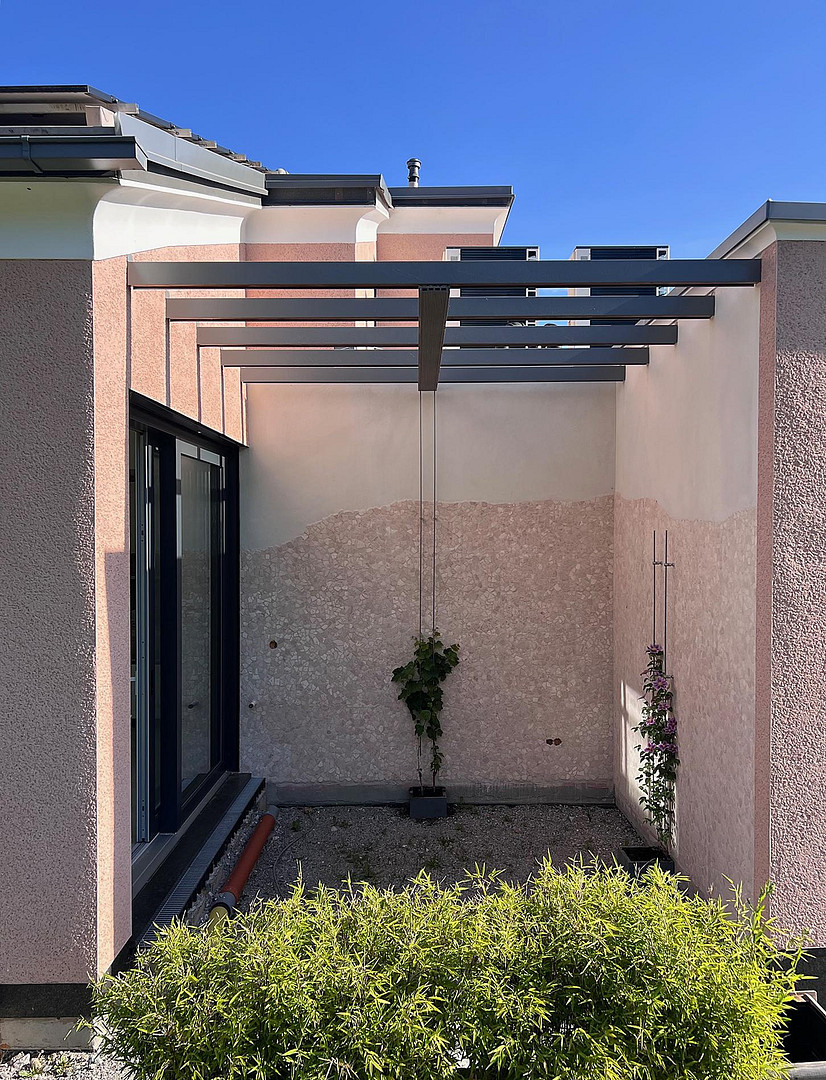
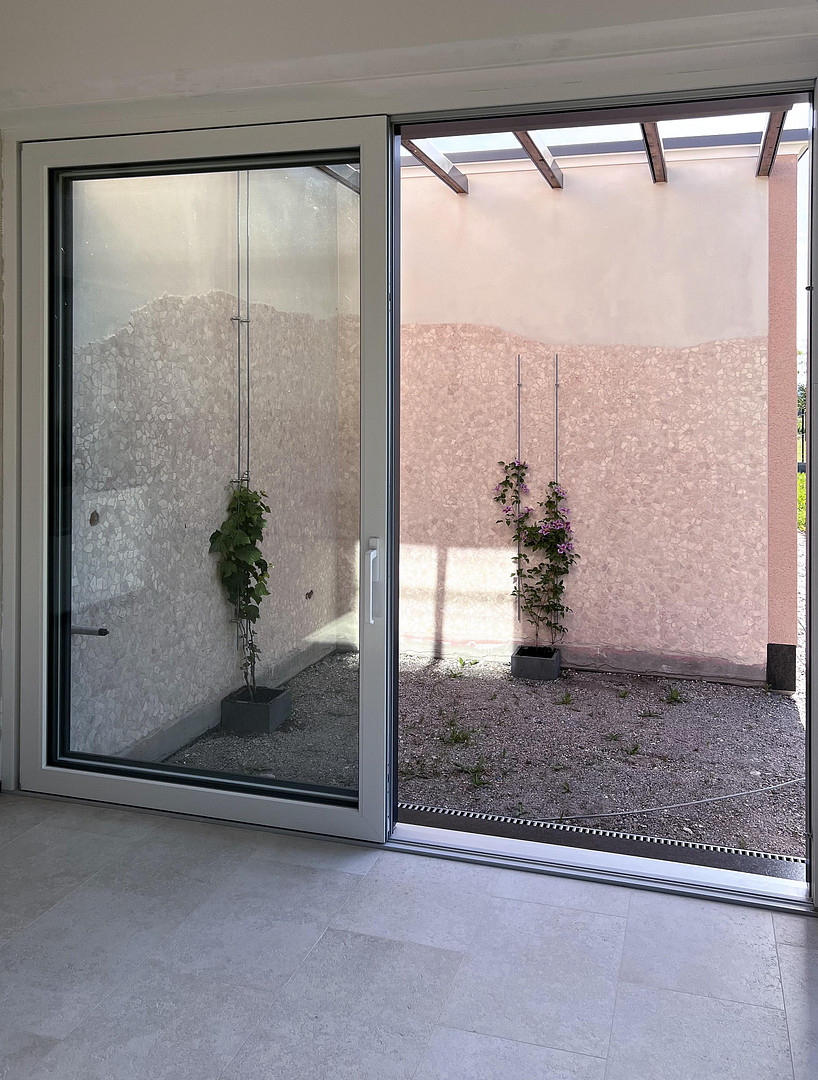
The pleasant indoor climate, created by the natural building materials – lime plaster, wood, natural stone floors, and natural stone washbasins – is further enhanced by the comfortable, consistent temperature of the underfloor heating in winter and the underfloor cooling in summer. No costs are incurred for either heating or cooling, as this is a naturally energy-efficient home that receives energy from the sun. The exterior walls are shielded and grounded, providing protection from electromagnetic radiation inside, in combination with the timber frame construction. Each room is equipped with multiple, dedicated network connections. The entire electrical system is designed for smart living. The overall project, encompassing both Villa Ost and Villa West, is architecturally aligned with the "golden ratio" in relation to Mount Dobratsch. In particular, the lime plaster finish (20 mm thick), colored with natural, powdered pigments, features an uneven, textured surface that complements the reddish-terracotta color of the mountain's rock. The color of the facade remains consistent in both dry and wet conditions. The facade is designed to last, much like "Roman concrete." In the loggia/atrium, you will find a tranquil oasis. Soon, vines will climb the south-facing wall towards the pergola, providing natural sun and climate protection. The entire project was realized using regional companies from Carinthia, such as... Wood construction by Bretis, Leopold Roofing and Sheet Metal Work, Hechenleitner Installations, Plumbing, and Heat Pumps, Maschke Electrical Engineering and Photovoltaics, PRO LED Austria, Natural Stone by Bogensperger, Tschebull Glazing. Facade and interior finishing: Company H - I. & B. Plasterers, established in 1898 (Germany), provide support. The villa's roof, with a 19-degree slope, offers optimal lighting conditions, thus ensuring effective photovoltaic energy generation. ALL OF THIS CREATES A HEALTHY AND COMFORTABLE HOME. The buyer still has influence over the individual design, particularly in the master bathroom with its sleeping and dressing area, as well as in certain areas/walls of the living room. Switch and socket covers are also still freely selectable in terms of design, finish, and color. The entire property is 98% complete. Note:
It is also possible to purchase the entire property, including the "Villa West" component described here, as well as the "Villa Ost" component, along with a spacious plot of land measuring 1,584 square meters. The total price in this case is negotiable. In addition, there are still approved garages/carports to be built. When the Villa West is sold, the eastern section will remain in the ownership of the developer and will be used exclusively for their own personal use. The renowned and experienced plastering expert and designer is available to provide advice and assistance on all aspects of the project. His expertise, built up over fifteen years of experience in highly efficient construction, particularly with natural materials, will fully benefit you as the buyer.
Location
Located in the Gail Valley near Villach (just 12 minutes away by car) and Lake Faak (also 12 minutes away), in the tri-border area of the Alps-Adriatic region, this is a highlight of southern Carinthia.
It is nestled among the "Karawanks," the southern limestone Alps, and the local mountain of Villach, the "Dobratsch," where the Villach Alpine Road crosses the mountain ridge.
Infrastructure:
Public transportation, motorway access.
Location Check
Energy
|
Energy certificate type
|
not legally required
|
|
Main energy source
|
Air/water heat
|

Miscellaneous
PURCHASE PRICE UPON REQUEST!
Here, you'll find approximately 300 square meters of living space (according to DIN standards) and a proportionate share of the land, amounting to around 1,000 square meters.
NO REAL ESTATE AGENT COMMISSIONS APPLY!
The owner is also available, free of charge, to assist with the planning and supervision of the exterior landscaping, even after the purchase. Please refer to the technical plans for more details.
Be captivated by this unique architectural masterpiece and feel free to arrange a viewing on site. We would be happy to welcome you to Carinthia at short notice.
Broker inquiries not welcome! According to § 7 UWG, unsolicited contact by brokers without the express consent of the recipient is prohibited!
Send a message directly to the seller
Questions about this house? Show interest or arrange a viewing appointment?
Click here to send a message to the provider:

Diese Seite wurde ausgedruckt von:
https://www.ohne-makler.net/en/property/483841/