
This page was printed from:
https://www.ohne-makler.net/en/property/483818/
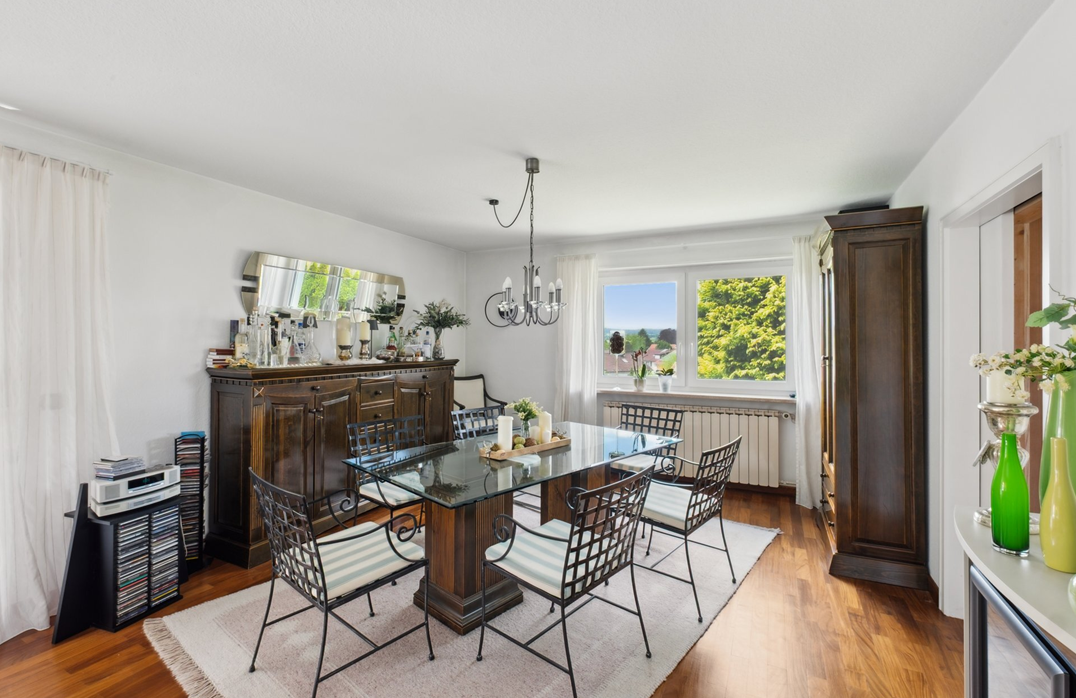
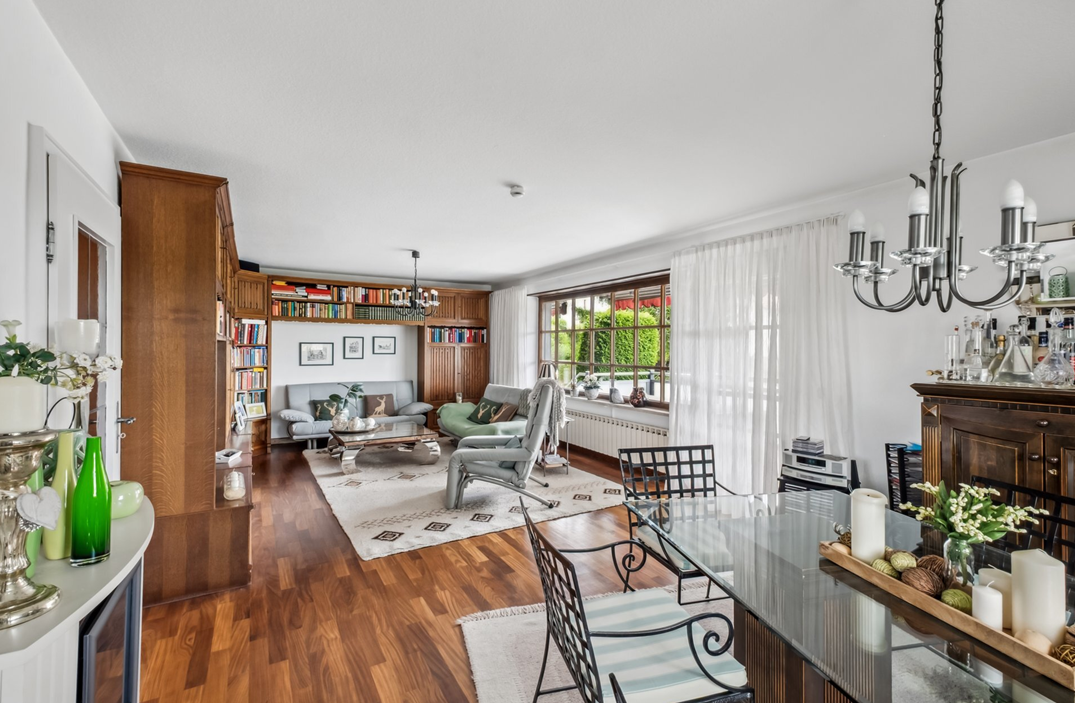
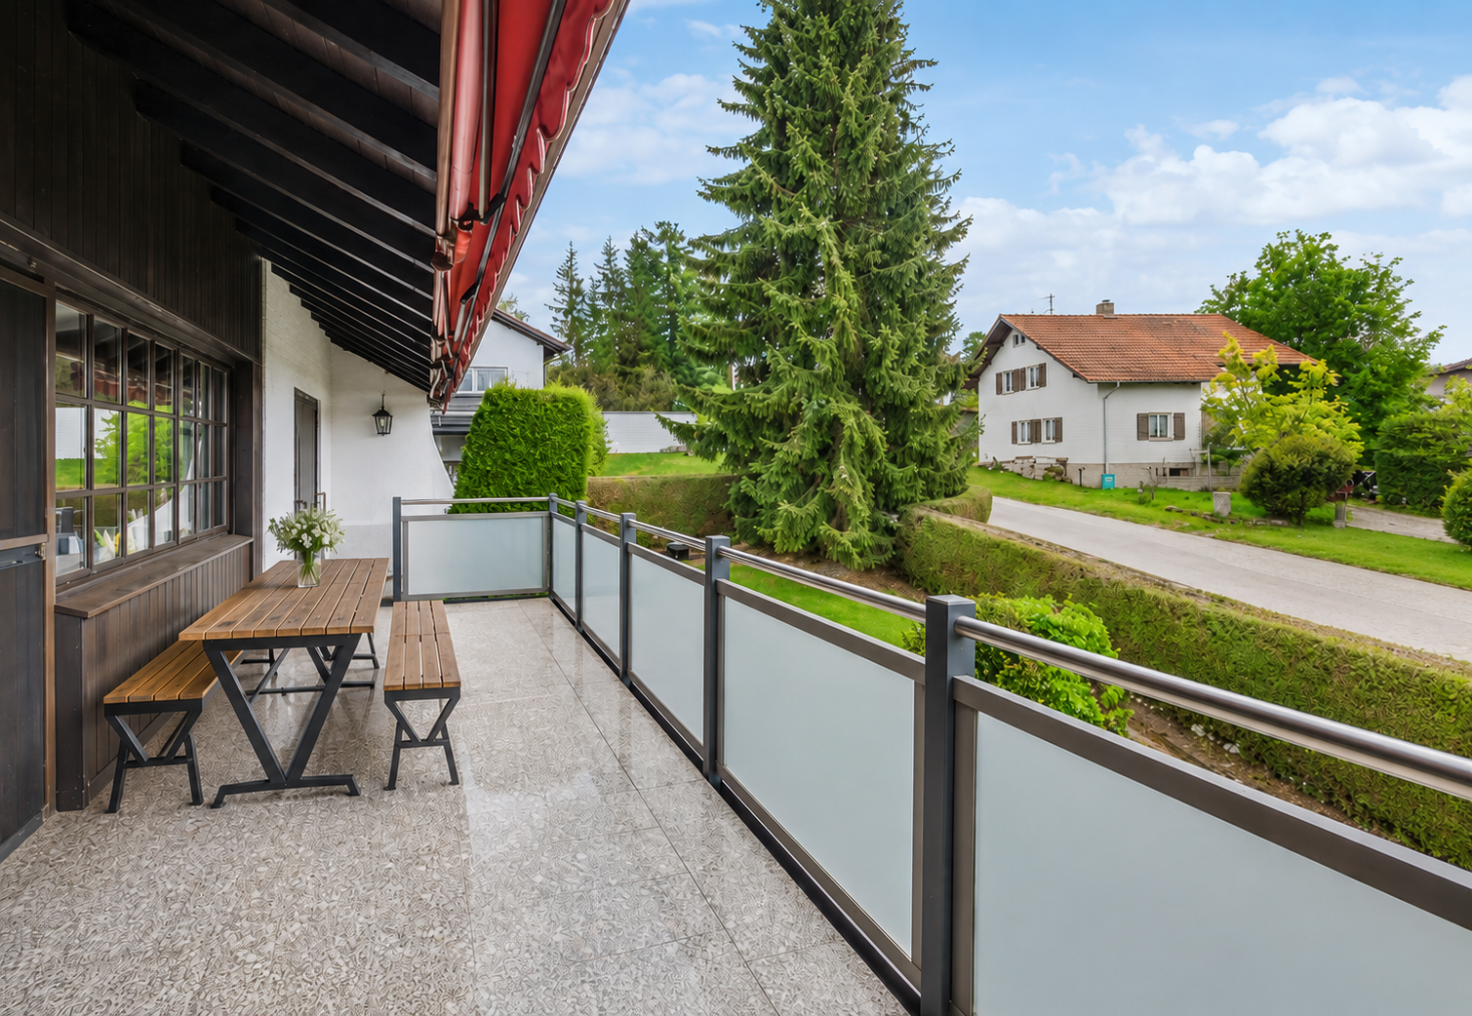
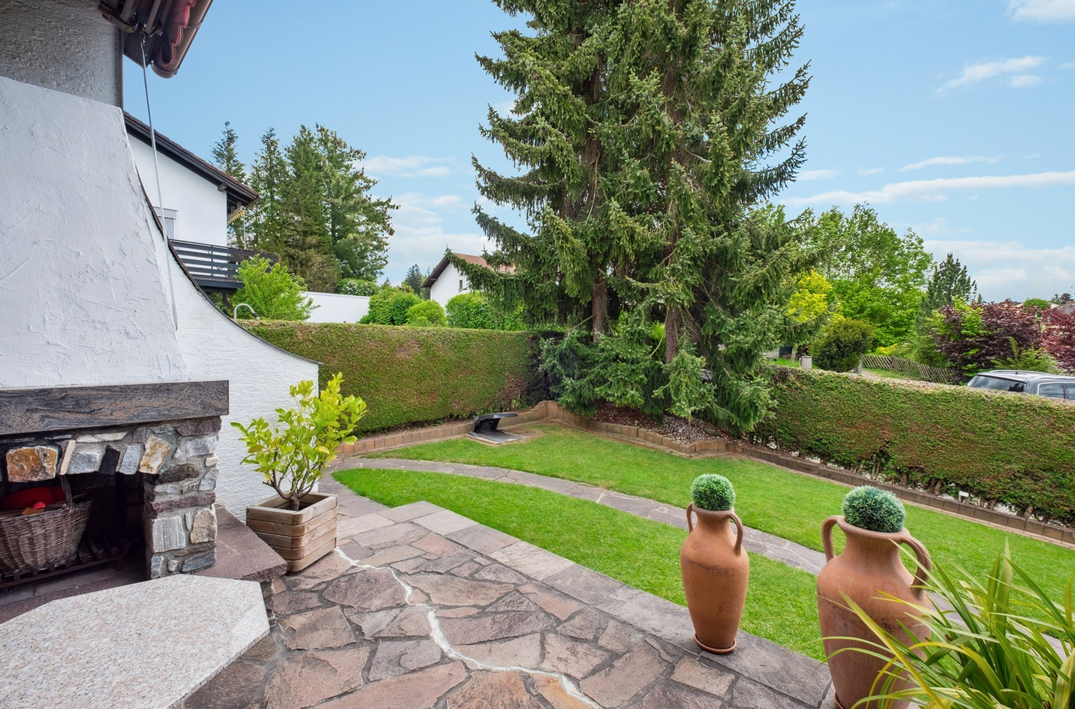
TAX-FREE – Plenty of space for the family: Detached house with a separate living unit and a beautiful garden in Durach.
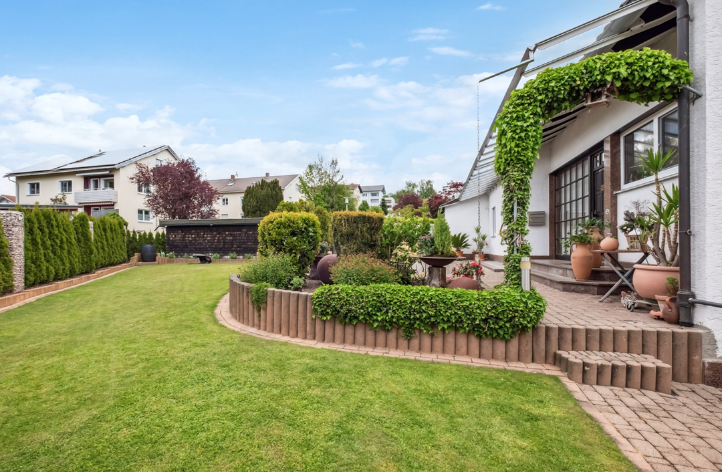
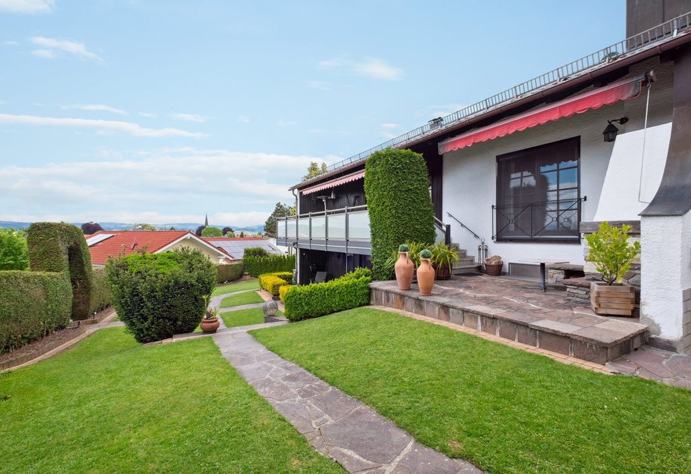
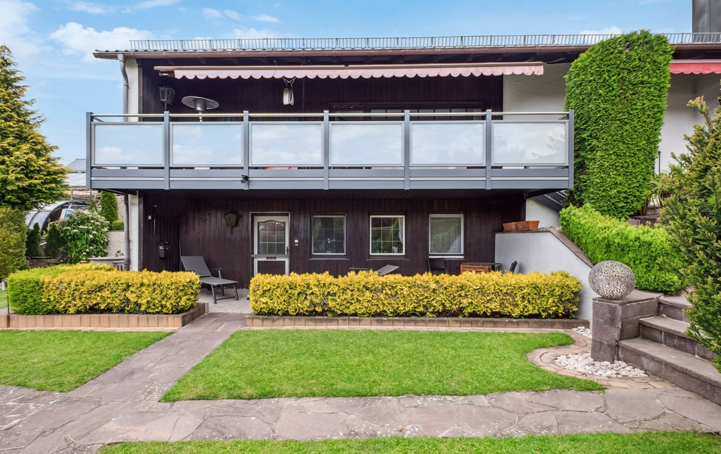
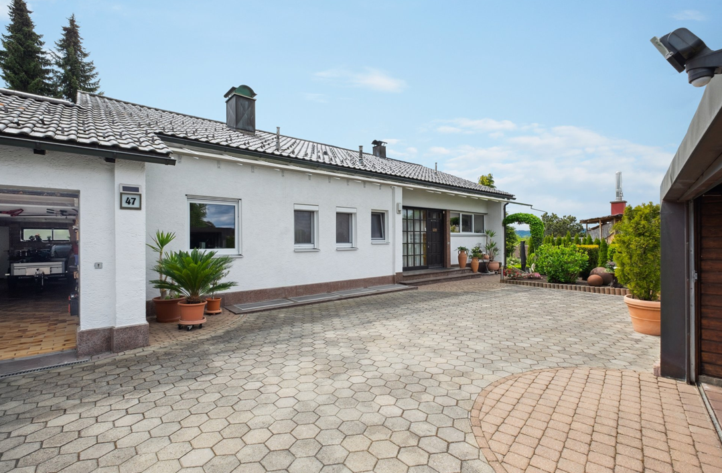
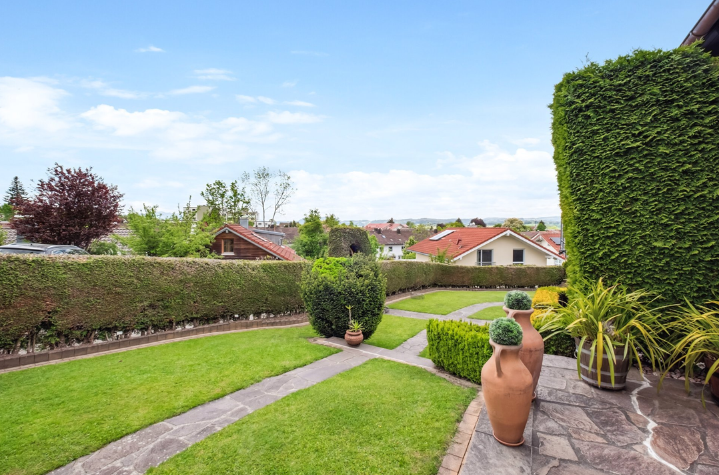
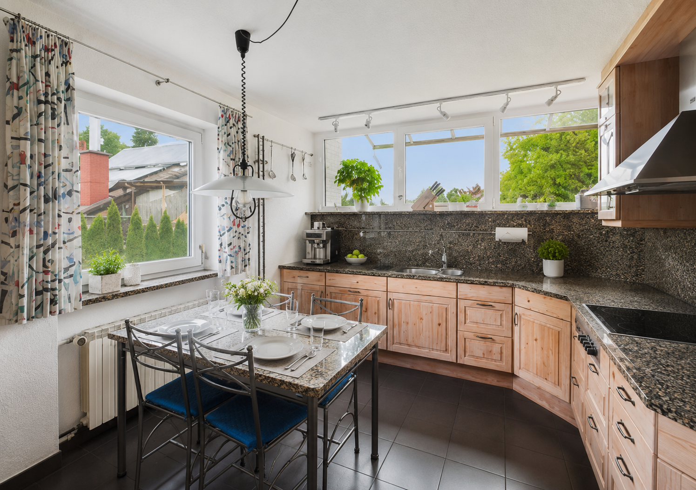
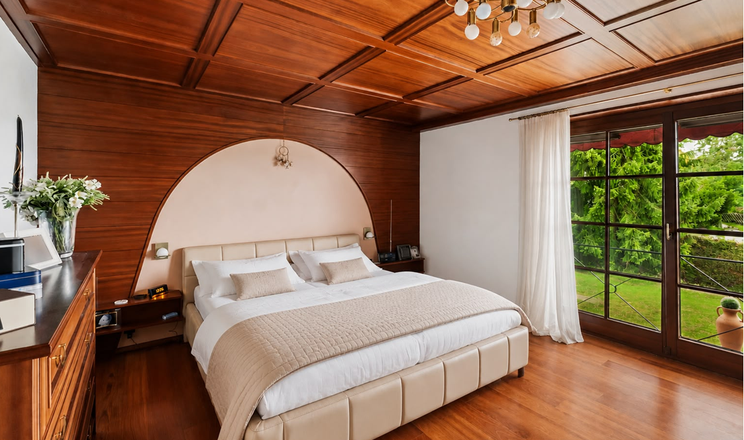
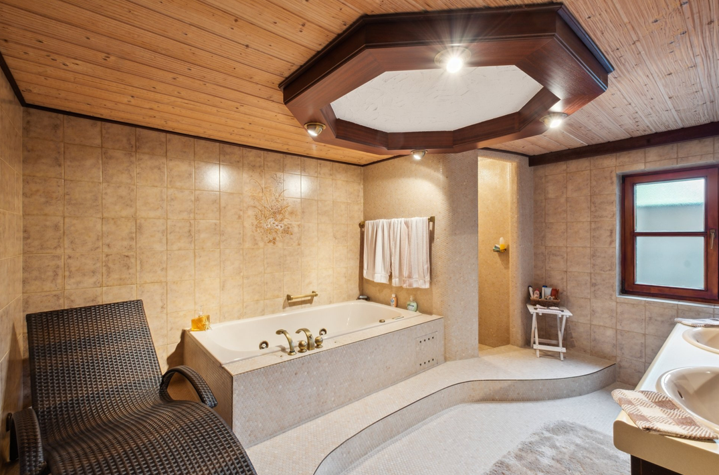
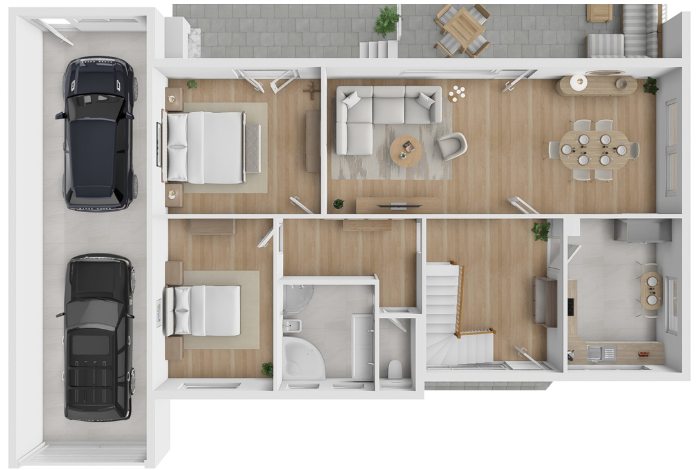
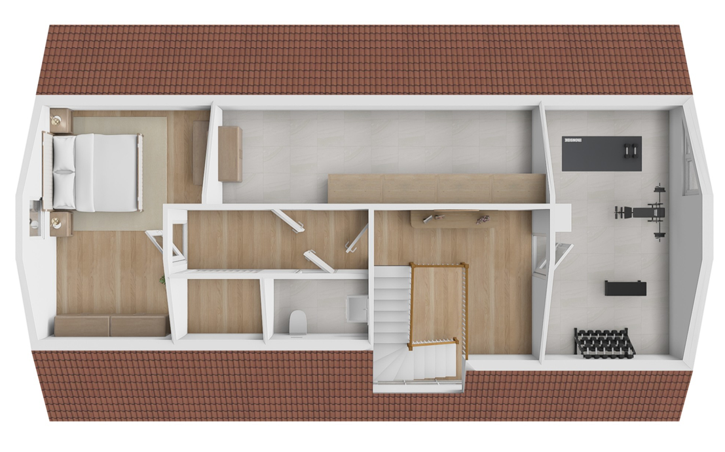
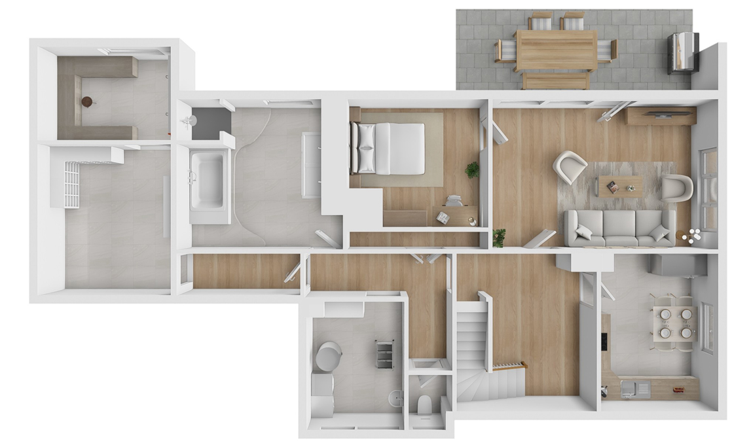
87471 Durach – BayernPlenty of space for the family, an exceptionally beautiful and private garden, and numerous possibilities for use: this detached family home with a separate apartment is located in a quiet residential area of Durach and is being sold directly by the owner, without any commission. Built in 1969, the house offers a generous living space of approximately 219 square meters, 7 rooms, and a plot of land of approximately 872 square meters, providing ample space for families and anyone who wants to combine living with outdoor space. The heart of the house is the bright and spacious living and dining area. Large windows provide plenty of natural light and create a pleasant connection to the outdoors. In addition, the house offers a lot of space and a layout that can be flexibly adapted to different life situations. A particular advantage is the separate apartment. It opens up numerous possibilities – for example, for family members, adult children, guests, or as a physically separate workspace. This makes the property also very suitable for multi-generational living or the combination of living and working under one roof. In addition to the living space, the property boasts extensive basement, hobby, and utility areas, as well as space in the attic, offering additional functionality and ample storage. However, the true highlight is the outdoor space: The generously sized property features a meticulously maintained garden, cultivated over many years, with expansive lawns, established landscaping, and a high degree of privacy. Various terraces and seating areas provide multiple opportunities to enjoy the sun and the garden. A brick outdoor fireplace complements the outdoor space, offering a pleasant spot for evenings with family and friends. The spacious balcony also extends the living space outdoors and provides a beautiful view of the garden and the surrounding area, all the way to the mountains. Ample parking is also available: The property includes three garage spaces, as well as additional parking options in the large courtyard area. The house has been carefully maintained and regularly updated over the years. This property is ideal for those seeking not only living space, but also room for family, a garden, hobbies, and different stages of life. The property is being sold directly by the owner and is commission-free for the buyer.
Are you interested in this house?
|
Object Number
|
OM-483818
|
|
Object Class
|
House
|
|
Object Type
|
Single-family house
|
|
Is occupied
|
Vacant
|
|
Handover from
|
By arrangement
|
Purchase price & additional costs
|
purchase price
|
899.000 €
|
|
Purchase additional costs
|
approx. 42,374 €
|
|
Total costs
|
approx. 941,373 €
|
Breakdown of Costs
* Costs for notary and land register were calculated based on the fee schedule for notaries. Assumed was the notarization of the purchase at the stated purchase price and a land charge in the amount of 80% of the purchase price. Further costs may be incurred due to activities such as land charge cancellation, notary escrow account, etc. Details of notary and land registry costs
Does this property fit my budget?
Estimated monthly rate: 3,590€
More accuracy in a few seconds:
By providing some basic information, the estimated monthly rate is calculated individually for you. For this and for all other real estate offers on ohne-makler.net
Details
|
Condition
|
Well-kept
|
|
Number of floors
|
2
|
|
Usable area
|
40 m²
|
|
Bathrooms (number)
|
3
|
|
Bedrooms (number)
|
5
|
|
Number of garages
|
3
|
|
Number of parking lots
|
2
|
|
Flooring
|
Parquet, Carpet, Tiles
|
|
Heating
|
Central heating
|
|
Year of construction
|
1969
|
|
Equipment
|
Balcony, Terrace, Garden, Basement, Full bath, Fitted kitchen, Guest toilet, Fireplace
|
|
Infrastructure
|
Pharmacy, Grocery discount, General practitioner, Kindergarten, Primary school, Secondary school, Public transport
|
Information on equipment
The house is particularly distinguished by its generous living space, the separate guest apartment, and the extensive outdoor and ancillary areas.
Features and Highlights:
• Approximately 219 m² of living space
• Approximately 872 m² of plot area
• 7 rooms
• Year built: 1969
• Detached single-family house
• Separate guest apartment
• Spacious and bright living/dining area
• Kitchen with large windows
• Guest toilet
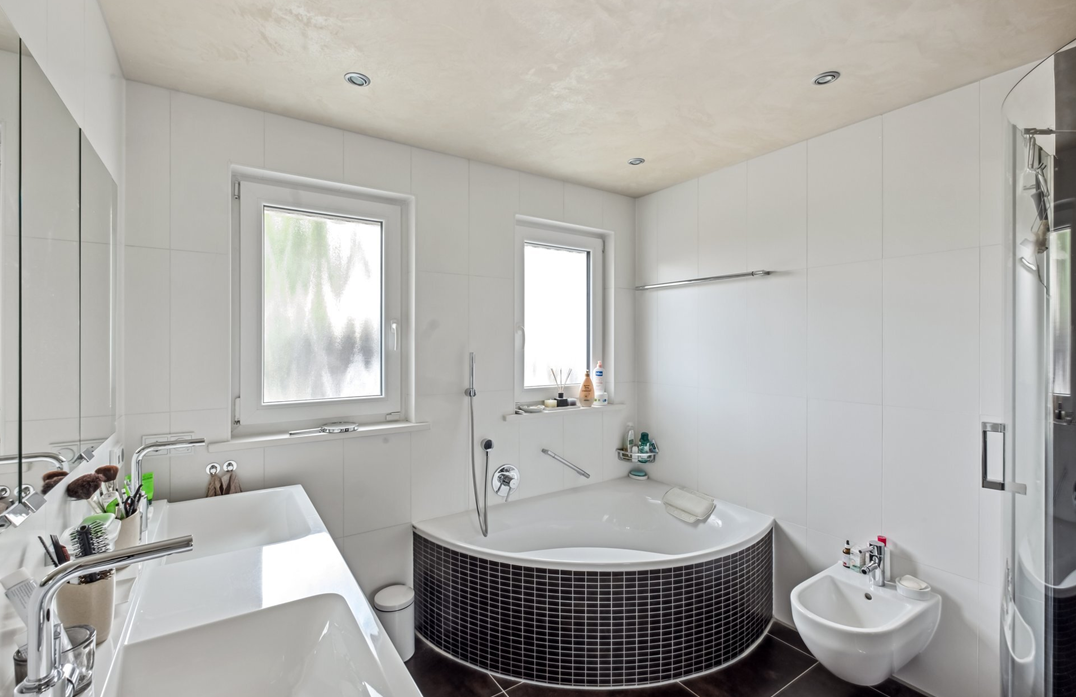
• Several bathrooms
• Generous basement, hobby room, and storage areas
• Attic with additional potential uses
• Large balcony
• Several terraces and seating areas
• Brick outdoor fireplace
• Lovingly landscaped and established garden
• Large lawn areas
• High level of privacy in the garden
• 3 garage spaces
• Additional parking spaces in the courtyard
• Approximately 2/3 of the windows replaced in 2006
• Oil heating system
• Boiler for the heating system replaced in 2006
• Heating system regularly and professionally maintained
• Roof in its original condition
• Sale directly from the owner, without commission.
Location
The detached house is located near the old tennis courts (new children's center/sledding hill) in Durach, in a well-established and family-friendly residential area. The surrounding area is predominantly residential, offering a pleasant living environment with easy access to everyday amenities. The location is particularly well-suited for families, as a kindergarten, elementary school, and middle school are located nearby and are partially within walking distance. Sports and leisure facilities are also within a short distance. Shops for daily necessities, doctors, and other essential services are readily available. A bus stop is also located nearby. Durach is situated just south of Kempten, offering the advantages of an independent community while still being close to the city. Job opportunities, further shopping options, and the extensive range of services in Kempten are easily accessible. At the same time, the location offers a high quality of life. The Allgäu region, with its diverse opportunities for hiking, cycling, and other outdoor activities, begins practically at your doorstep. This property combines family-friendly living, good infrastructure, and proximity to Kempten with the high recreational value of the Allgäu.
Location Check
Energy
|
Energy efficiency class
|
G
|
|
Energy certificate type
|
Demand certificate
|
|
Main energy source
|
Oil
|
|
Final energy demand
|
236.01 kWh/(m²a)
|
Miscellaneous
Send a message directly to the seller
Questions about this house? Show interest or arrange a viewing appointment?
Click here to send a message to the provider:
Offer from: Dr. Ariane Rabl

Diese Seite wurde ausgedruckt von:
https://www.ohne-makler.net/en/property/483818/