
This page was printed from:
https://www.ohne-makler.net/en/property/483810/
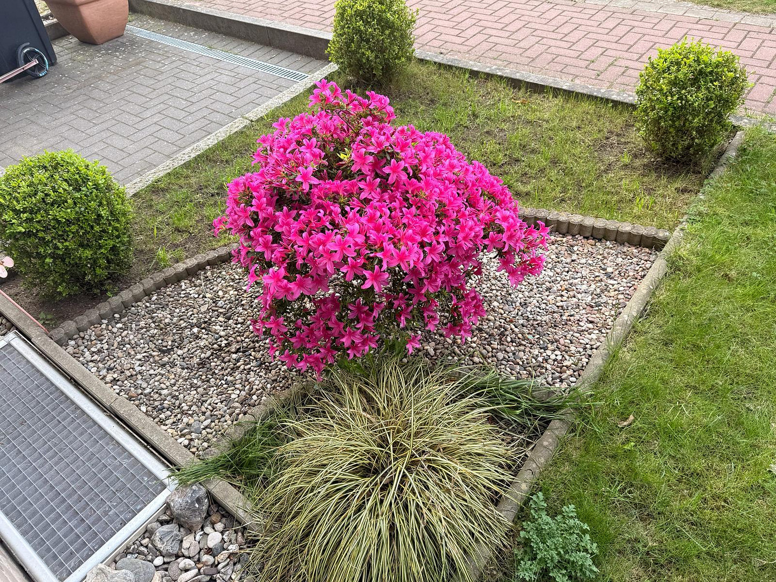
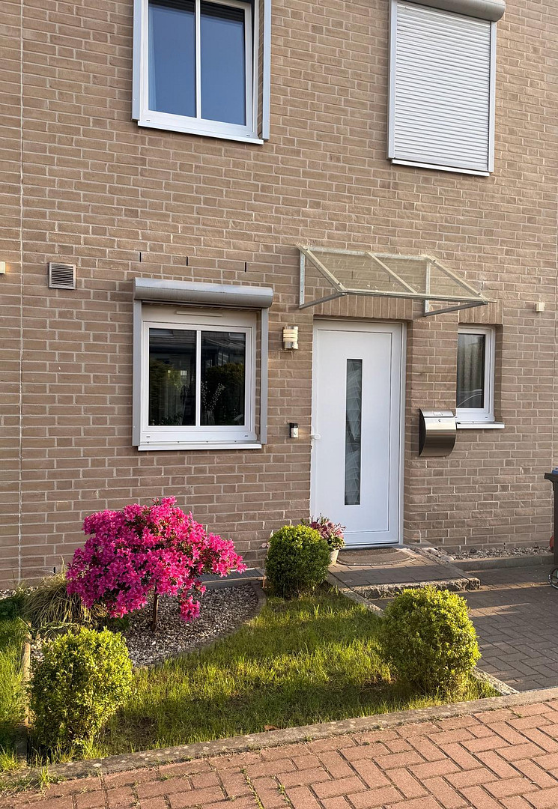
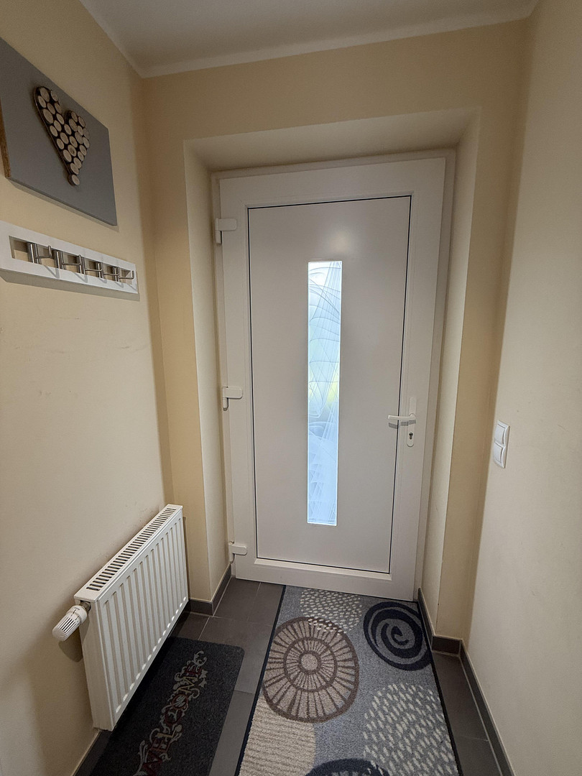
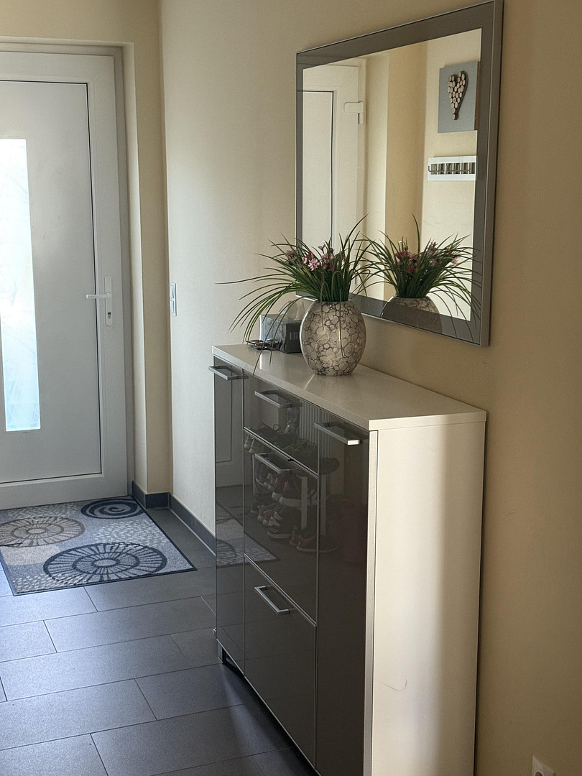
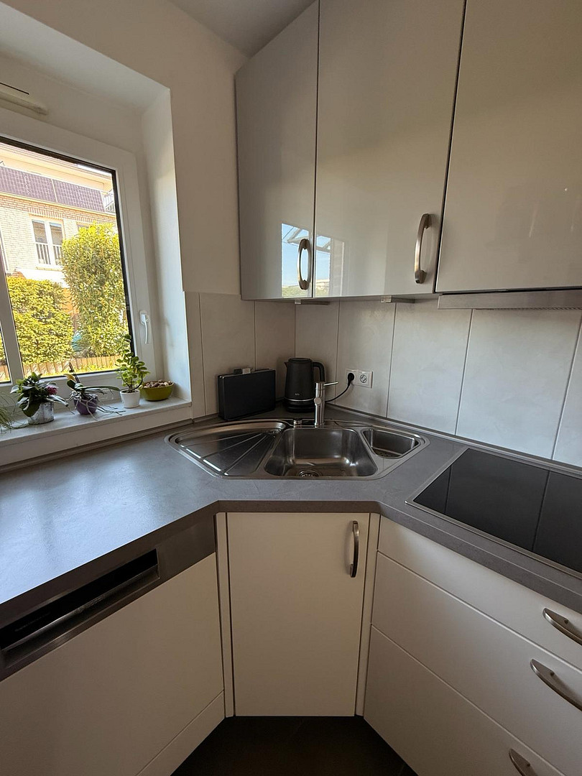
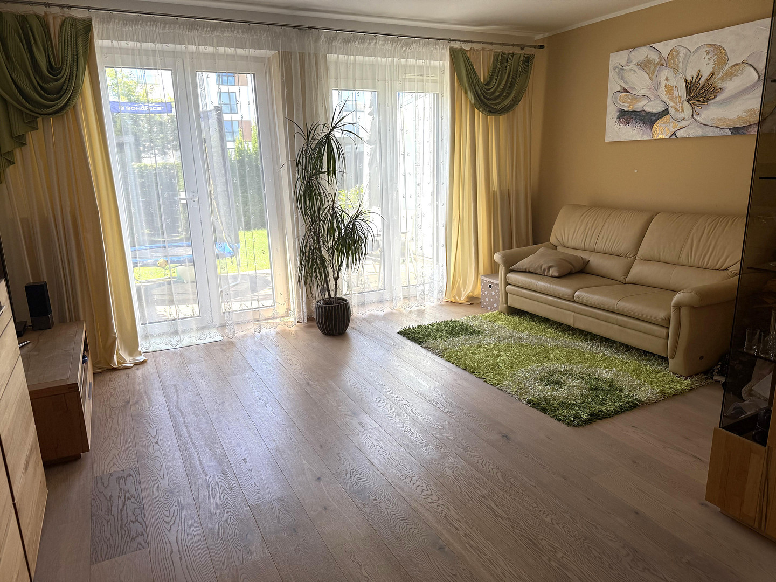
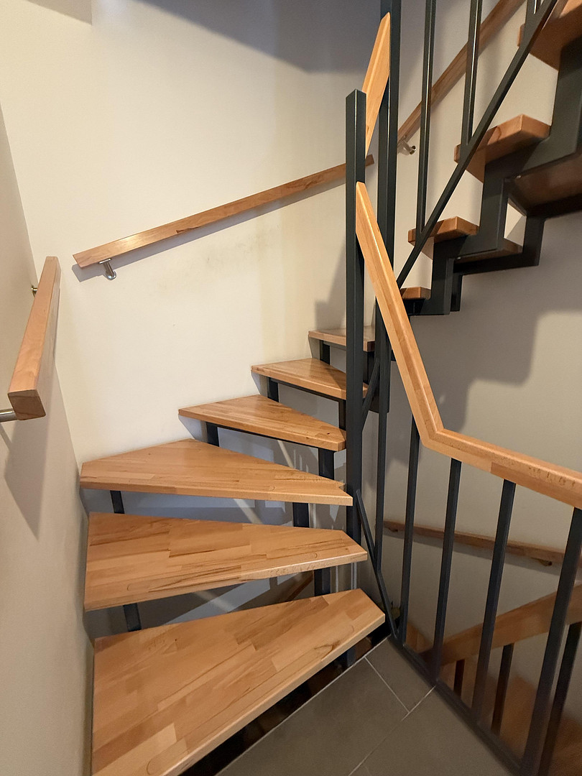
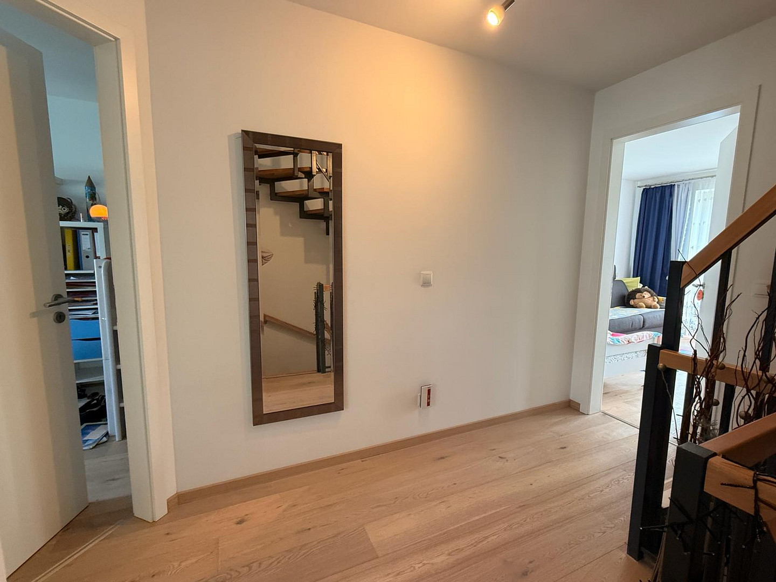
Modern terraced house in the Erlenhof district | With a full basement, south-facing garden, and rooftop terrace | No commission fees!
22926 Ahrensburg – Schleswig-HolsteinMove in and feel at home.
This well-maintained terraced house, built in 2016, combines modern living comfort with a family-friendly layout and an exceptionally large amount of additional usable space. With approximately 111 square meters of living space, the house offers a thoughtfully designed home for couples and families. Particularly attractive features include the spacious basement with approximately 42 square meters of additional usable space, the studio on the top floor with its own roof terrace, the sunny south-facing garden, and the high-quality fitted kitchen with Bosch appliances. The house is located in a quiet area, away from traffic noise, in the popular residential area of Erlenhof in Ahrensburg. The sale is commission-free for the buyer. Key features at a glance:
- Year built: 2016
- Approximately 111 square meters of living space
- 4 rooms
- Approximately 42 square meters of additional usable space in the basement
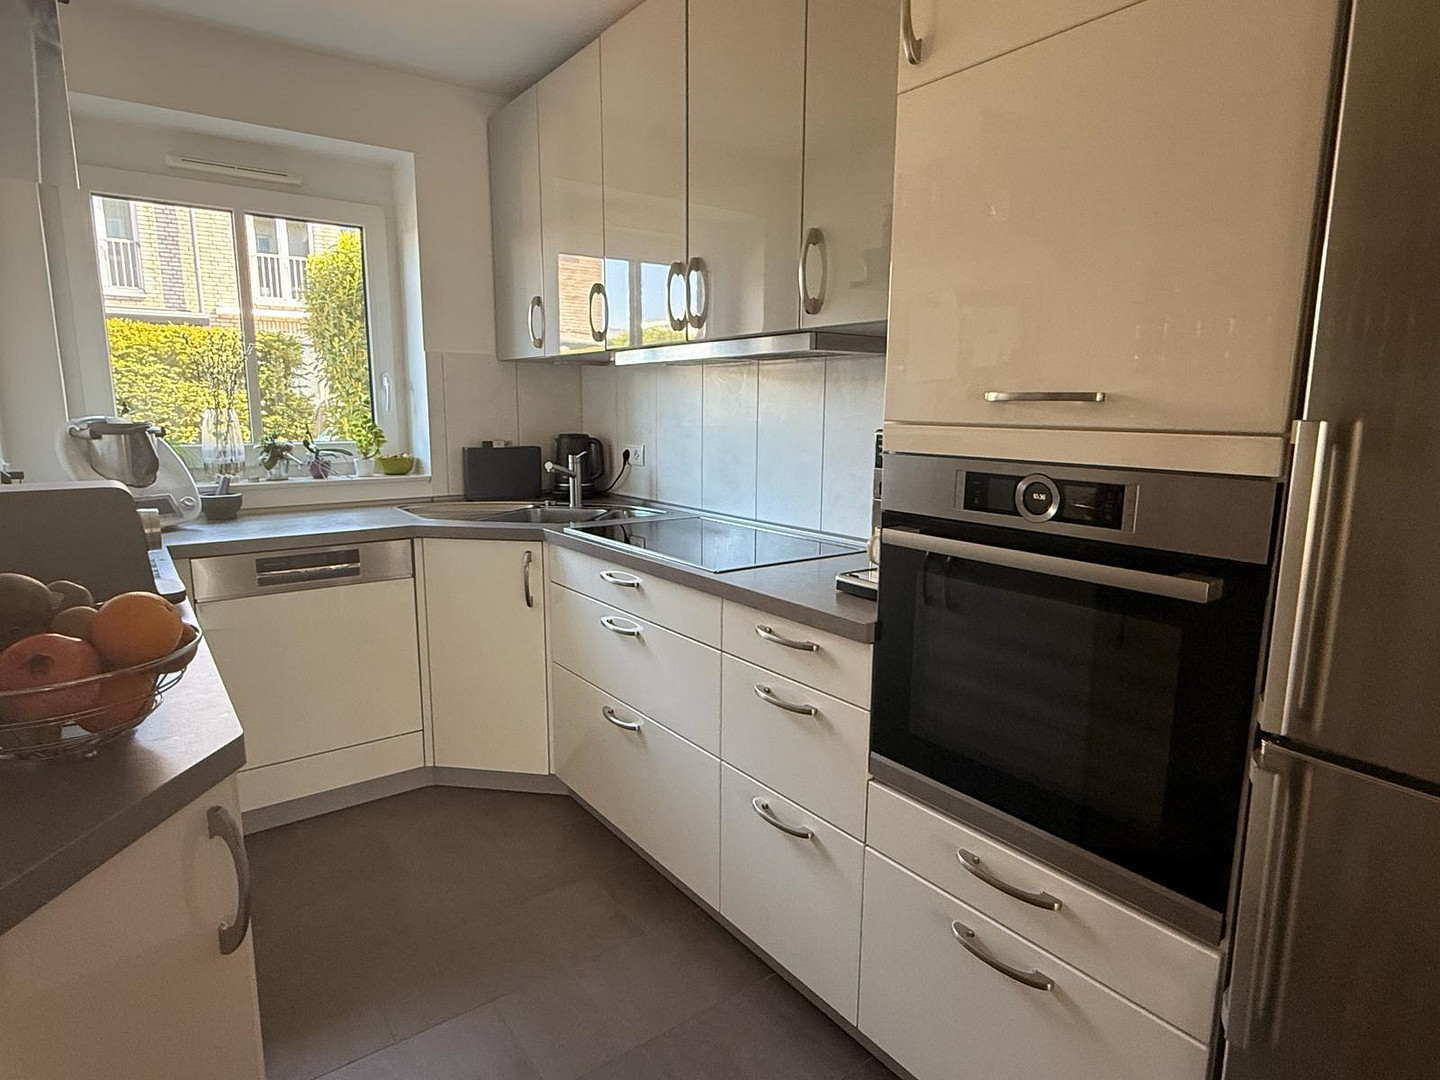
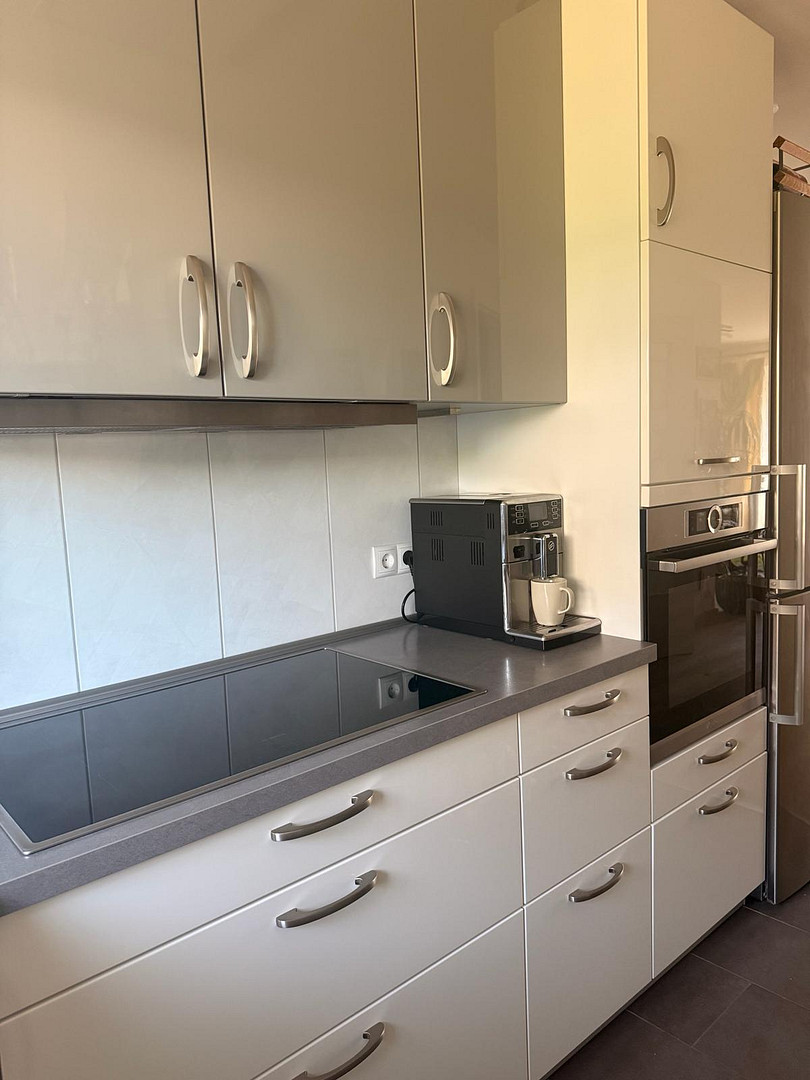
- High-quality fitted kitchen with Bosch appliances
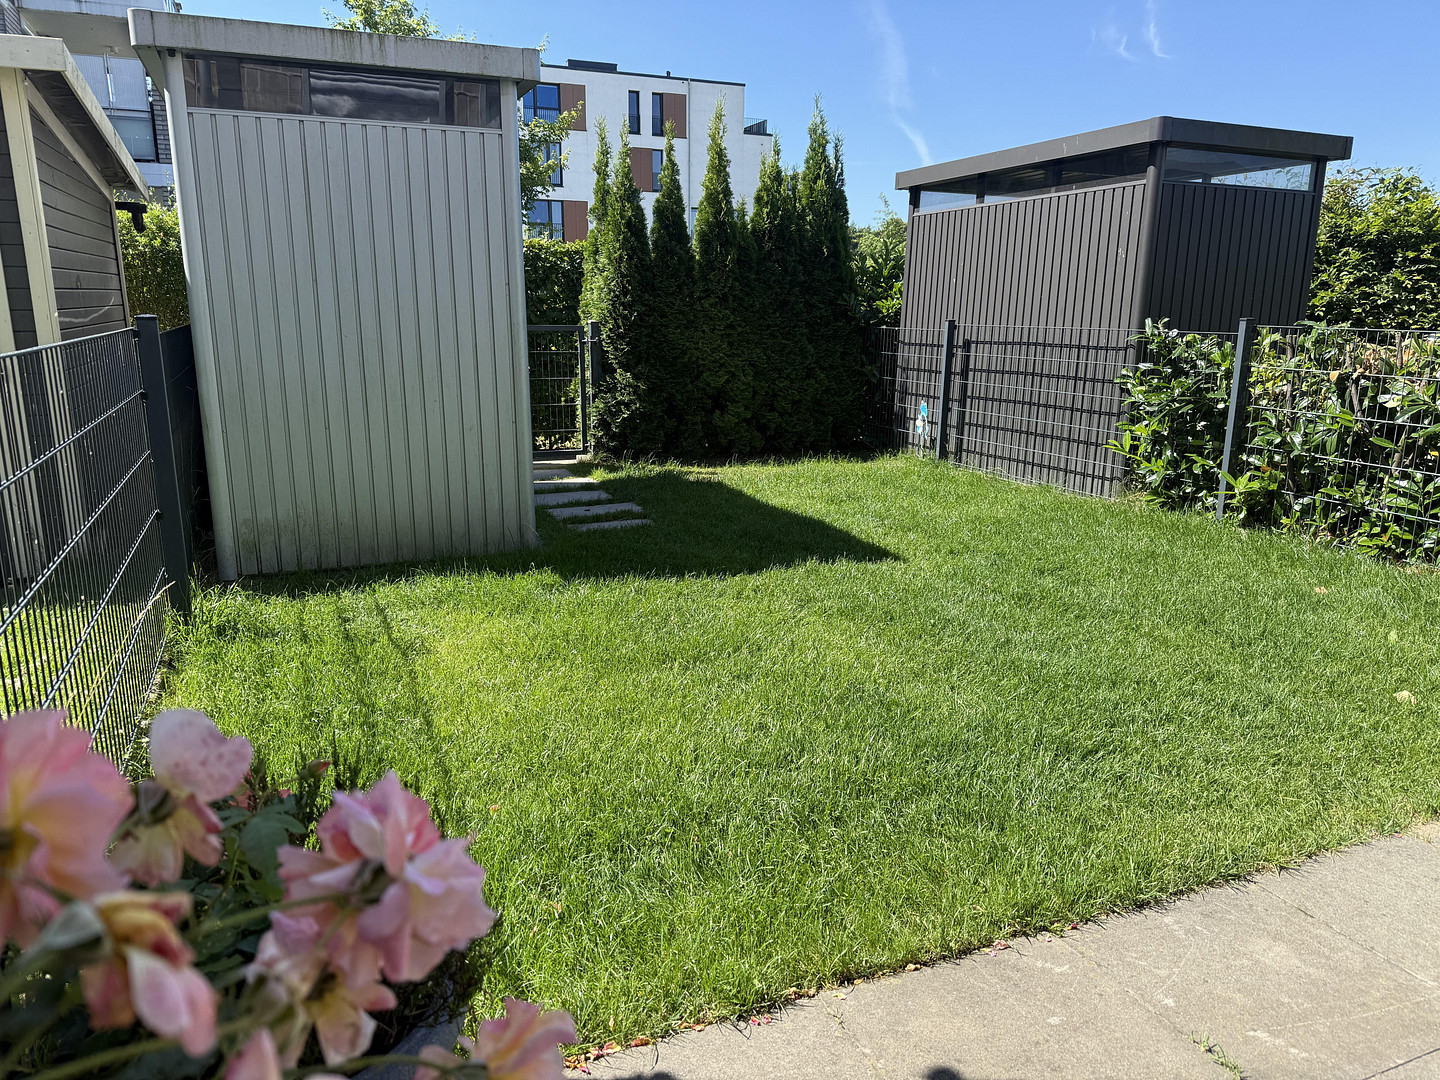
- Sunny south-facing garden
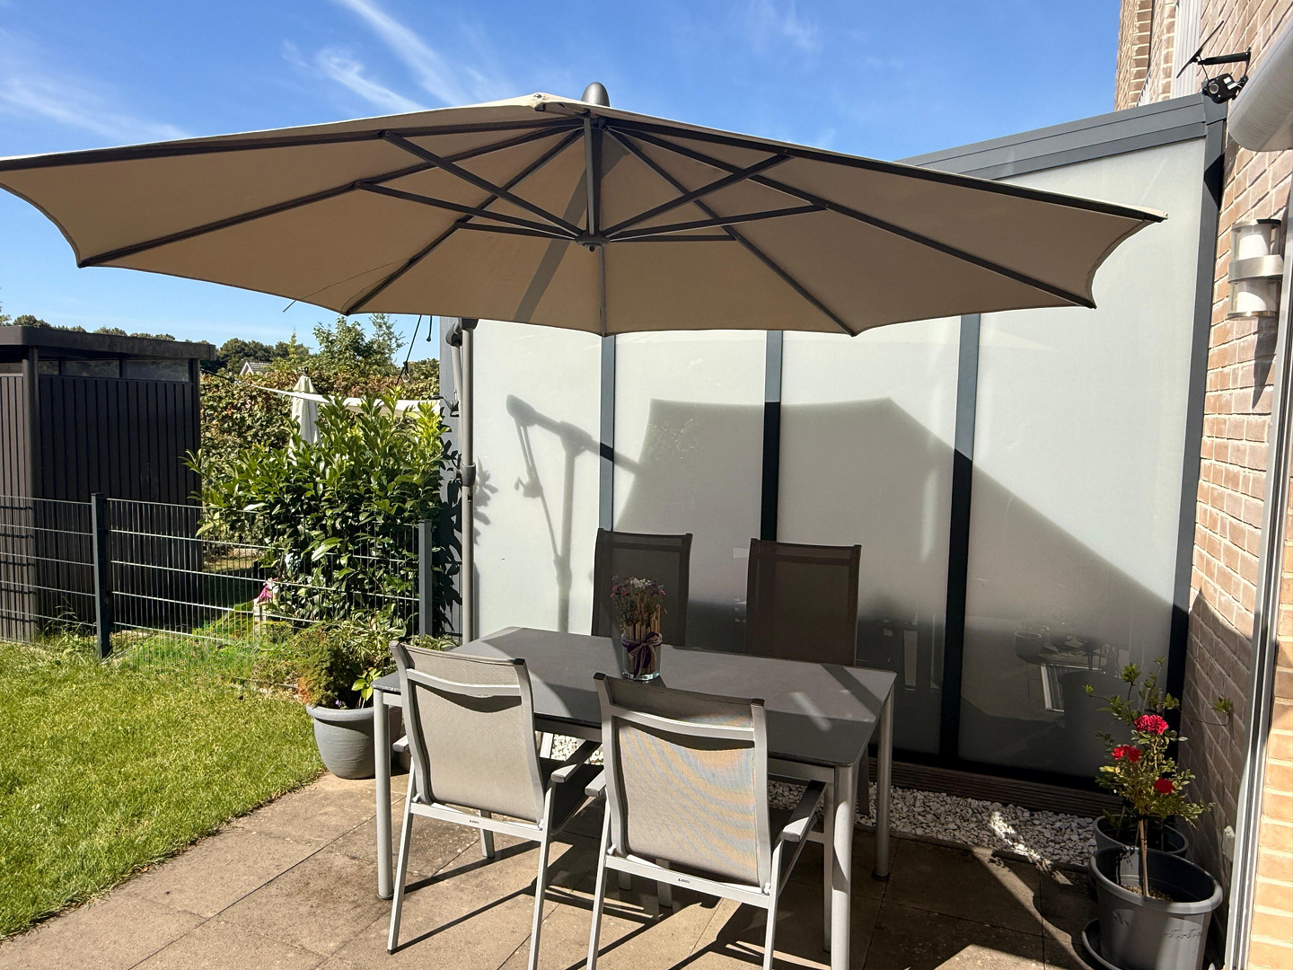
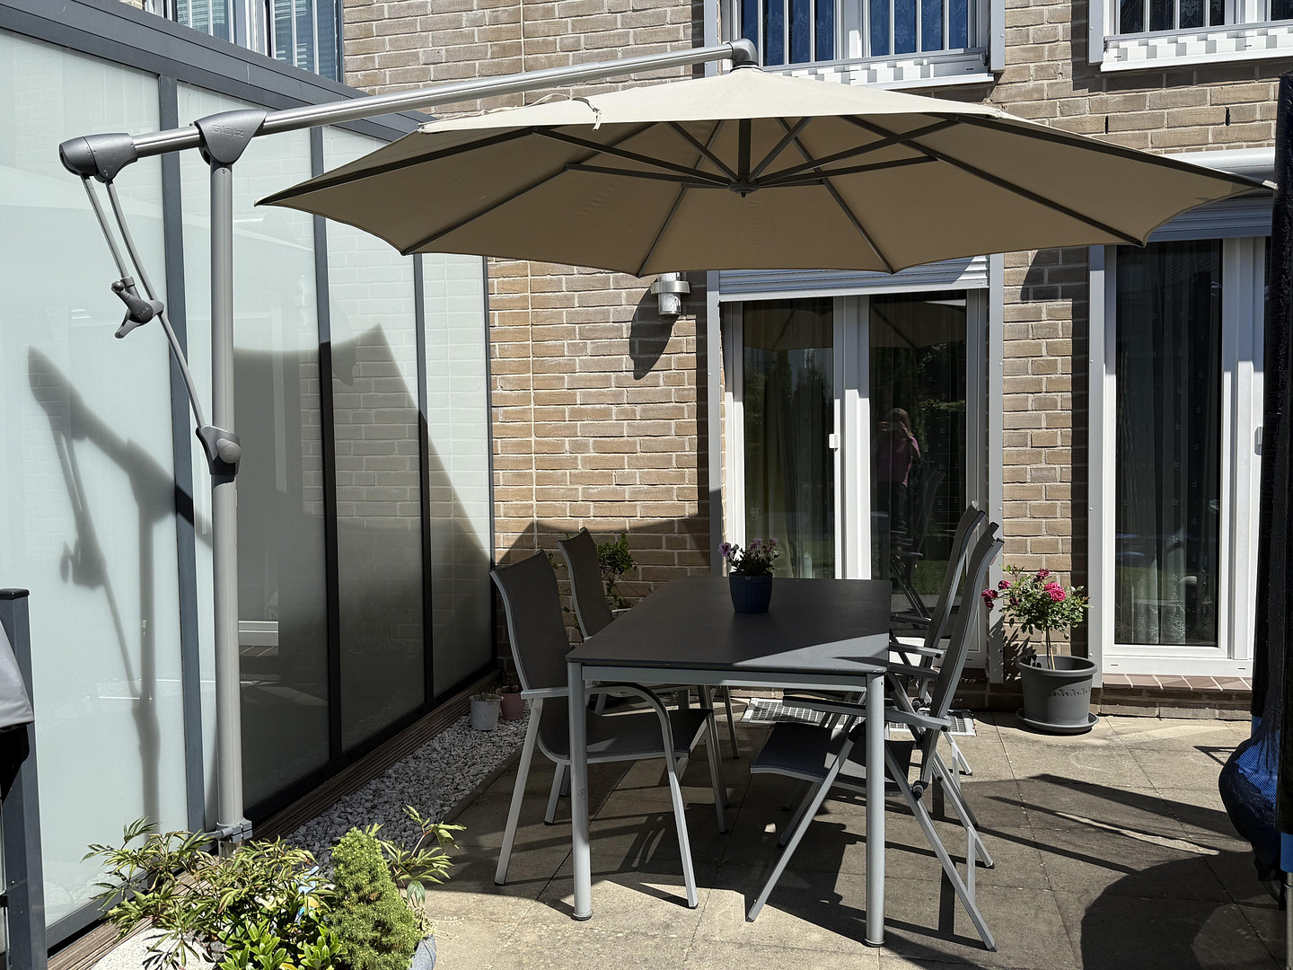
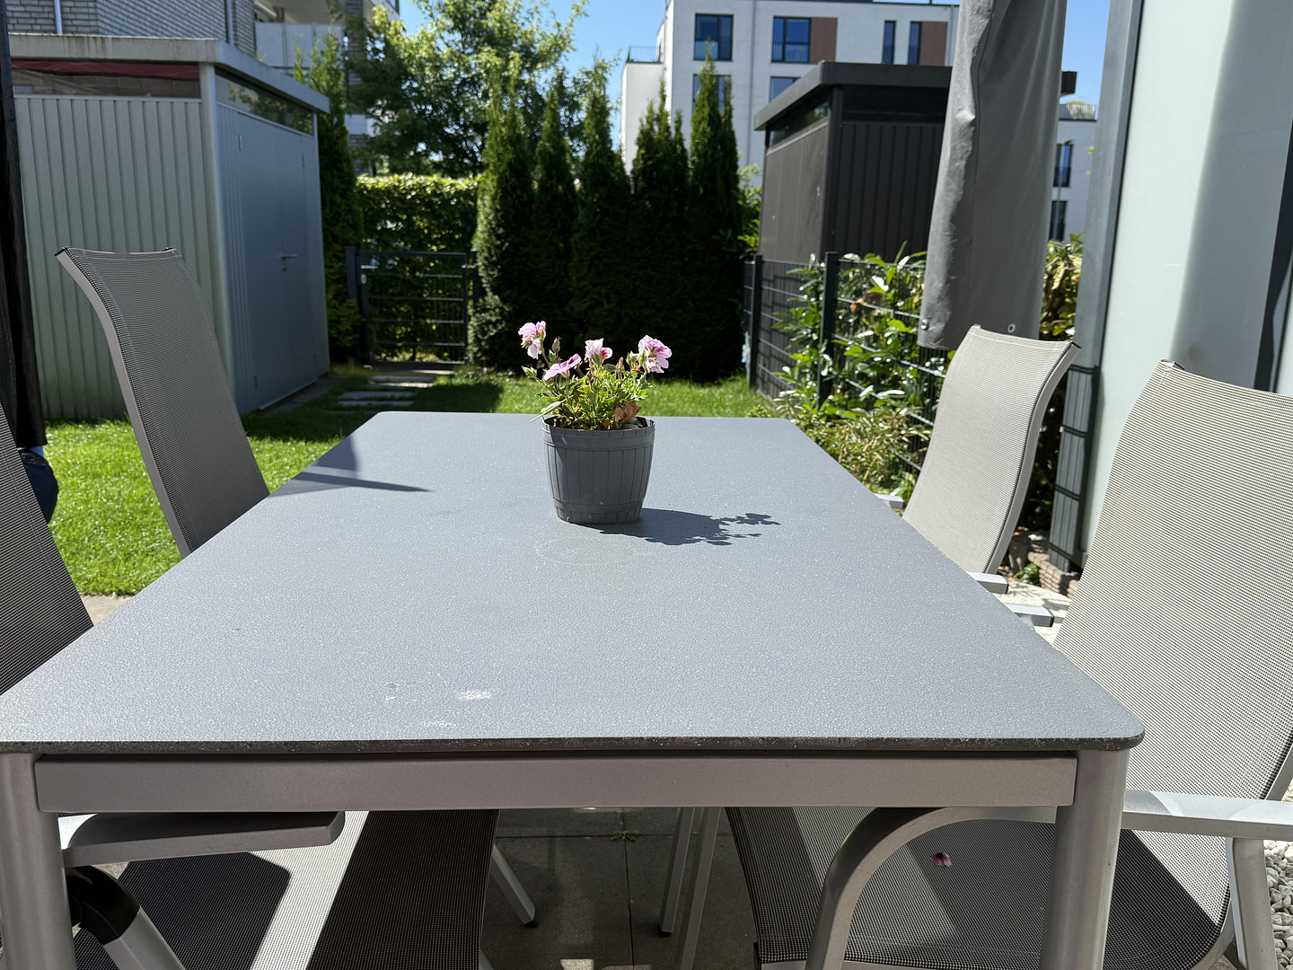
- Terrace with direct access to the garden
- Studio on the top floor
- Roof terrace
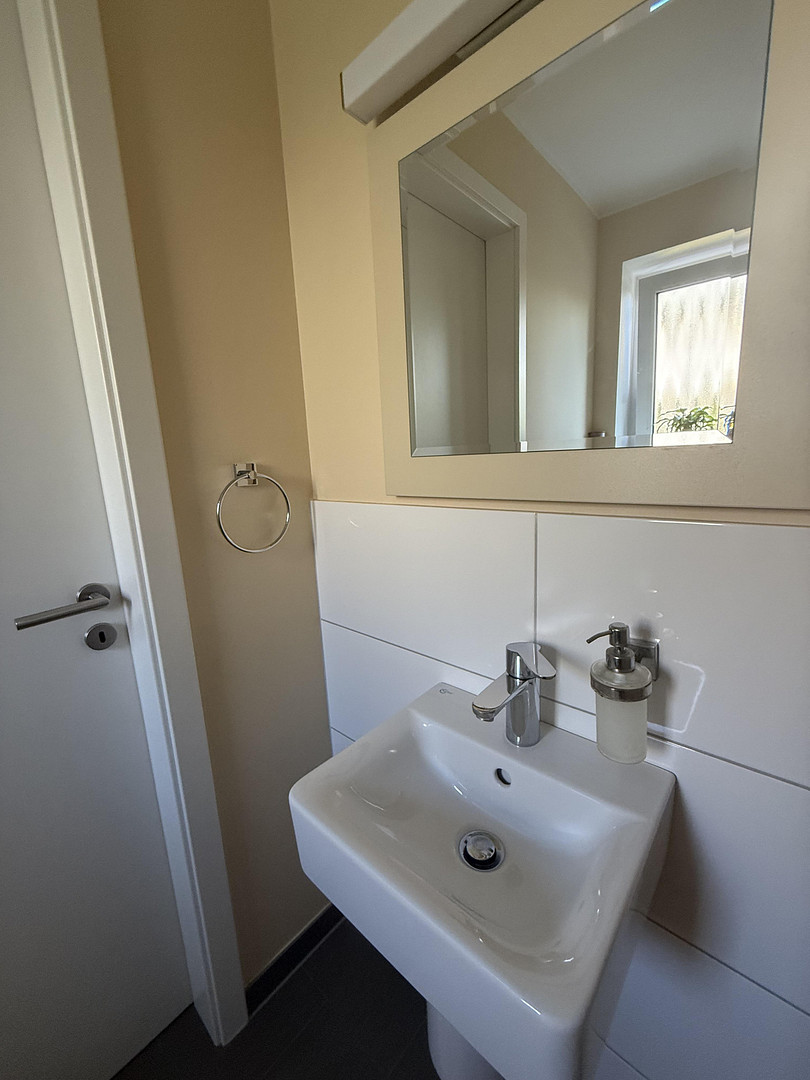
- Modern bathroom and guest toilet
- Practical storage room
- Carport parking space
- Energy-efficient construction
- Energy efficiency class A
- Commission-free for the buyer.
Living and lifestyle. The open-plan living and dining area forms the heart of the house. Large windows provide plenty of natural light and create a seamless transition to the terrace and garden. The modern fitted kitchen is equipped with Bosch brand appliances and harmoniously blends into the open living space. The ground floor also features a guest toilet and a practical storage room. South-facing garden and terrace
The south-facing garden offers a sheltered outdoor space with plenty of sunshine. The terrace, directly adjacent to the living area, invites you to enjoy meals together, relaxing summer evenings, and peaceful hours outdoors. Upper floor
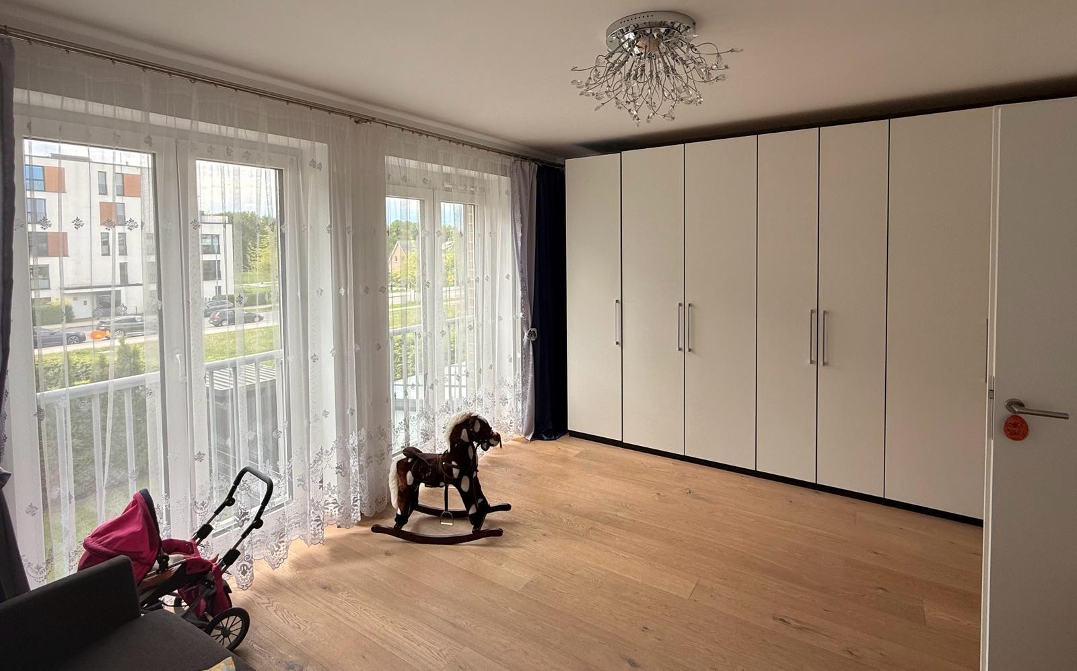
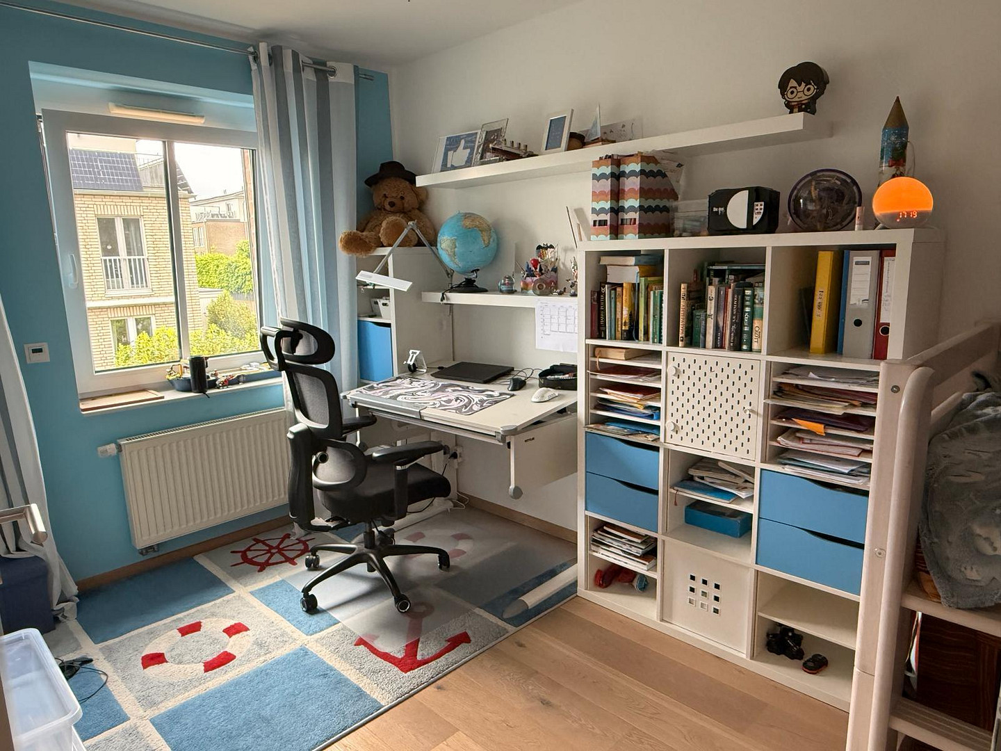
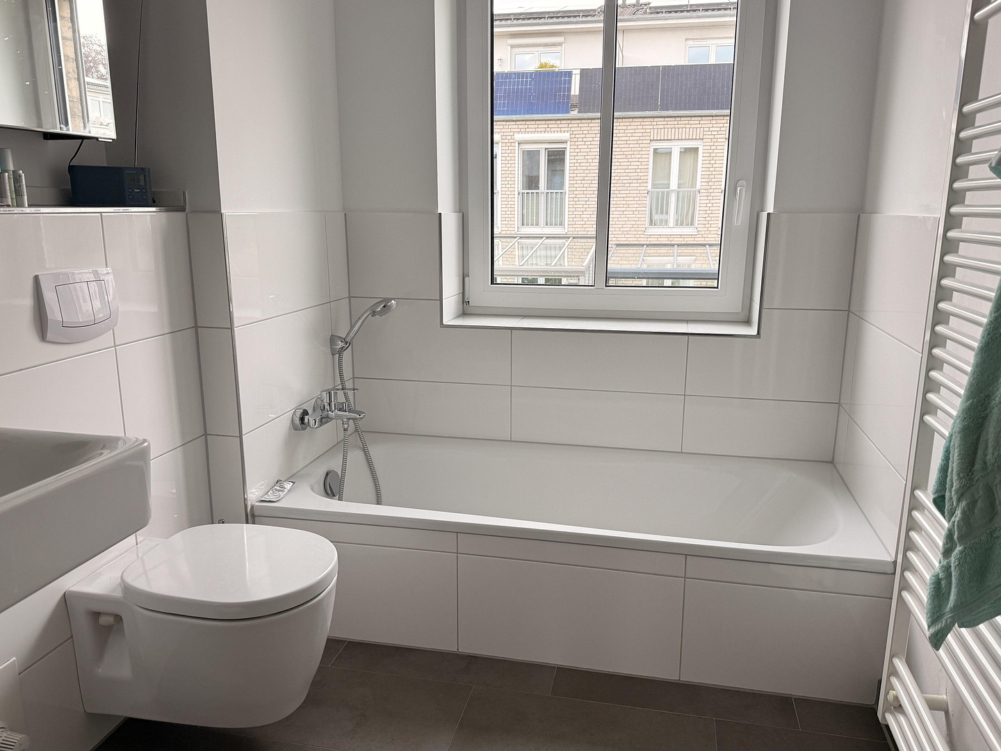
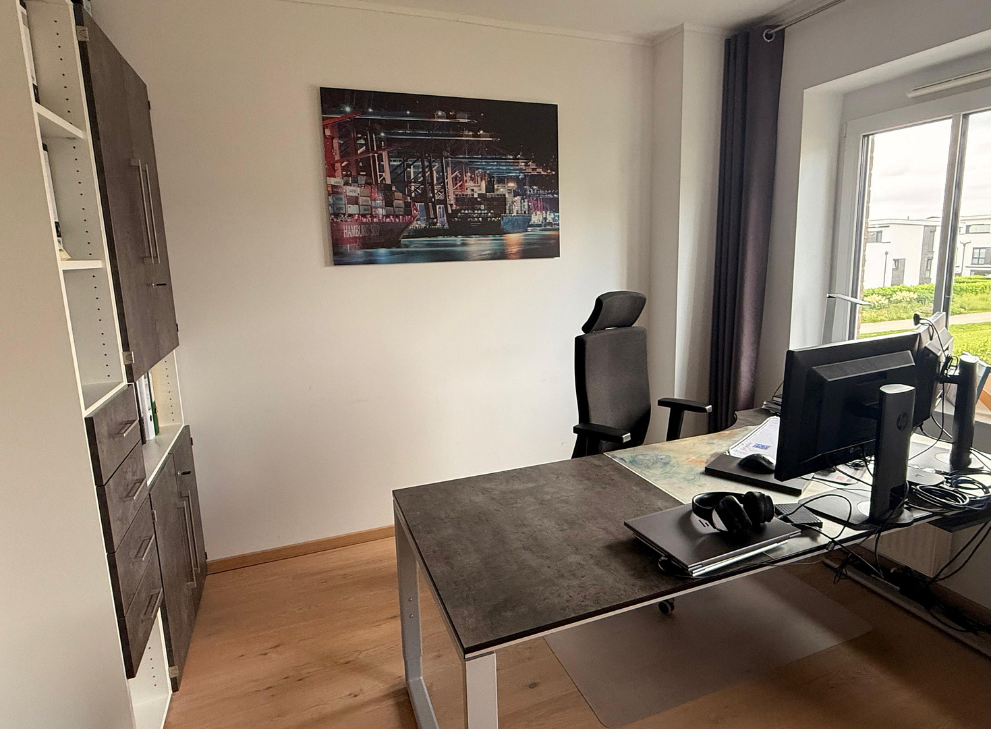
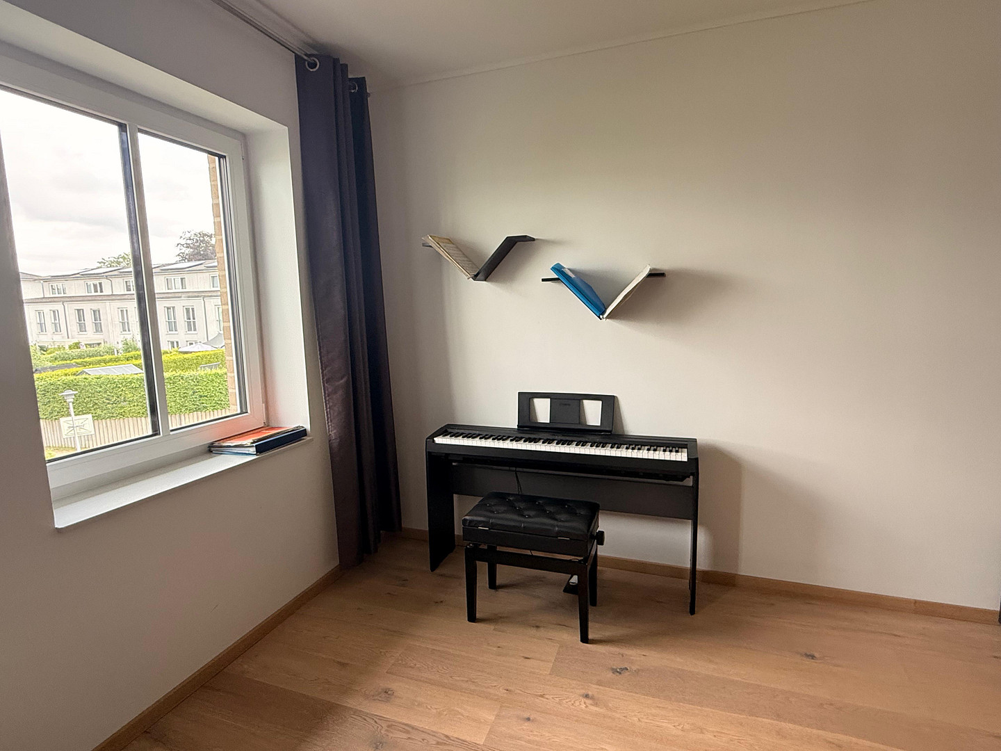
The upper floor features two bedrooms and a modern bathroom. The clear layout is ideal for a master bedroom with an additional children's room, office, or guest room. Studio with roof terrace
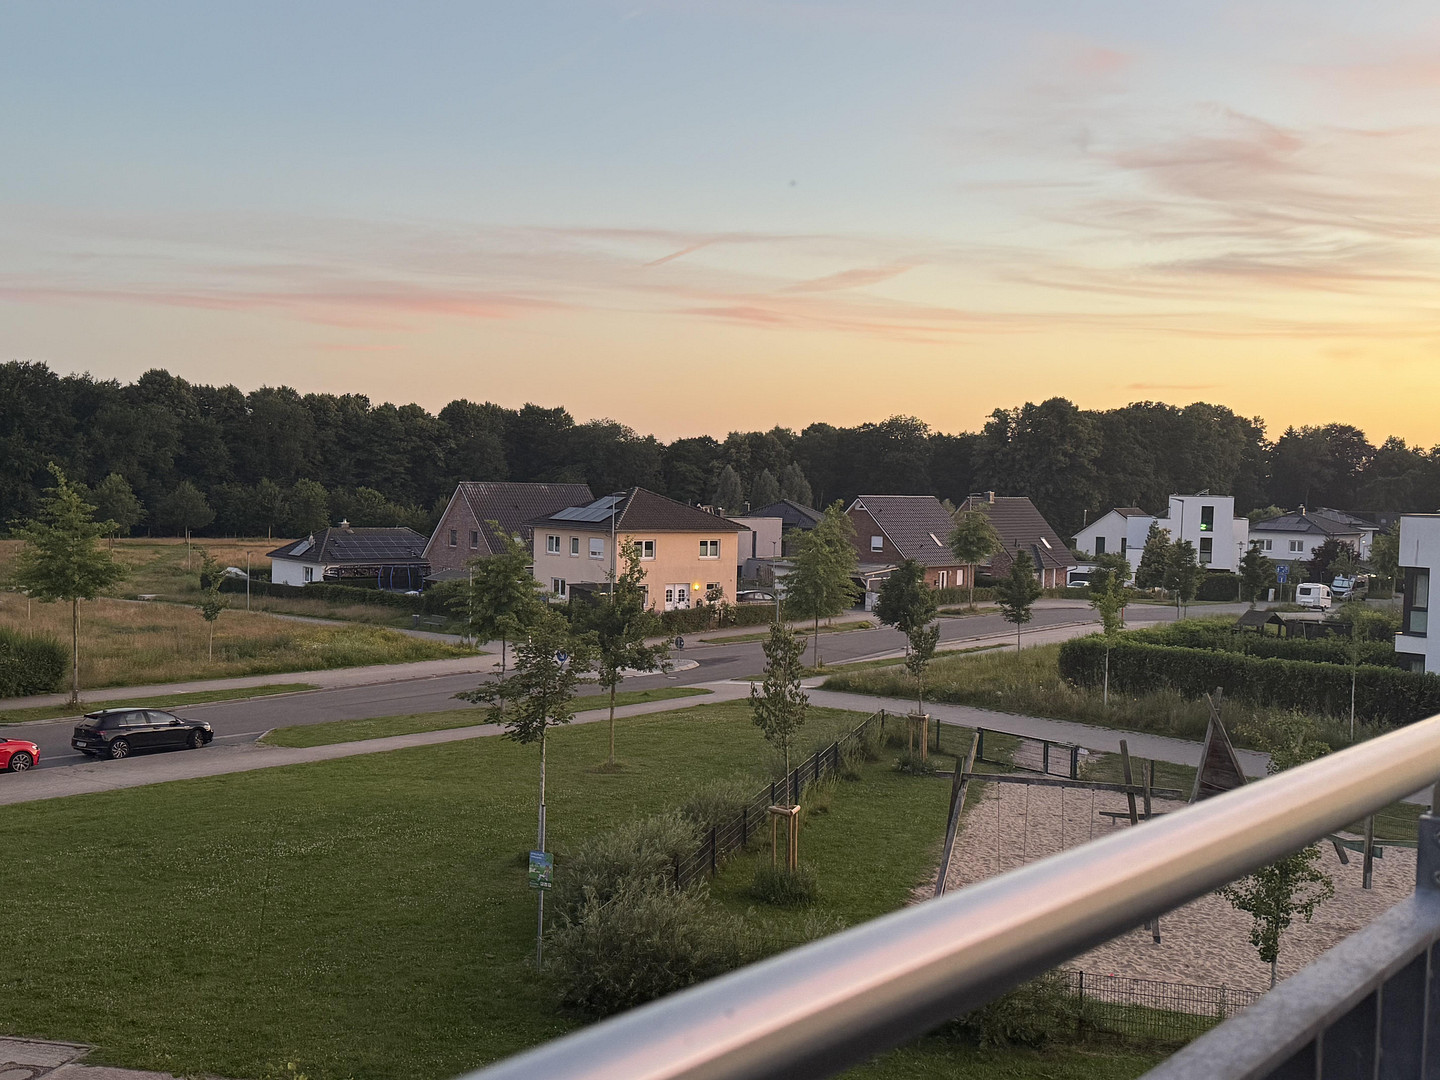
A special highlight is the studio on the top floor. With approximately 25 m², this area offers a variety of uses – for example, as a home office, guest room, teenage space, or a personal retreat. The directly attached rooftop terrace expands the living space with a second private outdoor area, making the top floor a special part of the house. Full basement with approximately 42 m² of usable space.
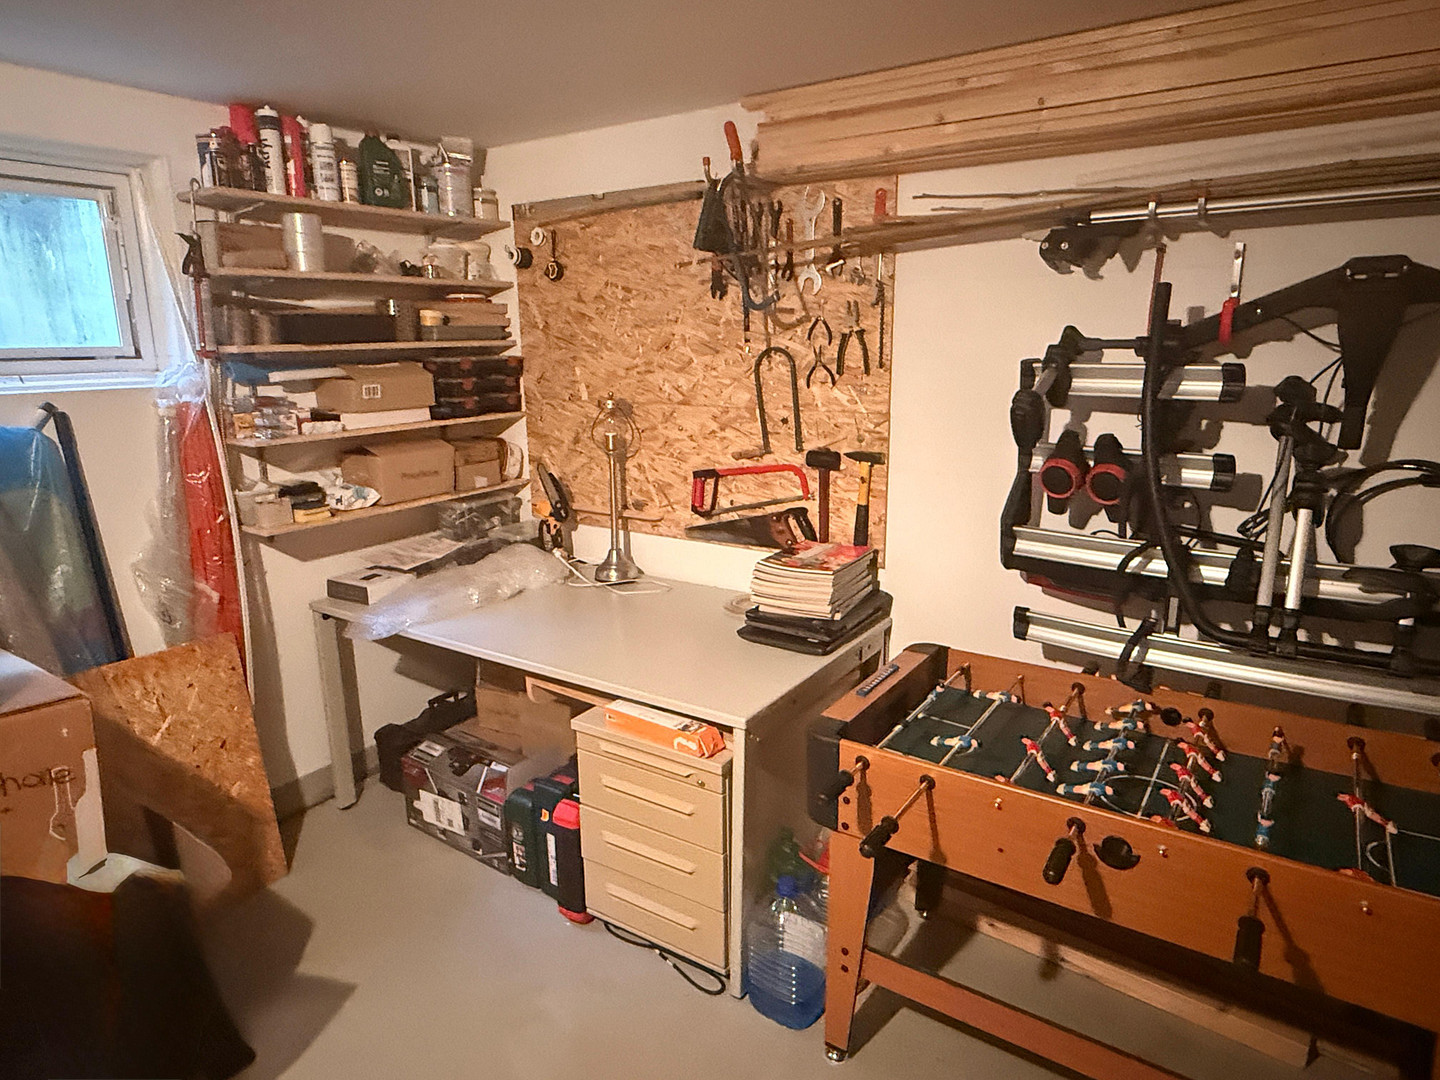
Another significant advantage is the spacious full basement. With approximately 42 m² of additional usable space, it offers ample storage and flexible usage options – for example, for hobbies, fitness, a workshop, bicycles, or supplies. Thus, in addition to its approximately 111 m² of living space, the house offers an exceptionally generous amount of additional space. A carport parking space is also included with the property. Conclusion:
Modern living, plenty of extra space, and two attractive outdoor areas: With approximately 111 m² of living space, around 42 m² of additional usable space in the full basement, a south-facing garden, a terrace, a rooftop terrace, a fitted kitchen, and a carport, this semi-detached house offers a compelling overall package in a quiet location in Erlenhof. Energy efficiency class A and commission-free for the buyer.
Are you interested in this house?
|
Object Number
|
OM-483810
|
|
Object Class
|
House
|
|
Object Type
|
Terraced house
|
|
Is occupied
|
Vacant
|
|
Handover from
|
June 1, 2027
|
Purchase price & additional costs
|
purchase price
|
619.000 €
|
|
Purchase additional costs
|
approx. 48,240 €
|
|
Total costs
|
approx. 667,239 €
|
Breakdown of Costs
* Costs for notary and land register were calculated based on the fee schedule for notaries. Assumed was the notarization of the purchase at the stated purchase price and a land charge in the amount of 80% of the purchase price. Further costs may be incurred due to activities such as land charge cancellation, notary escrow account, etc. Details of notary and land registry costs
Does this property fit my budget?
Estimated monthly rate: 2,534€
More accuracy in a few seconds:
By providing some basic information, the estimated monthly rate is calculated individually for you. For this and for all other real estate offers on ohne-makler.net
Details
|
Condition
|
As good as new
|
|
Number of floors
|
3
|
|
Usable area
|
42.2 m²
|
|
Bathrooms (number)
|
2
|
|
Bedrooms (number)
|
3
|
|
Number of carports
|
1
|
|
Flooring
|
Parquet, Tiles
|
|
Heating
|
Other
|
|
Year of construction
|
2016
|
|
Equipment
|
Terrace, Garden, Basement, Roof terrace, Full bath, Shower bath, Fitted kitchen, Guest toilet
|
|
Infrastructure
|
Grocery discount, General practitioner, Kindergarten, Primary school, Secondary school, Middle school, High school, Comprehensive school, Public transport
|
Information on equipment
- Energy efficiency class A
- KfW-70 standard, triple-glazed windows
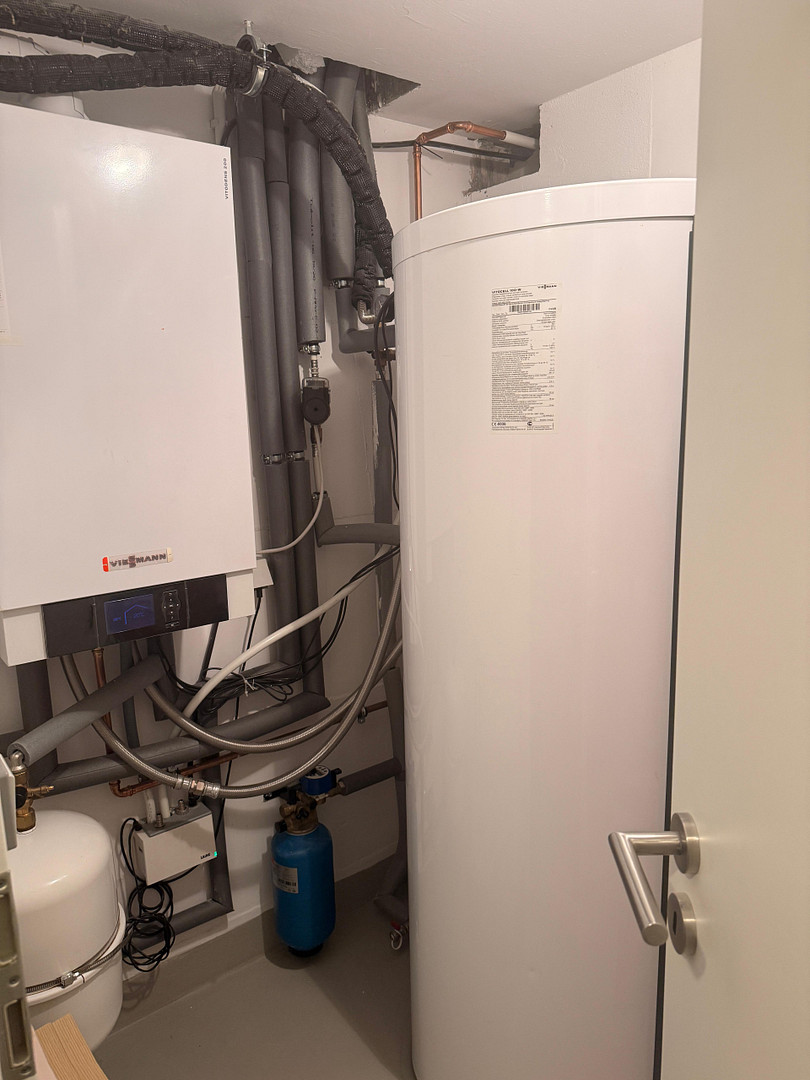
- Solar system for hot water production
- Large full basement
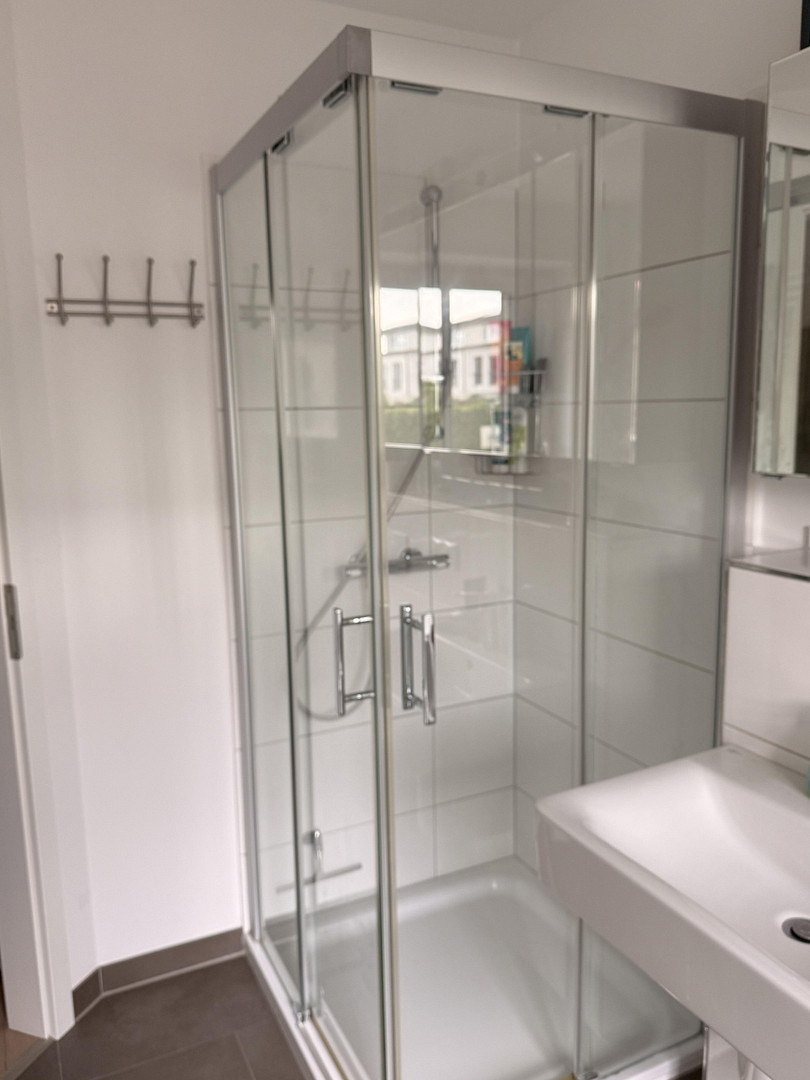
- Modern bathroom with shower and window
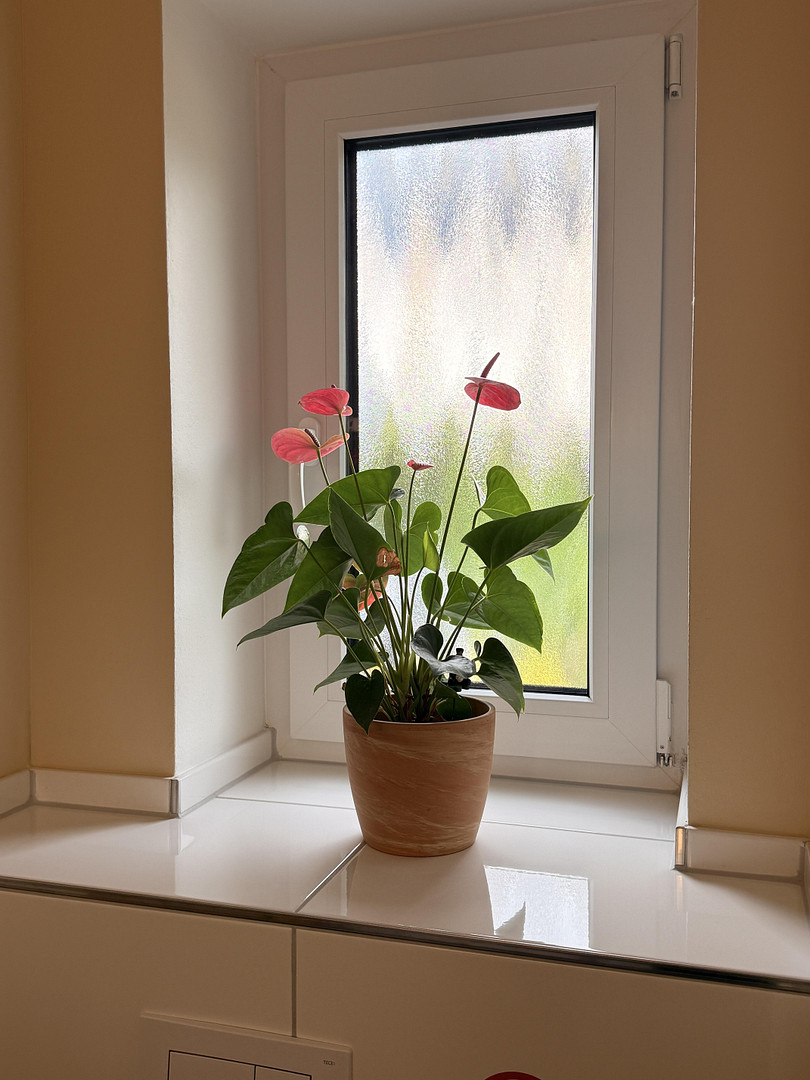
- Guest toilet with window
- Modern built-in kitchen
- Electric shutters on all floors
- Bright and welcoming rooms
- Parquet flooring in all living areas
- Rooftop terrace
- Fiber optic connection
- Covered parking space.
Location
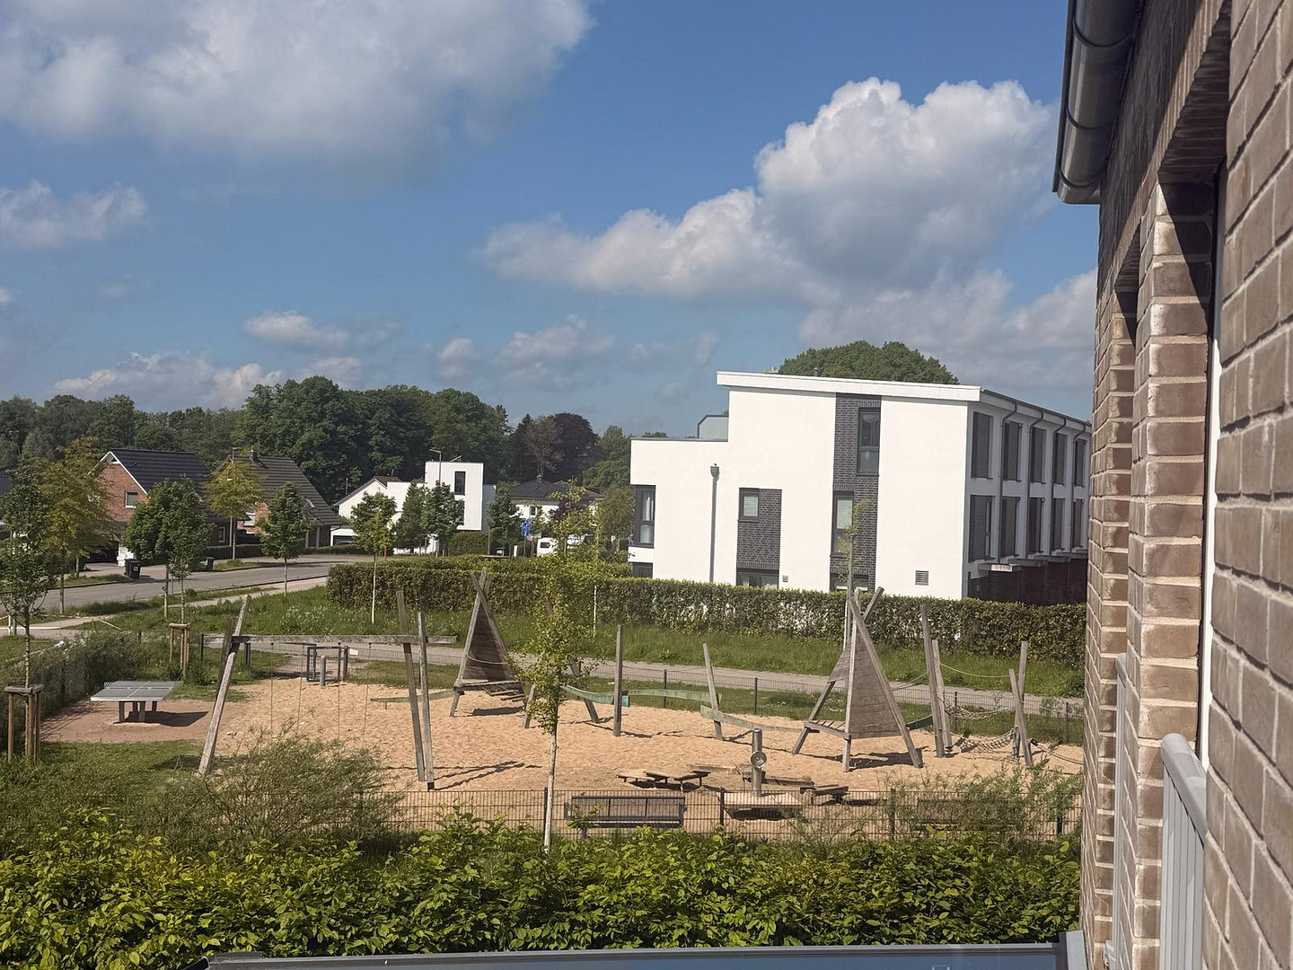
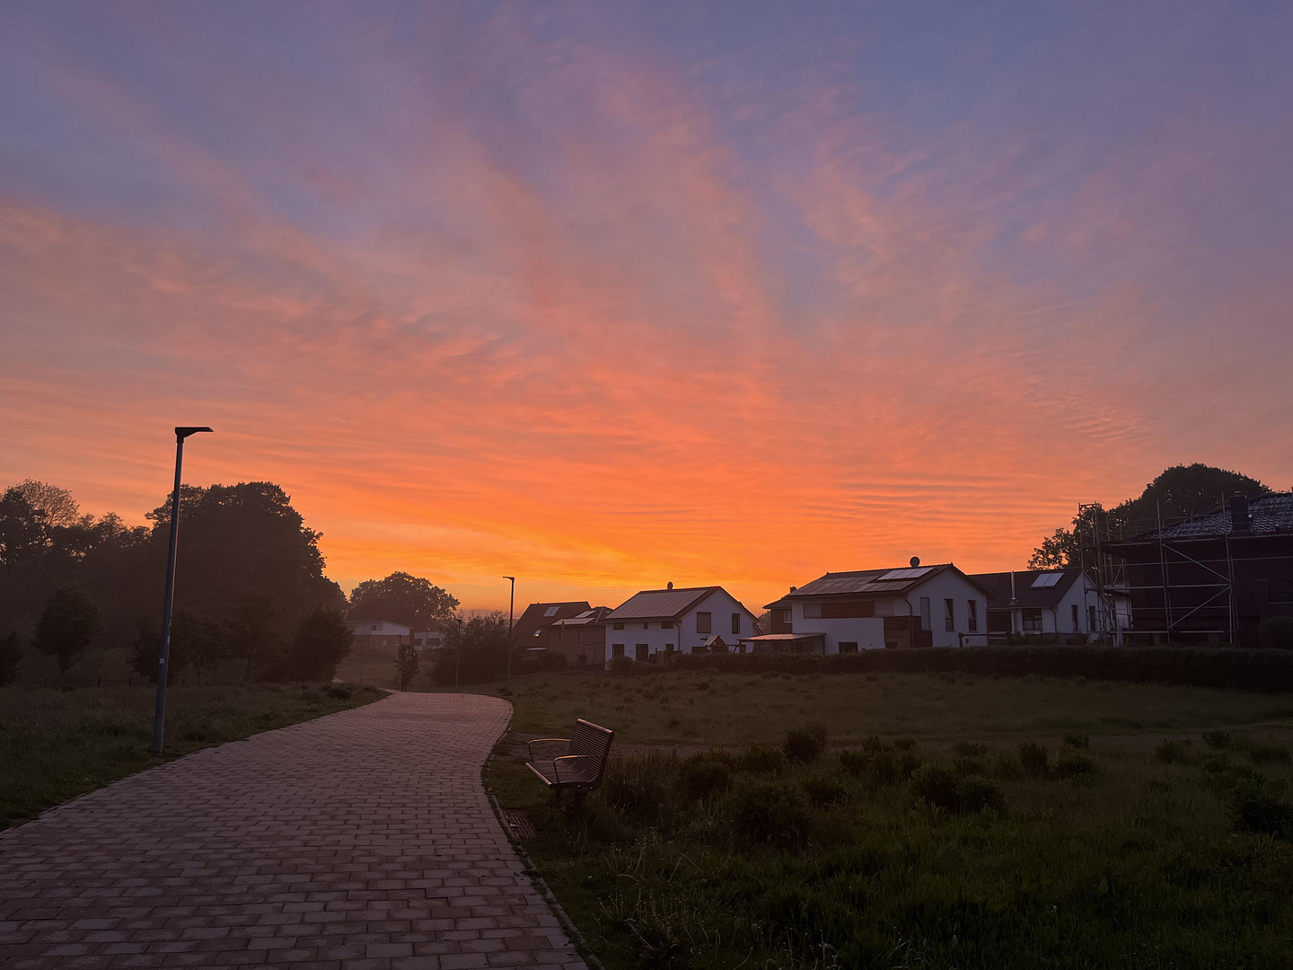
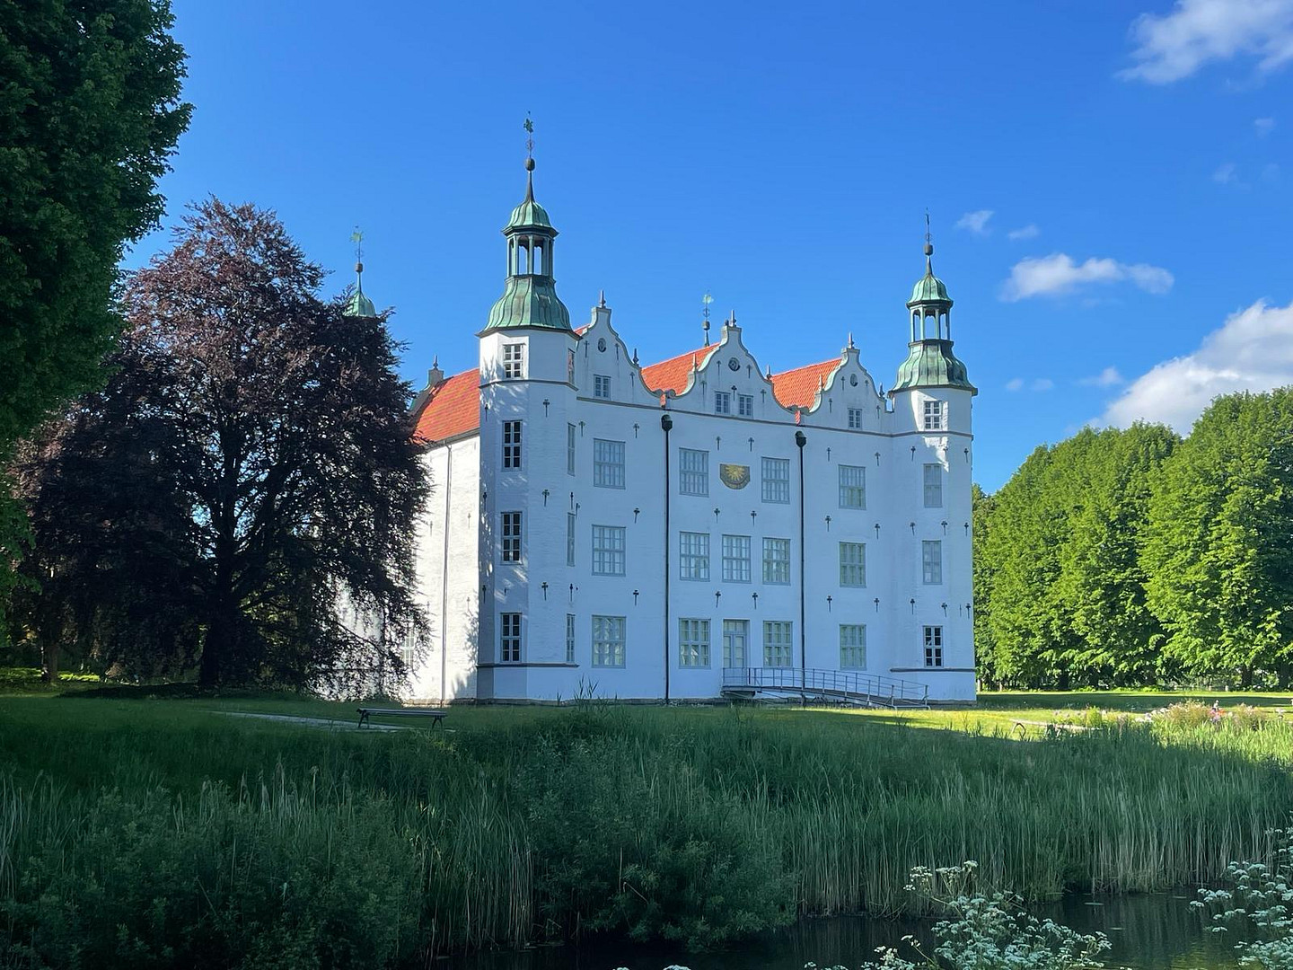
The house is located in the popular new development area of Erlenhof in Ahrensburg. Erlenhof is an ideal place to live for families, and it boasts excellent infrastructure, with amenities such as Rewe supermarket and a bakery, kindergartens, doctors' offices, playgrounds, and bus stops all within close proximity. The historical landmark of the city, Ahrensburg Castle, is just a short, approximately five-minute walk away. Ahrensburg combines peaceful living in a natural environment with the advantages of a vibrant small town. Numerous shopping opportunities, a weekly market, cafes and restaurants, as well as schools, grammar schools, and medical facilities make the city particularly attractive. The recreational opportunities are also plentiful: various sports clubs, the Badlantic leisure pool, and a golf club offer a diverse range of activities for all ages. Furthermore, Ahrensburg has excellent transport links (subway, regional train). The regional express train reaches Hamburg Central Station in just approximately 15 minutes and Lübeck Central Station in about 25 minutes. Thanks to its direct connection to the A1 motorway, the Baltic Sea is also easily accessible in about 30 minutes – a popular destination for families. With the planned S4 connection starting in 2029, the connection towards Hamburg will be further improved, with a frequency of approximately 10 minutes.
Location Check
Energy
|
Final energy consumption
|
39.40 kWh/(m²a)
|
|
Energy efficiency class
|
A
|
|
Energy certificate type
|
Consumption certificate
|
|
Main energy source
|
Gas
|
 Grundriss
Miscellaneous
The property will be available for occupancy starting June 1st, 2027.
This makes the house particularly suitable for buyers who wish to plan their property purchase and subsequent move well in advance and with ample time.
Broker inquiries not welcome! According to § 7 UWG, unsolicited contact by brokers without the express consent of the recipient is prohibited!
Topic portals
Send a message directly to the seller
Questions about this house? Show interest or arrange a viewing appointment?
Click here to send a message to the provider:

Diese Seite wurde ausgedruckt von:
https://www.ohne-makler.net/en/property/483810/