
This page was printed from:
https://www.ohne-makler.net/en/property/483792/
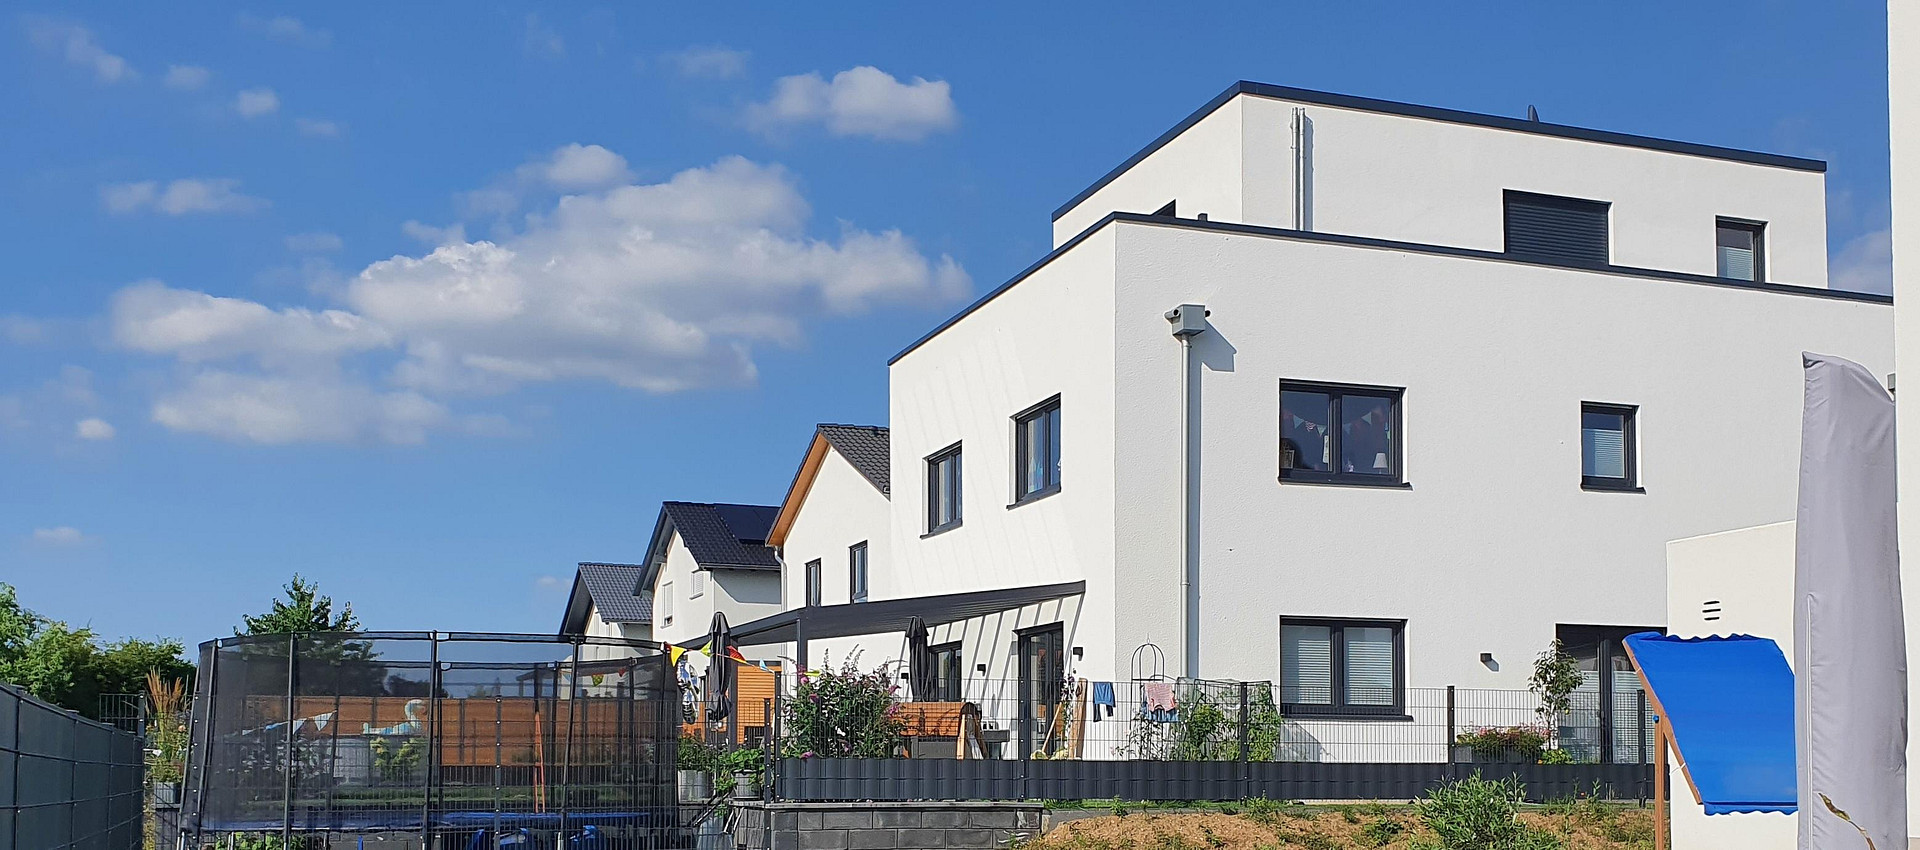
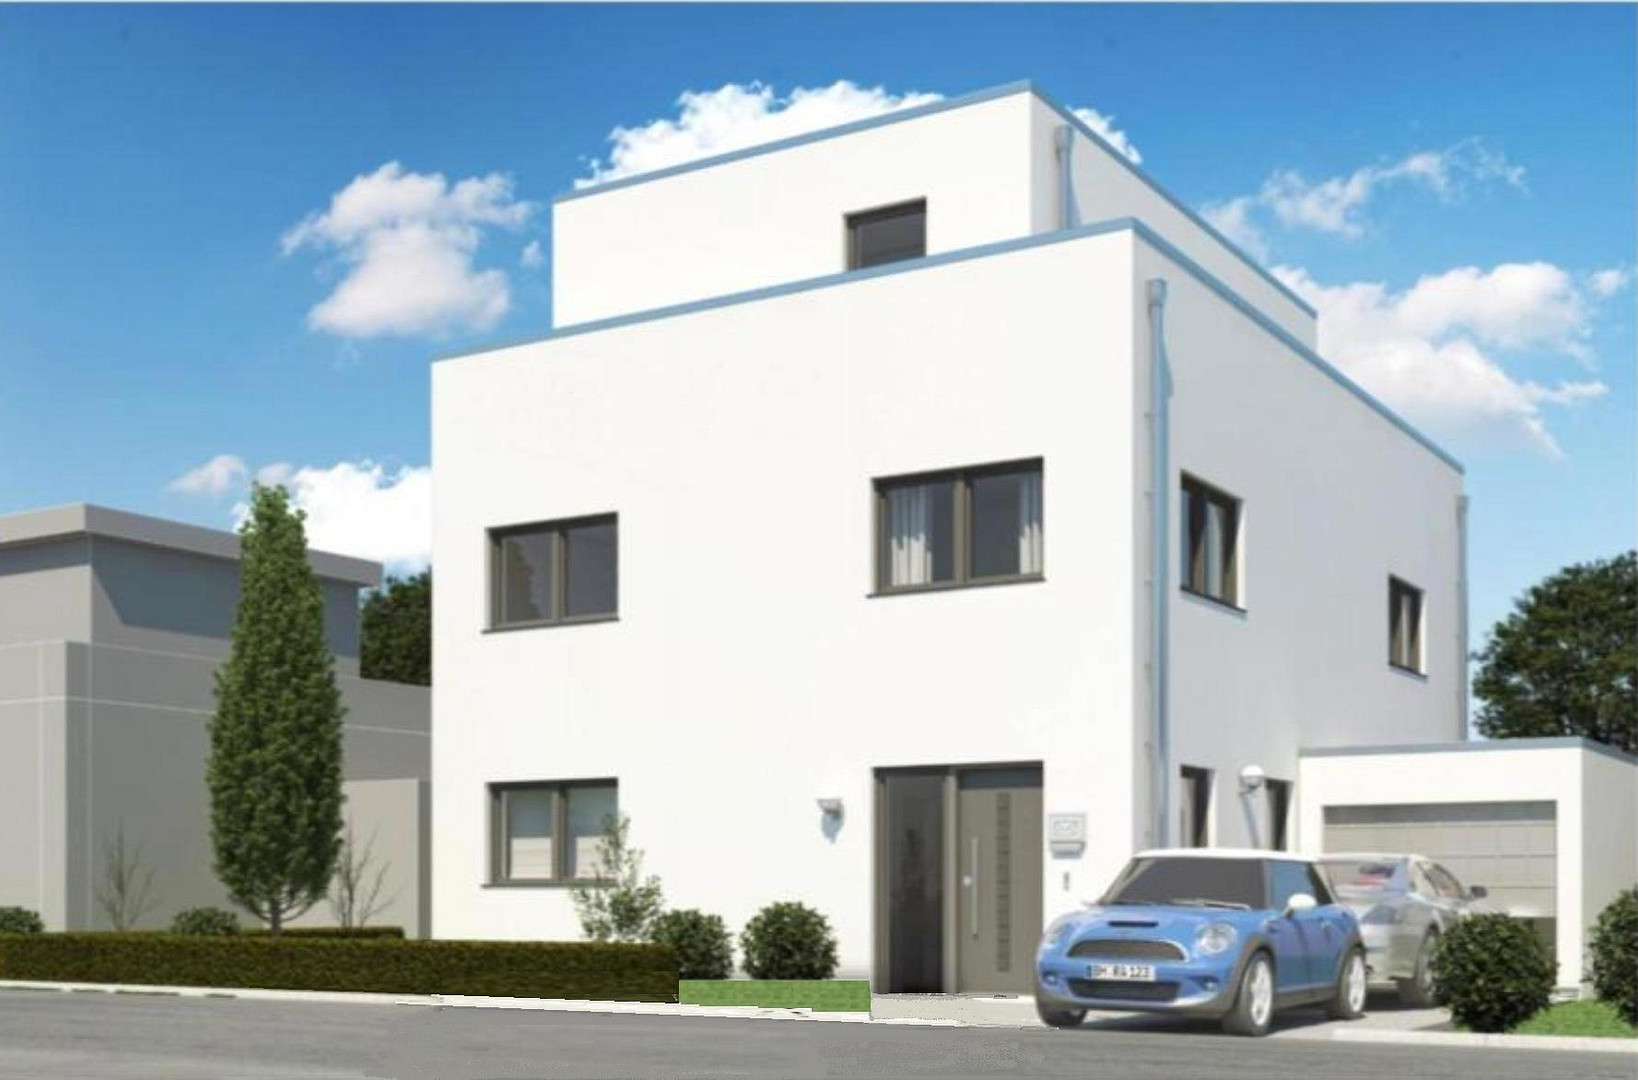
Spacious single-family home in the Bauhaus style.
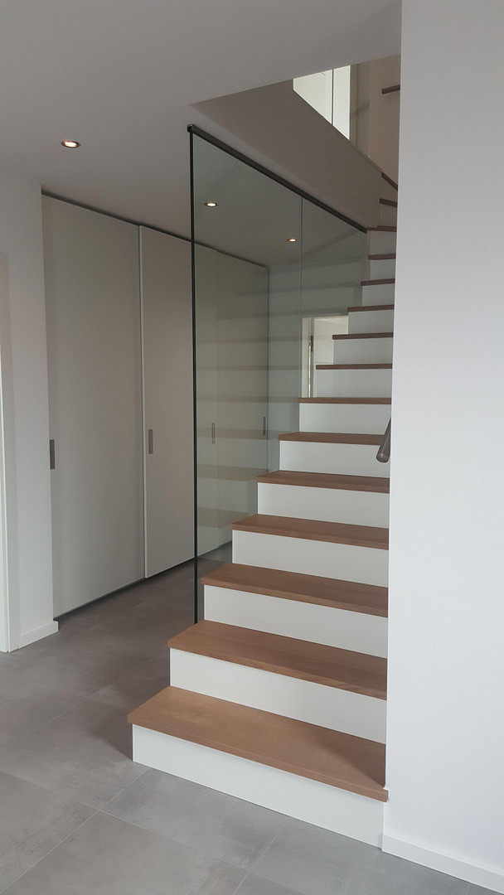
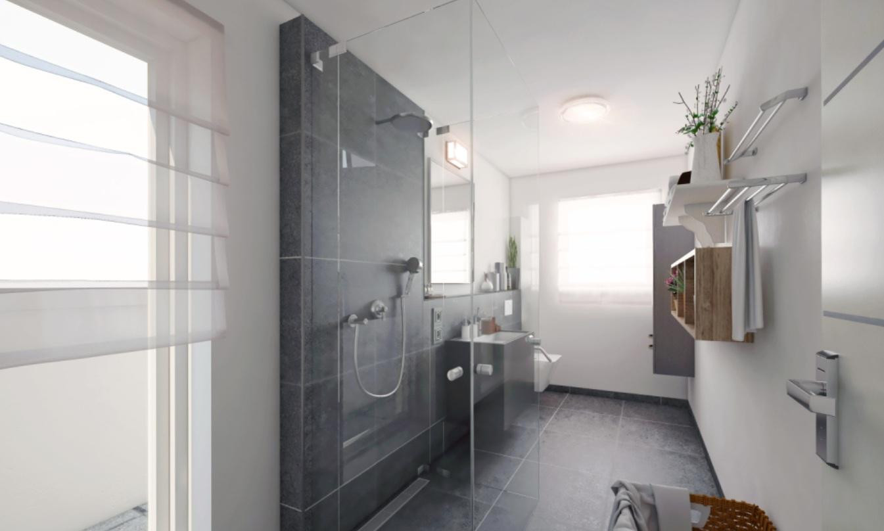
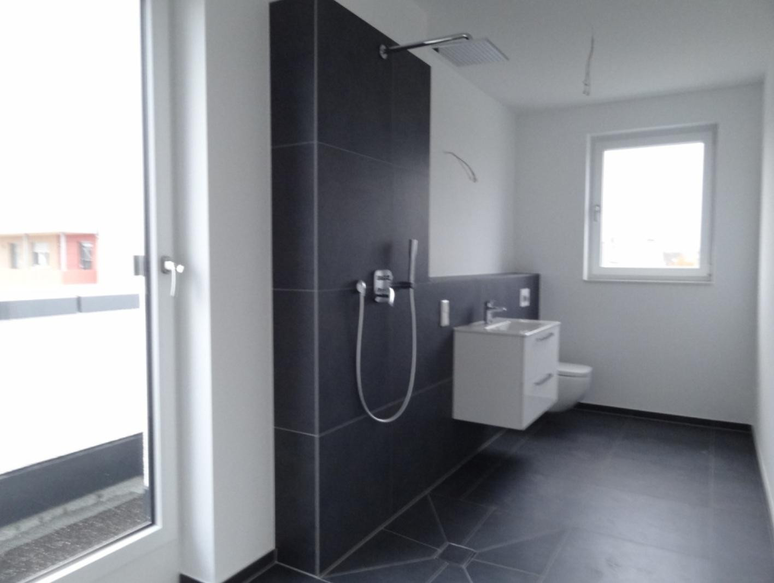
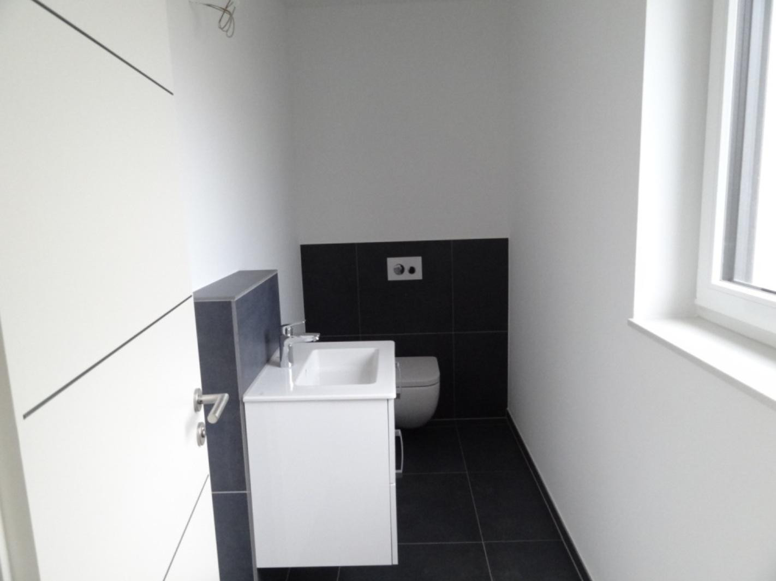
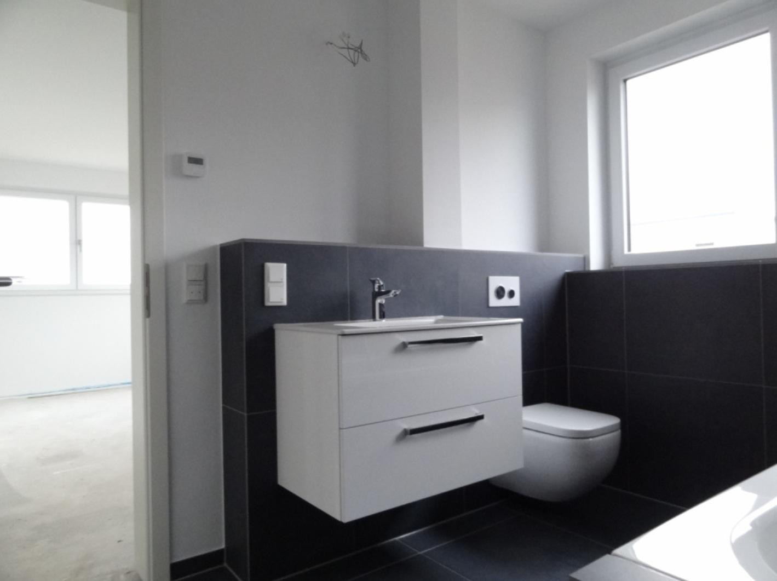
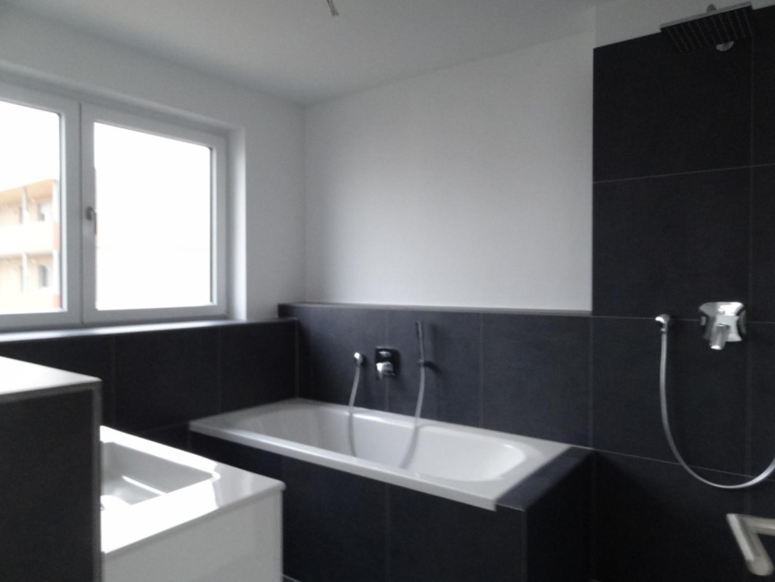
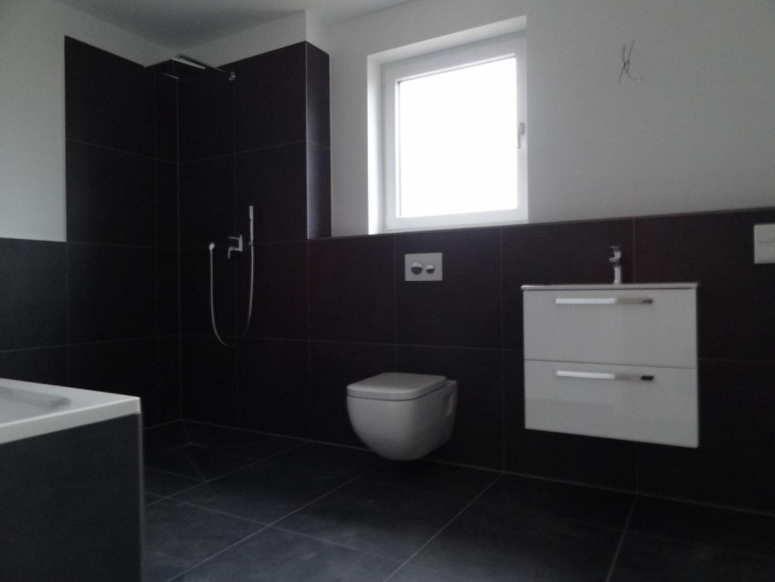
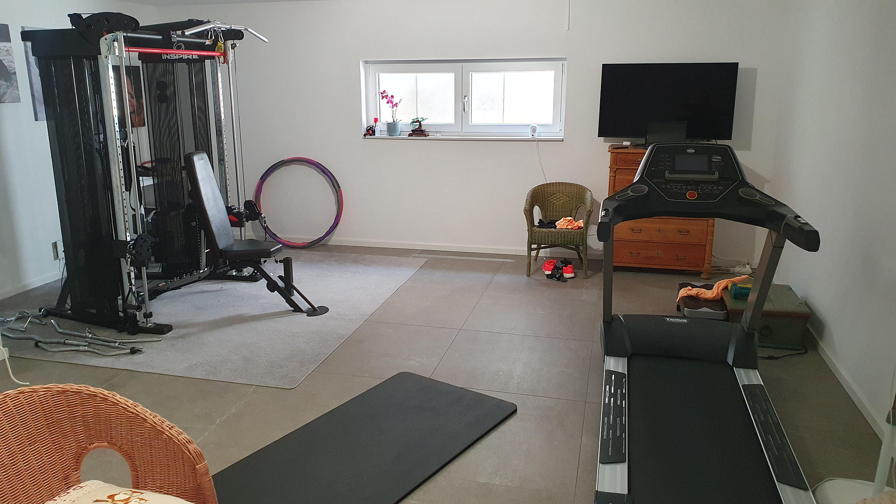
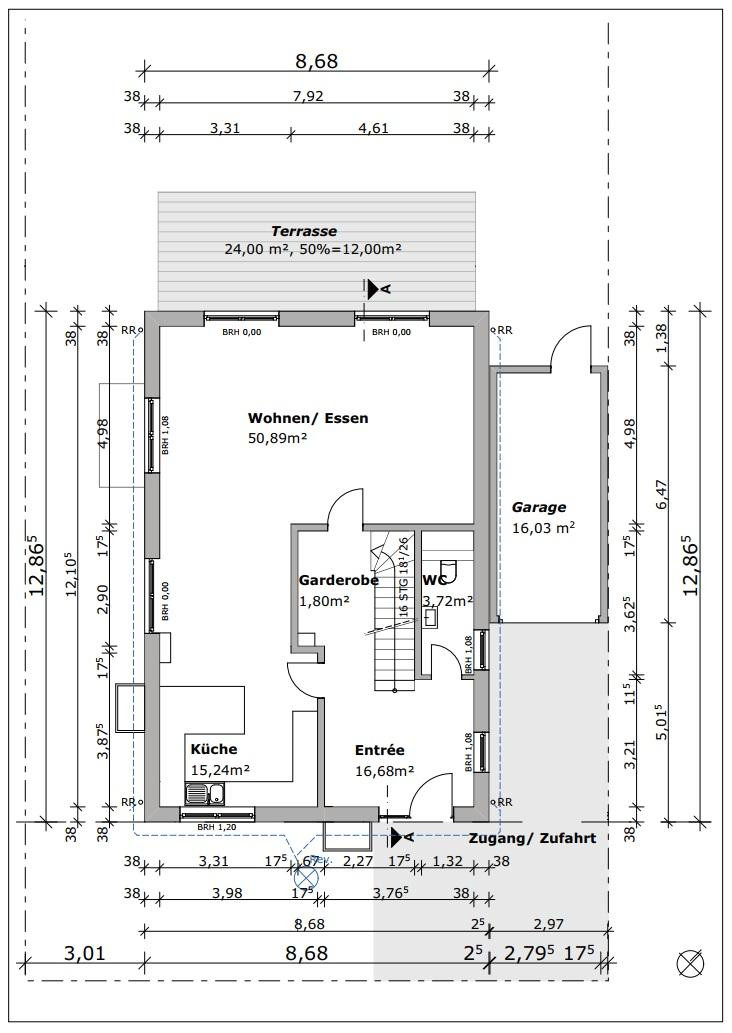
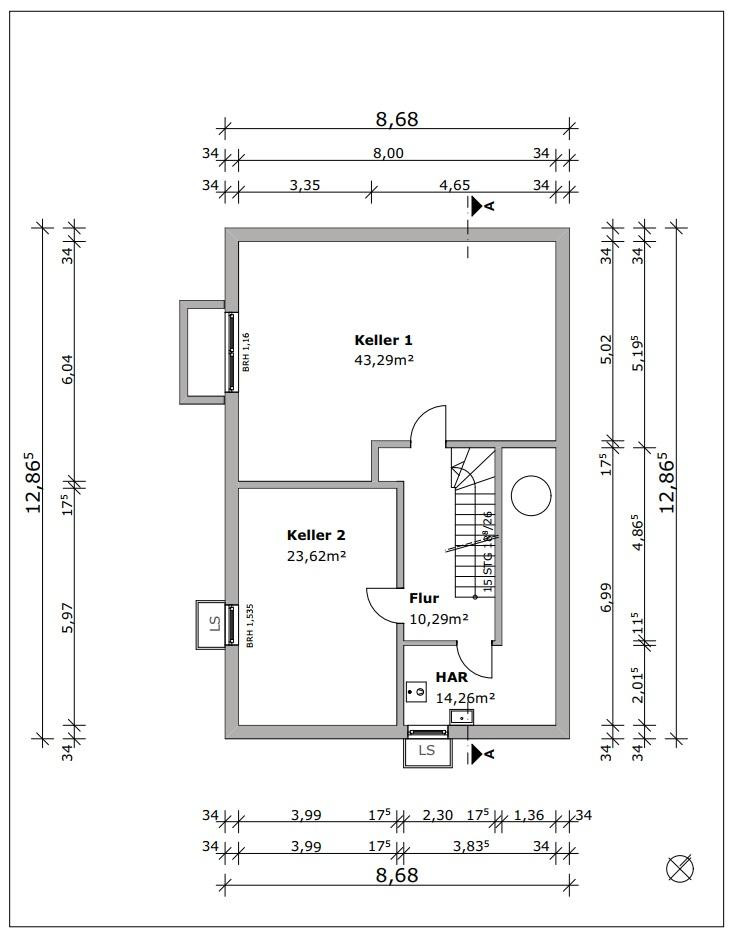
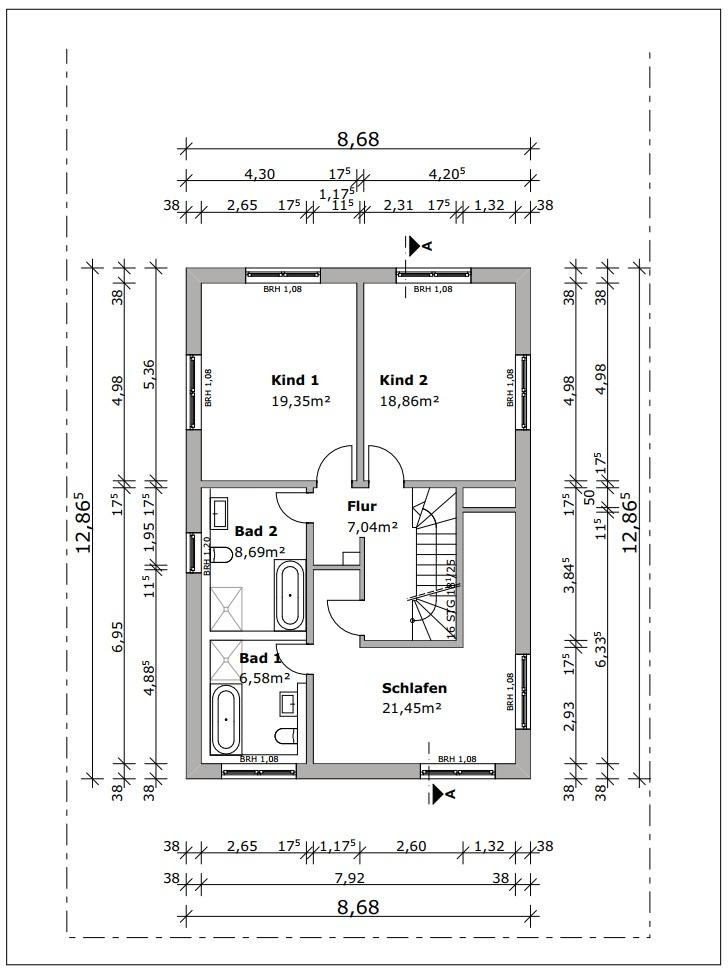
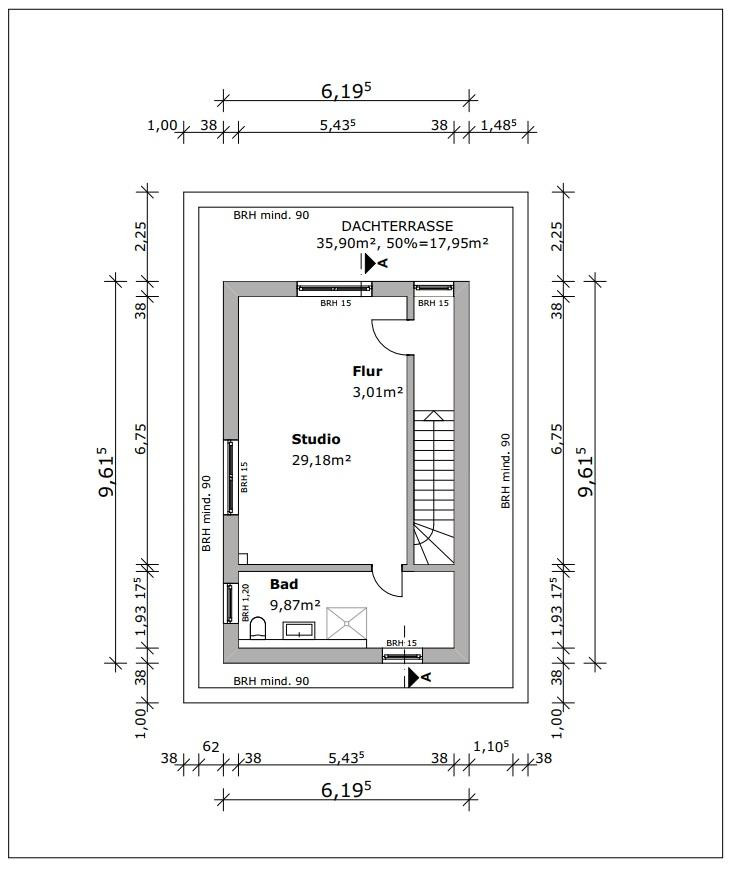
50374 Erftstadt (Bliesheim) – Nordrhein-WestfalenClean lines, thoughtful architecture, and an open-plan design characterize this detached family home, built in 2020 in a modern Bauhaus style. Spanning approximately 330 m², it combines timeless design with the highest level of comfort across four floors. Large glazed areas, seamless transitions between indoor and outdoor spaces, and a harmonious material palette create a bright and airy living environment. State-of-the-art technology, comparable to that of a new build, including underfloor heating, a centralized ventilation system, and centrally/decentrally controlled blinds, complete the property. The entrance hall leads to the open-plan living, dining, and kitchen area – the heart of the home. Floor-to-ceiling windows open the space onto the terrace and the well-maintained garden. The continuous tiled floor with a concrete look and the generous layout create a sense of modern elegance and comfort. A guest toilet and a wardrobe complete the ground floor. On the upper floor, you will find a spacious master bedroom with a walk-in closet and a stylish en-suite bathroom with a bathtub, a walk-in shower, a large vanity, and natural light. Two further, spacious, and bright rooms, along with another bathroom featuring a bathtub, a walk-in shower, a large sink, and natural light, offer ideal conditions for families, guests, or a home office. The bright top floor impresses with a versatile studio and a surrounding rooftop terrace. Another bathroom completes this floor – a tranquil retreat with panoramic views. The high-quality basement, with three large, tiled rooms, offers a variety of uses, such as a fitness area, hobby room, or workspace. The house meets the highest standards of sustainable living with its energy efficiency class A+. Underfloor heating in all rooms, a modern air-source heat pump with integrated cooling function, and a central ventilation system in combination with all rooms ensure perfect temperatures, even on hot summer days. Available for immediate handover or at a later date, by agreement.
Are you interested in this house?
|
Object Number
|
OM-483792
|
|
Object Class
|
House
|
|
Object Type
|
Single-family house
|
|
Is occupied
|
Vacant
|
|
Handover from
|
By arrangement
|
Purchase price & additional costs
|
purchase price
|
895.000 €
|
|
Purchase additional costs
|
approx. 69,084 €
|
|
Total costs
|
approx. 964,083 €
|
Breakdown of Costs
* Costs for notary and land register were calculated based on the fee schedule for notaries. Assumed was the notarization of the purchase at the stated purchase price and a land charge in the amount of 80% of the purchase price. Further costs may be incurred due to activities such as land charge cancellation, notary escrow account, etc. Details of notary and land registry costs
Does this property fit my budget?
Estimated monthly rate: 3,598€
More accuracy in a few seconds:
By providing some basic information, the estimated monthly rate is calculated individually for you. For this and for all other real estate offers on ohne-makler.net
Details
|
Condition
|
As good as new
|
|
Number of floors
|
4
|
|
Bathrooms (number)
|
4
|
|
Bedrooms (number)
|
4
|
|
Flooring
|
Carpet, Tiles
|
|
Heating
|
Underfloor heating
|
|
Year of construction
|
2020
|
|
Equipment
|
Terrace, Garden, Basement, Roof terrace, Full bath, Shower bath, Fitted kitchen, Guest toilet, Barrier-free, Air conditioning
|
|
Infrastructure
|
Pharmacy, Grocery discount, General practitioner, Kindergarten, Primary school, Secondary school, Middle school, High school, Comprehensive school, Public transport
|
Location
Bliesheim is one of the most desirable residential areas in the Rhein-Erft district because nature begins right at your doorstep. Surrounded by the Ville and the Rhine region nature park, this location offers a quality of life that is increasingly rare these days. Whether it's a morning jog around the Liblarer See lake or extended walks in the surrounding forests, you'll live where others go on vacation. Despite its idyllic location, you don't have to sacrifice the benefits of a major city. Bliesheim is a strategic location for commuters and city lovers: via the Erftstadt motorway junction (A1 / A61), you can reach the center of Cologne in approximately 20 minutes and Bonn in approximately 25 minutes. The Erftstadt-Liblar train station is only a few minutes away by car. From there, the regional train will take you to Cologne Central Station in about 18 minutes. All the shops you need for daily life, supermarkets (REWE, EDEKA), and the popular "Erftstadt-Center" shopping center are easily accessible. Several kindergartens and a primary school are located directly in the village. Further education schools in Liblar, Lechenich, and Weilerswist are conveniently accessible by bike or school bus. Comprehensive medical care is provided by various specialist practices and the nearby Frauenthaler Hospital, ensuring safety in all aspects of life.
Location Check
Energy
|
Energy efficiency class
|
A+
|
|
Energy certificate type
|
Demand certificate
|
|
Main energy source
|
Air/water heat
|
|
Final energy demand
|
18.10 kWh/(m²a)
|
Miscellaneous
Topic portals
Send a message directly to the seller
Questions about this house? Show interest or arrange a viewing appointment?
Click here to send a message to the provider:
Offer from: Carsten Helms

Diese Seite wurde ausgedruckt von:
https://www.ohne-makler.net/en/property/483792/