
This page was printed from:
https://www.ohne-makler.net/en/property/483741/
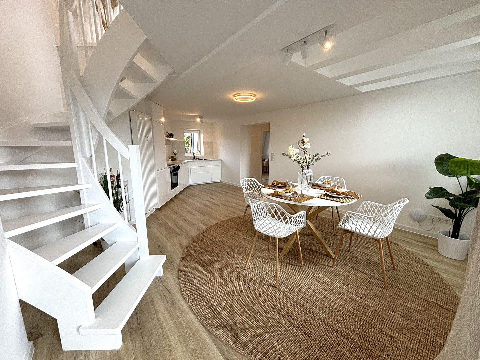
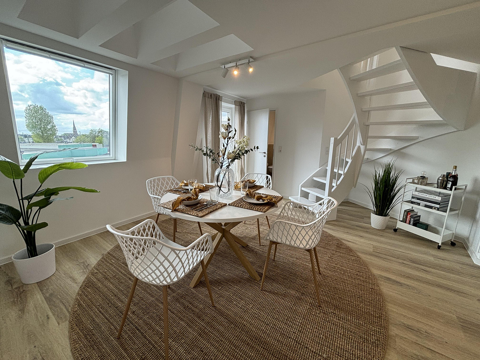
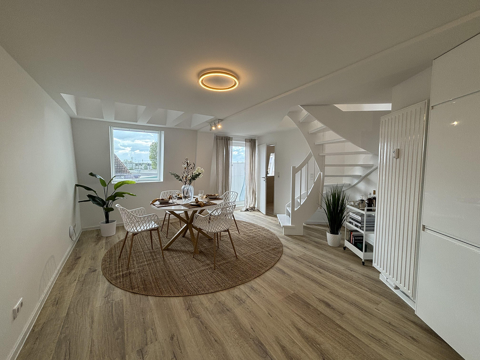
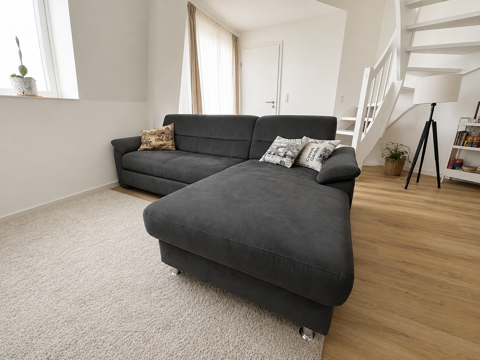
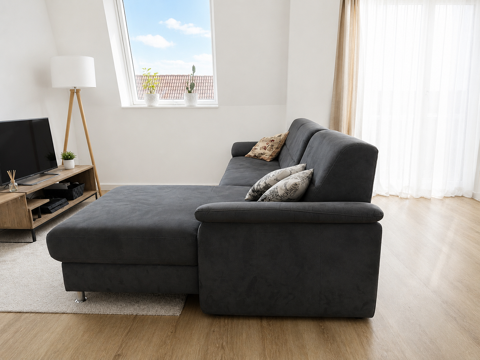
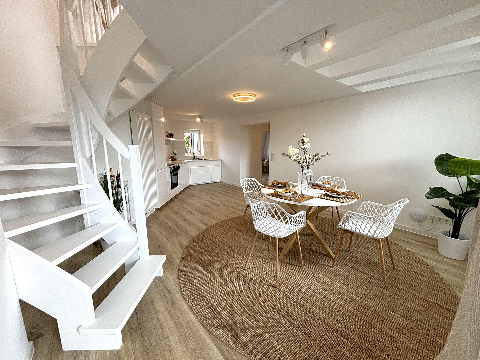
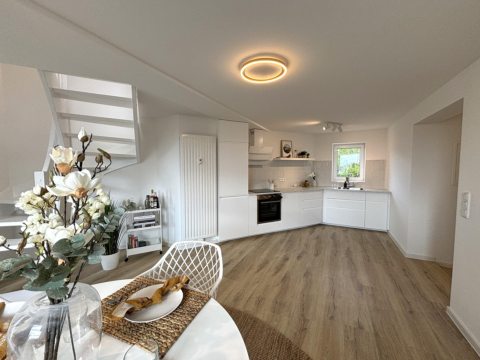
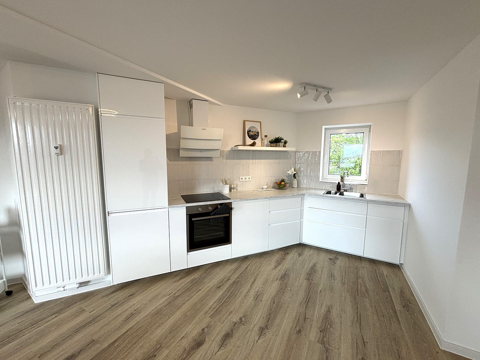
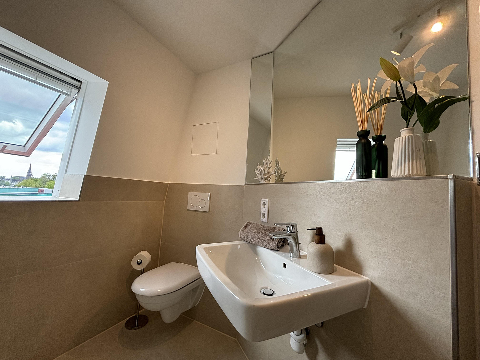
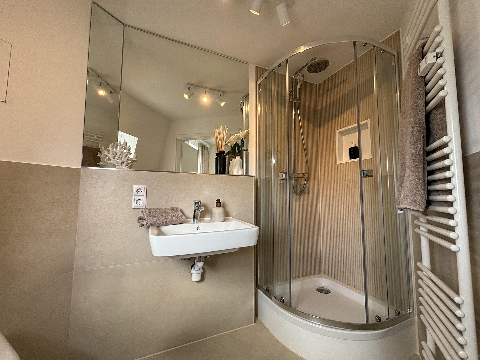
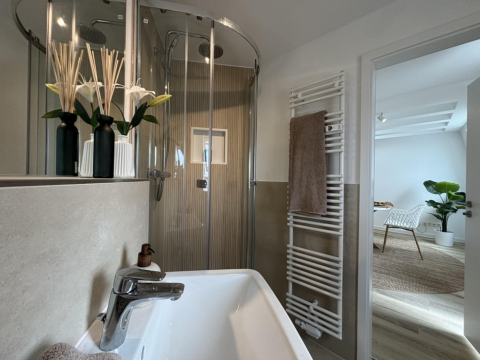
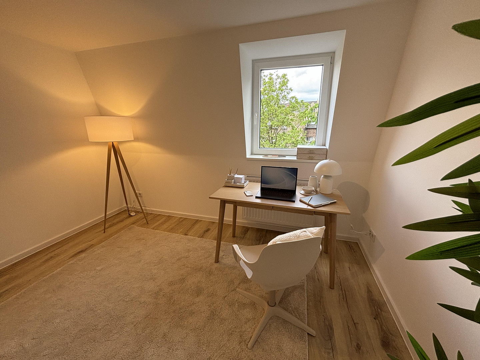
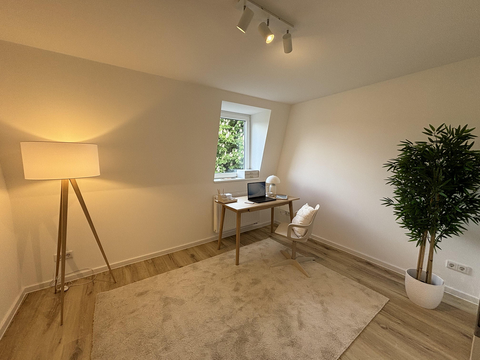
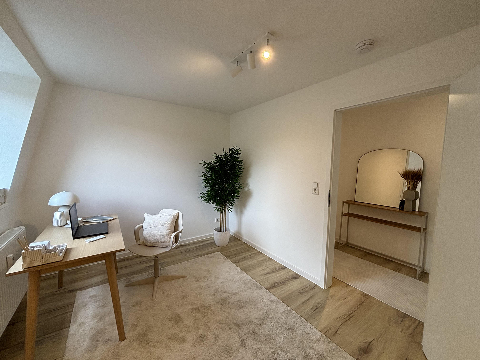
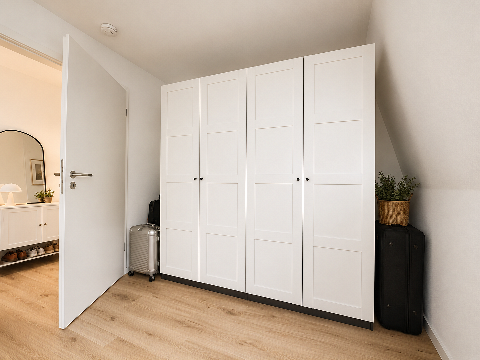
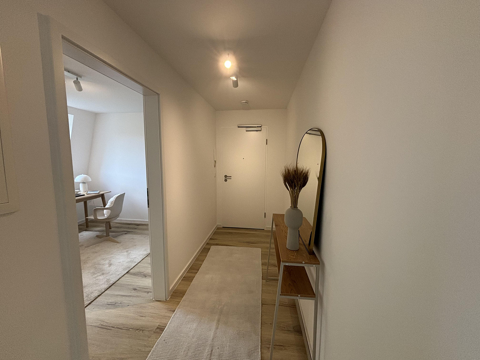
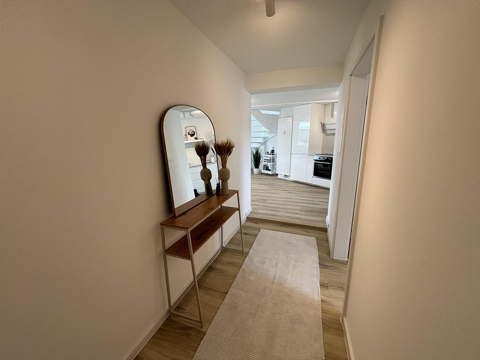
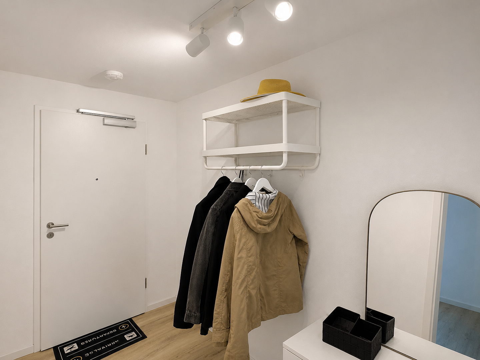
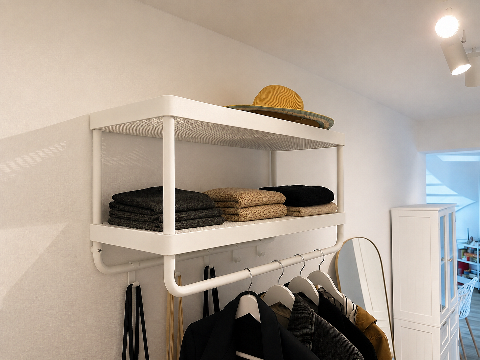
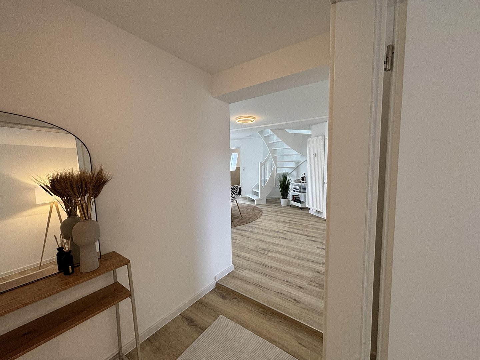
Fully furnished 2.5-room maisonette apartment with a daylight bathroom and a cellar room – new construction in 2024, located in Cologne Mülheim!
Bergisch Gladbacher Str. 135-137, 51065 Köln (Mülheim) – Nordrhein-WestfalenThis exceptional 2.5-room duplex apartment combines modern living comfort with an individual layout and a unique loft-style character. The attic apartment, newly built in 2024, is located in a comprehensively renovated multi-family building with a total of nine residential units and offers a stylish home for singles or couples in approximately 54 square meters of living space. The apartment is offered fully furnished and is available from September 1, 2026. Some of the furniture listed in the inventory may be added, and individual pieces of furniture can be exchanged or supplemented by prior arrangement. A storage room of approximately 7 square meters is also included with the apartment and provides additional storage space. The following conditions apply to the rental agreement:
- Basic rent (apartment) = €980.00
- Furniture allowance = €140.00
- Basic rent (storage room) = €70.00
- Operating costs allowance = €300.00
- Total rent = €1,490.00
- Minimum rental period: 12 months
About the apartment:
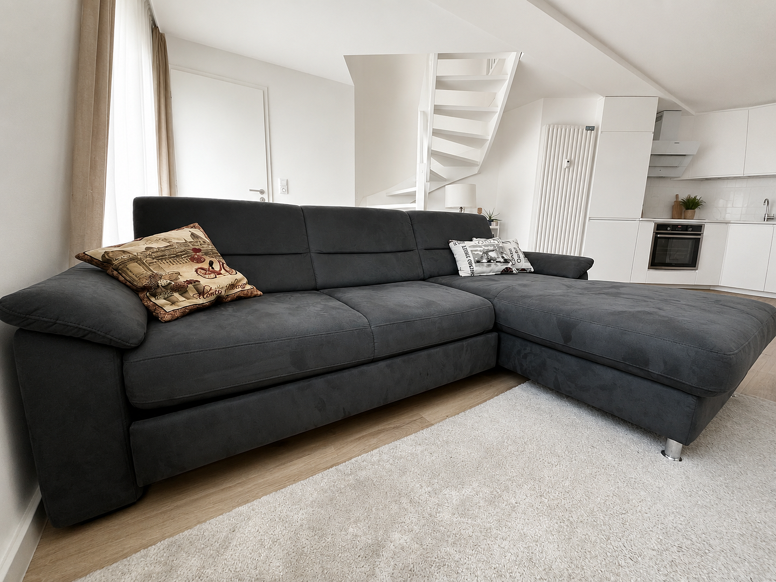
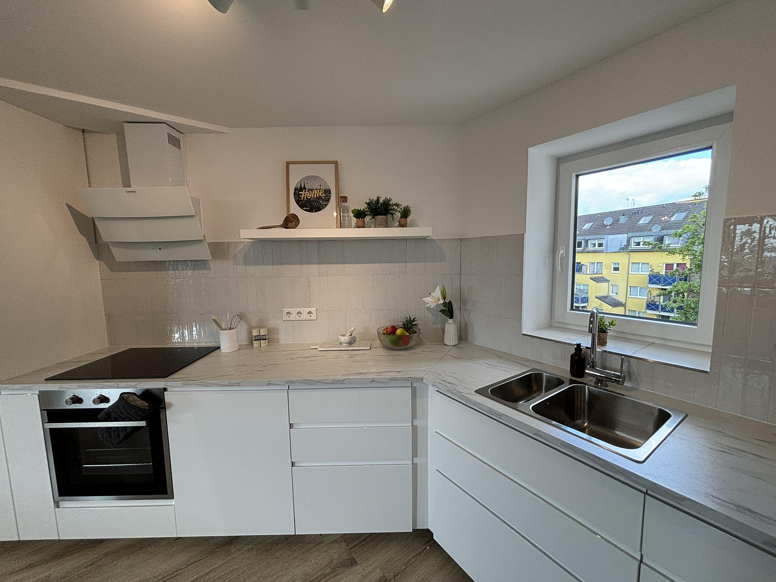
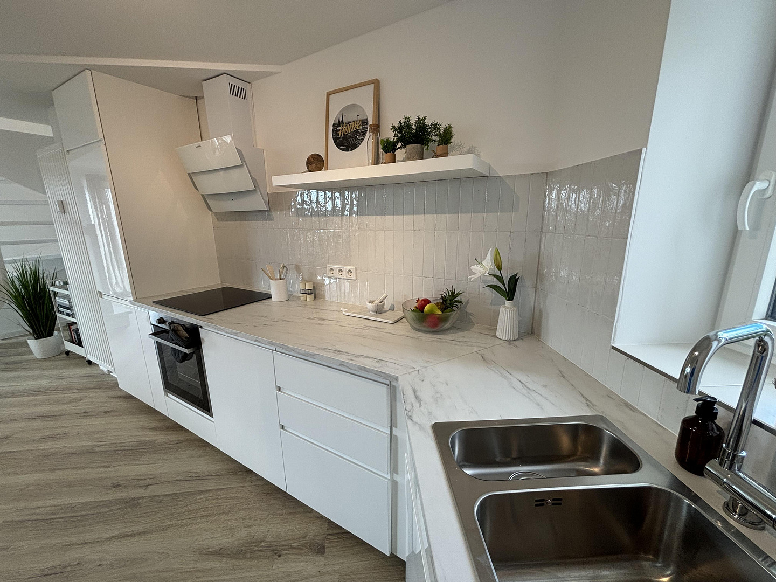
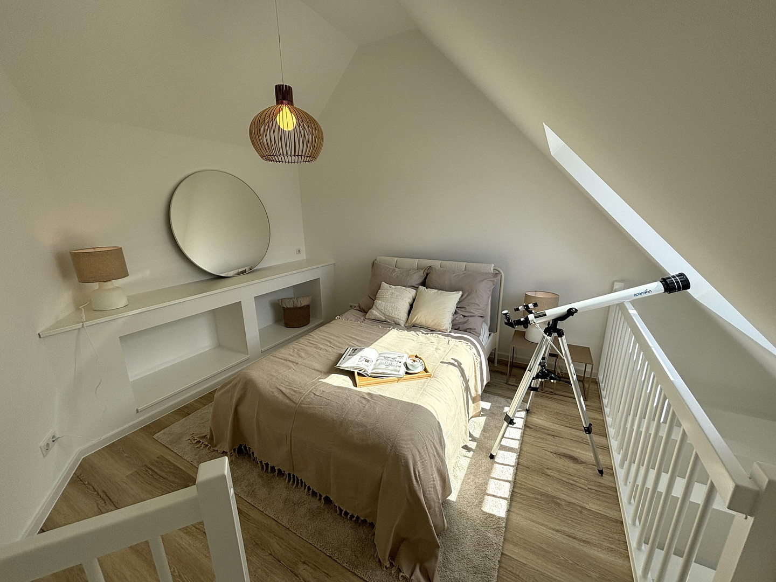
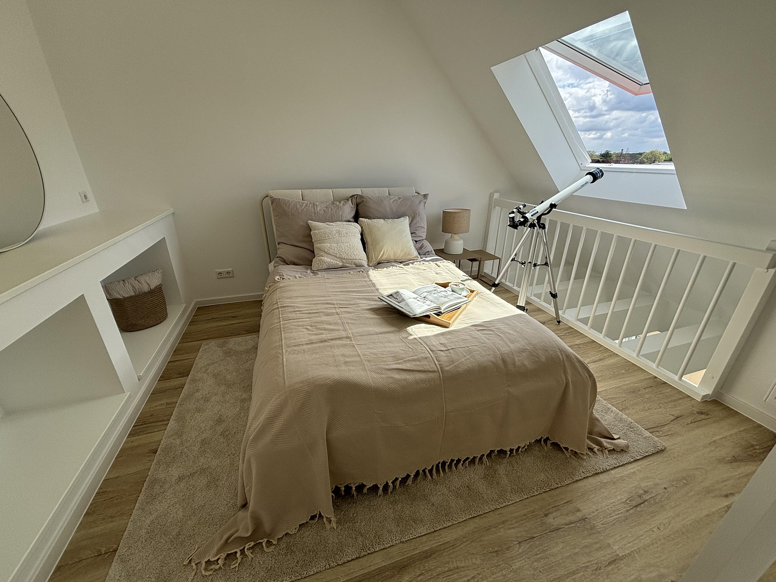
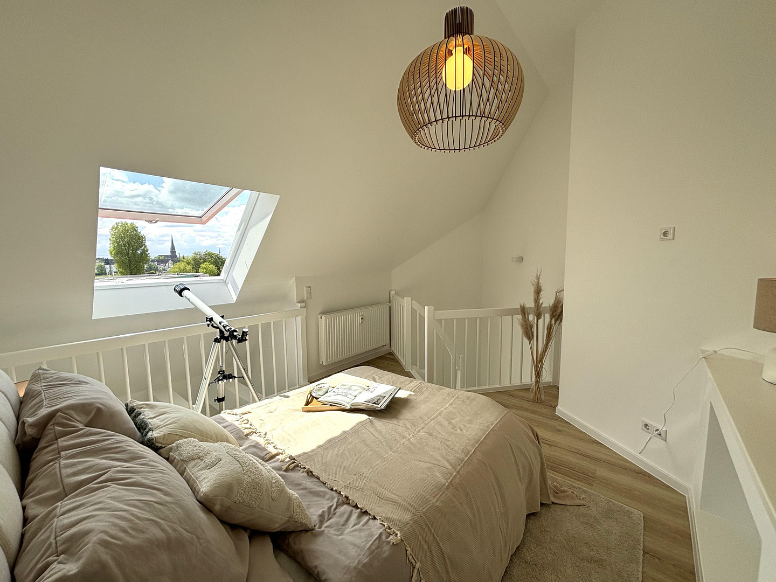
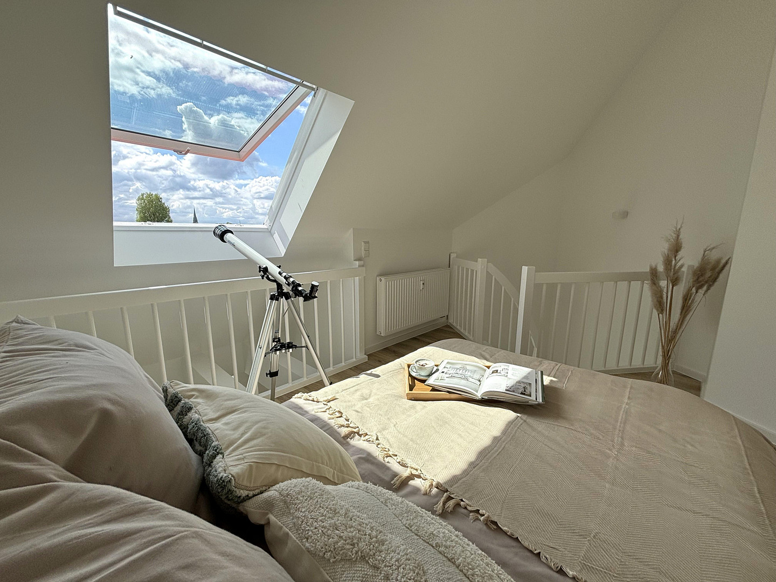
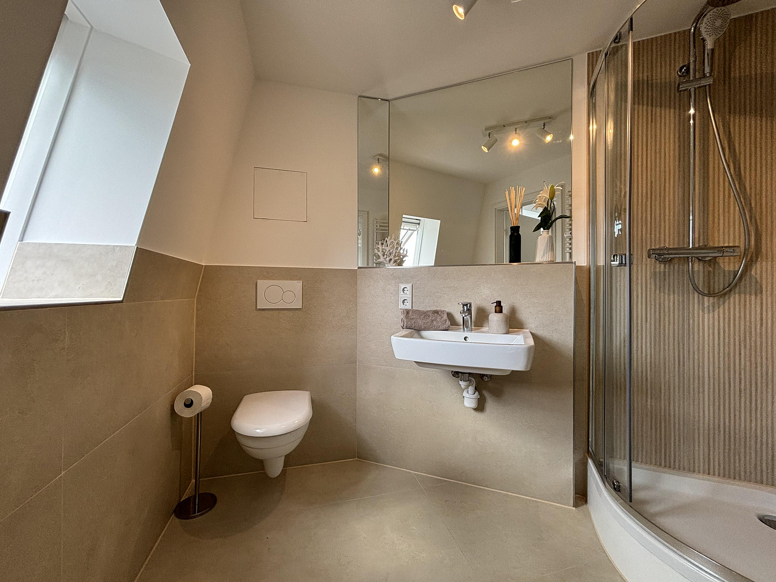
From the moment you enter, the bright and open living concept is impressive. The centerpiece of the apartment is the spacious living and dining area with an integrated kitchen. The modern, custom-built kitchen is fully equipped with a dishwasher, oven, hob, extractor fan, and a refrigerator/freezer combination. In addition to the dining area (located in the center of the living room), there is a sofa area with a comfortable corner sofa and a TV stand, situated by the window in the living room. Large windows on both sides of the building allow plenty of natural light into the rooms; the floor-to-ceiling window and the kitchen window offer a pleasant view of the green and quiet courtyard. This level is complemented by a separate room that is ideal as a home office, study, guest room, or dressing room. The separate room offers ample storage space with two large built-in wardrobes! The modern bathroom, with a window that can be opened, blends harmoniously with the contemporary design of the apartment. A special highlight is the open gallery level, accessible via an elegant solid wood spiral staircase, which is used as a separate sleeping area. It gives the apartment its distinctive maisonette and loft character, creating an attractive spatial separation between living and sleeping areas. Large windows create a bright and welcoming atmosphere on the upper level as well. Practical, low-profile built-in cabinets and integrated storage areas make the most of the available space under the sloping roof, providing additional storage.
About the building:
The communal areas of the building also offer a high level of comfort in everyday life. In the basement, there is a shared laundry room with washing machines and dryers, which can be conveniently used via the digital WeWash system. The well-maintained and landscaped backyard, with seating areas, provides an additional space to relax, while bicycles can be stored safely and protected from the weather in the separate bike shed. A professional cleaning service for the stairwell and common areas, snow removal service, and garbage bin service further contribute to a pleasant and hassle-free living experience. Parking on Bergisch Gladbacher Straße is exceptionally convenient, with ample free parking spaces available directly in front of the building at all times. Parking here is affordable and convenient with a resident parking permit.
Modern, furnished, and with an exceptional layout: The combination of an open living area, a gallery-style bedroom, a separate additional room, and contemporary amenities makes this maisonette apartment a special home for those seeking urban living in Cologne with a unique character.
Are you interested in this apartment?
|
Object Number
|
OM-483741
|
|
Object Class
|
Apartment
|
|
Object Type
|
Maisonette
|
|
Handover from
|
Sept. 1, 2026
|
Rent & additional costs
|
Cold rent
|
1.190 € (plus additional costs)
|
|
Sum of additional costs/heating costs
|
300 €
|
|
Deposit
|
3,570 €
|
Details
|
Condition
|
As good as new
|
|
Number of floors
|
5
|
|
Level
|
4th floor
|
|
Usable area
|
7 m²
|
|
Bathrooms (number)
|
1
|
|
Bedrooms (number)
|
1
|
|
Flooring
|
Tiles, Vinyl / PVC
|
|
Heating
|
Central heating
|
|
Year of construction
|
2024
|
|
Equipment
|
Basement, Shower bath, Fitted kitchen
|
|
Infrastructure
|
Pharmacy, Grocery discount, General practitioner, Kindergarten, Primary school, Secondary school, Middle school, High school, Comprehensive school, Public transport
|
Information on equipment
Features and Benefits at a Glance:
- Newly built maisonette apartment in 2024
- Approximately 54 m² of living space spread over two levels
- Open sleeping gallery
- High-quality solid wood spiral staircase
- Modern fitted kitchen including appliances
- Modern daylight bathroom
- Additional built-in cabinets and storage space in the gallery
- Modern windows, flooring, doors, and building technology
- Approximately 7 m² storage room in the basement
- Shared laundry room with a digital "WeWash" system
- Separate bicycle storage shed
- Green courtyard with seating areas
- Cleaning of common areas and snow removal service
- Energy efficiency class B
The maisonette apartment was newly built in 2024 as part of a complete building renovation and therefore offers a modern standard of fittings. Unlike a simple attic apartment that has been modernized, this is a completely new living unit with modern building technology, good energy efficiency, and a well-thought-out living concept. The apartment will be rented fully furnished. The inventory included in the rental consists of the items listed in the inventory list, as well as the following: Office:
• 2 x Wardrobes
• Ceiling lamp
• Swivel chair
• Desk
• Standing lamp
Hallway/Entryway:
• Ceiling lamp
• Coat rack/built-in wardrobe
• Console table/shelf
• Runner/rug
• Wall mirror
Sleeping area/Mezzanine:
• 1 x Built-in pleated blinds/sun protection for the window
• 2 x Bedside lamps
• Bed including slatted frame
• Pendant light
• Mirror (round)
• Wall lamp
Living room:
• 4 x Recessed ceiling lights
• 4 x Dining table chairs
• 1 x Built-in pleated blinds/sun protection for the window
• 1 x Wall art
• Coffee table
• Fitted kitchen (including dishwasher, refrigerator with freezer compartment, oven, hob, extractor fan, sink, etc.)
• Dining table (square)
• Serving trolley
• Sofa (corner)
• Rug
• TV unit
• Curtain rails
• Curtains
All the essential components of the apartment date from 2024. This includes, among other things, windows, flooring, bathroom, interior doors, radiators, and all sanitary, heating, and electrical installations. A special design element is the high-quality solid wood spiral staircase, which connects the living area with the open sleeping gallery. The custom-built kitchen, complete with appliances, is also part of the property and allows for a comfortable move-in without the need for additional kitchen planning. The multi-family building, originally constructed in 1918, underwent extensive modernization between 2021 and 2024, and was technically and energetically upgraded as part of the addition. This included modernizing the heating system, essential parts of the electrical infrastructure, windows and doors in the common areas, as well as the staircase and communal spaces. As part of the addition, the building also received a new mansard roof and 160 mm of thermal insulation. The current energy performance certificate indicates a final energy requirement of 69.7 kWh/(m²·a) and an energy efficiency class of B. The comfortable amenities of the building also include a shared laundry room with washing machines and dryers, accessible through the digital WeWash system, a landscaped courtyard with seating areas, and a separate bicycle shed. A professional cleaning service for the communal areas, an organized winter maintenance service, and a waste bin service ensure that even the everyday tasks around the building are minimized.
Location
The apartment is located in a central and well-connected area of Cologne-Mülheim. This vibrant neighborhood combines urban living with short distances and a diverse range of amenities – ideal for those who appreciate being close to the center of Cologne while also benefiting from a varied living environment. Numerous shops, supermarkets, bakeries, cafes, restaurants, and other essential services are located along Bergisch Gladbacher Straße and in the surrounding area. Many errands can be easily accomplished on foot, making daily life convenient and flexible. A particularly attractive feature is the excellent transport links. Bus and tram connections are located nearby, providing quick access to the center of Cologne and other districts. The location is also appealing to commuters: the A3 and A4 motorways are just a few minutes away. Cologne Central Station and Cologne/Bonn Airport are also easily accessible. In recent years, Cologne-Mülheim has developed into a lively and diverse neighborhood. In addition to its excellent infrastructure, the neighborhood offers a diverse range of restaurants and cultural attractions. Its proximity to the Rhine River, as well as parks and recreational areas, creates attractive opportunities for walks, sports, and relaxation. The location offers a successful combination of urban living, easy accessibility, and a high quality of life – particularly appealing to singles, couples, and professionals who want to live centrally while still having access to a variety of recreational opportunities.
Distances:
- Wiener Platz tram stop: 10 minutes
- Bus stop: 220 meters
- Highway access (A3/A4): 3 minutes
- Cologne Central Station: 10 minutes
- Cologne/Bonn Airport: 14 minutes
- Shopping and dining: within walking distance.
Location Check
Energy
|
Energy efficiency class
|
B
|
|
Energy certificate type
|
Demand certificate
|
|
Main energy source
|
Gas
|
|
Final energy demand
|
69.70 kWh/(m²a)
|
 Grundriss Wohnung Nr. 9 DG
 Inventarliste
Miscellaneous
The following terms and conditions apply to the rental agreement:
- Base rent for the apartment: €980.00
- Furniture allowance: €140.00
- Base rent for the cellar room: €70.00
- Operating costs allowance: €300.00
- Total rent: €1,490.00
- Minimum rental period: 12 months
The apartment is being rented furnished. The inventory included in the rental is as follows:
Study:
• 2 x Wardrobe
• Ceiling lamp
• Office chair
• Desk
• Standing lamp
Hallway/Entryway:
• Ceiling lamp
• Coat rack/built-in wardrobe
• Console/shelf
• Runner/rug
• Wall mirror
Sleeping area/Loft:
• 1 x Built-in pleated blind/sun protection for the window
• 2 x Bedside lamps
• Bed including wooden frame
• Pendant light
• Mirror (round)
• Wall lamp
Living room:
• 4 x Recessed ceiling lights
• 4 x Dining table and chairs
• 1 x Built-in pleated blind/sun protection for the window
• 1 x Wall picture
• Coffee table
• Fitted kitchen (including dishwasher, refrigerator with freezer compartment, oven, hob, extractor fan, sink, etc.)
• Dining table (square)
• Serving trolley
• Sofa (corner)
• Rug
• TV stand
• Curtain rails
• Curtains
Broker inquiries not welcome! According to § 7 UWG, unsolicited contact by brokers without the express consent of the recipient is prohibited!
Topic portals
Send a message directly to the landlord
Questions about this apartment? Show interest or arrange a viewing appointment?
Click here to send a message to the provider:
Offer from: AW Real Estate - Alexander Welter

Diese Seite wurde ausgedruckt von:
https://www.ohne-makler.net/en/property/483741/