
This page was printed from:
https://www.ohne-makler.net/en/property/483724/
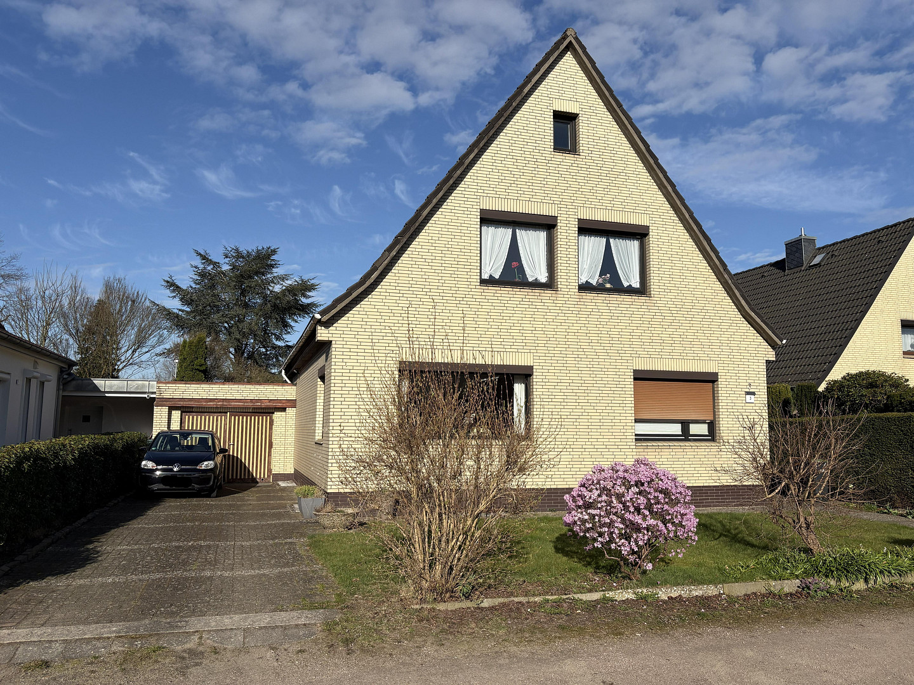
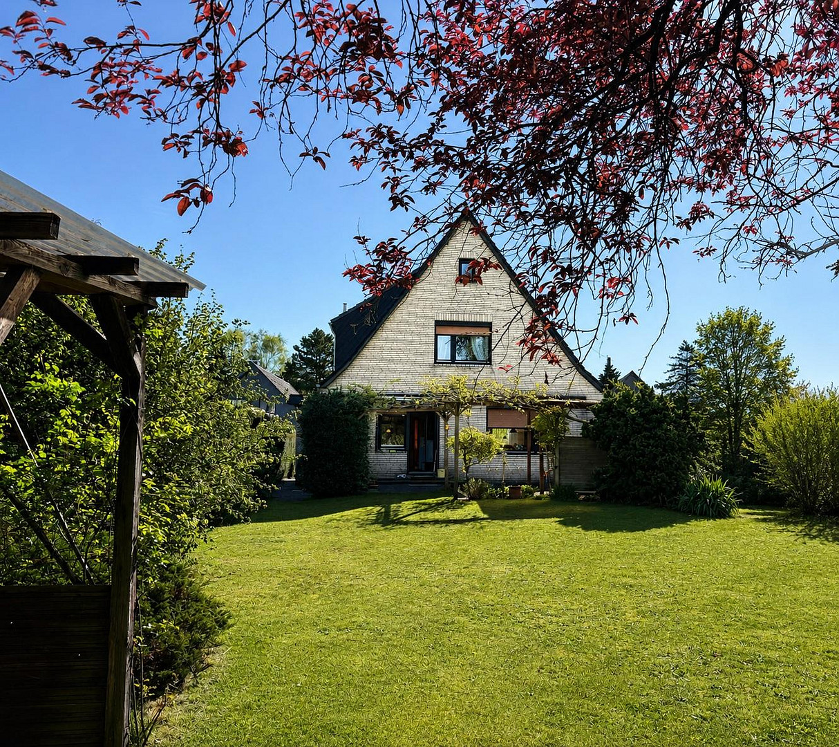
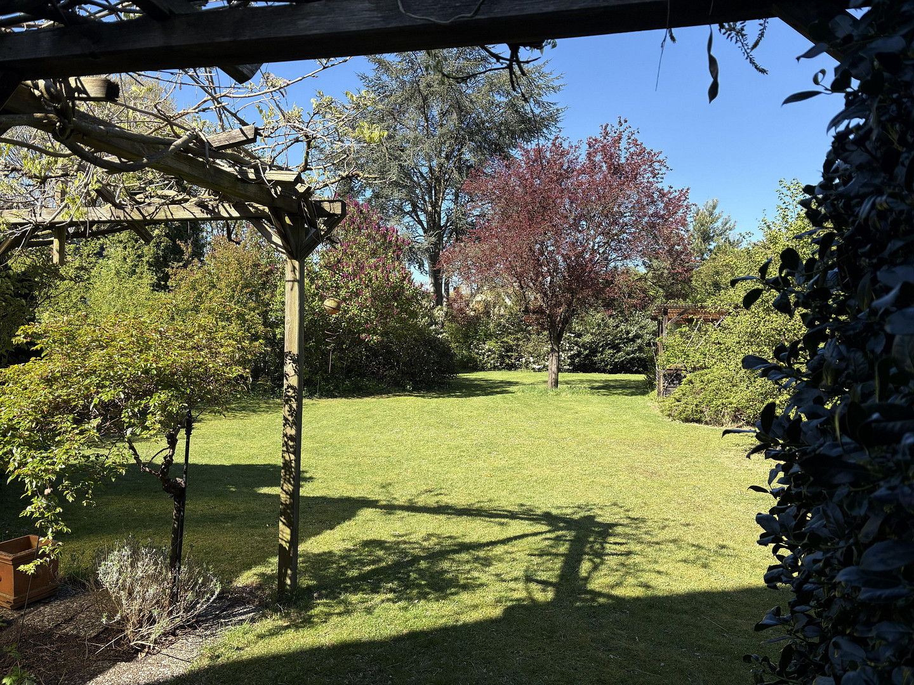
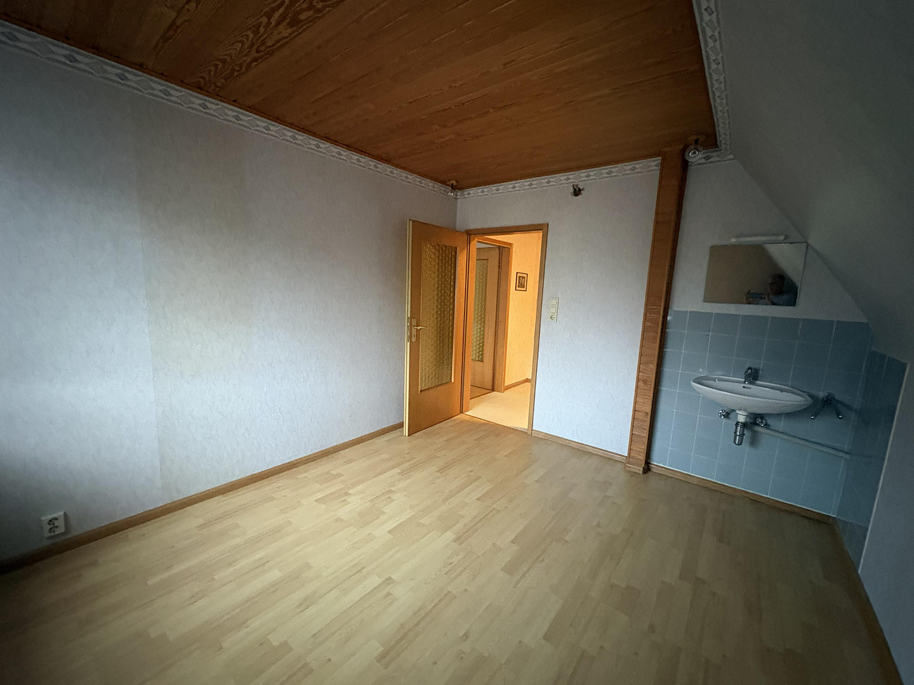
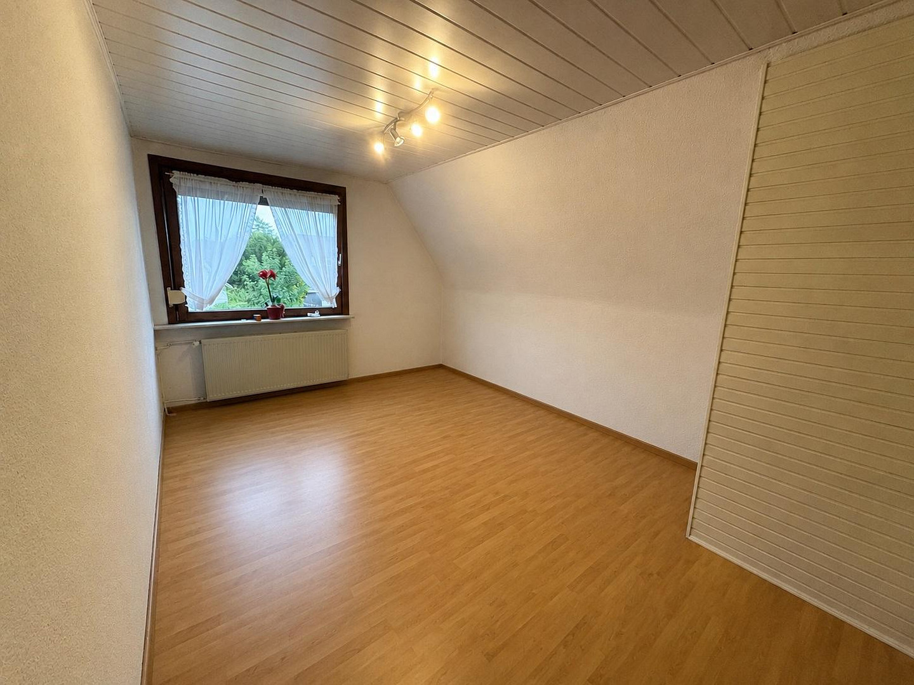
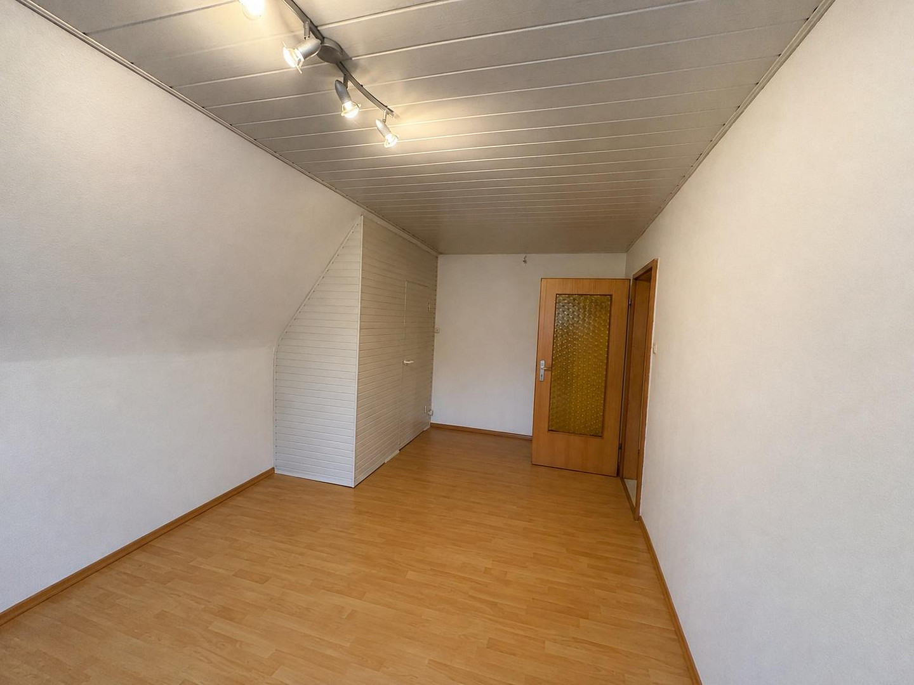
Detached house with a large plot of land, offering plenty of privacy and a variety of possibilities.
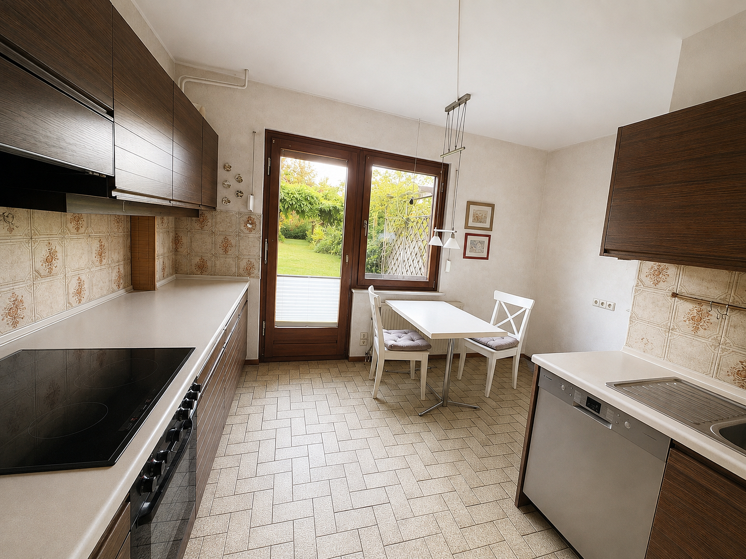
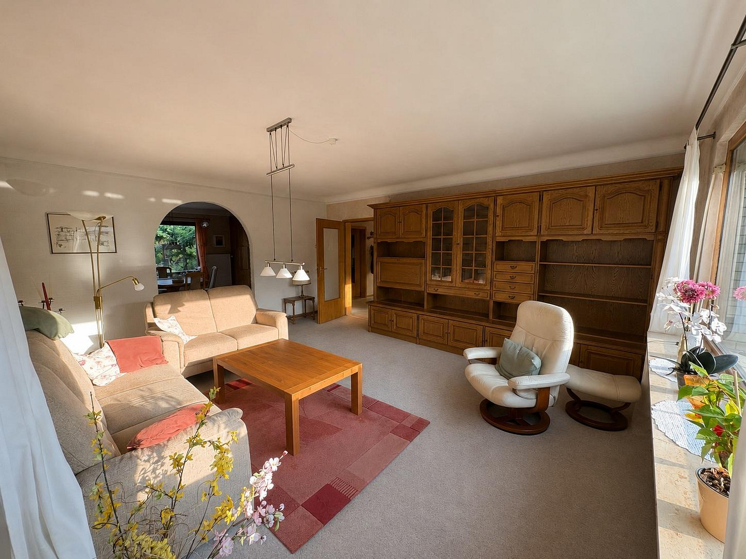
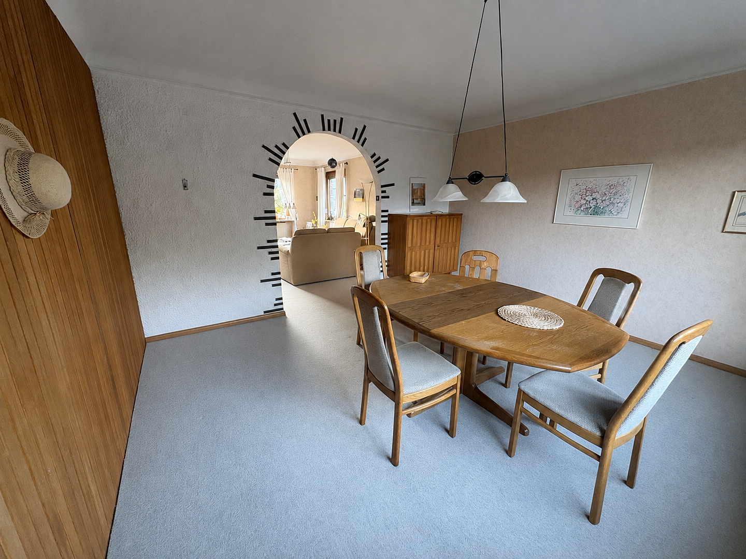
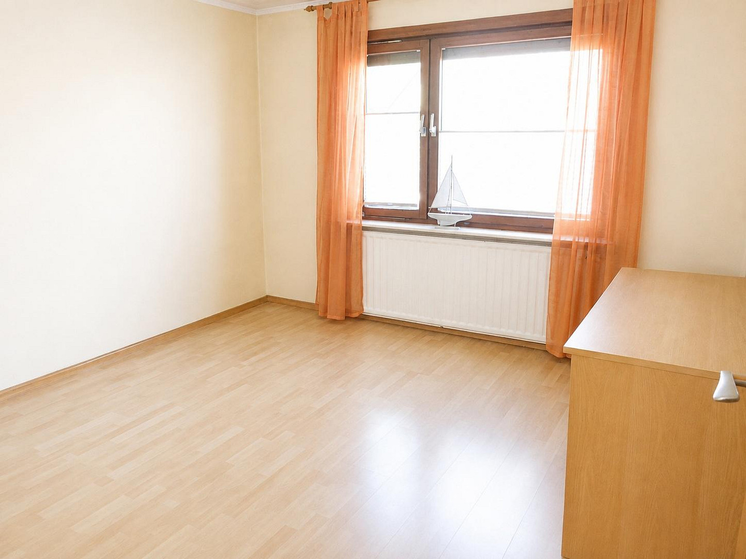
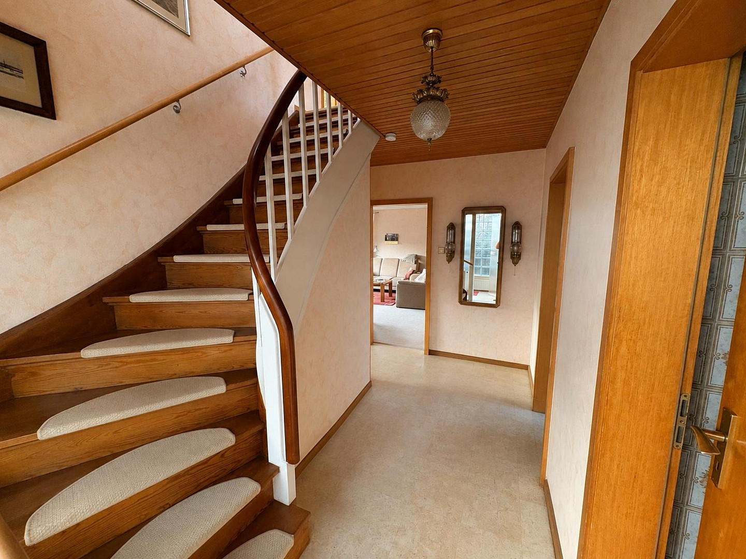
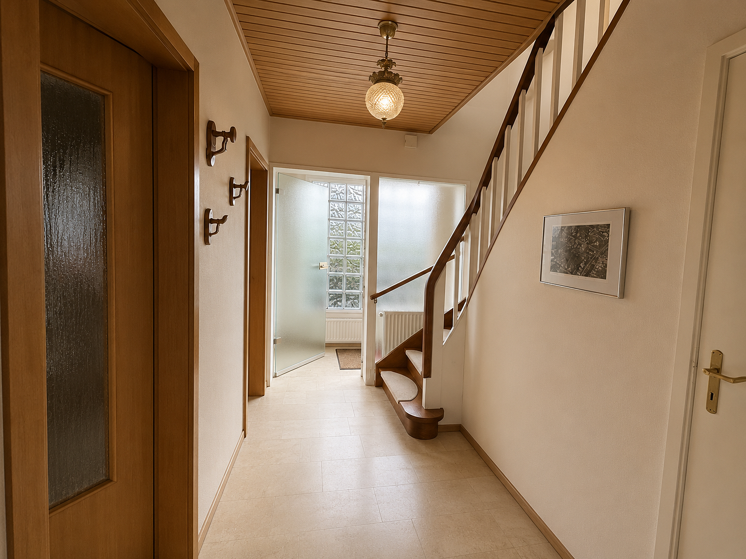
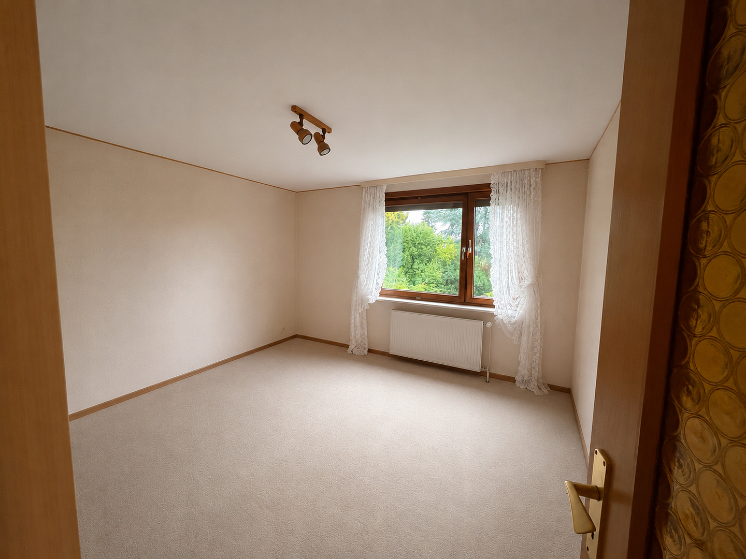
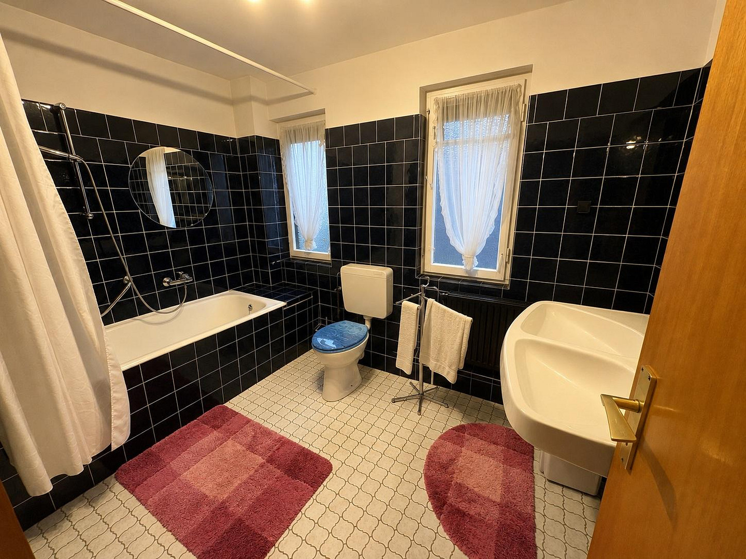
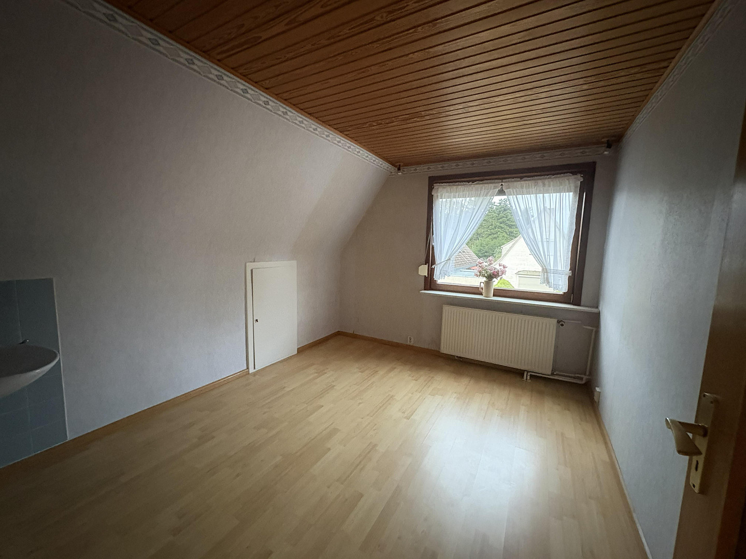
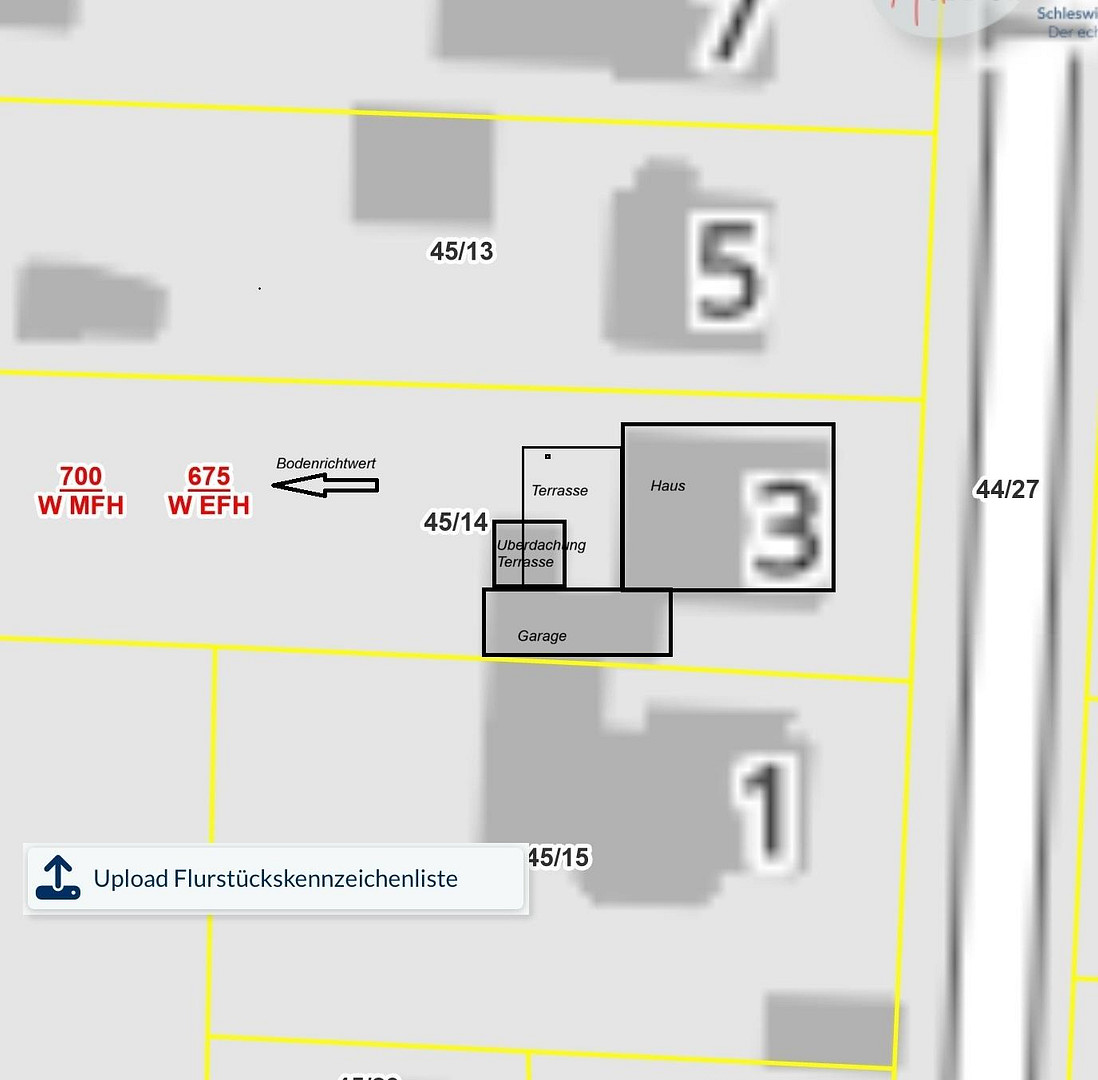
22869 Schenefeld – Schleswig-HolsteinThe detached house is situated on a plot of approximately 853 m² and was built between 1954 and 1956. In the early 1960s, a garage with a garden tool storage room was constructed. Together with the garage belonging to the neighboring property, it forms a unit within the existing boundary development. In the early 1970s, the roof was replaced and additionally insulated to meet the standards of the time. The house entrance is located in a closed-off extension, largely made of glass blocks. This creates a bright and welcoming entrance area. From the extension, a glass door leads into the hallway of the house. The extension is also glazed, allowing plenty of natural light to enter the hallway area. From the central hallway, the main areas of the house – the kitchen, study, living room, guest toilet, and the wooden staircase to the upper floor – are accessible. The study, which faces the street, is spacious and has a large window that lets in plenty of natural light. The spacious living room has a large, fixed window facing the front of the house, as well as an opening window facing south. Adjacent to this is the spacious dining room, which can be accessed from the living room through an open archway. A large window offers a pleasant view of the garden. The dining room and kitchen are located directly next to each other. In addition, there is a practical pass-through window between the two rooms. The kitchen offers plenty of space for a modern and individual design. Here, you can create a contemporary kitchen without sacrificing sufficient workspace and storage. There is direct access from the kitchen to the terrace. A wooden staircase leads from the hallway to the upper floor. Here you will find a bedroom, a guest room, and a children's room, as well as the bathroom with a bathtub. The bedroom, as well as the guest and children's rooms, have large windows, making them bright and welcoming. The bathroom is located in the dormer window. The windows there are slightly smaller and currently only have single glazing. All windows on the ground floor and upper floor have roller blinds. From the entrance hall, a folding attic staircase leads to the attic. The attic is spacious and offers a variety of uses. Both gable walls have a window, allowing natural light to enter. The existing roof insulation is made of mineral wool, which provides a good foundation and can be further improved with additional measures without significant effort. The house is fully basemented, providing approximately 71 square meters of usable space. The basement is accessible from both the hallway on the ground floor and via a separate external staircase. It comprises four rooms:
Laundry room
Workshop
Boiler room
Room for utilities and other purposes
In the boiler room, there is also a well pump. Water can be drawn from the property's well for garden irrigation. The spacious garage has a separate storage area at the rear for garden tools and other equipment. The back garden has grown beautifully over the years and offers a great deal of privacy, as it is hardly visible from neighboring properties. The terrace, which is located directly next to the house, is also sheltered and private. It offers plenty of space and is ideal as a quiet retreat for relaxation and enjoyable moments outdoors. On the street side, there is a front garden area with a lawn and various shrubs. The property is largely fenced; however, there is currently no fence on the street side.
Are you interested in this house?
|
Object Number
|
OM-483724
|
|
Object Class
|
House
|
|
Object Type
|
Single-family house
|
|
Is occupied
|
Vacant
|
|
Handover from
|
By arrangement
|
Purchase price & additional costs
|
purchase price
|
585.000 €
|
|
Purchase additional costs
|
approx. 45,515 €
|
|
Total costs
|
approx. 630,514 €
|
Breakdown of Costs
* Costs for notary and land register were calculated based on the fee schedule for notaries. Assumed was the notarization of the purchase at the stated purchase price and a land charge in the amount of 80% of the purchase price. Further costs may be incurred due to activities such as land charge cancellation, notary escrow account, etc. Details of notary and land registry costs
Does this property fit my budget?
Estimated monthly rate: 2,395€
More accuracy in a few seconds:
By providing some basic information, the estimated monthly rate is calculated individually for you. For this and for all other real estate offers on ohne-makler.net
Details
|
Condition
|
In need of renovation
|
|
Number of floors
|
1
|
|
Bathrooms (number)
|
1
|
|
Bedrooms (number)
|
1
|
|
Number of garages
|
1
|
|
Number of parking lots
|
1
|
|
Heating
|
Central heating
|
|
Year of construction
|
1956
|
|
Equipment
|
Terrace, Garden, Basement, Full bath, Guest toilet
|
|
Infrastructure
|
Pharmacy, Grocery discount, General practitioner, Kindergarten, Primary school, Secondary school, Middle school, High school, Public transport
|
Information on equipment
If you're looking for a house with a generous plot of land, a well-established garden, plenty of privacy, and the charm of an older detached house, you'll find a property here with exceptional potential.
The spacious rooms, the full basement, the large attic, the garage, and the flexible layout on the upper floor offer numerous possibilities.
At the same time, the house provides a solid foundation for individual modernization according to your own preferences – from a careful renovation to a more comprehensive redesign.
The house is largely empty and will be handed over unfurnished. The photos included here show the current condition (partially still furnished).
Location
The town of Schenefeld is located in the so-called "green belt" of Hamburg, just 14 km from Hamburg's city center, and is well-connected by buses to the S-Bahn (suburban railway) and also directly to the city of Hamburg. Schenefeld offers excellent infrastructure with all kinds of shops, doctors, kindergartens, and all levels of schooling. The surrounding area is characterized by a high quality of life. For those who enjoy sports, there are opportunities for riding, as well as fitness centers and sports clubs in the immediate vicinity. The property being offered is within walking distance of the town center and not far from the Klövensteen nature reserve, making it ideal for extended walks or bike rides. All essential shops are also within walking distance.
The house is located in the residential area of Schenefeld, which was built in the 1950s.
Location Check
Energy
|
Final energy consumption
|
306.00 kWh/(m²a)
|
|
Energy efficiency class
|
H
|
|
Energy certificate type
|
Consumption certificate
|
|
Main energy source
|
Gas
|
 Erdgeschoss
Miscellaneous
A house for people who are looking for more than just four walls; a well-established home with a large garden and flexible options for modernization.
The floor plans are the original designs. In some cases, the actual construction may differ, or modifications may have been made later as part of modernization efforts.
The costs and fees associated with the notary, property transfer tax, land registry entry, and other fees are the responsibility of the buyer.
Broker inquiries not welcome! According to § 7 UWG, unsolicited contact by brokers without the express consent of the recipient is prohibited!
Send a message directly to the seller
Questions about this house? Show interest or arrange a viewing appointment?
Click here to send a message to the provider:
Offer from: Wolf-Rüdiger Dresler

Diese Seite wurde ausgedruckt von:
https://www.ohne-makler.net/en/property/483724/