
This page was printed from:
https://www.ohne-makler.net/en/property/483671/
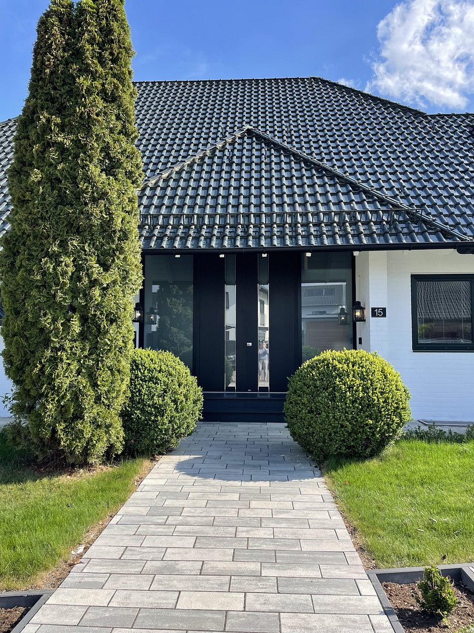
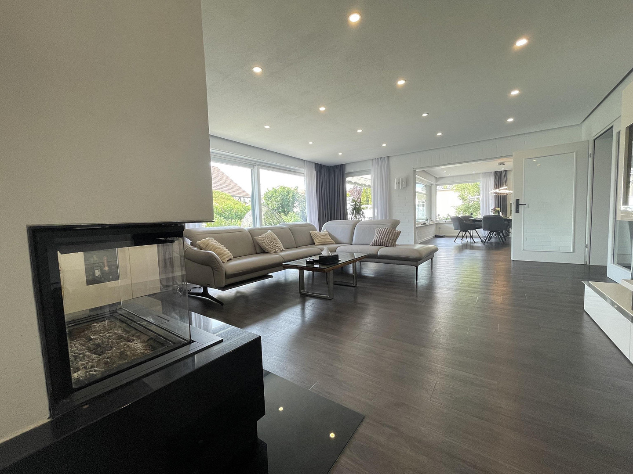
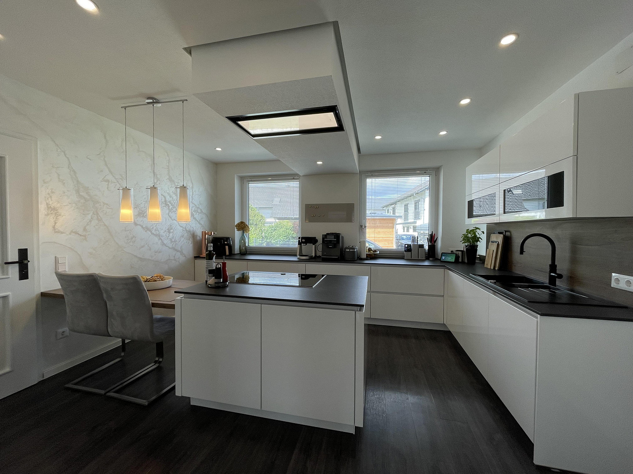
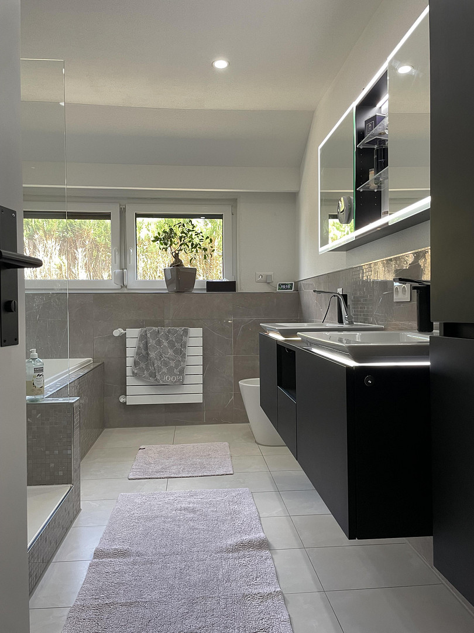
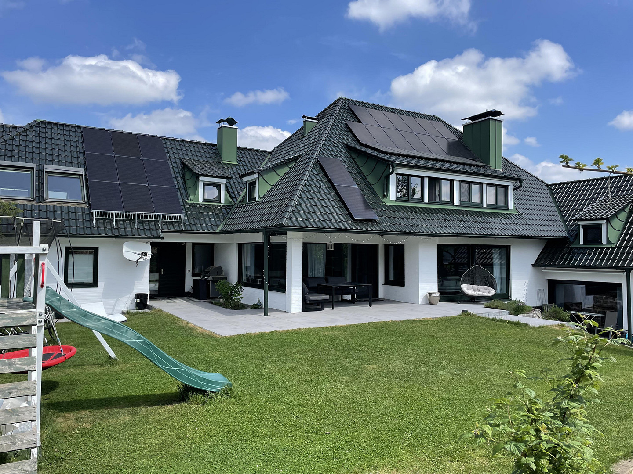
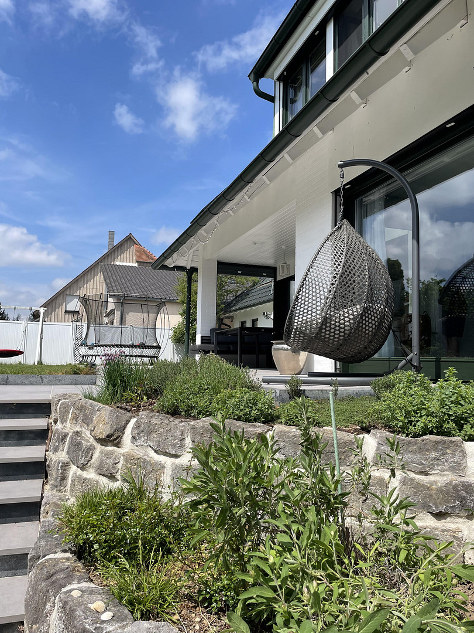
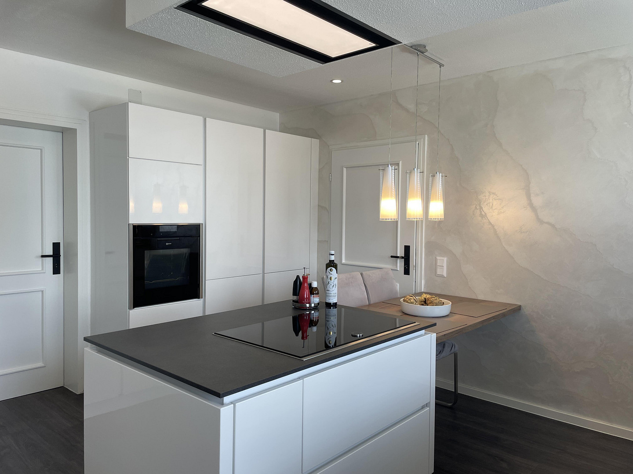
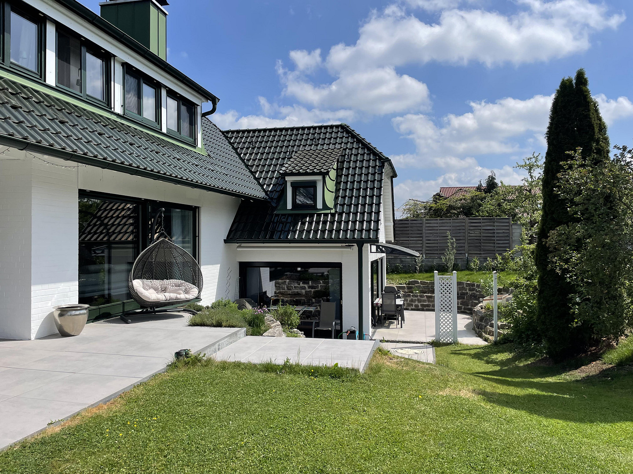
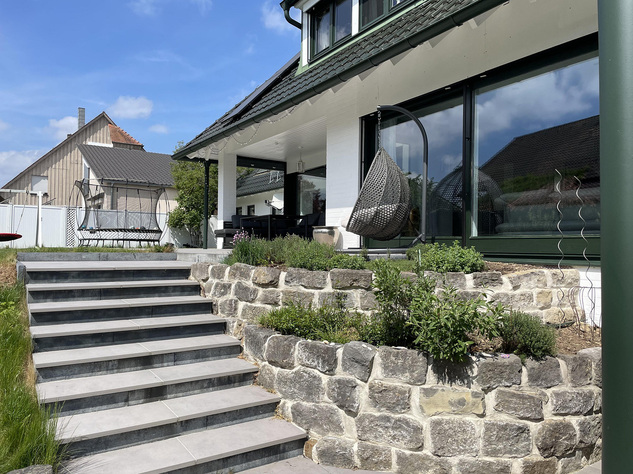
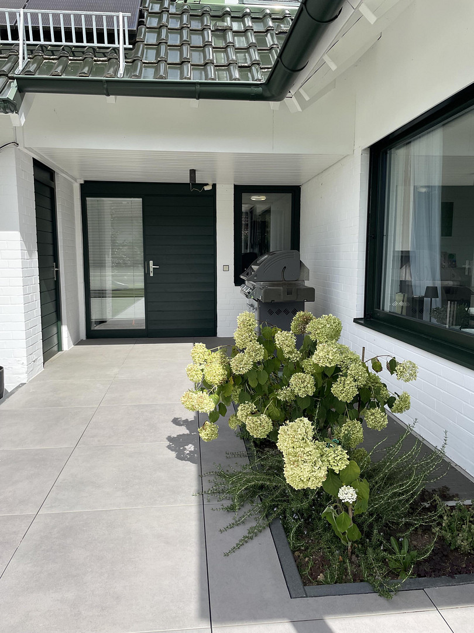
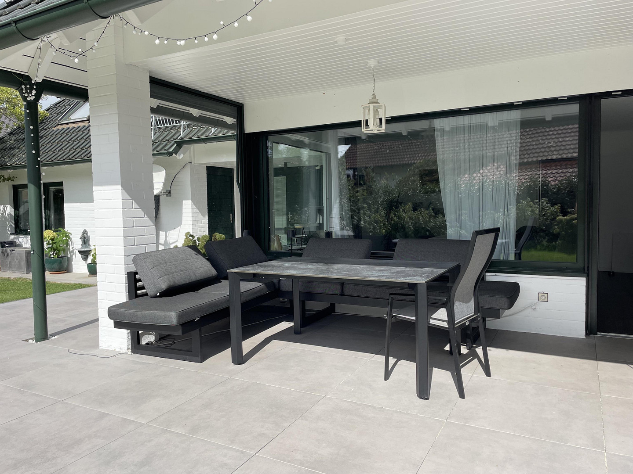
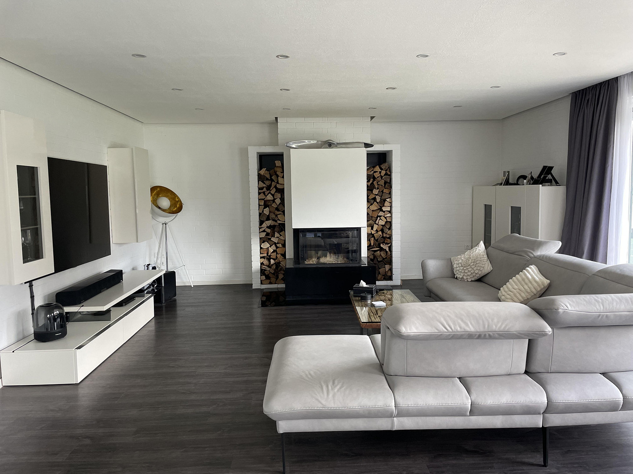
Elegant house with two separate apartments, available without commission.
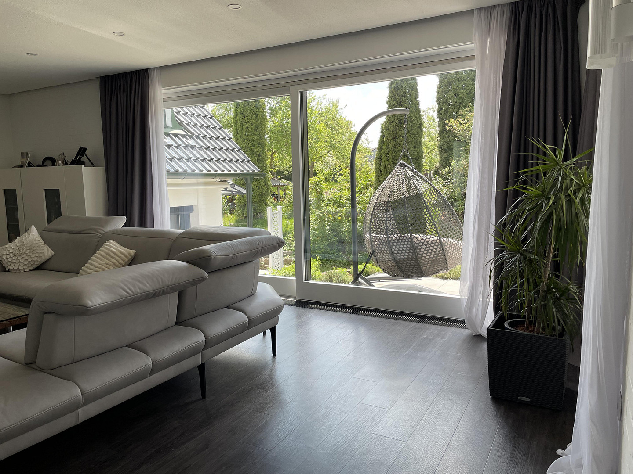
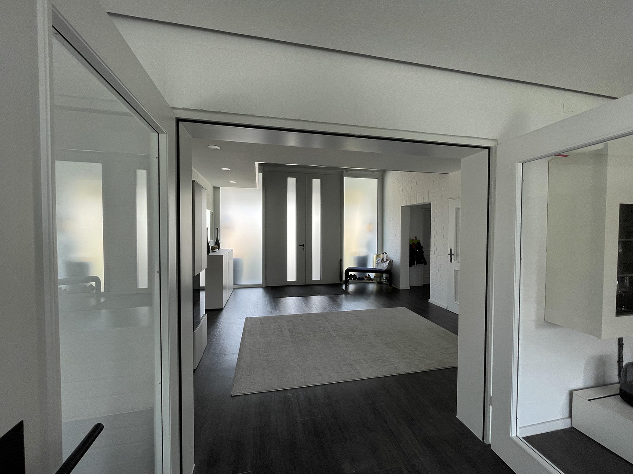
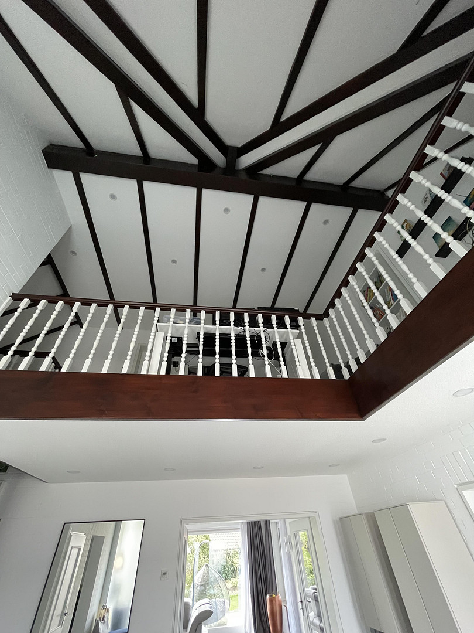
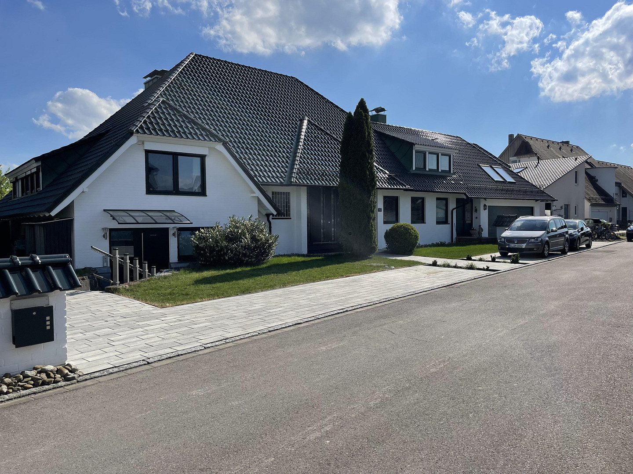
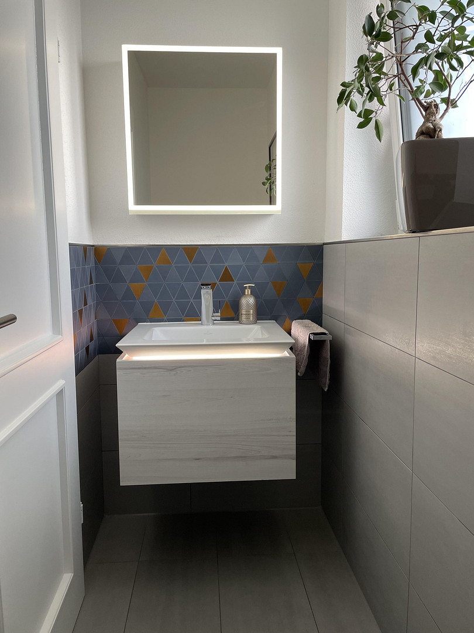
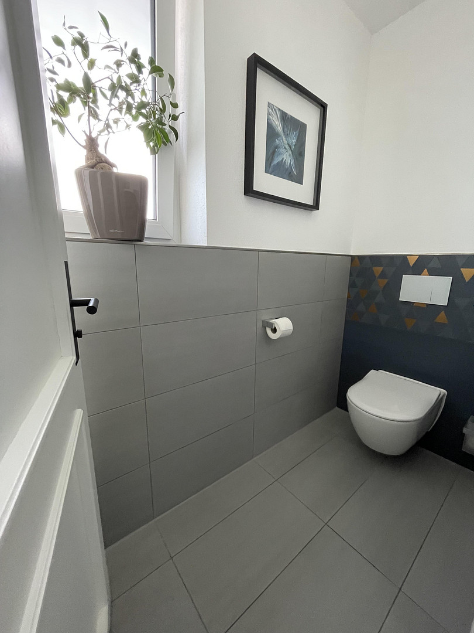
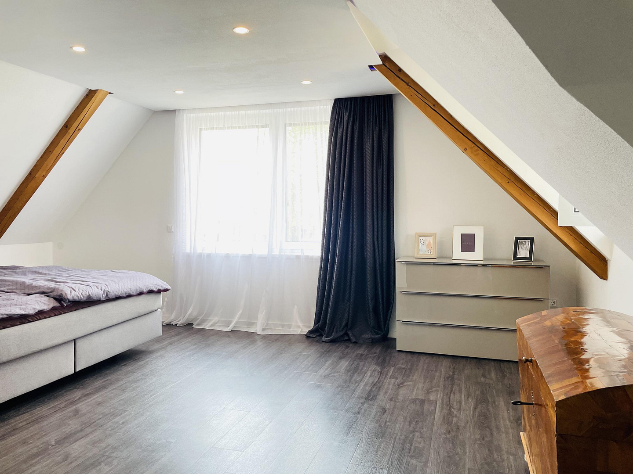
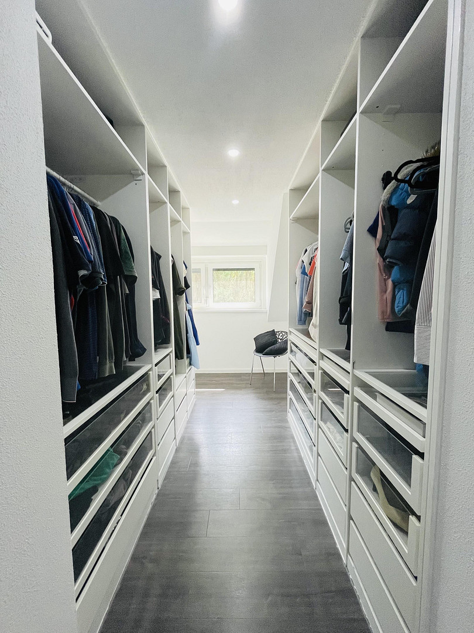
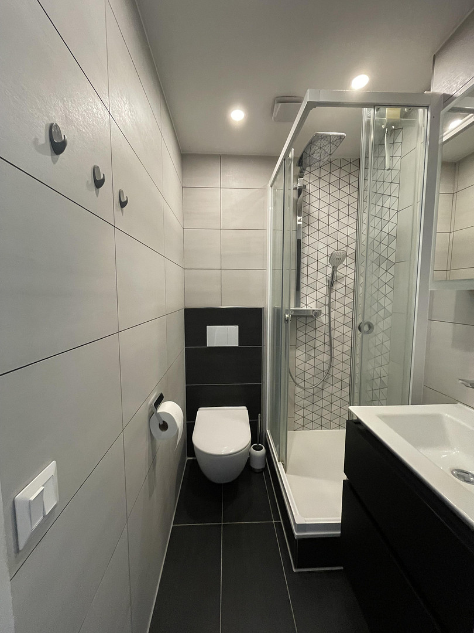
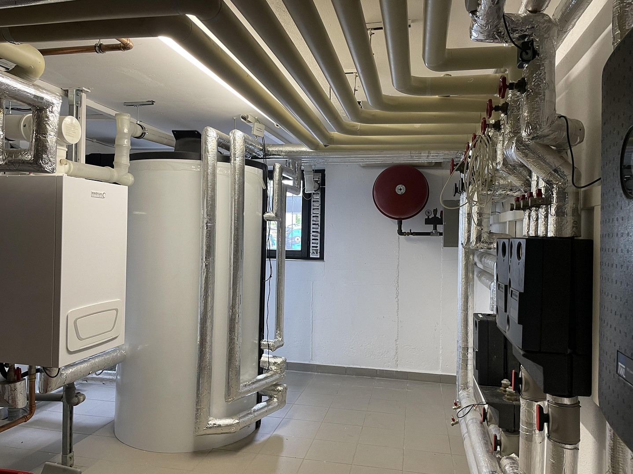
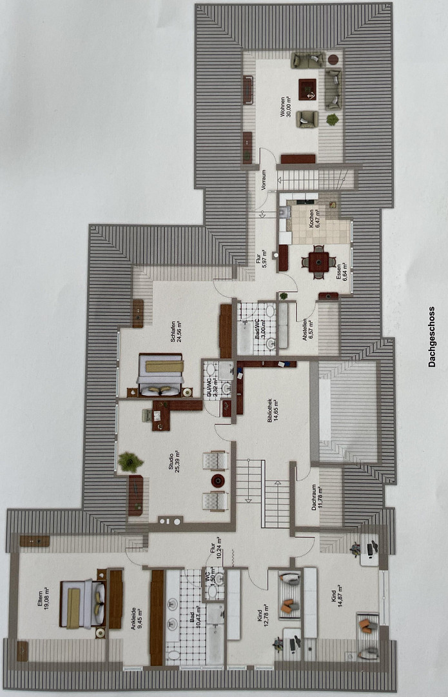
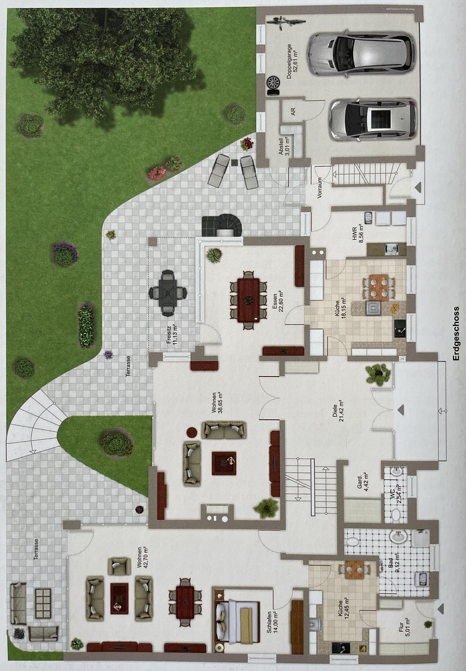
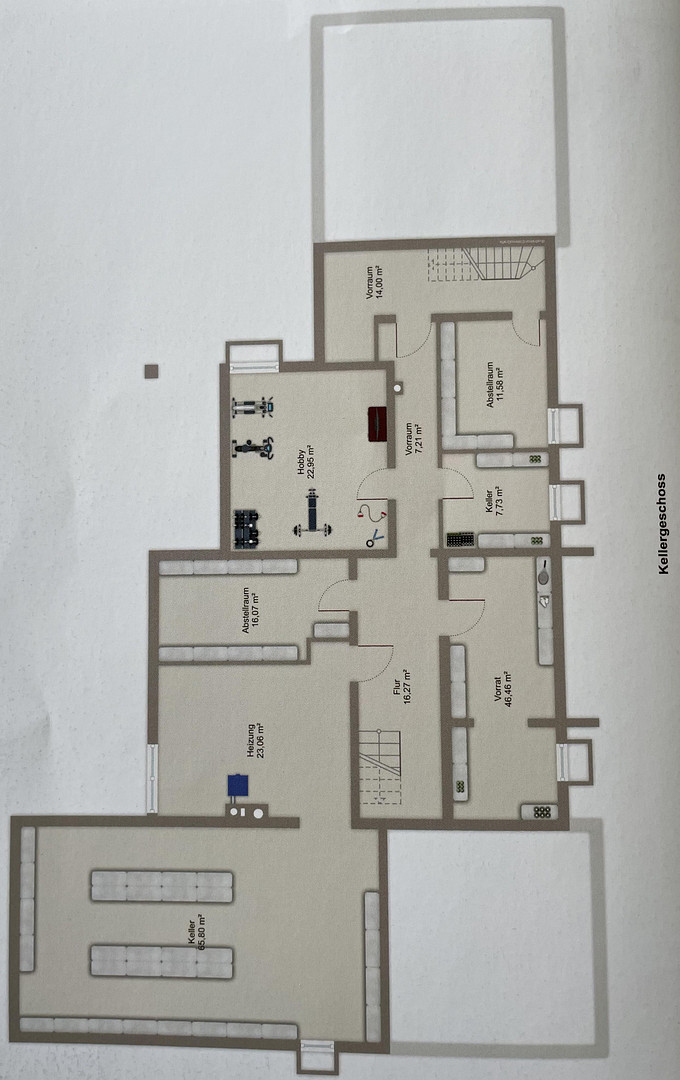
89165 Dietenheim – Baden-WürttembergThis dreamlike, elegant villa features three living units: the main residence with approximately 236 square meters of living space and a large terrace, the apartment in the basement with approximately 81 square meters and a beautiful south-facing terrace, and the apartment on the upper floor with approximately 84 square meters and a balcony. All apartments have a separate entrance, but can also be used as a single villa. The layout is ideal for multi-generational living, for living and working under one roof, or as an excellent investment property through partial rental. One of the apartments is currently rented out. The estimated potential rental income for the two apartments is approximately 1800 euros per month. The garden features a well-maintained lawn. The property also includes raspberry bushes, gooseberry bushes, blackcurrant bushes, and a herb garden. The spacious entrance hall with a gallery and the large windows give the building a special radiance. This villa impresses with its exclusive and modern amenities of the highest standard. An efficient combination of an air-water heat pump and a gas central heating system (installed in 2020), combined with underfloor heating throughout, ensures optimal living comfort. High-quality details such as triple-glazed windows, electric blinds, a photovoltaic system with storage, and a water softening system highlight the high standard of the property. A particular highlight is the exclusive fireplace from the Spartherm premium series, featuring full electric control, which creates a stylish and cozy atmosphere. Even upon entering the house, the approximately 3-meter high, double-leaf high-security entrance door, equipped with a modern fingerprint sensor, makes a strong impression. The main living area is a modern smart home with indirect lighting and intelligent control systems. A stylish built-in kitchen with branded appliances from Liebherr, Neff, and Siemens, as well as elegant Italian tiles in the bathrooms, complete the overall picture. The property includes a double garage with approximately 53 m² of space, as well as six outdoor parking spaces. Overall, the house is in luxurious condition and offers the highest level of comfort for discerning buyers.
Are you interested in this house?
|
Object Number
|
OM-483671
|
|
Object Class
|
House
|
|
Object Type
|
Multi-family house
|
|
Is occupied
|
Occupied
|
|
Handover from
|
By arrangement
|
Purchase price & additional costs
|
purchase price
|
1.099.000 €
|
|
Purchase additional costs
|
approx. 68,007 €
|
|
Total costs
|
approx. 1,167,006 €
|
Breakdown of Costs
* Costs for notary and land register were calculated based on the fee schedule for notaries. Assumed was the notarization of the purchase at the stated purchase price and a land charge in the amount of 80% of the purchase price. Further costs may be incurred due to activities such as land charge cancellation, notary escrow account, etc. Details of notary and land registry costs
Does this property fit my budget?
Estimated monthly rate: 4,425€
More accuracy in a few seconds:
By providing some basic information, the estimated monthly rate is calculated individually for you. For this and for all other real estate offers on ohne-makler.net
Details
|
Condition
|
Rehabilitated
|
|
Number of floors
|
3
|
|
Usable area
|
401 m²
|
|
Bathrooms (number)
|
4
|
|
Bedrooms (number)
|
6
|
|
Number of garages
|
1
|
|
Number of parking lots
|
6
|
|
Flooring
|
Laminate, Tiles
|
|
Heating
|
Underfloor heating
|
|
Year of construction
|
1978
|
|
Equipment
|
Balcony, Terrace, Garden, Basement, Shower bath, Fitted kitchen, Guest toilet, Fireplace, Barrier-free
|
|
Infrastructure
|
Pharmacy, Grocery discount, General practitioner, Kindergarten, Primary school, Secondary school, Middle school, High school, Comprehensive school, Public transport
|
Information on equipment
Key features and facts:
+ Ground floor apartment (renovated in 2020): approximately 81.24 m²
+ Apartment on the upper floor (renovated in 2002): approximately 84.21 m²
+ Bivalent air-water heat pump/gas central heating system from 2020
+ Photovoltaic system with battery storage
+ New roof from 1999 with glazed tiles, interior insulation renewed in 2024
+ Triple-glazed plastic windows with insect screens
+ Electric blinds
+ Underfloor heating throughout the house, with separate control for each room
+ Spartherm premium series fireplace with fully electric viewing window and automatic burn-down control
+ 3-meter high double-leaf high-security entrance door with modern fingerprint sensor
+ Main apartment: fitted kitchen with high-quality appliances from Liebherr, Neff, and Siemens
+ Main apartment: sanitary areas are equipped with high-quality, modern Italian tiles
+ Smart home system with indirect lighting behind suspended ceilings, as well as time- and route-controlled control systems.
Location
The house is located in a quiet residential area on a cul-de-sac on the northern edge of Dietenheim. This small town on the Iller River, which was first mentioned in documents in 805, now has a population of just under 7,000.
Various shops, including supermarkets (e.g., Rewe, Netto, Edeka), bakeries, restaurants, pharmacies, and banks (VR-Bank, Sparkasse), provide everything for daily needs. The newly redesigned town center shapes the town's appearance.
Families with children will find three kindergartens, a primary school, and a combined school in the town. Further education options in Ulm, Neu-Ulm, Illertissen, Vöhringen, and Weißenhorn are easily accessible by public transport or via the nearby A7 motorway, as well as by regional and federal roads.
A diverse range of music and sports clubs, a lake for swimming, and the Nautilla leisure pool offer a variety of recreational opportunities. In addition, the proximity to nature invites hiking and cycling.
Location Check
Energy
|
Final energy consumption
|
44.20 kWh/(m²a)
|
|
Energy efficiency class
|
A
|
|
Energy certificate type
|
Consumption certificate
|
|
Main energy source
|
Electricity
|
Miscellaneous
Topic portals
Send a message directly to the seller
Questions about this house? Show interest or arrange a viewing appointment?
Click here to send a message to the provider:
Offer from: Eigentümer

Diese Seite wurde ausgedruckt von:
https://www.ohne-makler.net/en/property/483671/