
This page was printed from:
https://www.ohne-makler.net/en/property/483651/
Three terraced houses for sale in Berlin-Karlshorst – no commission fees.
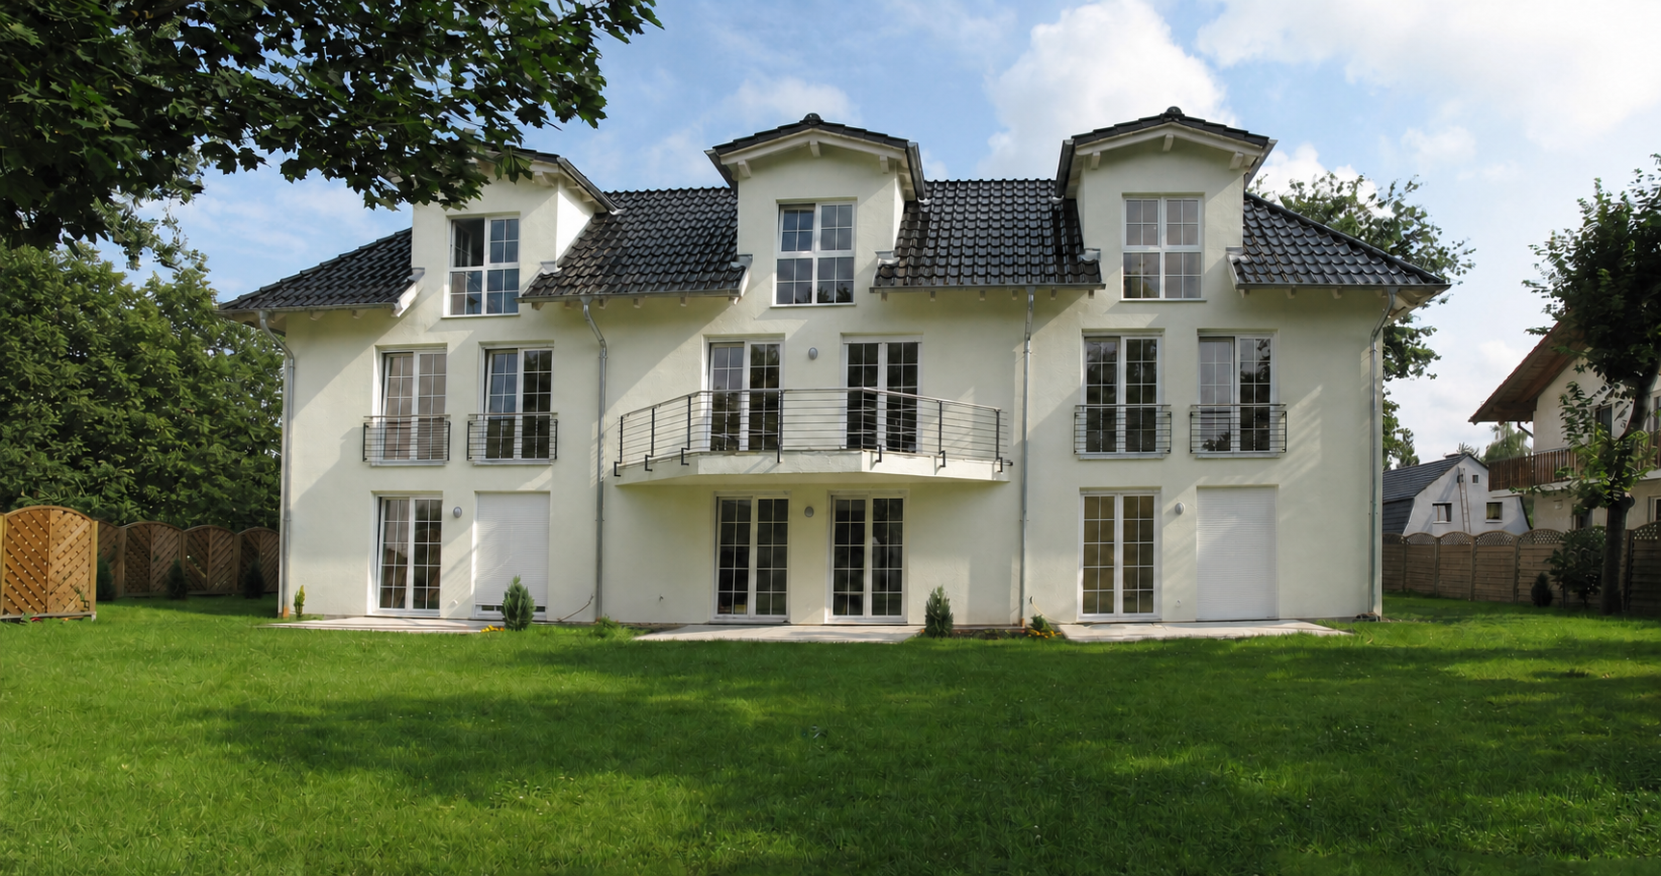
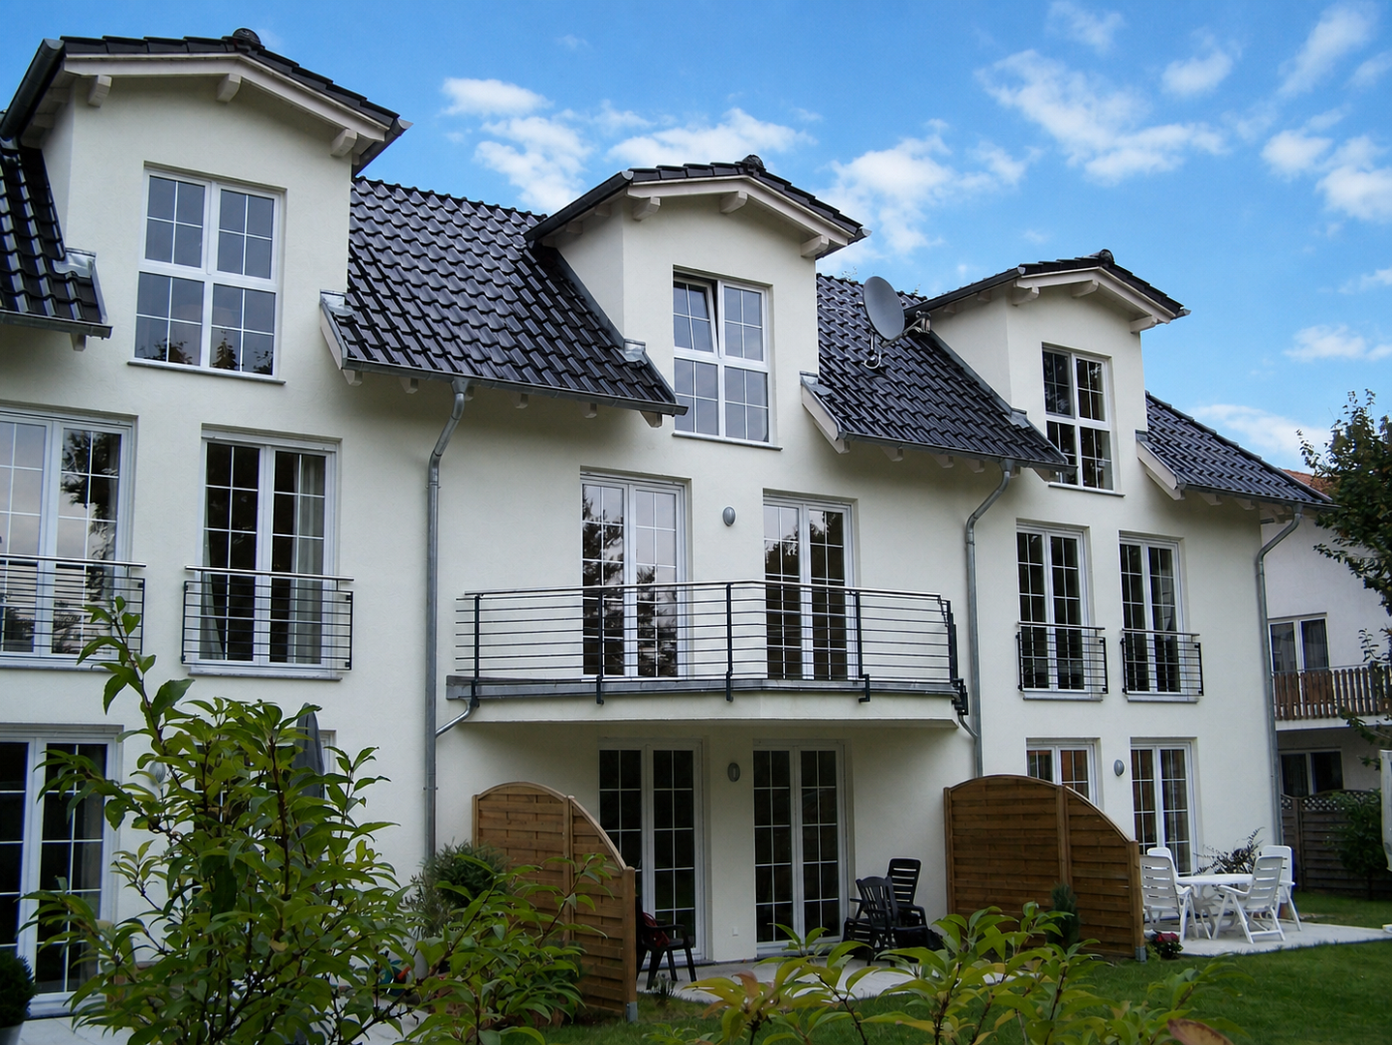
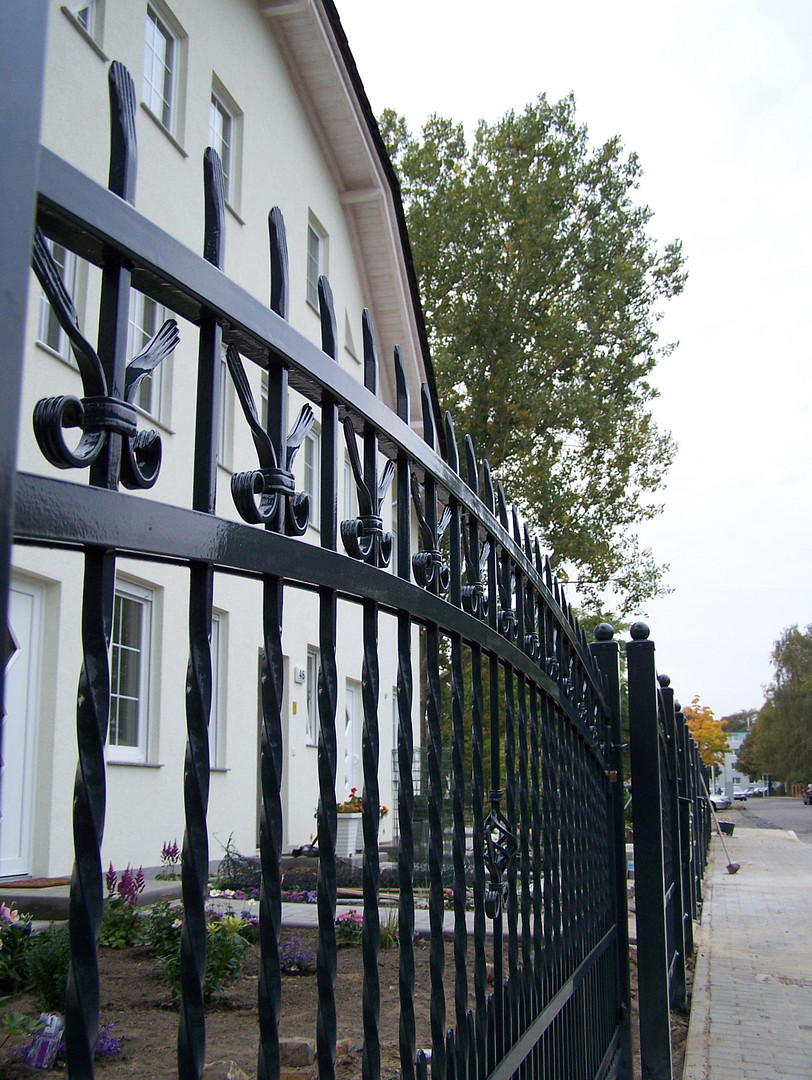
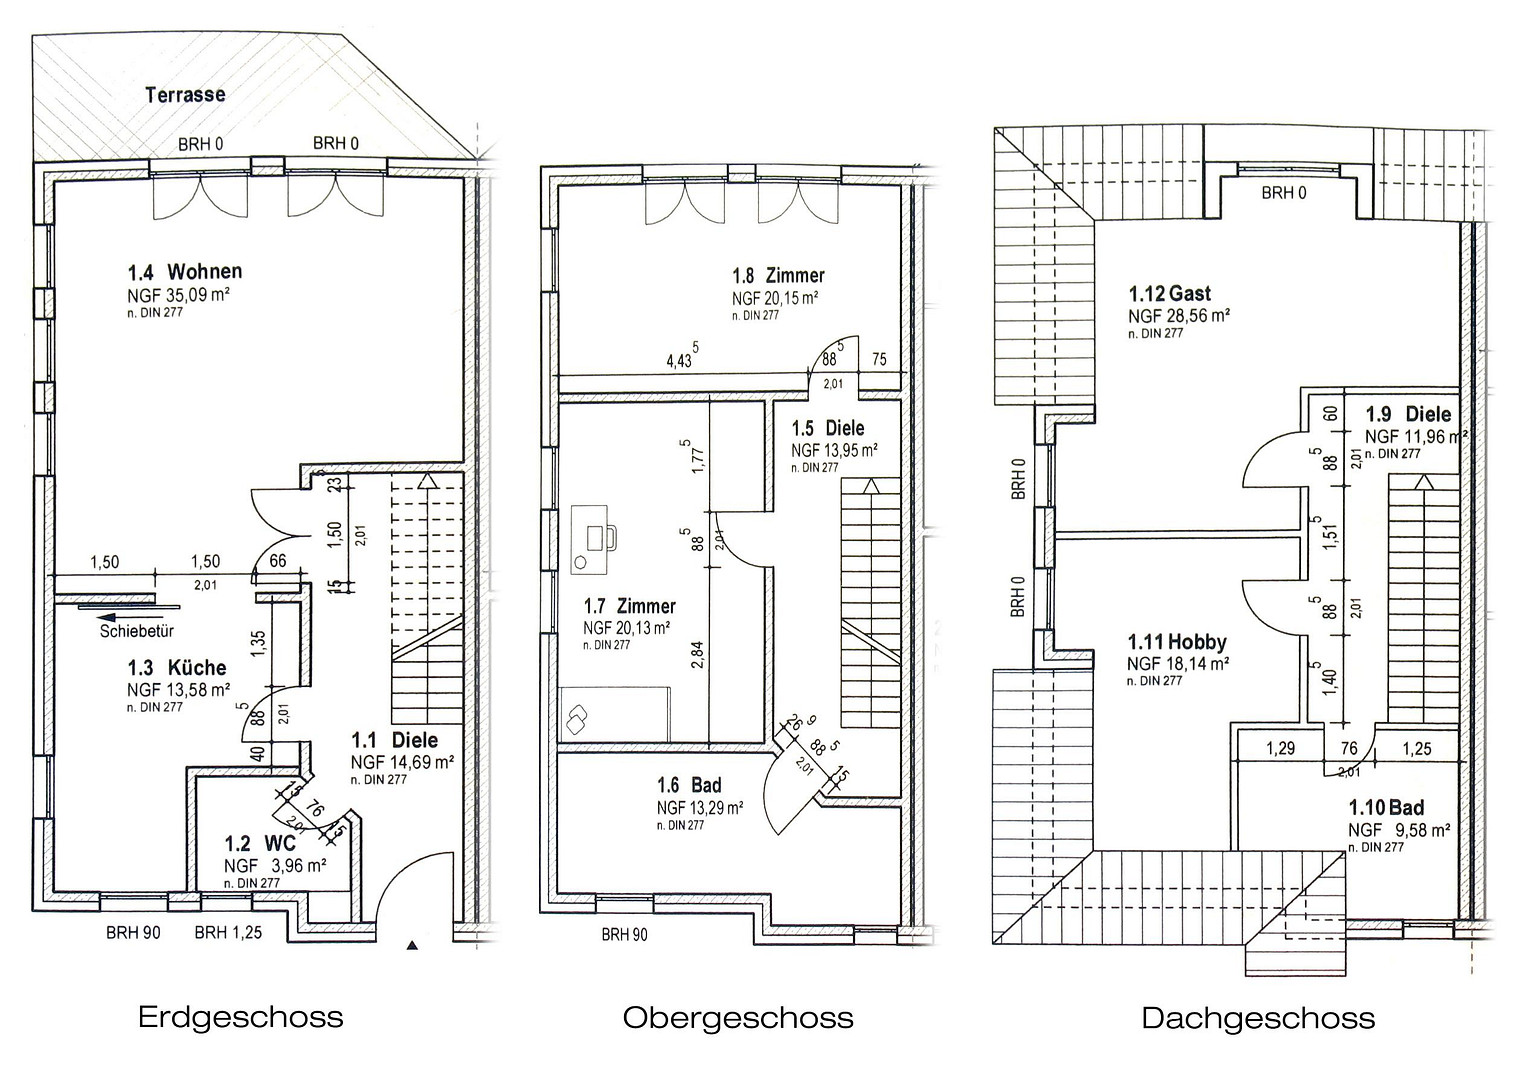
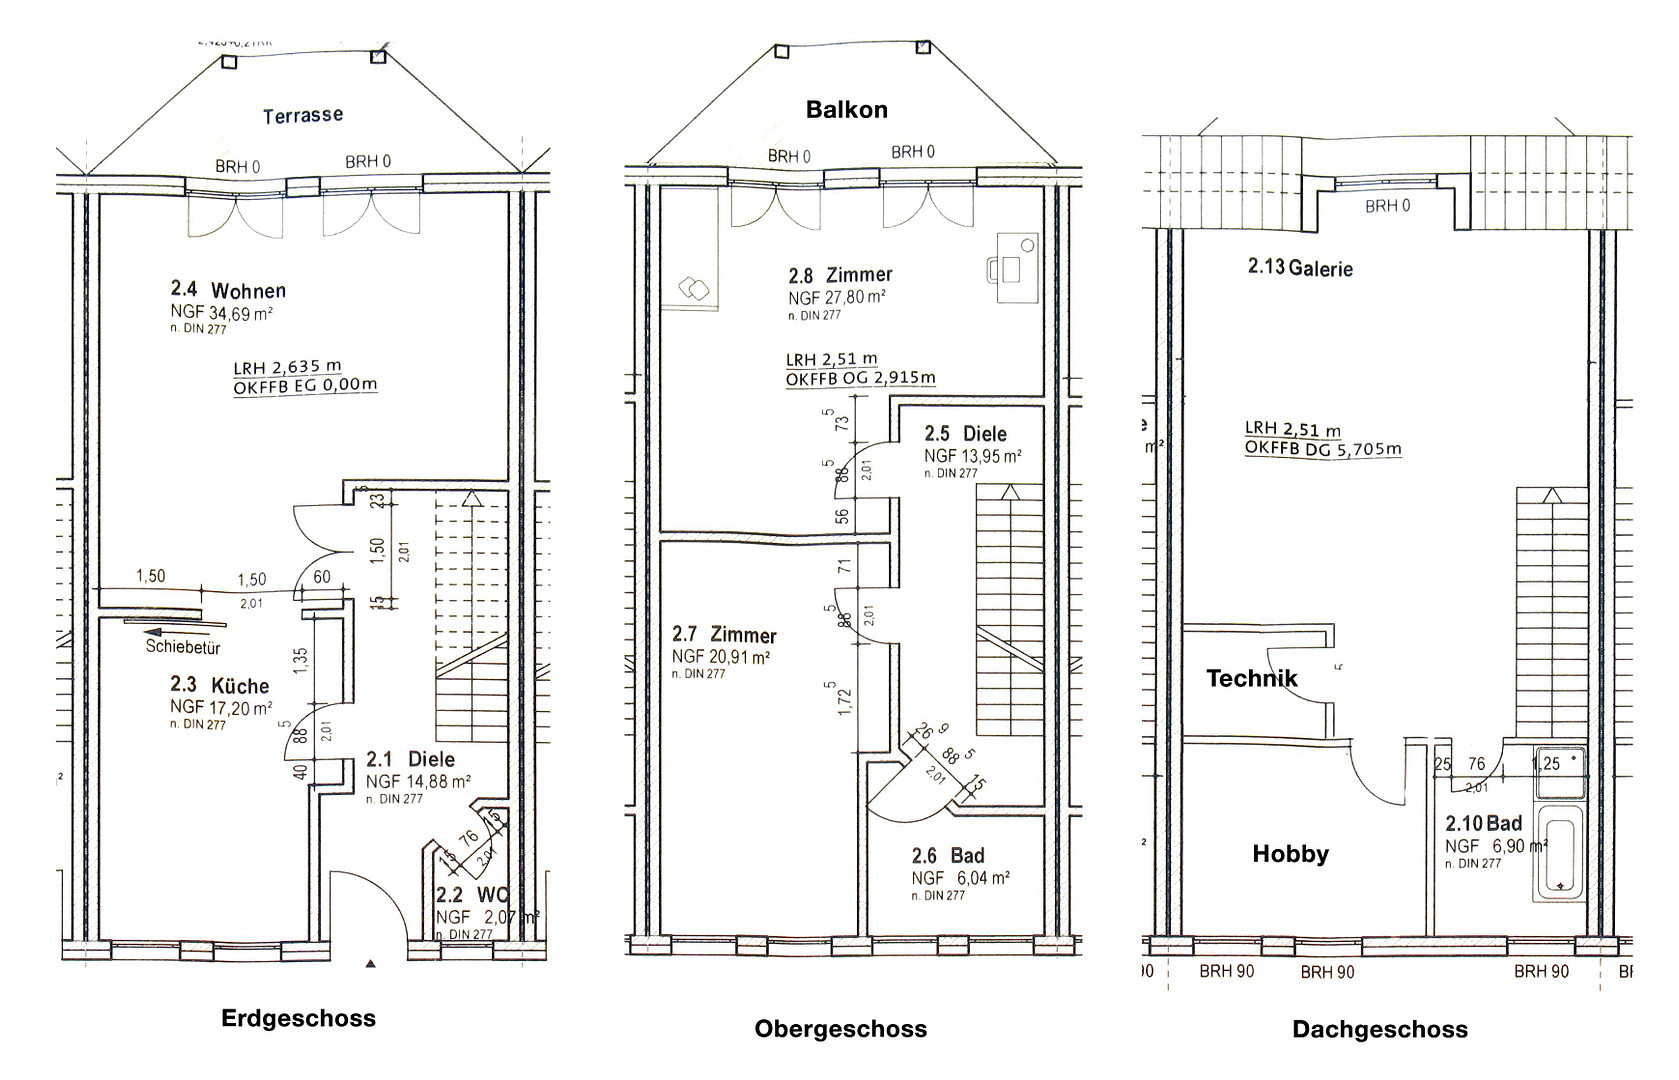
10318 Berlin (Karlshorst)For sale is a fully tenanted terraced house complex in Berlin-Karlshorst. The entire property, built in 2006 using a solid brick construction method, comprises two end-terraced houses, each with approximately 180 square meters of living space, and a spacious mid-terraced house with approximately 200 square meters of living space. In total, the property offers approximately 560 square meters of living space on a plot of land of approximately 1,000 square meters. Each of the three houses has between 5.5 and 6.5 rooms and is rented out under separate lease agreements. Each house has its own terrace and a garden area at the rear. The mid-terraced house also has a balcony. The two end-terraced houses have larger garden areas than the mid-terraced house due to their location. The houses were originally built for private use and have been continuously maintained and renovated since then. Necessary repairs and improvements have been carried out regularly and promptly. Based on current information, there are no significant outstanding maintenance issues. This property will be sold as a whole. The legal and structural layout of the property allows the future owner to potentially sell the individual houses separately or use them for private purposes at a later date.
Are you interested in this house?
|
Object Number
|
OM-483651
|
|
Object Class
|
House
|
|
Object Type
|
Terraced house
|
|
Is occupied
|
Occupied
|
|
Handover from
|
By arrangement
|
Purchase price & additional costs
|
purchase price
|
2.650.000 €
|
|
Purchase additional costs
|
approx. 189,416 €
|
|
Total costs
|
approx. 2,839,416 €
|
Breakdown of Costs
* Costs for notary and land register were calculated based on the fee schedule for notaries. Assumed was the notarization of the purchase at the stated purchase price and a land charge in the amount of 80% of the purchase price. Further costs may be incurred due to activities such as land charge cancellation, notary escrow account, etc. Details of notary and land registry costs
Does this property fit my budget?
Estimated monthly rate: 10,035€
More accuracy in a few seconds:
By providing some basic information, the estimated monthly rate is calculated individually for you. For this and for all other real estate offers on ohne-makler.net
Details
|
Condition
|
Well-kept
|
|
Number of floors
|
3
|
|
Bathrooms (number)
|
9
|
|
Bedrooms (number)
|
12
|
|
Number of carports
|
1
|
|
Number of parking lots
|
3
|
|
Flooring
|
Parquet, Tiles
|
|
Heating
|
Underfloor heating
|
|
Year of construction
|
2006
|
|
Equipment
|
Balcony, Terrace, Garden, Full bath, Shower bath, Fitted kitchen, Guest toilet
|
|
Infrastructure
|
Pharmacy, Grocery discount, General practitioner, Kindergarten, Primary school, Secondary school, Middle school, High school, Comprehensive school, Public transport
|
Information on equipment
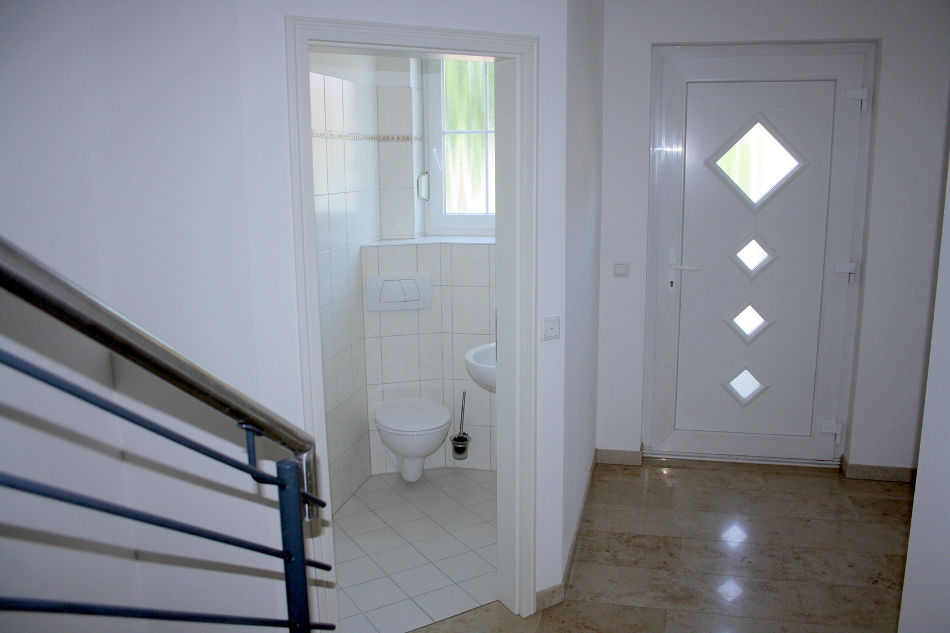
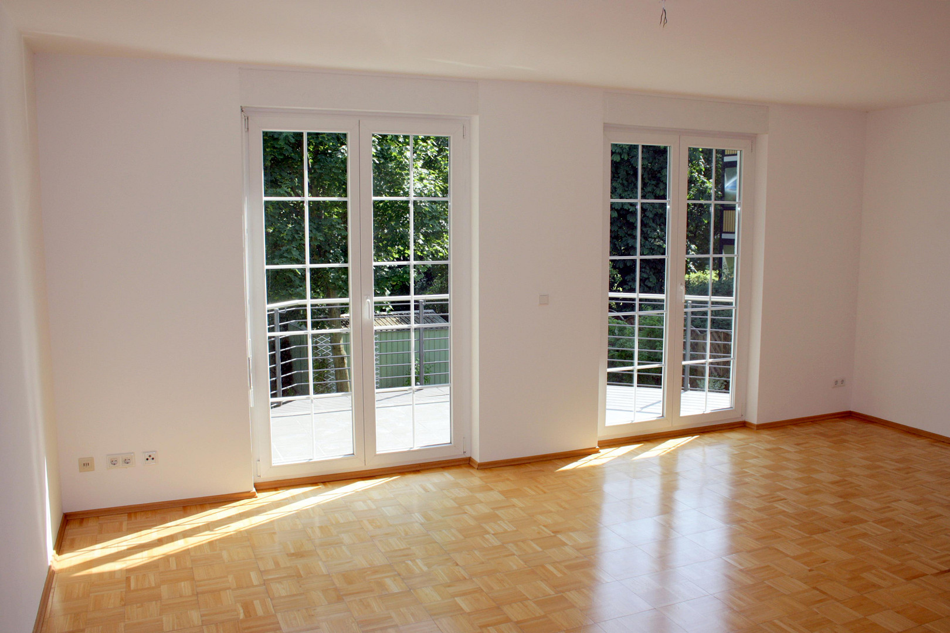
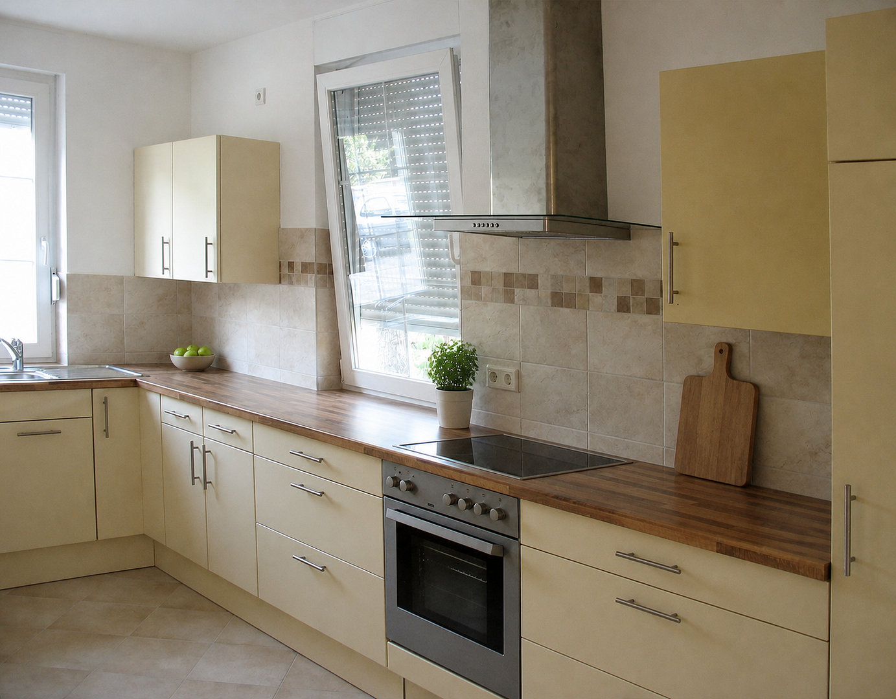
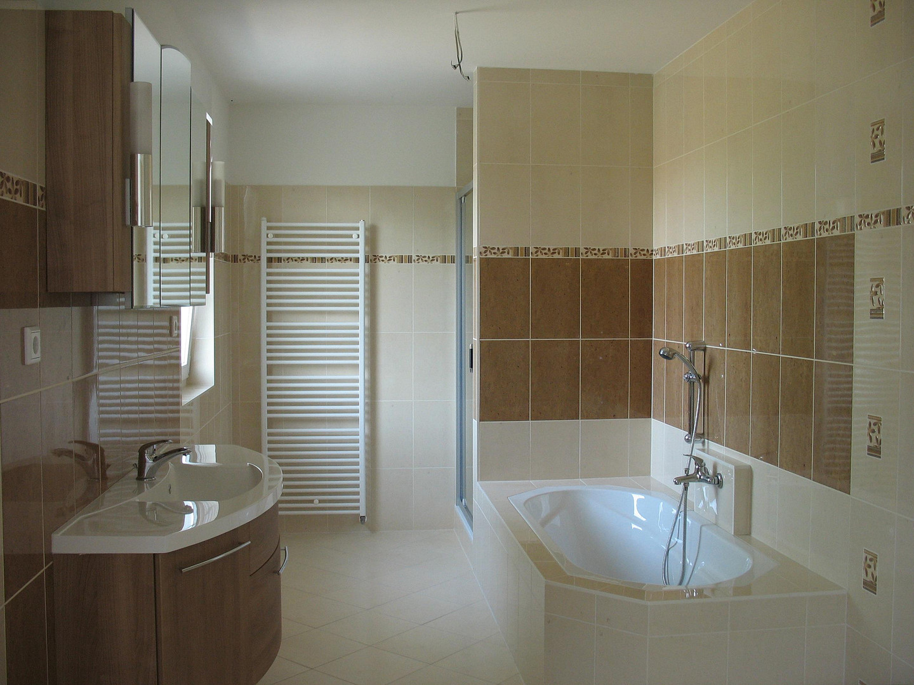
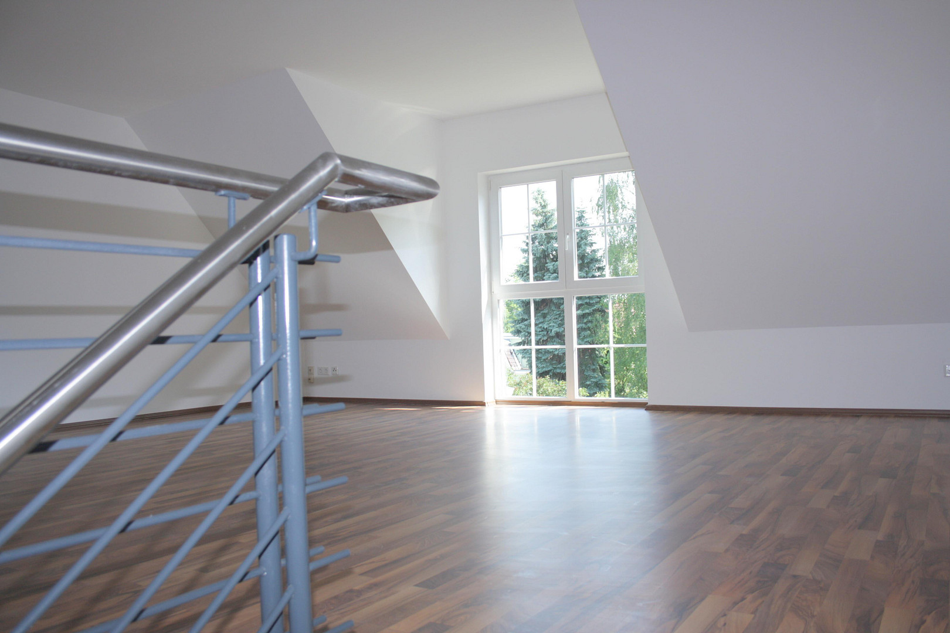
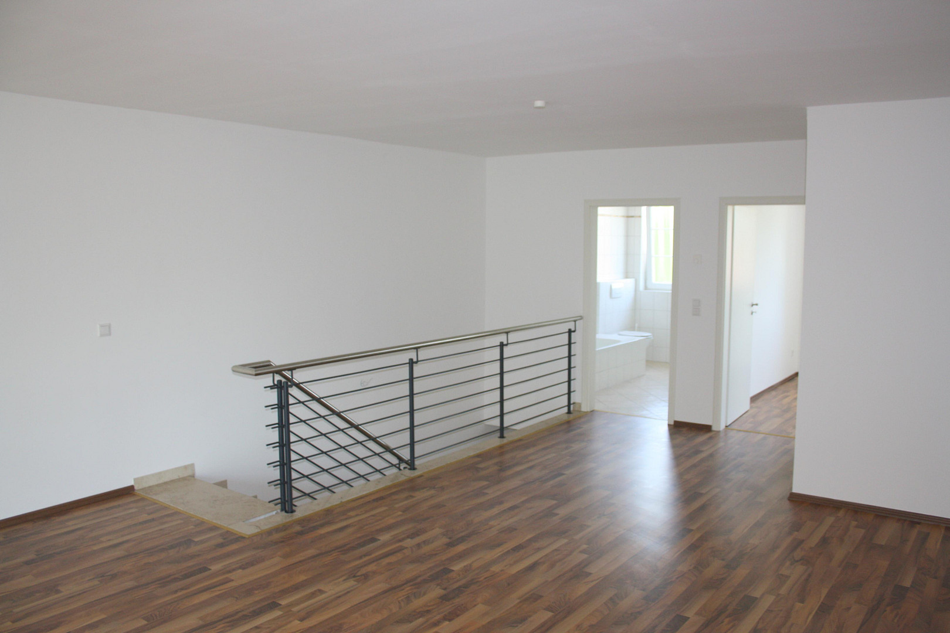
During construction, particular attention was paid to high-quality and durable finishes. All the houses feature underfloor heating. Each house has its own high-efficiency gas boiler, which provides both heating and hot water. Double-glazed windows and insulated roofs complement the high-quality energy efficiency of the construction for its time. The spacious layouts extend over the ground floor, first floor, and attic. A ceiling height of approximately 2.63 meters in the living spaces enhances the feeling of spaciousness. On the ground floors, open-plan living and kitchen areas, existing built-in kitchens, practical storage spaces, and floor-to-ceiling windows create a bright and airy atmosphere. Additionally, there are guest toilets or guest bathrooms with showers on the ground floors. The bedrooms, children's rooms, and studies are located on the first floors. Parquet flooring, along with hallways and staircases finished with natural stone, further emphasize the high-quality character. The spacious bathrooms, depending on the house, feature a bathtub, separate shower, heated towel rail, toilet, bidet, and connections for a washing machine and dryer. The converted attic spaces offer additional guest rooms, work areas, and hobby rooms. Generous dormer windows create extra space, allow plenty of natural light, and provide a pleasant view of the rear garden areas. Additional shower rooms and their corresponding utility rooms complete this floor. The houses are not built with basements. The property includes a carport, additional outdoor parking spaces, and garden sheds or storage buildings. The property is prepared for high-speed internet and TV via fiber optic cable.
Location
The property is located on a quiet, upscale residential street in the desirable and green Berlin district of Karlshorst. This historic district, part of the Lichtenberg borough, has become a popular residential area for families, professionals, and individuals who appreciate a well-maintained, natural environment with good access to central Berlin and the airport. Karlshorst is characterized by a diverse mix of elegant villas, traditional single-family homes, historic apartment buildings, and modern architecture. Generous plots of land, established trees, and numerous green spaces contribute to the district's unique and high-quality residential character. The predominantly low-density development clearly distinguishes Karlshorst from the more densely built residential areas in the city center. The quiet location, away from major traffic routes, combines a family-friendly living environment with easy access to all essential amenities. Shops, doctors, daycare centers, schools, restaurants, cafes, and various leisure and sports facilities are located nearby. The Berlin Zoo and other green spaces and recreational areas offer a high quality of life. Bus lines 296 and 396 provide connections to the surrounding S-Bahn (suburban railway) and U-Bahn (subway) stations. The Tierpark subway station, as well as the Karlshorst and Friedrichsfelde Ost S-Bahn stations, offer good connections to central Berlin and other districts. In Karlshorst, several tram lines also operate. The city center, Treptow-Köpenick, and the surrounding areas of Berlin are also easily accessible by car. The combination of a quiet residential area, a spacious and green environment, established infrastructure, and good transport links makes Karlshorst a sustainably attractive location for real estate. This location offers excellent conditions for long-term, stable rental income and value-oriented development of the property.
Location Check
Energy
|
Final energy consumption
|
80.00 kWh/(m²a)
|
|
Energy efficiency class
|
C
|
|
Energy certificate type
|
Consumption certificate
|
|
Main energy source
|
Gas
|
 Energieausweis
Miscellaneous
The rental units, being townhouses, are not covered by the qualified Berlin rental index. Due to the desirable location in Berlin-Karlshorst, the generous living space, and the high-quality finishes, there is potential for further rent increases. The independent structure of the three houses also offers long-term flexibility in management and an attractive prospect for potential future individual sales. This offering is particularly aimed at private and professional investors with a long-term focus. Furthermore, the independent structure of the three houses makes the possibility of personal use of a single house a viable option in the future. A detailed breakdown of rental income, the financial details of the rental agreements, the existing lease contracts, and other property documents will be provided upon request and in further discussions with serious potential buyers. The sale is commission-free and directly from the owner. To protect the privacy of the tenants, individual viewings will be arranged by appointment only. Please make your initial contact through the real estate portal. As the property is offered exclusively as a package, we kindly request a detailed inquiry including your full name or the name of your company. Please also indicate whether you are inquiring as a potential buyer or on behalf of a third party, the current status of your financing, and the timeframe within which a purchase could potentially take place. You are also welcome to include any specific questions you have about the property and any documents you require for your initial assessment. Proof of funding or equity may be requested during the subsequent sales process. General inquiries without further details may not be considered. All information is based on the information provided by the owner and the property documents. Area measurements should be considered approximate until a final assessment is completed. Errors and the possibility of prior sale are reserved.
Broker inquiries not welcome! According to § 7 UWG, unsolicited contact by brokers without the express consent of the recipient is prohibited!
Topic portals
Send a message directly to the seller
Questions about this house? Show interest or arrange a viewing appointment?
Click here to send a message to the provider:
Offer from: Hr. Neugebauer

Diese Seite wurde ausgedruckt von:
https://www.ohne-makler.net/en/property/483651/