
This page was printed from:
https://www.ohne-makler.net/en/property/483648/
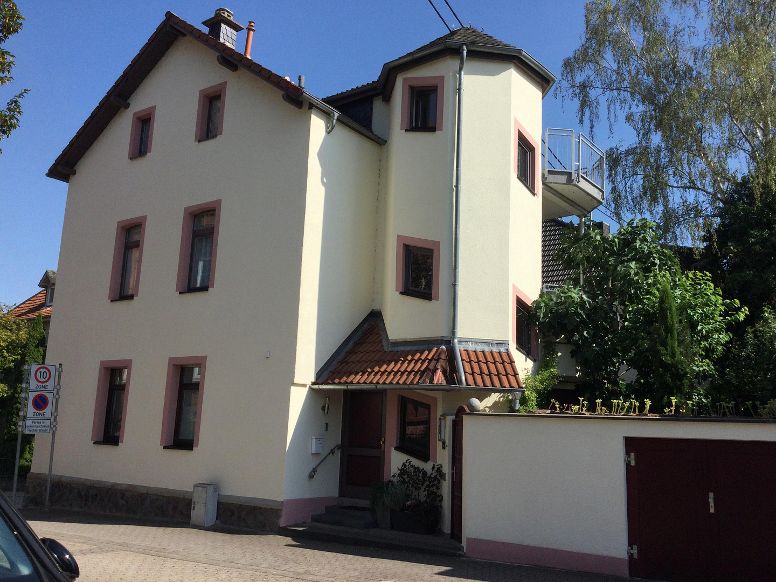
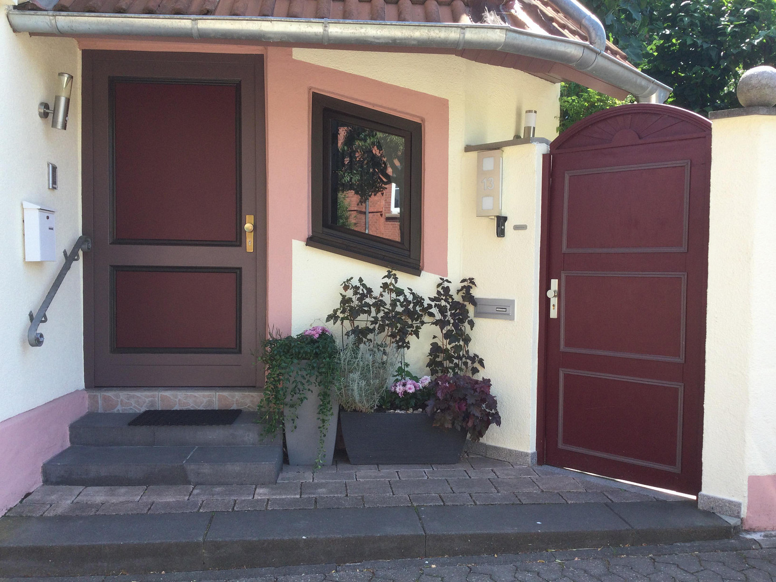
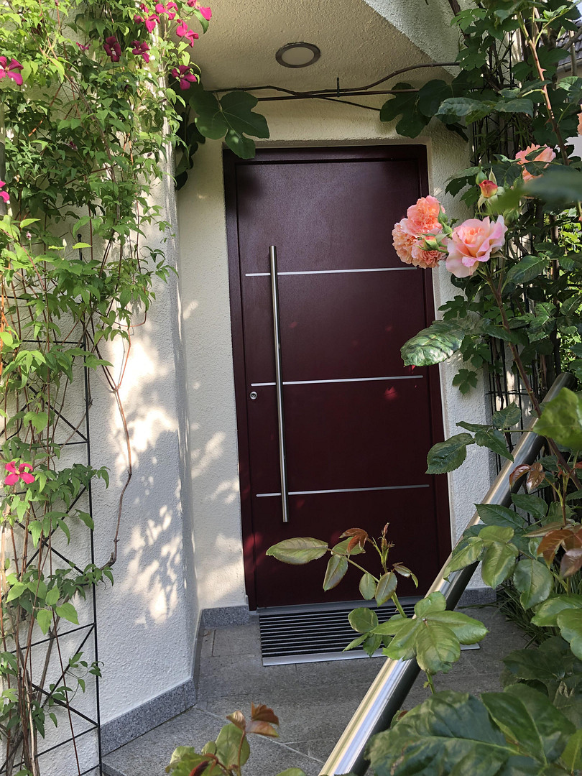
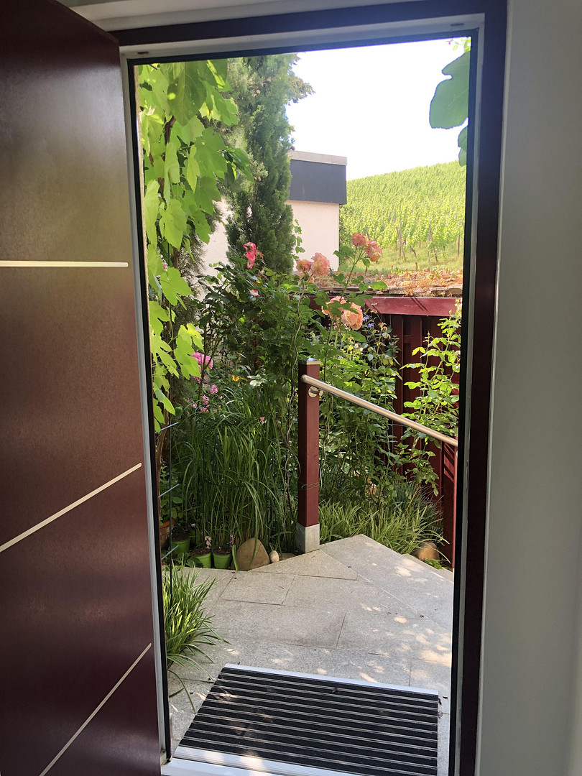
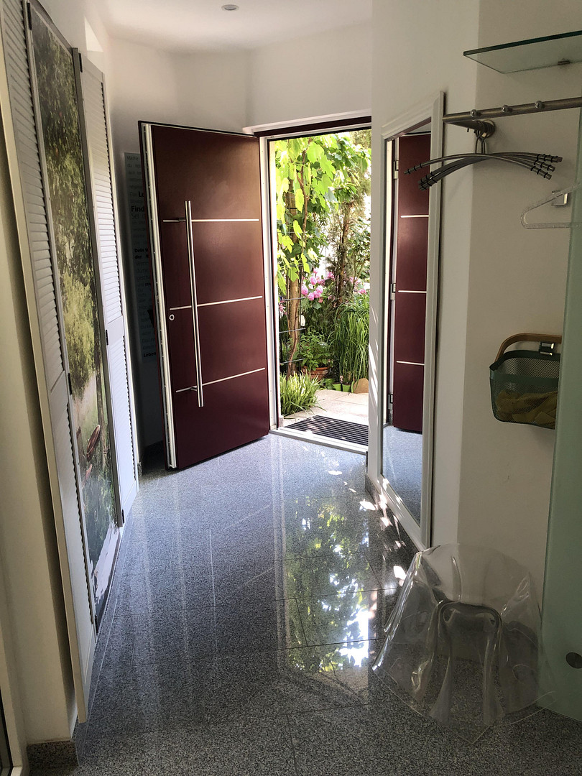
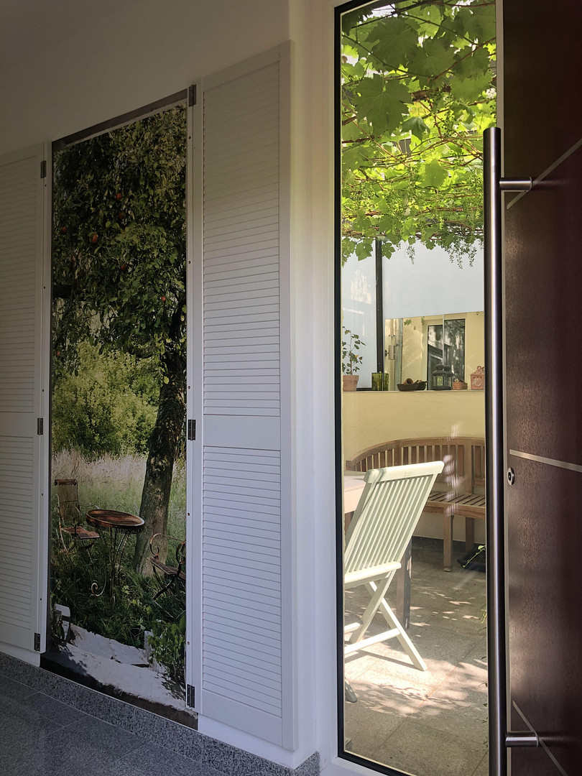
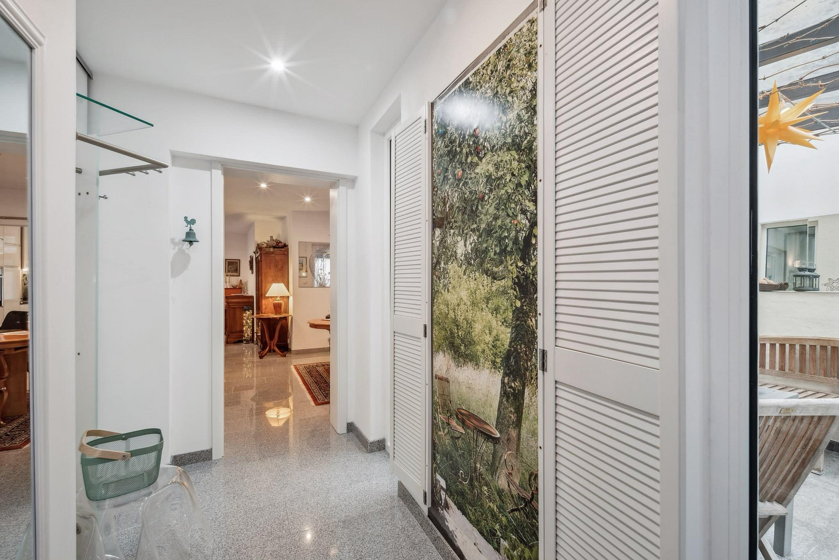
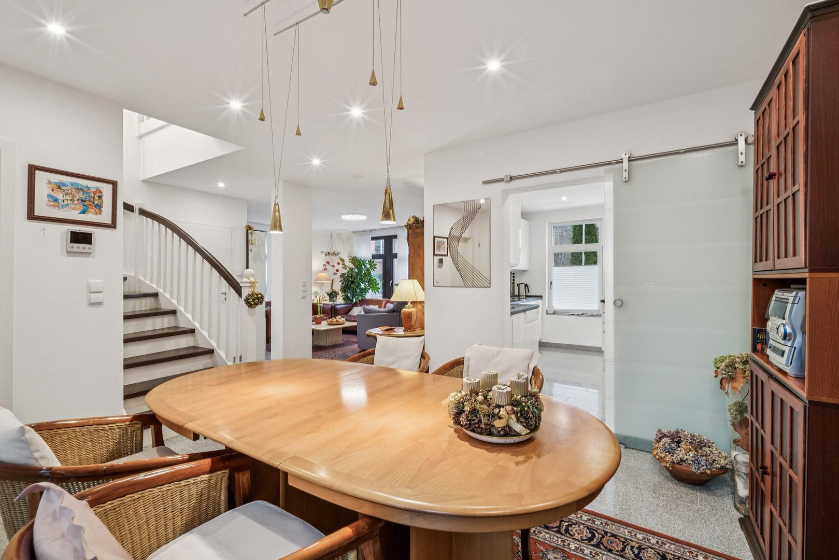
A detached, two-family house located near the vineyards, completely renovated, with versatile usage options.
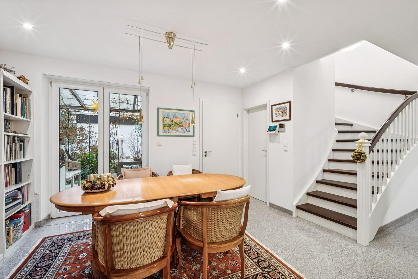
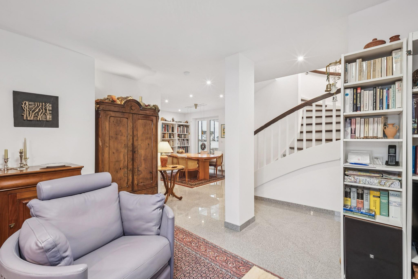
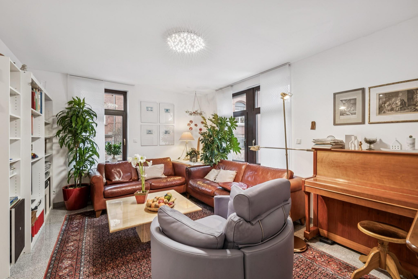
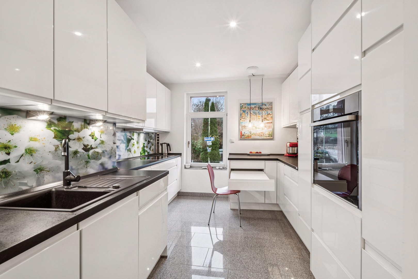
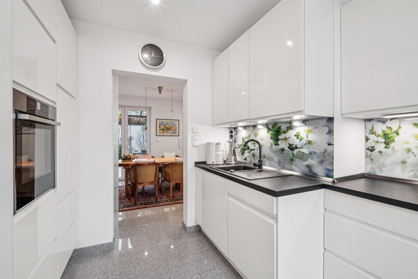
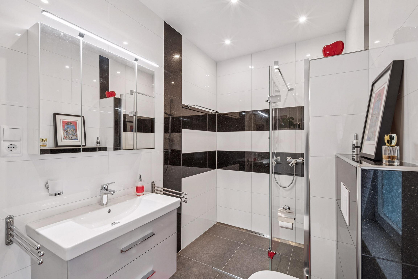
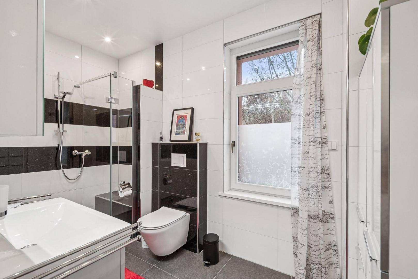
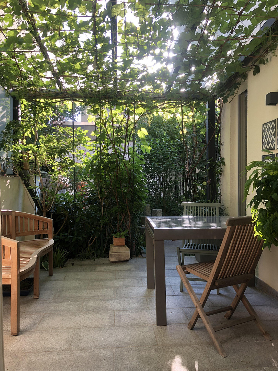
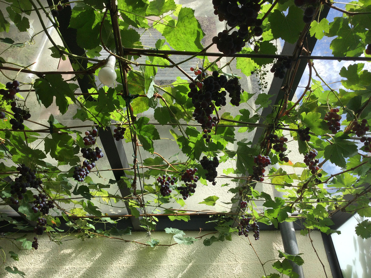
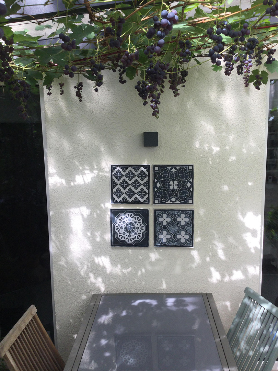
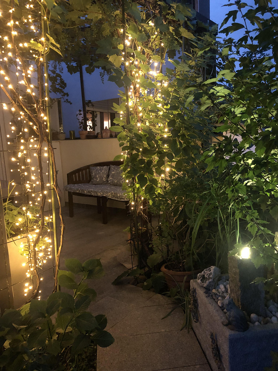
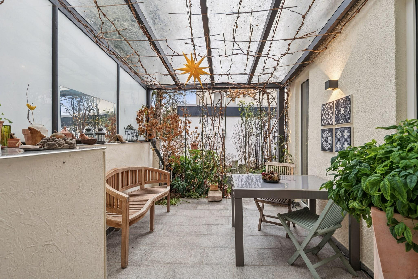
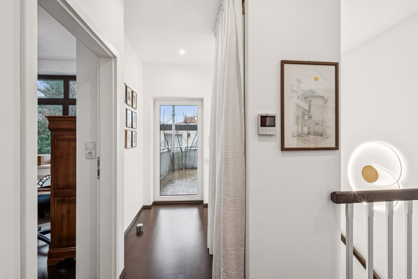
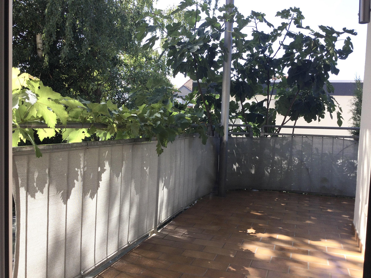
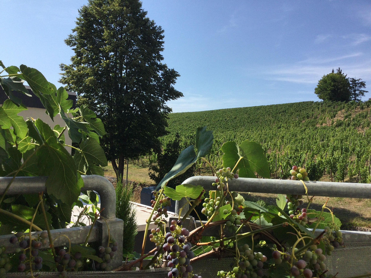
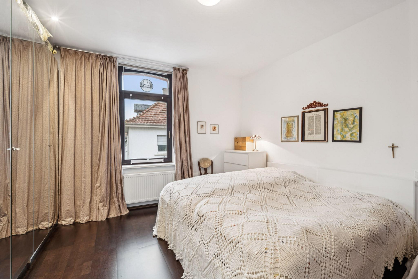
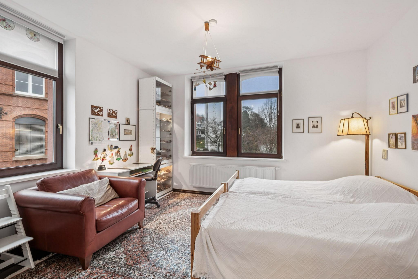
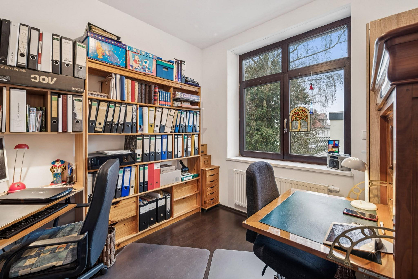
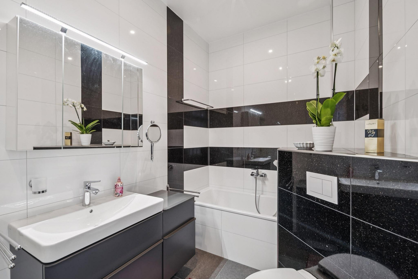
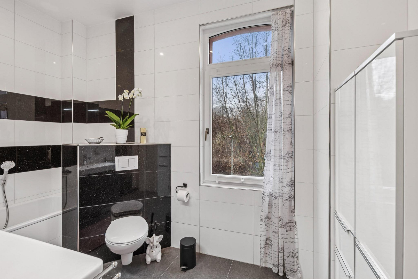
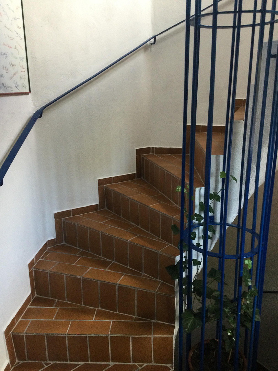
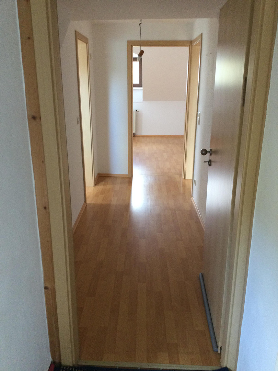
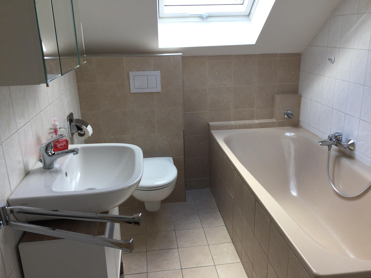
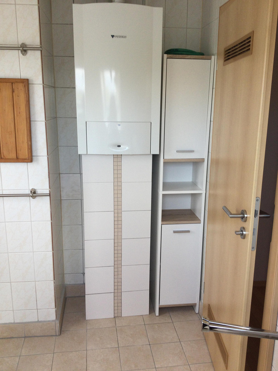
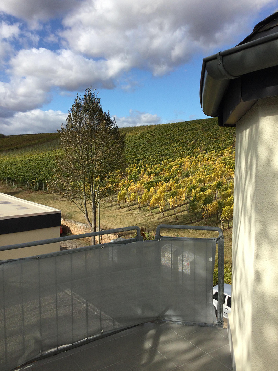
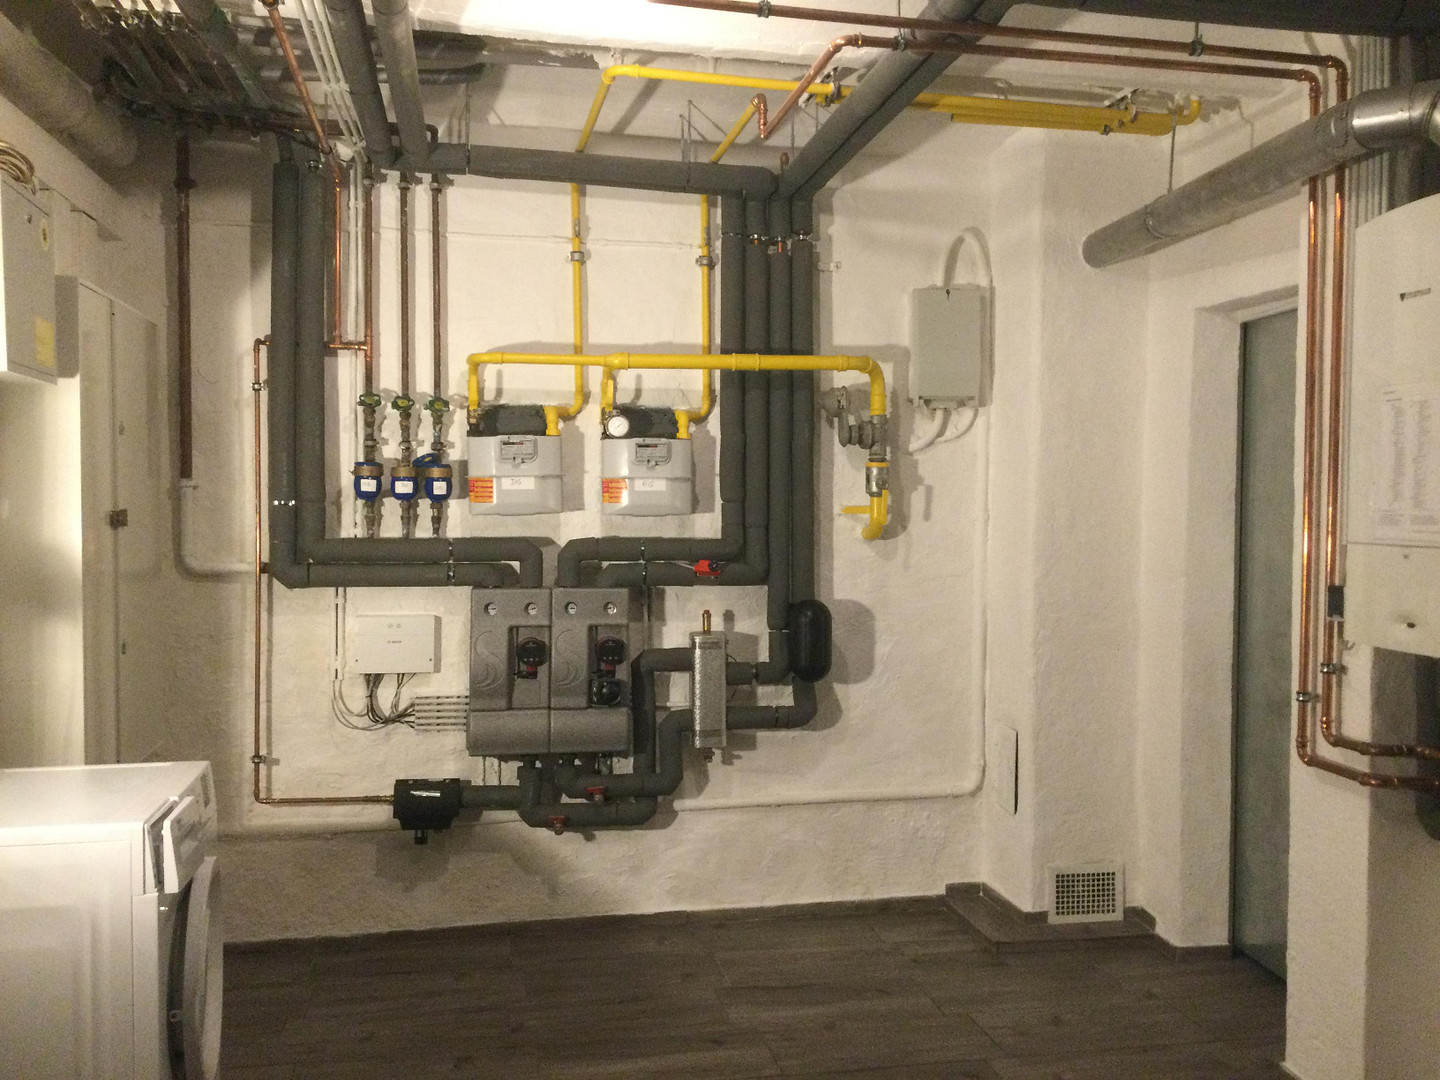
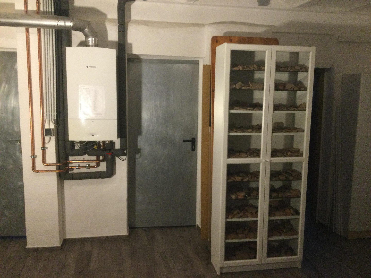
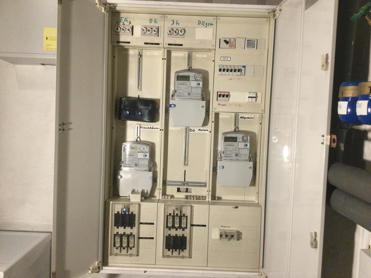
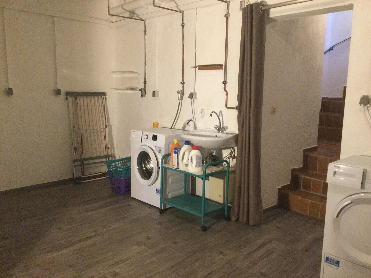
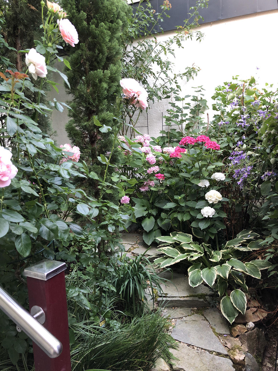
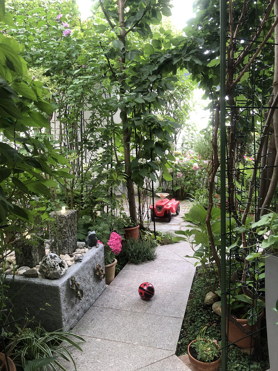
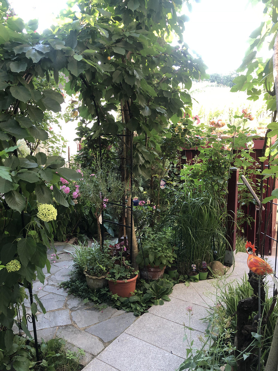
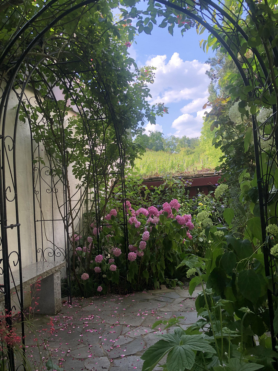
55545 Bad Kreuznach – Rheinland-PfalzThis property is located directly next to the vineyard, yet remains close to the city, offering a variety of flexible uses. It is ideal for families, multi-generational living, working and living under one roof, or for renting out as an additional source of income. Between 2019 and 2021, the house underwent a complete renovation, transforming from a three-family home into a nearly brand-new two-family home with separate entrances, and featuring new infrastructure (plumbing, electrical systems, bathrooms, etc.). Upon entering the main apartment, the inviting hallway immediately conveys the modern design. The heart of the ground floor is the open-plan living/dining area, which provides access to the kitchen, a covered terrace, and a small garden. A practical storage room under the stairs leads to the basement and attic. A high-quality daylight shower room with a walk-in shower and a practical built-in bench complete the ground-floor accommodation. Upstairs, in addition to a practical wall cupboard, there is an elegant daylight bathtub, and, as on the ground floor, there are high-quality, large-format, and partially... The property features granite tiles, three differently sized, bright rooms that can be used as a parent's room, children's room, study, or guest room. A covered balcony with views of the vineyard allows you to easily harvest the fruit from the fig tree in the garden. A space-saving and energy-efficient underfloor heating system provides pleasant warmth throughout the ground floor and also in the bathroom on the upper floor. The entire ground floor is finished with elegant, large-format granite tiles, which conduct heat well in winter and provide a comfortable coolness in summer. The upper floor features dark oak parquet flooring. Windows and doors on the ground floor and parts of the upper floor are equipped with user-friendly, electrically operated metal roller shutters. The ground floor is complemented by a glass-covered terrace with beautifully grown, genuine grapevines. The side protective element creates an expanded living experience with a sheltered space and a special atmosphere. This area also has water and electrical connections. An adjacent small, sheltered atrium garden with a fountain provides a refreshing coolness in hot climates. Accessed through its own entrance and a staircase tower, this well-insulated 2-room attic apartment features a balcony offering stunning views of the surrounding vineyards. A small hallway leads to a spacious, high-ceilinged, open-plan living and dining area with a high-quality, built-in kitchen. A bright bathroom with a bathtub/WC and a gas boiler complete the layout. In the newly tiled basement, you'll find a large utility room with the house's connections, washing machine hookups, a sink, and four storage rooms. A lockable garbage/bicycle shed is accessible from the garden and the street. Overview:
* Detached 2-family house, also suitable as a single-family house.
* Complete renovation in 2019-2021.
* Main apartment (ground floor + first floor): 4 rooms, approximately 122 m².
* Attic apartment: 2 rooms, approximately 57 m².
* Ground Floor: Private entrance, hallway, kitchen, dining/living area, staircase, storage room, shower room/WC, terrace, garden, access to basement and attic.
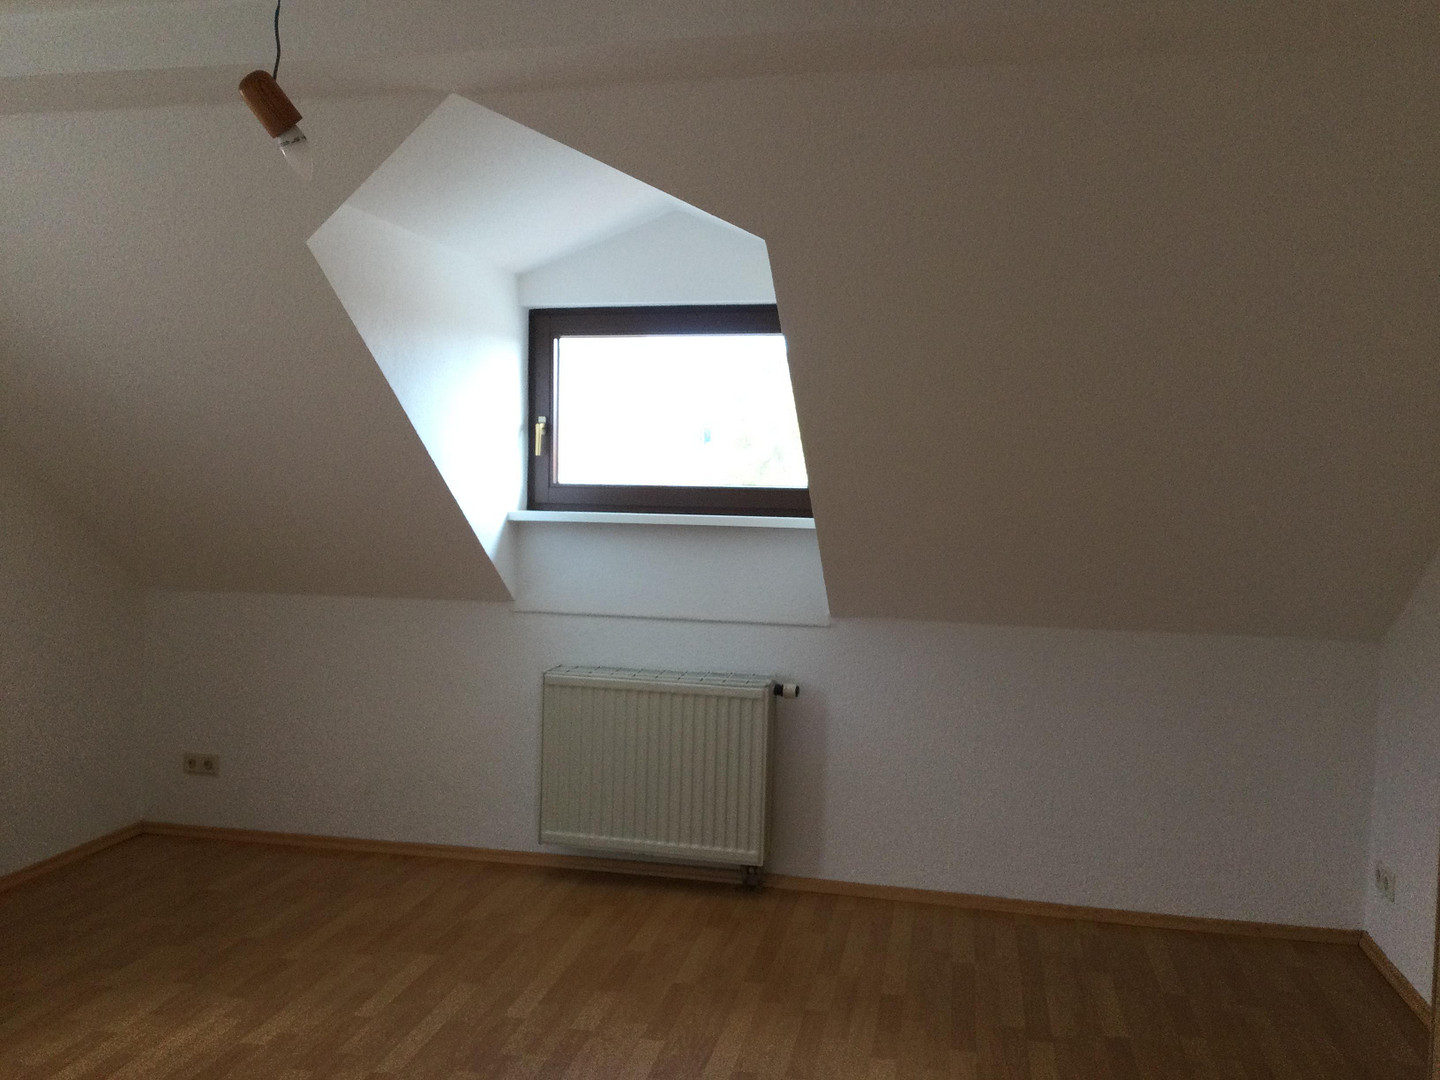
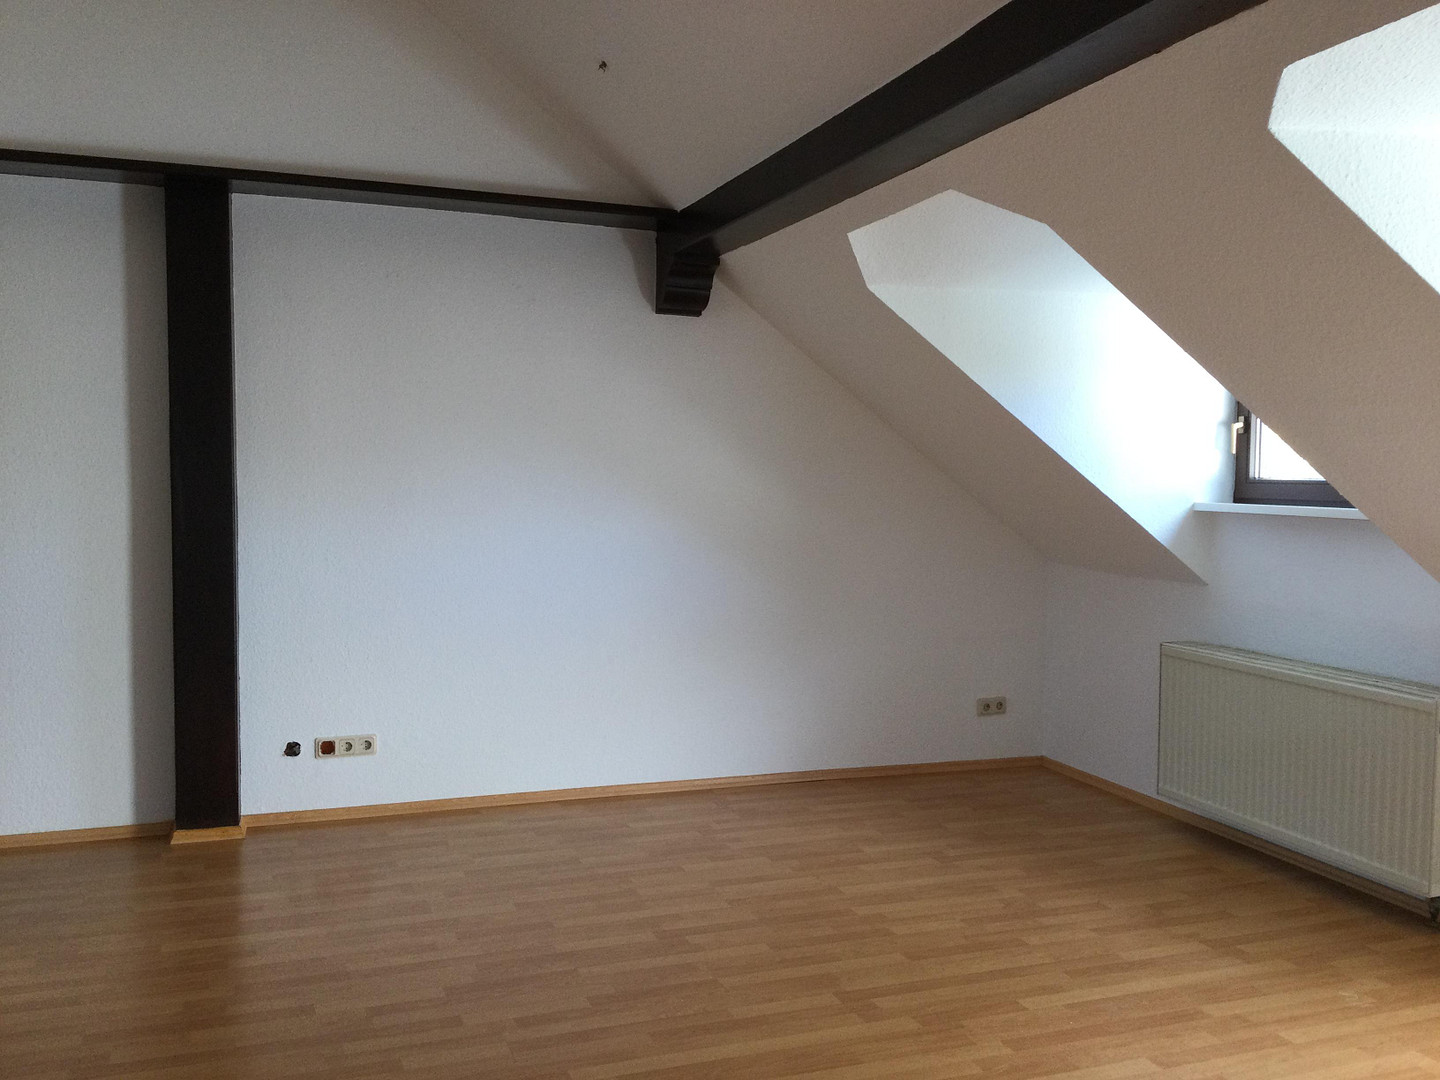
* First Floor: Hallway, 3 rooms, bathroom with bathtub/WC, balcony.
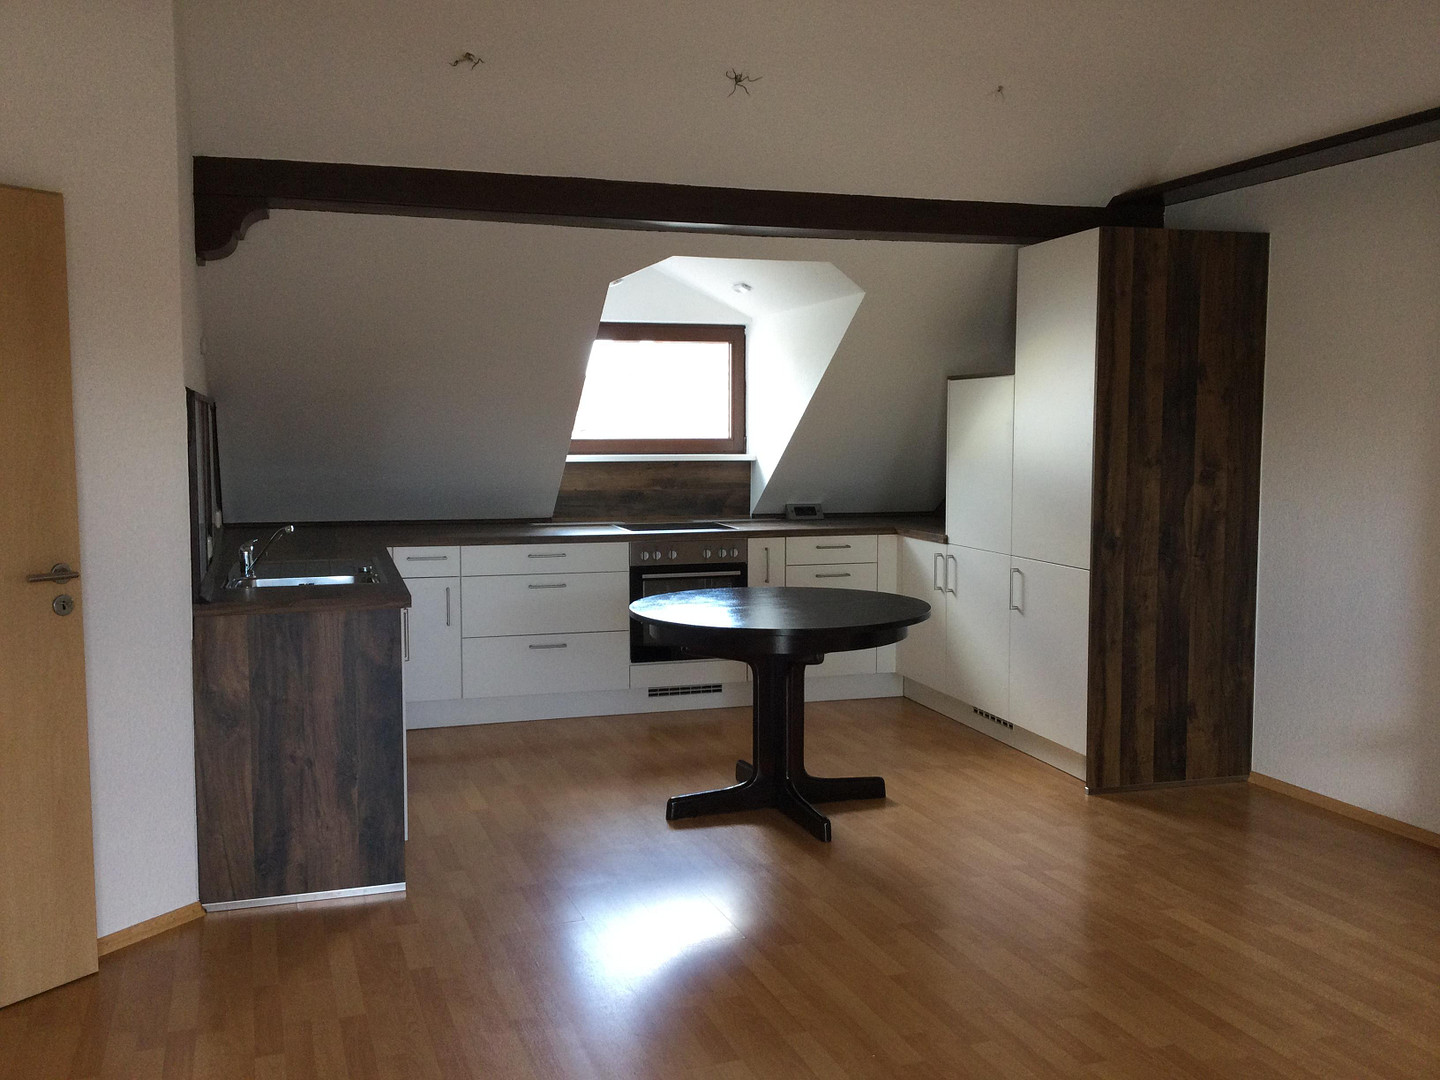
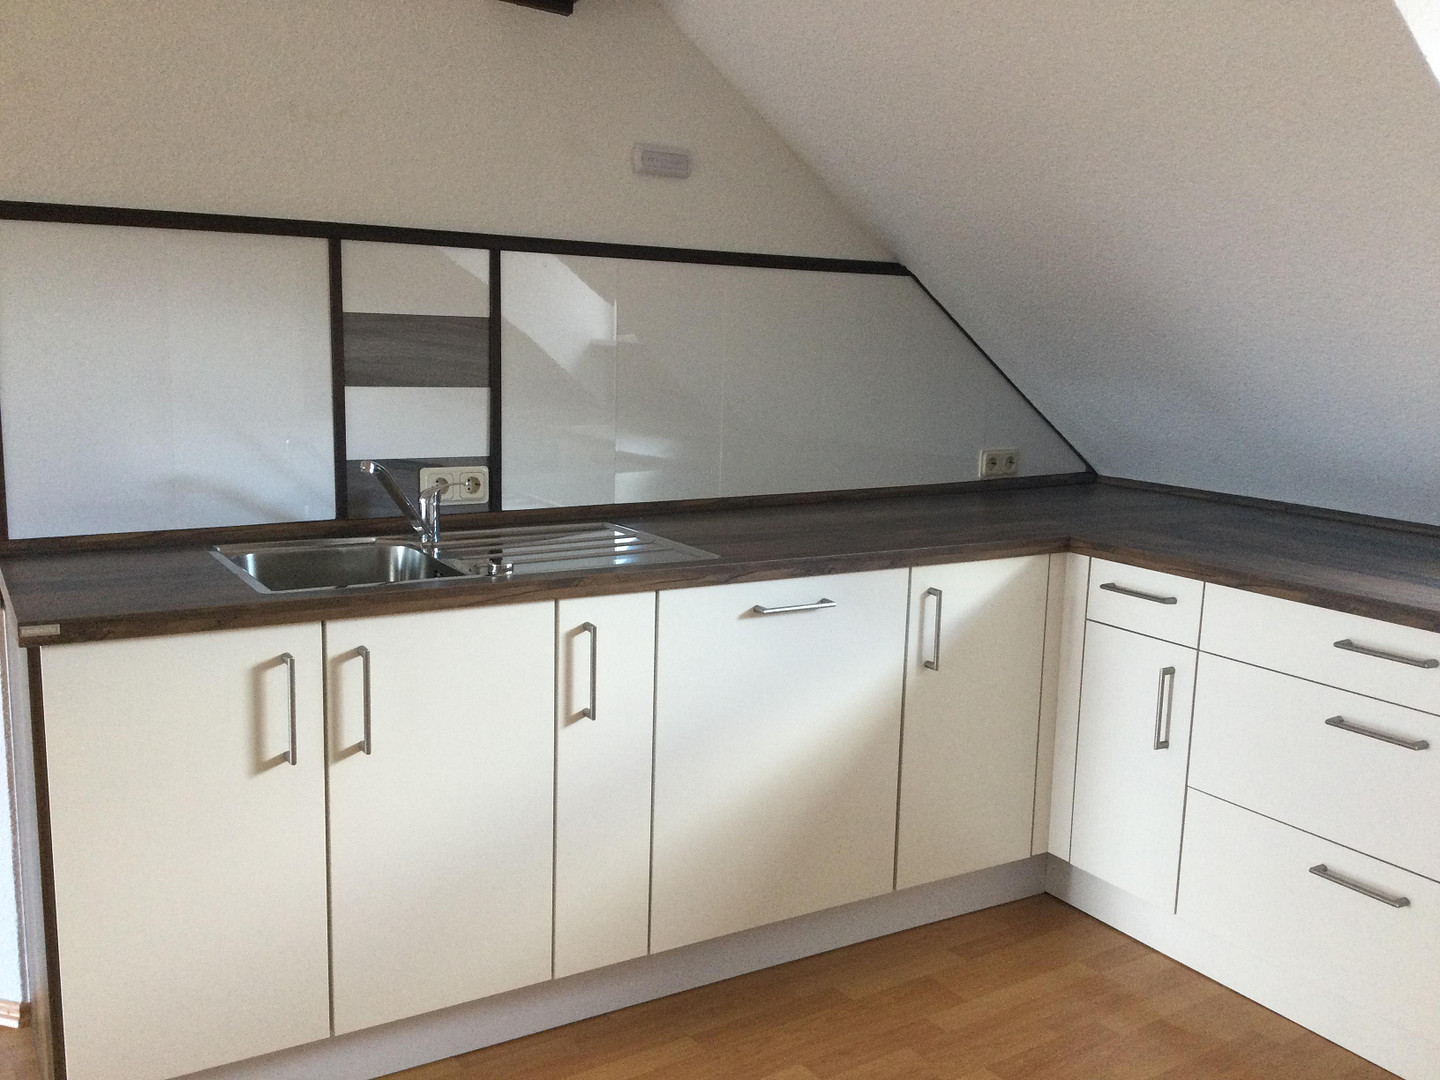
* Attic: Private entrance, staircase tower, hallway, 2 rooms, open-plan kitchen, bathroom with bathtub/WC, balcony.
* Basement: Utility room with house connections, washing machine hookups, boiler, 4 storage rooms.
Are you interested in this house?
|
Object Number
|
OM-483648
|
|
Object Class
|
House
|
|
Object Type
|
Two-family house
|
|
Is occupied
|
Vacant
|
|
Handover from
|
By arrangement
|
Purchase price & additional costs
|
purchase price
|
499.000 €
|
|
Purchase additional costs
|
approx. 31,410 €
|
|
Total costs
|
approx. 530,409 €
|
Breakdown of Costs
* Costs for notary and land register were calculated based on the fee schedule for notaries. Assumed was the notarization of the purchase at the stated purchase price and a land charge in the amount of 80% of the purchase price. Further costs may be incurred due to activities such as land charge cancellation, notary escrow account, etc. Details of notary and land registry costs
Does this property fit my budget?
Estimated monthly rate: 2,073€
More accuracy in a few seconds:
By providing some basic information, the estimated monthly rate is calculated individually for you. For this and for all other real estate offers on ohne-makler.net
Details
|
Condition
|
As good as new
|
|
Number of floors
|
3
|
|
Usable area
|
60 m²
|
|
Bathrooms (number)
|
3
|
|
Bedrooms (number)
|
4
|
|
Flooring
|
Parquet, Tiles
|
|
Heating
|
Floor heating
|
|
Year of construction
|
1898
|
|
Equipment
|
Balcony, Terrace, Garden, Basement, Full bath, Shower bath, Fitted kitchen
|
|
Infrastructure
|
Pharmacy, Grocery discount, General practitioner, Kindergarten, Primary school, Secondary school, Middle school, High school, Comprehensive school, Public transport
|
Information on equipment
– 2019 - 2021: Complete renovation of the core structure.
– Separate entrances created for the main living area on the ground floor and first floor, and for the rented unit in the attic.
– Underfloor heating in the ground floor and bathroom on the first floor.
– New radiators on the first floor.
– New structural engineering, plumbing, electrical systems, and facade.
– New walls and ceilings, including plastering.
– New flush-mounted doors and frames.
– New front door.
– Granite flooring on the ground floor.
– Oak parquet flooring on the first floor.
– High-quality solid wood staircase from the ground floor to the first floor.
– New, large-brand built-in kitchen.
– 2 new bathrooms with modern fixtures, walk-in showers with tiles flush with the floor, large 60 x 60 tiles, and some granite.
– Hardwood windows from approximately 1995, double-glazed, and newly painted.
– Some new plastic windows, including terrace/balcony door, triple-glazed.
– New metal roller shutters, electrically operated.
– New video and audio intercom system on the ground floor and first floor.
– Garden and entrance area redesigned.
– Construction of a refuse bin and bicycle shed.
Attic:
2-room apartment, currently vacant, rented from 2022 to 05/2026 for €480 per month (net), with potential for rent increases. Simple operating cost accounting, as the tenant directly settles all consumption with the utility companies. - New energy-efficient insulation.
- New, high-quality fitted kitchen from a well-known brand.
- New skylight in the bathroom.
- New bathroom radiator.
- New sink and toilet.
- Various storage options in the stairwell tower and basement.
Basement:
- New gas boiler installed in the basement in 2014.
- Wall renovation on all exterior walls.
- Renovation of the ceiling.
- Partially new tiled floor with large format tiles.
- New plastic basement windows.
- New sink installed.
Location
Located directly next to the vineyards in a historically established residential area, this townhouse, suitable for one or two families, is situated on a child-friendly street with limited traffic. It's just a few minutes' walk to the historic old town, the palace gardens, and the popular spa district with the Crucenia thermal baths. In the immediate vicinity, you'll find two kindergartens, two primary schools, and a highly sought-after climbing tower. A supermarket, medical facilities, a pharmacy, public transportation, and sports and leisure facilities complete the location, making it ideal for everyday living. The vineyards adjacent to the house offer extensive walking opportunities with breathtaking views of the spa town of Bad Kreuznach and the surrounding mountains.
The transportation links in Bad Kreuznach are excellent. The nearby A61/A63 motorways and the B41 road provide quick access to the surrounding towns of Bingen, Mainz, Wiesbaden, Ingelheim, and Frankfurt Airport.
Location Check
Energy
|
Final energy consumption
|
157.95 kWh/(m²a)
|
|
Energy efficiency class
|
E
|
|
Energy certificate type
|
Consumption certificate
|
|
Main energy source
|
Gas
|
Miscellaneous
For any questions or to arrange a viewing, please contact us through this portal. This house is being sold privately and without commission. Ideally, if you are interested, we would appreciate it if you could provide a bank guarantee.
We look forward to hearing from you.
Broker inquiries not welcome! According to § 7 UWG, unsolicited contact by brokers without the express consent of the recipient is prohibited!
Send a message directly to the seller
Questions about this house? Show interest or arrange a viewing appointment?
Click here to send a message to the provider:

Diese Seite wurde ausgedruckt von:
https://www.ohne-makler.net/en/property/483648/