
This page was printed from:
https://www.ohne-makler.net/en/property/483647/
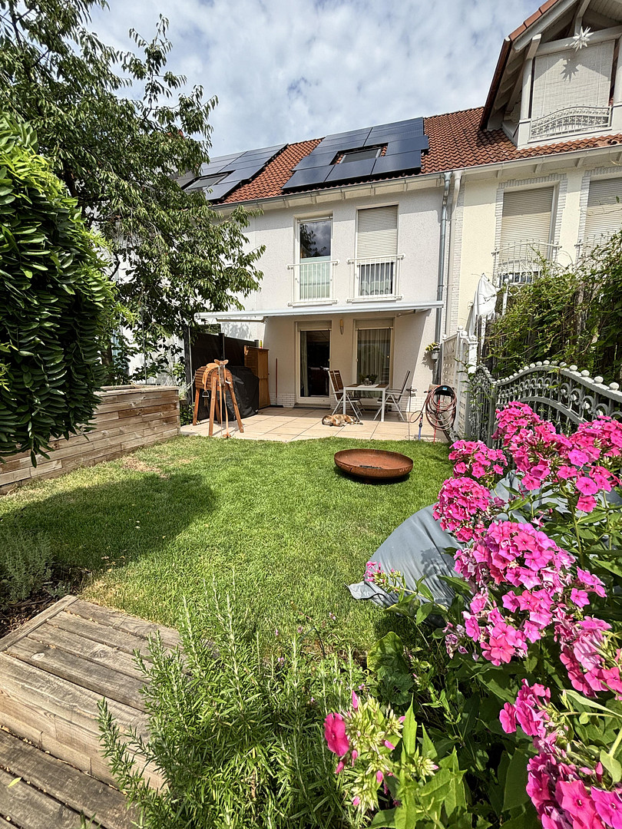
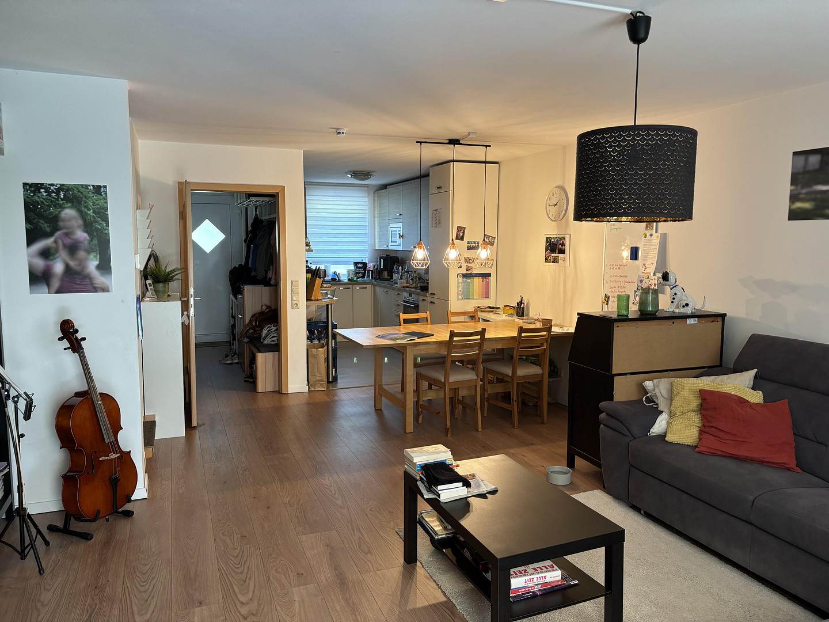
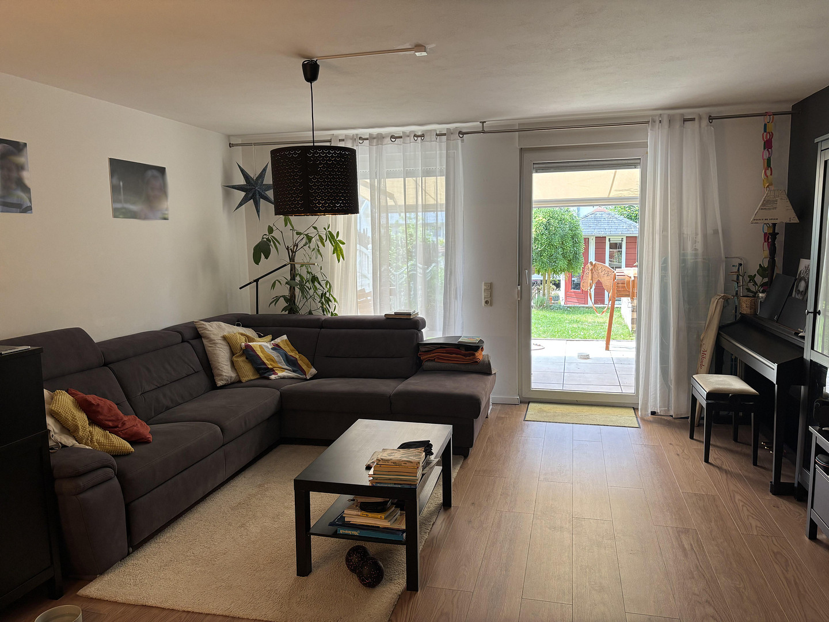
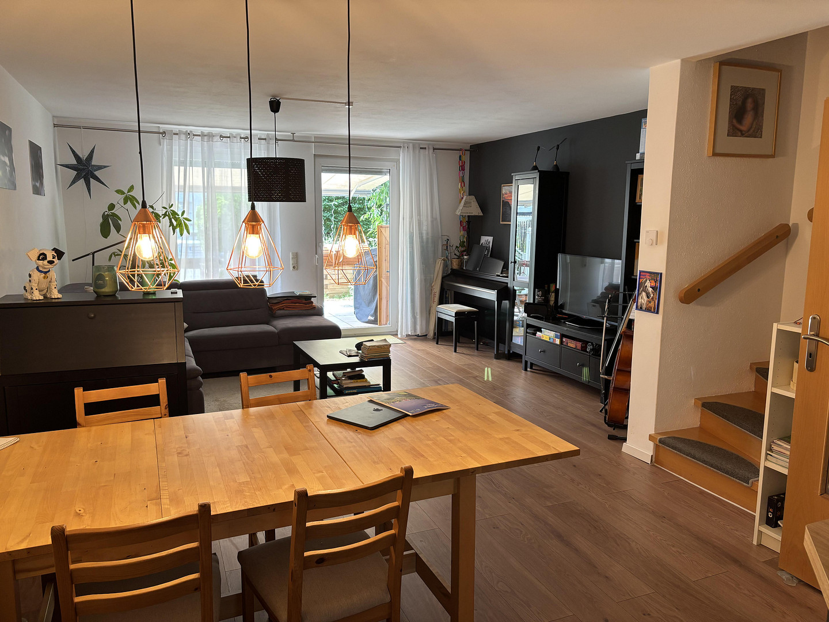
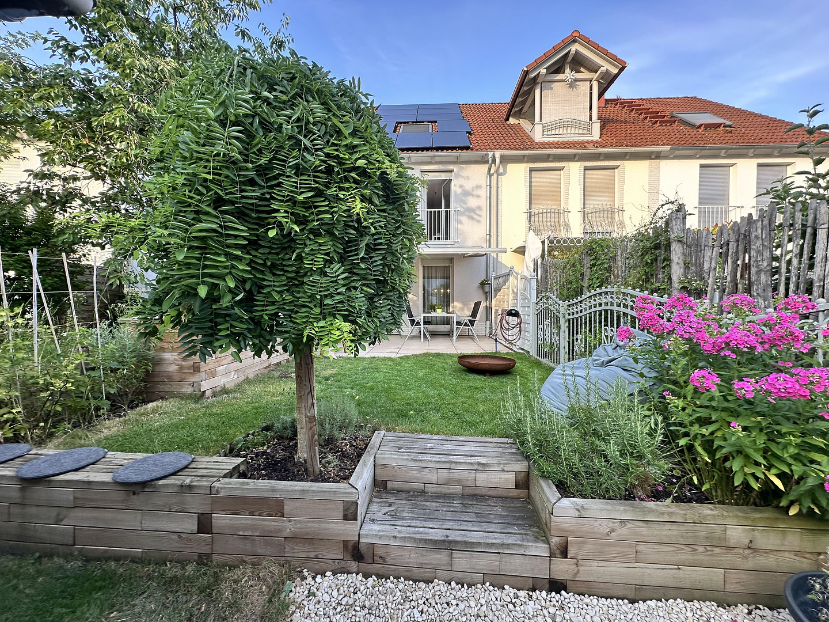
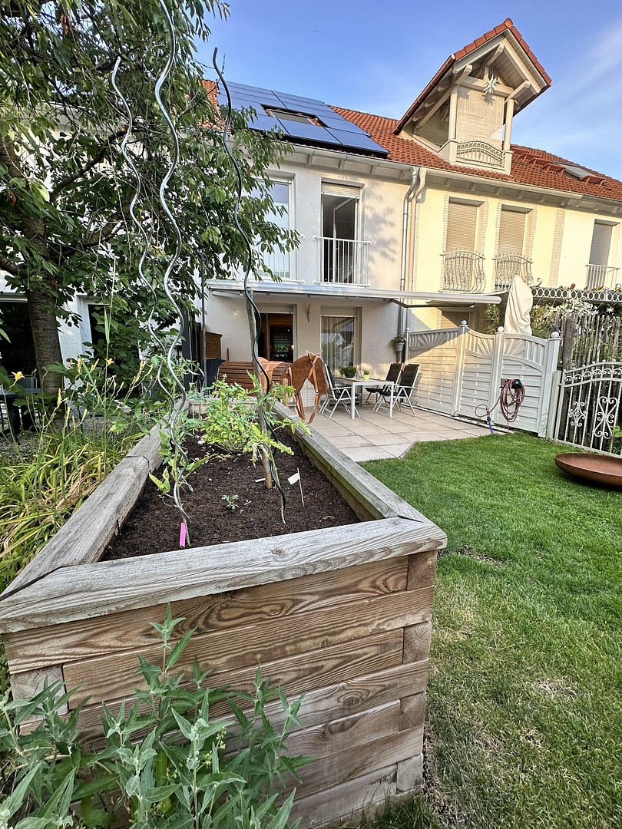
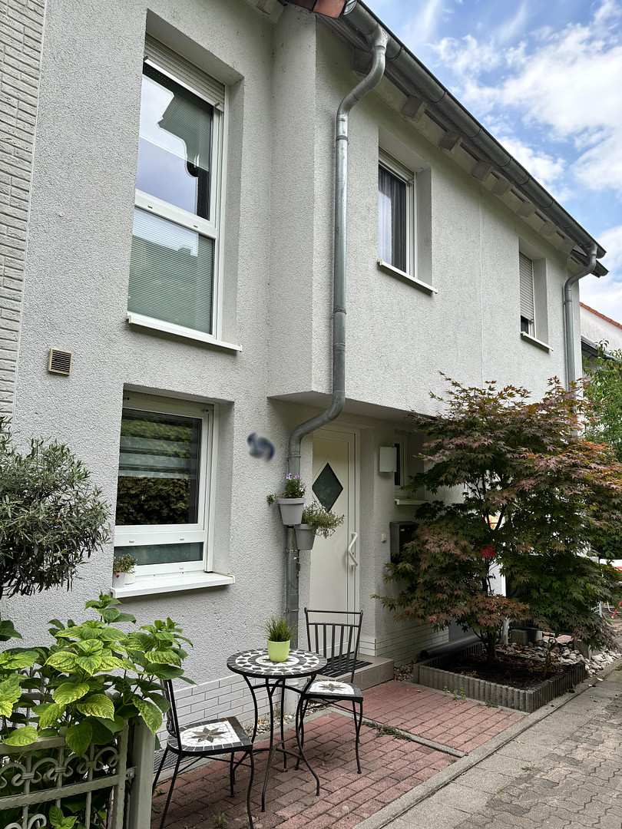
A terraced house in Bensheim, offering plenty of space for the whole family.
64625 Bensheim – HessenFamily home in a quiet, family-friendly residential area in Bensheim.
This well-maintained semi-detached house, built in 2000, offers approximately 120 m² of living space over three floors, providing plenty of room for the whole family – it has been lovingly modernized in stages since 2020. Ground floor:
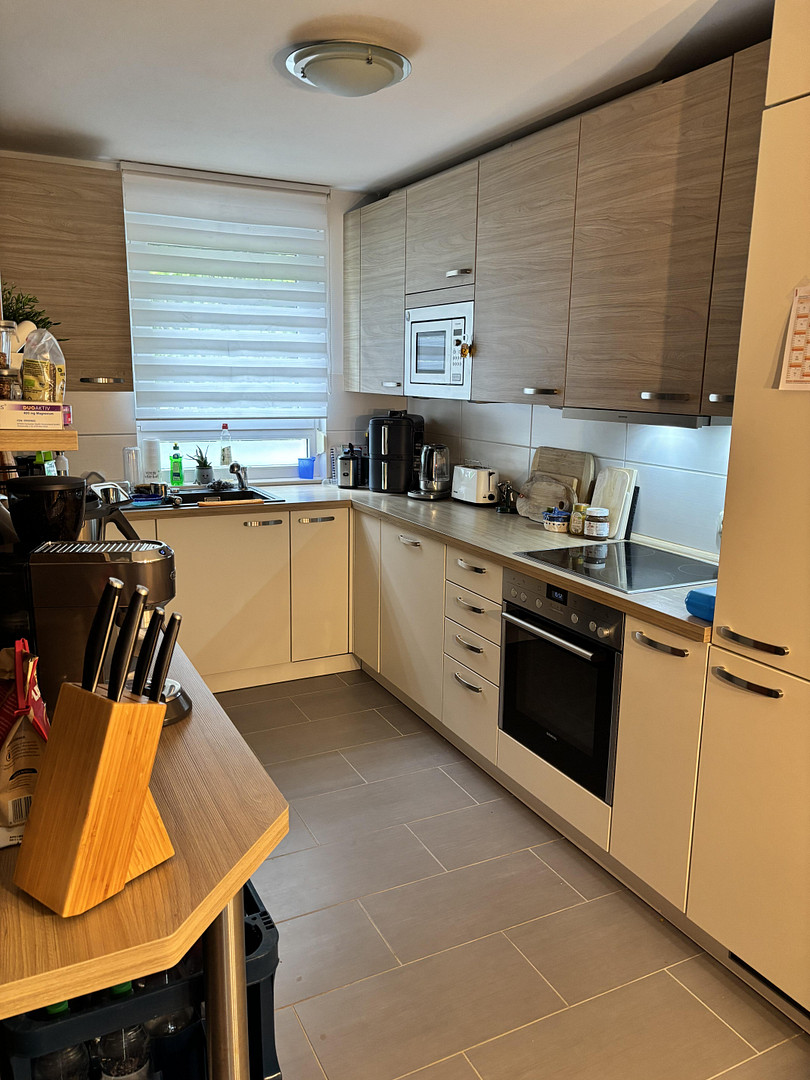
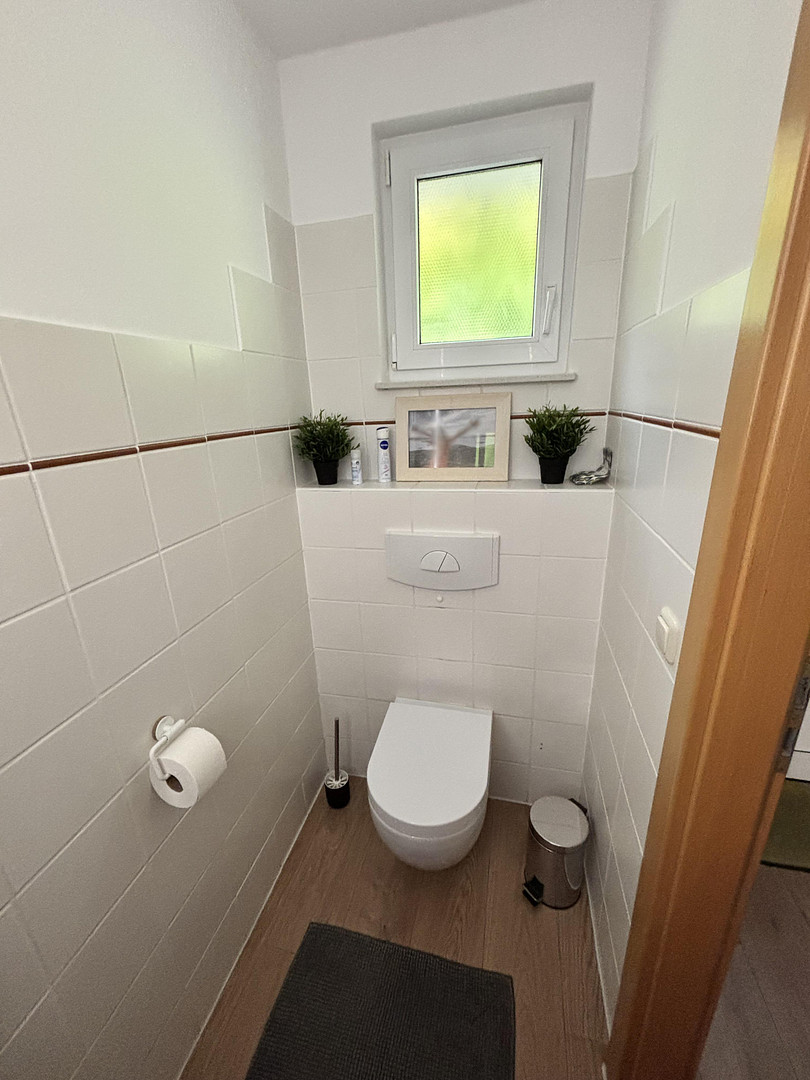
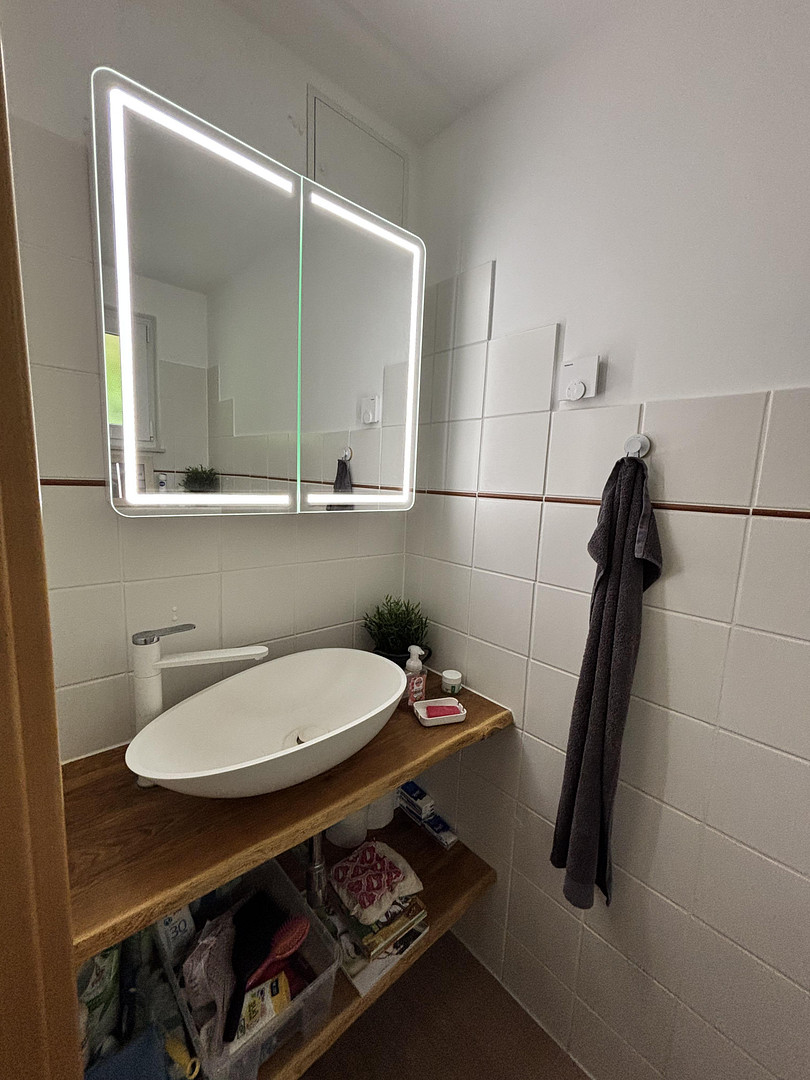
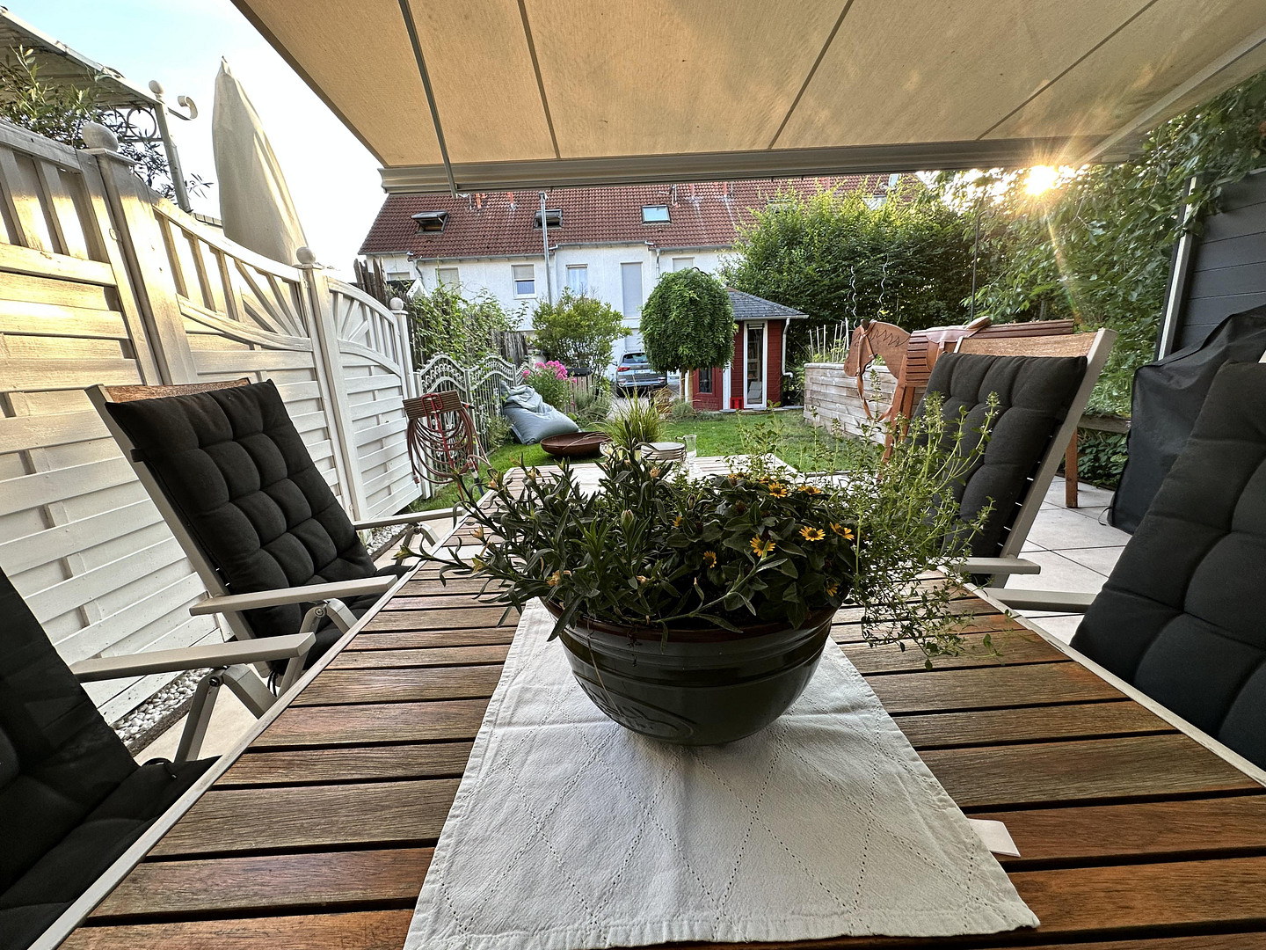
The open-plan living and dining area, with floor-to-ceiling windows, connects the kitchen, dining area, and living room to create a bright and communicative central hub of the house. The Nolte fitted kitchen will remain in the property. A guest toilet with daylight and a countertop sink completes the floor. From here, you have direct access to the spacious terrace with an electric awning (approximately 5 meters wide) and the garden. First floor:
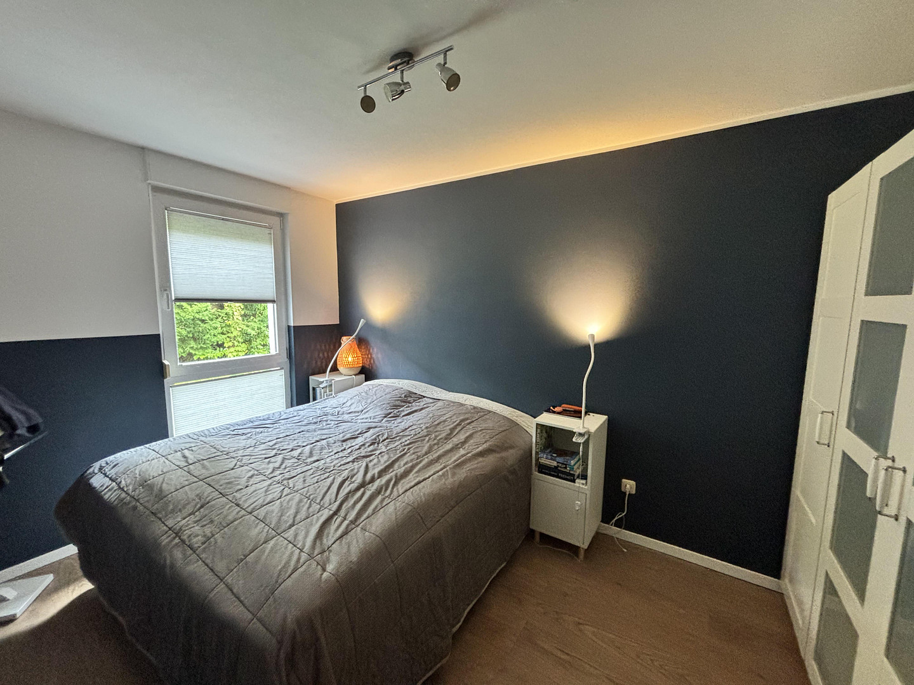
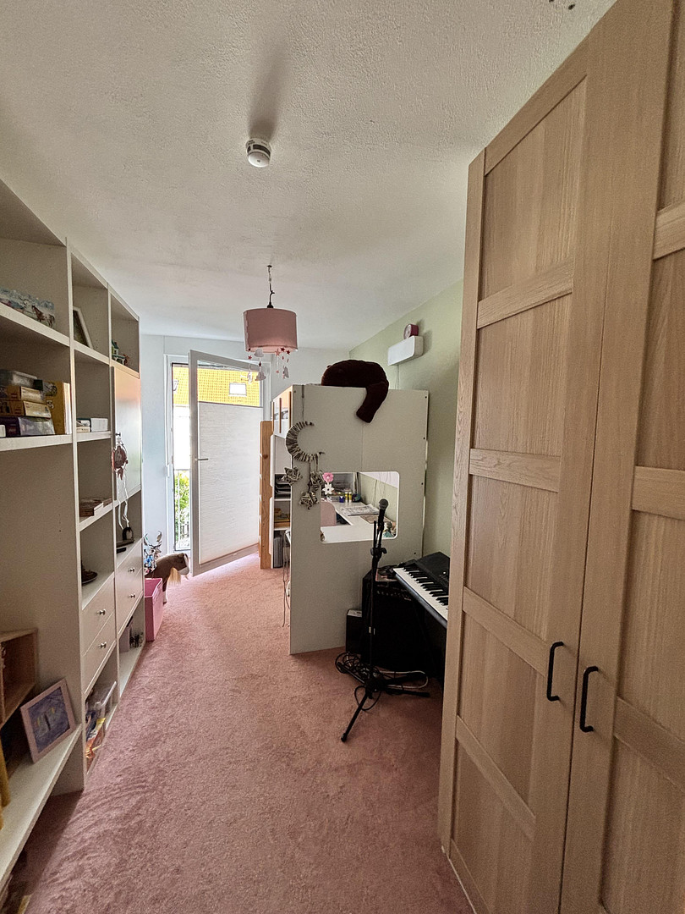
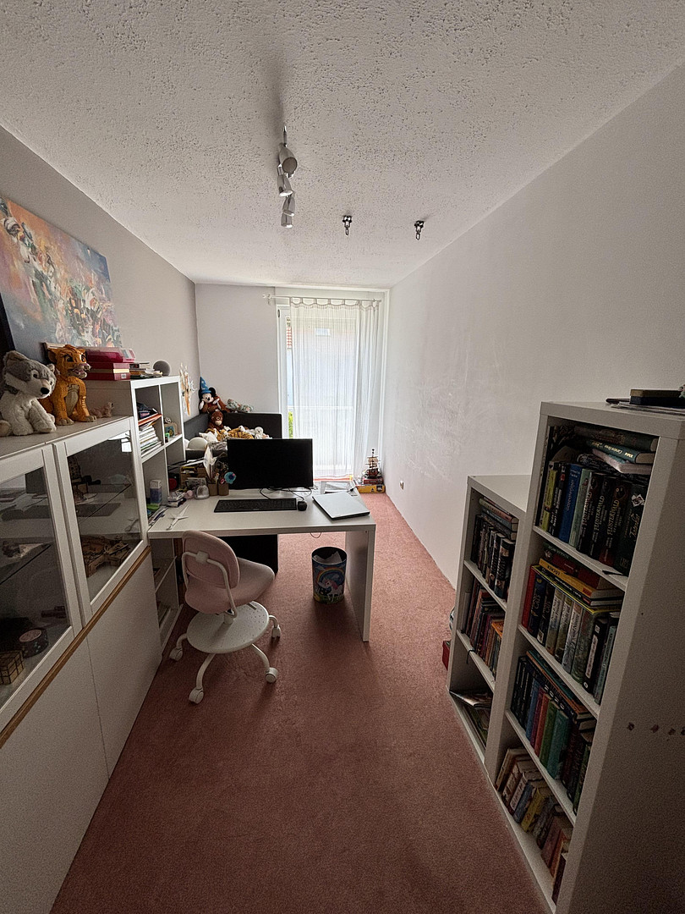
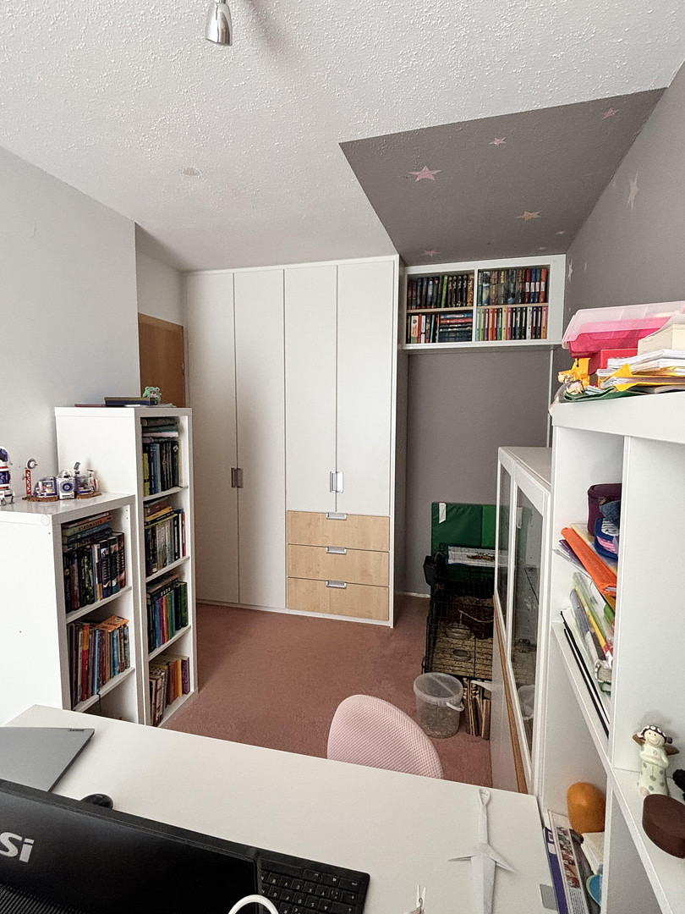
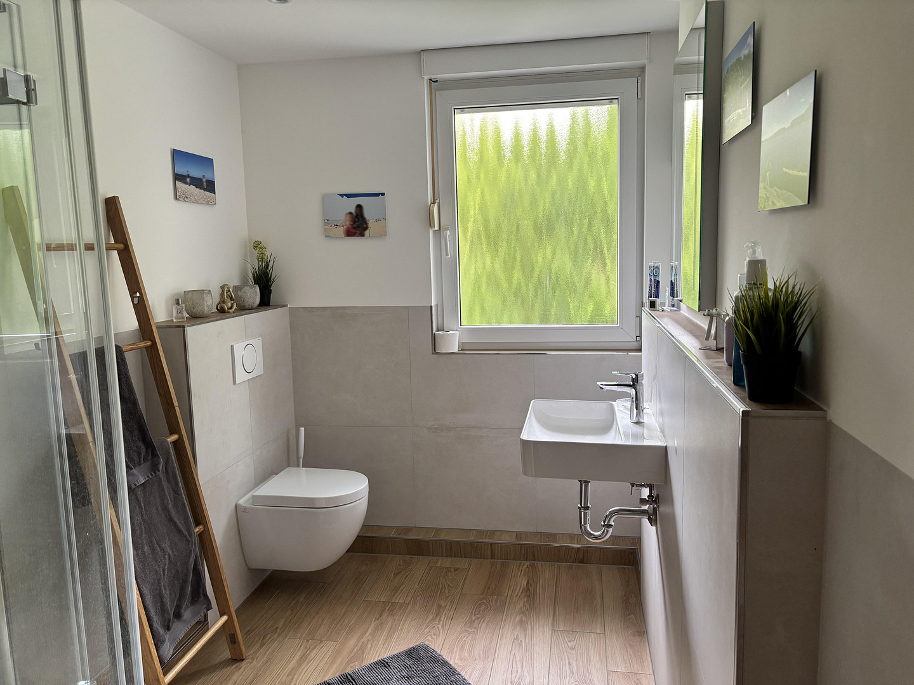
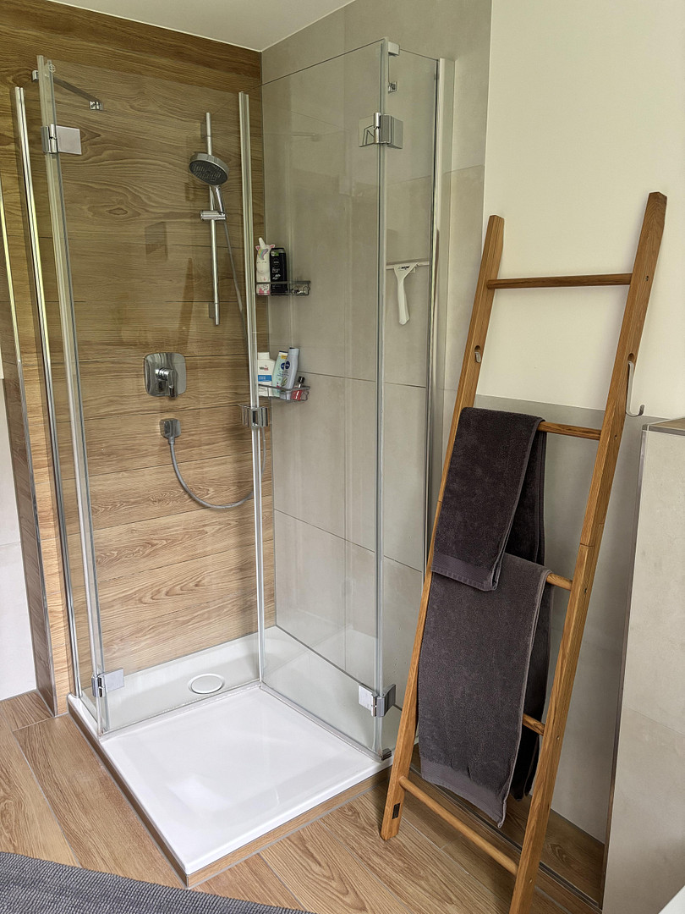
This floor features a quiet master bedroom, located on the north side away from traffic, two bright children's rooms with plenty of storage space (built-in wardrobes, some with bunk beds – remaining if desired), and a completely modernized main bathroom in 2023/2024, featuring large format tiles and a glass shower enclosure. Second floor (attic):
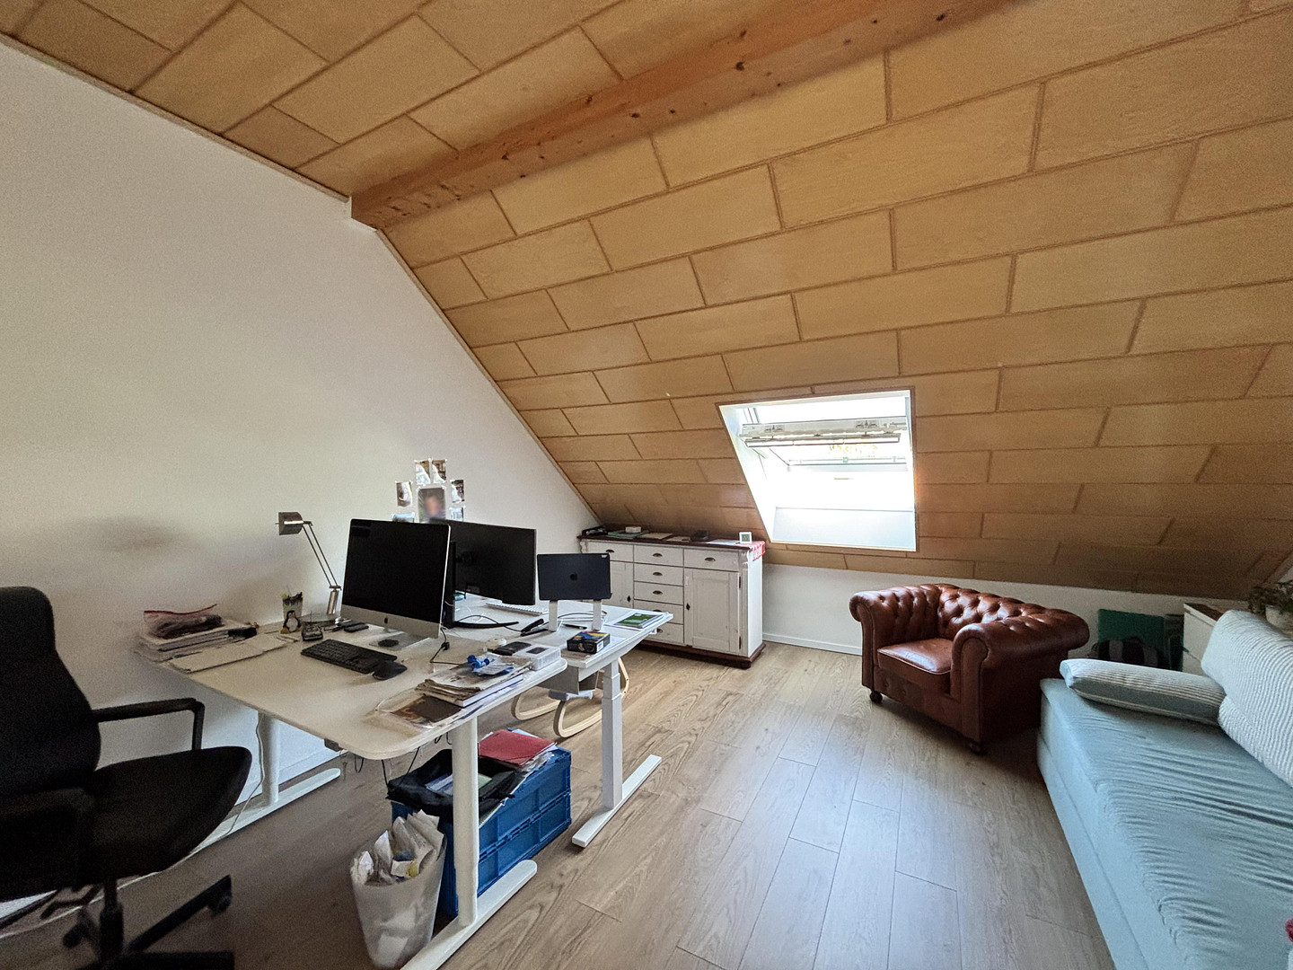
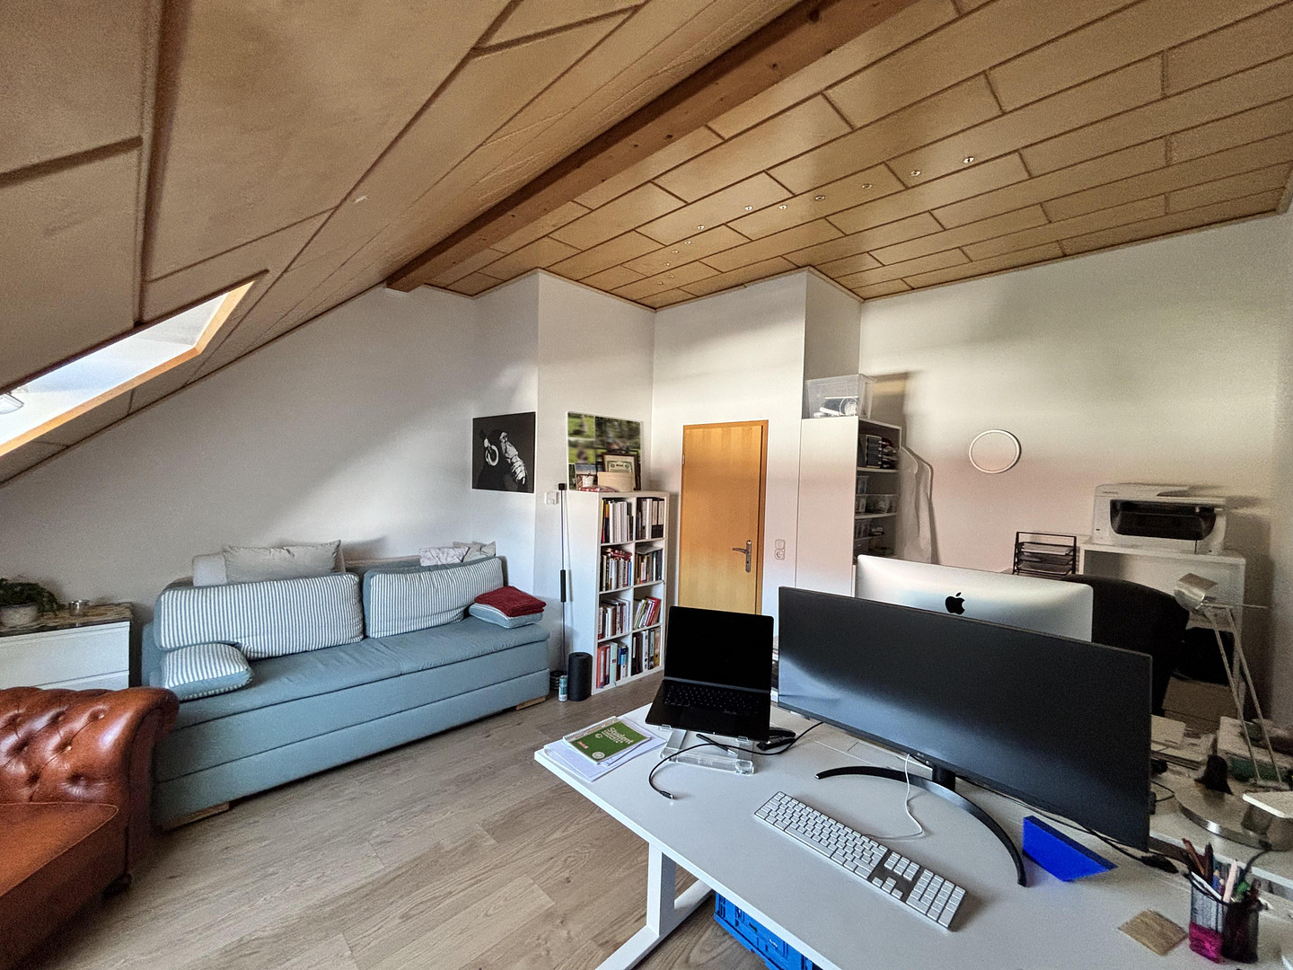
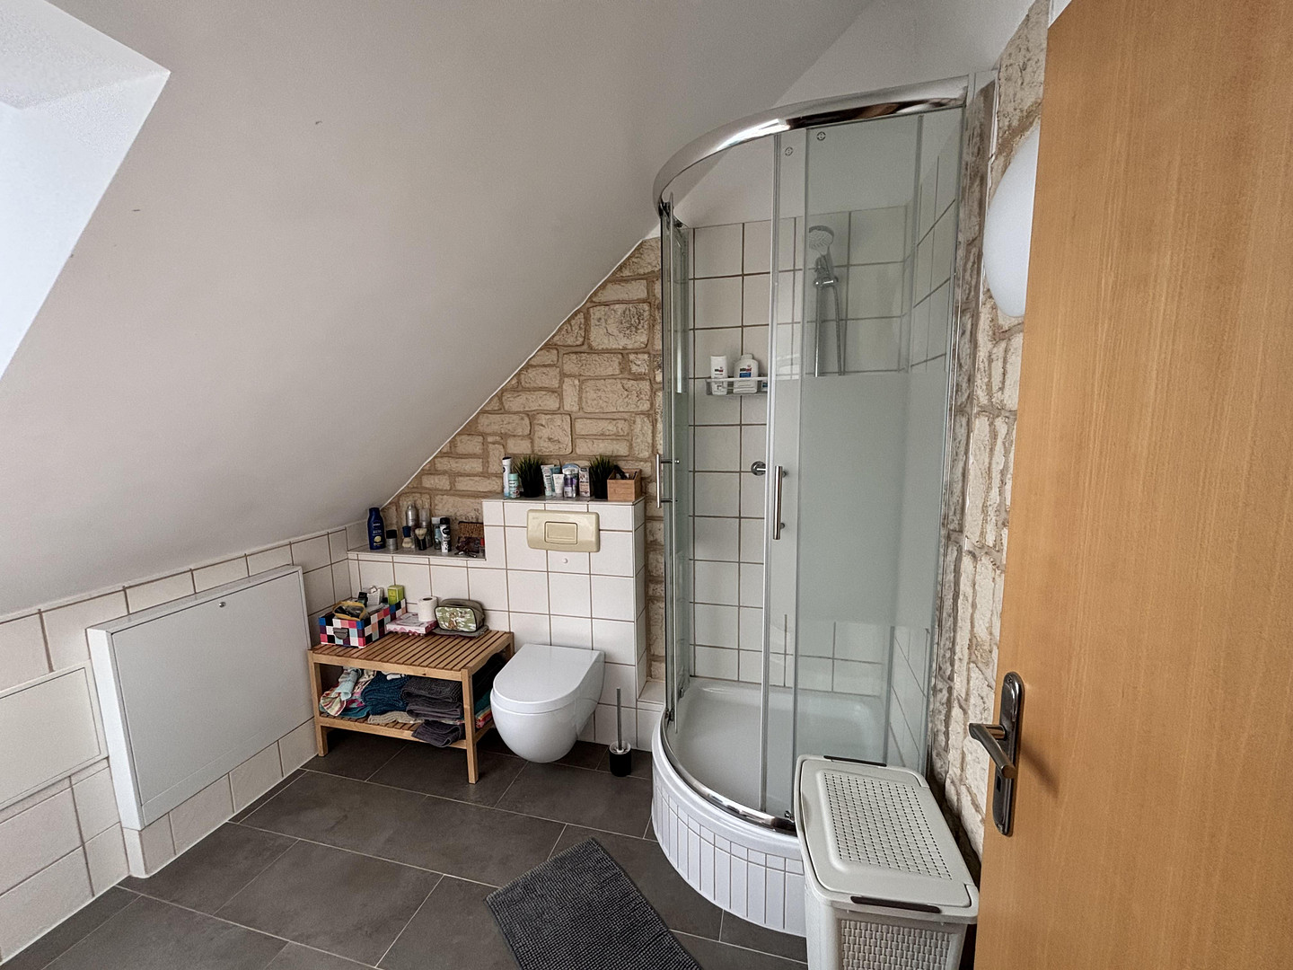
A spacious studio with a wooden ceiling and skylights offers versatile uses as a home office, teenager's room, or guest room – including a second daylight bathroom with a shower. Basement:
The house is fully basemented: a hobby room (ideal as a workshop or gym), a laundry room, a storage room, and technical and storage areas provide ample additional space. Garden & Outdoor Area:
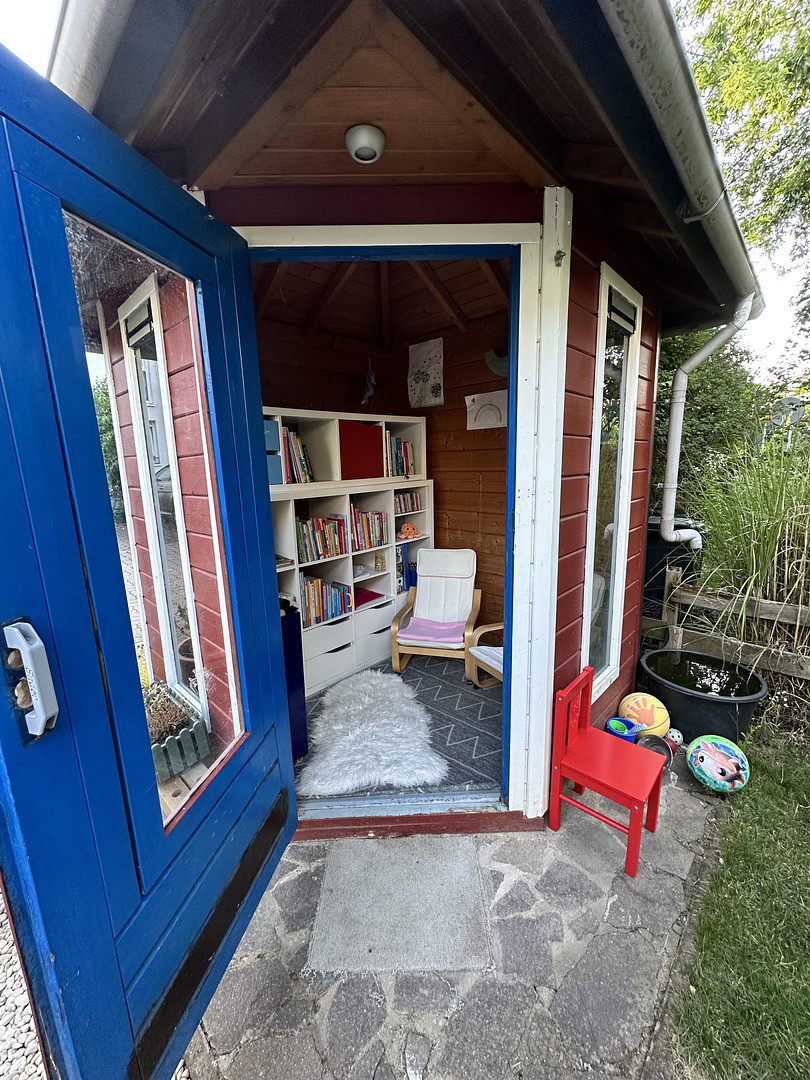
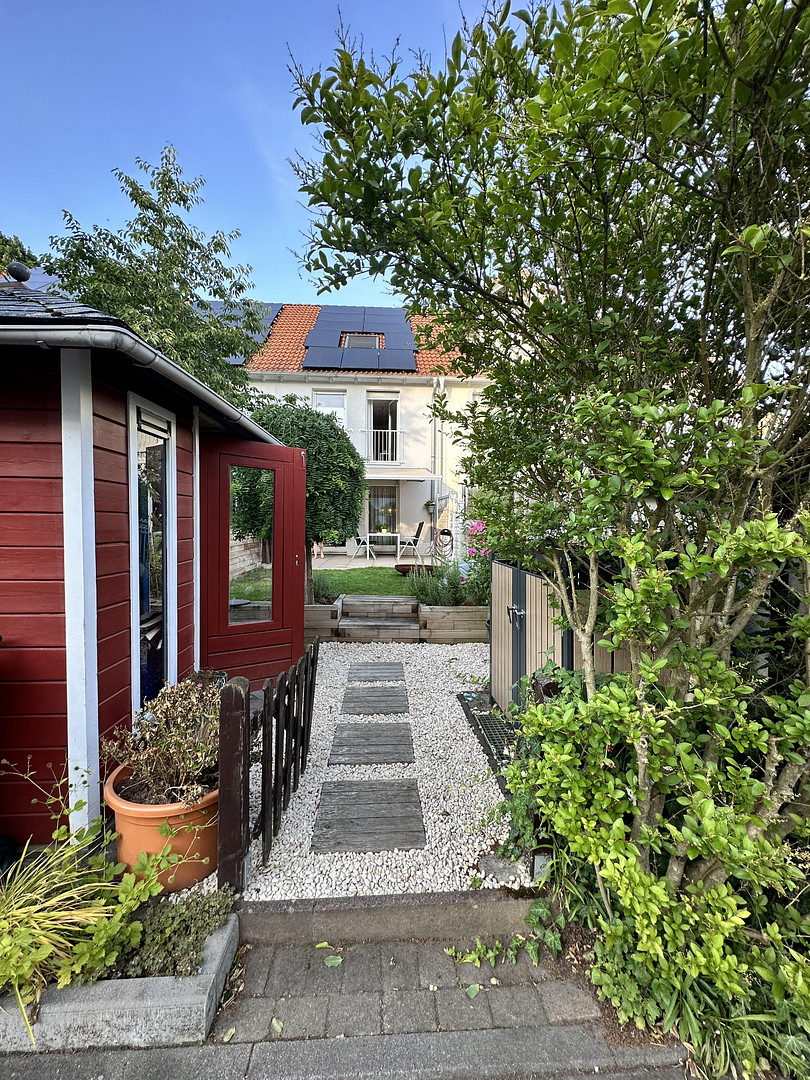
The garden features a lawn, raised garden beds, and a cozy garden house with electricity and lighting. An automatic irrigation system makes maintenance easier. A parking space and a garage are also available. Key Features:
- Living space: approximately 120 m² across three floors (+ additional basement)
- Plot size: approximately 154 m²
- Rooms: 5 (4 bedrooms, 2 bathrooms, guest toilet)
- Year built: 2000
- Parking: Garage + separate parking space
Purchase price: €585,000 (no commission)
A true home with high-quality modernization, a well-thought-out layout, and a top location, perfect for families. Please contact us to arrange a viewing.
Are you interested in this house?
|
Object Number
|
OM-483647
|
|
Object Class
|
House
|
|
Object Type
|
Terraced house
|
|
Is occupied
|
Vacant
|
|
Handover from
|
By arrangement
|
Purchase price & additional costs
|
purchase price
|
585.000 €
|
|
Purchase additional costs
|
approx. 42,590 €
|
|
Total costs
|
approx. 627,589 €
|
Breakdown of Costs
* Costs for notary and land register were calculated based on the fee schedule for notaries. Assumed was the notarization of the purchase at the stated purchase price and a land charge in the amount of 80% of the purchase price. Further costs may be incurred due to activities such as land charge cancellation, notary escrow account, etc. Details of notary and land registry costs
Does this property fit my budget?
Estimated monthly rate: 2,282€
More accuracy in a few seconds:
By providing some basic information, the estimated monthly rate is calculated individually for you. For this and for all other real estate offers on ohne-makler.net
Details
|
Condition
|
Modernized
|
|
Number of floors
|
3
|
|
Bathrooms (number)
|
3
|
|
Bedrooms (number)
|
4
|
|
Number of garages
|
1
|
|
Number of parking lots
|
1
|
|
Flooring
|
Carpet, Tiles, Vinyl / PVC
|
|
Heating
|
Underfloor heating
|
|
Year of construction
|
2000
|
|
Equipment
|
Terrace, Garden, Basement, Shower bath, Fitted kitchen, Guest toilet
|
|
Infrastructure
|
Pharmacy, Grocery discount, General practitioner, Kindergarten, Primary school, Secondary school, Middle school, High school, Comprehensive school, Public transport
|
Information on equipment
Features & Technology:
- Underfloor heating throughout the house (except the basement), with wireless individual room control (heating system renewed in 2020).
- Weishaupt high-efficiency gas boiler (2020).
- Photovoltaic system with 4.95 kWp and battery storage (5.12 kWh) – annual electricity cost savings of approximately €1,000.
- Energy performance certificate: Energy class A, final energy consumption 42.51 kWh/(m²·a).
- Internet with 100 Mbit/s.
- New terrace with stone tiles (2021-2023).
- Modernized master bathroom (2024).
- Electric awning with remote control.
- Redesigned garden (2021-2024), including a garden shed with electricity and lighting.
Location
The house is located in a quiet, very family-friendly neighborhood – with many families and a supportive community. Several kindergartens, primary schools, and secondary schools (including two grammar schools, a vocational school, and a secondary modern school) are within a 10-minute walk, as are a large sports park and several supermarkets. The city center is about 800 meters away. The short distances make everyday life with children much easier – something we particularly appreciate here.
Location Check
Energy
|
Final energy consumption
|
42.51 kWh/(m²a)
|
|
Energy efficiency class
|
A
|
|
Energy certificate type
|
Consumption certificate
|
|
Main energy source
|
Gas
|


Miscellaneous
Send a message directly to the seller
Questions about this house? Show interest or arrange a viewing appointment?
Click here to send a message to the provider:
Offer from: Fam. Scholtissek

Diese Seite wurde ausgedruckt von:
https://www.ohne-makler.net/en/property/483647/