
This page was printed from:
https://www.ohne-makler.net/en/property/483628/
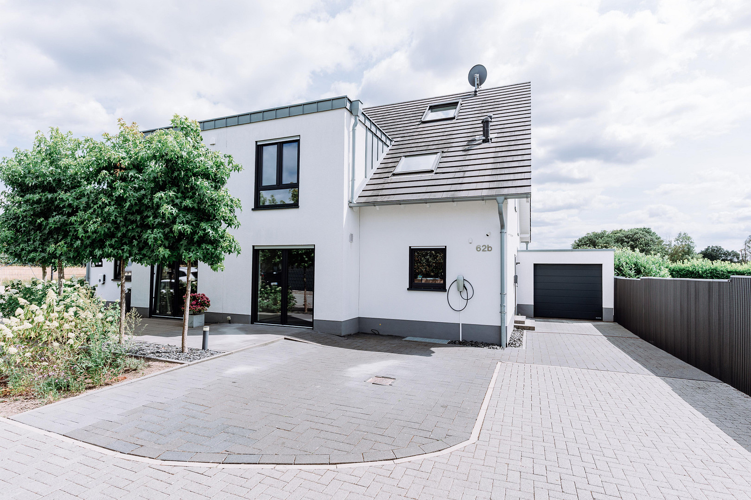
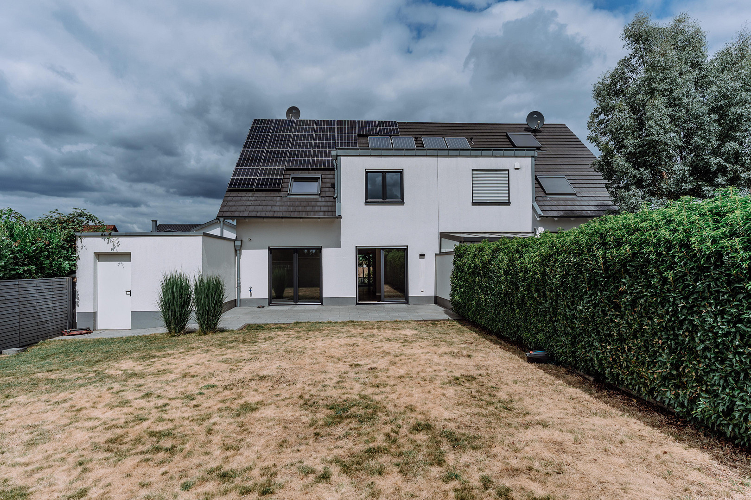
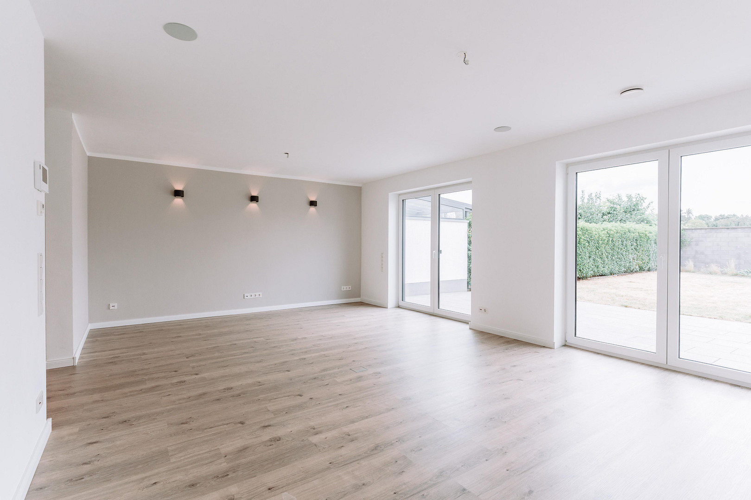
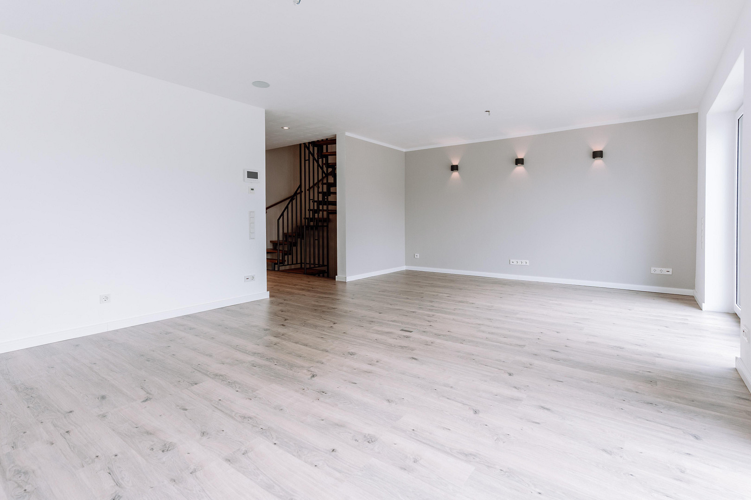
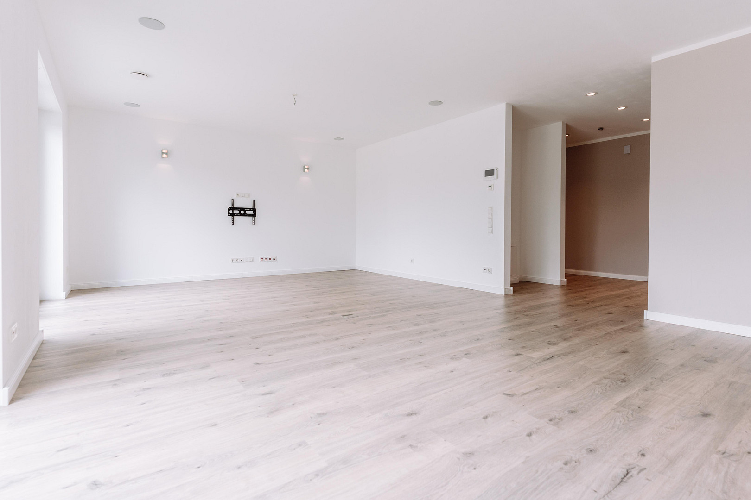
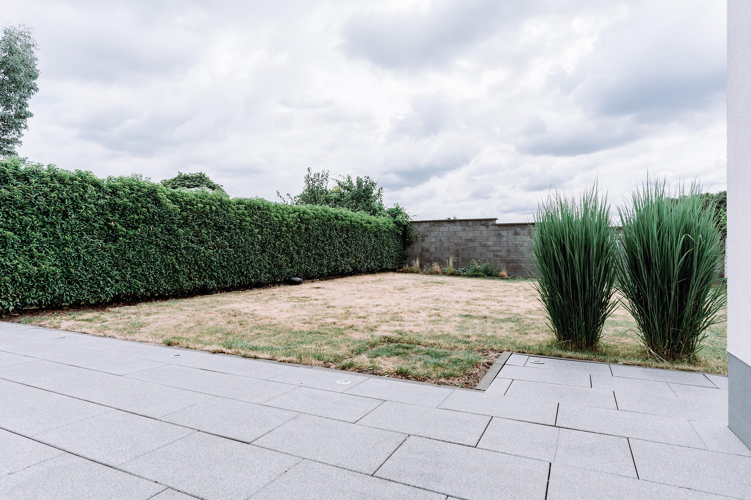
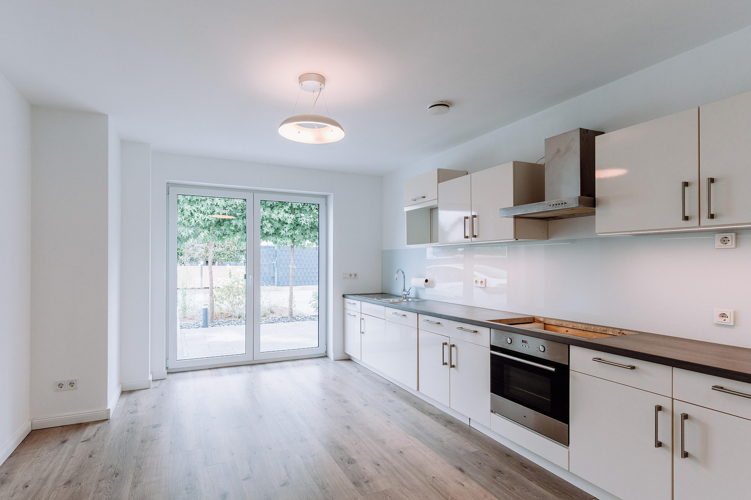
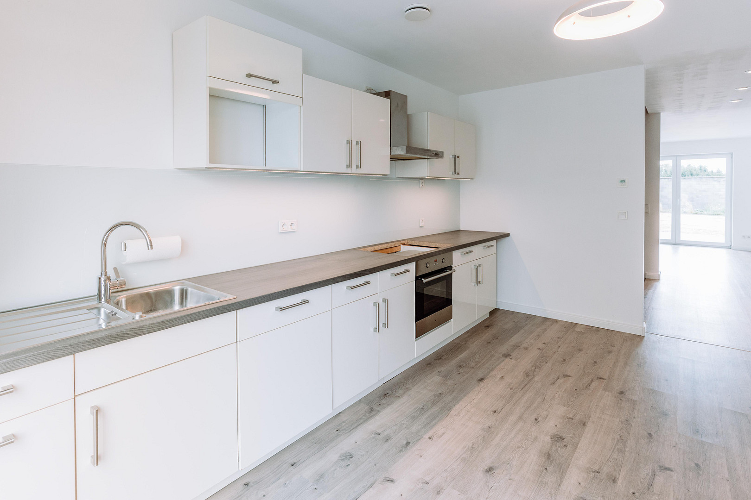
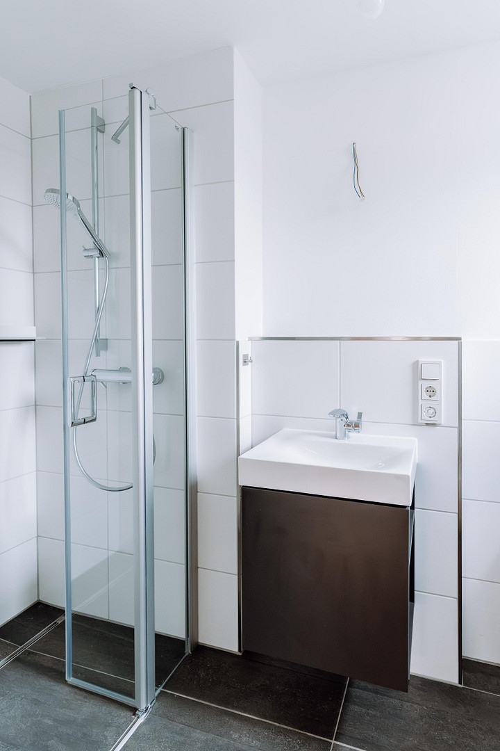
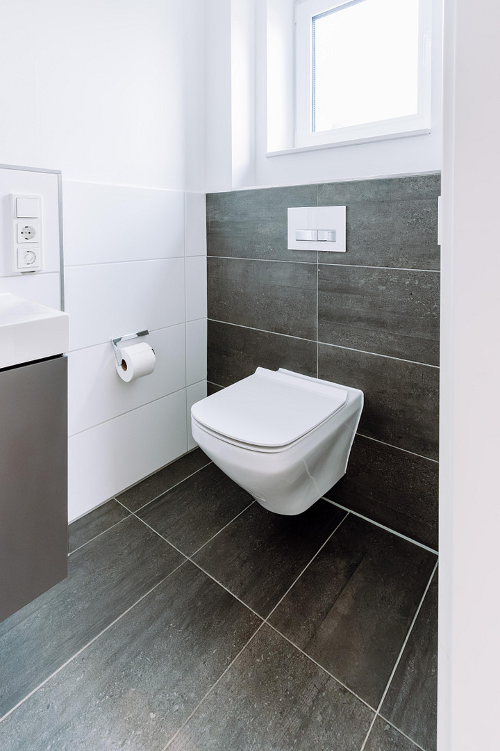
High-quality detached house with a south-facing garden, solar panels, ventilation system, 2 charging stations for electric vehicles, and a finished attic.
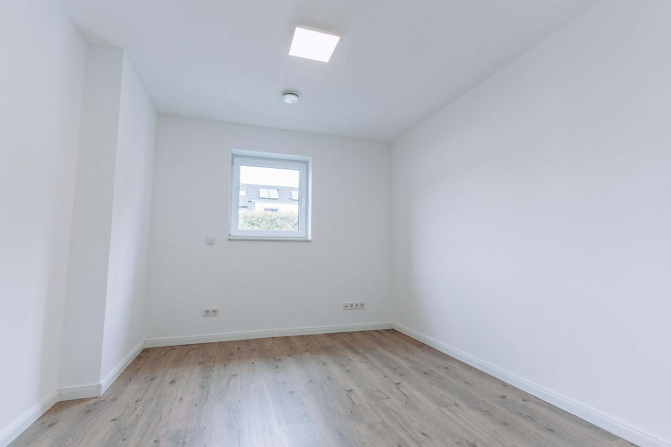
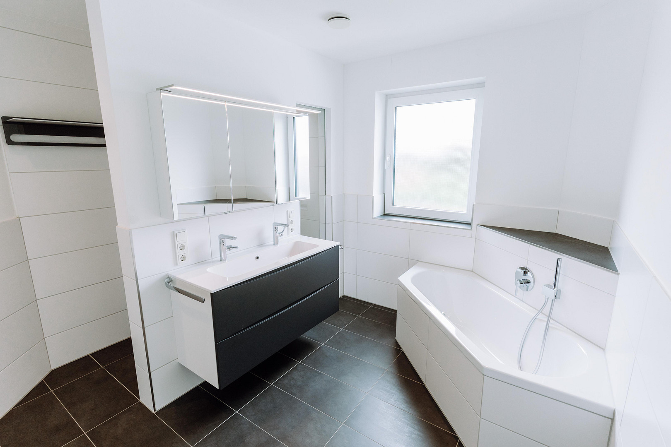
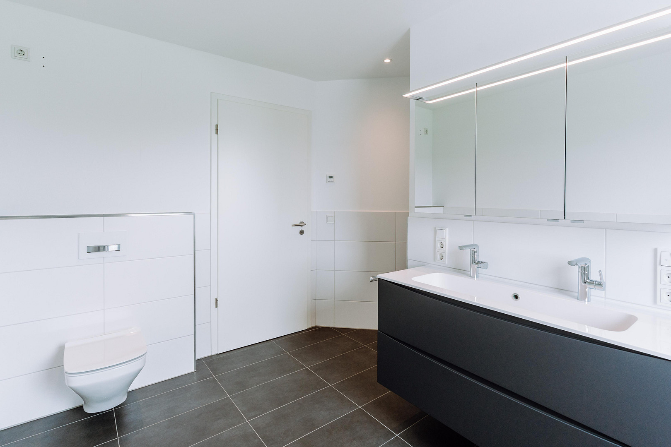
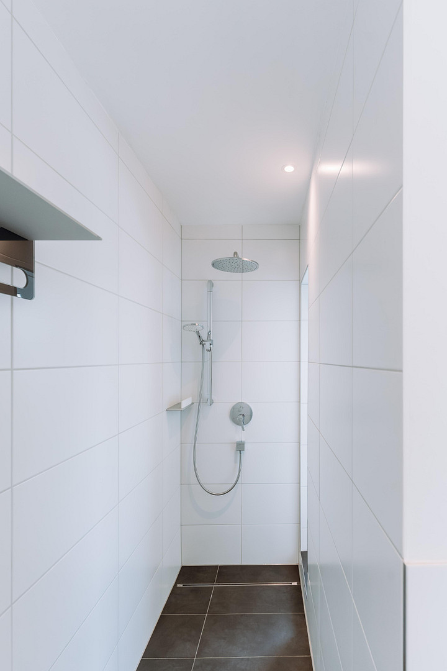
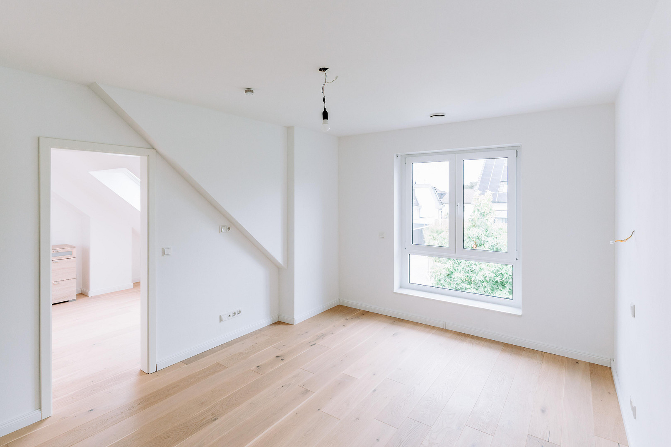
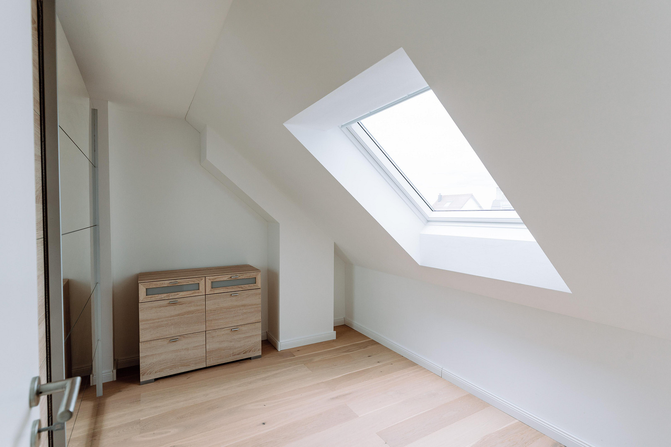
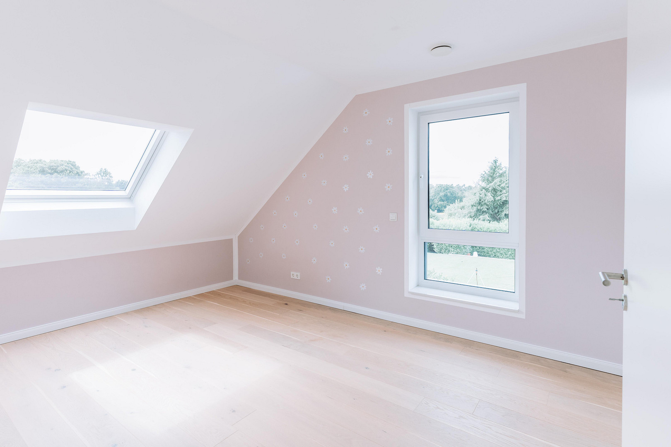
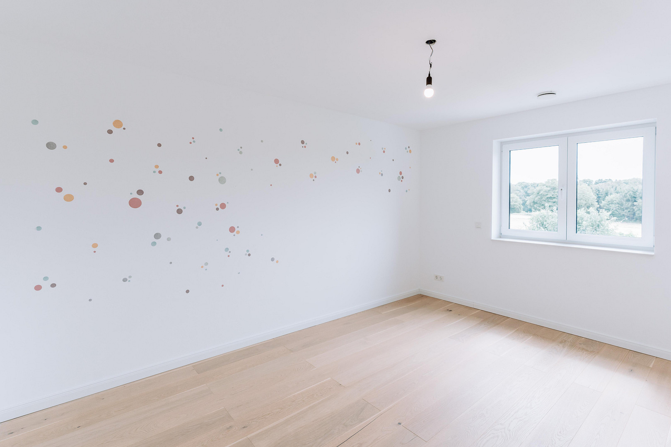
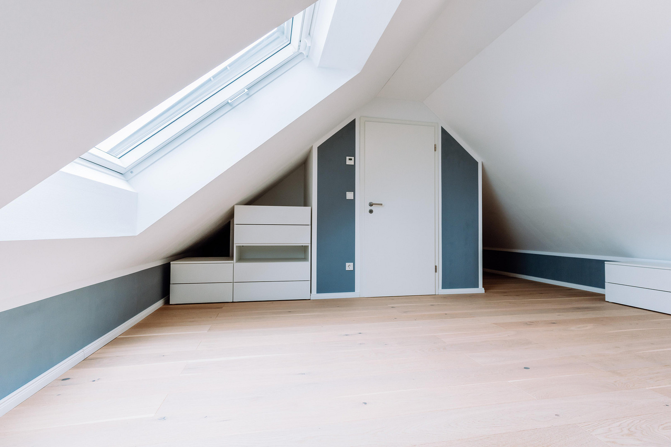
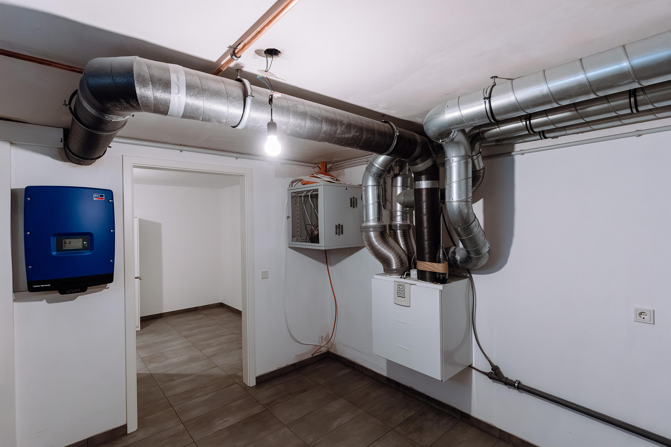
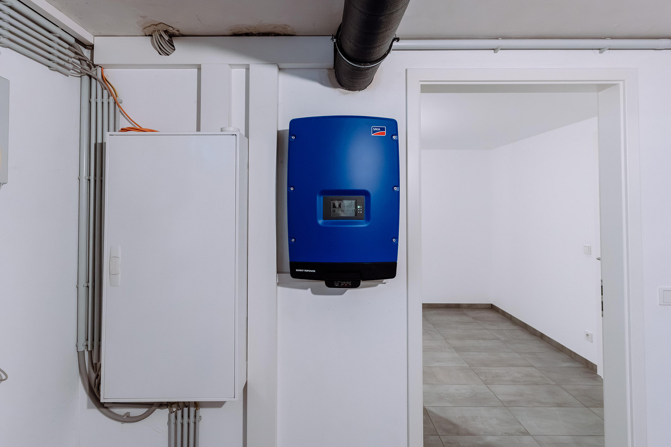
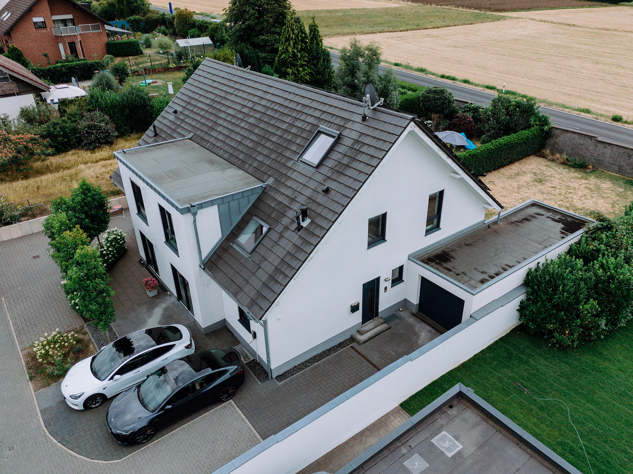
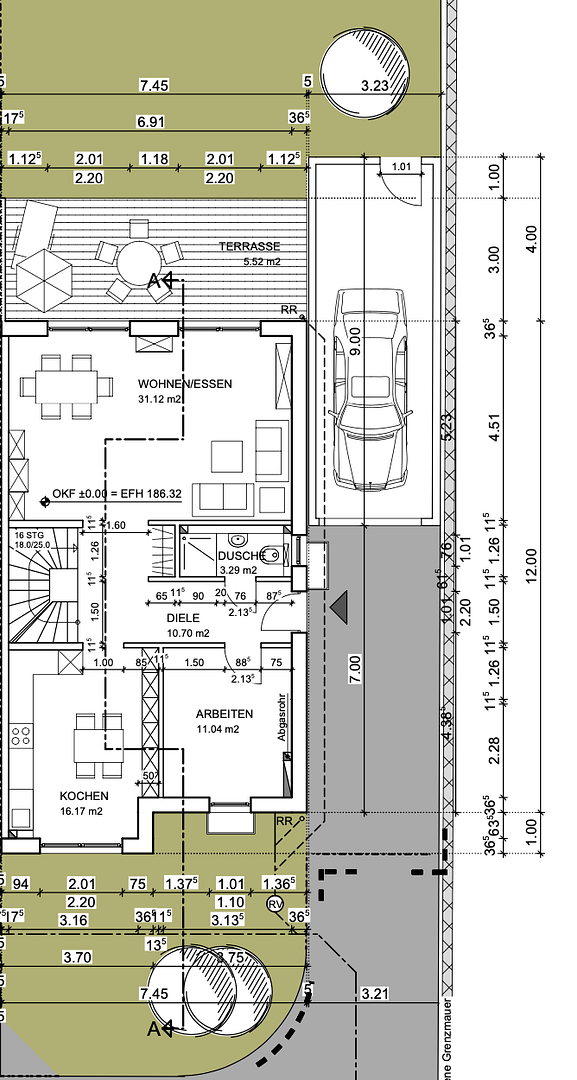
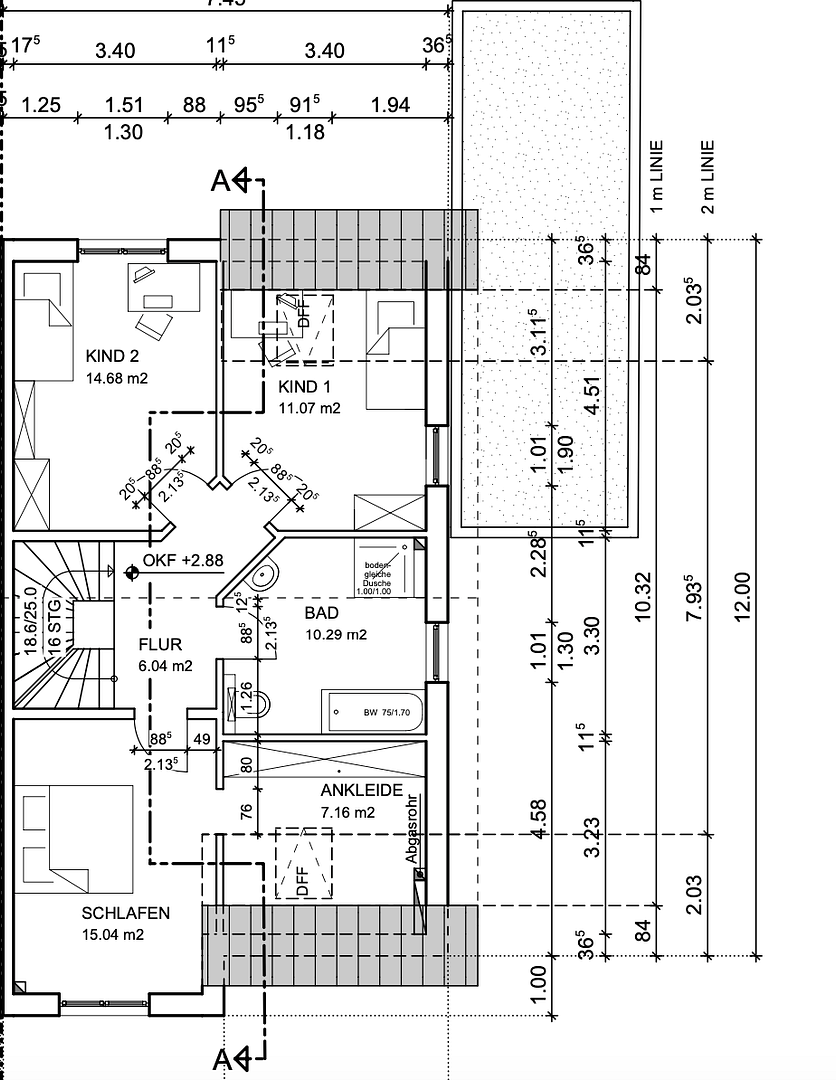
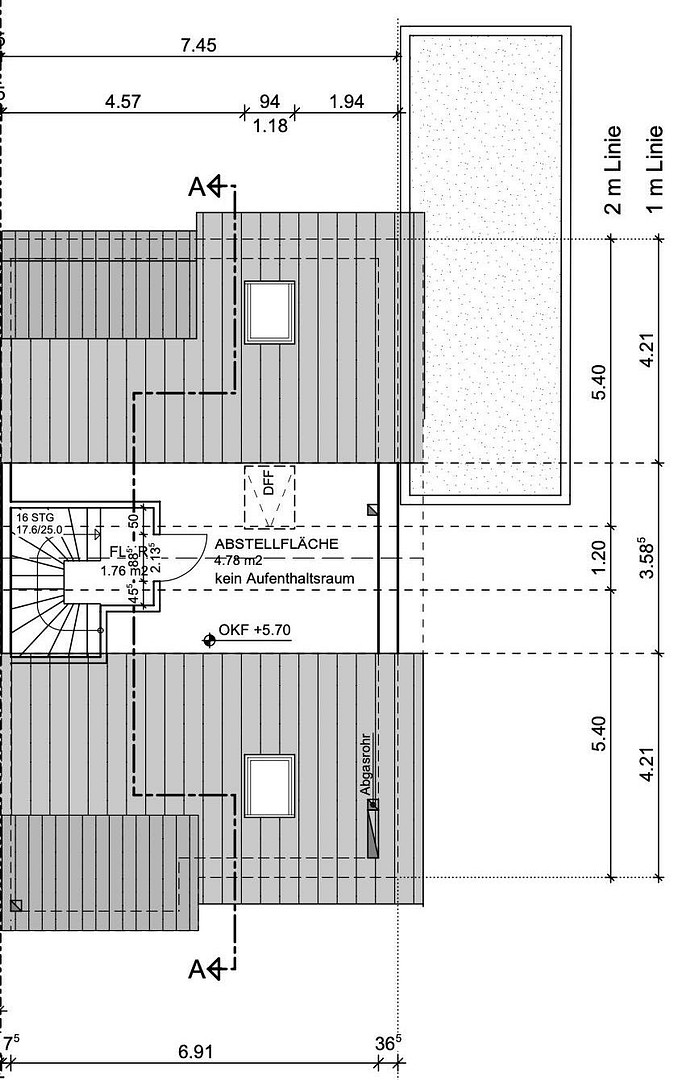
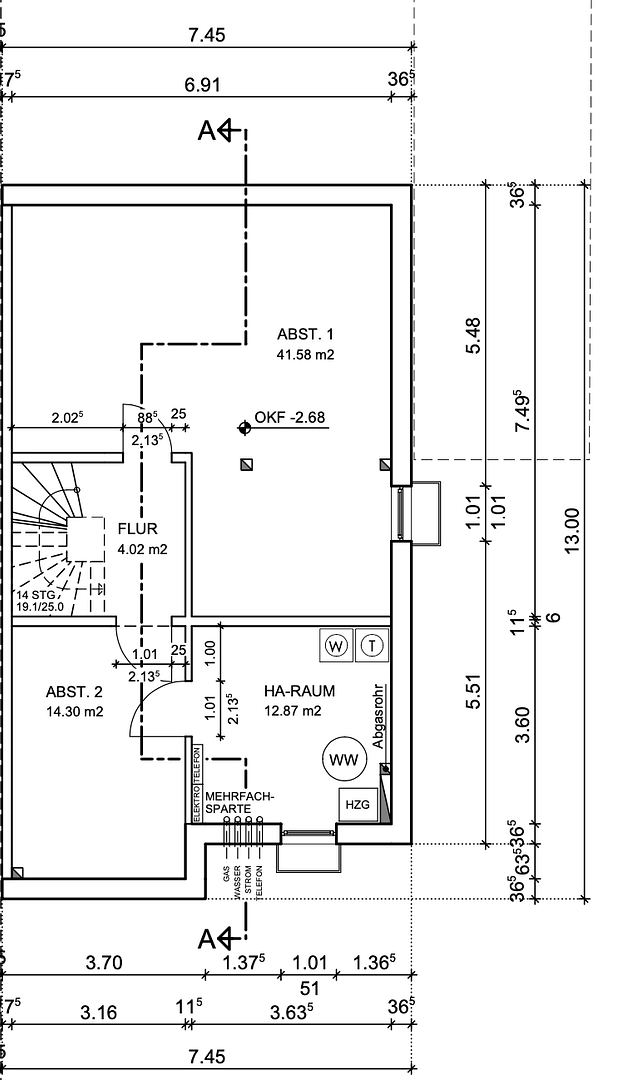
53721 Siegburg – Nordrhein-WestfalenFor sale is a spacious and technically well-equipped semi-detached house located in Siegburg-Heide. Completed in 2018, the house offers approximately 146 square meters of living space, plus an additional 79 square meters of usable space, combining generous living areas with an exceptionally comprehensive range of technical features. A particular highlight is the 147 square meter, south-facing garden that is not overlooked, which, together with the approximately 30 square meter garden terrace, provides an attractive private outdoor space. In addition, there is another terrace of approximately 9 square meters in the front garden. The house features a garage of approximately 25 square meters (external dimensions of 9m x 3m), as well as 2-3 additional parking spaces directly in front of the house. This provides ample space for multiple vehicles. The layout offers a variety of uses: in addition to a spacious master bedroom with a directly connected dressing room, there are two children's rooms and two separate home offices. The attic has also been converted to a high standard of living space and is ideal, for example, as a second office, hobby room, or additional retreat. The bright and airy living room features two double doors that extend from floor to ceiling, creating a particularly light and open living space. The kitchen is also exceptionally bright, thanks to its double doors that reach the floor. The living space is further enhanced by a large master bathroom and a separate guest bathroom. Another key advantage is the exceptionally comprehensive technical equipment: the house features a central, controlled ventilation system with heat recovery in the winter and cooling recovery in the summer, a gas-fired condensing boiler supported by solar thermal energy, a photovoltaic system for self-consumption and feeding into the grid, and two electric vehicle charging stations. Furthermore, the building boasts an energy efficiency rating of A, making it exceptionally energy-efficient.
Are you interested in this house?
|
Object Number
|
OM-483628
|
|
Object Class
|
House
|
|
Object Type
|
Semi-detached house
|
|
Is occupied
|
Vacant
|
|
Handover from
|
By arrangement
|
Purchase price & additional costs
|
purchase price
|
719.000 €
|
|
Purchase additional costs
|
approx. 55,902 €
|
|
Total costs
|
approx. 774,901 €
|
Breakdown of Costs
* Costs for notary and land register were calculated based on the fee schedule for notaries. Assumed was the notarization of the purchase at the stated purchase price and a land charge in the amount of 80% of the purchase price. Further costs may be incurred due to activities such as land charge cancellation, notary escrow account, etc. Details of notary and land registry costs
Does this property fit my budget?
Estimated monthly rate: 2,727€
More accuracy in a few seconds:
By providing some basic information, the estimated monthly rate is calculated individually for you. For this and for all other real estate offers on ohne-makler.net
Details
|
Condition
|
Well-kept
|
|
Number of floors
|
2
|
|
Usable area
|
79 m²
|
|
Bathrooms (number)
|
2
|
|
Bedrooms (number)
|
3
|
|
Number of garages
|
1
|
|
Number of parking lots
|
2
|
|
Flooring
|
Parquet, Tiles, Vinyl / PVC
|
|
Heating
|
Central heating
|
|
Year of construction
|
2018
|
|
Equipment
|
Terrace, Garden, Basement, Full bath, Shower bath, Guest toilet
|
|
Infrastructure
|
Pharmacy, Grocery discount, General practitioner, Kindergarten, Primary school, Secondary school, Middle school, Comprehensive school, Public transport
|
Information on equipment
The features of this property significantly exceed the standard for an average single-family or semi-detached house.
Energy and Home Technology:
- Building energy efficiency class A
- Photovoltaic system for self-consumption and feeding into the grid with compensation
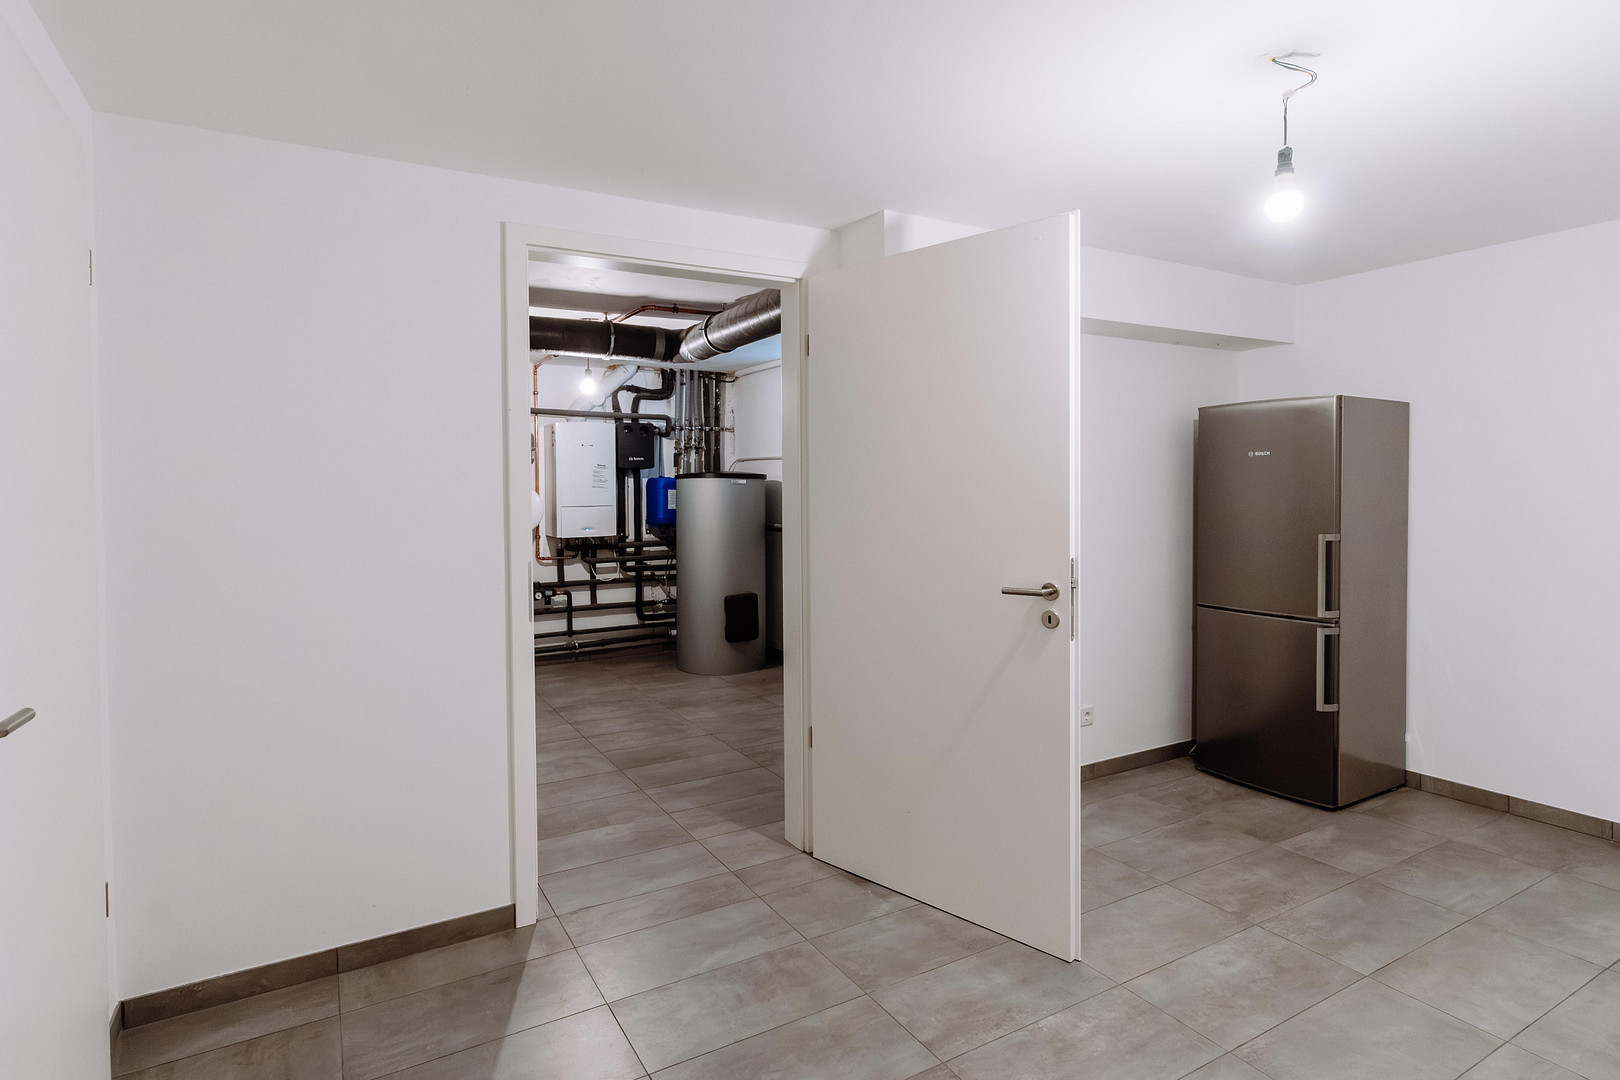
- Gas condensing boiler with solar thermal support
- Central, controlled ventilation system
- Heat recovery in winter
- Cooling recovery in summer
- Underfloor heating throughout the house
- Two electric car charging stations
Networking and Communication:
- Structured network cabling in all rooms
- Network double sockets in each room
- VDSL available with up to 250 Mbit/s
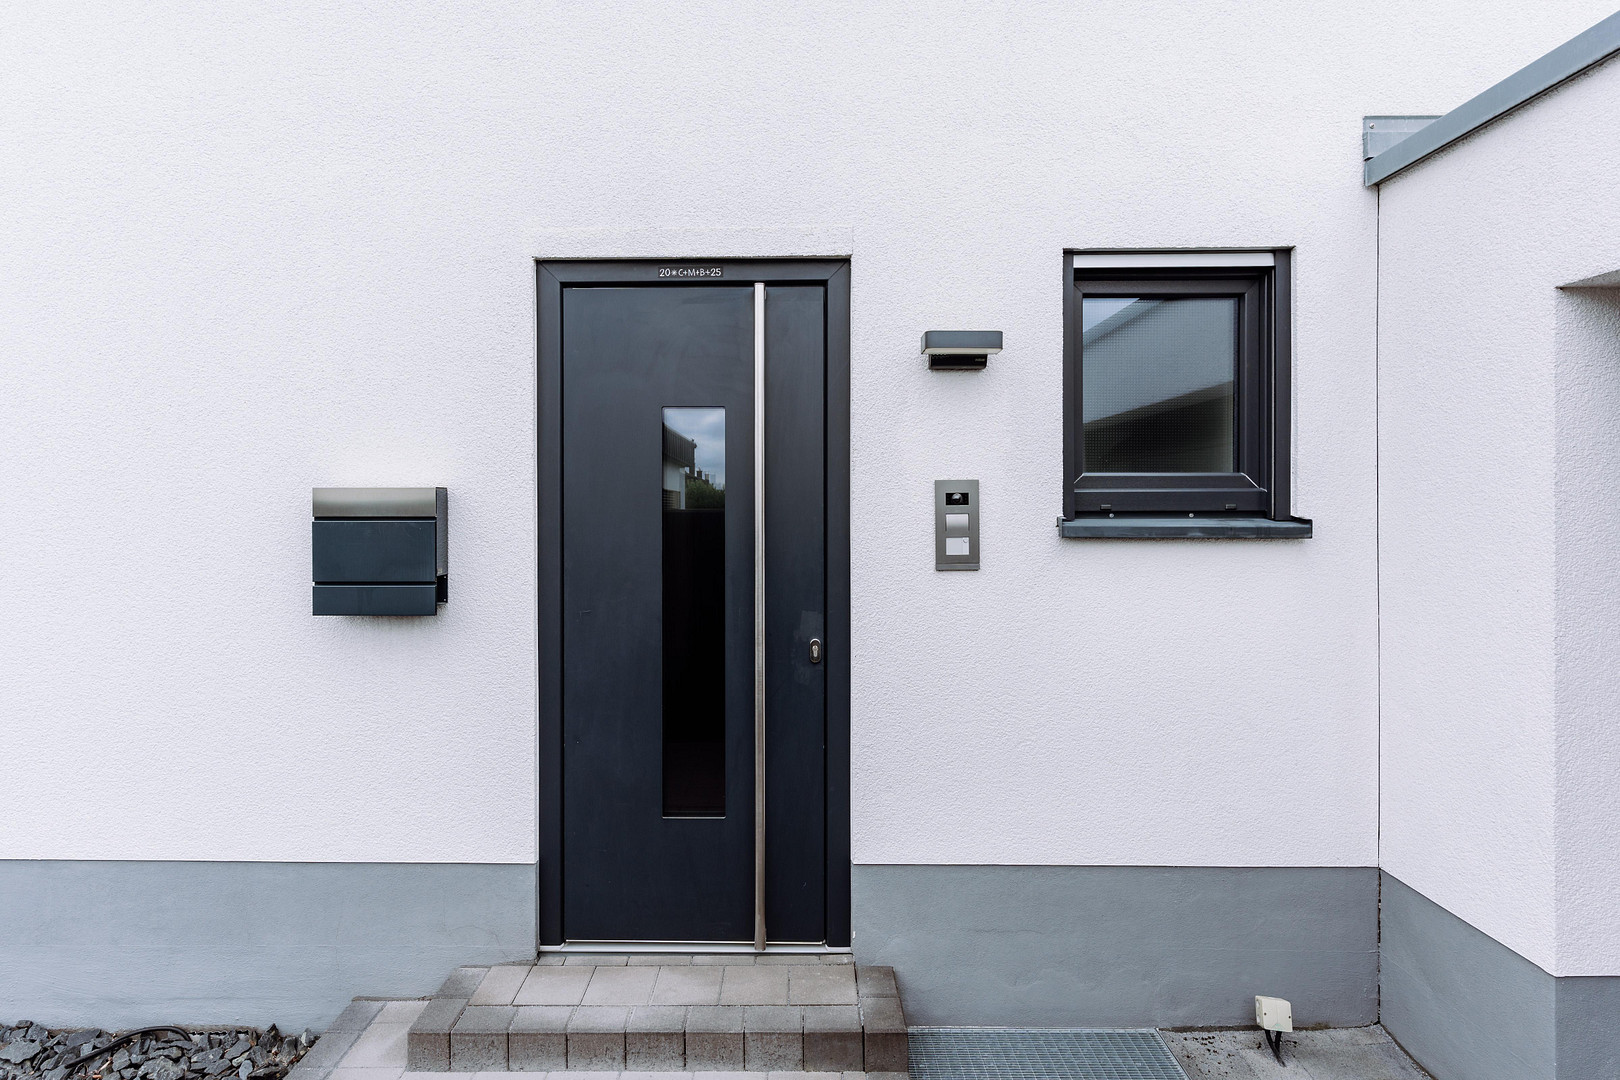
- Intercom system for the ground floor and upper floor
- Satellite system installed
Living and Interior Features:
- High-quality audio and Hi-Fi cabling in the living room
- Spacious, light-filled living room with two double doors extending from floor to ceiling
- Bright kitchen with double doors extending from floor to ceiling
- Master bedroom with ensuite walk-in closet
- Two children's bedrooms
- Two separate home offices
- Large master bathroom
- Additional guest bathroom
Flooring:
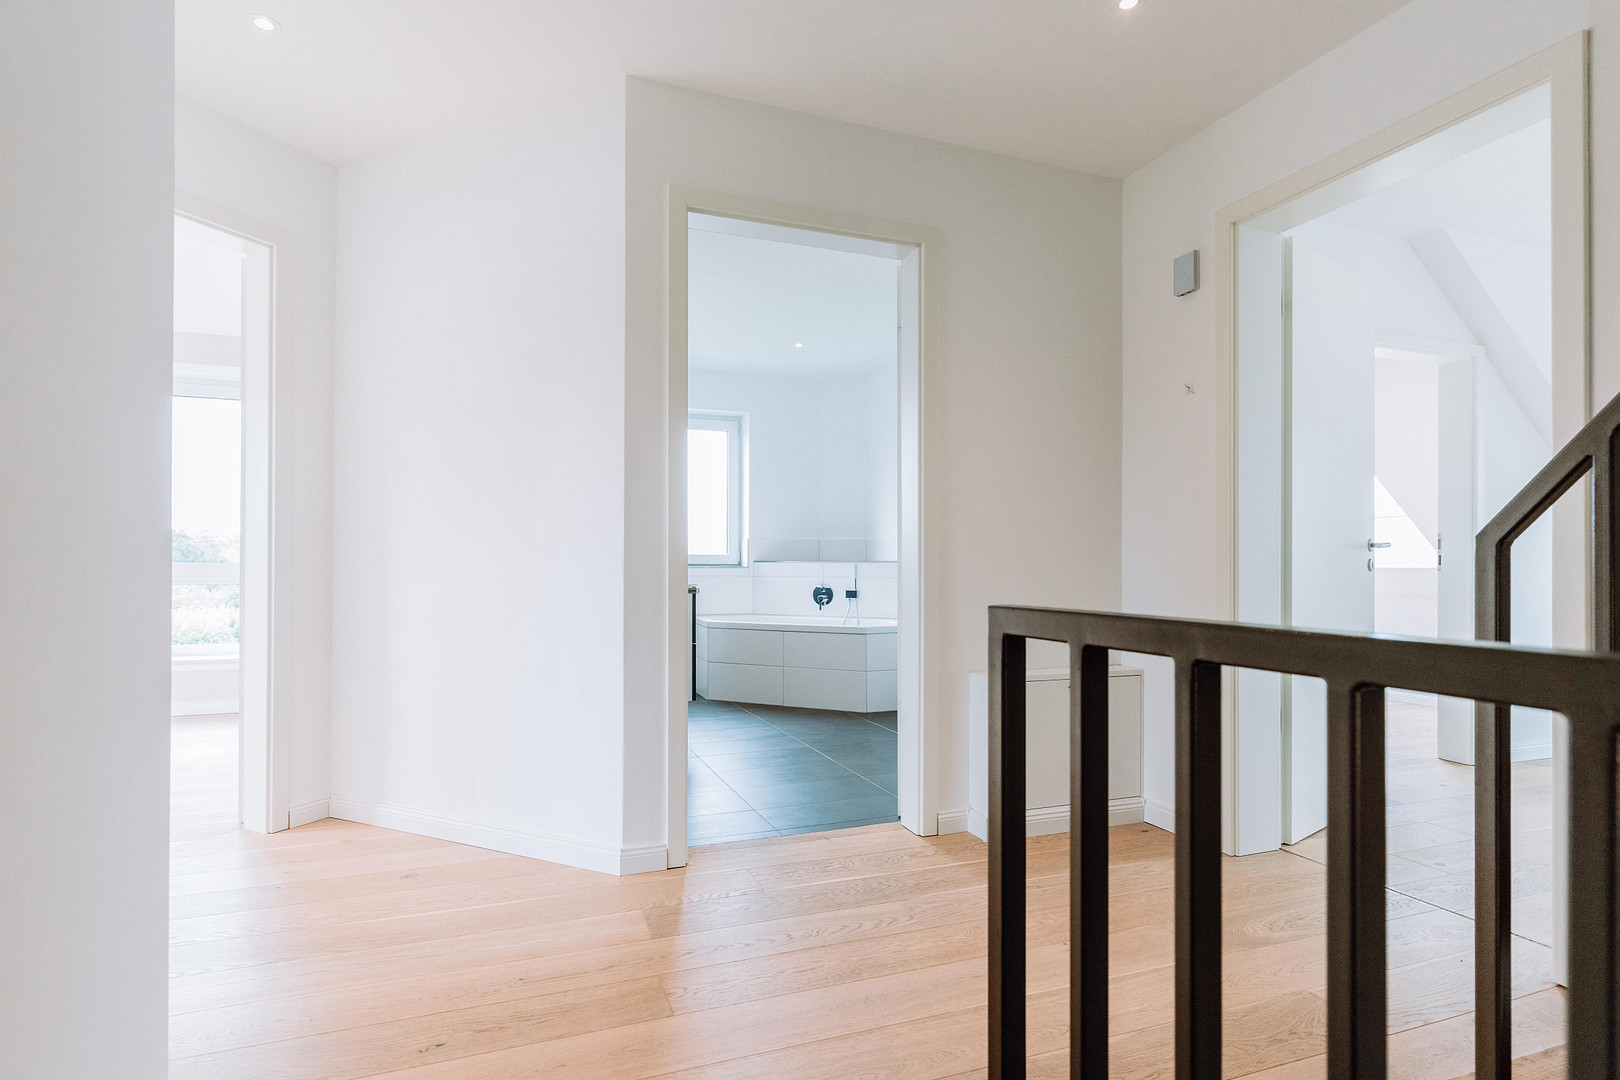
[The text ends here, so I cannot provide information about the flooring.] - Upper floor: Solid oak parquet flooring
- Attic floor: Solid oak parquet flooring
- Ground floor: High-quality multi-layer flooring
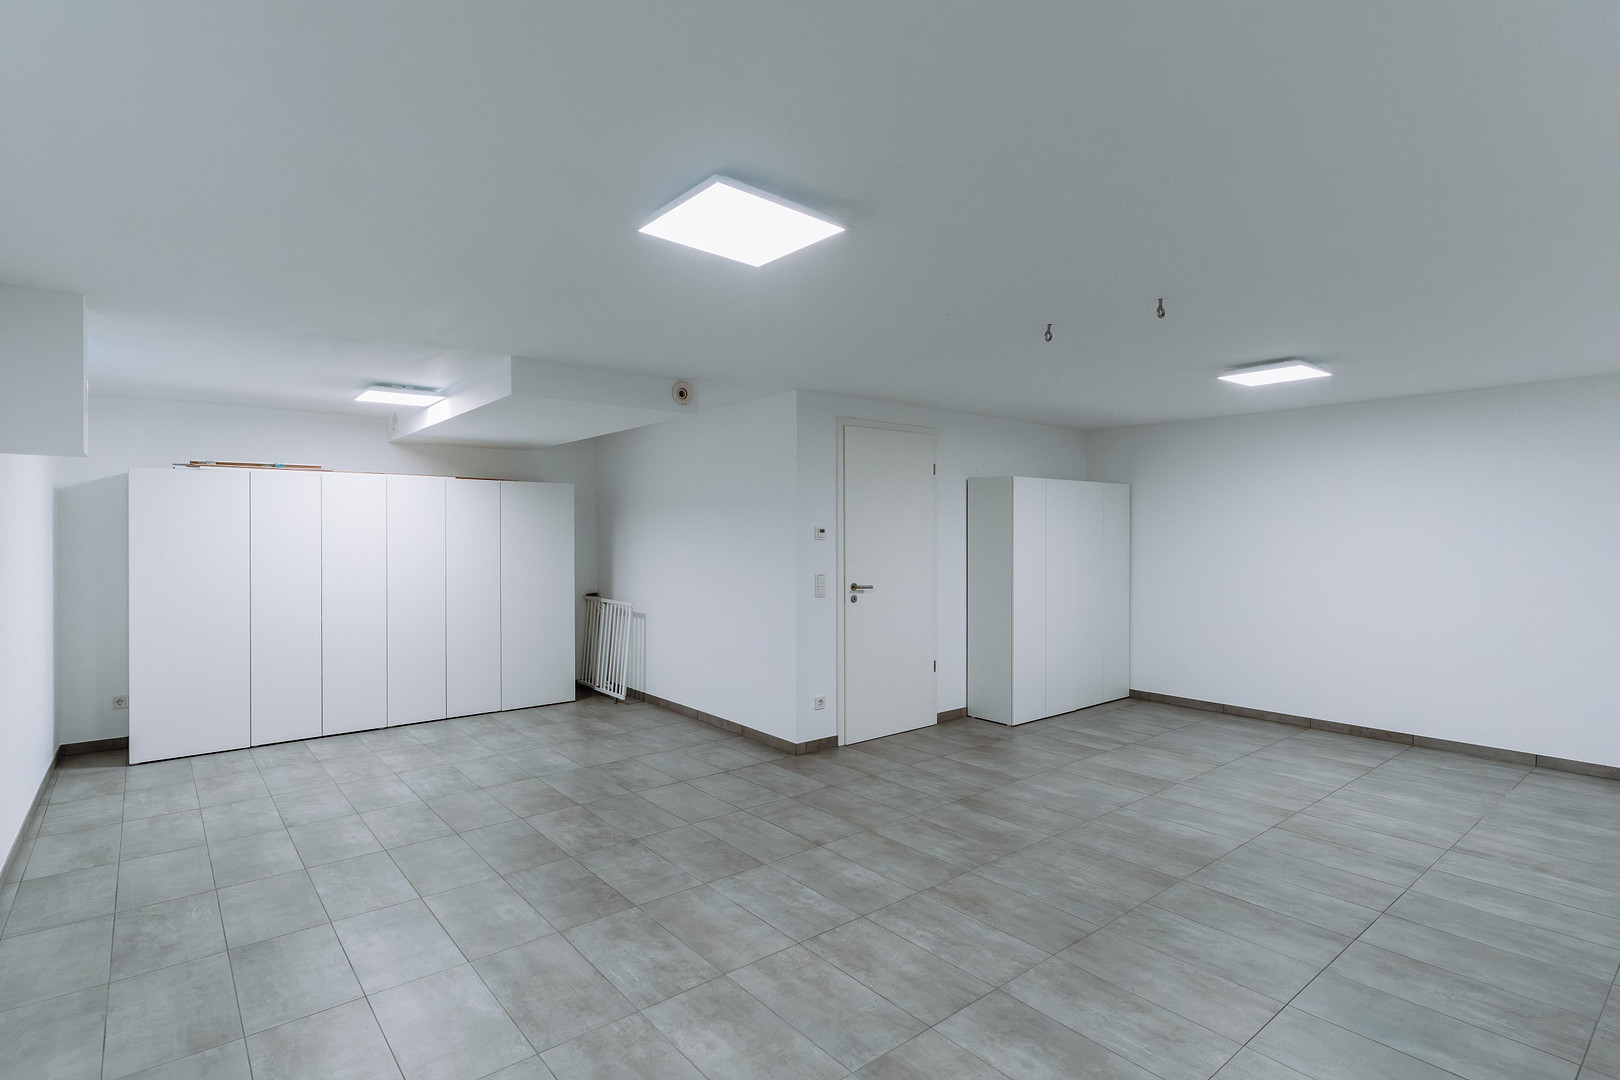
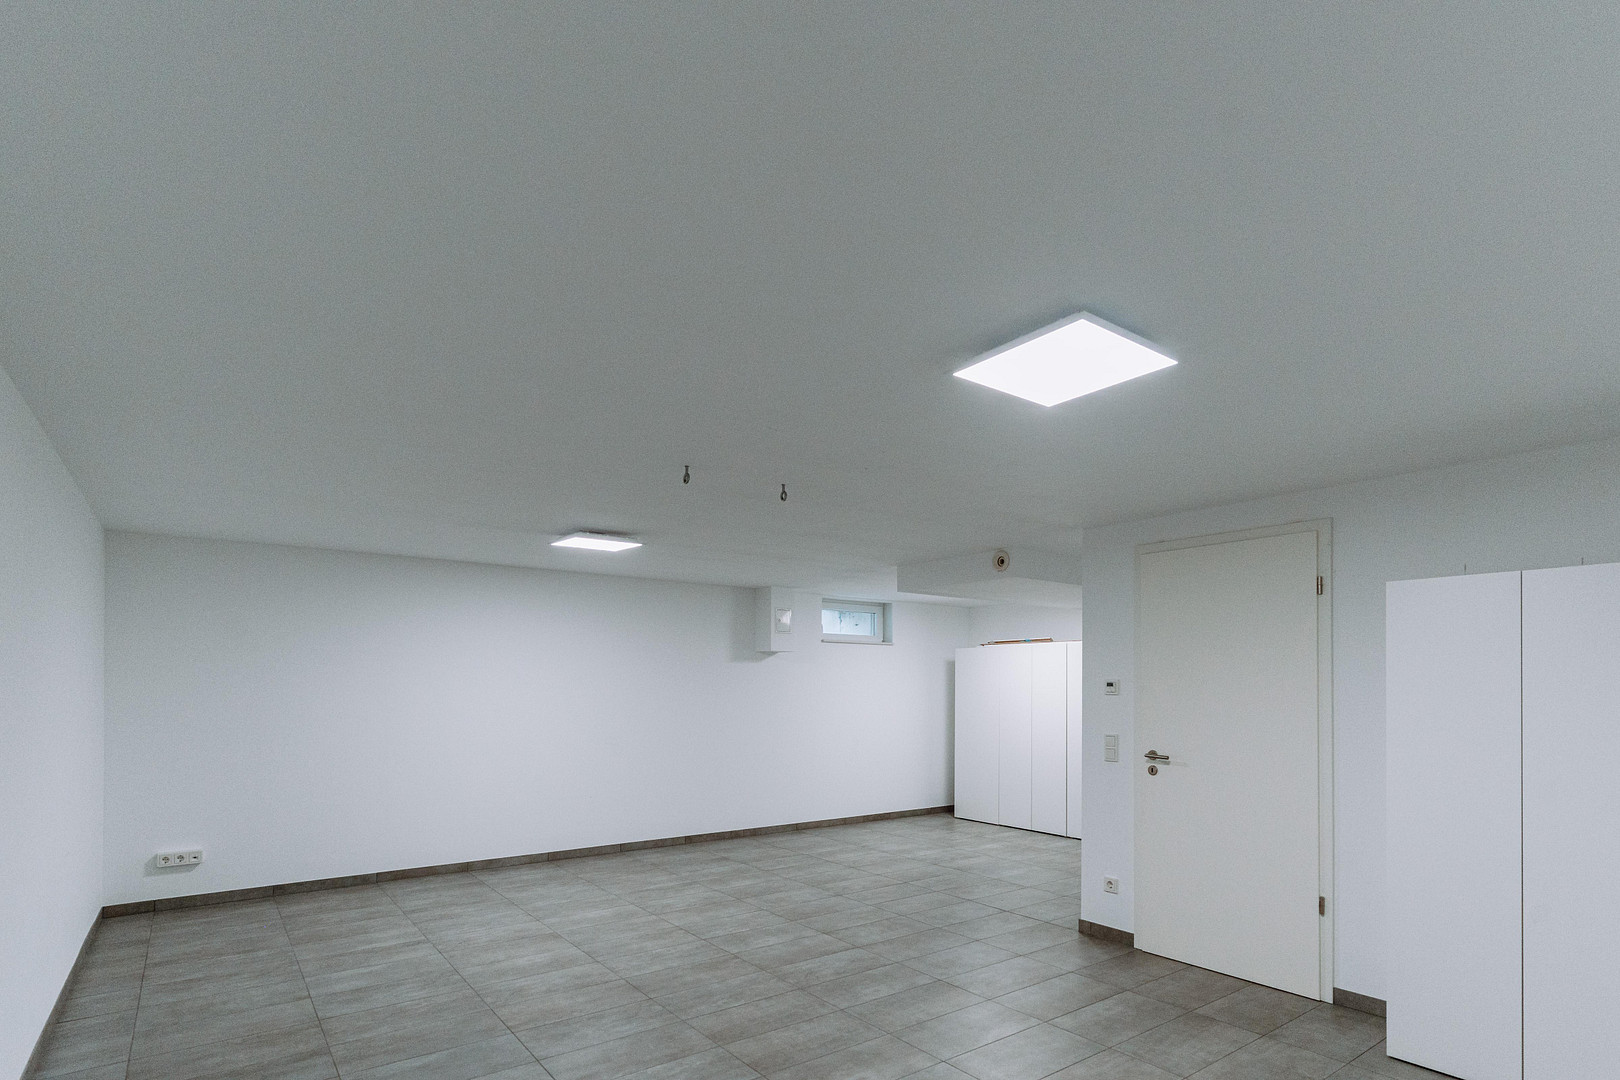
- Basement: Tiles
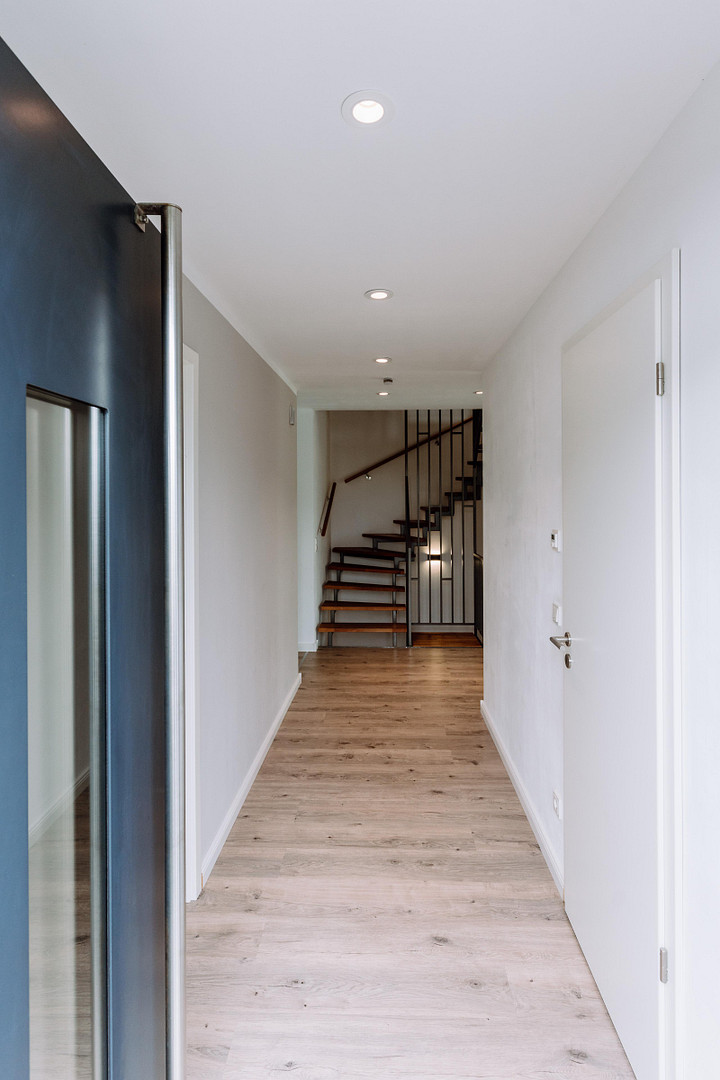
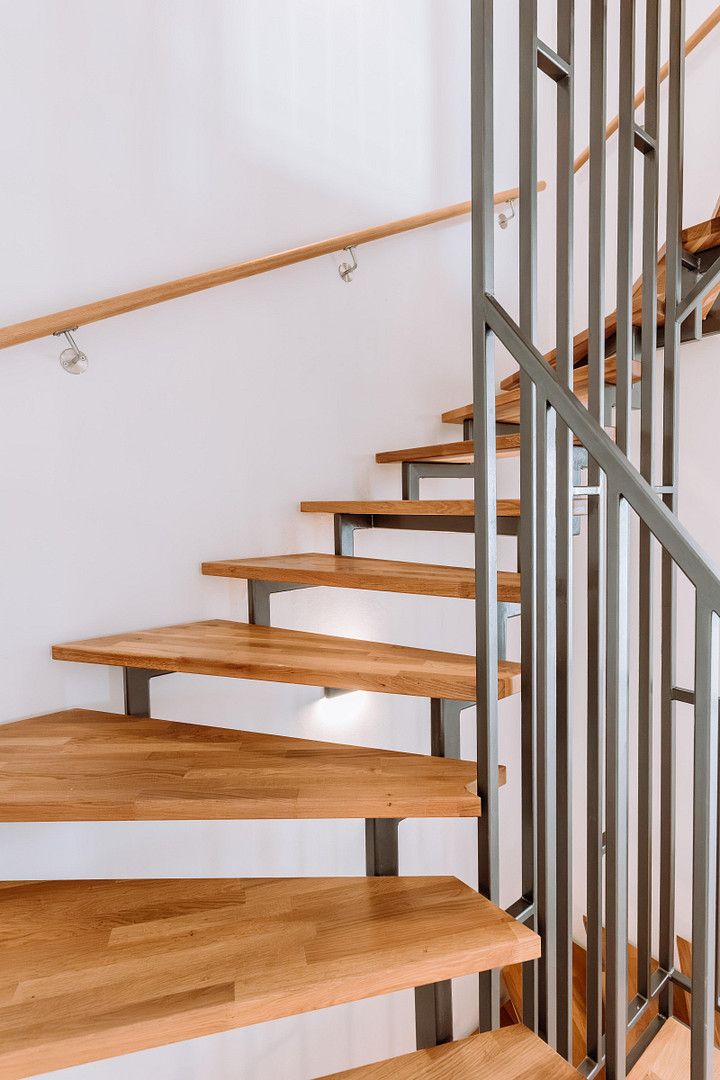
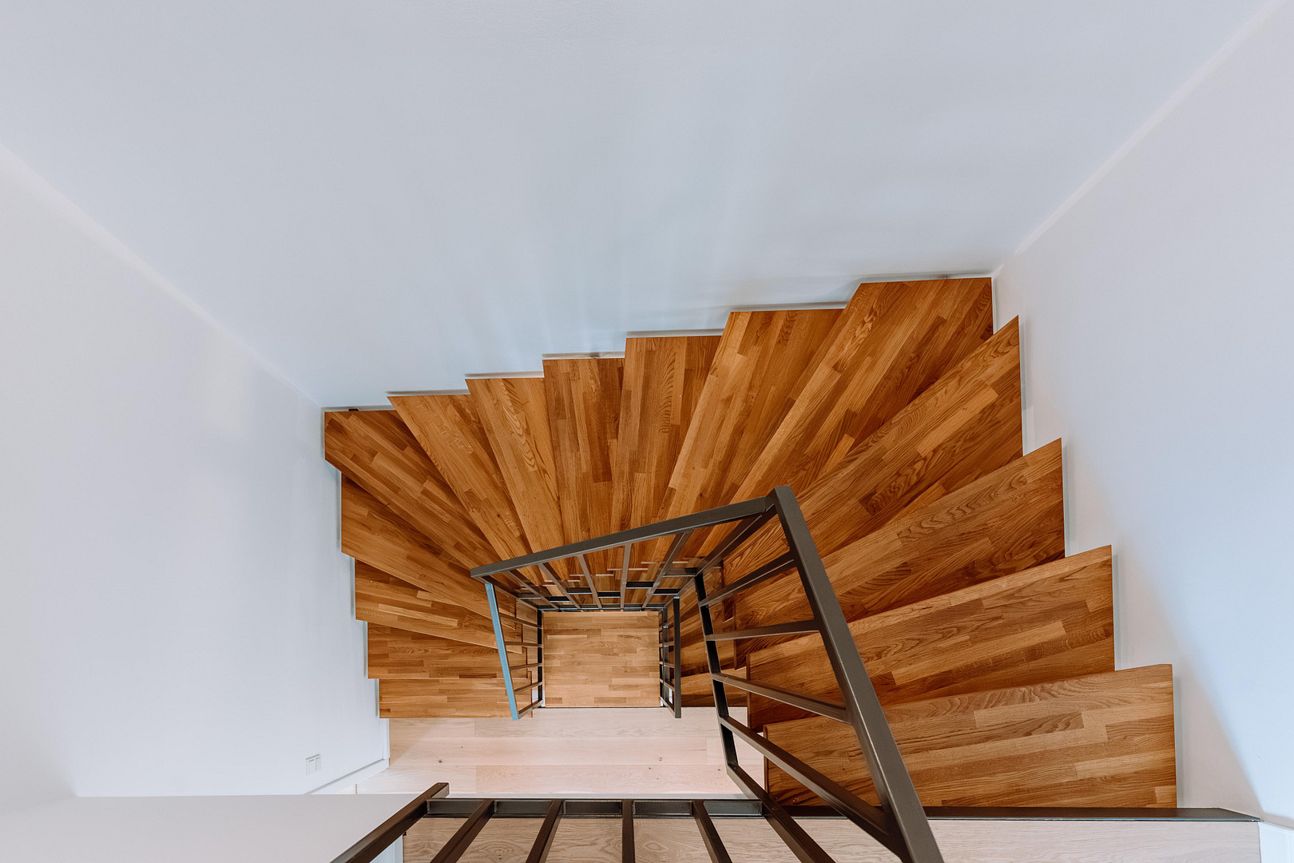
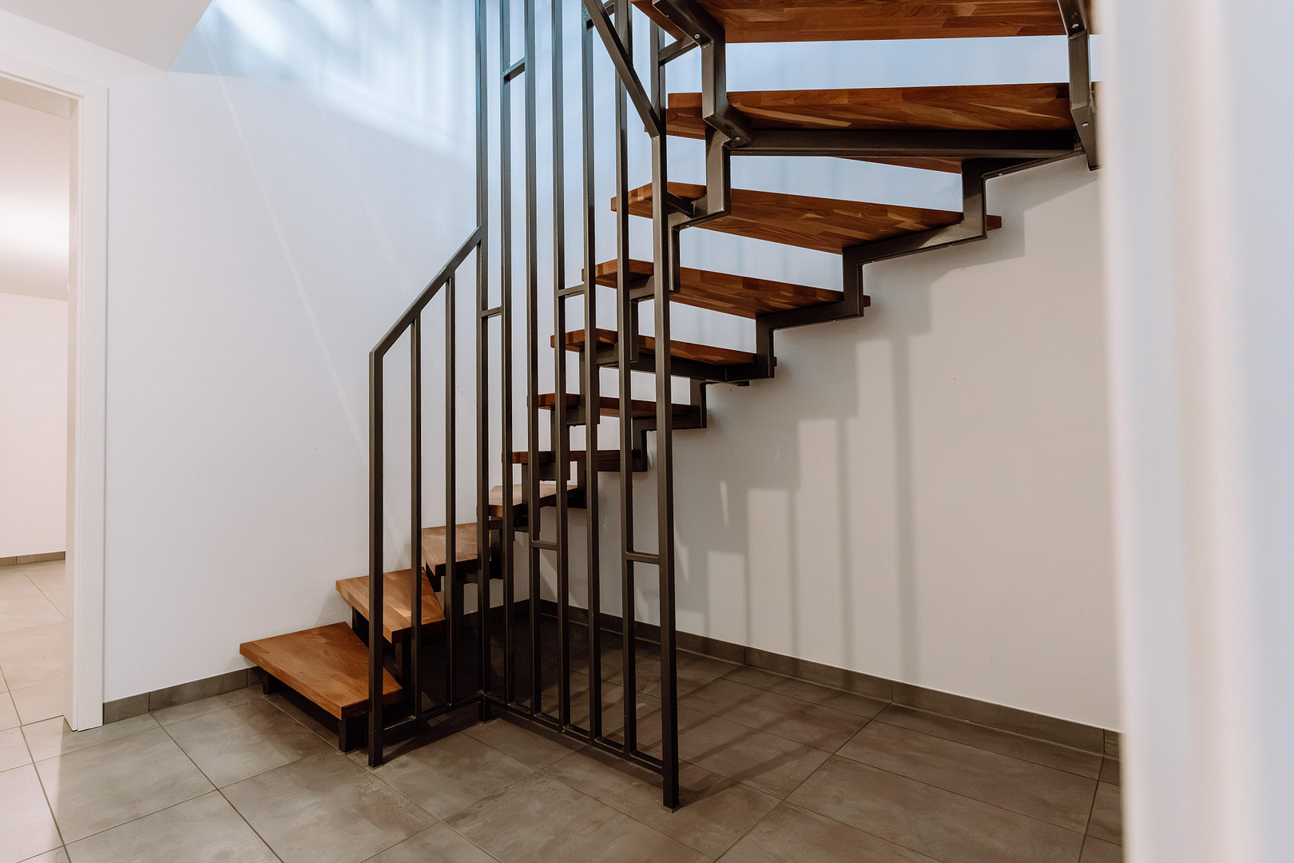
- Stair treads and handrail: Solid oak
It is particularly noteworthy that even the ancillary rooms, including the basement, are finished to the same standard as living spaces. The rooms are plastered, have underfloor heating, and are ventilated. The attic has also been converted to a living space, offering a significantly higher quality of use than a traditional attic – for example, as an additional home office.
Location
The semi-detached house is located in Siegburg-Heide, in a well-established residential area with excellent access to amenities.
Everyday conveniences are particularly comfortable: a supermarket is reachable in approximately 2 minutes. A bus stop is located about a 5-minute walk away.
The location benefits from excellent transport links. The motorway is approximately 7 minutes away. Siegburg train station is about 13 minutes away and offers very good connections to surrounding towns and regional and national rail services.
The proximity to major transport routes, as well as to Cologne/Bonn Airport (approximately 20 minutes by car), provides excellent regional and national accessibility.
Therefore, this location is particularly suitable for buyers who appreciate a well-connected residential area with convenient amenities and quick access to the surrounding economic centers and urban areas.
Location Check
Energy
|
Energy efficiency class
|
A
|
|
Energy certificate type
|
Demand certificate
|
|
Main energy source
|
Gas
|
|
Final energy demand
|
37.80 kWh/(m²a)
|
Miscellaneous
The combination of generous living and usable space, a south-facing garden, multiple parking spaces, a garage, modern home technology, and extensive networking and electrical equipment makes this semi-detached house a particularly versatile home.
Of particular note are the energy efficiency rating of A, the photovoltaic system, the heating system supported by solar thermal energy, the central ventilation system for living spaces, the two existing wallboxes, the consistent structured network cabling, and the auxiliary rooms and attic spaces, which have been finished to the same standard as the main living areas.
This property is therefore equally suitable for families, for couples who need additional home office space, or for buyers who value modern technical features and a forward-looking property.
Broker inquiries not welcome! According to § 7 UWG, unsolicited contact by brokers without the express consent of the recipient is prohibited!
Topic portals
Send a message directly to the seller
Questions about this house? Show interest or arrange a viewing appointment?
Click here to send a message to the provider:
Offer from: Sven Schob

Diese Seite wurde ausgedruckt von:
https://www.ohne-makler.net/en/property/483628/