
This page was printed from:
https://www.ohne-makler.net/en/property/483592/
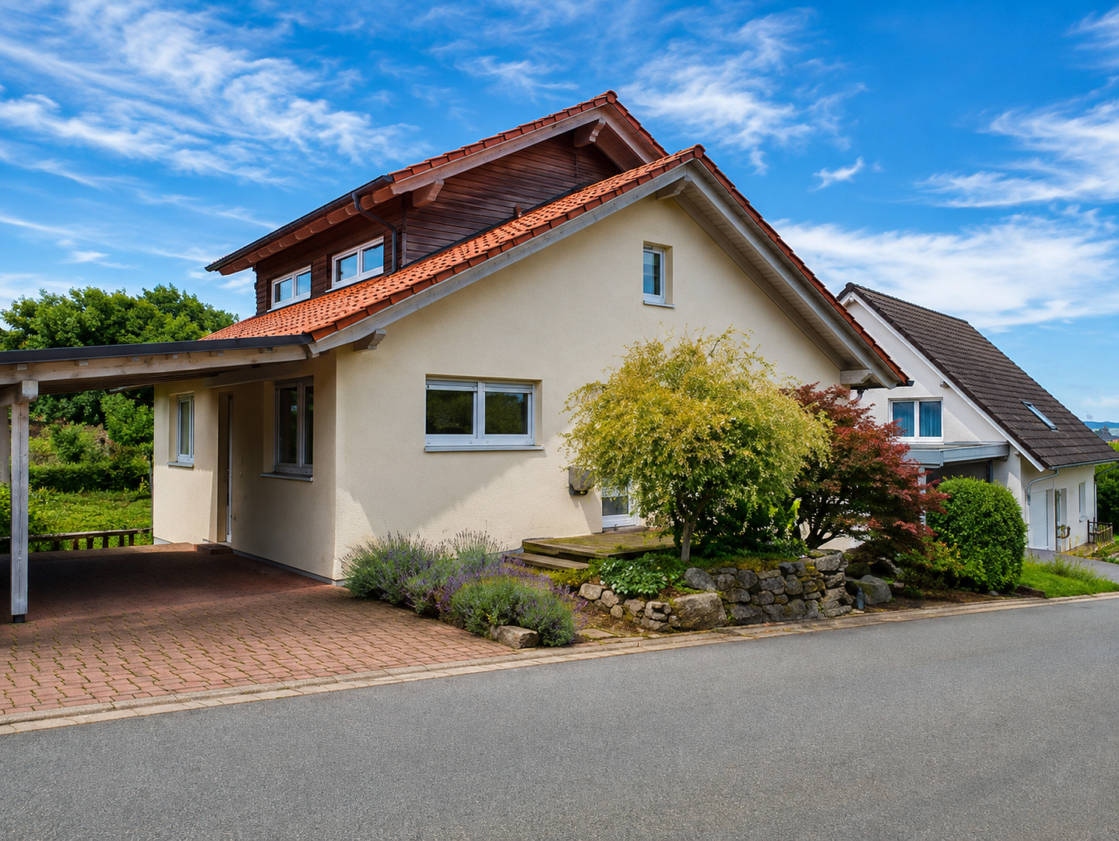
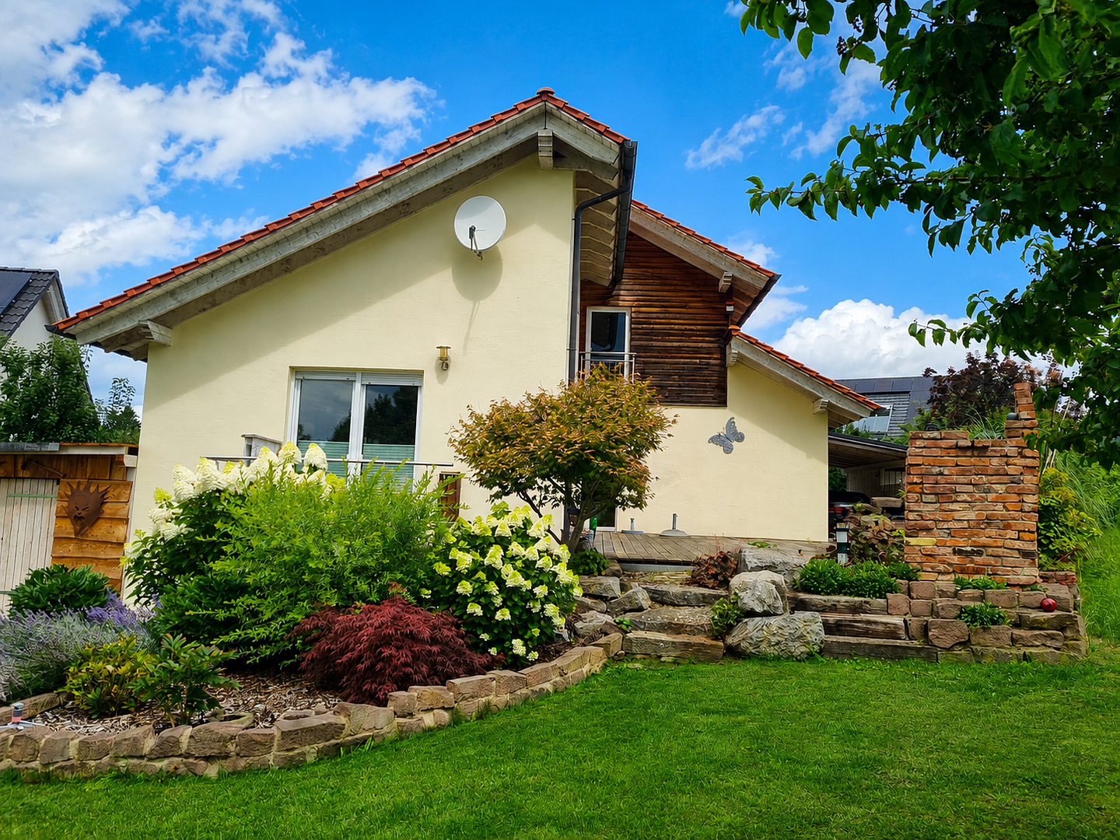
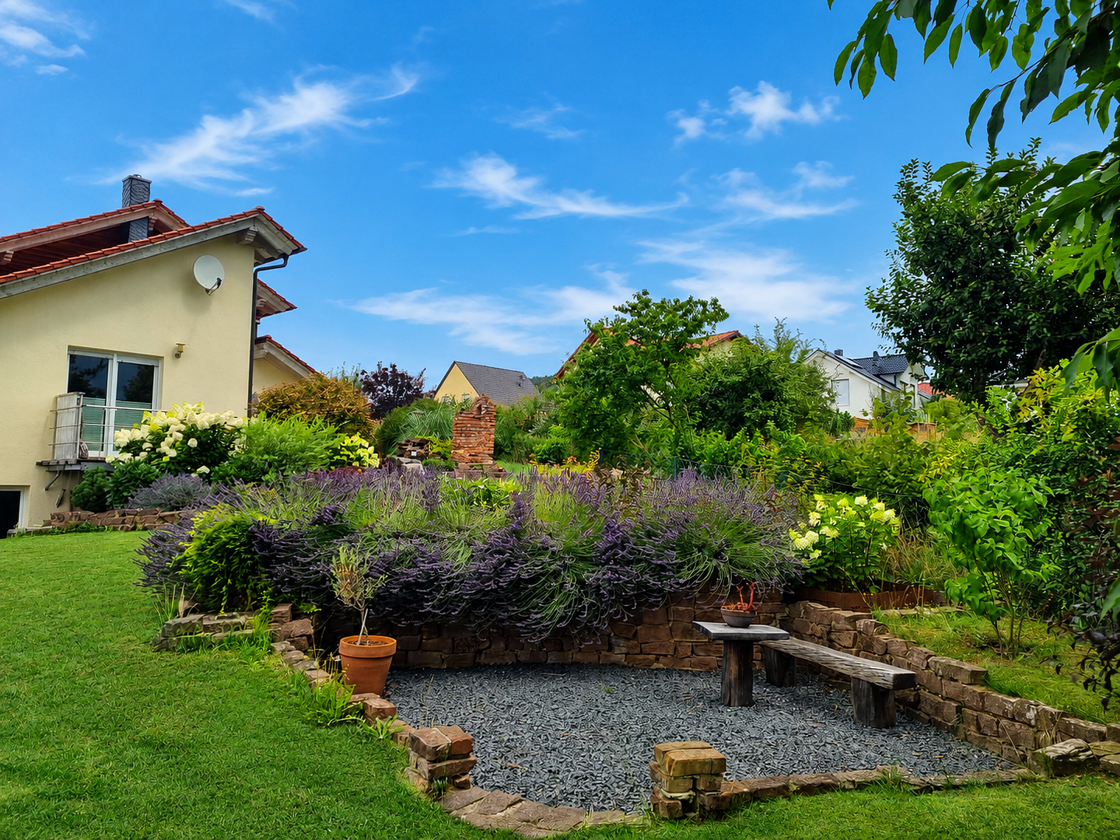
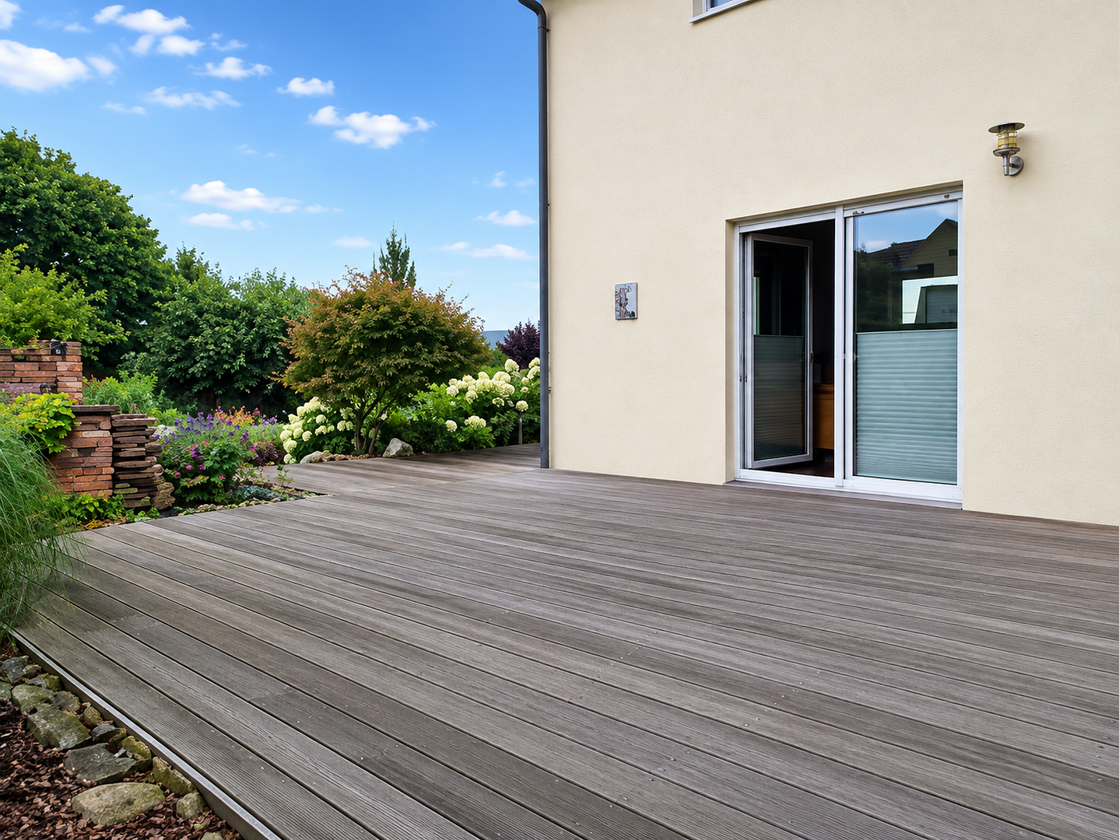
Exceptional architect-designed house with high-quality finishes, a living basement, and a dreamlike south-facing garden.
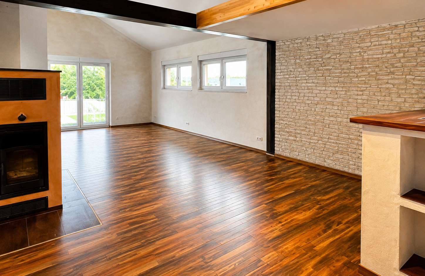
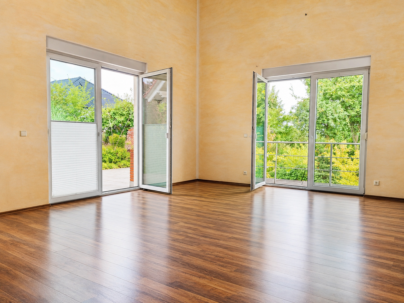
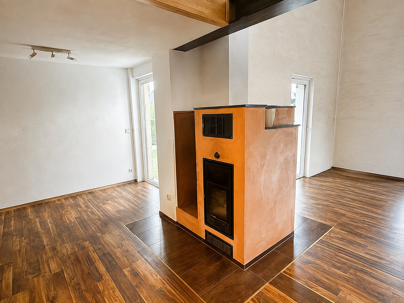
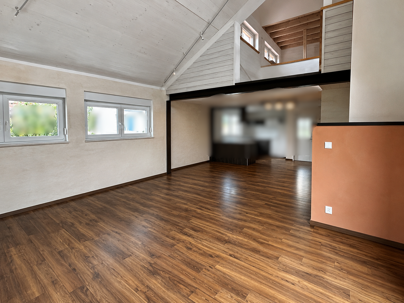
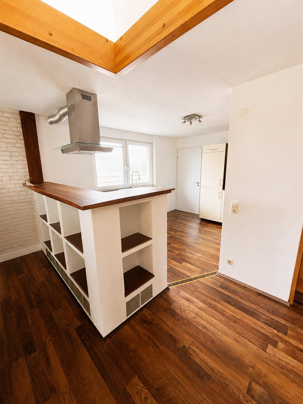
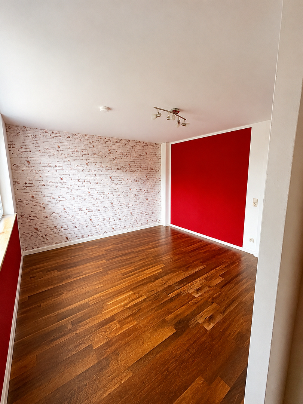
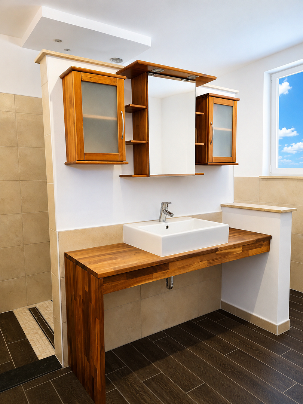
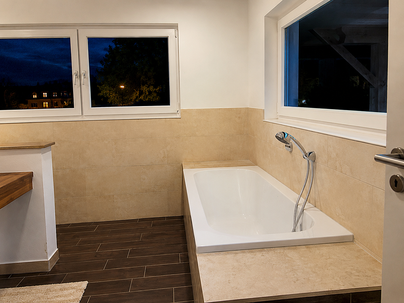
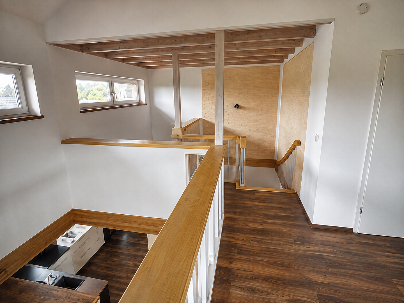
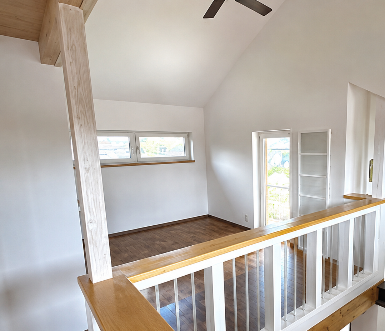
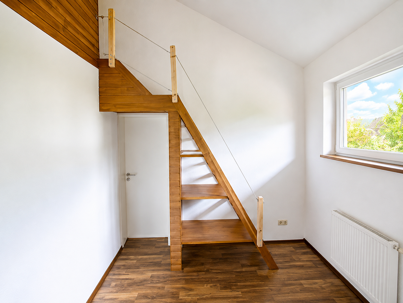
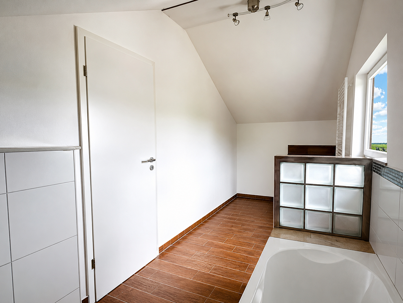
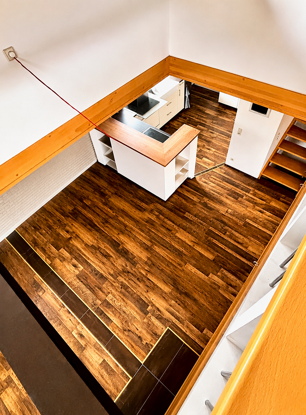
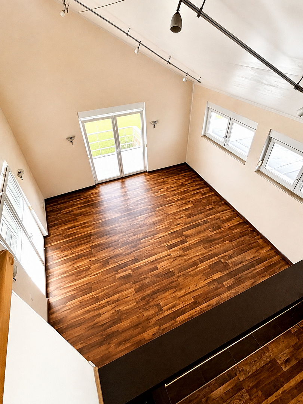
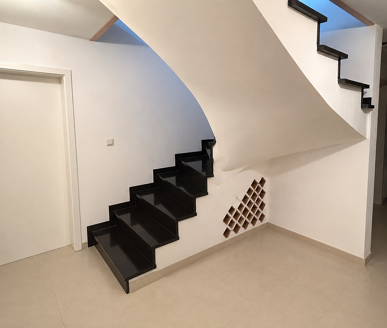
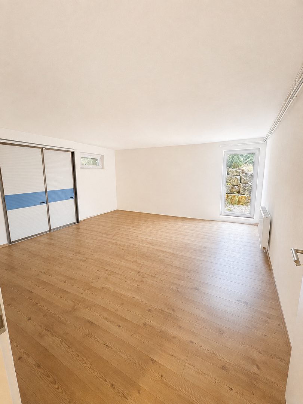
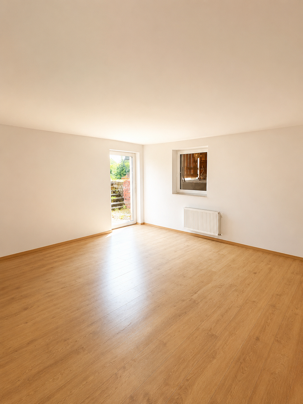
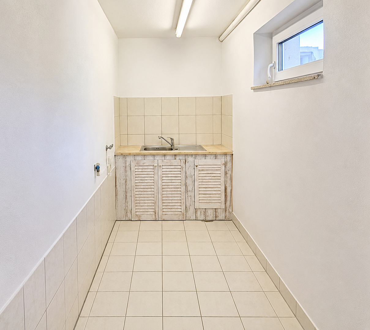
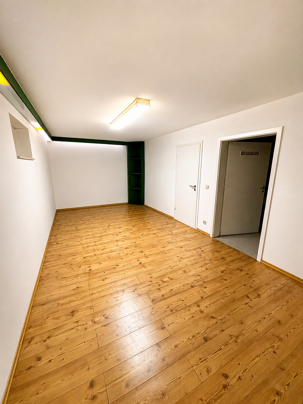
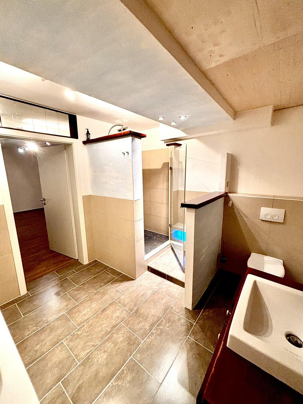
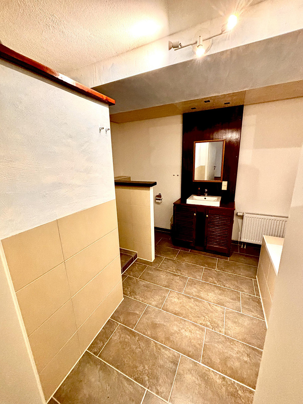
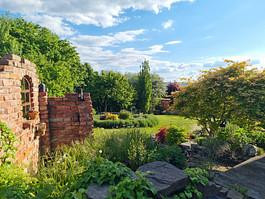
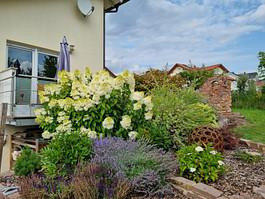
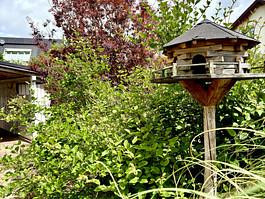
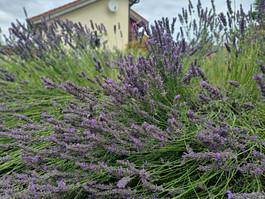
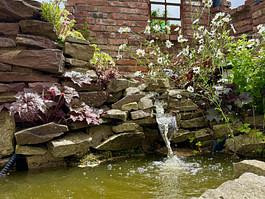
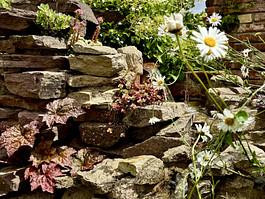
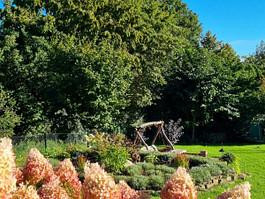
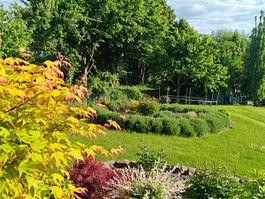
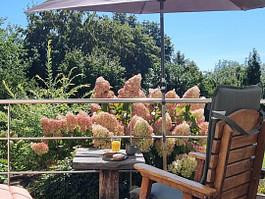
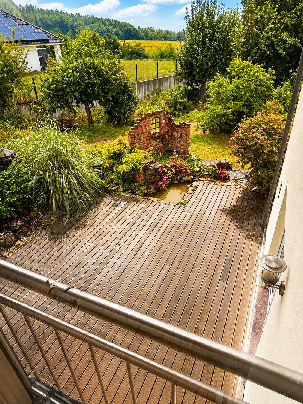
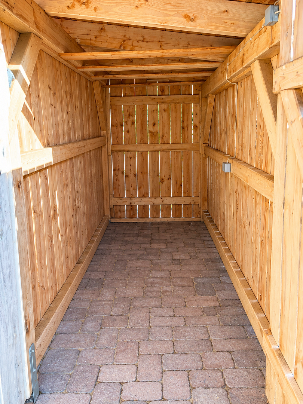
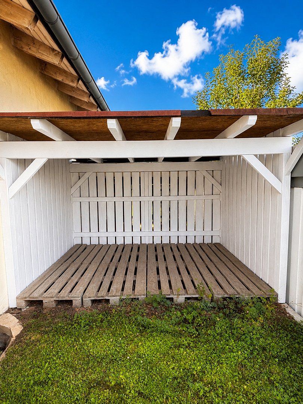
Alfred-Nobel-Ring 14, 37574 Einbeck – NiedersachsenThis exceptional house combines modern architecture, high-quality construction, and thoughtful space planning in a remarkable way. Built in 2009 on a 655 m² corner plot in a quiet area of the Nordstadt district, the residential building continues to impress with its spaciousness, technical features, and high quality. With a living and usable area of approximately 273 m², the property offers ample space. The city center of Einbeck is approximately a 15-minute walk away. Schools, kindergartens, shops, and public amenities are located in the immediate vicinity. From the moment you enter the house, it is clear how much emphasis has been placed on quality and functionality. From the entrance hall with a guest toilet, the impressive living and dining area, measuring approximately 70 m², opens up. The open design, the over five-meter high ceiling, and the view to the gallery create an exceptional living atmosphere. The high-quality wooden ceiling with direct and indirect lighting creates a warm and elegant atmosphere. A particular feature of this house is the possibility of living almost entirely on one level. From the living area, you can access the spacious bedroom and the adjacent bathroom, which features a walk-in shower, a bathtub, and a toilet. This means that all the essential living areas for daily life are located on the ground floor. The open-plan upper floor offers a beautiful view of the living area and enhances the architectural character of the house. Adjacent to the gallery is another room with an additional mezzanine level, which is ideally suited as a bedroom, playroom, or workspace. Another bathroom with a bathtub and toilet complements this floor. The structure of the house also allows for the currently open area above the dining area to be enclosed at a later date, which could further expand the living space on the upper floor. The fully developed basement offers a high standard of living. Thanks to a ceiling height of 2.42 meters, natural light in almost all rooms, and its construction as a high-quality "white box" with additional exterior insulation, a comfortable indoor climate is maintained throughout the year. There is another bathroom with a shower, bathtub, and toilet, as well as three spacious rooms ranging from 19 to 30 square meters. This level is complemented by a utility and heating room. The property also meets high technical standards. Heating is provided by an efficient air-source heat pump combined with a masonry stove with a water jacket. The stove supplies both the living space and a 1,000-liter buffer tank, providing pleasant radiant heat and low heating costs. A 240-liter drinking water tank and a hot water ring system ensure short distances and quick access to hot water. All electrical and network cables have been installed in conduits, making future expansions easy to implement. The existing installation shafts also allow for the simple retrofitting of a photovoltaic or solar thermal system. The south-facing garden combines privacy with a high recreational value. The spacious terrace is perfect for relaxation and offers excellent privacy during the summer months. A small pond with a waterfall creates a pleasant atmosphere. In 2020, an outdoor seating area was created in the lower garden area, from which you can enjoy the evening sun until sunset. A shed built in 2024 provides ample storage space. A rainwater harvesting system with a capacity of over 1,500 liters supports sustainable garden irrigation. The landscaping has been designed to be low-maintenance and predominantly features plants that are beneficial to bees and insects.
Are you interested in this house?
|
Object Number
|
OM-483592
|
|
Object Class
|
House
|
|
Object Type
|
Single-family house
|
|
Is occupied
|
Vacant
|
|
Handover from
|
By arrangement
|
Purchase price & additional costs
|
purchase price
|
596.000 €
|
|
Purchase additional costs
|
approx. 37,399 €
|
|
Total costs
|
approx. 633,399 €
|
Breakdown of Costs
* Costs for notary and land register were calculated based on the fee schedule for notaries. Assumed was the notarization of the purchase at the stated purchase price and a land charge in the amount of 80% of the purchase price. Further costs may be incurred due to activities such as land charge cancellation, notary escrow account, etc. Details of notary and land registry costs
Does this property fit my budget?
Estimated monthly rate: 2,408€
More accuracy in a few seconds:
By providing some basic information, the estimated monthly rate is calculated individually for you. For this and for all other real estate offers on ohne-makler.net
Details
|
Condition
|
As good as new
|
|
Number of floors
|
2
|
|
Usable area
|
110 m²
|
|
Bathrooms (number)
|
3
|
|
Bedrooms (number)
|
3
|
|
Number of carports
|
1
|
|
Number of parking lots
|
1
|
|
Flooring
|
Laminate, Tiles
|
|
Heating
|
Underfloor heating
|
|
Year of construction
|
2009
|
|
Equipment
|
Terrace, Garden, Basement, Full bath, Shower bath, Guest toilet, Fireplace, Barrier-free
|
|
Infrastructure
|
Pharmacy, Grocery discount, General practitioner, Kindergarten, Primary school, Secondary school, Middle school, High school, Comprehensive school, Public transport
|
Information on equipment
Highlights at a glance:
• Architect-designed house with solid construction (completed in late 2009)
• 655 m² corner plot
• Building area: approximately 336 m²
• Living area: approximately 273 m²
• Spacious living/dining area with ceilings over 5 meters high
• Open gallery with potential for development
• Ground-floor living possible
• Living basement with natural light and full ceiling height
• Three bathrooms
• High-quality laminate and tile flooring
• Underfloor heating on the ground floor (except for the guest toilet and storage room)
• Air-to-water heat pump combined with a water-fed stove
• 1,000-liter buffer tank
• Triple-glazed windows
• Modern home technology - LAN cabling in empty conduits
• Preparation for photovoltaic or solar thermal systems
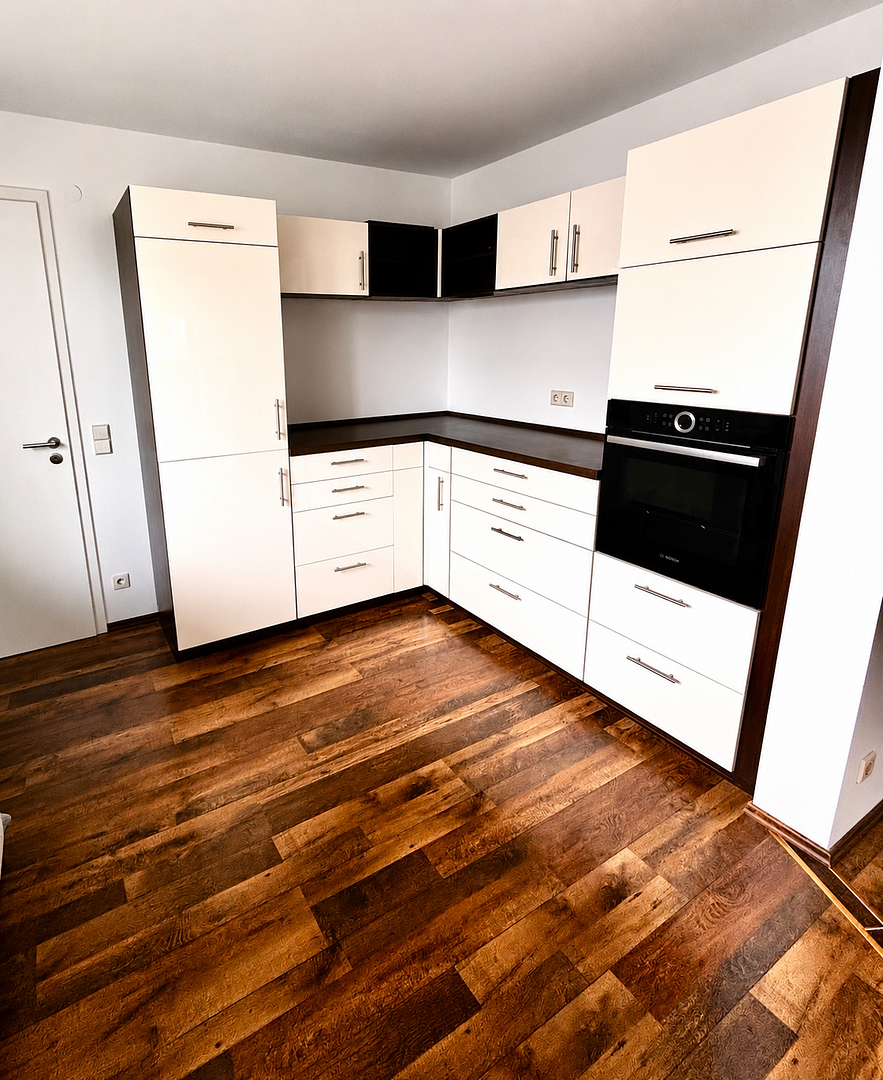
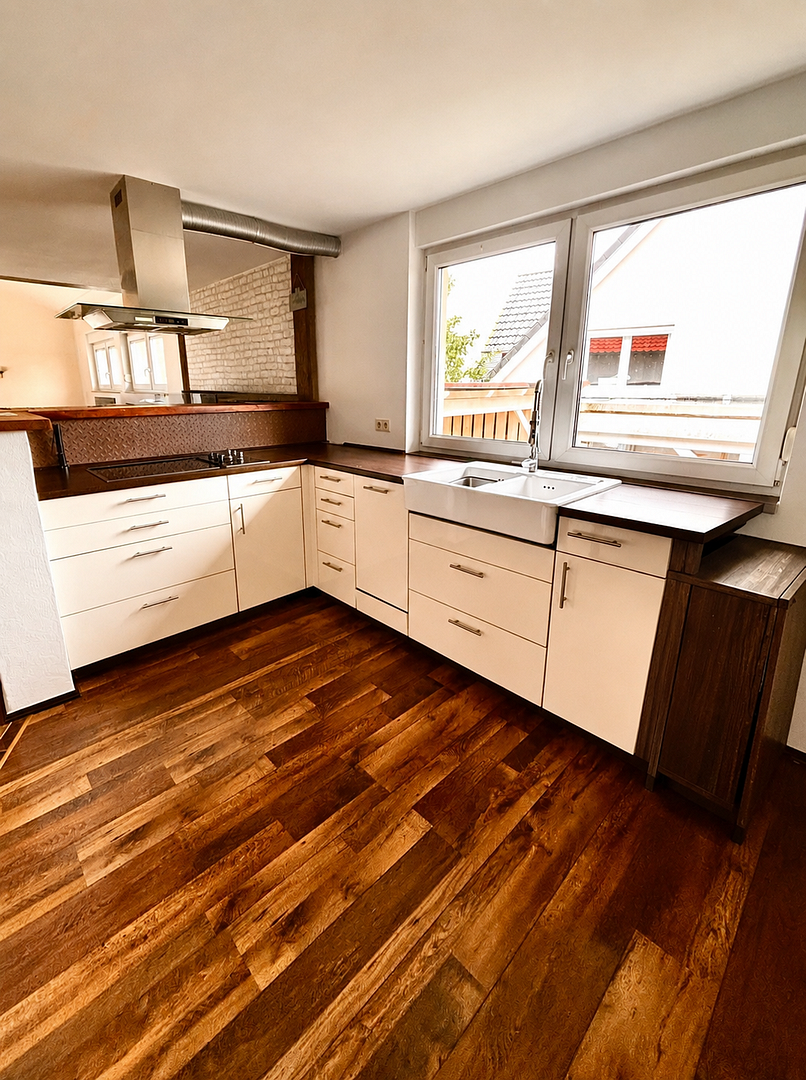
• High-quality built-in kitchen (can be taken over for an agreed-upon fee)
• Bangkirai terrace
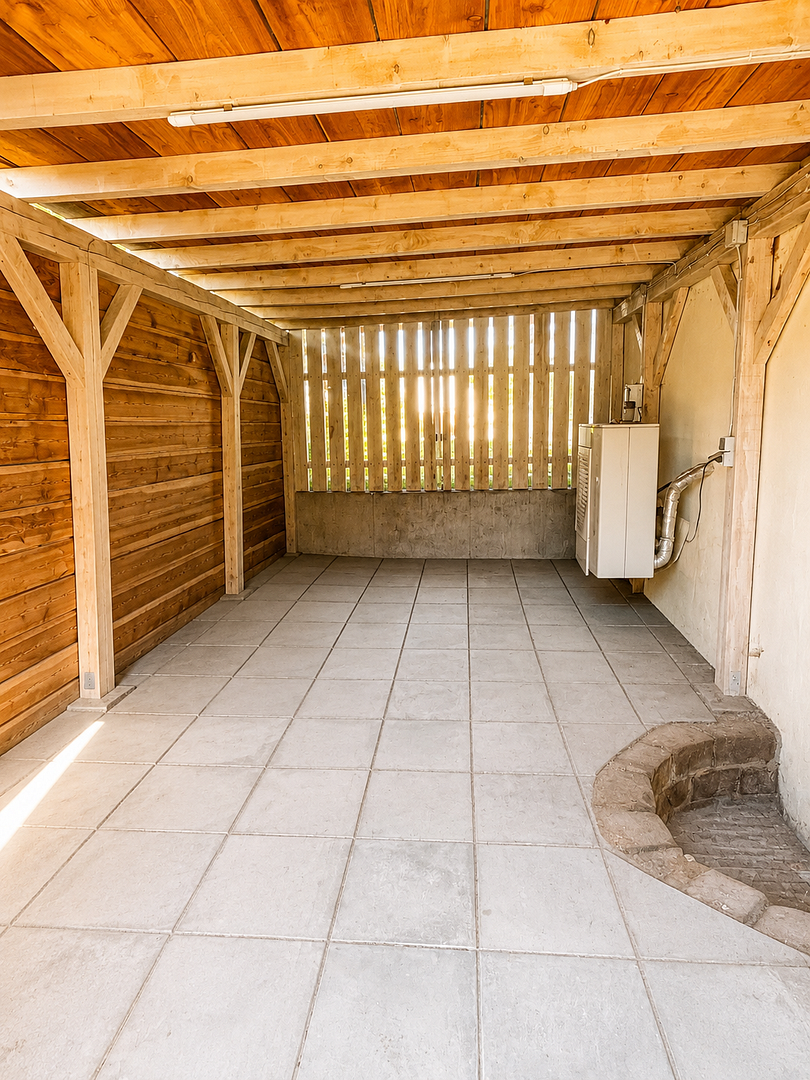
• Carport with bicycle shed
• Additional parking space
• Large storage shed (built in 2024)
• Lovingly designed, low-maintenance garden
• Available immediately
The high-quality built-in kitchen, with an induction hob (2024), self-cleaning oven (2024), dishwasher, refrigerator, and freezer, can be taken over for an agreed-upon fee. Conclusion:
This property is far more than a typical single-family home. It combines architectural individuality with high-quality construction, modern home technology, and a well-thought-out layout. Whether for a family, multi-generational living, or a combination of living and working, this house offers an exceptional range of possibilities and stands out due to its sustainable construction, its spacious rooms, and its beautifully designed outdoor area.
Location
Location:
The house is located in a desirable residential area of the northern part of Einbeck.
Due to its corner location, the property is only directly adjacent to a neighboring property on one side. To the south and east, there are no adjacent properties, which creates a high level of privacy.
The city center is easily accessible in just a few minutes. Schools, shops, sports facilities, and public services are located within a comfortable distance.
Location Check
Energy
|
Final energy consumption
|
74.00 kWh/(m²a)
|
|
Energy efficiency class
|
B
|
|
Energy certificate type
|
Consumption certificate
|
|
Main energy source
|
Electricity
|
 Grundriss u. Ansichten
Miscellaneous
A detailed description of the property and building, along with other relevant documents, can be provided upon request, after we have received your complete contact information and assessed your creditworthiness.
Please note: Some of the images have been digitally altered; furniture and furnishings have been removed to give potential buyers a clearer view of the property. No alterations have been made to the fixed features of the property.
Broker inquiries not welcome! According to § 7 UWG, unsolicited contact by brokers without the express consent of the recipient is prohibited!
Topic portals
Send a message directly to the seller
Questions about this house? Show interest or arrange a viewing appointment?
Click here to send a message to the provider:
Offer from: Oliver Wende

Diese Seite wurde ausgedruckt von:
https://www.ohne-makler.net/en/property/483592/