
This page was printed from:
https://www.ohne-makler.net/en/property/483590/
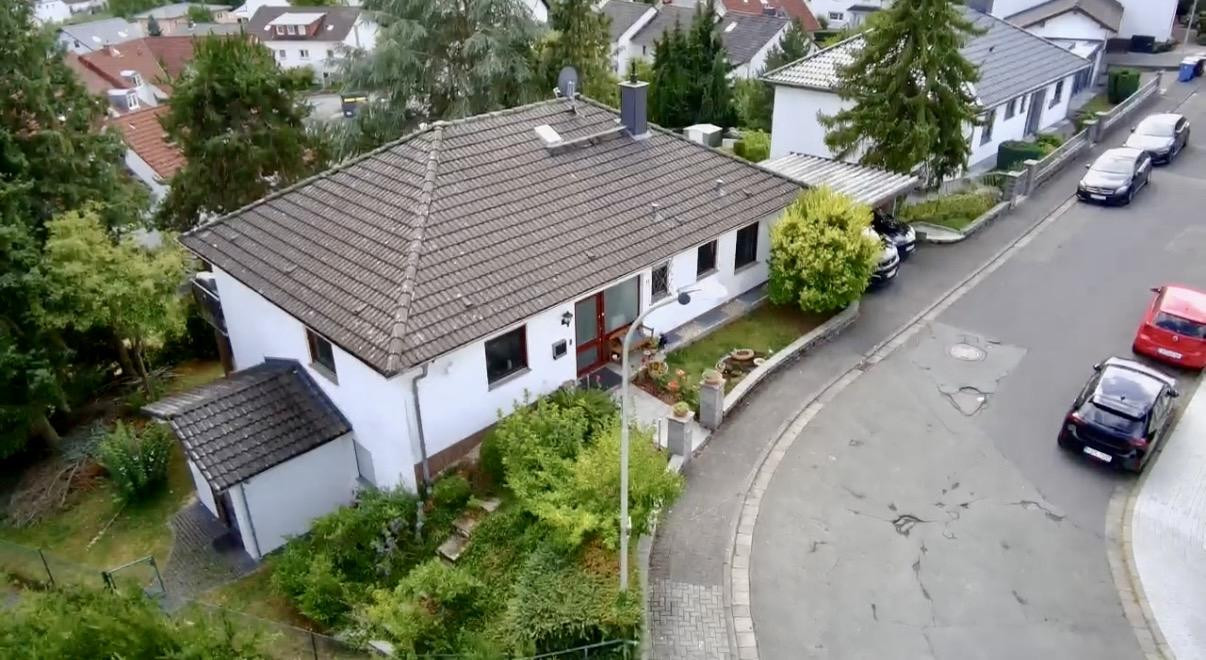
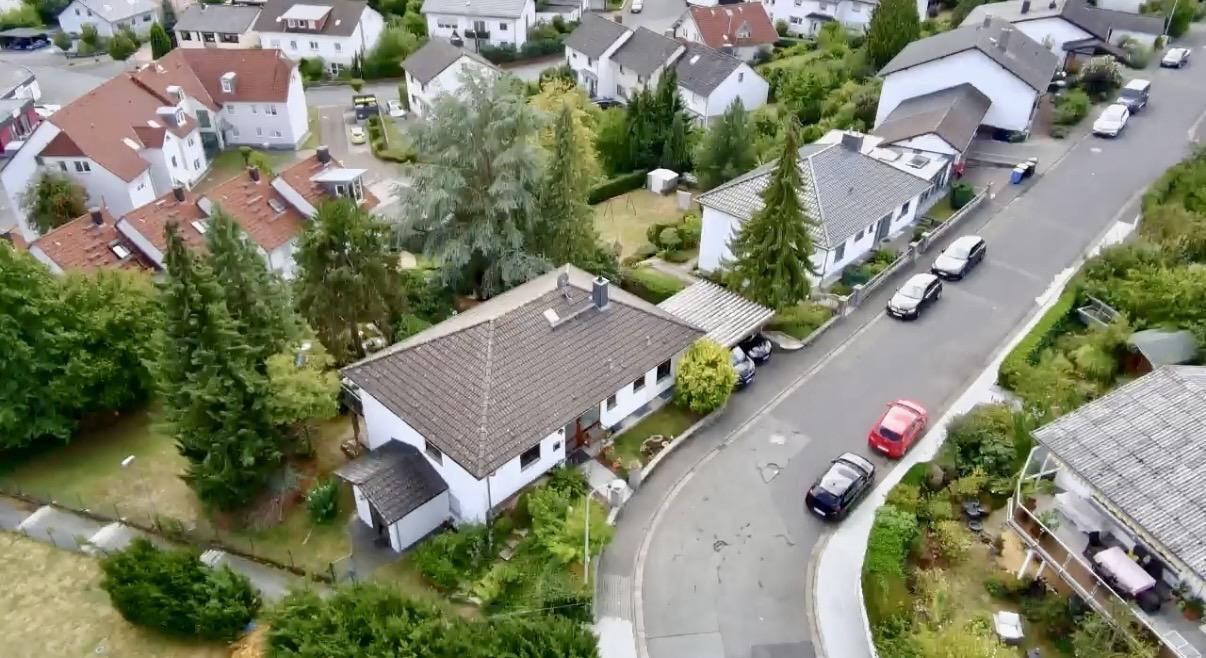
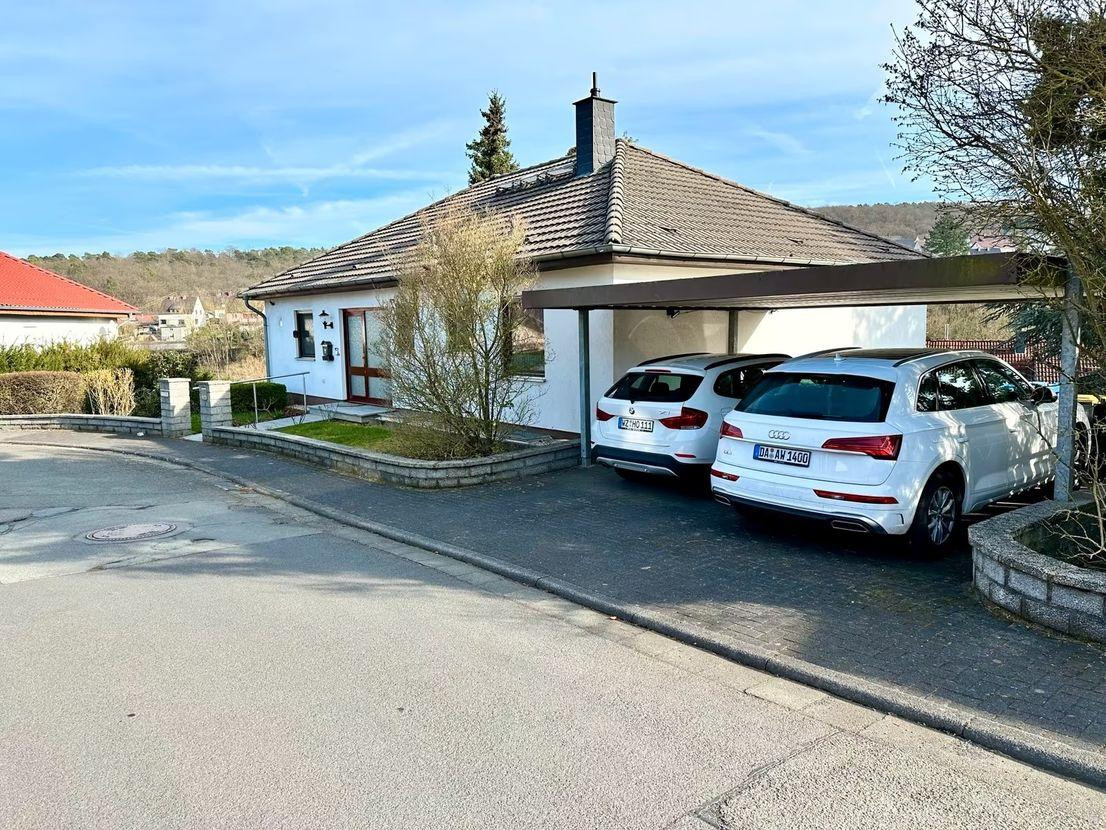
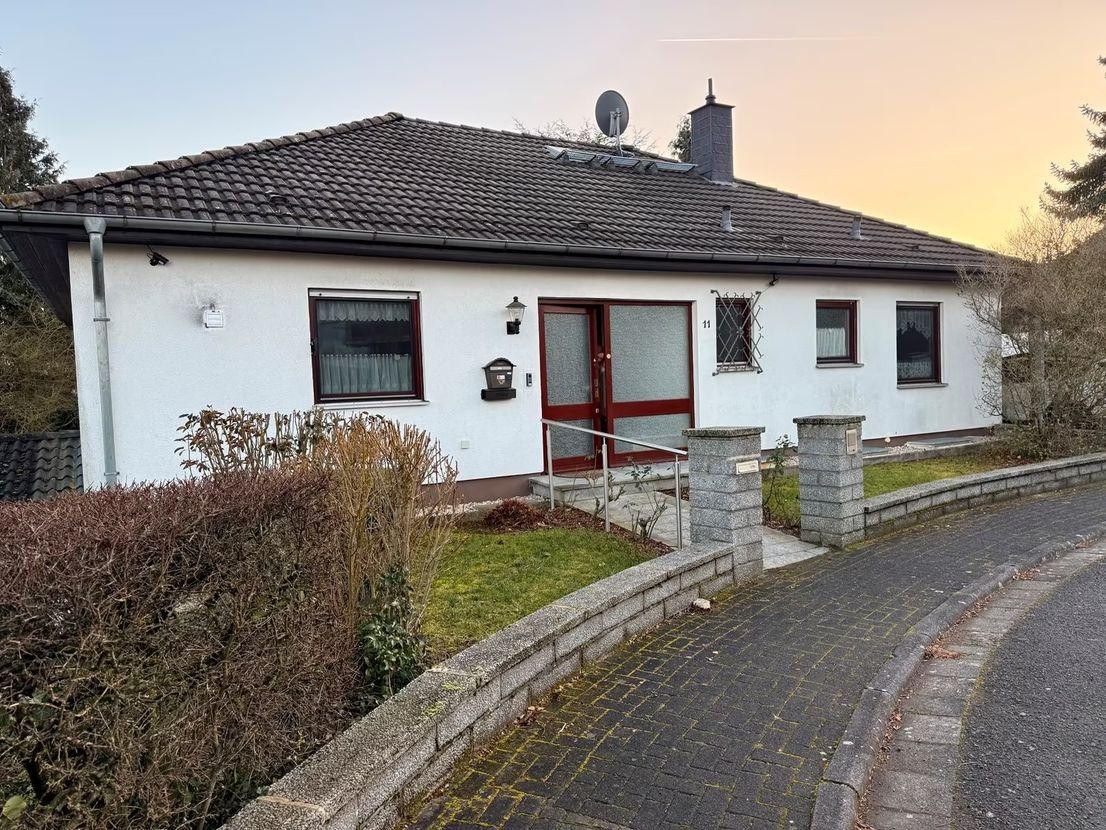
Two-family house with 2 separate living units | Potentially suitable as an investment property.
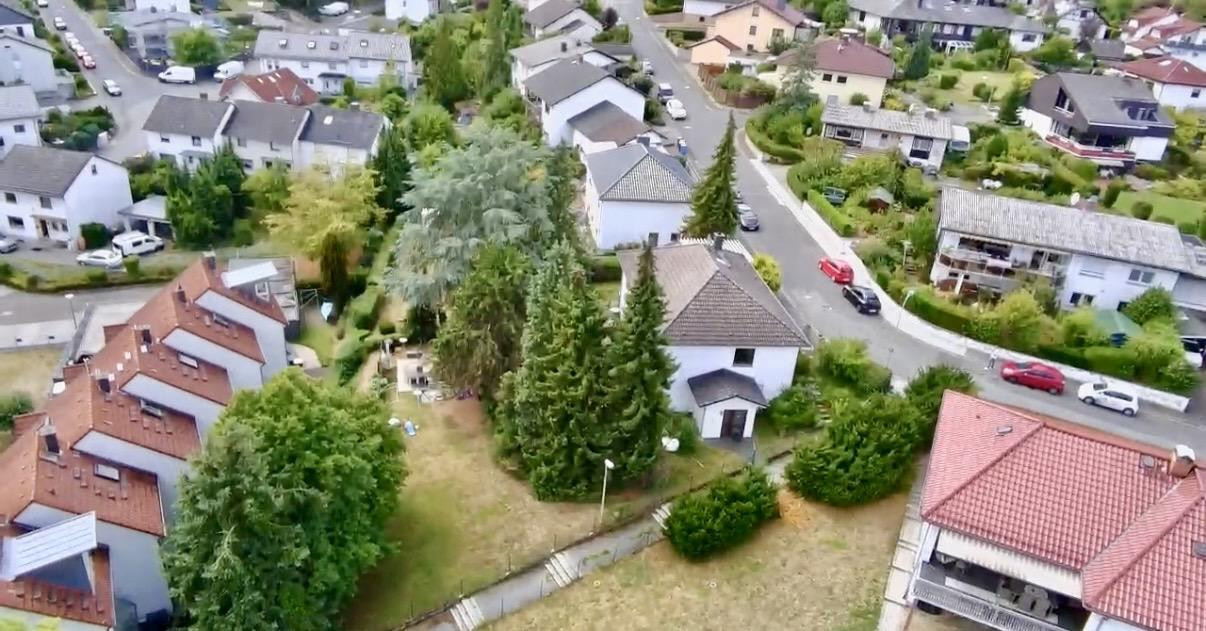
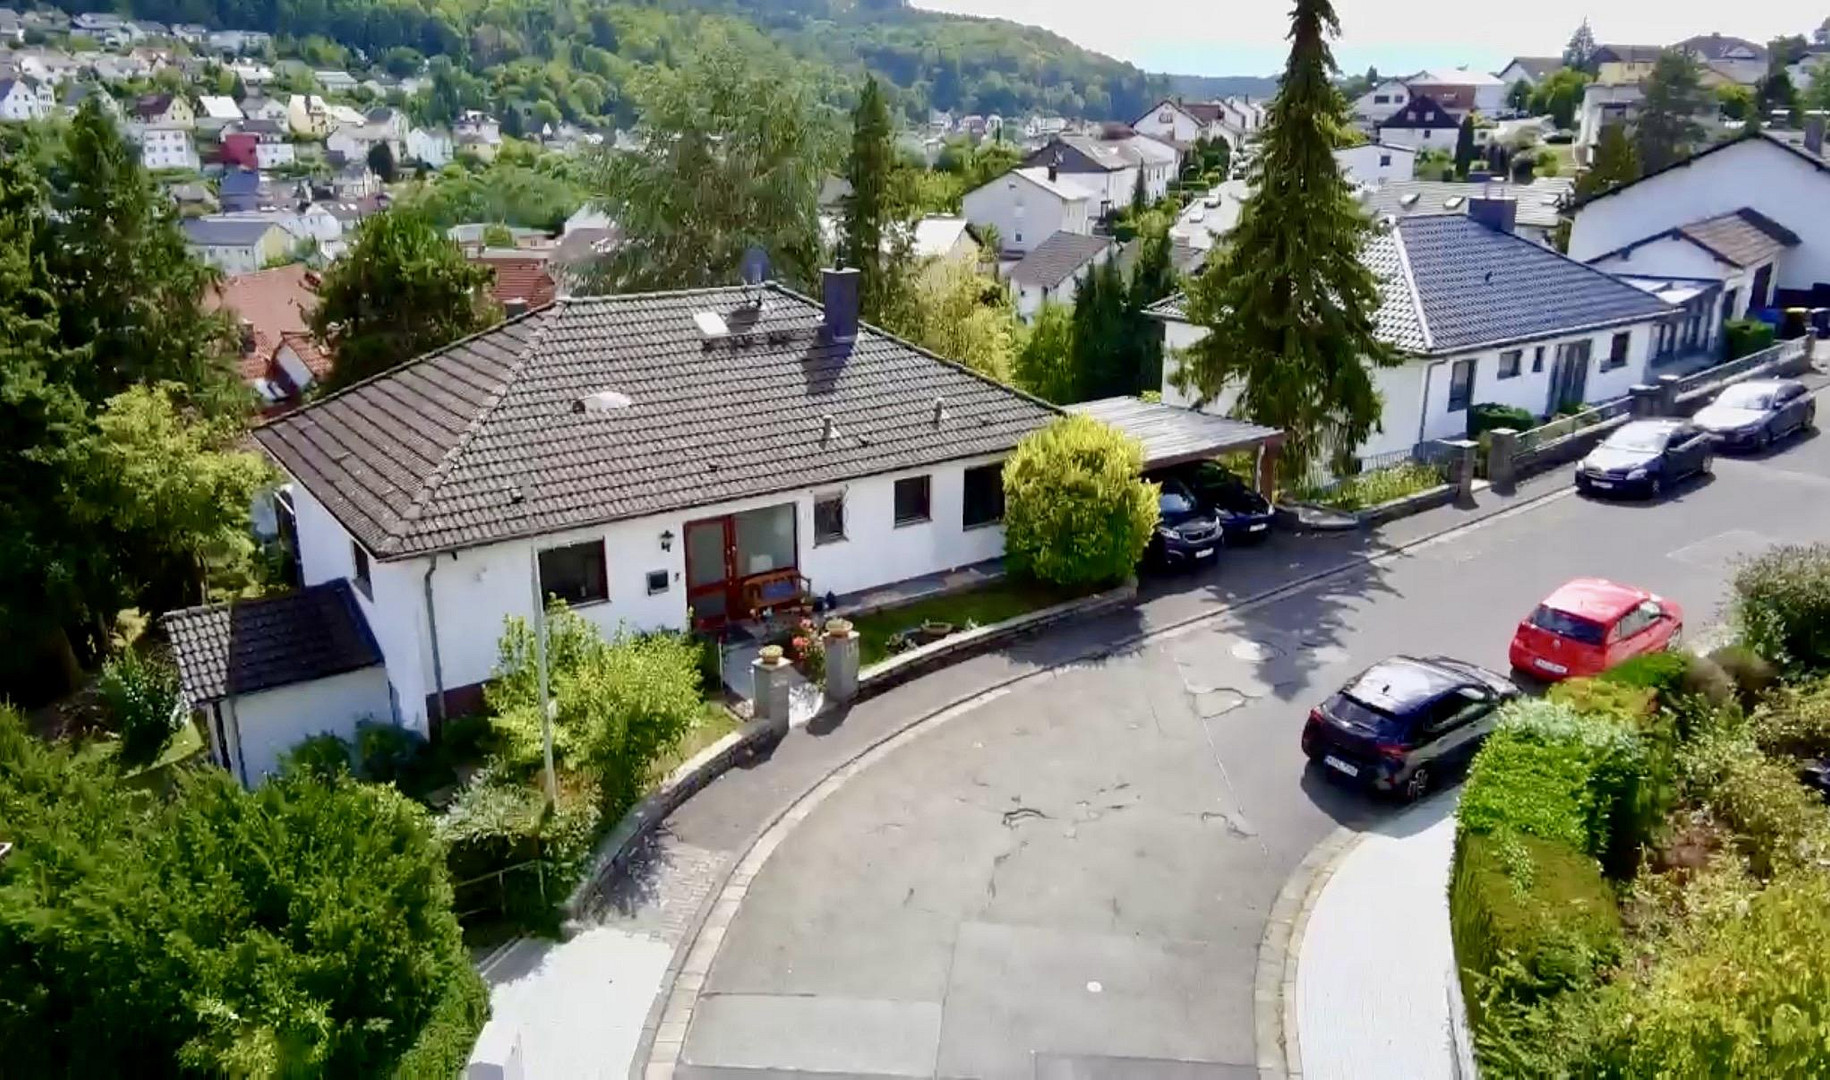
Weilstrasse 11, 35580 Wetzlar (Nauborn) – Hessen**Two-family house with 2 separate living units | Potentially suitable as an investment property with a certified expert appraisal/valuation report.***
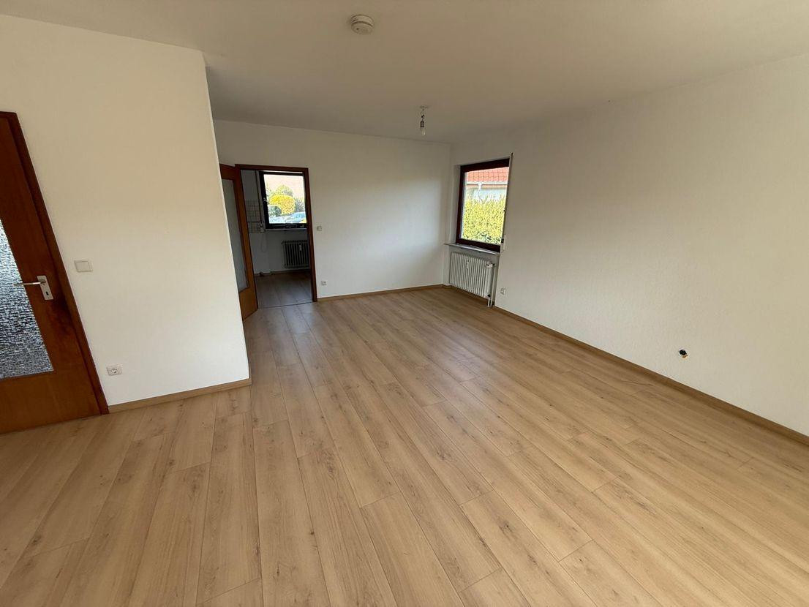
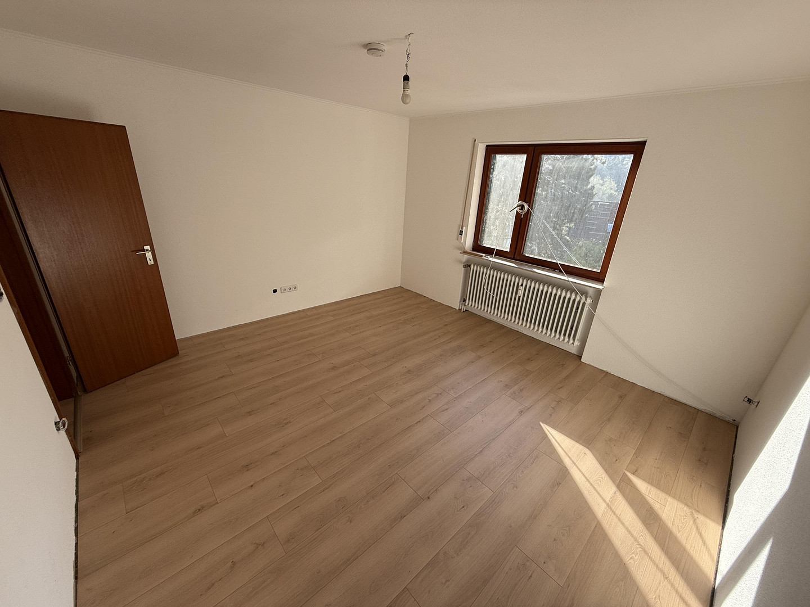
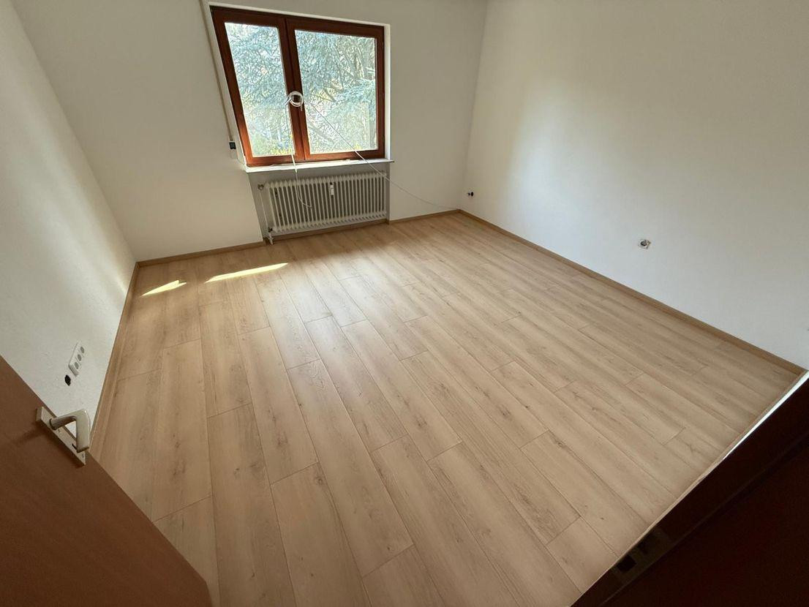
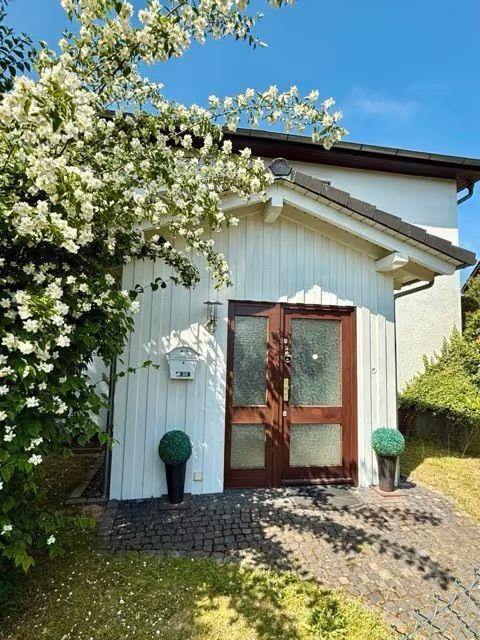
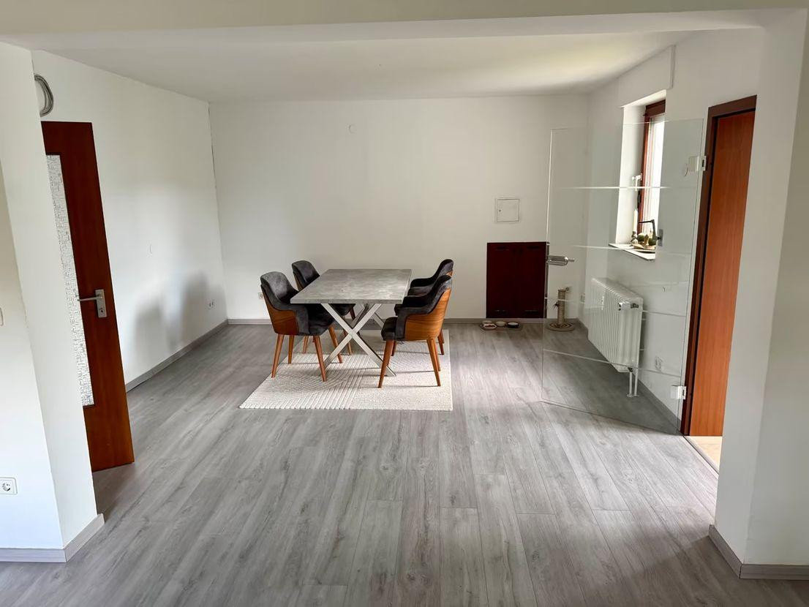
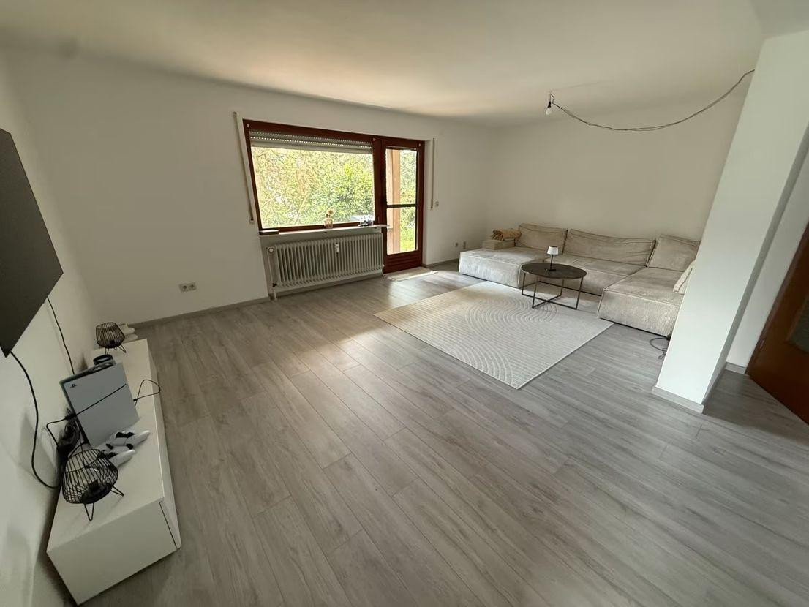
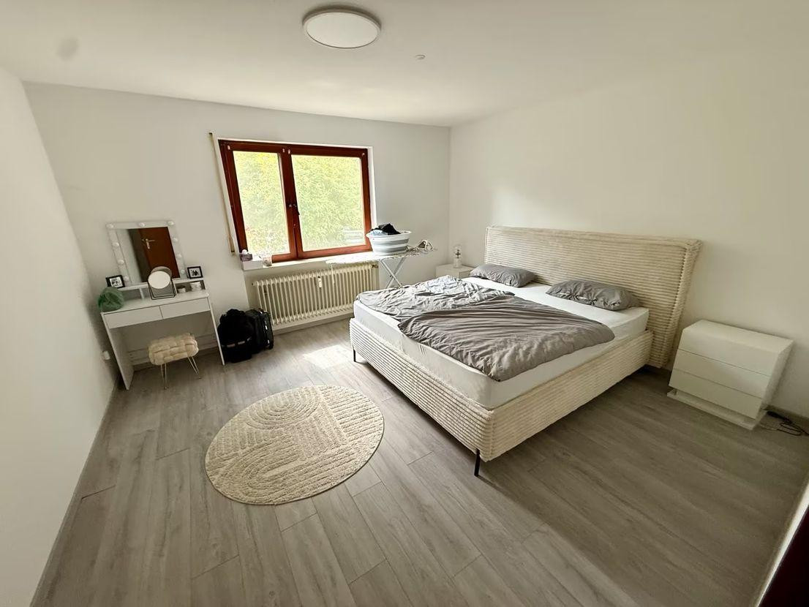
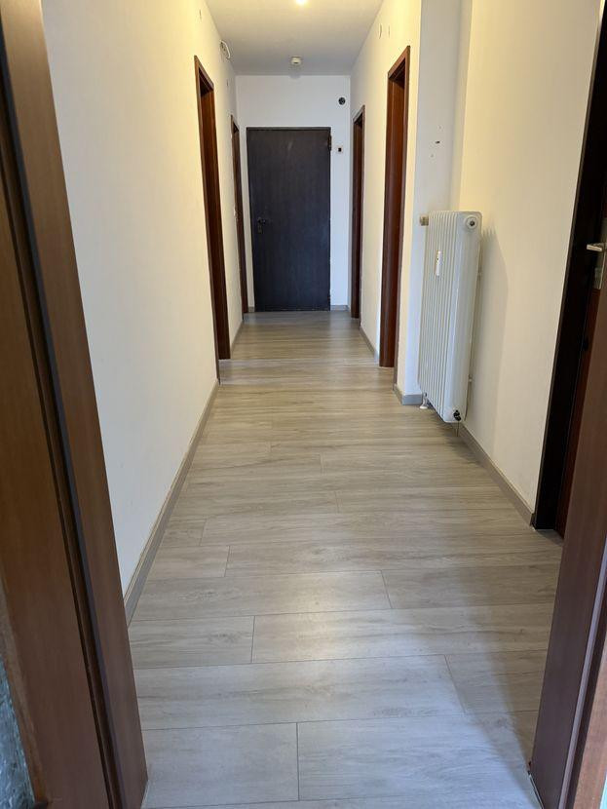
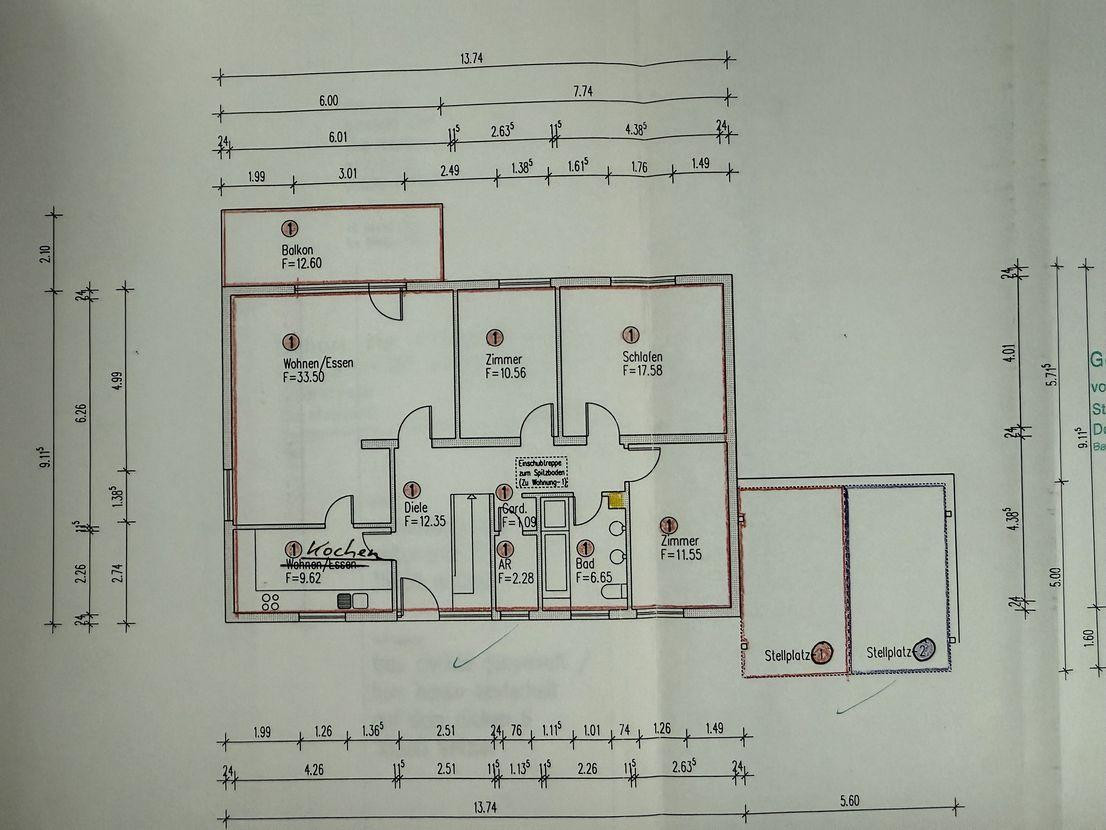
This attractive, detached, and well-maintained property, located on a slope, comprises two economically separate, well-equipped, and currently rented apartments: a 3.5-4.5 room apartment and a 2.5-3.5 room apartment. Both apartments were completely renovated in 2023/2024. Each apartment has its own carport parking space (14 sqm). The building is designed so that the units have separate entrances, allowing for separate rentals while maintaining privacy. Combining the units for a single use is possible at any time without requiring structural changes. Unit 1: Upper apartment - Ground floor/Attic: [Share: 14/25]:
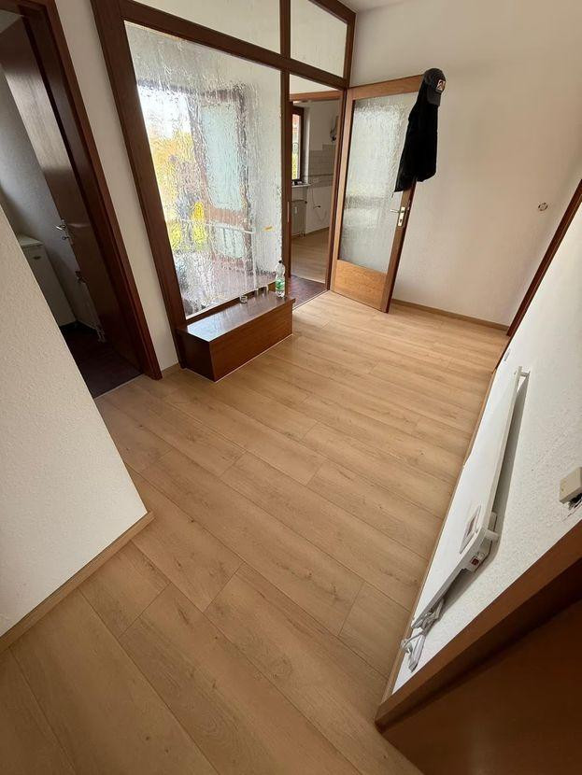
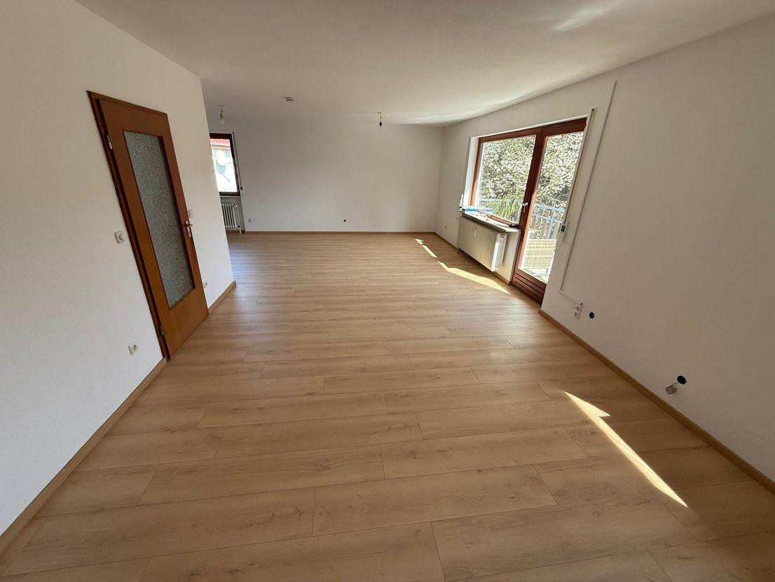
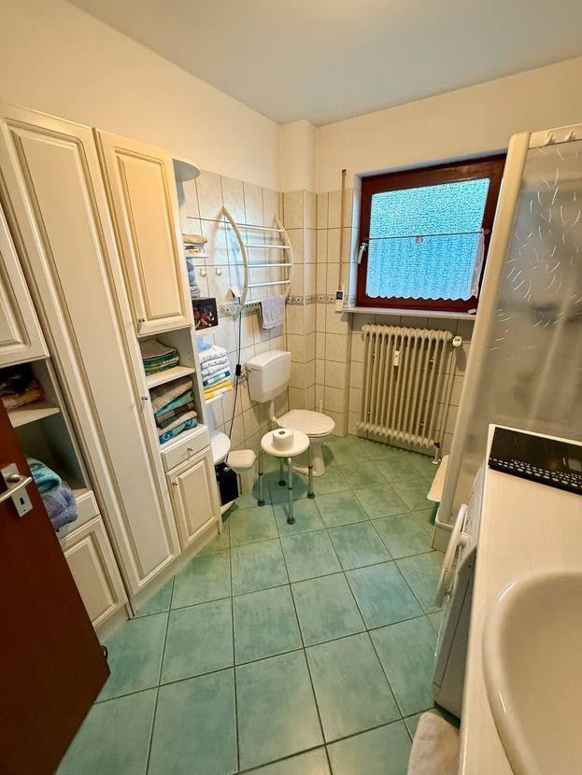
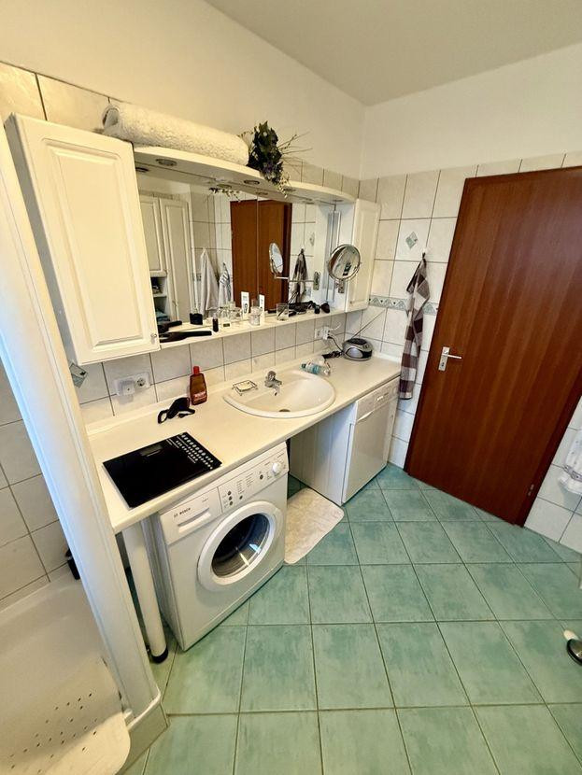
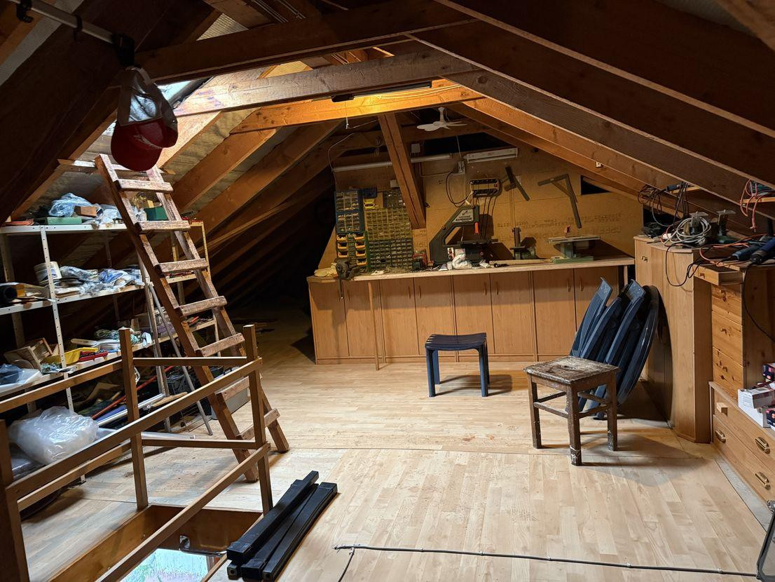
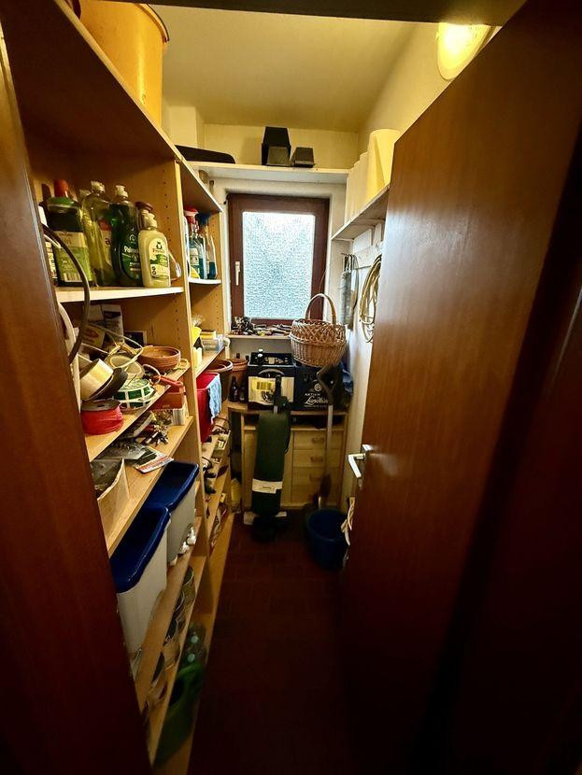
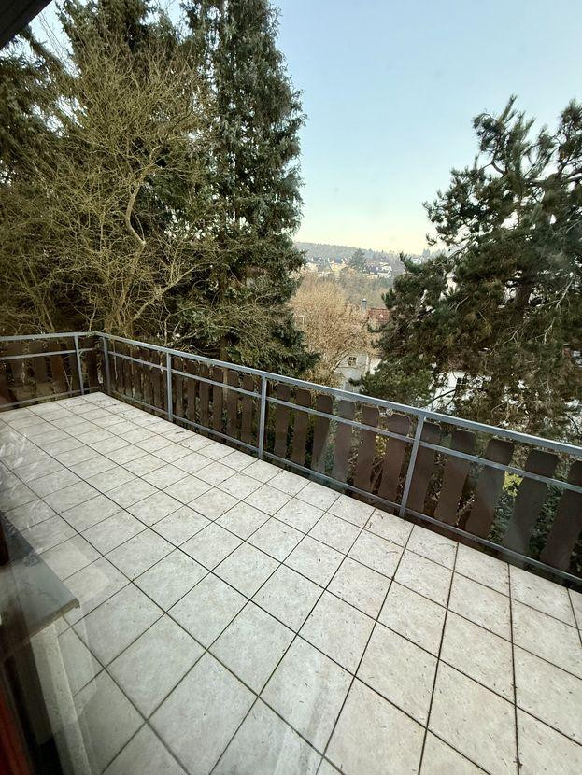
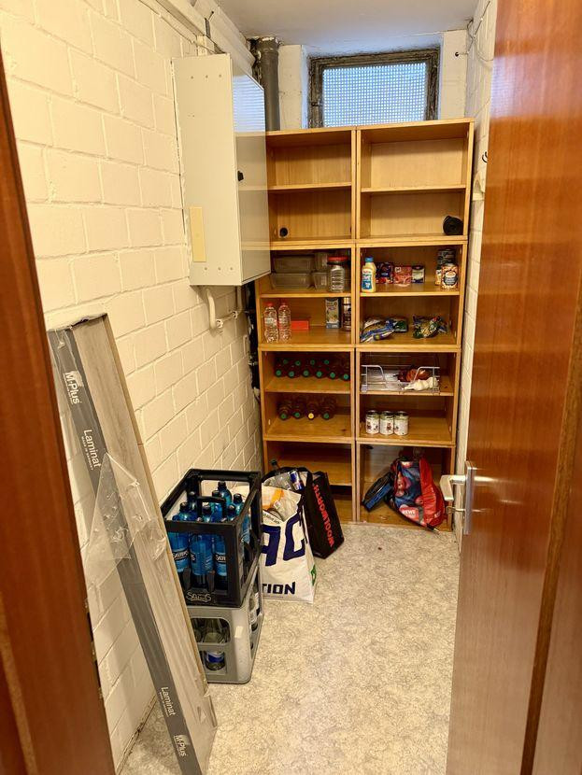
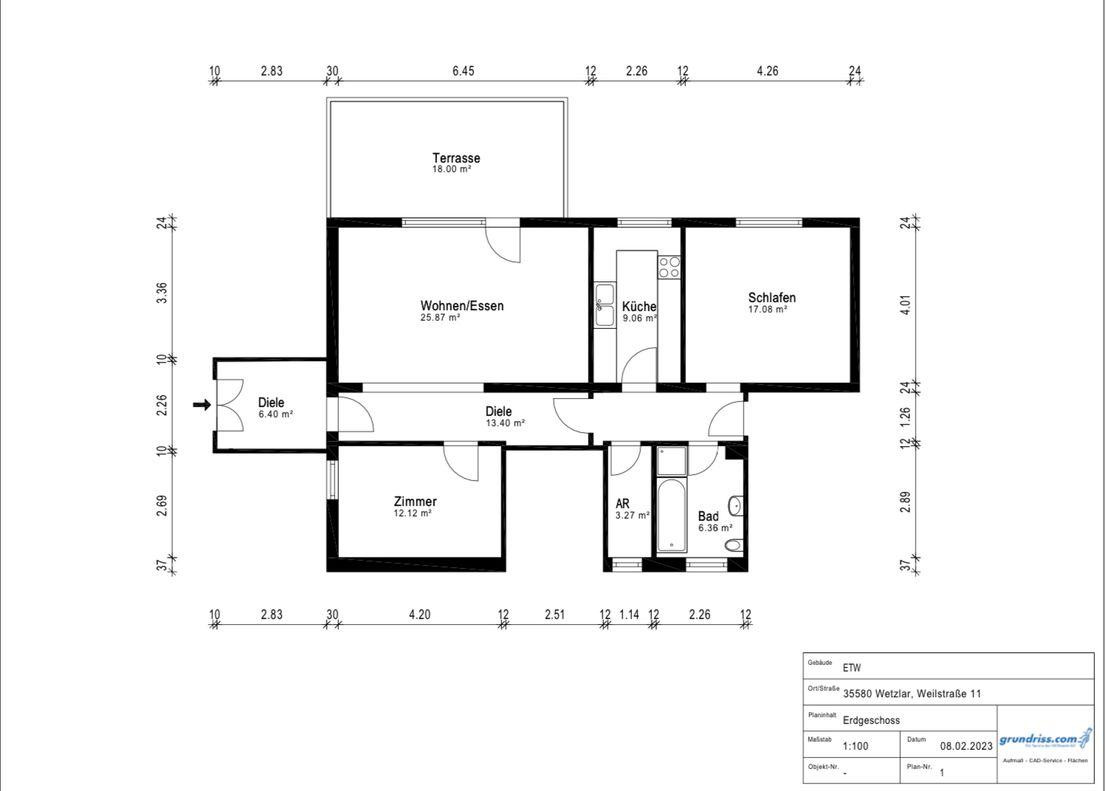
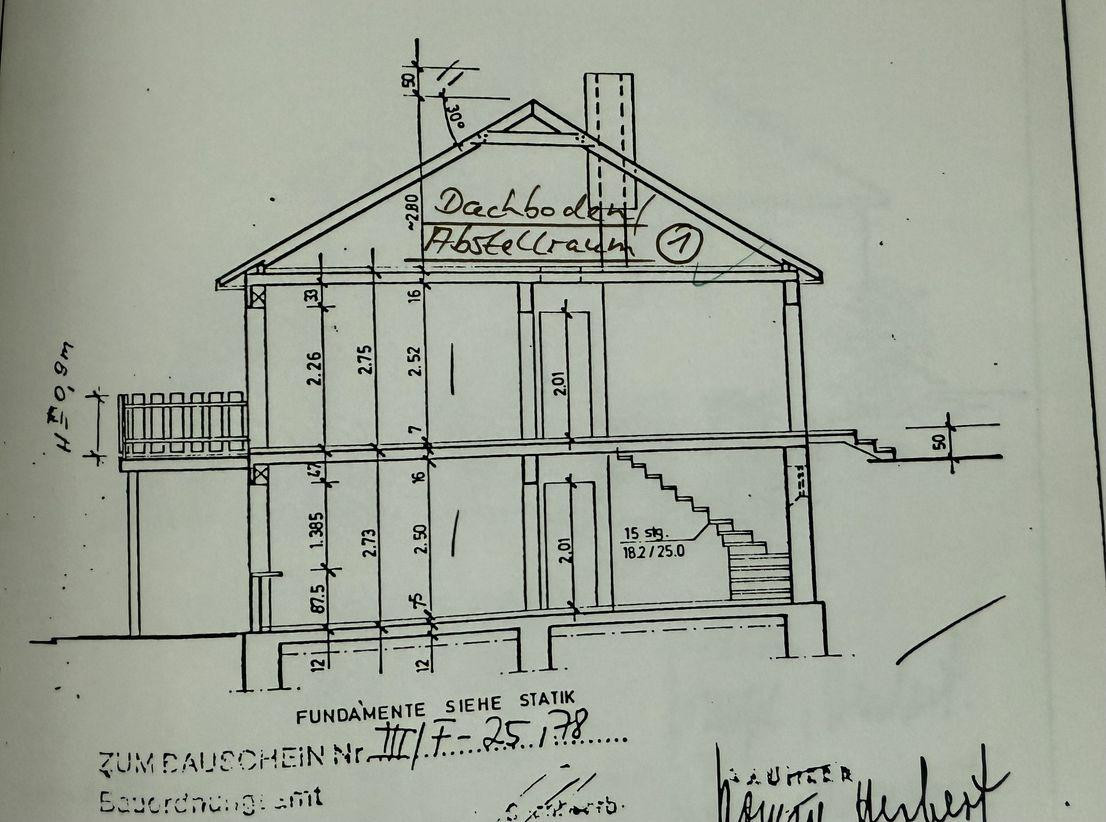
The 116.44 sqm ground floor apartment, with its own entrance, features three to four attractive rooms, a kitchen, a bright bathroom, a storage room (guest bathroom), an additional storage room in the basement, a balcony with an electric awning, and approximately 40 sqm of usable space in the exclusively assigned attic. Unit 2: Lower Apartment - UG - [Share: 11/25]:
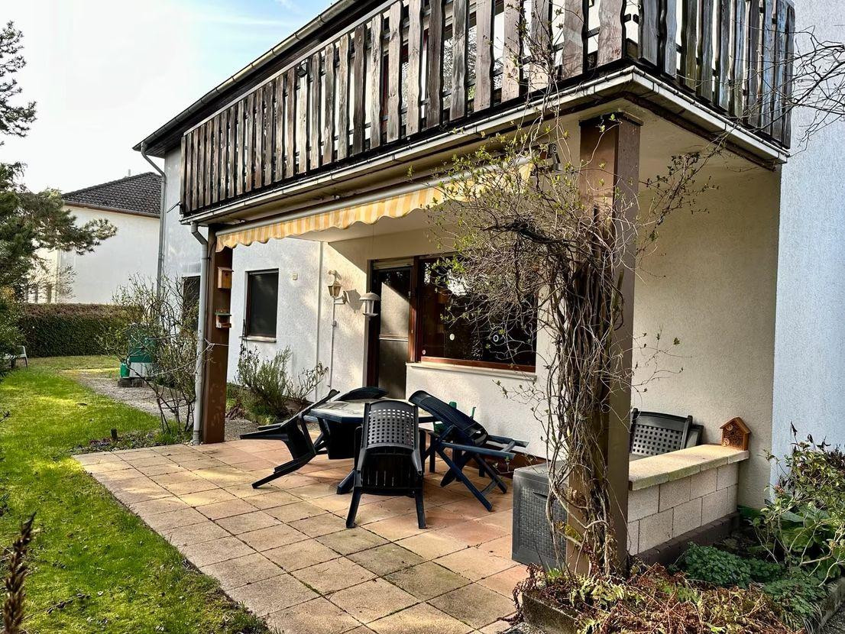
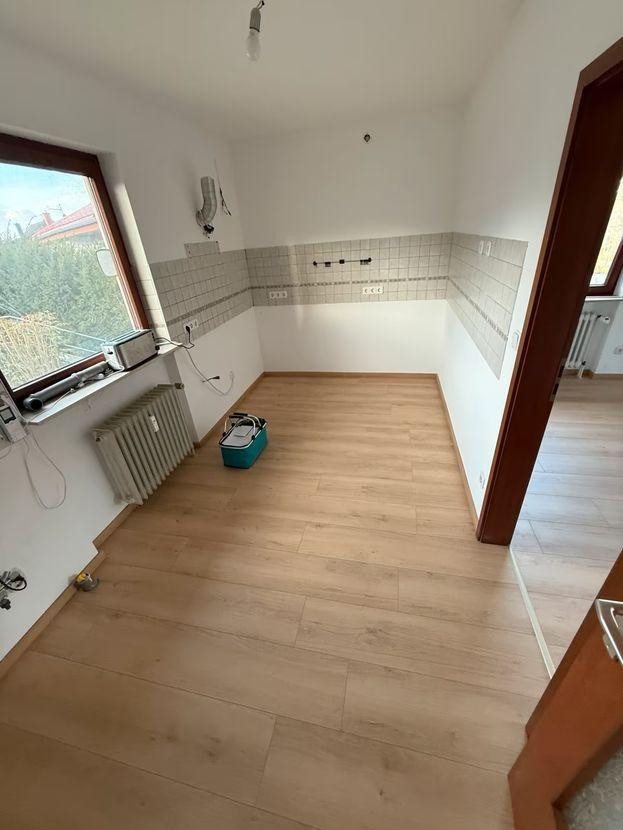
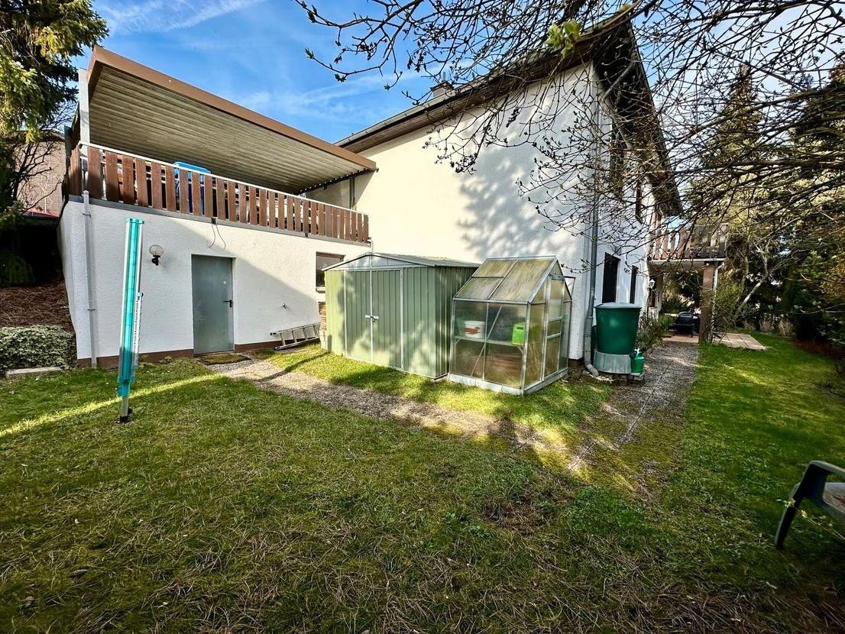
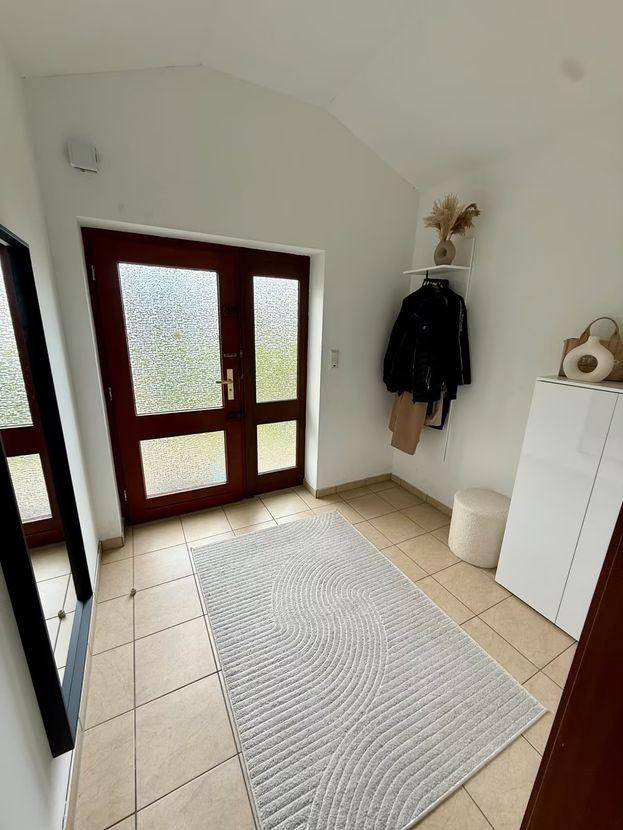
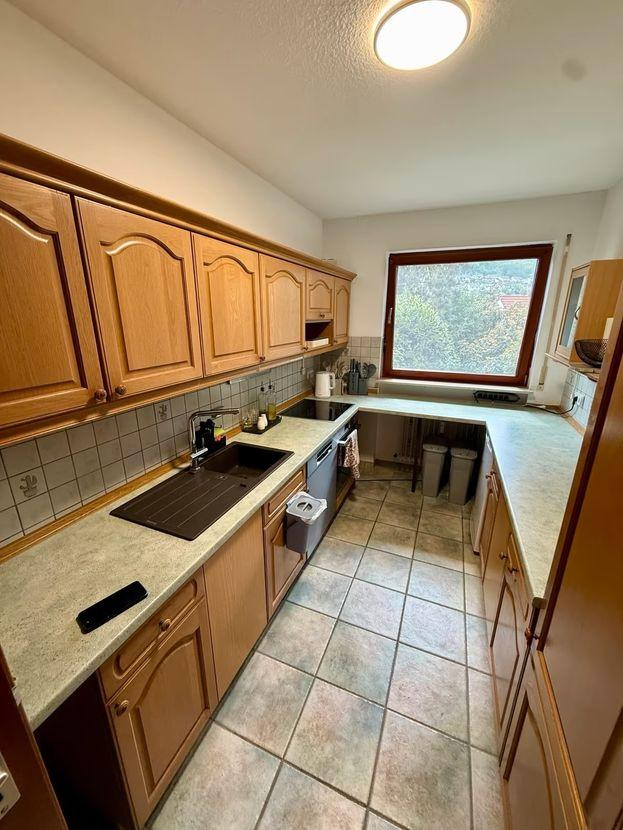
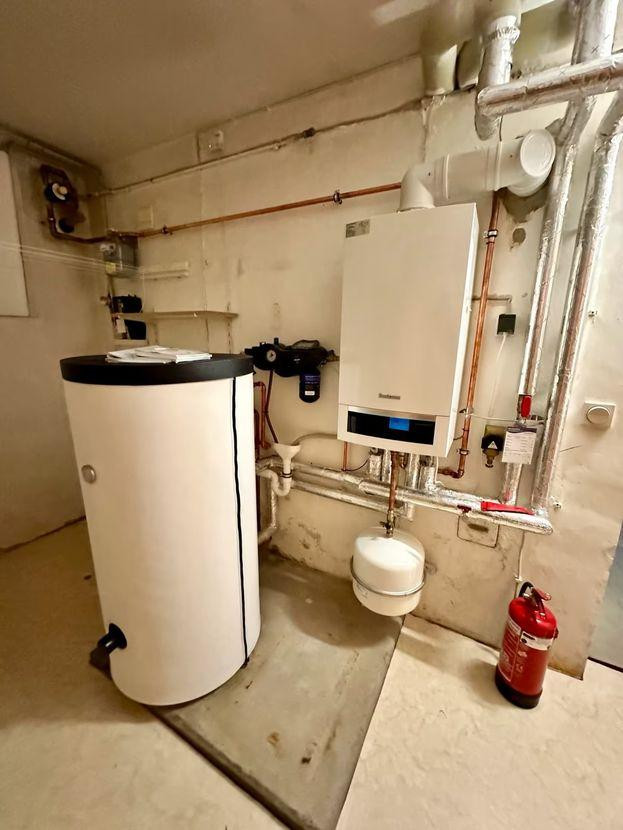
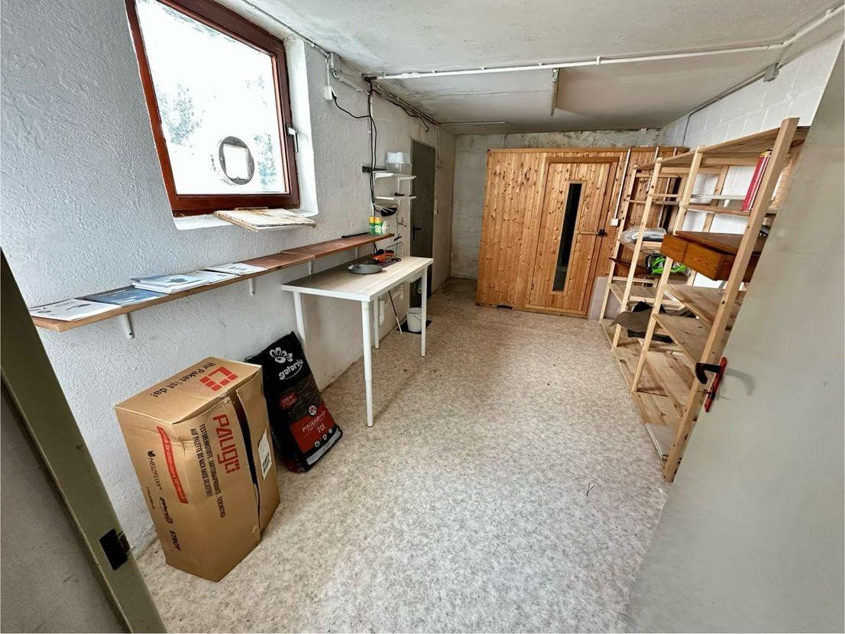
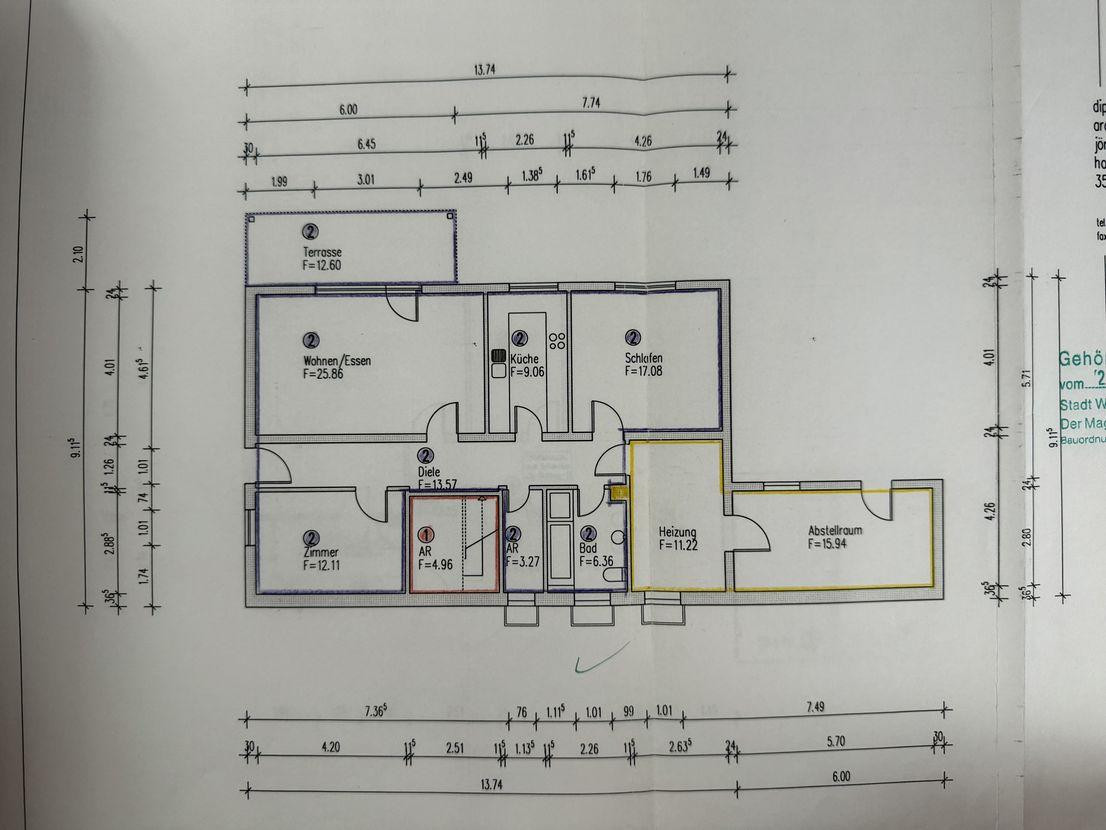
This 102.57 sqm apartment with terrace/garden access, offering the feel of a detached home, features a separate ground-level entrance with a brand-new entrance hall, two or three attractive rooms, a kitchen with pre-installed appliances, a bathroom with natural light, a storage room, and an exclusive 11.22 sqm cellar room in the heating cellar, as well as a covered, exclusive terrace with concrete paving and an electric awning. Both apartments have access to an additional communal cellar with a sauna located below the carport, offering an extra 15.94 sqm of storage space, and a 10 sqm metal shed, a greenhouse (1.90 x 1.90m).
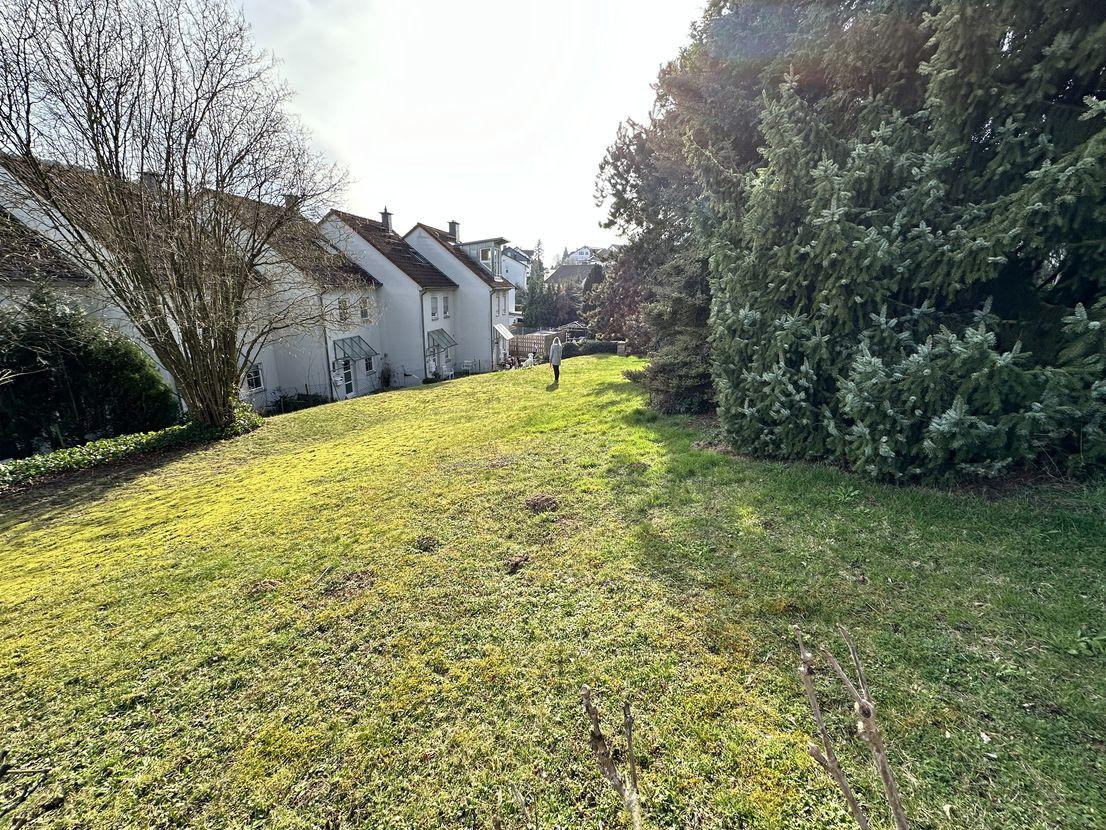
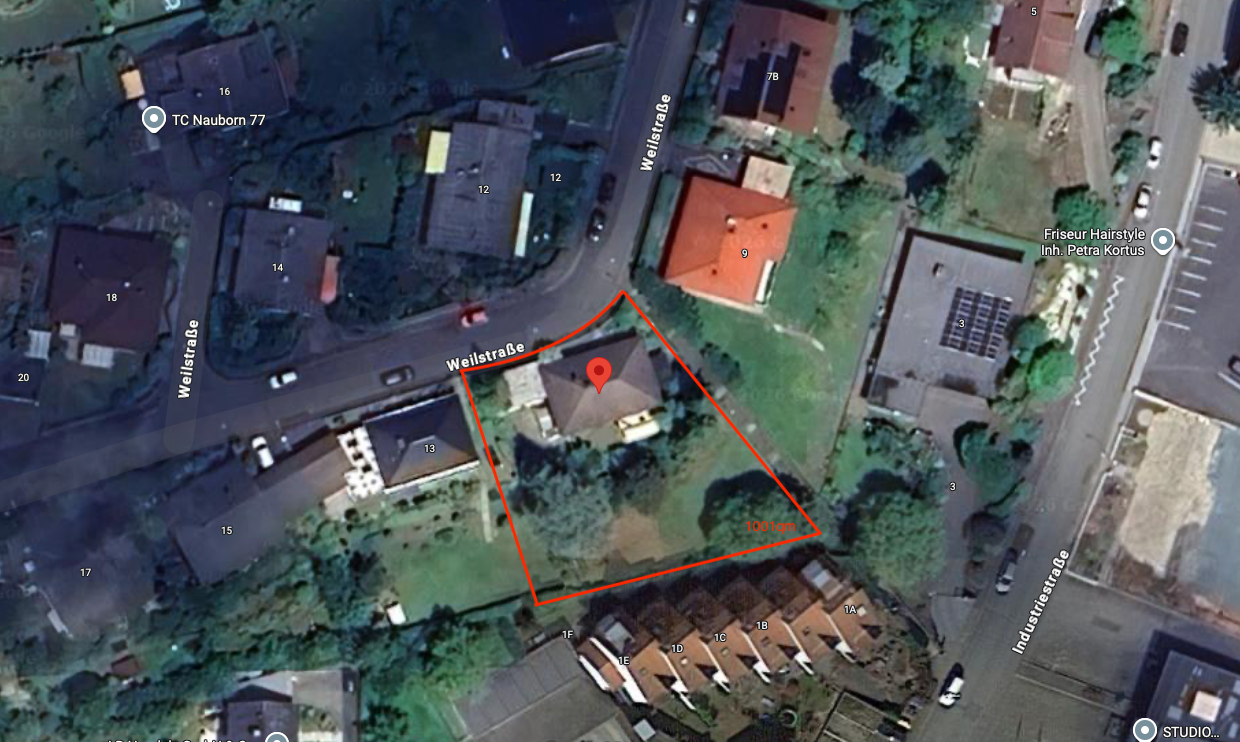
The property is situated on a 1001 sqm plot, which offers a wonderful garden for both apartments (approximately 500 sqm per apartment). An energy performance certificate from 2020 is available, indicating that the building's final energy consumption is 86.08 kWh => Classification C (Green).
Are you interested in this house?
|
Object Number
|
OM-483590
|
|
Object Class
|
House
|
|
Object Type
|
Multi-family house
|
|
Is occupied
|
Occupied
|
|
Handover from
|
By arrangement
|
Purchase price & additional costs
|
purchase price
|
550.000 €
|
|
Purchase additional costs
|
approx. 40,490 €
|
|
Total costs
|
approx. 590,489 €
|
Breakdown of Costs
* Costs for notary and land register were calculated based on the fee schedule for notaries. Assumed was the notarization of the purchase at the stated purchase price and a land charge in the amount of 80% of the purchase price. Further costs may be incurred due to activities such as land charge cancellation, notary escrow account, etc. Details of notary and land registry costs
Does this property fit my budget?
Estimated monthly rate: 2,204€
More accuracy in a few seconds:
By providing some basic information, the estimated monthly rate is calculated individually for you. For this and for all other real estate offers on ohne-makler.net
Details
|
Condition
|
Renovated
|
|
Number of floors
|
1
|
|
Bathrooms (number)
|
2
|
|
Bedrooms (number)
|
2
|
|
Number of carports
|
2
|
|
Number of parking lots
|
2
|
|
Flooring
|
Laminate, Tiles
|
|
Heating
|
Central heating
|
|
Year of construction
|
1979
|
|
Equipment
|
Balcony, Terrace, Garden, Basement, Shower bath, Sauna, Fitted kitchen, Guest toilet
|
|
Infrastructure
|
Pharmacy, Grocery discount, General practitioner, Kindergarten, Primary school, Secondary school, Middle school, High school, Comprehensive school, Public transport
|
Information on equipment
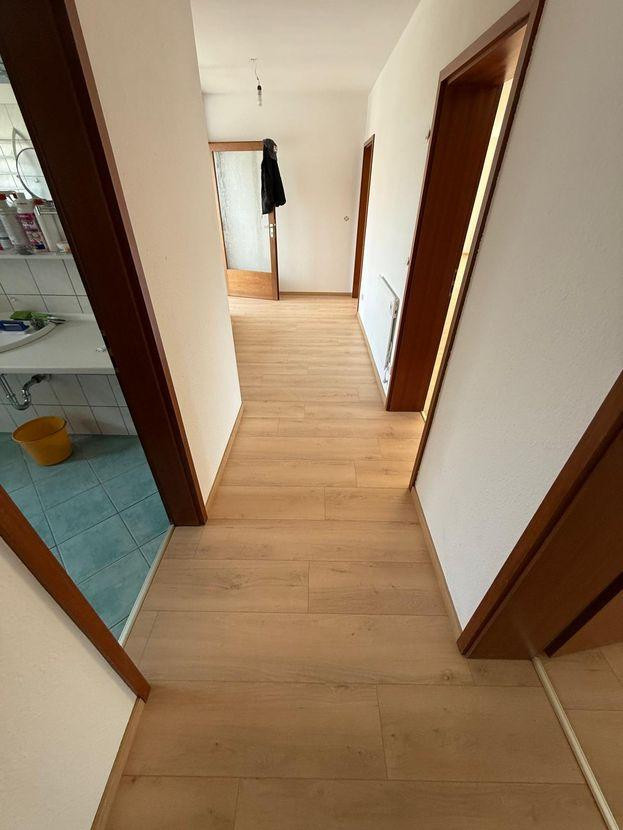
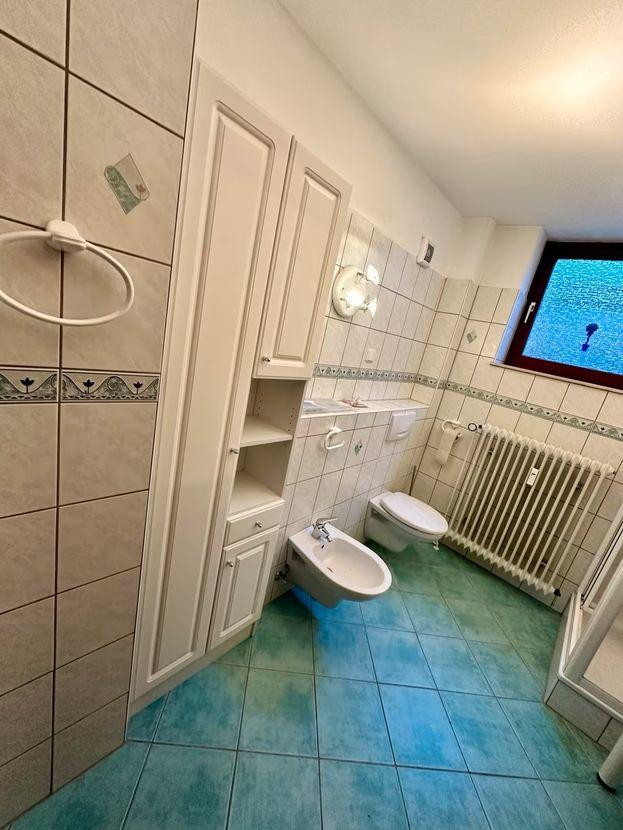
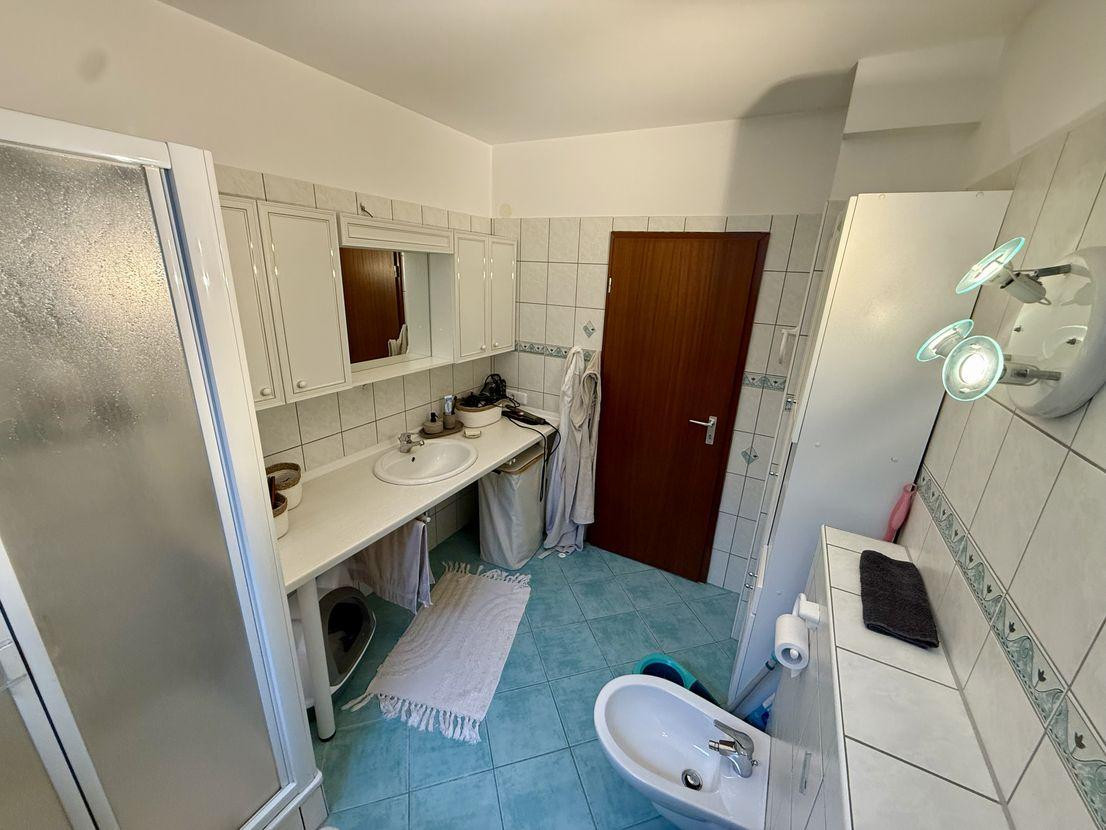
Bathrooms in both apartments completely renovated: shower with fixed partition, concealed installation for toilet/bidet, large vanity unit with sink and various bathroom cabinets/mirror cabinet.
New flooring in both apartments: laminate flooring in living/bedrooms, tiled flooring in entrance hall/bathroom/kitchen.
Double-glazed wooden windows with mechanical blinds, and mostly equipped with professional insect screens.
Throughout the property, heat meters from Techem (accurate billing based on consumption).
Shared basement/storage room [15.94 sqm] with access from the garden; sauna and sink, shelves and workbenches.
Utility room [11.22 sqm] with a new Buderus low-temperature gas heating system [year of manufacture 2020], with space for appliances and connections for washing machine/dryer, and a large built-in wardrobe.
Additional features:
Shared 10 sqm metal garden shed on a 1001 sqm plot; greenhouse (1.90 x 1.90m); 2 solid carports, usable area of 14.00 sqm each.
Location
The property is located in a vibrant residential area in Wetzlar / Nauborn. In the immediate vicinity, you will find several restaurants, two supermarkets, a bakery, and a café. Additionally, within walking distance, you can reach two green spaces and parks, a bar, a gym, a physiotherapist, and a postal service point.
Location Check
Energy
|
Final energy consumption
|
86.08 kWh/(m²a)
|
|
Energy efficiency class
|
C
|
|
Energy certificate type
|
Consumption certificate
|
|
Main energy source
|
Gas
|
Miscellaneous
*** In early 2026, formal property valuations were commissioned and conducted by a certified expert and specialist for the entire property. Relevant documents will be provided upon request. ***
The property is currently being sold privately, which means no real estate agent fees apply!
Broker inquiries not welcome! According to § 7 UWG, unsolicited contact by brokers without the express consent of the recipient is prohibited!
Topic portals
Send a message directly to the seller
Questions about this house? Show interest or arrange a viewing appointment?
Click here to send a message to the provider:
Offer from: Michael Pycha

Diese Seite wurde ausgedruckt von:
https://www.ohne-makler.net/en/property/483590/