
This page was printed from:
https://www.ohne-makler.net/en/property/483579/
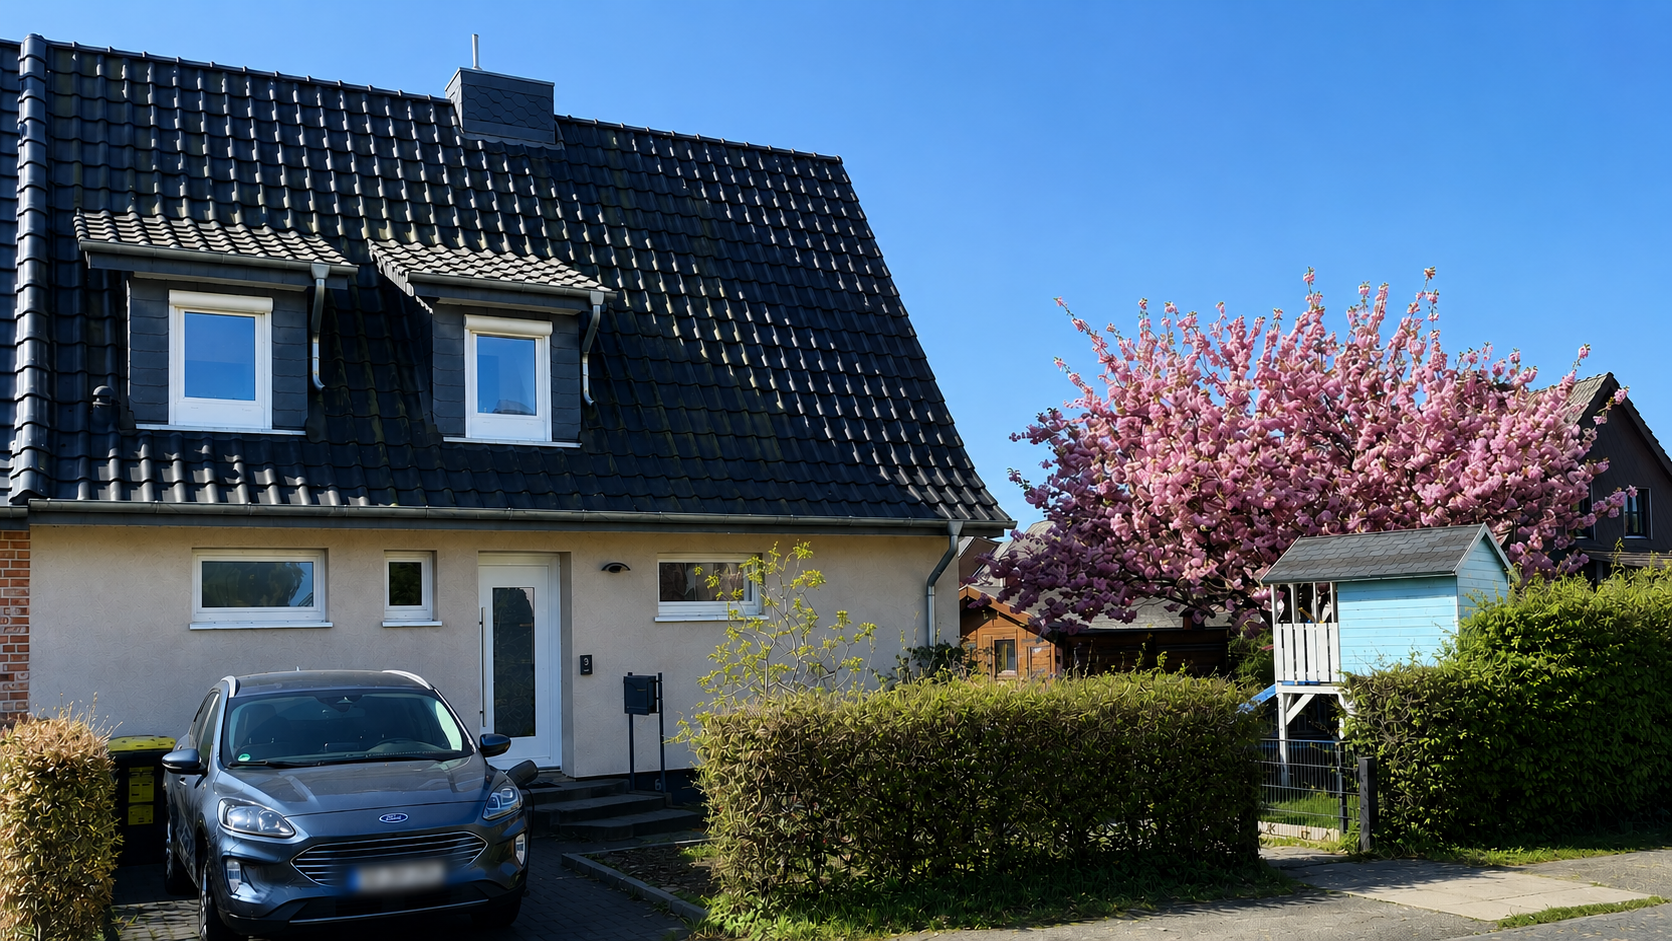
Modernized semi-detached house with sun terrace – no commission fees.
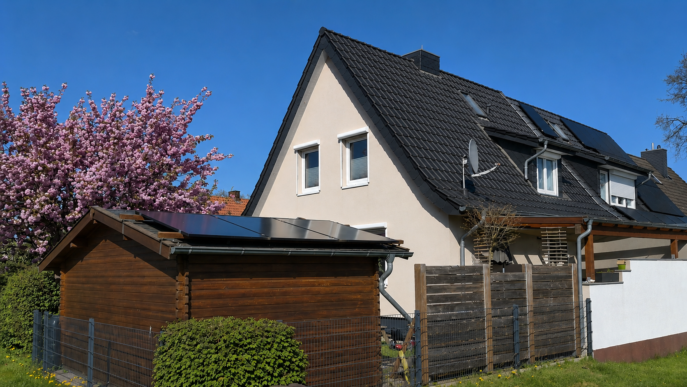
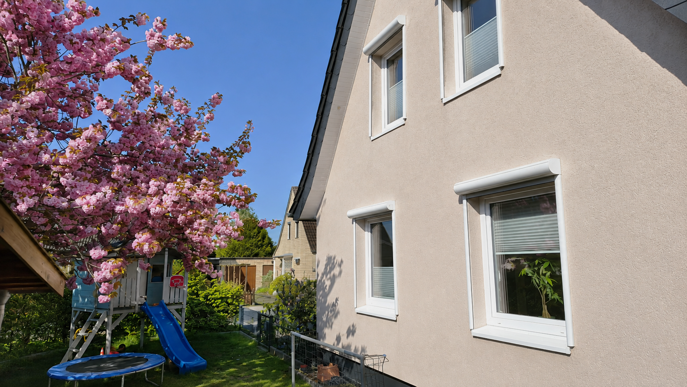
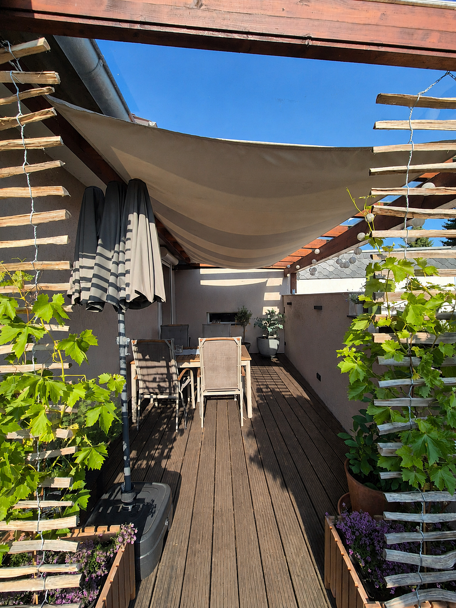
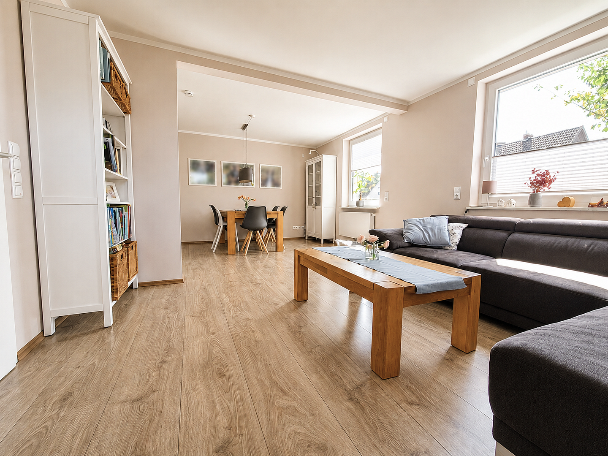
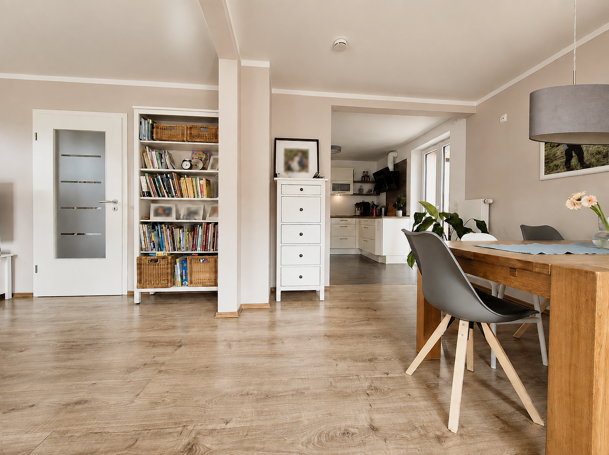
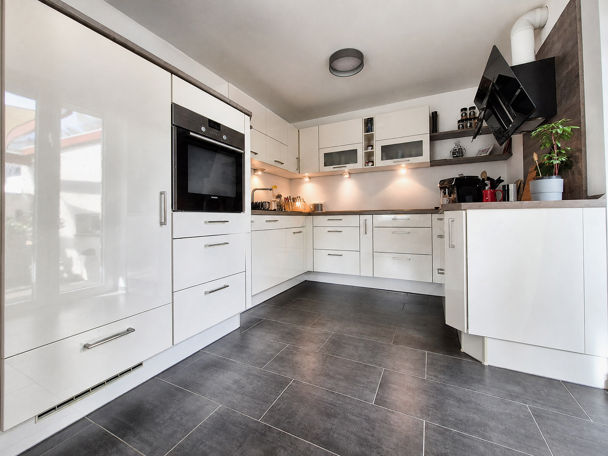
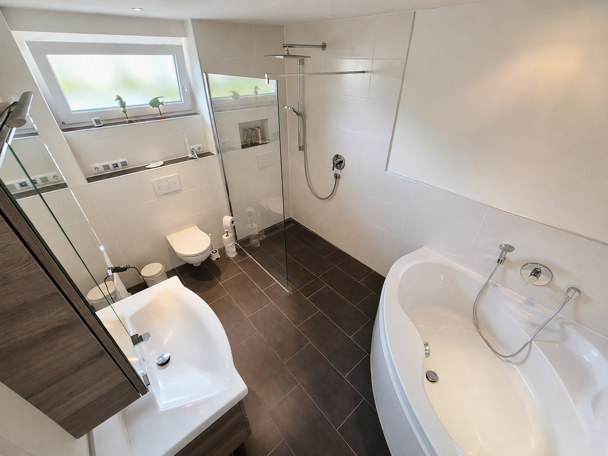
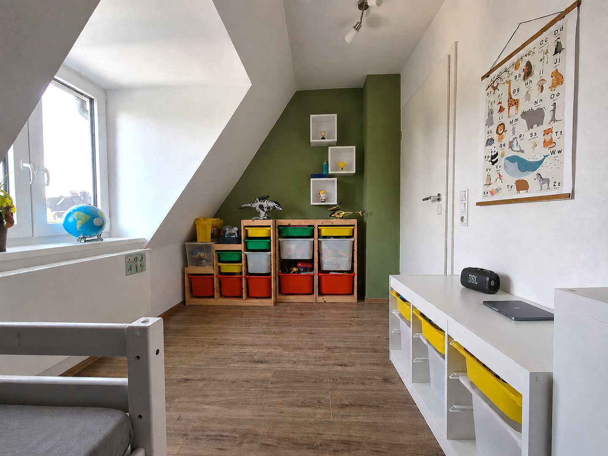
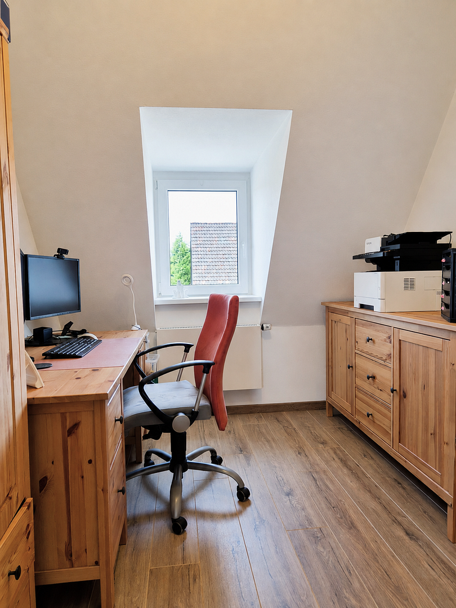
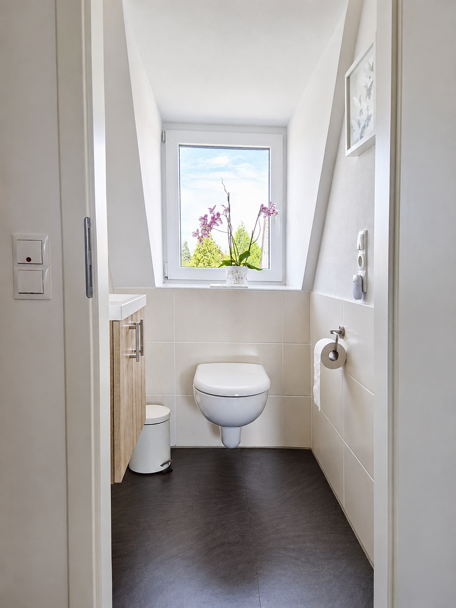
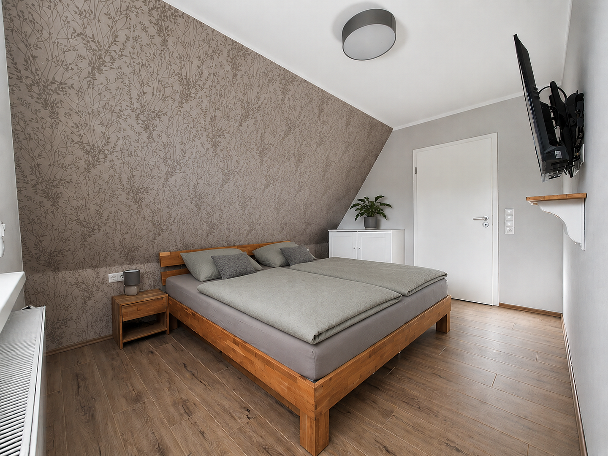
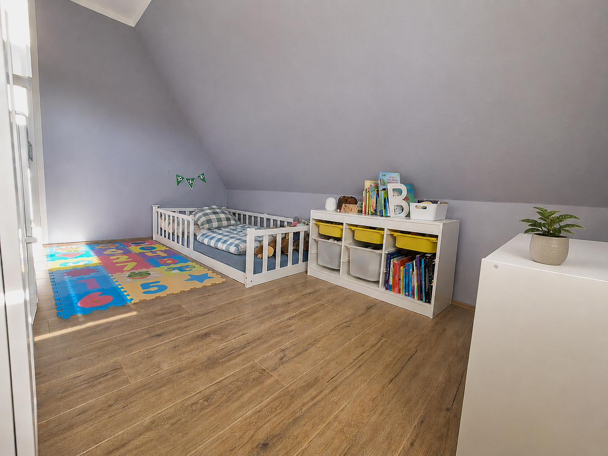
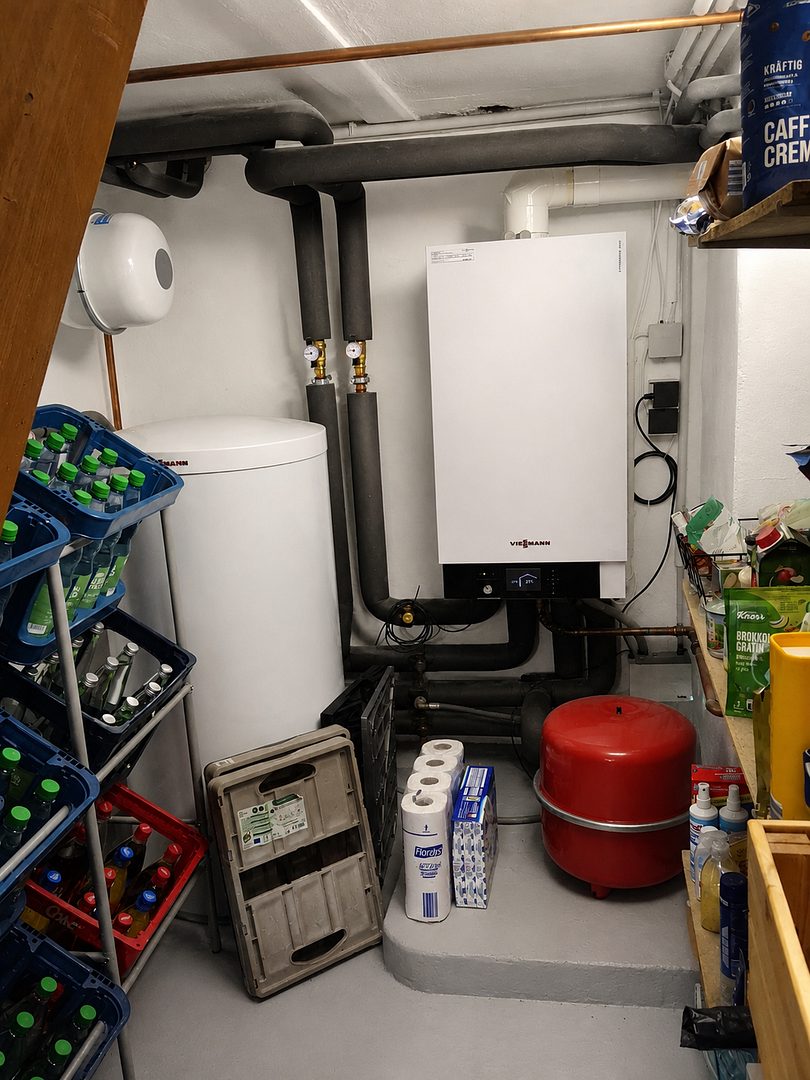
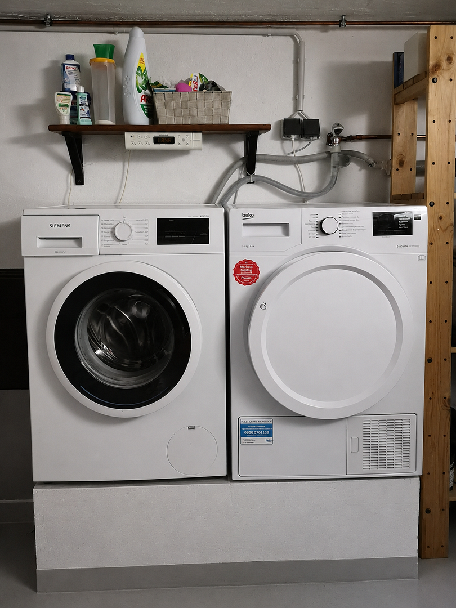
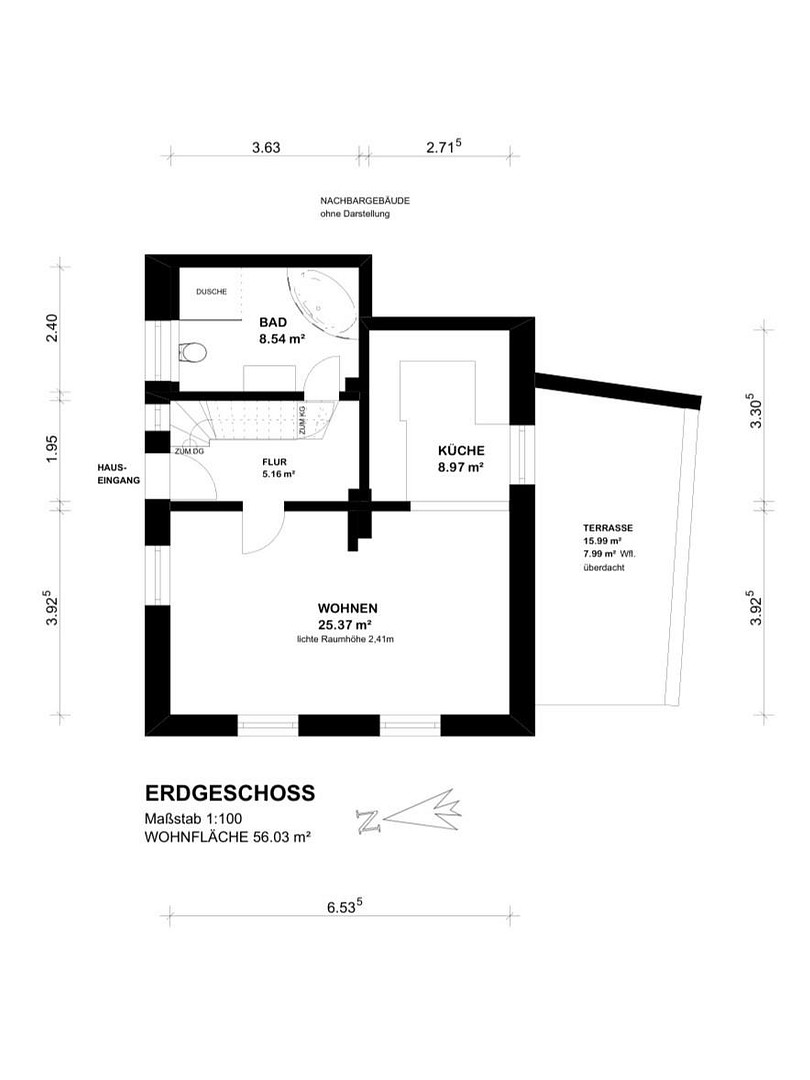
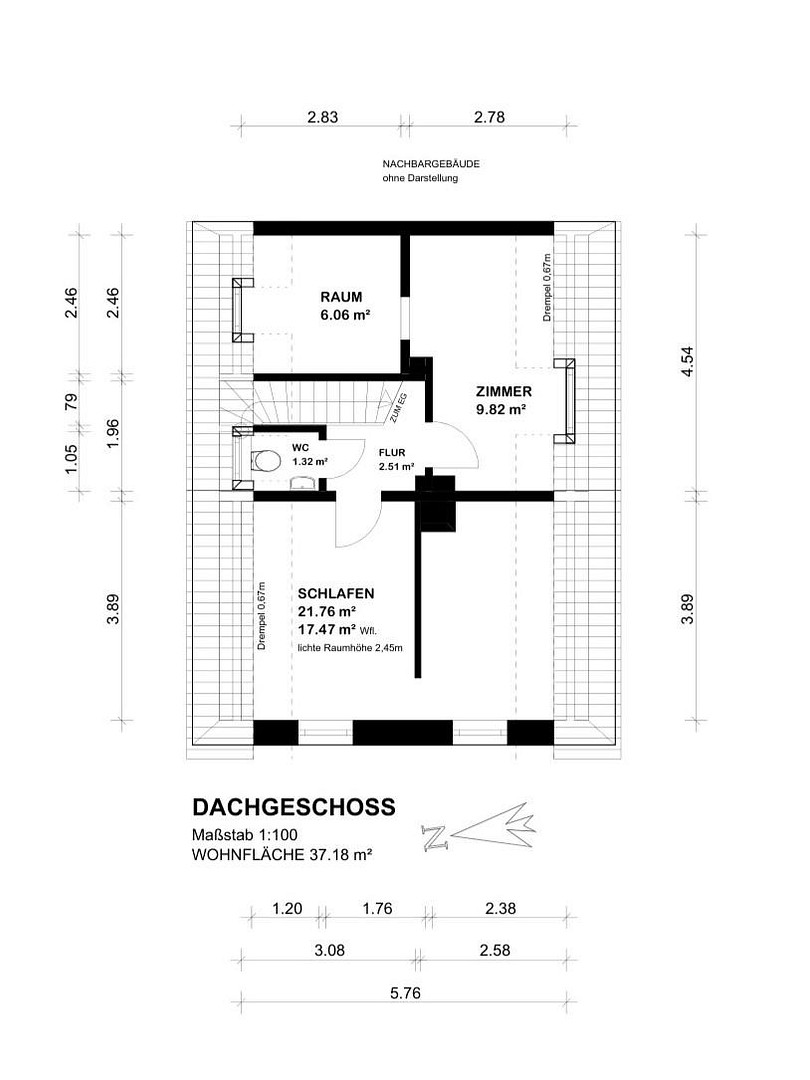
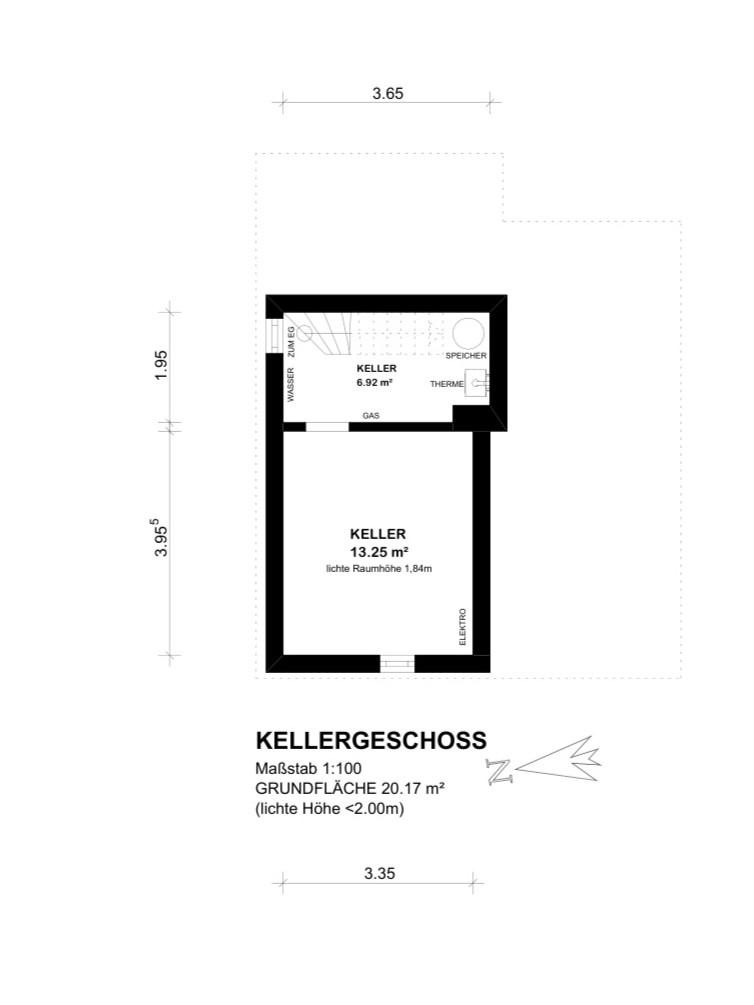
Teutoburger-Wald-Str. 3, 28307 Bremen (Hemelingen)Move in and feel at home – this well-maintained semi-detached house combines the charm of a classic family home with the comfort of a comprehensively modernized property. Extensive renovations, a well-thought-out layout, and a pleasant living environment create a home that impresses from the moment you walk in. The open-plan living and dining area forms the heart of the house. Large windows create a bright and welcoming atmosphere and provide a seamless transition to the fully covered south-facing terrace. Here, you can enjoy relaxing hours outdoors, whether having breakfast or spending pleasant evenings with family and friends. The open-plan kitchen blends harmoniously with the living area and is equipped with a high-quality fitted kitchen. The spacious bathroom on the ground floor features a walk-in rain shower and a comfortable corner bath, and offers additional living comfort thanks to underfloor heating. The well-thought-out room concept continues consistently on the upper floor. The spacious bedroom has an adjacent room that is ideally suited as a dressing room. The second room is also complemented by an additional space, offering versatile uses – for example, as a children's room, guest room, or home office, with practical storage space. A separate toilet completes this level. Despite the compact living space, a harmonious living concept is created, offering surprisingly generous space for couples or small families. The property has been extensively modernized, particularly in 2014 and 2018, bringing it up to a contemporary technical standard. In 2014, significant work was carried out on the building's technical systems and interior finishes. In 2018, the roof and facade were energetically modernized, and the terrace, garden, and garden shed were redesigned. Since then, the house has been continuously maintained. Triple-glazed windows, electric blinds, network connections in all rooms, and a fiber optic connection in the basement provide modern living comfort. Thanks to the underfloor heating in the kitchen and bathroom, as well as modern radiators, a later conversion to a heat pump is easily feasible. The outdoor area also offers a variety of possibilities. The fully covered south-facing terrace invites you to spend relaxing hours outdoors. The garden offers space for individual design and can be further developed according to your own preferences with manageable effort. A large garden shed with a separate bicycle storage area, a photovoltaic system, and a house water system with frost-proof well water connections and an irrigation system for the lawn area complement the outdoor space. The parking space also offers the possibility of easily installing a wallbox for an electric vehicle. A practical partial basement provides additional usable space for household items, supplies, and technology, effectively supplementing the living space. The living area is approximately 93 m², with the fully covered terrace being proportionally included according to the relevant regulations. Before moving in, only minor cosmetic work, such as painting or, if necessary, replacing individual flooring, needs to be planned. The handover of the property is expected to be possible in the first quarter of 2027. This is a home that, with its well-maintained overall appearance, thoughtful layout, and extensive modernizations, offers the best possible conditions to feel comfortable from day one. The sale is being handled directly by the owner. There are no real estate agent fees for the buyer.
Are you interested in this house?
|
Object Number
|
OM-483579
|
|
Object Class
|
House
|
|
Object Type
|
Semi-detached house
|
|
Is occupied
|
Vacant
|
|
Handover from
|
By arrangement
|
Purchase price & additional costs
|
purchase price
|
327.000 €
|
|
Purchase additional costs
|
approx. 22,739 €
|
|
Total costs
|
approx. 349,739 €
|
Breakdown of Costs
* Costs for notary and land register were calculated based on the fee schedule for notaries. Assumed was the notarization of the purchase at the stated purchase price and a land charge in the amount of 80% of the purchase price. Further costs may be incurred due to activities such as land charge cancellation, notary escrow account, etc. Details of notary and land registry costs
Does this property fit my budget?
Estimated monthly rate: 1,288€
More accuracy in a few seconds:
By providing some basic information, the estimated monthly rate is calculated individually for you. For this and for all other real estate offers on ohne-makler.net
Details
|
Condition
|
Rehabilitated
|
|
Number of floors
|
2
|
|
Bathrooms (number)
|
1
|
|
Bedrooms (number)
|
2
|
|
Number of parking lots
|
1
|
|
Flooring
|
Laminate, Tiles, Vinyl / PVC
|
|
Heating
|
Central heating
|
|
Year of construction
|
1951
|
|
Equipment
|
Terrace, Garden, Basement, Full bath, Shower bath, Fitted kitchen, Guest toilet
|
|
Infrastructure
|
Pharmacy, Grocery discount, General practitioner, Kindergarten, Primary school, Secondary school, Middle school, High school, Comprehensive school, Public transport
|
Information on equipment
• Semi-detached house, constructed with solid masonry.
• Year of construction: 1951.
• Approximately 255 square meters of land share.
• Approximately 93 square meters of living space, spread across two floors.
• Fully covered terrace, with its area included in the living space calculation.
• Approximately 20 square meters of usable space in the partial basement.
• Spacious living and dining area with an open-plan kitchen.
• High-quality fitted kitchen.
• Bedroom with a separate dressing area.
• Children's room, guest room, or home office with an additional adjacent room.
• Spacious bathroom on the ground floor.
• Separate toilet on the top floor.
• Underfloor heating in the kitchen and bathroom.
• Triple-glazed windows.
• Electric blinds throughout the house.
• Network and satellite connections throughout the house.
• DSL, cable, and fiber optic connection.
• Large garden shed with a separate bike storage area and a photovoltaic system.
• House water system with two external taps.
• Parking space with charging capability for electric vehicles.
• Modernizations completed in 2014. • Comprehensive modernization of the residential building.
• Gas and water systems completely renewed.
• Electrical system, including the fuse box, completely renewed.
• Triple-glazed windows installed.
• Viessmann condensing boiler installed.
• Bathroom comprehensively modernized.
• Underfloor heating installed in the kitchen and bathroom.
• Electric shutters installed throughout the house.
• Network and satellite cabling installed throughout the house.
• Kitchen completely renovated.
Modernizations in 2018:
• Roof, including dormers, insulated and re-tiled.
• Facade energetically modernized with a thermal insulation composite system.
• Terrace, including complete roofing, redesigned.
• Garden redesigned.
• Large garden house with a separate bicycle shed constructed.
• Rainwater drainage and infiltration shafts renewed.
Location
The property is located in the Stackkamp residential area in Bremen-Arbergen, a well-established residential neighborhood in eastern Bremen. The area was developed in the late 1940s and is still primarily characterized by single-family homes and semi-detached houses with gardens. The spacious layout and established character create a pleasant living environment. Essential amenities can be easily reached. For example, REWE and Lidl supermarkets are located on Arberger Heerstraße. Further shopping options, bakeries, doctors, pharmacies, and restaurants are available in the surrounding area. The location also offers good infrastructure for families. Daycare centers are nearby, and the Arbergen primary school is located directly in the neighborhood. Secondary schools are accessible in the adjacent areas. Sports clubs and various sports and leisure facilities complement the offerings. Arbergen combines an established, in parts still village-like character with its proximity to the other districts of eastern Bremen. The Weserpark shopping center is also easily accessible for larger purchases and a wide range of retail options. The surrounding main roads provide good connections to Bremen's road network and the A1 motorway. Bus connections also offer access to public transportation towards Hemelingen, Sebaldsbrück, and Mahndorf. Overall, the location offers a balanced combination of an established living environment, good infrastructure, and convenient access to everyday amenities.
Location Check
Energy
|
Final energy consumption
|
114.30 kWh/(m²a)
|
|
Energy efficiency class
|
D
|
|
Energy certificate type
|
Consumption certificate
|
|
Main energy source
|
Gas
|
Miscellaneous
Send a message directly to the seller
Questions about this house? Show interest or arrange a viewing appointment?
Click here to send a message to the provider:

Diese Seite wurde ausgedruckt von:
https://www.ohne-makler.net/en/property/483579/