
This page was printed from:
https://www.ohne-makler.net/en/property/483565/
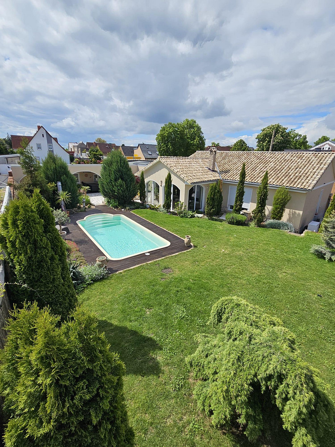
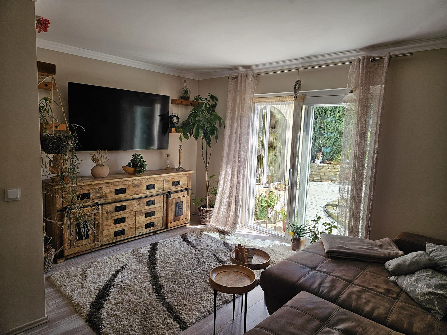
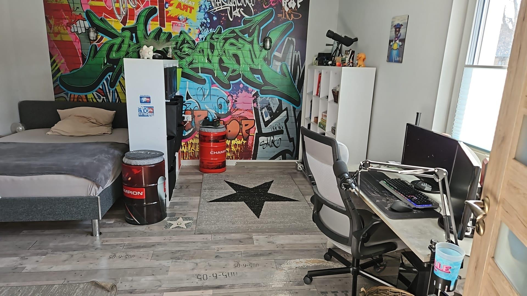
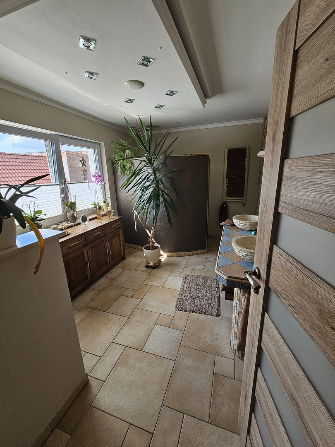
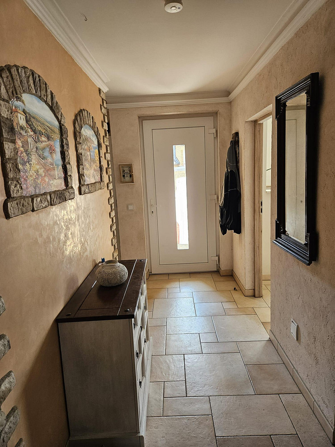
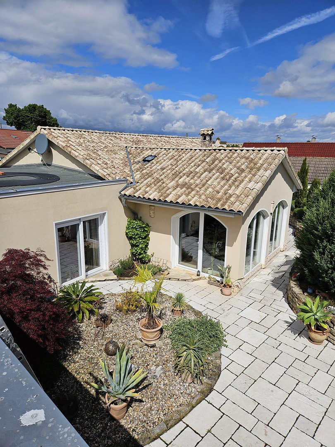
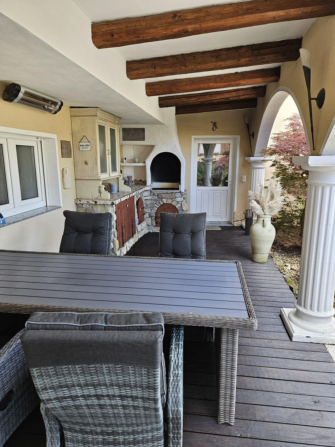
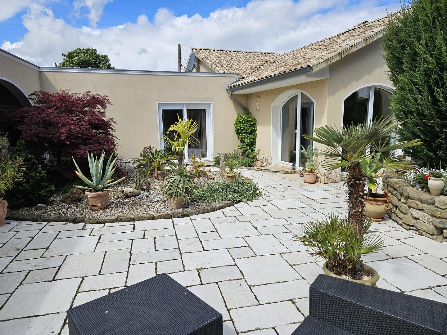
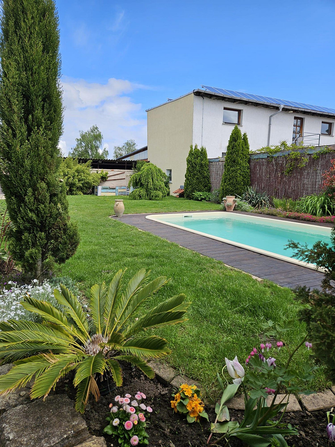
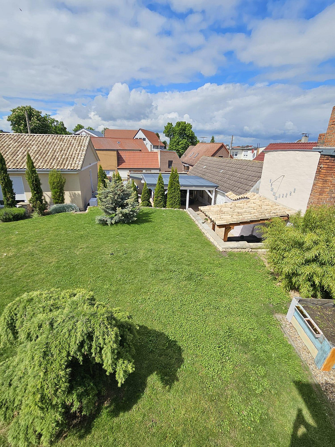
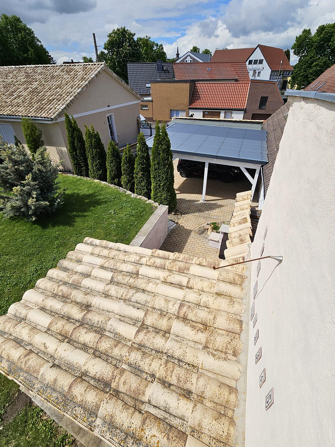
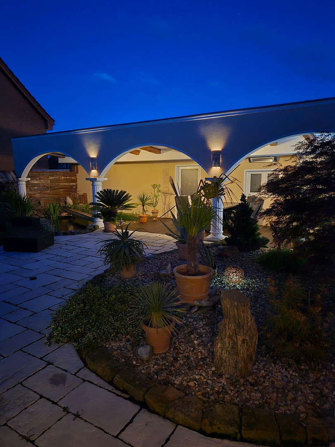
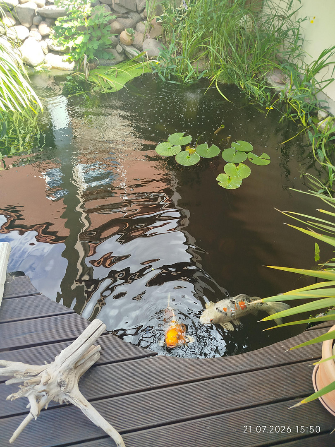
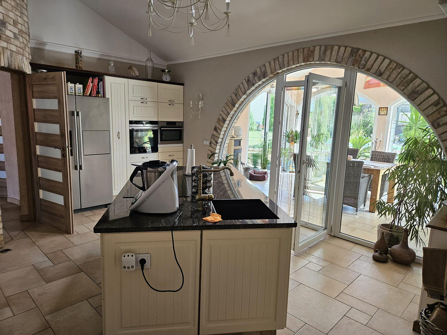
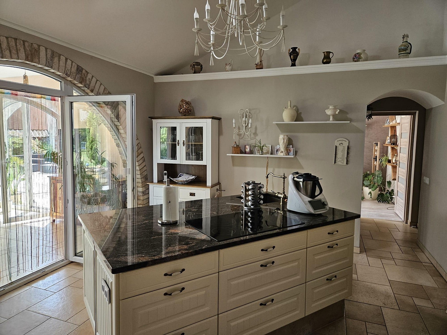
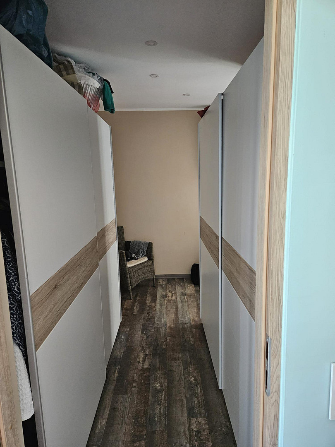
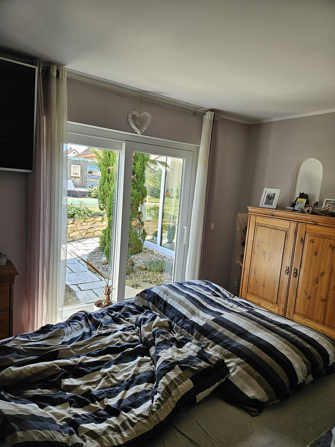
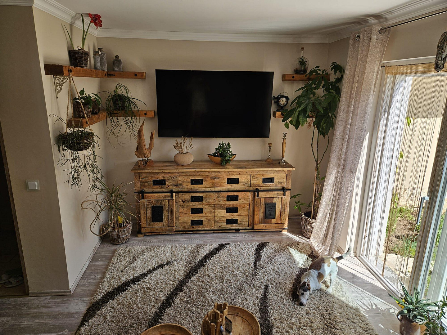
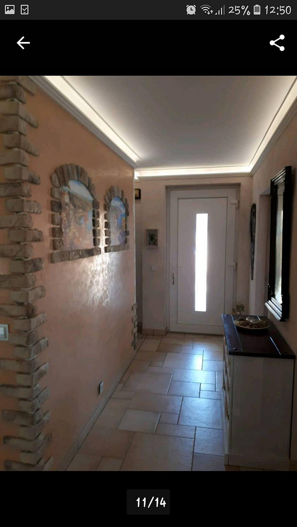
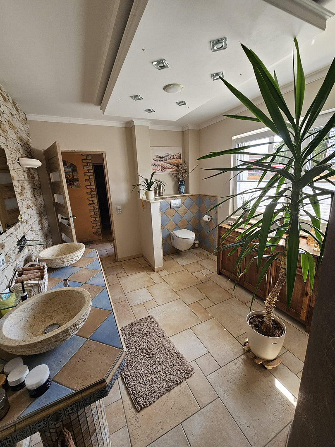
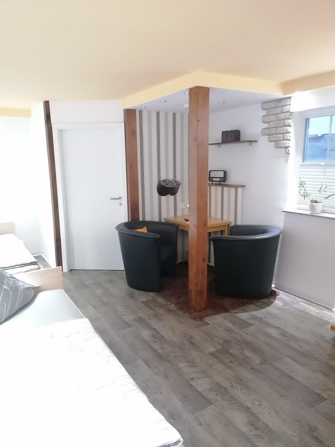
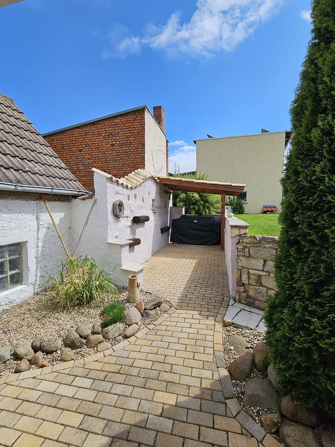
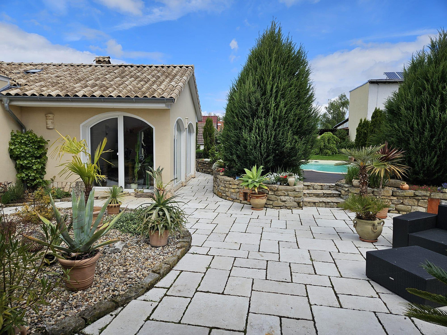
Mediterranean-style detached house, designed in a bungalow style.
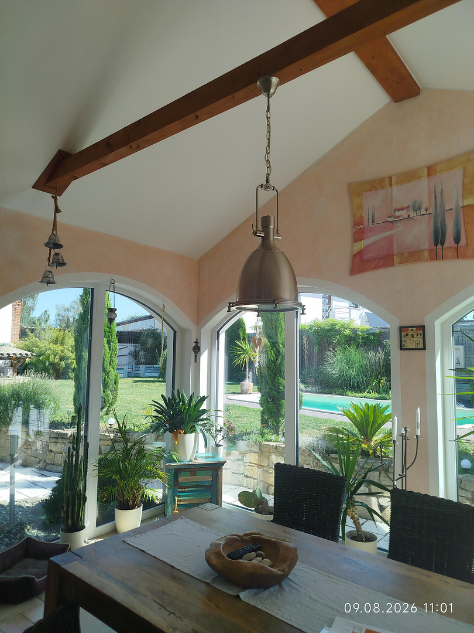
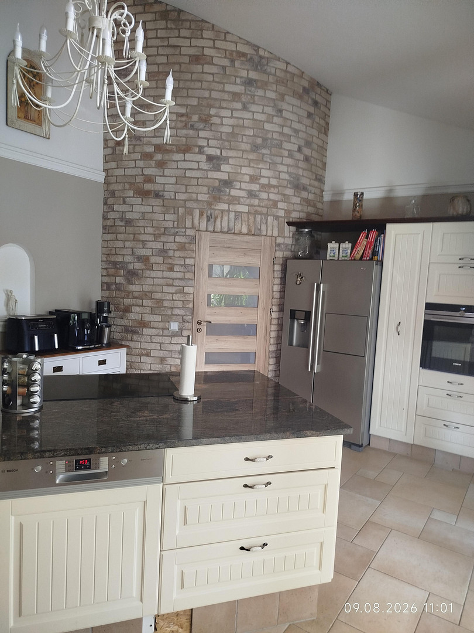
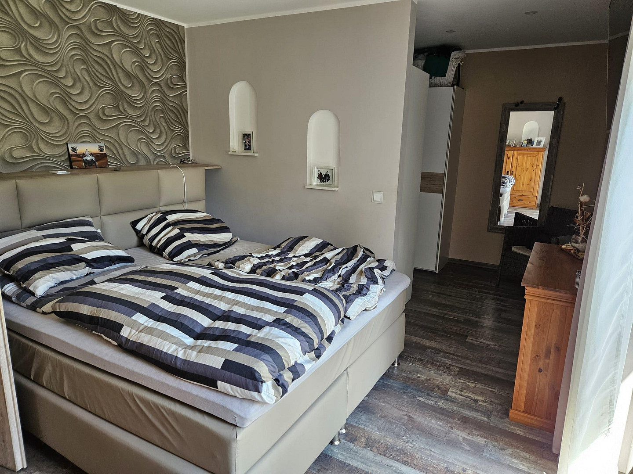
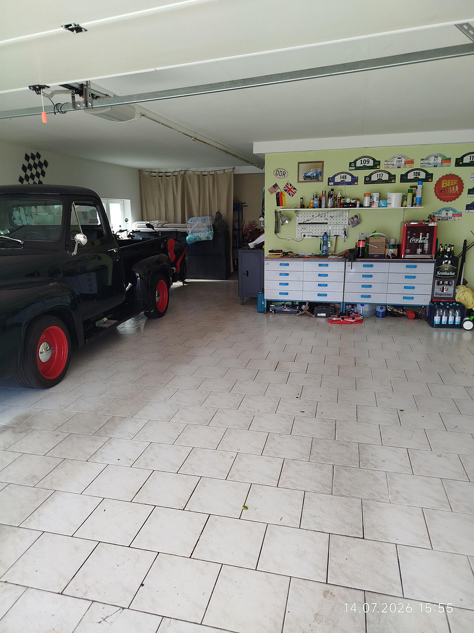
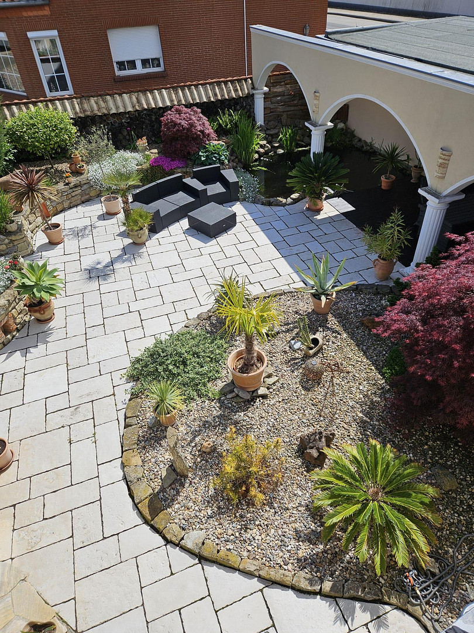
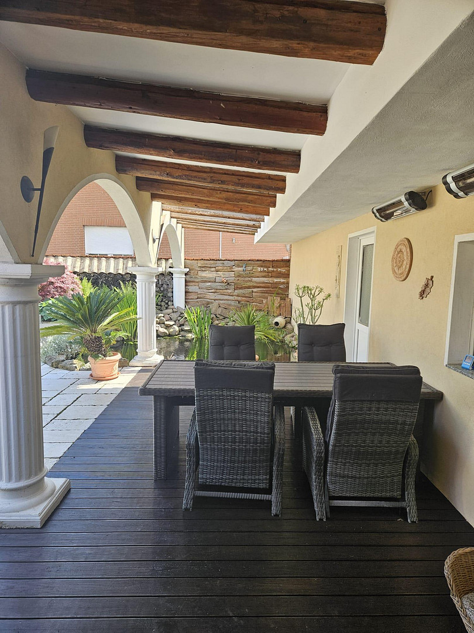
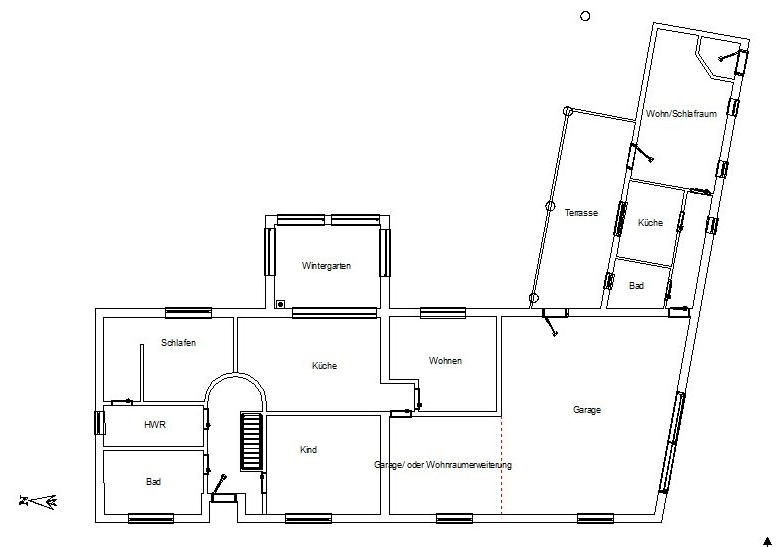
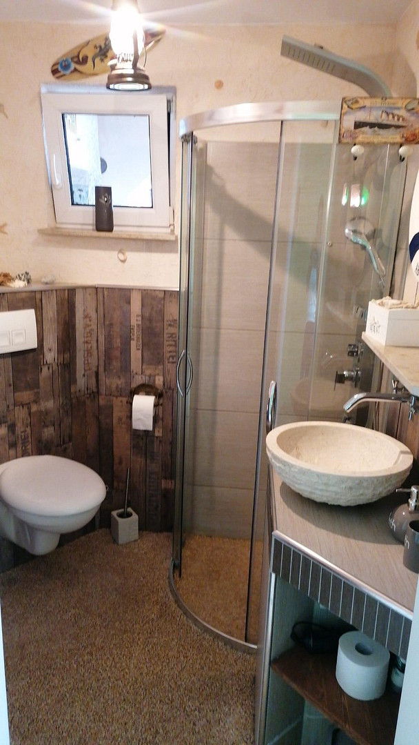
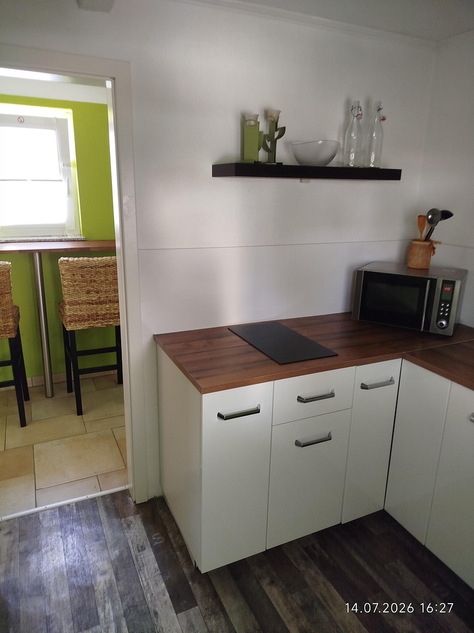
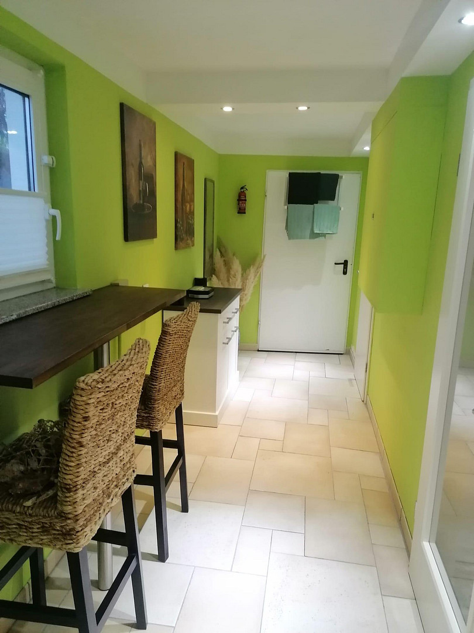
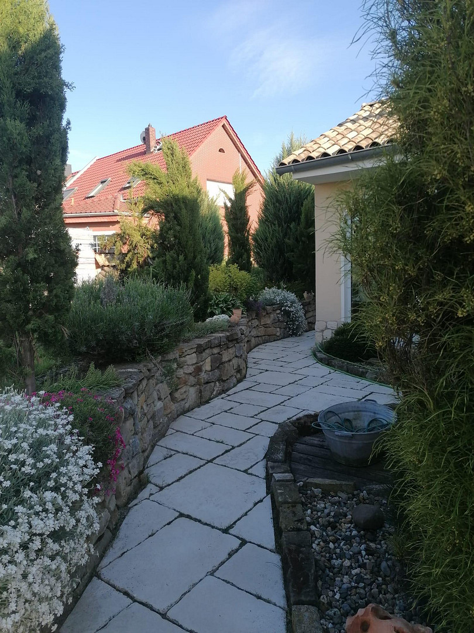
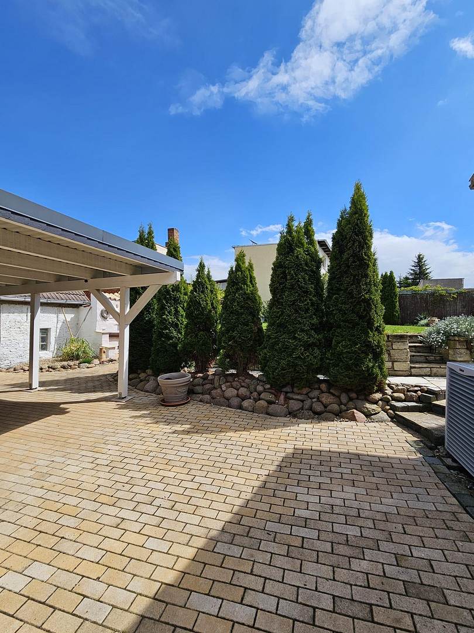
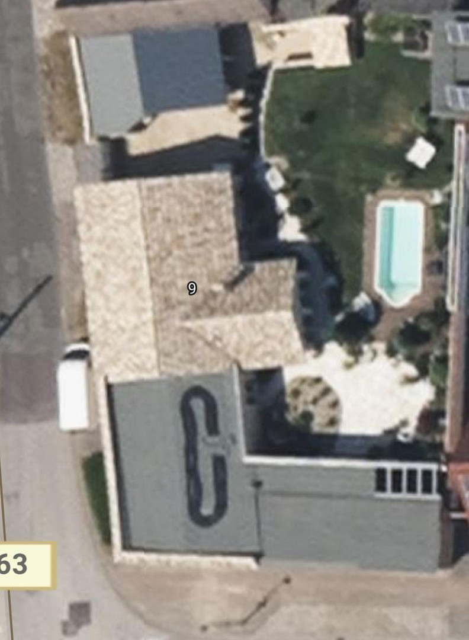
39164 Hohendodeleben – Sachsen-AnhaltFor sale is a well-maintained, Mediterranean-style detached house with a separate apartment, featuring high-quality finishes. This solid, detached house was completed in December 2016 and combines energy-efficient technology with a Mediterranean design, offering approximately 130 square meters of living space. The property, with a plot size of approximately 895 square meters, includes a pool and offers ample space for relaxation and enjoyment, making it ideal for families or couples who need extra space. The house is heated by a modern air-water heat pump with underfloor heating throughout. The house has an energy efficiency rating of A. The high-quality features include electrically operated roller shutters (controlled via an app) on all windows except for the sunroom, and a fireplace for cozy evenings. Large windows create a bright and welcoming atmosphere and offer a beautiful view of the carefully landscaped garden with its pool. The pool has a solar heating system, allowing it to be used from spring to autumn. The well-maintained, timeless built-in kitchen impresses with its functional design. A particular highlight is the kitchen island with a granite countertop, hob, granite sink, and dishwasher. This comfortable bathroom features a modern shower, two sinks, a toilet, and a towel warmer. All rooms have windows, including the utility room. The flooring throughout the house is a combination of tiles and laminate. A well provides water for irrigating the garden. Also noteworthy is the 80 square meter garage, which can accommodate up to 4 cars, and includes a wallbox for charging electric vehicles. There are also 3 carports on the property. The property features 4 terraces, one of which is approximately 40 square meters, one is covered with an area of 27 square meters, a pool terrace for sun loungers, and a small covered terrace. The separate apartment/guest apartment has its own entrance from the street and access to the terrace and garden. It consists of a living/bedroom, a kitchen, a hallway, and a shower room. It is ideal as accommodation for guests or young adults. The separate apartment is currently rented out as a vacation rental and generates additional income. The apartment is heated by an electric underfloor heating system. The photos shown represent the current condition of the house. The living space can be expanded as needed by incorporating the adjacent garage. Come and see the property for yourself and be convinced by its unique character and potential.
Are you interested in this house?
|
Object Number
|
OM-483565
|
|
Object Class
|
House
|
|
Object Type
|
Single-family house
|
|
Is occupied
|
Vacant
|
|
Handover from
|
By arrangement
|
Purchase price & additional costs
|
purchase price
|
499.000 €
|
|
Purchase additional costs
|
approx. 31,410 €
|
|
Total costs
|
approx. 530,409 €
|
Breakdown of Costs
* Costs for notary and land register were calculated based on the fee schedule for notaries. Assumed was the notarization of the purchase at the stated purchase price and a land charge in the amount of 80% of the purchase price. Further costs may be incurred due to activities such as land charge cancellation, notary escrow account, etc. Details of notary and land registry costs
Does this property fit my budget?
Estimated monthly rate: 2,073€
More accuracy in a few seconds:
By providing some basic information, the estimated monthly rate is calculated individually for you. For this and for all other real estate offers on ohne-makler.net
Details
|
Condition
|
As good as new
|
|
Number of floors
|
1
|
|
Usable area
|
95 m²
|
|
Bathrooms (number)
|
2
|
|
Bedrooms (number)
|
3
|
|
Number of garages
|
4
|
|
Number of carports
|
3
|
|
Number of parking lots
|
1
|
|
Flooring
|
Laminate, Tiles
|
|
Heating
|
Underfloor heating
|
|
Year of construction
|
2016
|
|
Equipment
|
Terrace, Winter garden, Garden, Basement, Shower bath, Pool / swimming pool, Fitted kitchen, Guest toilet, Fireplace
|
|
Infrastructure
|
Pharmacy, Grocery discount, General practitioner, Kindergarten, Primary school, Middle school, High school, Public transport
|
Information on equipment
- Air source heat pump
- Underfloor heating
- Fireplace
- Fitted kitchen
- Heated pool
- Well
- Garage with 4 parking spaces
- Carport with 3 parking spaces
- Self-contained apartment/Guest apartment
Location
Hohendodeleben is located 4 km from Magdeburg and 6 km from Wanzleben. Due to its proximity to the A2 and A14 highways, this town is very popular. Hohendodeleben has a kindergarten, a primary school, doctors, a butcher, and a bakery.
Location Check
Energy
|
Final energy consumption
|
47.00 kWh/(m²a)
|
|
Energy efficiency class
|
A
|
|
Energy certificate type
|
Consumption certificate
|
|
Main energy source
|
Air/water heat
|
Miscellaneous
House and garden designed in a Mediterranean style.
Broker inquiries not welcome! According to § 7 UWG, unsolicited contact by brokers without the express consent of the recipient is prohibited!
Topic portals
Send a message directly to the seller
Questions about this house? Show interest or arrange a viewing appointment?
Click here to send a message to the provider:

Diese Seite wurde ausgedruckt von:
https://www.ohne-makler.net/en/property/483565/