
This page was printed from:
https://www.ohne-makler.net/en/property/483561/
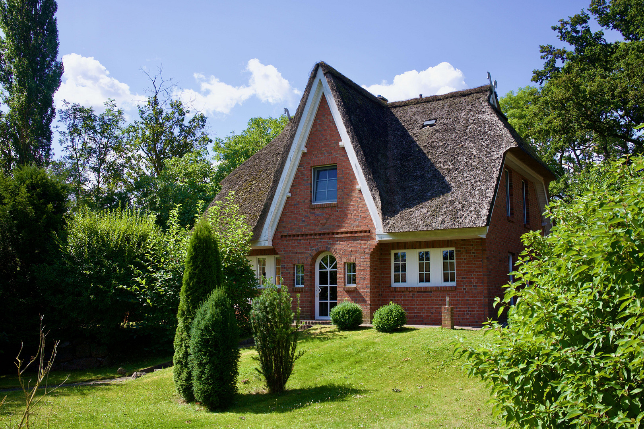
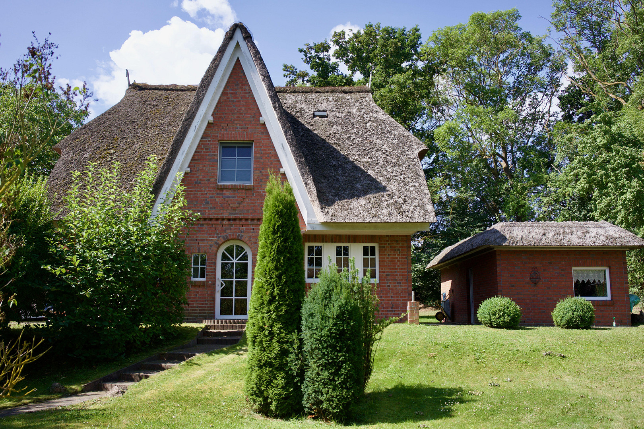
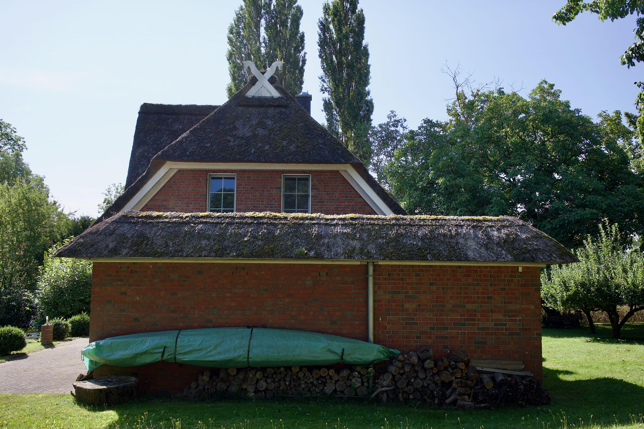
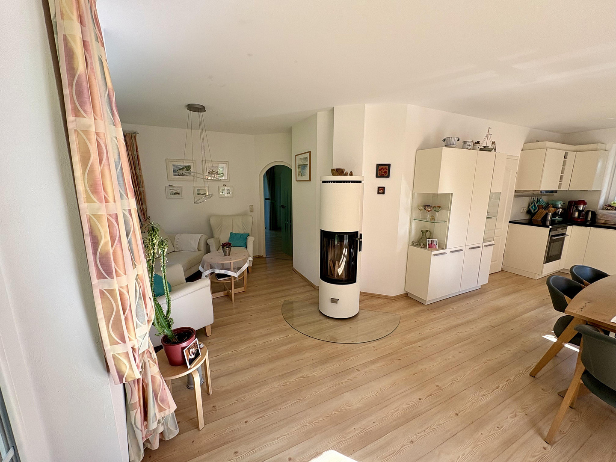
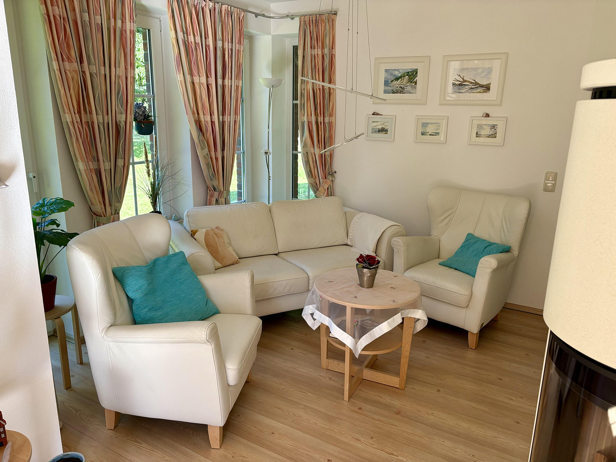
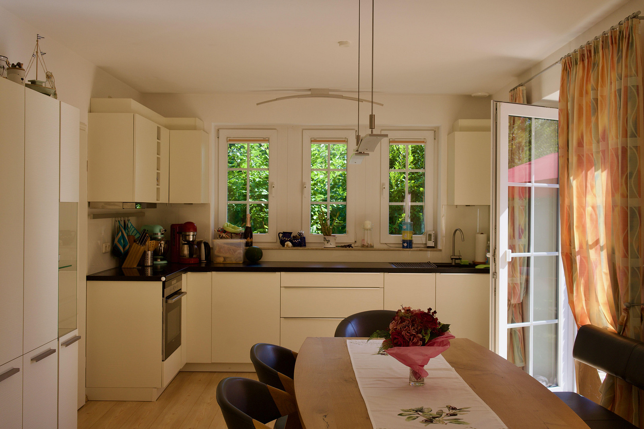
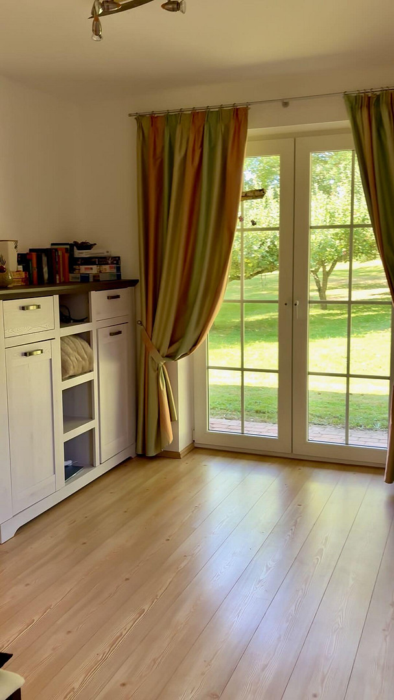
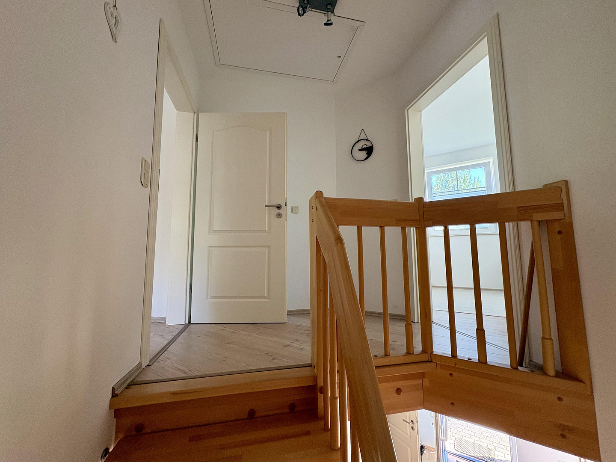
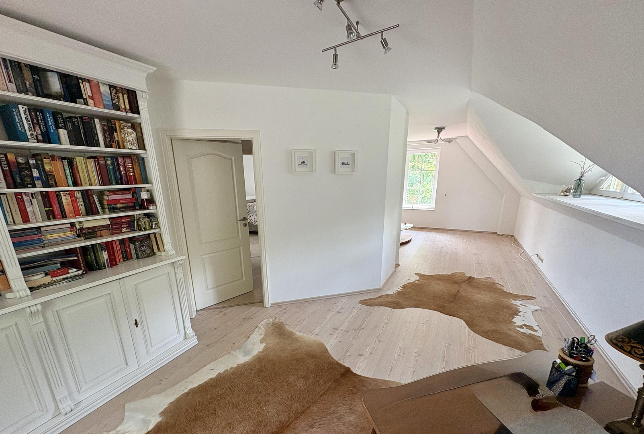
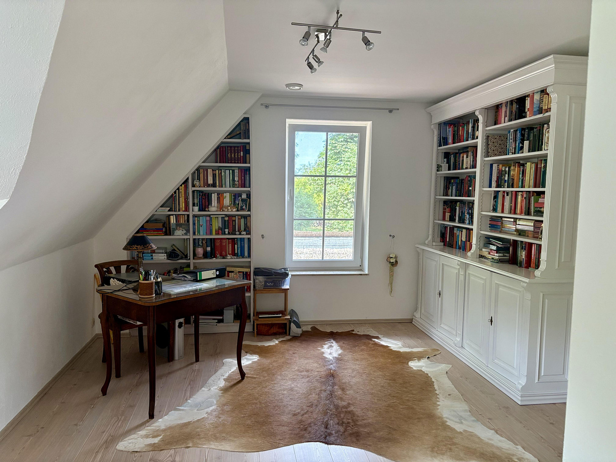
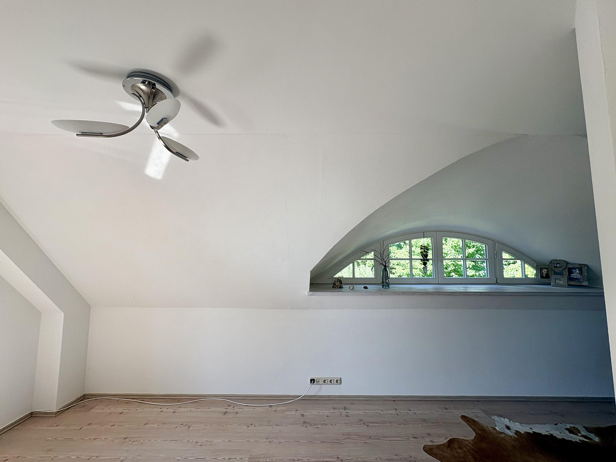
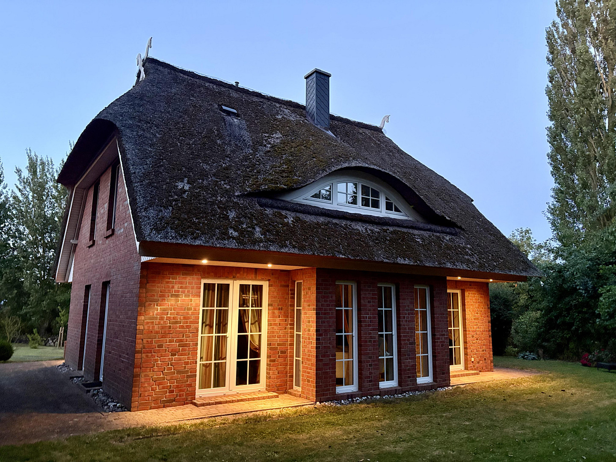
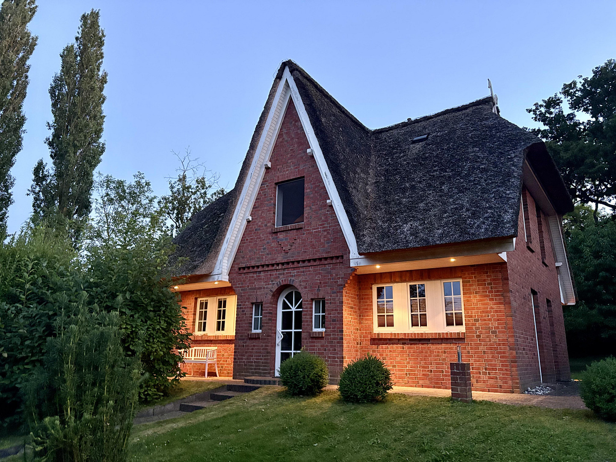

Viewing on November 21st/22nd: A tranquil retreat by the water – a thatched-roof house on a dreamlike property, with a harbor within walking distance.
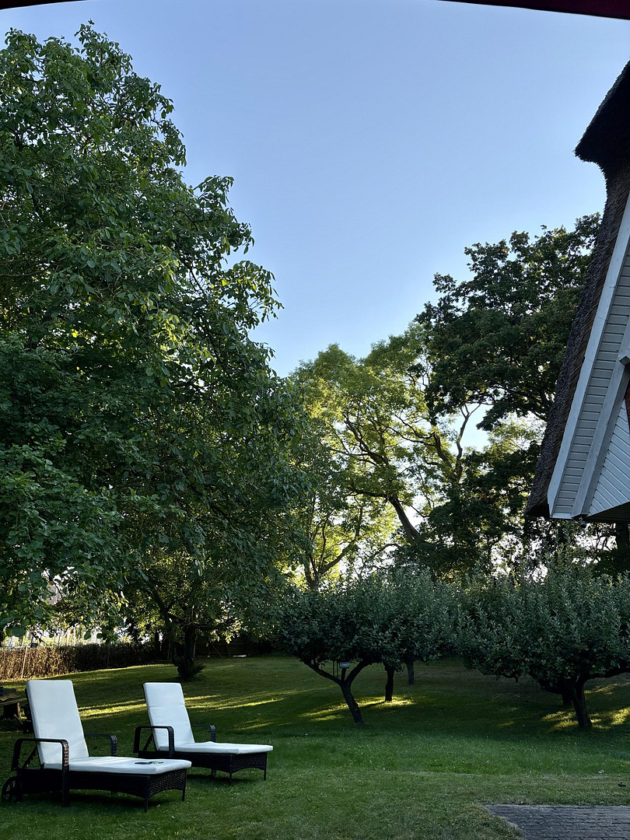
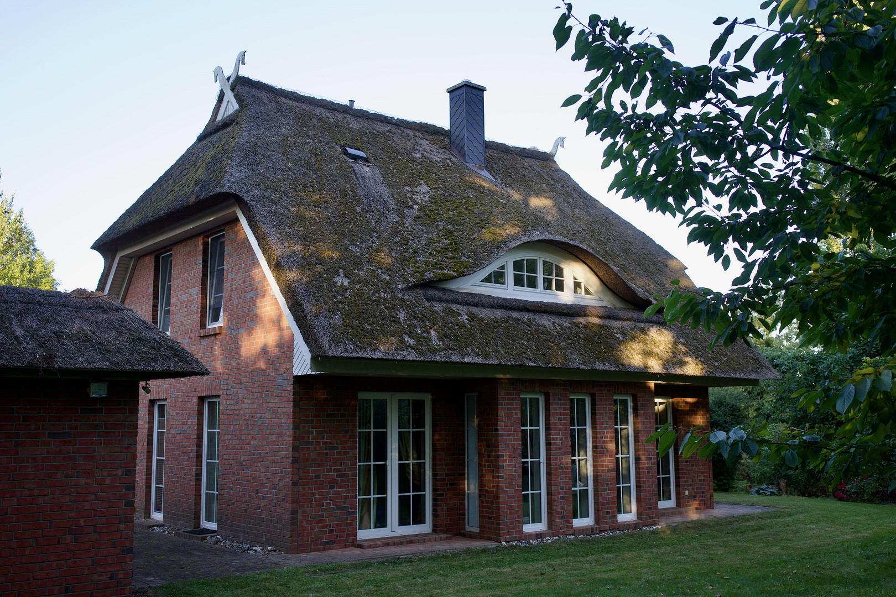
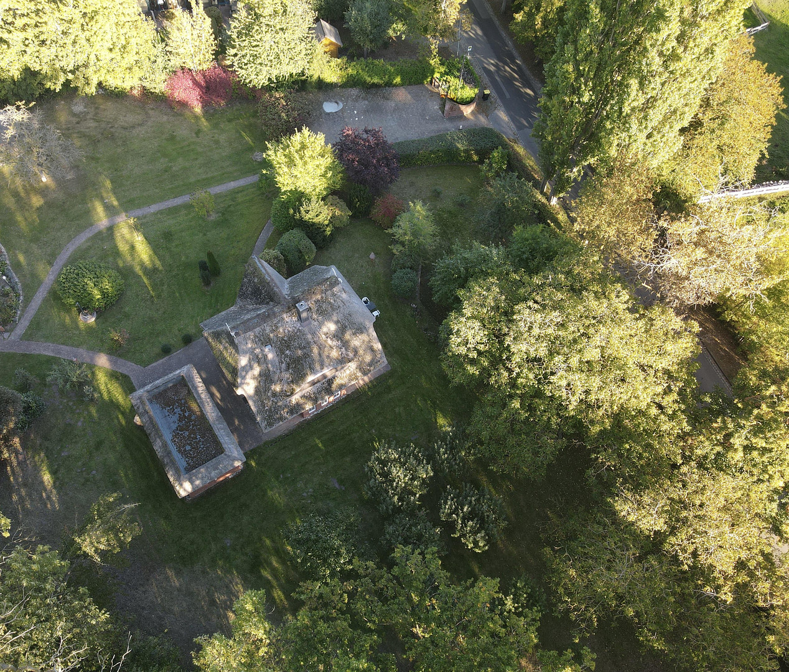
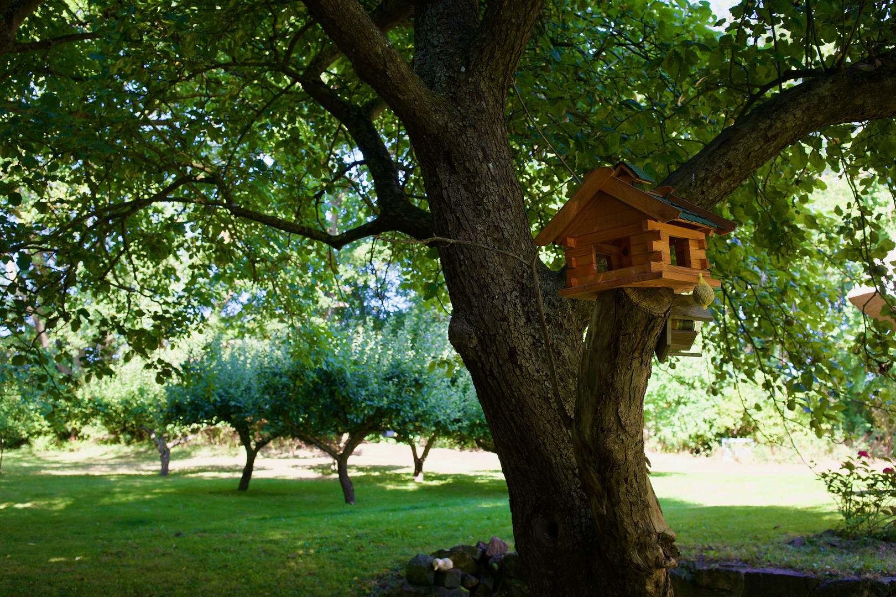
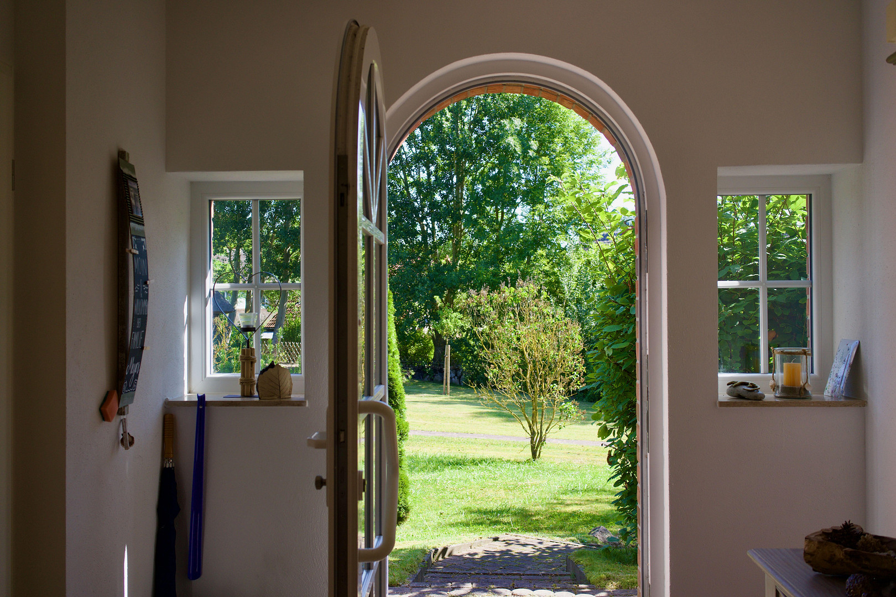
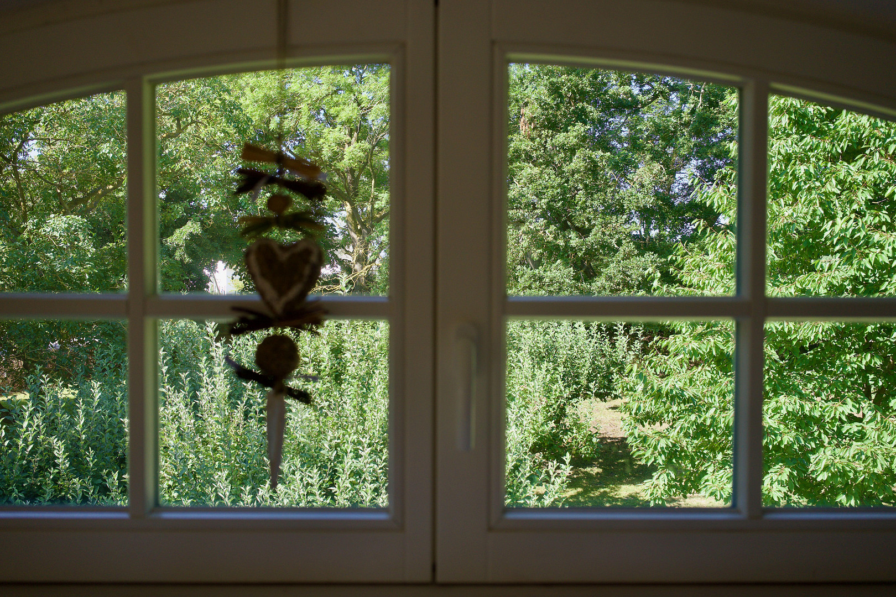
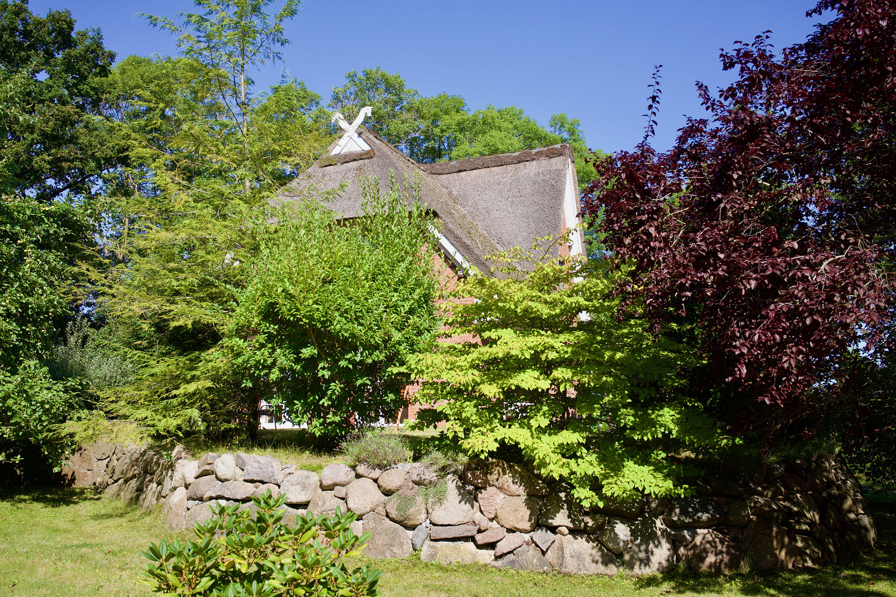
18574 Poseritz (Puddemin) – Mecklenburg-VorpommernThis property is ideal for those seeking a peaceful and nature-oriented lifestyle on the island of Rügen. Located just 200 meters from a small harbor, this well-maintained thatched-roof house was built in 2008 and sits on an exceptionally private garden plot of 2,360 m². The mature trees, orchard, and sheltered location create a secluded retreat, which is increasingly rare on Rügen. Those seeking shops, restaurants, or proximity to the beach within walking distance in the village will not find it here. However, those who value peace, nature, and are willing to use a car will find one of the most private locations in southern Rügen.
Viewings will be held on November 21st and 22nd, 2026: Viewings are possible on Saturday, November 21st, and Sunday, November 22nd, 2026, by prior appointment. Those who register will receive the property details in advance, allowing them to prepare for the viewing at their leisure. Please use the contact function of this advertisement to register.
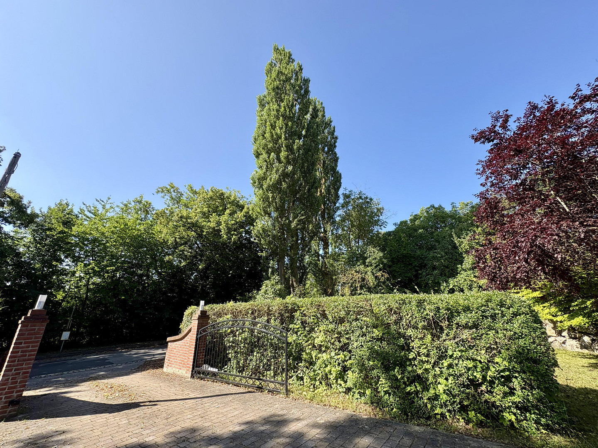
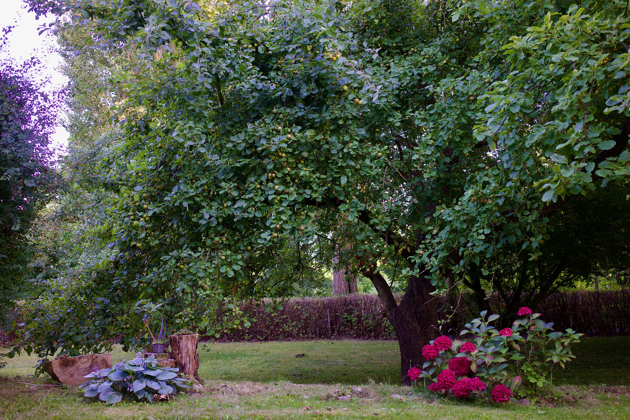
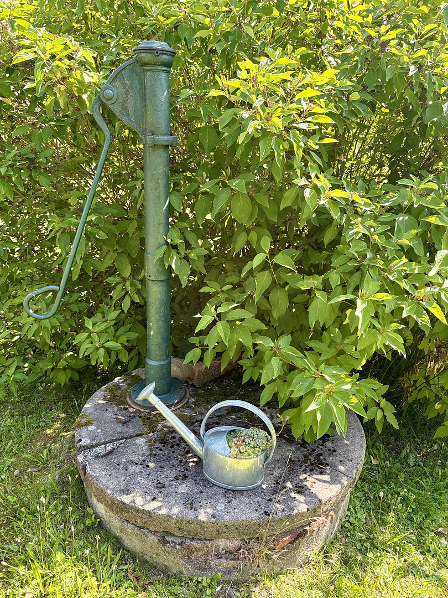
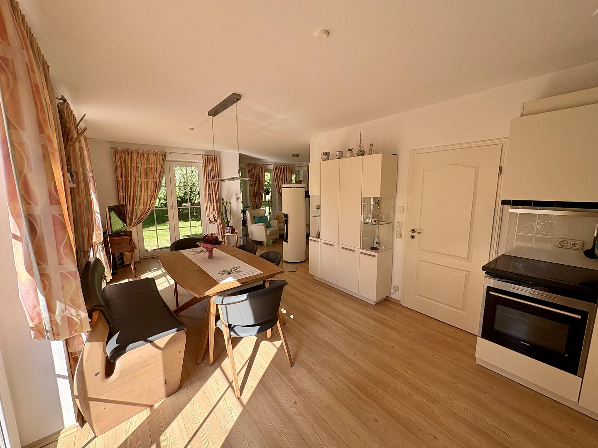
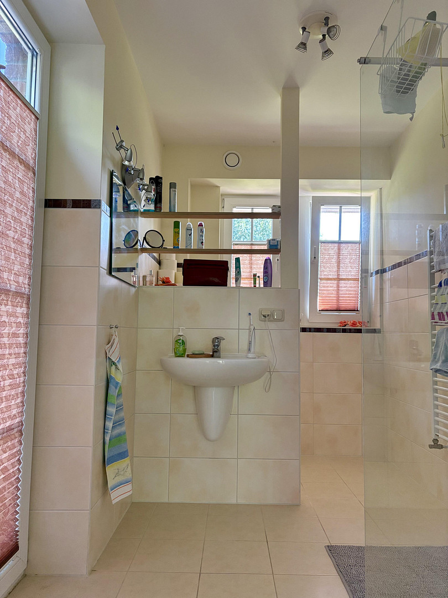
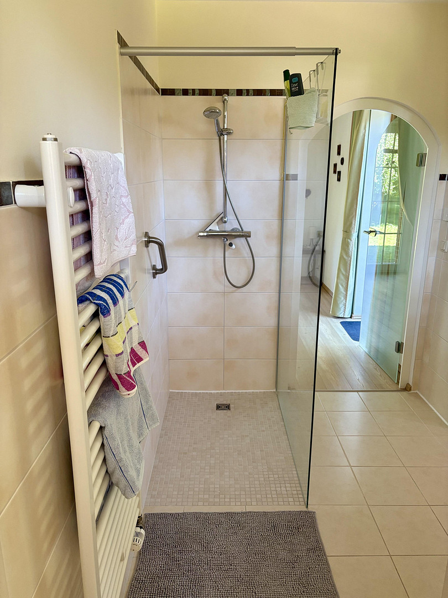
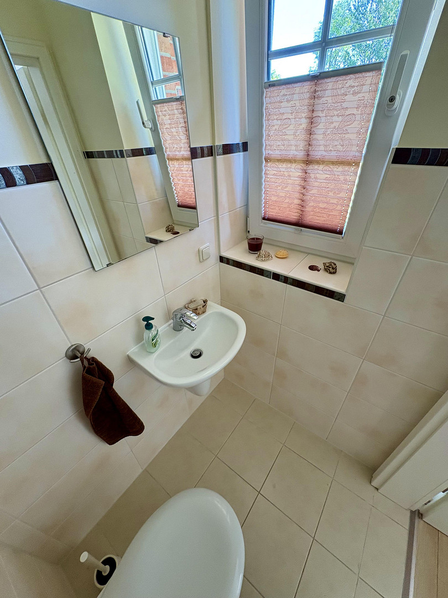
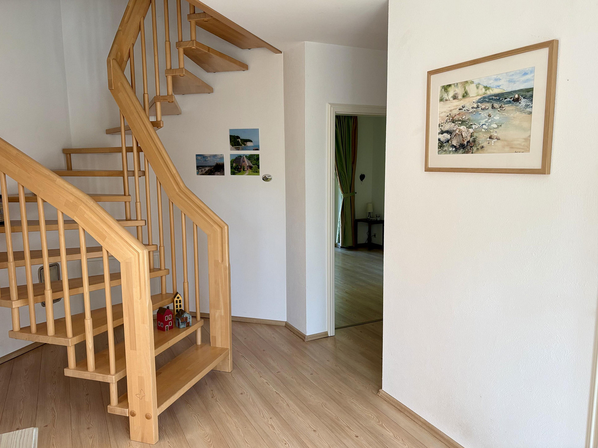
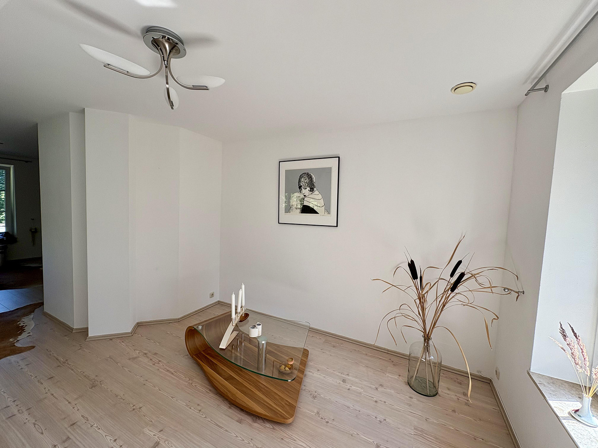
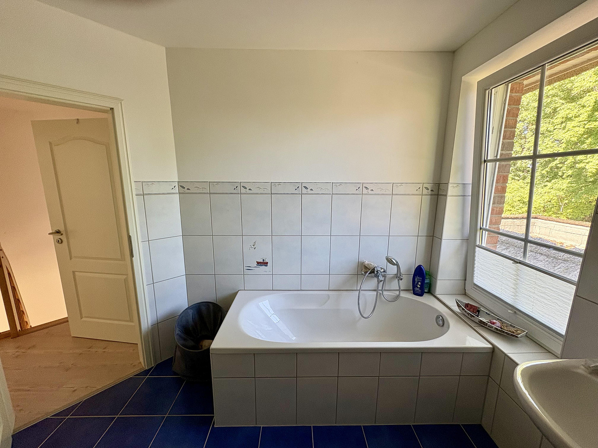
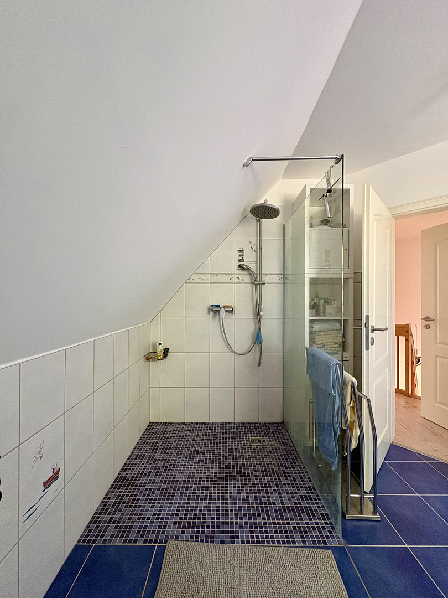
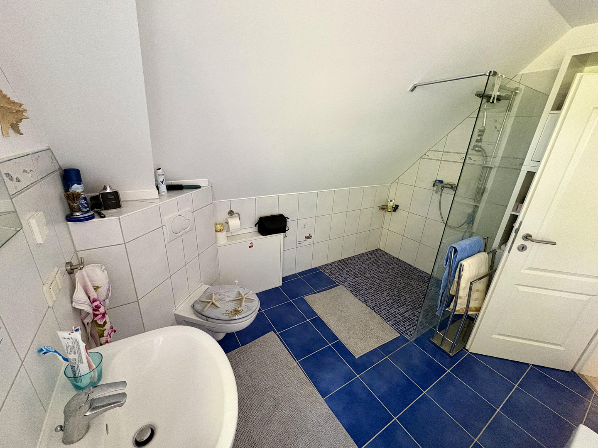
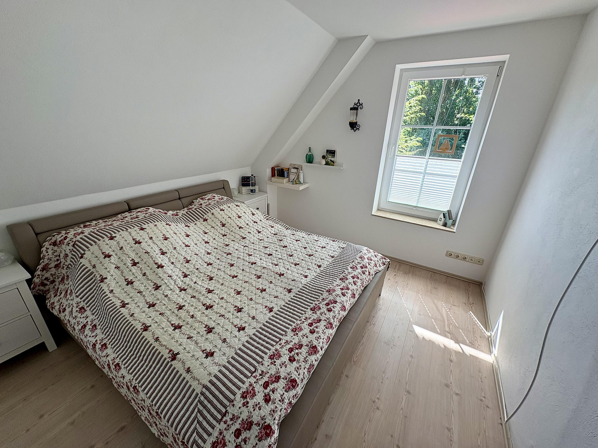
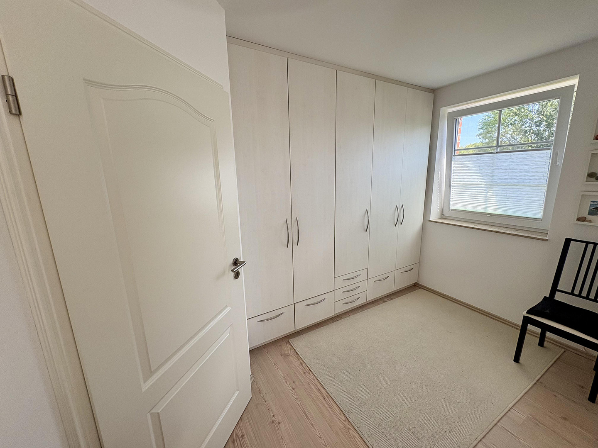
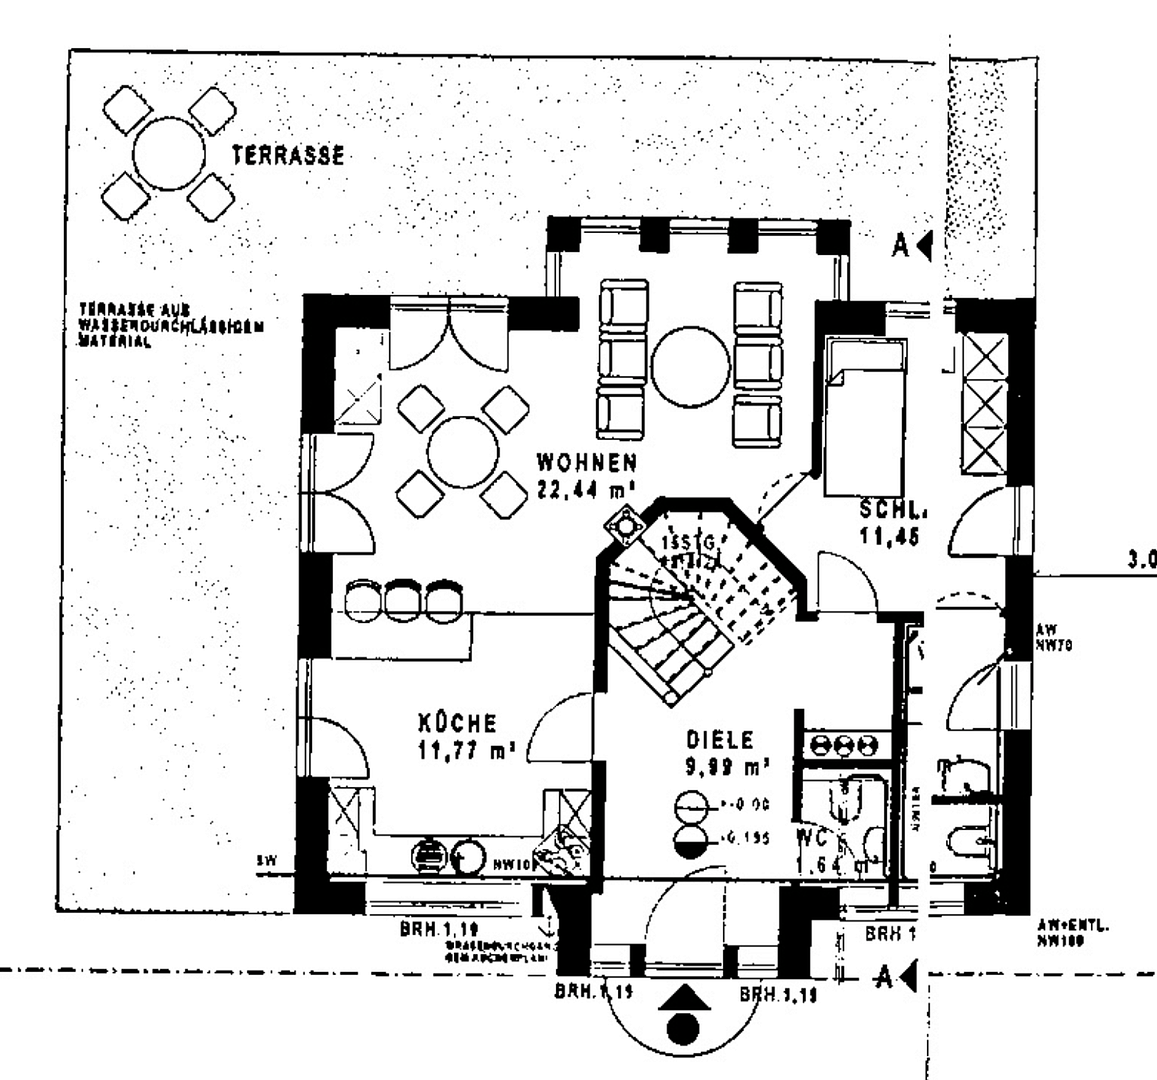
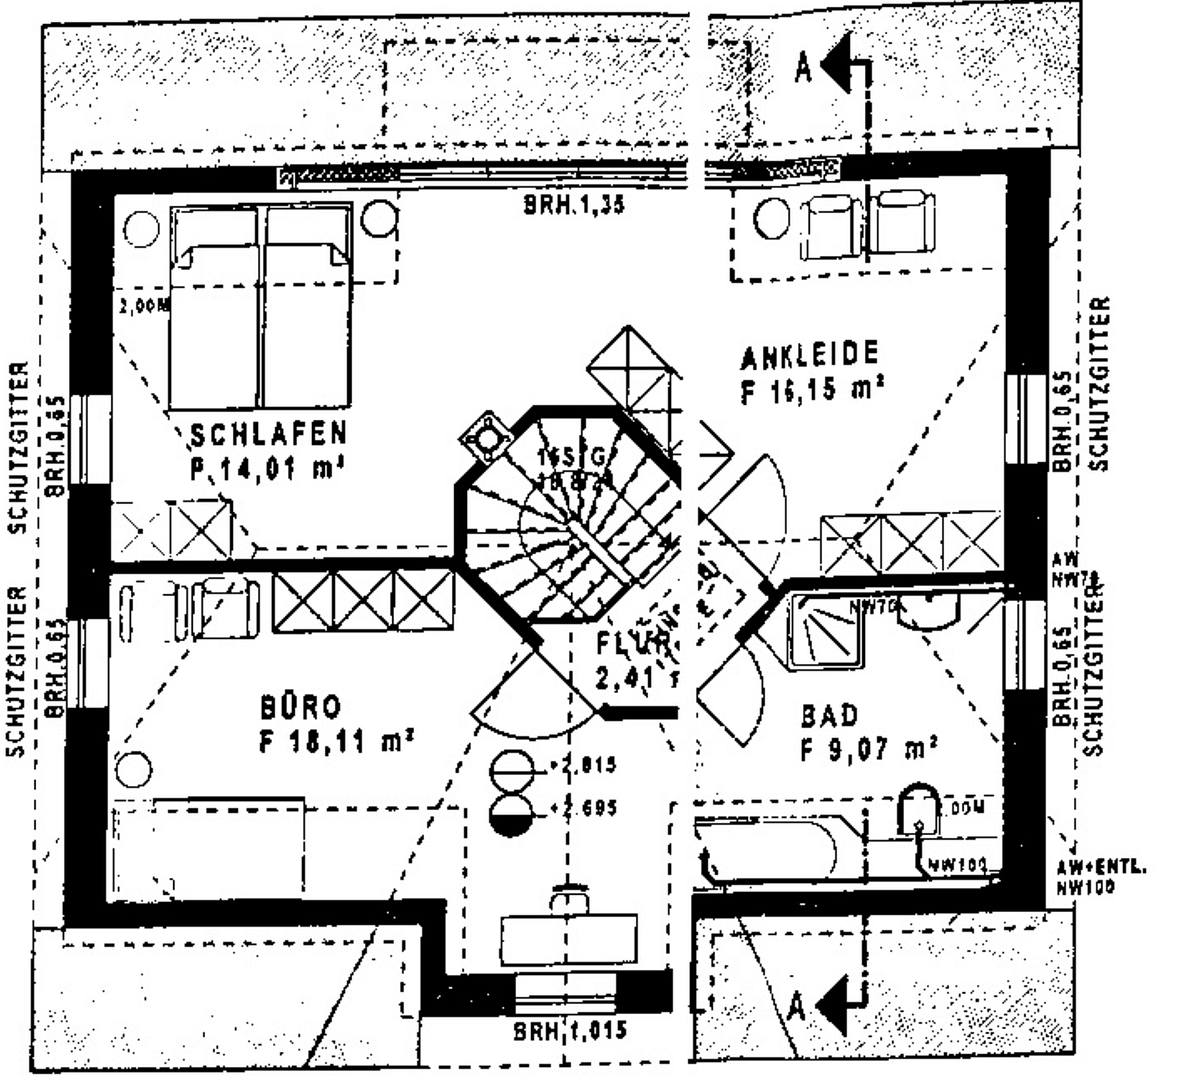
The solidly built house combines traditional thatched-roof architecture with modern, efficient technology: geothermal heat pump with deep borehole, underfloor heating, ventilation system with heat recovery, fiber optic internet, and energy efficiency class A. This property, with its two bathrooms, guest toilet, and potential connections for a second kitchenette, is ideal for couples with guests, families, or multi-generational living. The fixtures and fittings are of high quality and thoughtfully designed: it features a built-in kitchen (from 2015) with Siemens appliances (including an induction cooktop) and a Berbel extractor hood, a solid wood staircase, as well as custom-made pleated blinds and built-in cabinets. The ground floor has a bathroom with a walk-in shower, including a toilet, and a separate guest toilet. The upper floor features another bathroom with a walk-in shower, bathtub, and toilet. A private well provides the garden and toilets with non-potable water, with the option to switch to mains water. A high-quality fireplace adds a touch of pure comfort to the living space during the winter months. The expansive property, covering 2,360 m², is a particular highlight: it is completely enclosed on the exterior by large, mature trees and a hedge along the street. The particularly large trees that surround the property are located beyond the property boundary and are owned by the municipality, which is also responsible for tree trimming and maintenance. The garden features an orchard with 15 fruit trees (apple, plum, walnut, cherry, mirabelle plum, and cherry plum), as well as a Canadian hemlock tree, complemented by ornamental shrubs such as pagoda dogwood, blood cherry, forsythia, and lilac. A separate outbuilding of 26 m² provides ample storage space and houses the heating system, a potable water pump, as well as a Miele washing machine and dryer.
* 2,360 m² of fully enclosed, very private property
* Thatched-roof house, built in 2008, solid construction
* Geothermal heat pump with deep borehole, underfloor heating, ventilation system
* High-quality Cera fireplace
* Energy class A – requires only 32.6 kWh/(m²a)
* 200 meters to the harbor with a boat launch and moorings
* 5 minutes by car to the beach
* 15 minutes to Stralsund; the ferry to Greifswald is 5 minutes away by car
* Practical, spacious outbuilding
* Purchase without commission
To view a detailed video tour of the house and the property, simply scan the QR code in the pictures.
Are you interested in this house?
|
Object Number
|
OM-483561
|
|
Object Class
|
House
|
|
Object Type
|
Single-family house
|
|
Is occupied
|
Vacant
|
|
Handover from
|
Immediately
|
Purchase price & additional costs
|
purchase price
|
670.000 €
|
|
Purchase additional costs
|
approx. 48,786 €
|
|
Total costs
|
approx. 718,785 €
|
Breakdown of Costs
* Costs for notary and land register were calculated based on the fee schedule for notaries. Assumed was the notarization of the purchase at the stated purchase price and a land charge in the amount of 80% of the purchase price. Further costs may be incurred due to activities such as land charge cancellation, notary escrow account, etc. Details of notary and land registry costs
Does this property fit my budget?
Estimated monthly rate: 2,631€
More accuracy in a few seconds:
By providing some basic information, the estimated monthly rate is calculated individually for you. For this and for all other real estate offers on ohne-makler.net
Details
|
Condition
|
Well-kept
|
|
Number of floors
|
2
|
|
Usable area
|
27 m²
|
|
Bathrooms (number)
|
3
|
|
Bedrooms (number)
|
2
|
|
Number of parking lots
|
2
|
|
Flooring
|
Laminate, Tiles
|
|
Heating
|
Underfloor heating
|
|
Year of construction
|
2008
|
|
Equipment
|
Terrace, Garden, Full bath, Fitted kitchen, Guest toilet, Fireplace
|
|
Infrastructure
|
Pharmacy, Grocery discount, General practitioner, Kindergarten, Primary school, Comprehensive school, Public transport
|
Information on equipment
• Geothermal heat pump with deep borehole, private electricity meter, central ventilation system with heat recovery.
• Remotely controlled electric driveway gate, fiber optic connection to the house, satellite TV (shared with neighbors).
• All bathrooms with Villeroy & Boch tiles; ground floor bathroom with level access shower/toilet/sink, plus a guest toilet; upper floor bathroom with shower, bathtub, and toilet.
• Fitted kitchen with Siemens appliances, Berbel extractor hood, and custom-made display cabinet.
• Laminate flooring in all living areas and hallways, solid wood staircase, frosted glass doors (bathroom on the ground floor, guest room on the ground floor).
• High-quality Cera fireplace.
Location
The house is located in one of the quietest residential areas in southern Rügen, near Poseritz – just 200 meters from a small harbor with a boat launch, mooring spaces (changing rooms, showers, fresh water, electricity), and a restaurant. It's a peaceful, nature-rich location in southern Rügen, ideal for people who appreciate privacy, proximity to the harbor, cycling, sailing, and easy access to Stralsund. The city is about 15 minutes away by car, and the ferry to Greifswald is just 5 minutes away. The nearest supermarket is also about 5 minutes away by car and easily accessible by bike path. Numerous cycling and hiking trails in the area make the location particularly attractive for nature and water sports enthusiasts. A beautiful, quiet sandy beach is also just 5 minutes away by car.
Location Check
Energy
|
Energy efficiency class
|
A
|
|
Energy certificate type
|
Demand certificate
|
|
Main energy source
|
Geothermal
|
|
Final energy demand
|
32.60 kWh/(m²a)
|
Miscellaneous
We would be happy to provide you with a detailed video tour of the house and grounds upon request.
Broker inquiries not welcome! According to § 7 UWG, unsolicited contact by brokers without the express consent of the recipient is prohibited!
Send a message directly to the seller
Questions about this house? Show interest or arrange a viewing appointment?
Click here to send a message to the provider:
Offer from: Thomas Brünner

Diese Seite wurde ausgedruckt von:
https://www.ohne-makler.net/en/property/483561/