
This page was printed from:
https://www.ohne-makler.net/en/property/483521/
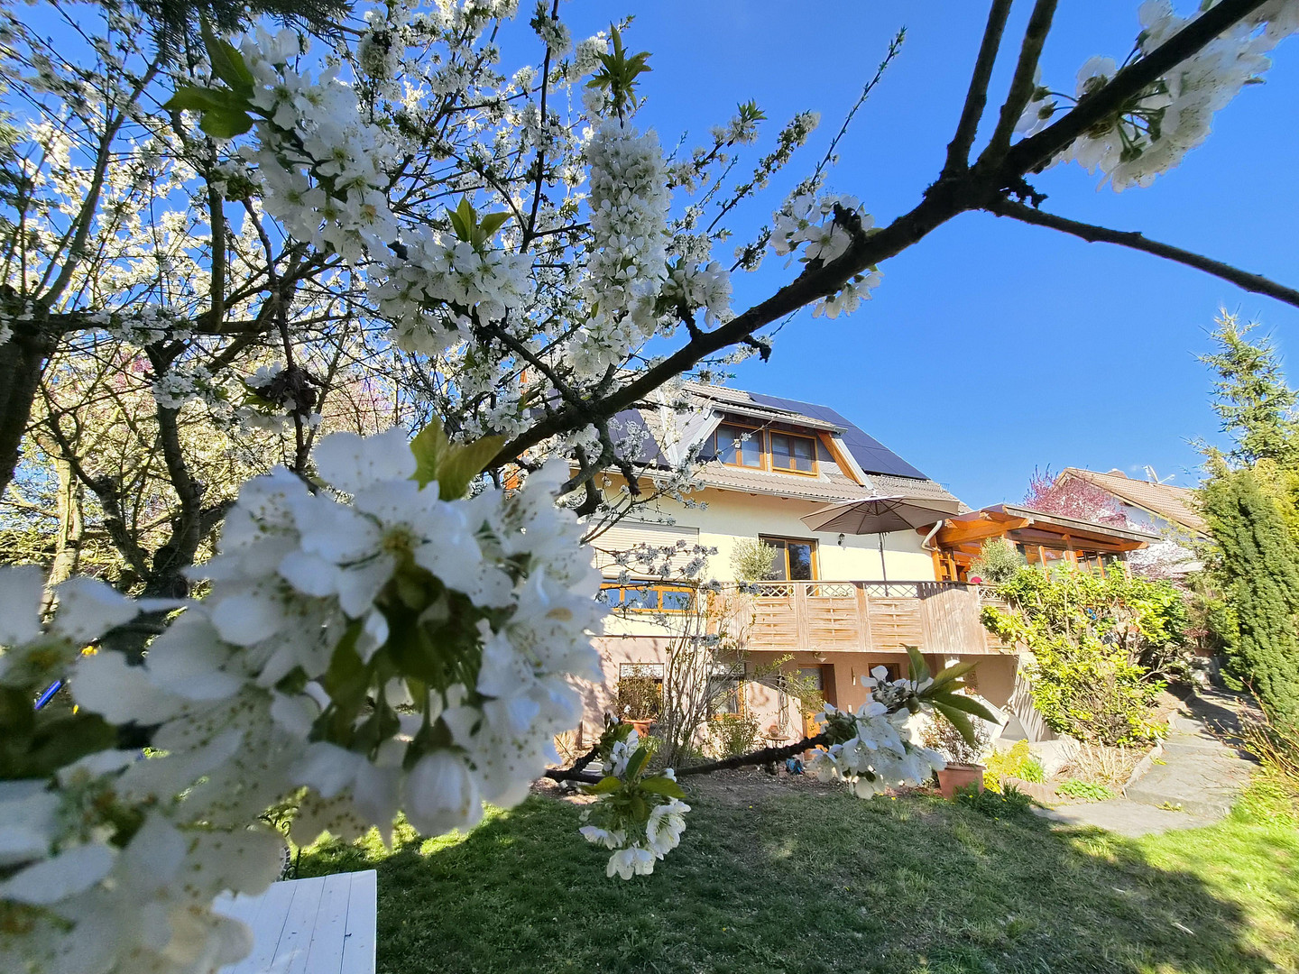
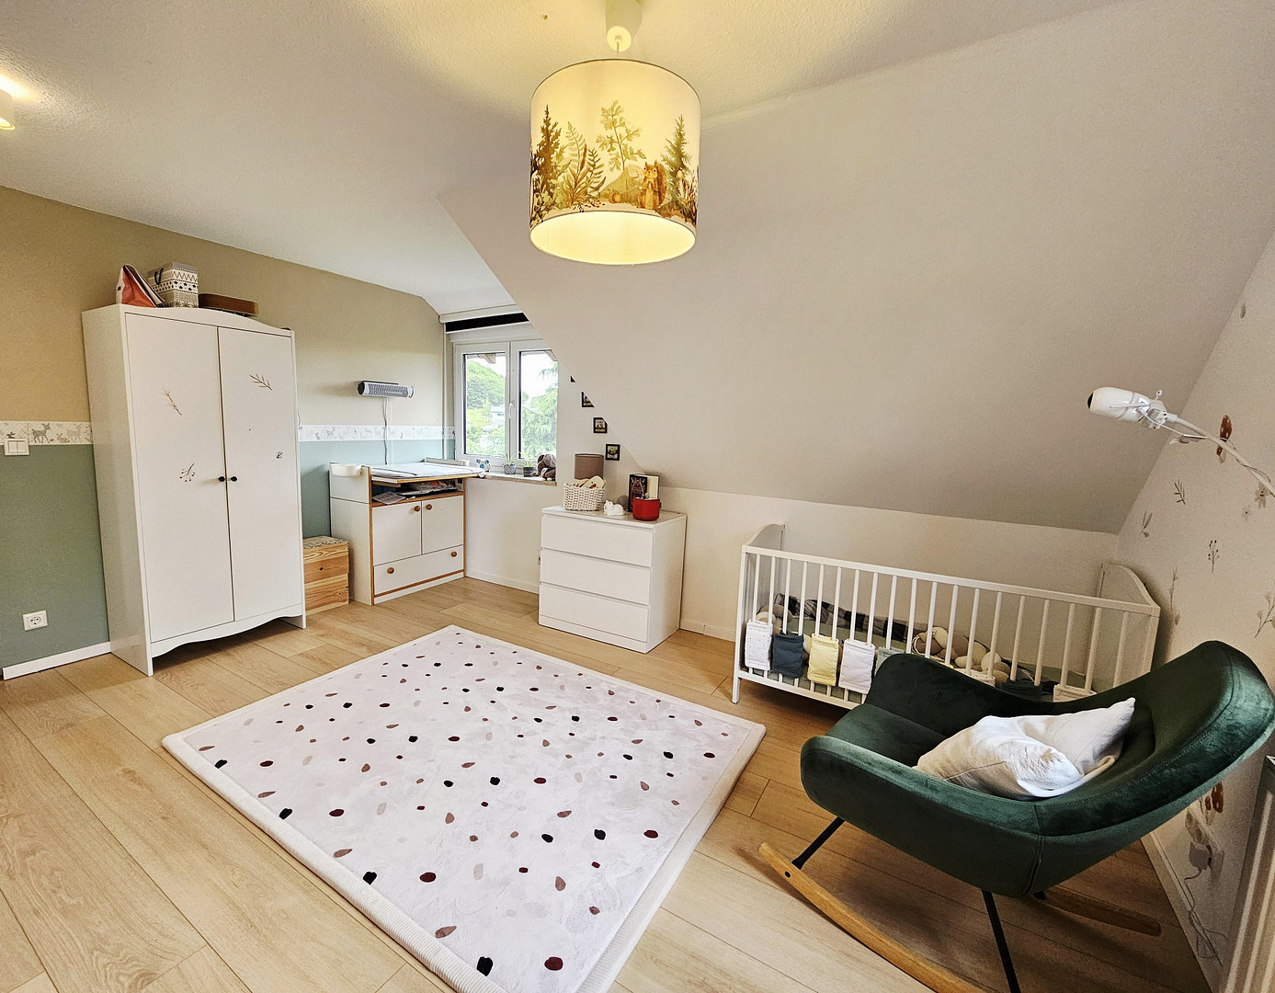
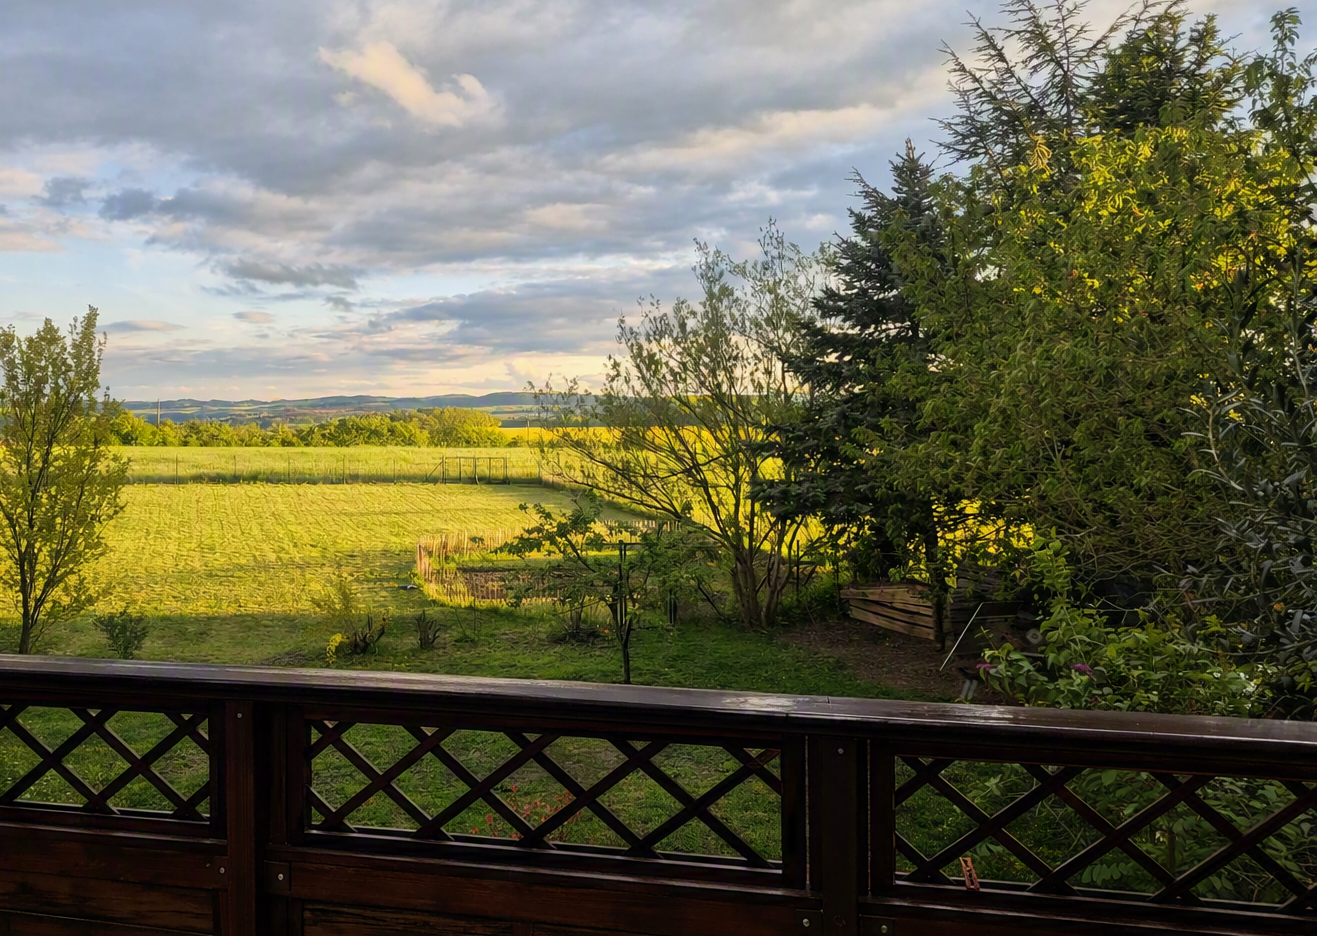
Energy-efficient, modern single-family house in Plauen-Neundorf, offering unobstructed, panoramic views.
08527 Plauen (Neundorf) – SachsenDreamlike, self-sufficient single-family home in Plauen-Neundorf: State-of-the-art technology, unobstructed panoramic views, and maximum energy independence.
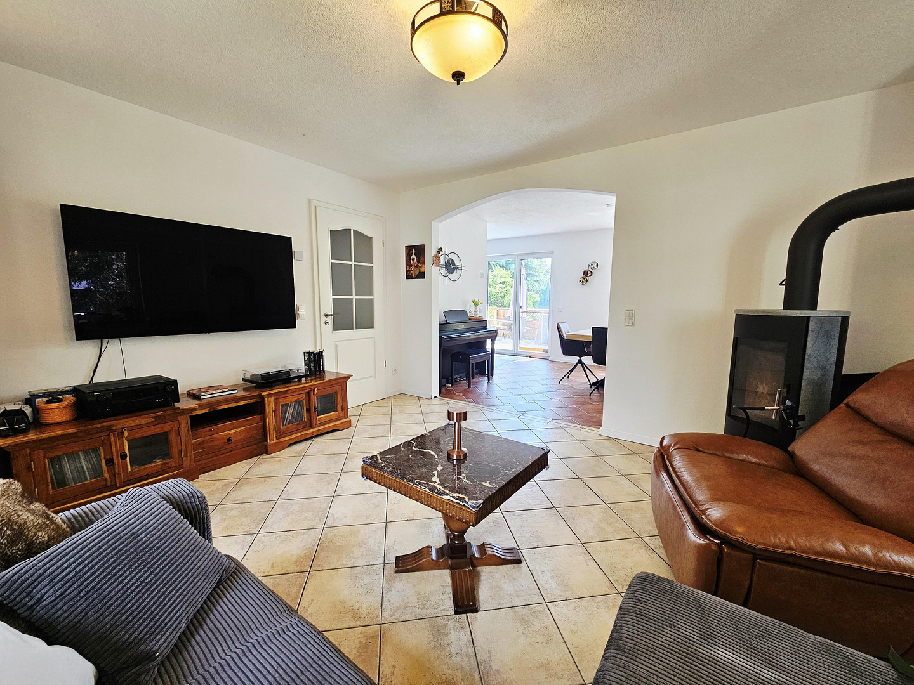
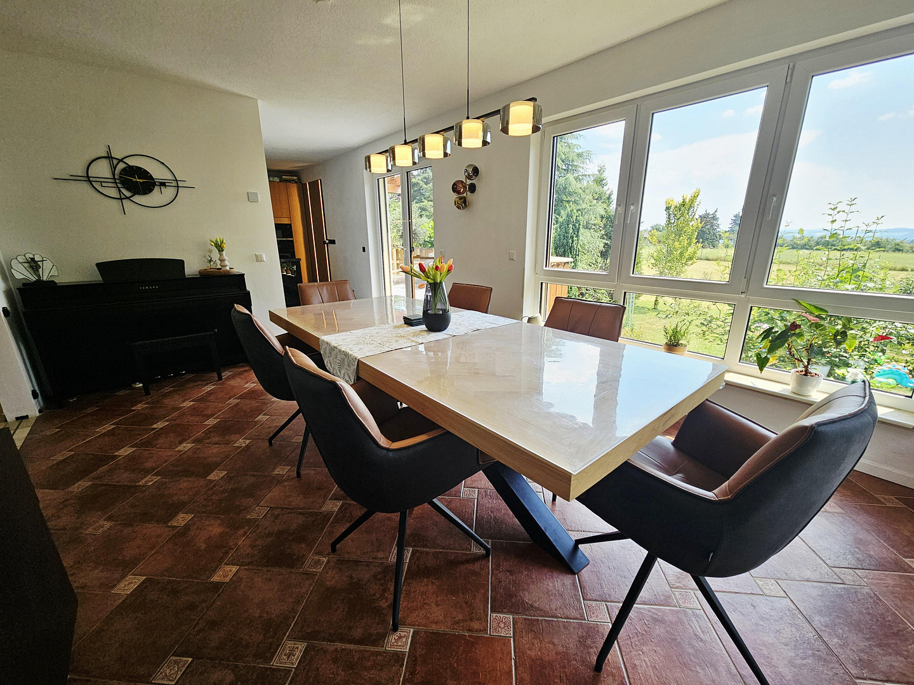
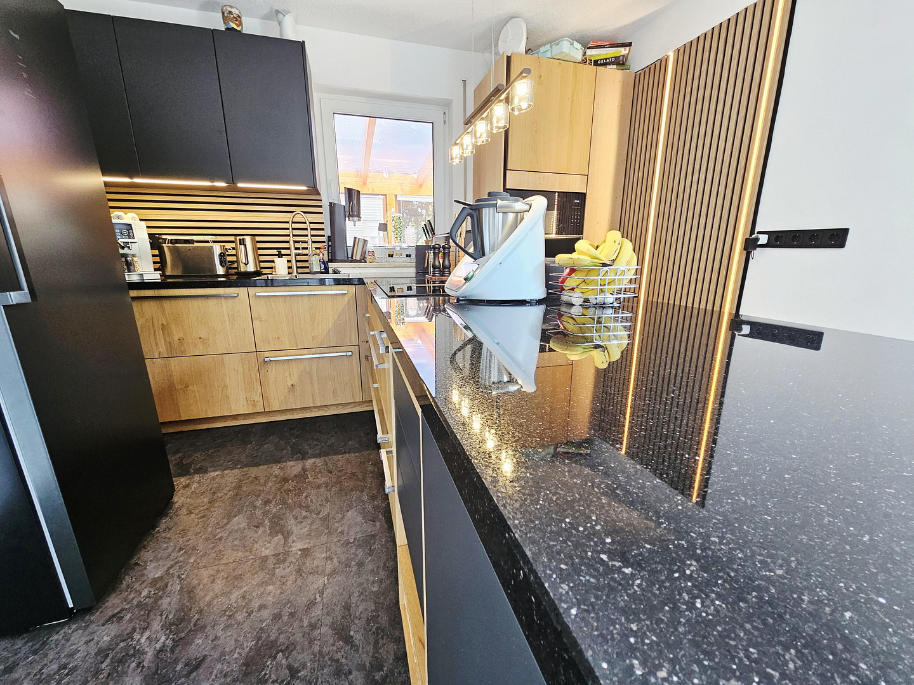
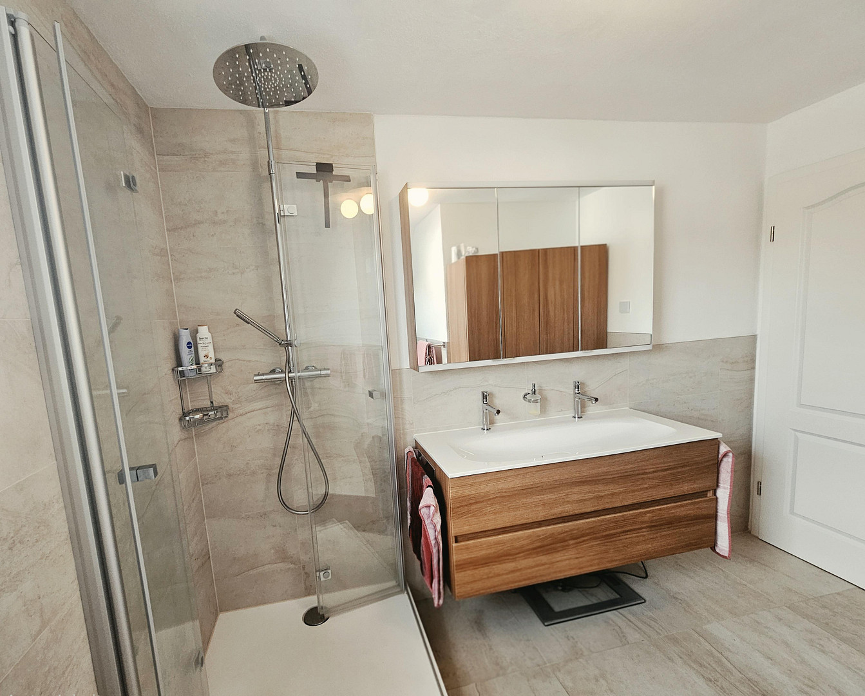
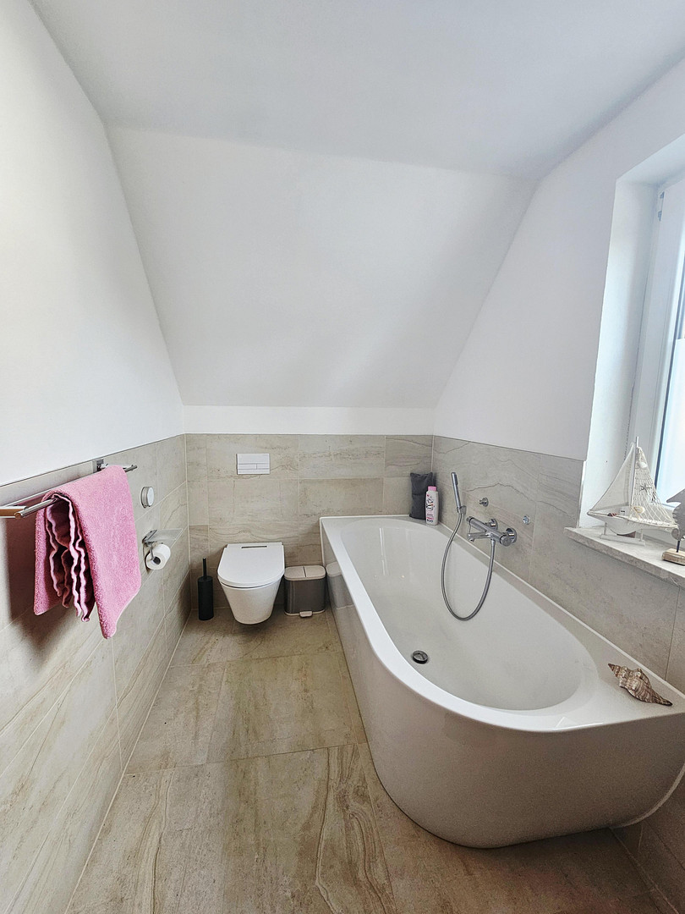
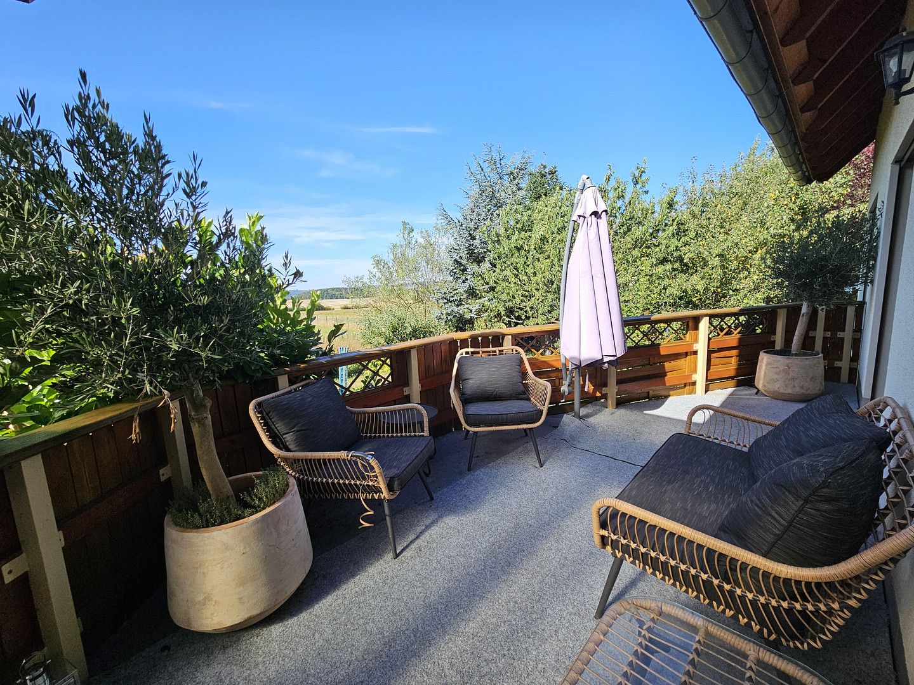
Welcome to your new home! This single-family house, built in 2004 using solid, high-quality construction methods, offers a first-class living experience with approximately 200 square meters of living space and an impressive 1,683 square meters of land. Here, top-notch living comfort, sustainable future-proofing, and an idyllic natural setting combine perfectly. In 2025 and 2026, the property underwent a comprehensive and high-quality modernization and renovation. From the complete renewal of the heating and electrical systems to the elaborate redesign of the bathrooms, the expansion of the photovoltaic system, and the interior finishing, numerous aspects were brought up to the latest standards. Here, you are acquiring a property into which a great deal of love and attention to detail have been invested recently – a move without any need for renovations is guaranteed. From the moment you enter the house, you will be impressed by the well-thought-out layout and the bright, spacious atmosphere. Custom-built storage cabinets offer ample space, and the redesigned designer kitchen combines stylish natural materials, such as exquisite oak veneer and a "Onyx Black" granite countertop, with the latest kitchen technology from renowned premium manufacturers. A particular highlight is the completely redesigned master bathroom, featuring completely new water supply and drainage pipes, high-quality bathroom fixtures, underfloor heating, and exclusive sanitaryware on an Italian tile floor. The bright and airy sunroom is perfect for relaxing moments year-round. From here, as well as from the extensive garden, you can enjoy a fascinating, unobstructed panoramic view stretching far over the idyllic Elster wetlands. The cozy fireplace in the living room of the house also invites you to relax.
Leading the way in energy efficiency and independence:
Another highlight is the forward-thinking energy concept. A new Vaillant air source heat pump, combined with underfloor heating throughout the ground floor, provides sustainable and comfortable warmth. The powerful 12.5 kWp photovoltaic system is complemented by a massive 20.5 kWh EcoFlow battery storage system. Furthermore, the intelligent metering system in the new meter cupboard allows for the optimal use of dynamic electricity tariffs. The result is an exceptional level of self-sufficiency, with minimal energy costs, guaranteed feed-in tariffs, and reliable backup power protection during power outages. The property is completed by a double garage with a spacious storage loft, a wallbox that utilizes self-generated electricity, additional parking spaces, a private water system connected to an 8,000-liter cistern, and high-power connections in all living areas.
Are you interested in this house?
|
Object Number
|
OM-483521
|
|
Object Class
|
House
|
|
Object Type
|
Single-family house
|
|
Is occupied
|
Vacant
|
|
Handover from
|
Immediately
|
Purchase price & additional costs
|
purchase price
|
549.000 €
|
|
Purchase additional costs
|
approx. 37,170 €
|
|
Total costs
|
approx. 586,169 €
|
Breakdown of Costs
* Costs for notary and land register were calculated based on the fee schedule for notaries. Assumed was the notarization of the purchase at the stated purchase price and a land charge in the amount of 80% of the purchase price. Further costs may be incurred due to activities such as land charge cancellation, notary escrow account, etc. Details of notary and land registry costs
Does this property fit my budget?
Estimated monthly rate: 2,130€
More accuracy in a few seconds:
By providing some basic information, the estimated monthly rate is calculated individually for you. For this and for all other real estate offers on ohne-makler.net
Details
|
Condition
|
As good as new
|
|
Number of floors
|
2
|
|
Bathrooms (number)
|
3
|
|
Bedrooms (number)
|
4
|
|
Number of garages
|
2
|
|
Number of parking lots
|
4
|
|
Flooring
|
Laminate, Tiles
|
|
Heating
|
Underfloor heating
|
|
Year of construction
|
2004
|
|
Equipment
|
Balcony, Terrace, Winter garden, Garden, Basement, Full bath, Shower bath, Fitted kitchen, Guest toilet, Fireplace
|
|
Infrastructure
|
Pharmacy, Grocery discount, General practitioner, Kindergarten, Primary school, Secondary school, Comprehensive school, Public transport
|
Information on equipment
Comprehensive renovation and modernization measures (to be completed in 2025-2026):
* Heating and building services: Installation of a new Vaillant air-to-water heat pump, including a 300L hot water buffer tank.
* Photovoltaics and storage: Re-installation of a 12.5 kWp photovoltaic system with a 12.5 kW inverter and a 20.5 kWh EcoFlow battery (including a backup power function/blackout protection).
* Electrical installation: New large meter cupboard, intelligent metering systems (smart meters for dynamic electricity tariffs), RCD (residual current device) protection for the PV system/heat pump, a wallbox, and a renewed kitchen electrical network with individual circuit breakers for all major appliances.
* Luxury bathroom renovation: Complete renovation of the main bathroom (highlight with an electric Vigour Axent shower toilet, new supply and drain pipes, and high-quality bathroom fixtures); modernization of all other bathrooms.
* Interior finishing and comfort: New, high-quality, and eco-friendly flooring throughout the house, new interior doors, renovated and refreshed interior walls, custom-made built-in cabinets, and installation of digital room thermostats.
* Fireplace for a cozy atmosphere.
* Connectivity: Fiber optic connection for high-speed internet. Building, Exterior & Grounds:
• Solid construction built in 2004, with a 36.5 cm thick, plastered, hollow brick masonry.
• Approximately 200 m² of living space on a 1,683 m² plot.
• Double-glazed windows with insulated glass and roller shutters (partially electric).
• Bright, enclosed winter garden.
• Double garage with a large storage space above and 2 outdoor parking spaces.
• Water system connected to an 8,000-liter cistern for free use of water for the garden and other purposes.
• High-voltage outlets in the basement, garage, and garden shed.
• Existing gas connection available as a flexible option.
Premium Kitchen:
• New designer built-in kitchen by Schüller, with a "Onyx Black" granite countertop and oak veneer.
• High-quality built-in appliances from Siemens, Miele, Liebherr, and Bosch.
Location
Nature Paradise in Plauen-Neundorf
This property is located in one of the most desirable and peaceful residential areas of Plauen, in the popular district of Neundorf. Here, you can enjoy the perfect balance between living in harmony with nature, a high quality of life, and excellent access to the city's infrastructure. Direct proximity to nature & unobstructed panoramic views:
The location is a dream for nature lovers, families, and those seeking relaxation. The renowned nature reserve "Großer Weidenteich" is practically on your doorstep – you can reach this idyllic oasis in just a few minutes' walk. Long walks, jogging routes, or observing the local flora and fauna begin right at your own garden gate. A unique living experience is also guaranteed by the elevated location of the property: enjoy an unobstructed panoramic view every day, stretching far over the picturesque Elster floodplain. The vast, green landscape offers fascinating views in every season, and the highest level of privacy and tranquility. First-class infrastructure & connectivity:
Despite the idyllic natural surroundings, you don't have to compromise on any comfort. The district of Neundorf, along with the nearby city center of Plauen, offers excellent infrastructure:
• Education & Childcare: Kindergartens, primary schools, and secondary schools (including the nearest grammar school) are easily and safely accessible within a few minutes.
• Shopping & Services: Supermarkets, bakeries, pharmacies, doctors, and banks are located in the immediate vicinity.
• Leisure & Culture: Sports clubs, recreational areas, and the diverse cultural offerings of Plauen are just a short drive away.
Perfect for commuters:
Thanks to the well-developed road network (B92 / A72) and public transportation, you can reach the city center of Plauen in a very short time. The connections are also optimally structured for commuters traveling towards Hof/Bayreuth or to neighboring economic regions.
Conclusion regarding the location:
A rare gem – living in a green environment next to a nature reserve with breathtaking views, without having to forego the advantages of the city!
Location Check
Energy
|
Final energy consumption
|
22.39 kWh/(m²a)
|
|
Energy efficiency class
|
A+
|
|
Energy certificate type
|
Consumption certificate
|
|
Main energy source
|
Air/water heat
|
Miscellaneous
Important Information Regarding Viewings
To ensure a professional and efficient viewing process for everyone involved, we kindly request your understanding that viewing appointments can only be scheduled after you have provided either a current financing confirmation from a bank or proof of available equity.
This is not a speculative investment!
Thank you for your understanding!
Broker inquiries not welcome! According to § 7 UWG, unsolicited contact by brokers without the express consent of the recipient is prohibited!
Topic portals
Send a message directly to the seller
Questions about this house? Show interest or arrange a viewing appointment?
Click here to send a message to the provider:

Diese Seite wurde ausgedruckt von:
https://www.ohne-makler.net/en/property/483521/