
This page was printed from:
https://www.ohne-makler.net/en/property/483366/
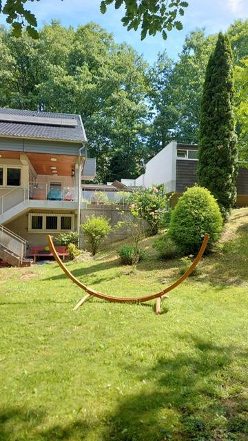
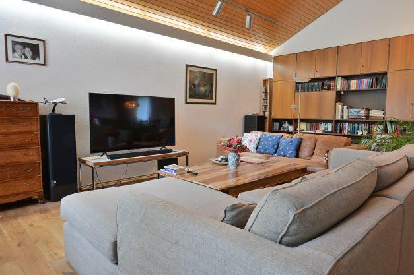
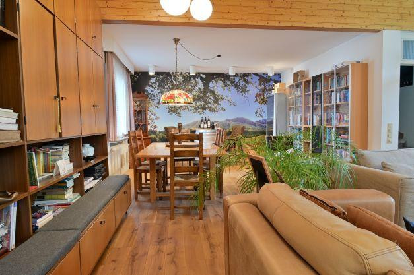
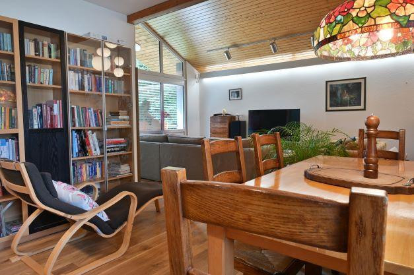
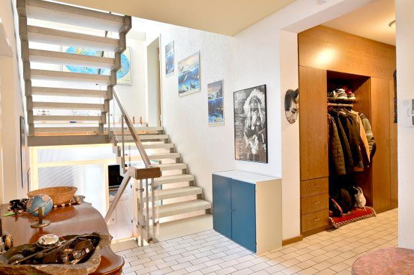
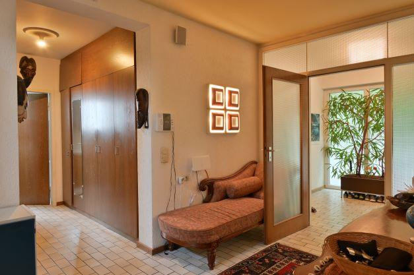
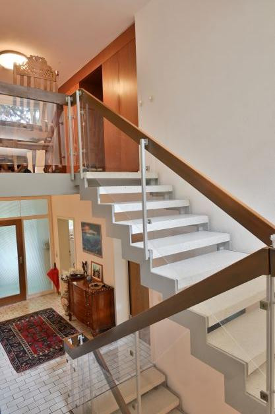
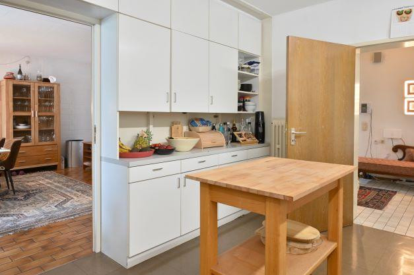
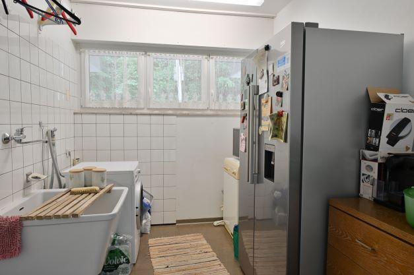
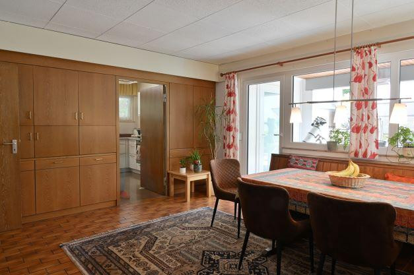
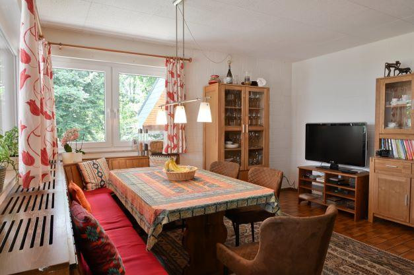
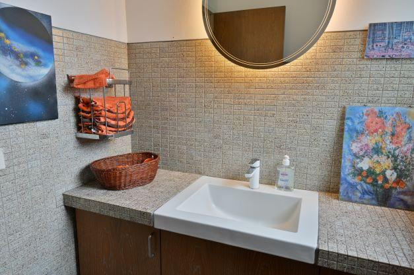
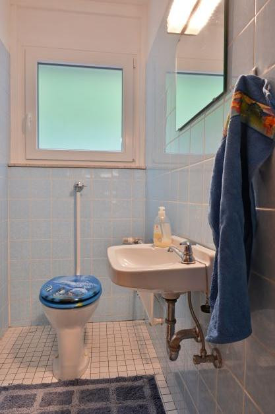
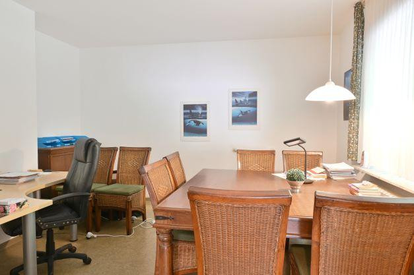
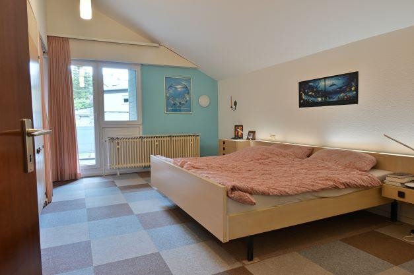
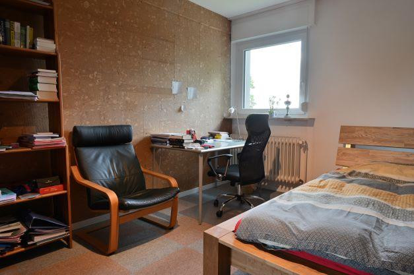
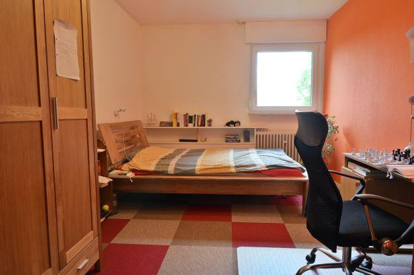
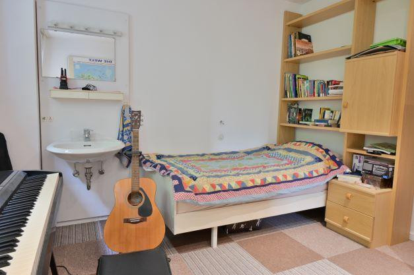
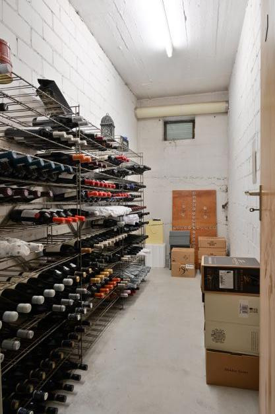
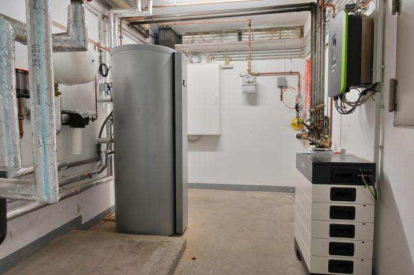
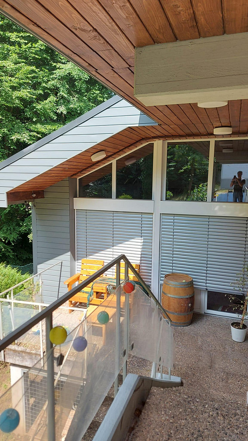
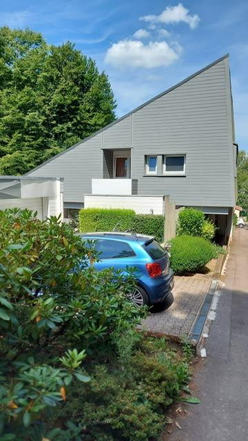
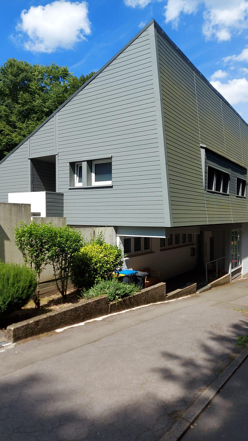
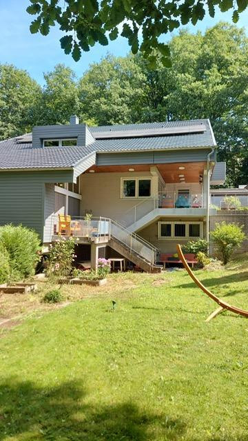
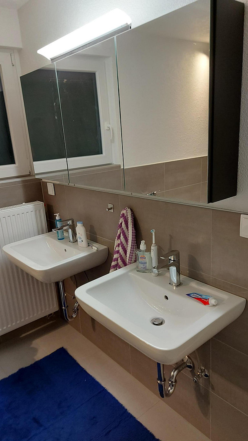
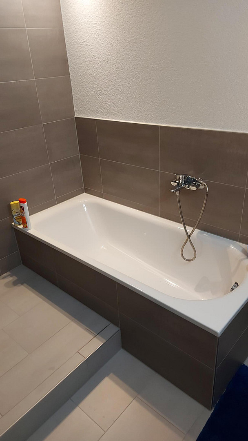
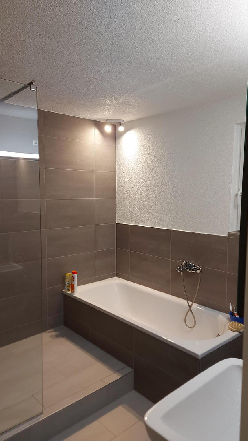
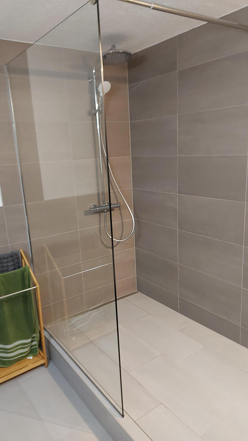
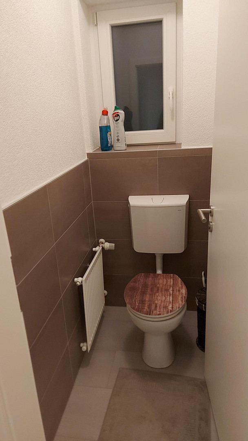
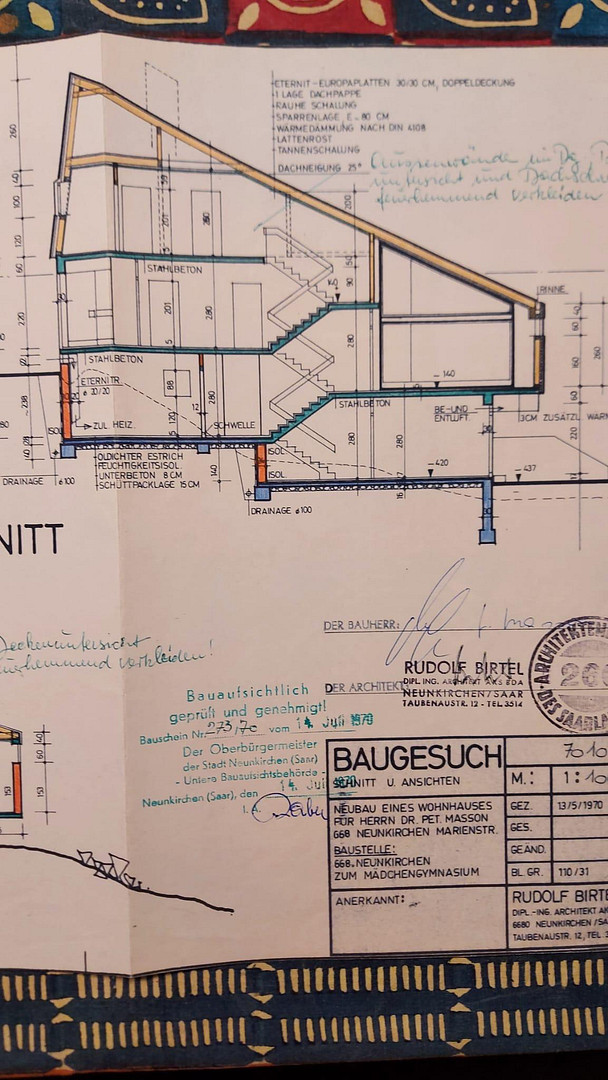
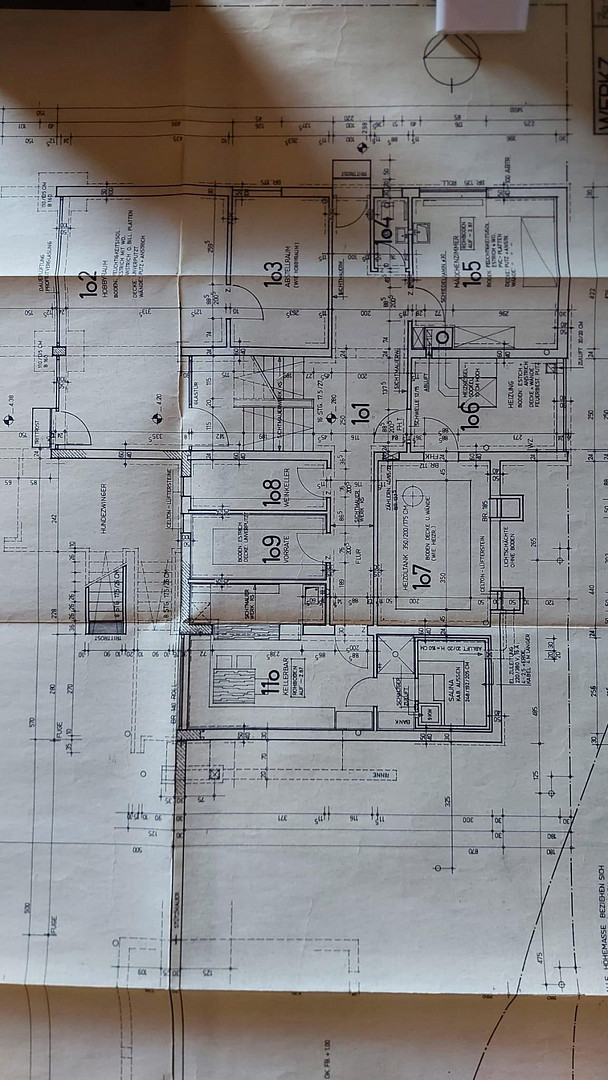
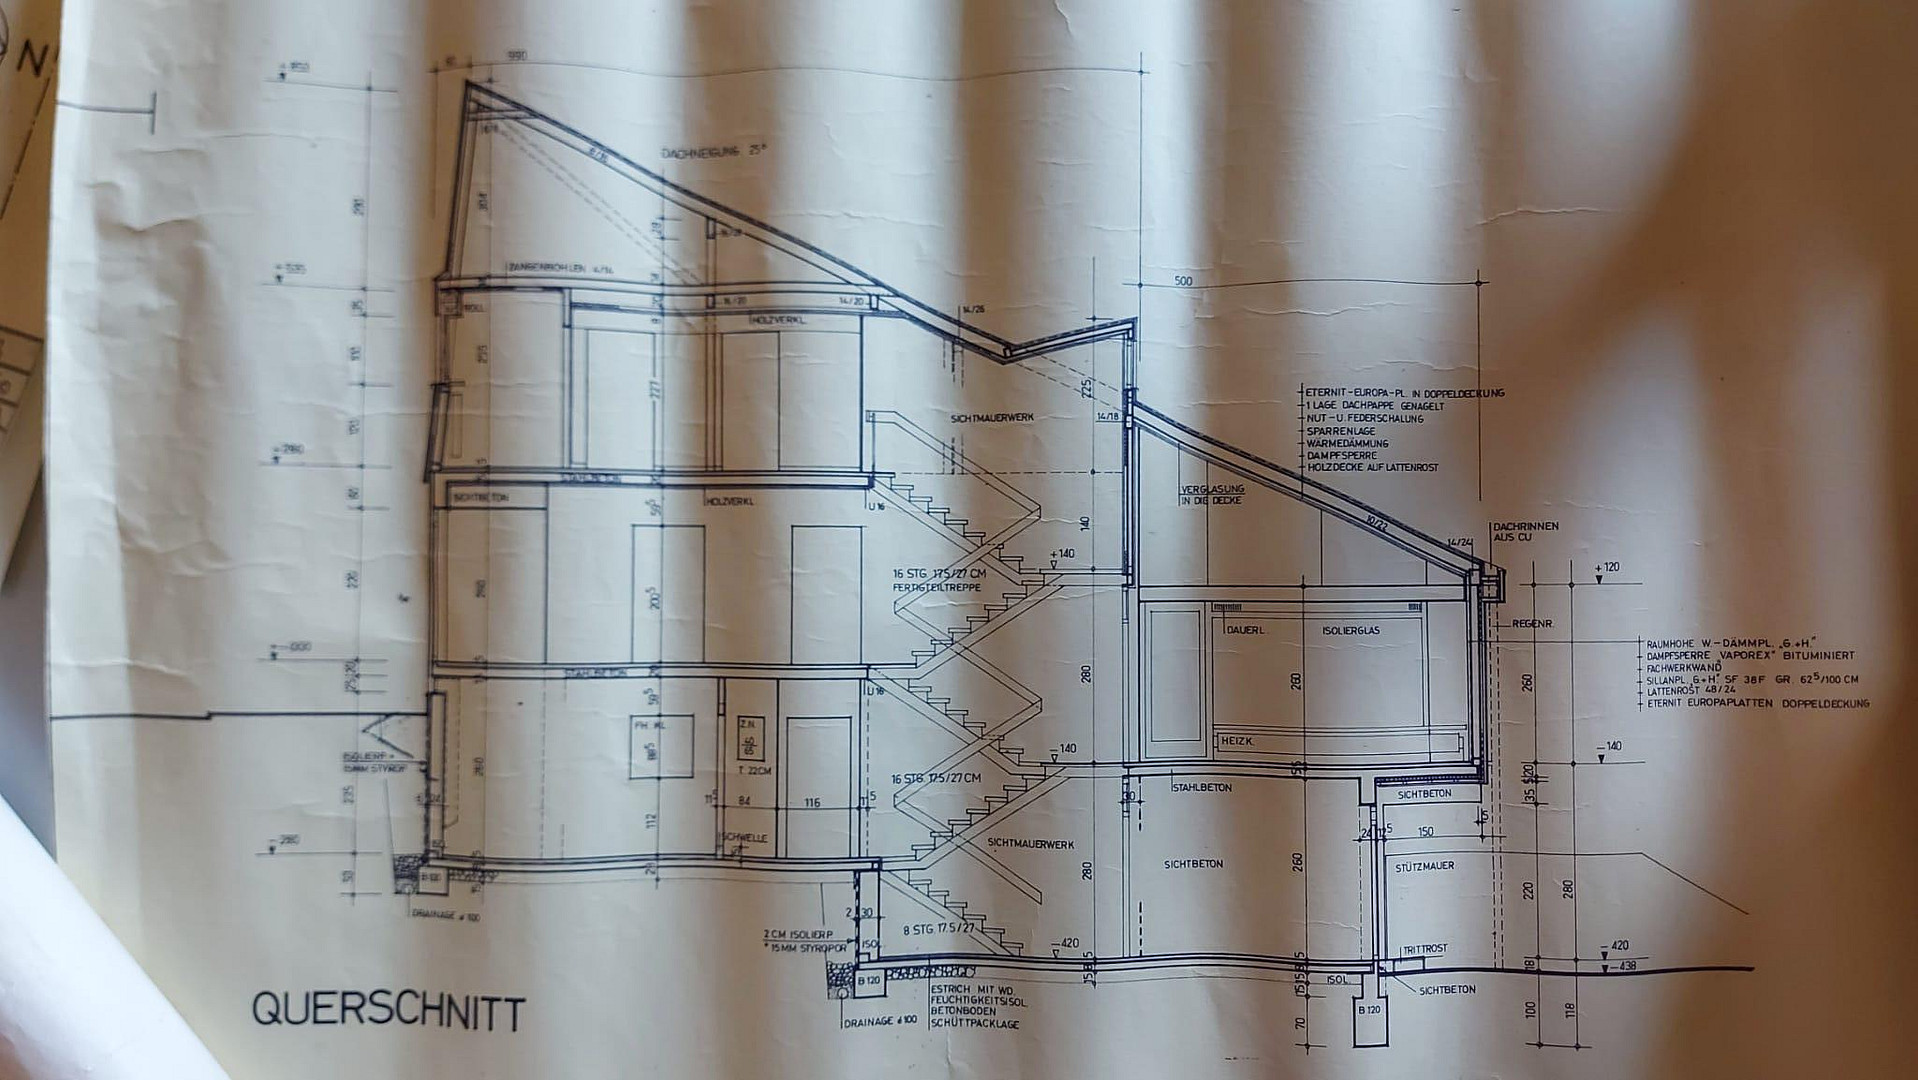
Spacious house suitable for one or two families, offering plenty of space and high-quality finishes.
66538 Neunkirchen – SaarlandRenovated architect-designed house in a modern 1970s style. New roof and facade insulation, new roof covering with photovoltaic panels.
The house is situated on a hillside, with living space distributed across multiple half-levels, which provides peace and privacy. High ceilings, plenty of light, and generous dimensions create a relaxed living environment.
Double garage with a large sectional door.
Are you interested in this house?
|
Object Number
|
OM-483366
|
|
Object Class
|
House
|
|
Object Type
|
Single-family house
|
|
Is occupied
|
Vacant
|
|
Handover from
|
By arrangement
|
Purchase price & additional costs
|
purchase price
|
600.000 €
|
|
Purchase additional costs
|
approx. 47,005 €
|
|
Total costs
|
approx. 647,004 €
|
Breakdown of Costs
* Costs for notary and land register were calculated based on the fee schedule for notaries. Assumed was the notarization of the purchase at the stated purchase price and a land charge in the amount of 80% of the purchase price. Further costs may be incurred due to activities such as land charge cancellation, notary escrow account, etc. Details of notary and land registry costs
Does this property fit my budget?
Estimated monthly rate: 2,468€
More accuracy in a few seconds:
By providing some basic information, the estimated monthly rate is calculated individually for you. For this and for all other real estate offers on ohne-makler.net
Details
|
Condition
|
Renovated
|
|
Number of floors
|
3
|
|
Usable area
|
40 m²
|
|
Bathrooms (number)
|
3
|
|
Bedrooms (number)
|
6
|
|
Number of garages
|
2
|
|
Flooring
|
Parquet, Carpet, Tiles, Vinyl / PVC
|
|
Heating
|
Central heating
|
|
Year of construction
|
1971
|
|
Equipment
|
Terrace, Garden, Basement, Full bath, Shower bath, Sauna, Fitted kitchen, Guest toilet
|
|
Infrastructure
|
Pharmacy, Grocery discount, General practitioner, Kindergarten, Primary school, Secondary school, High school, Comprehensive school, Public transport
|
Information on equipment
Triple-glazed windows ensure a pleasant indoor climate and tranquility. Two covered terraces provide sheltered outdoor spaces to enjoy hours in the fresh air. There's a sauna for health and well-being, a party room for celebrations, a new bathroom, and an en-suite toilet for the master bedroom, along with many other details and improvements that you need to see to appreciate.
Location
The property is located on a dead-end street, with the garden side bordering a wooded area, providing plenty of shade in the summer. Schools for all age groups are within walking distance, and a variety of shops are just a few minutes away. Motorway connections to the A8 and A6 are only a short drive away, yet the house is situated in the best and quietest area of the city.
Location Check
Energy
|
Energy efficiency class
|
B
|
|
Energy certificate type
|
Demand certificate
|
|
Main energy source
|
Gas
|
|
Final energy demand
|
57.90 kWh/(m²a)
|
Miscellaneous
Topic portals
Send a message directly to the seller
Questions about this house? Show interest or arrange a viewing appointment?
Click here to send a message to the provider:
Offer from: Michael Kleber

Diese Seite wurde ausgedruckt von:
https://www.ohne-makler.net/en/property/483366/