
This page was printed from:
https://www.ohne-makler.net/en/property/483365/
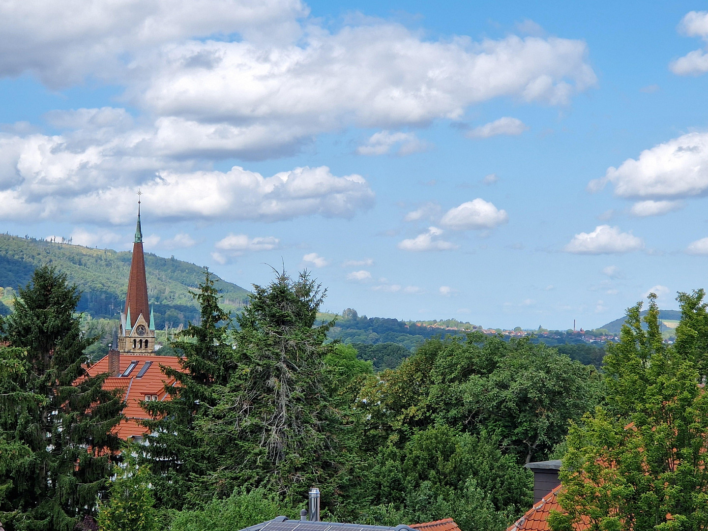
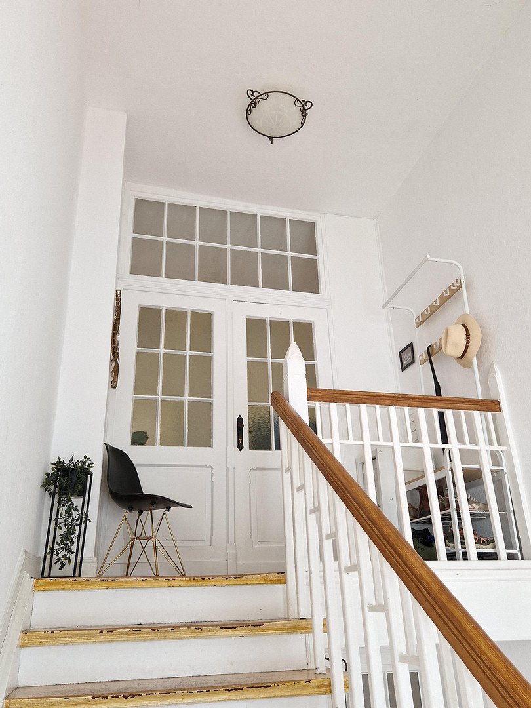
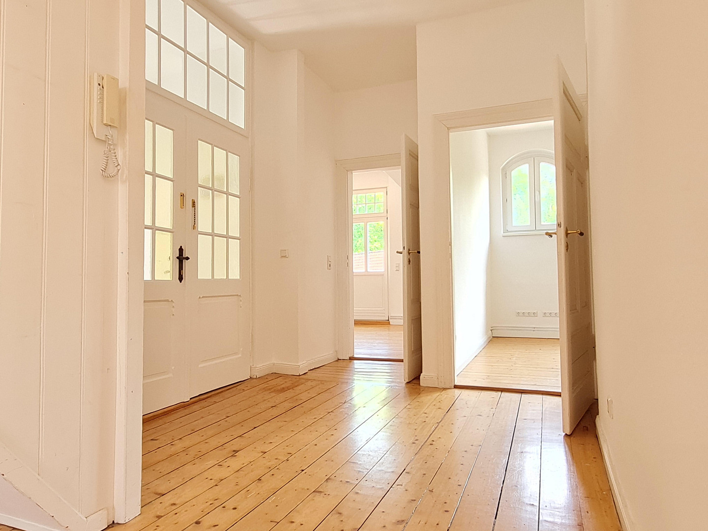
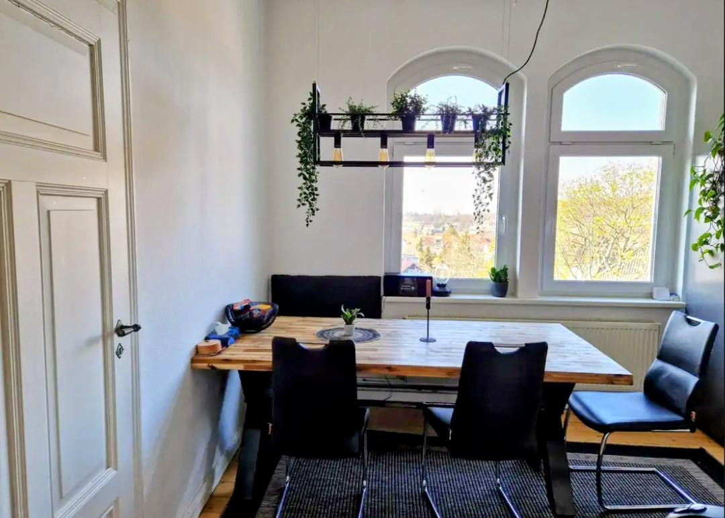
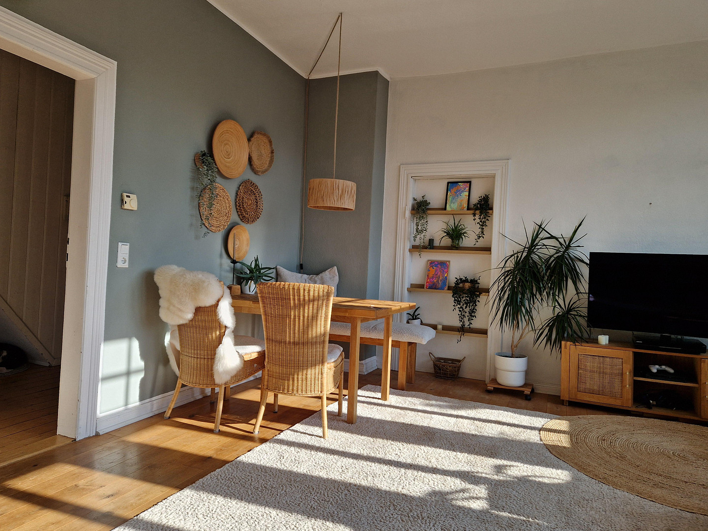
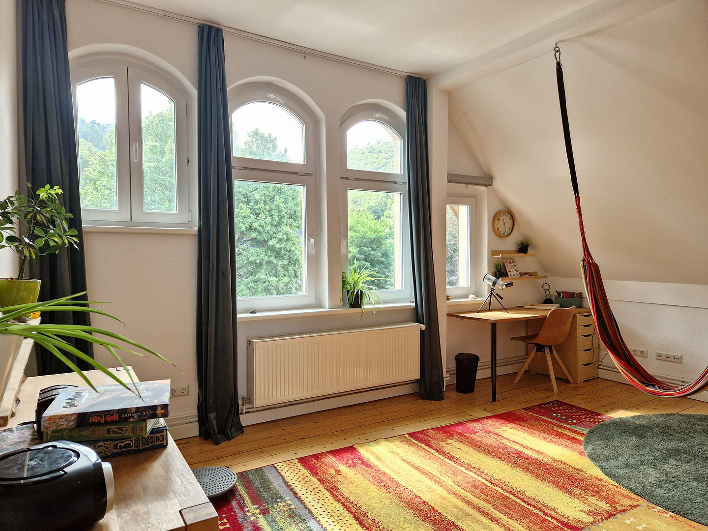
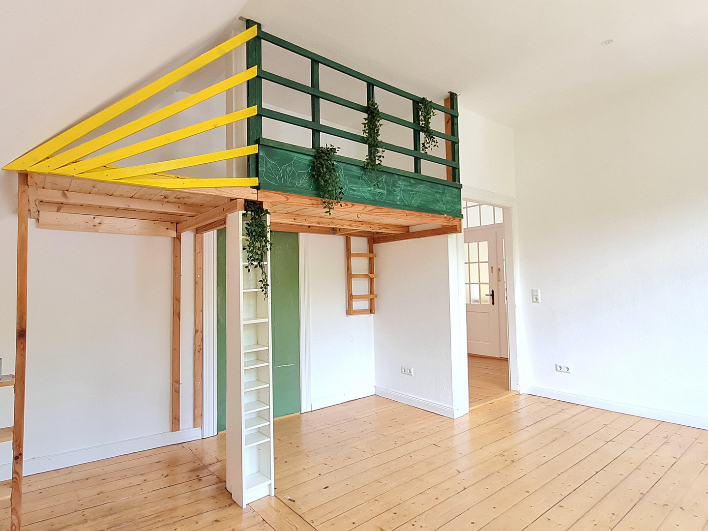
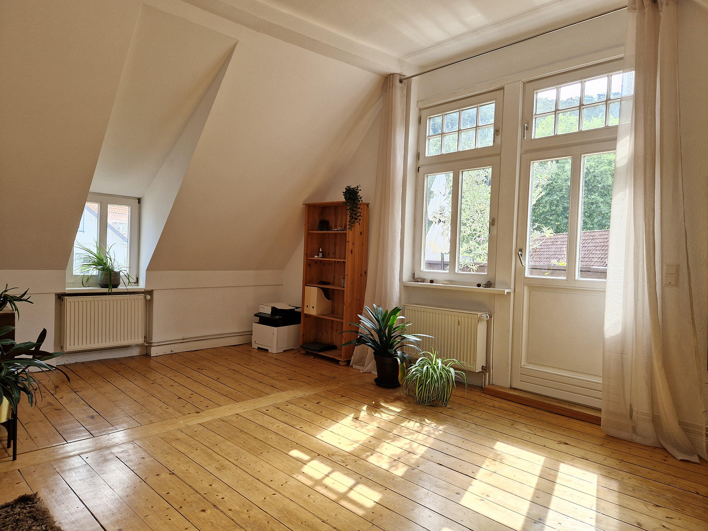
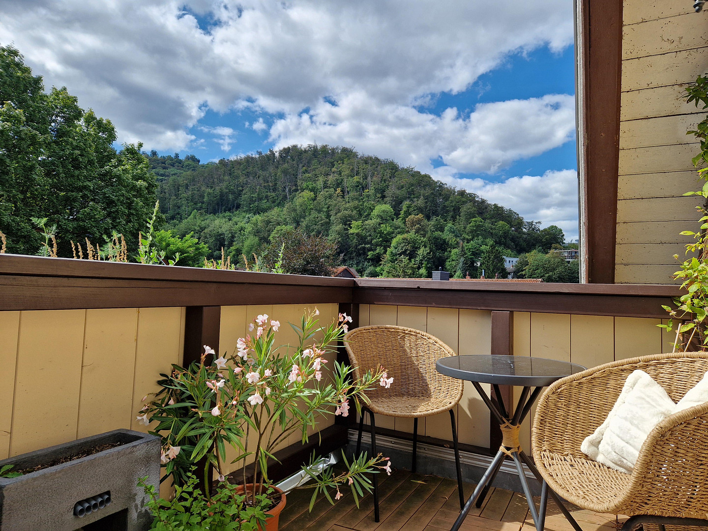
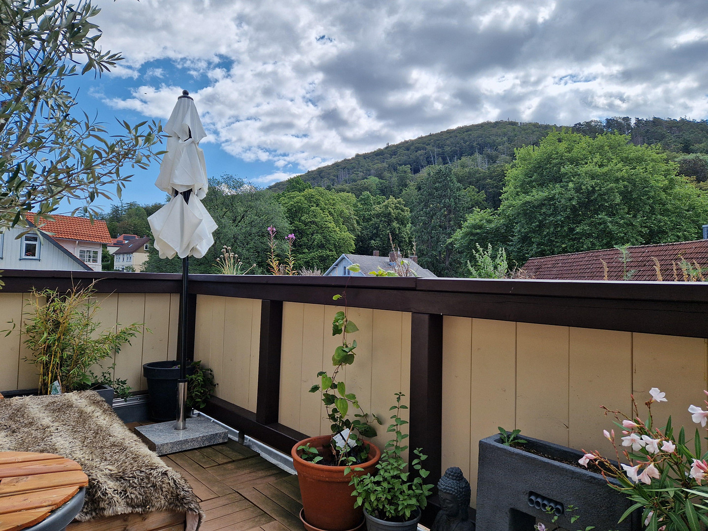
Apartment with a distant view. Alternatively: Apartment with panoramic views. Or: Apartment offering expansive views.
38667 Bad Harzburg – NiedersachsenThis exceptional apartment is located in a highly desirable area of Bad Harzburg, close to the city center, yet in a quiet setting directly on the edge of the Burgberg forest.
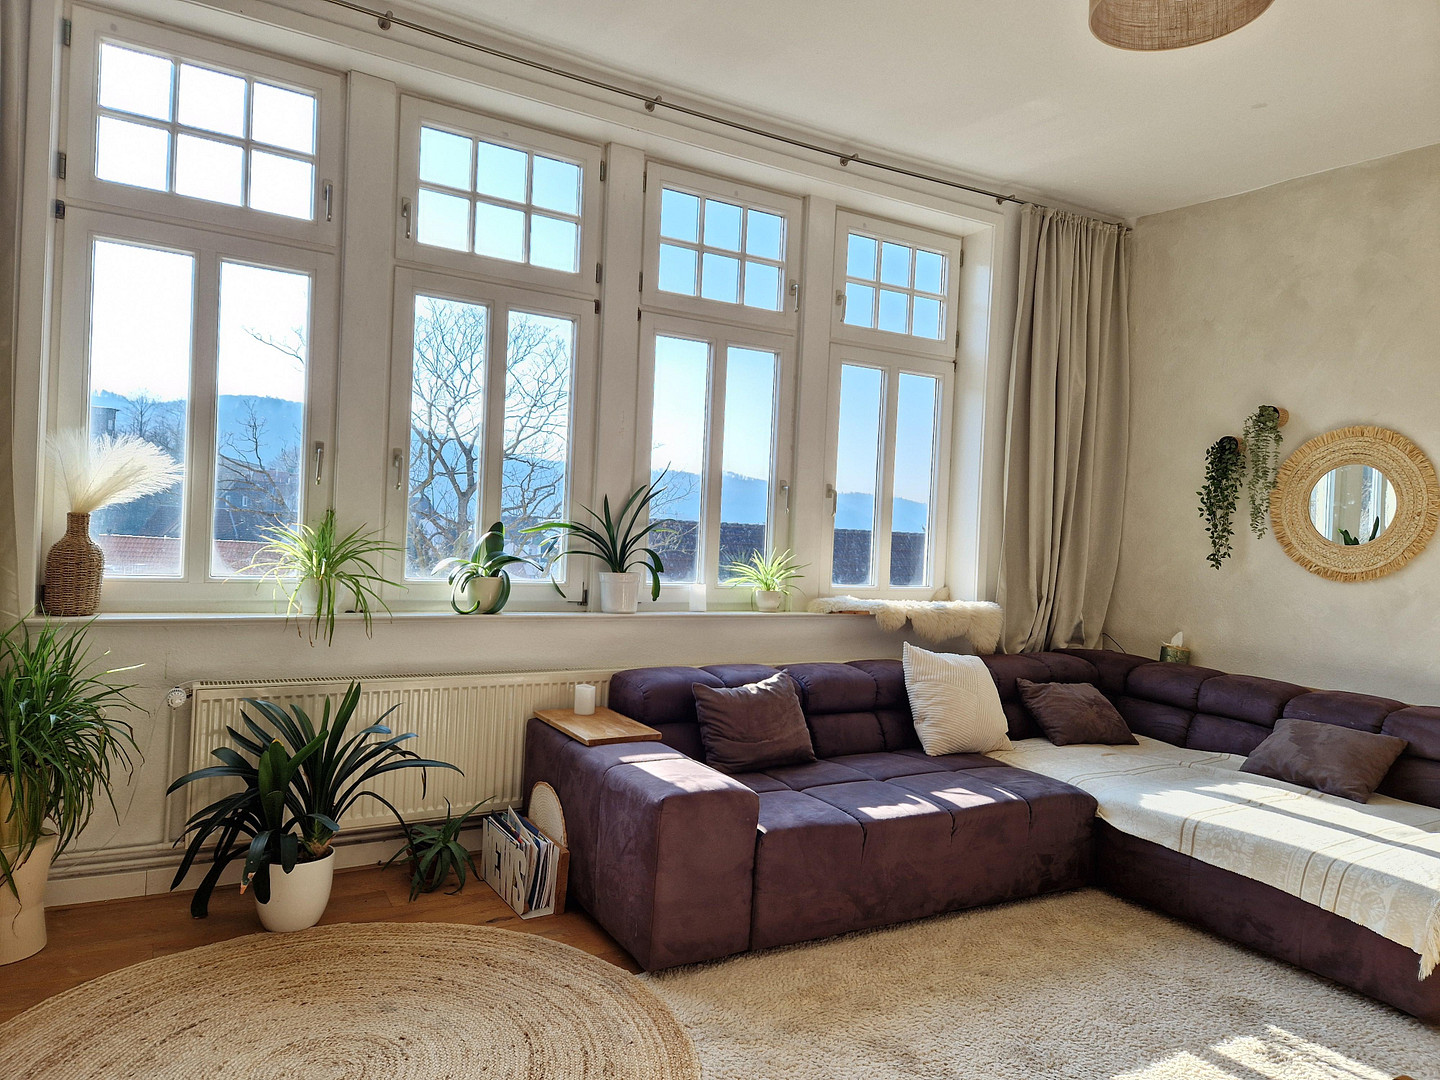
The apartment is situated on the upper floor of a solid, well-maintained Art Nouveau villa, benefiting from not being subject to any historical preservation regulations. The historic villa offers unobstructed views in almost every direction.
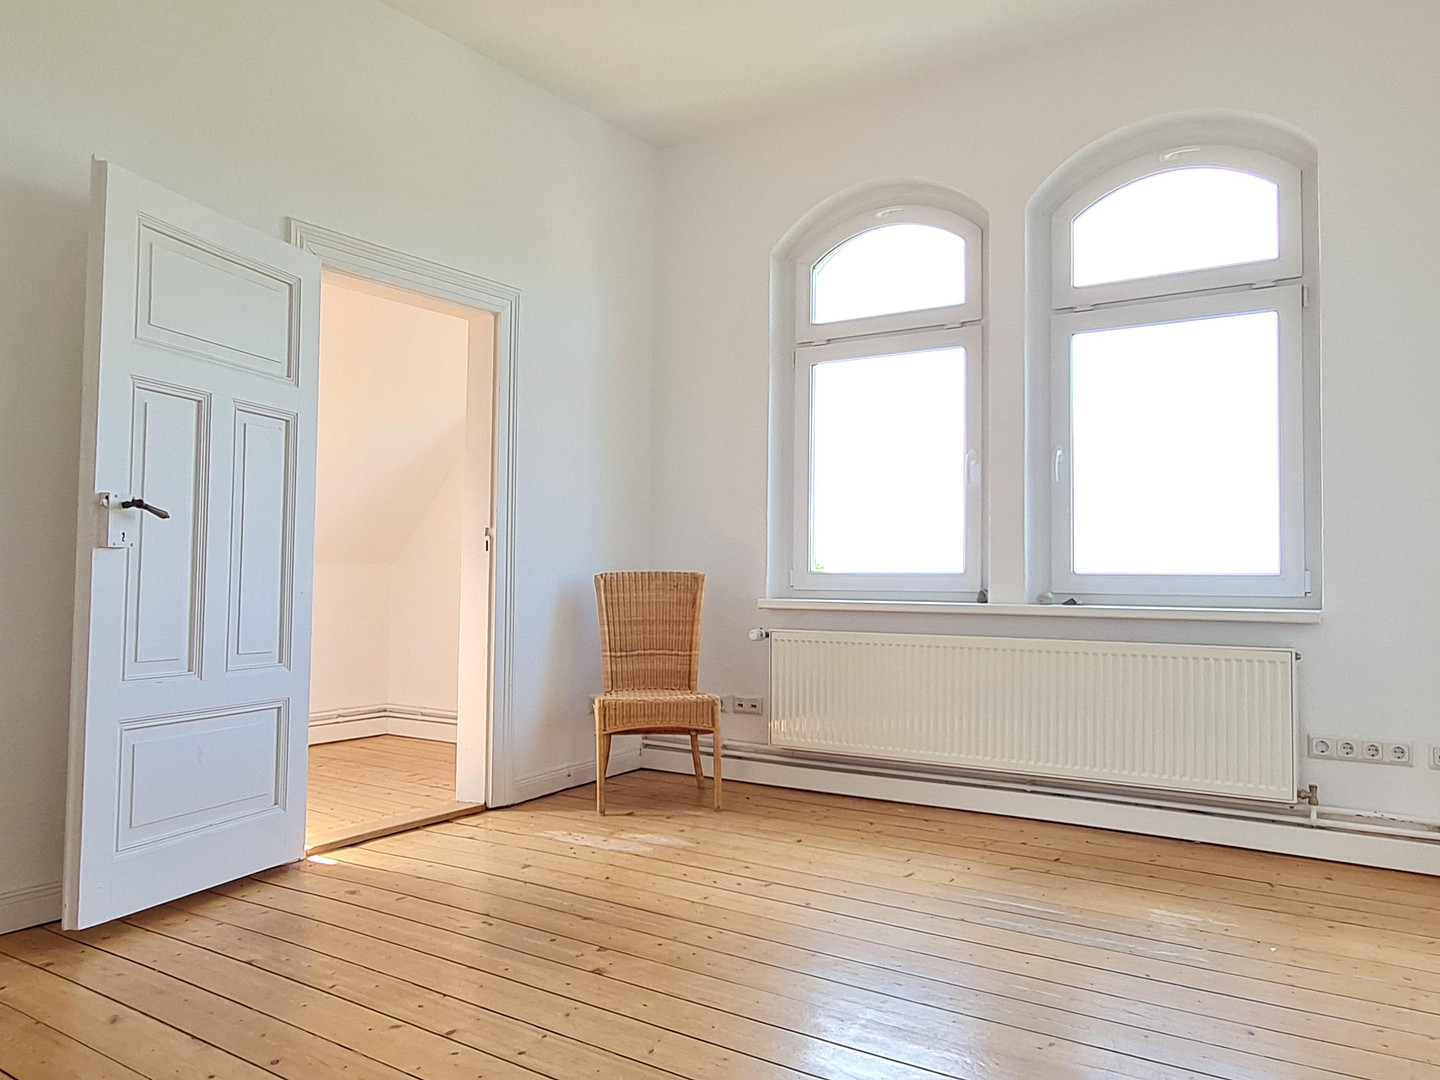
True to the character of a villa, the apartment features classic charm with high ceilings, wooden floorboards, and spacious rooms that are versatile and can be adapted to suit various needs. The rooms offer individual solutions for different family configurations and are also suitable for home offices and commercial use, due to their previous commercial designation.
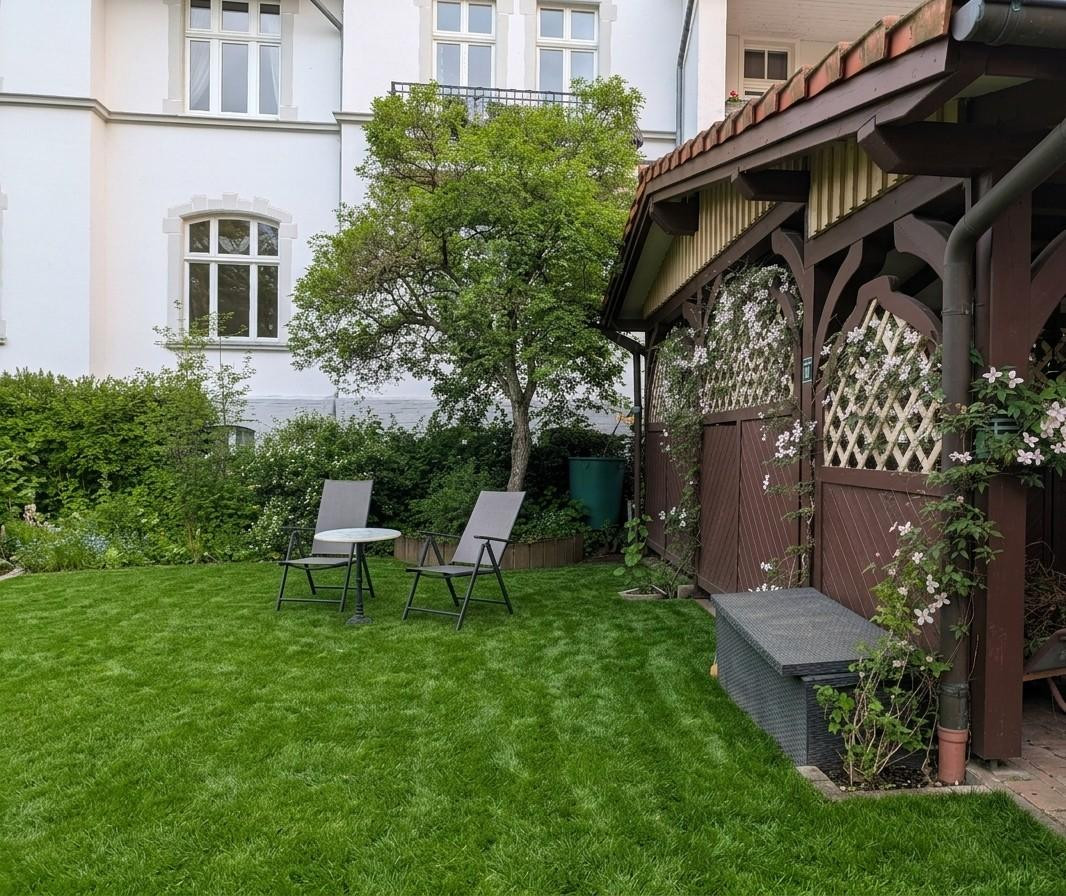
The property includes a communal garden surrounding the building, featuring fruit trees and shrubs, as well as raised garden beds. The garden is shared by the three owners and offers opportunities for various individual seating and relaxation areas. The entire balcony area is currently undergoing renovation, which will be completed shortly.
Are you interested in this apartment?
|
Object Number
|
OM-483365
|
|
Object Class
|
Apartment
|
|
Object Type
|
Attic apartment
|
|
Is occupied
|
Vacant
|
|
Handover from
|
Immediately
|
Purchase price & additional costs
|
purchase price
|
339.000 €
|
|
Purchase additional costs
|
approx. 21,704 €
|
|
Total costs
|
approx. 360,704 €
|
|
HOA fee
|
400 €
|
Breakdown of Costs
* Costs for notary and land register were calculated based on the fee schedule for notaries. Assumed was the notarization of the purchase at the stated purchase price and a land charge in the amount of 80% of the purchase price. Further costs may be incurred due to activities such as land charge cancellation, notary escrow account, etc. Details of notary and land registry costs
Does this property fit my budget?
Estimated monthly rate: 1,424€
More accuracy in a few seconds:
By providing some basic information, the estimated monthly rate is calculated individually for you. For this and for all other real estate offers on ohne-makler.net
Details
|
Condition
|
Modernized
|
|
Number of floors
|
3
|
|
Level
|
2nd floor
|
|
Usable area
|
190 m²
|
|
Bathrooms (number)
|
2
|
|
Bedrooms (number)
|
3
|
|
Number of carports
|
1
|
|
Flooring
|
Parquet, Tiles
|
|
Heating
|
Central heating
|
|
Year of construction
|
1904
|
|
Equipment
|
Balcony, Garden, Basement, Full bath, Shower bath, Fitted kitchen, Guest toilet
|
|
Infrastructure
|
Pharmacy, Grocery discount, General practitioner, Kindergarten, Primary school, Middle school, High school, Public transport
|
Information on equipment
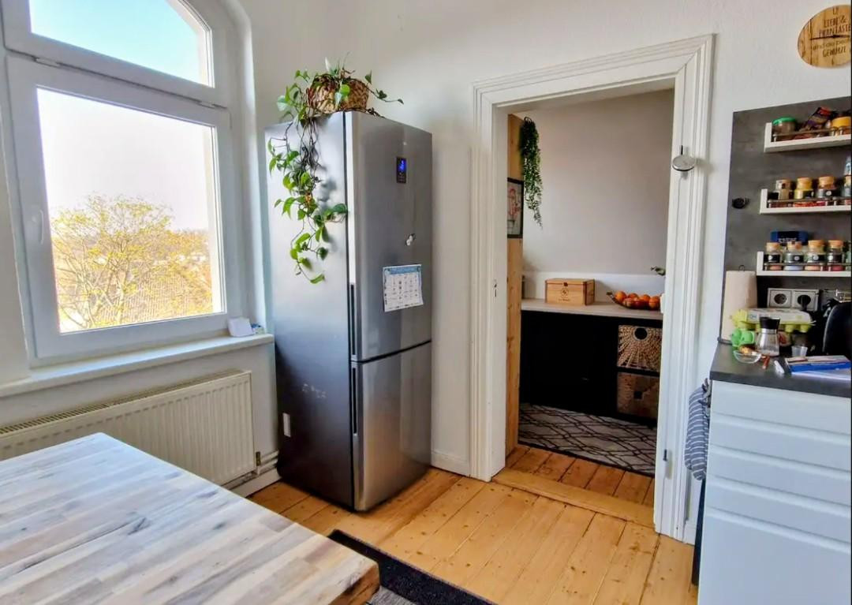
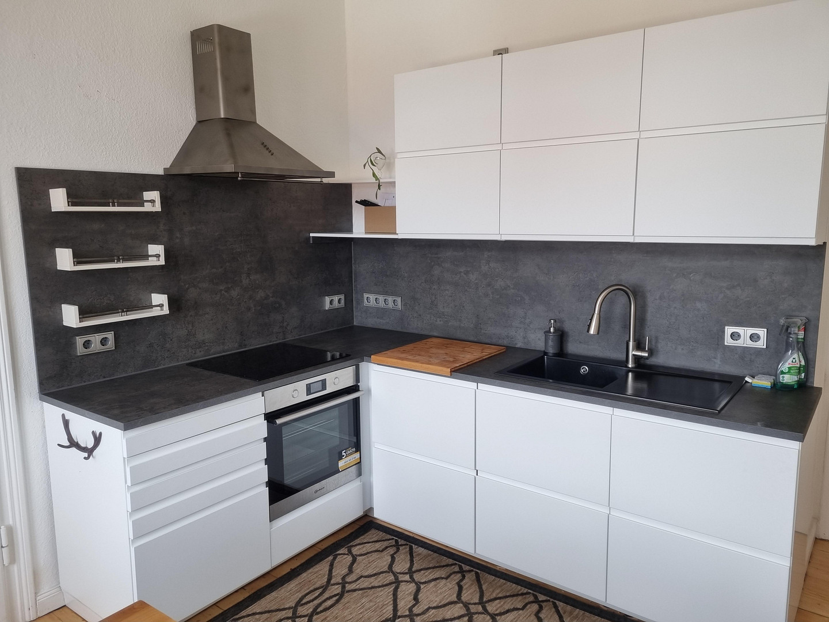
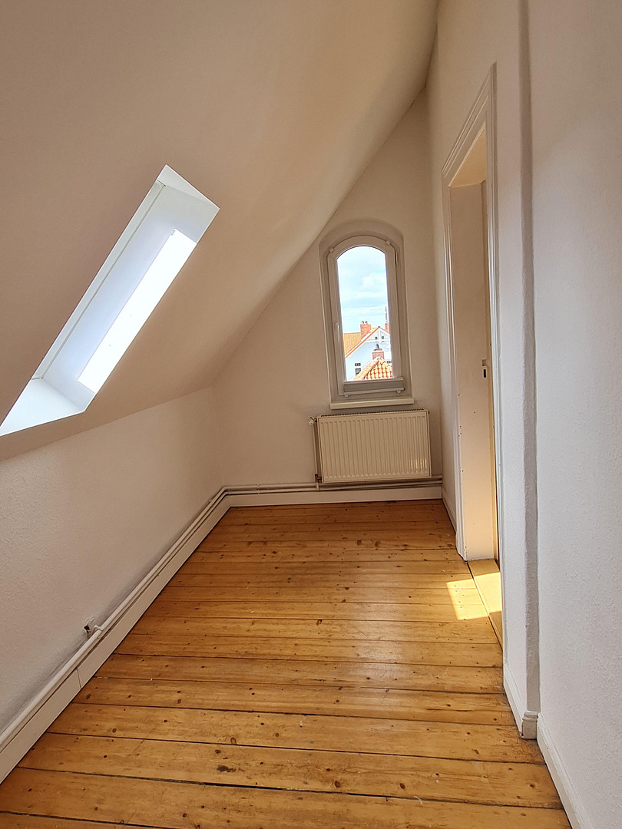
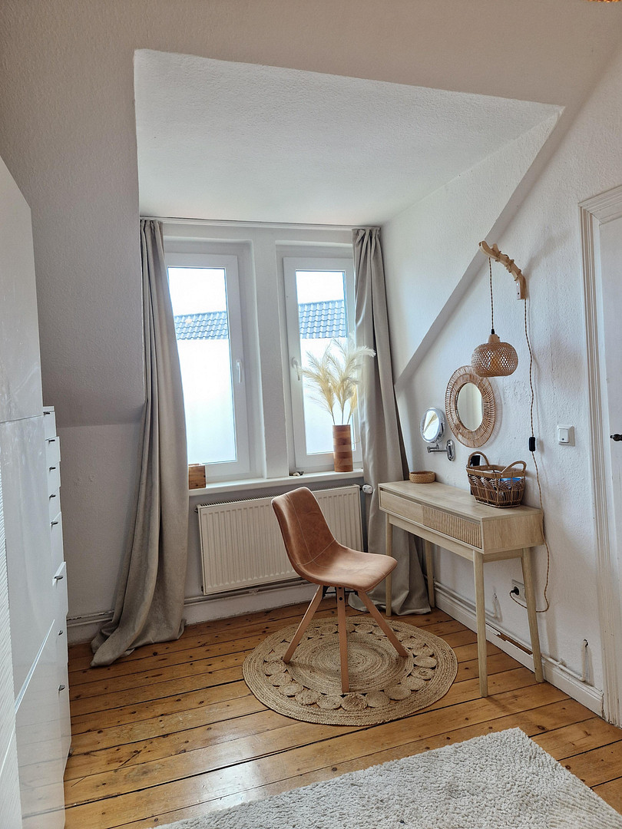
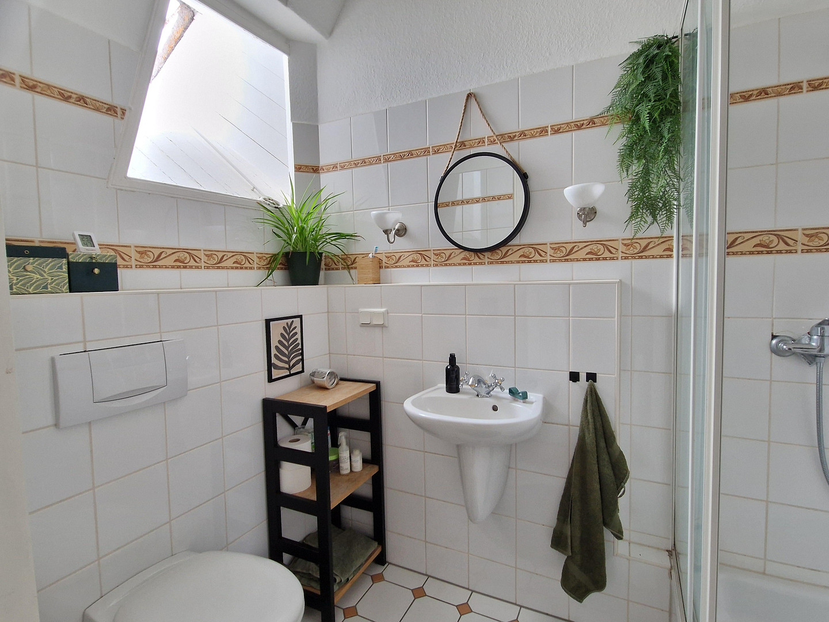
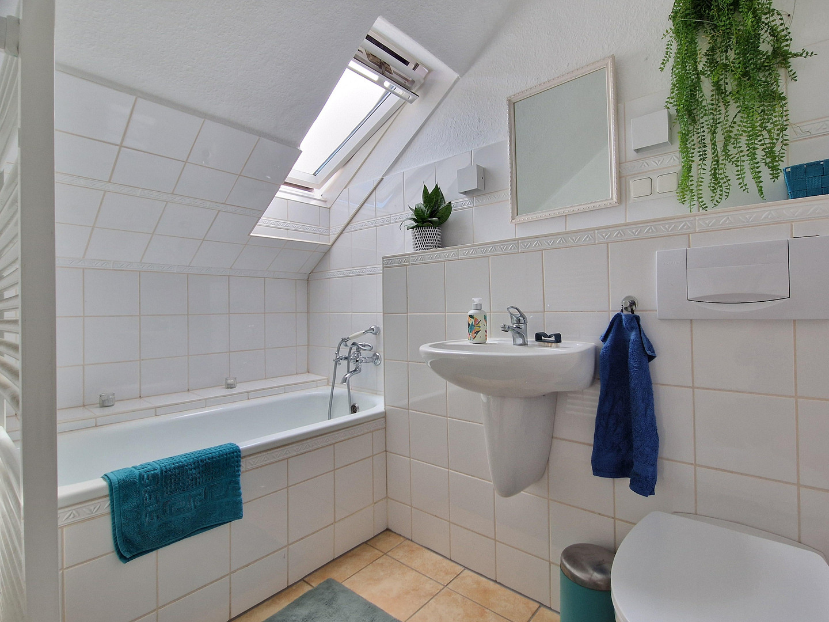
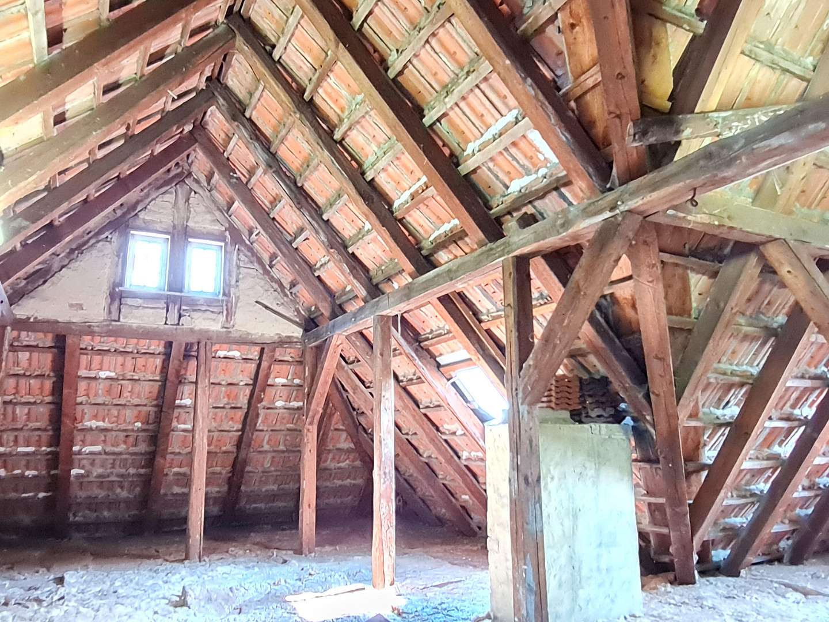
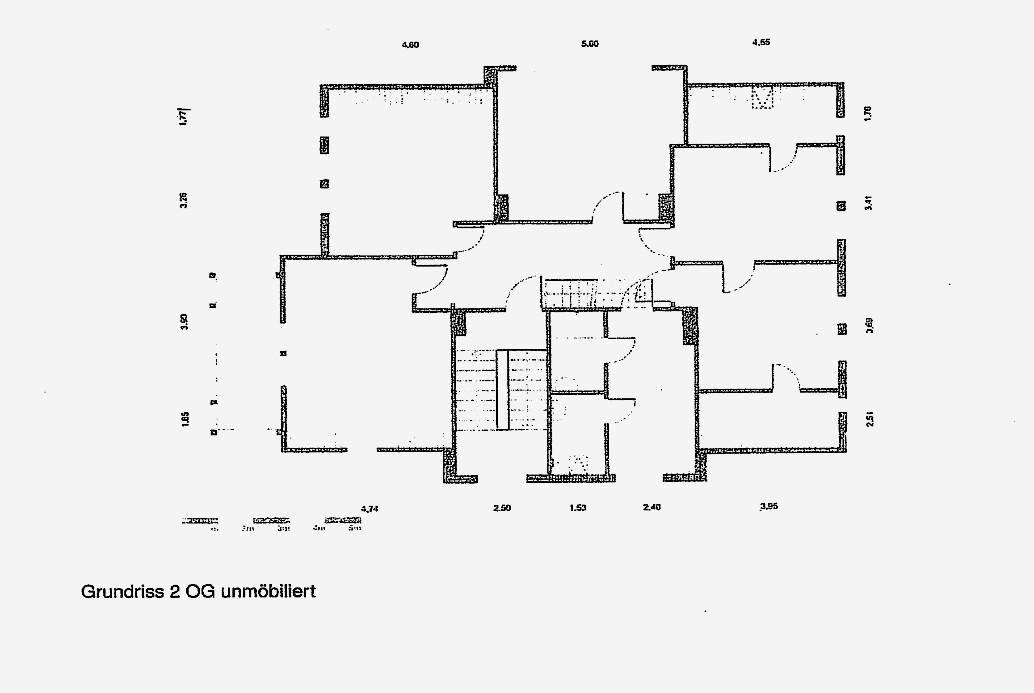
Entering through the large front door, made of wood and glass elements, you step into the spacious and centrally located hallway of the apartment. From here, the rooms are accessed, and a solid wooden staircase leads to the attic. The attic offers excellent conditions for expanding the living space into a maisonette apartment, approximately 60 square meters in size, if desired. A floor plan for the attic conversion is available. To the right of the hallway is a cozy living kitchen, facing west, with a stunning view of sunsets. The existing built-in kitchen can be included if needed. Adjacent to the kitchen is a traditional, spacious pantry/storage room, which also has a window. With the same view, there is a room next to the kitchen that is currently used as a bedroom. From here, you can access an adjoining room with a window and skylight, offering versatile design possibilities. The bathrooms, located to the east and facing the morning sun, are accessed through a hallway that currently serves as a dressing room. One of the bathrooms features a bathtub with a view through a skylight, while the other bathroom has a shower. Both bathrooms contain a toilet. From the middle of the hallway, you enter the living room, which faces south and boasts a particularly large window frontage and an oak parquet floor. The remaining rooms have wooden flooring. As is typical of the traditional architectural style of a villa built around 1900, some of the rooms are connected by internal doors. On the left side of the hallway is a large children's room, currently furnished with a substantial bunk bed, which can be taken over if desired. Through the corner room on the left, you can access the sunny balcony, which faces east/south. The private balcony offers ample space for a comfortable lounge area and a dining area. In 2020, extensive renovations were carried out in the apartment, including insulation of the roof slopes and the floor of the attic. In addition to double-glazed windows, triple-glazed windows were also installed in several locations, creating a pleasant indoor climate both in summer and winter.
Location
This Art Nouveau villa is located in a quiet residential area near the Burgberg, adjacent to the Harz National Park. In the heart of Bad Harzburg, the famous pedestrian street is within walking distance (approximately 800 meters), and it also leads into the spa park. Here, you'll find numerous shops, pharmacies, doctors' offices, as well as various restaurants and cafes to enjoy. Every Thursday, the weekly market offers a wide variety of regional and international delicacies. Several schools, kindergartens, and playgrounds are located nearby. The historic train station is only 1.5 km away and is easily accessible by bus. By car, you can reach the center of Braunschweig in just 30 minutes, Wernigerode in 20 minutes, and the UNESCO World Heritage city of Goslar in 15 minutes via the highway.
Location Check
Energy
|
Energy efficiency class
|
H
|
|
Energy certificate type
|
Demand certificate
|
|
Main energy source
|
Gas
|
|
Final energy demand
|
252.21 kWh/(m²a)
|
 Lageplan
Miscellaneous
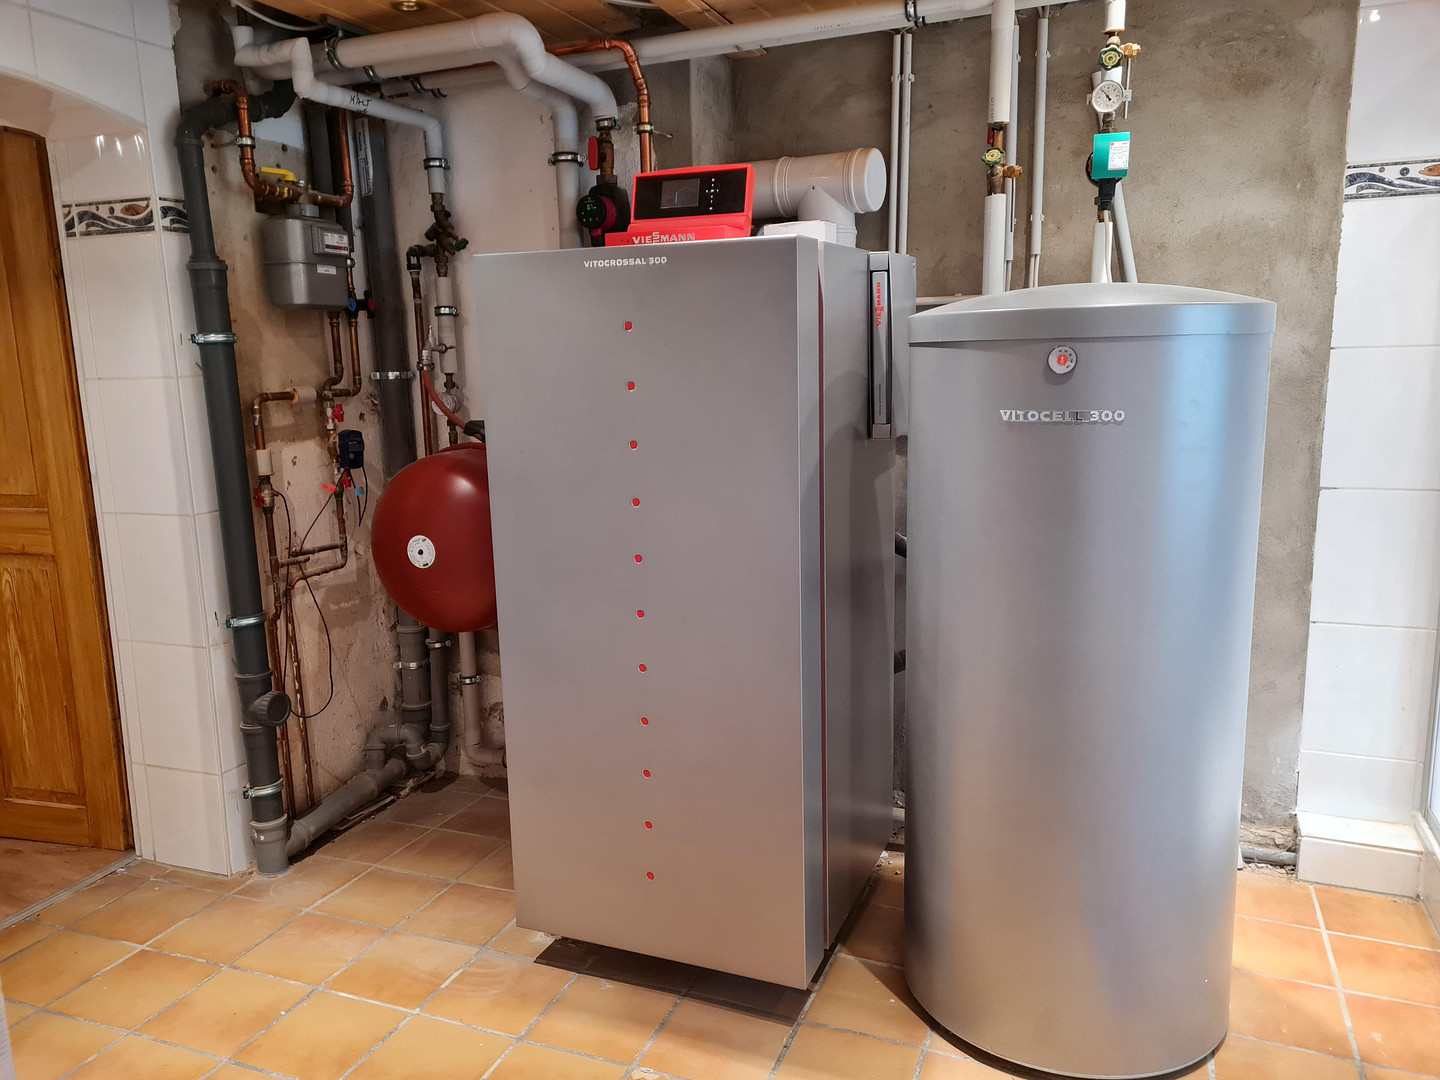
The house is fully heated and has a basement. The basement is accessible via a separate entrance from the garden. From the garden entrance, you enter a bright living kitchen with a fully equipped built-in kitchen. The basement also includes a shower, toilet, and sink. Two cozy rooms are ideal for guest rooms, home offices, or hobby rooms and have TV and Wi-Fi connections. A door separates this area from the utility rooms, leading to a workshop with a high-voltage outlet and a sink, as well as another large basement room suitable for storage. A spacious room houses the washing machines for all residents and the modern, technically flawless gas heating system, which has just been inspected and meets current standards. The basement is also used communally and, due to its special features, offers numerous possibilities for use.
The apartment is currently occupied by the owner and can therefore be taken over with short notice.
Broker inquiries not welcome! According to § 7 UWG, unsolicited contact by brokers without the express consent of the recipient is prohibited!
Send a message directly to the seller
Questions about this apartment? Show interest or arrange a viewing appointment?
Click here to send a message to the provider:
Offer from: Kirsten Moser

Diese Seite wurde ausgedruckt von:
https://www.ohne-makler.net/en/property/483365/