
This page was printed from:
https://www.ohne-makler.net/en/property/483364/
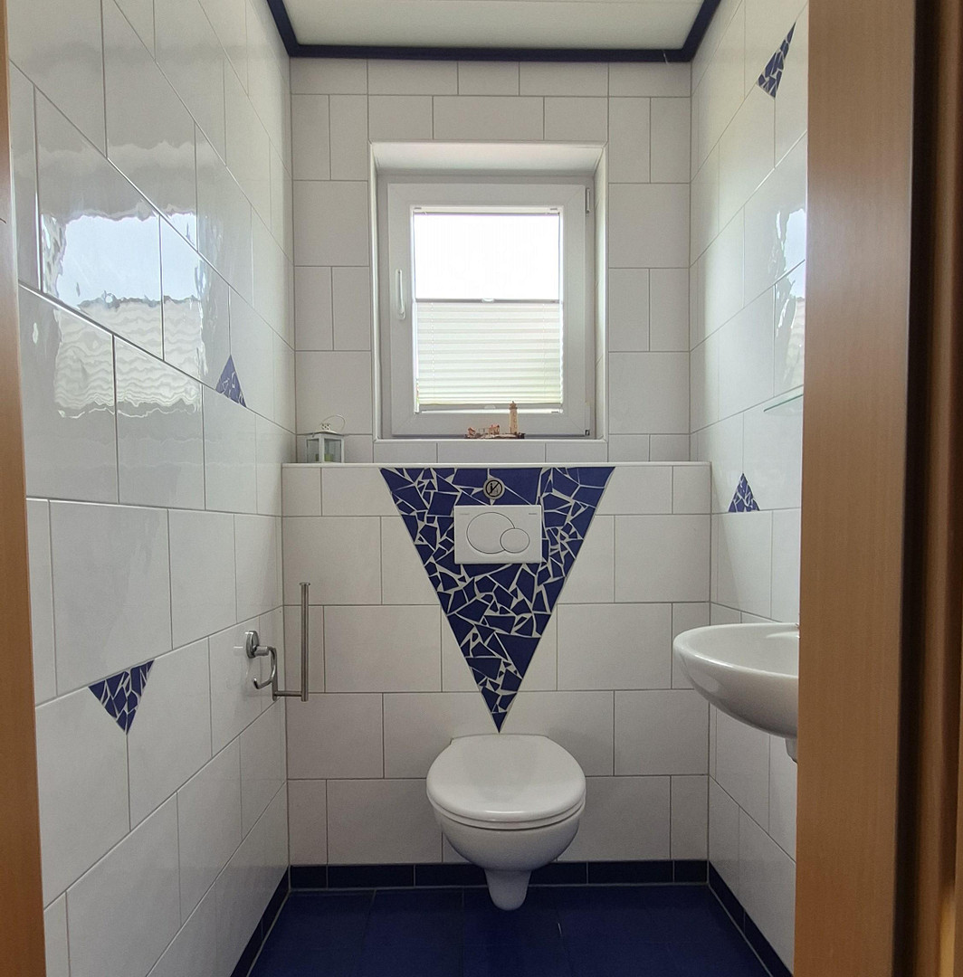
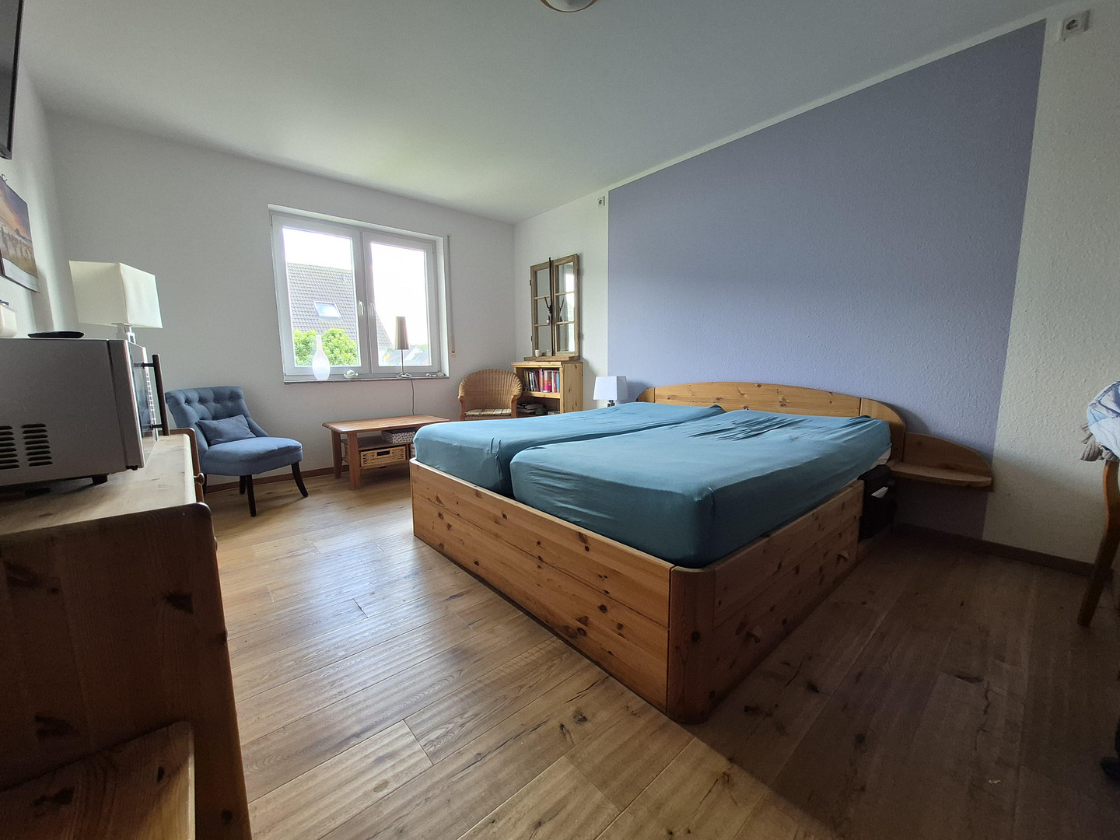
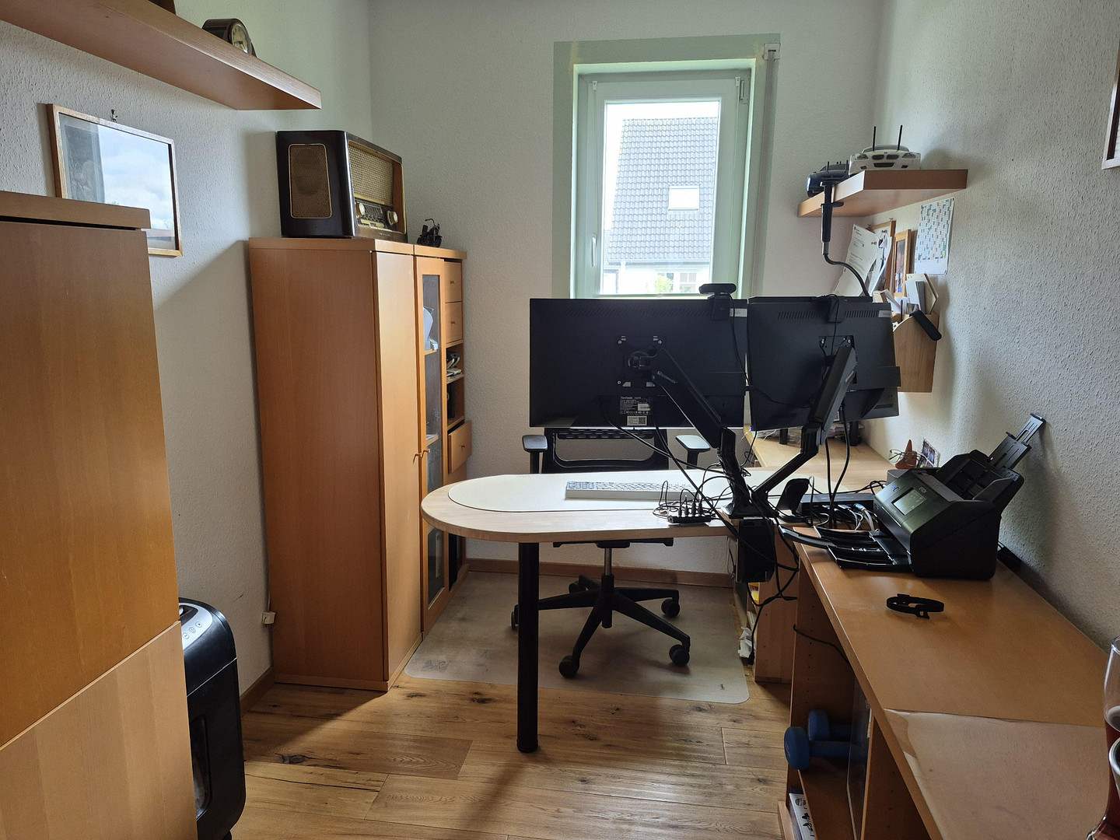
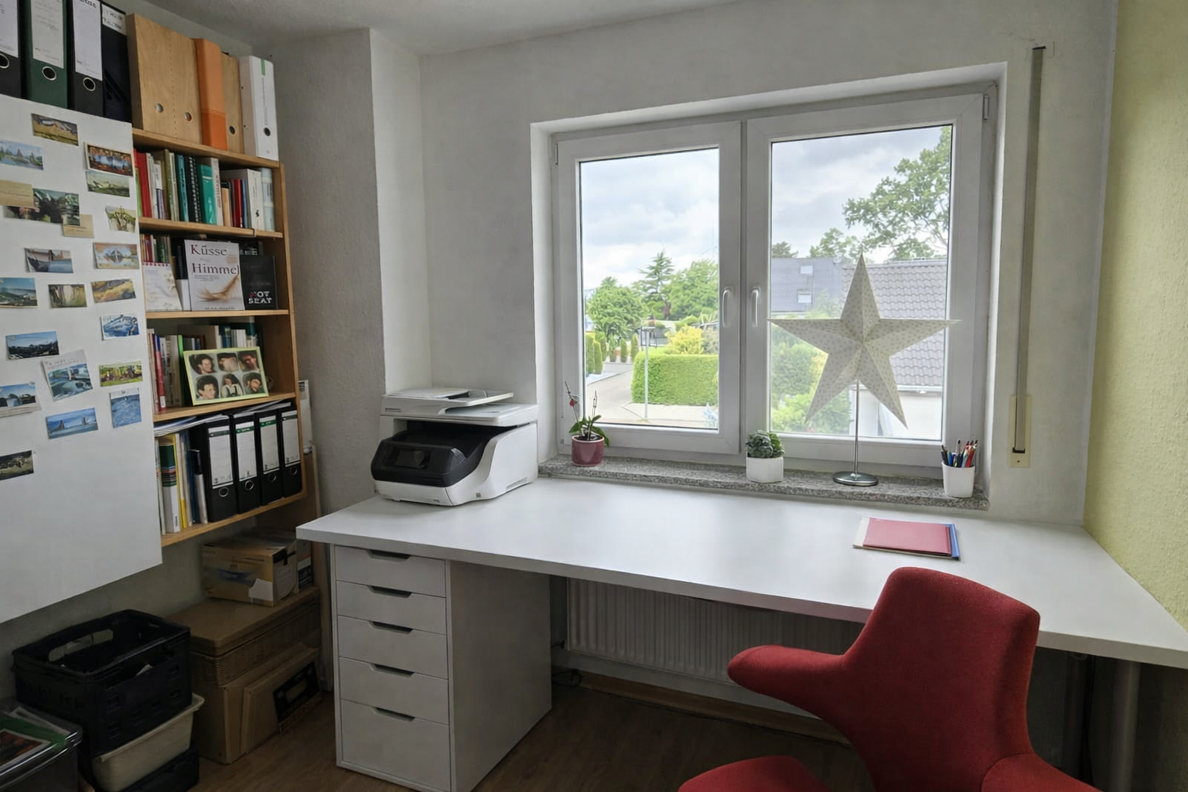
Well-maintained semi-detached house in Becklem | 6 rooms | Heat pump | Photovoltaic system | Energy efficiency rating A+
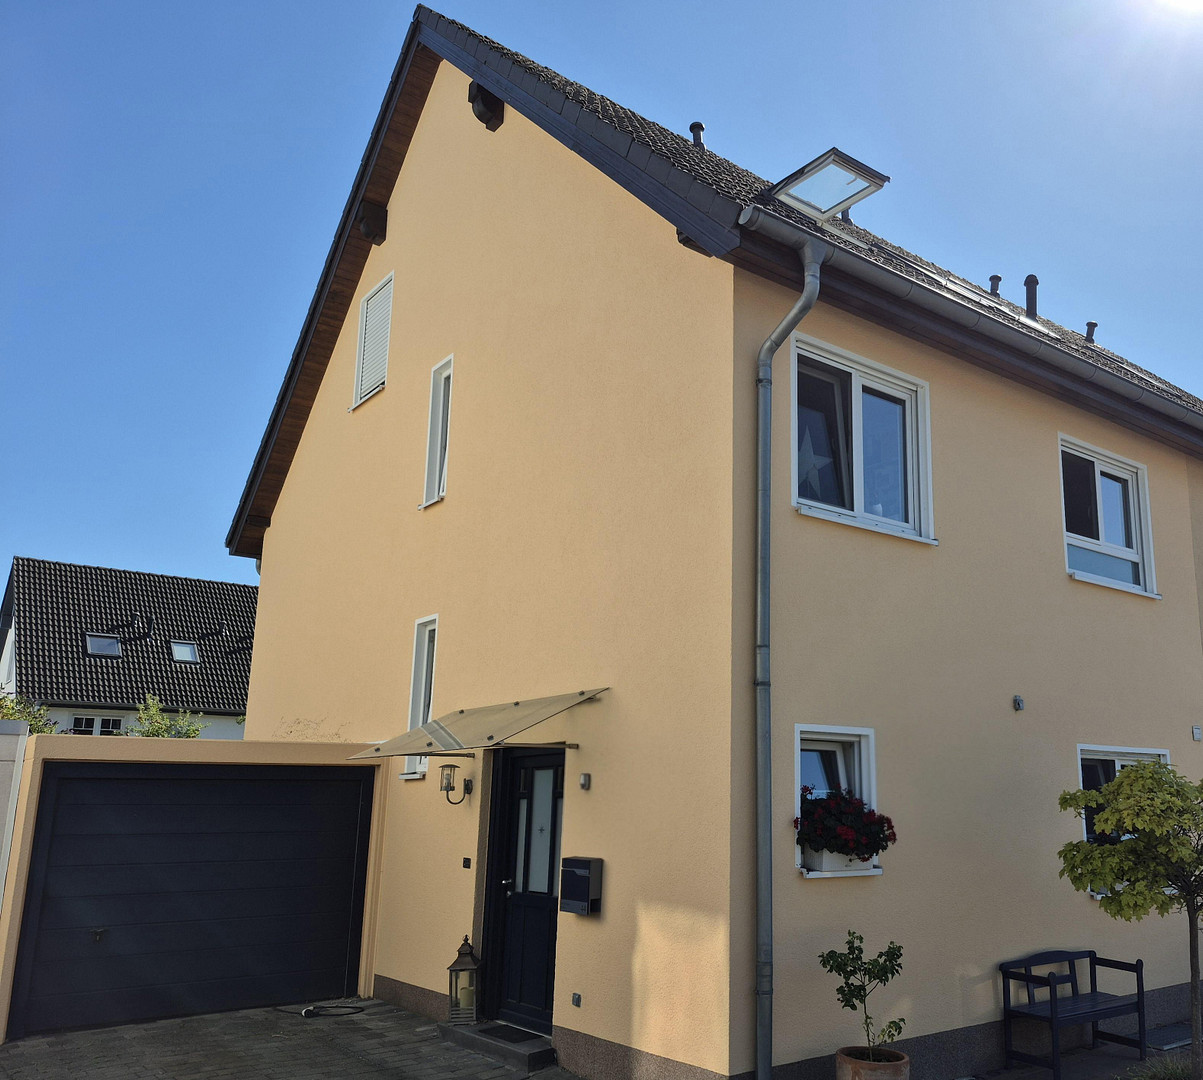
44581 Castrop-Rauxel (Becklem) – Nordrhein-WestfalenFor sale is a well-maintained semi-detached house built in 2006, located in a desirable residential area of Becklem. The house offers approximately 142 square meters of living space spread over three levels, plus an additional approximately 75 square meters of usable space thanks to a full basement and garage. With a total of 6 rooms, two bathrooms, and a guest toilet, the property offers plenty of space for families, a home office, or individual living concepts. Notably, the house features a modern heat pump with underfloor heating throughout, as well as a photovoltaic system installed in 2024, complete with battery storage and emergency power capabilities. The property achieves energy efficiency class A+ and impresses with extremely low energy costs. The south-facing plot is located at the end of a quiet cul-de-sac in a traffic-calmed residential area. Fields and nature begin practically at the doorstep, offering ideal opportunities for walks, sports, and relaxation. Key features at a glance:
Approximately 142 square meters of living space.
Approximately. 75 m² of living space (including basement and garage)
6 rooms
Year built: 2006
Energy efficiency class: A+
Heat pump with underfloor heating
Photovoltaic system (6.84 kWp) with battery storage and emergency power function (2024)
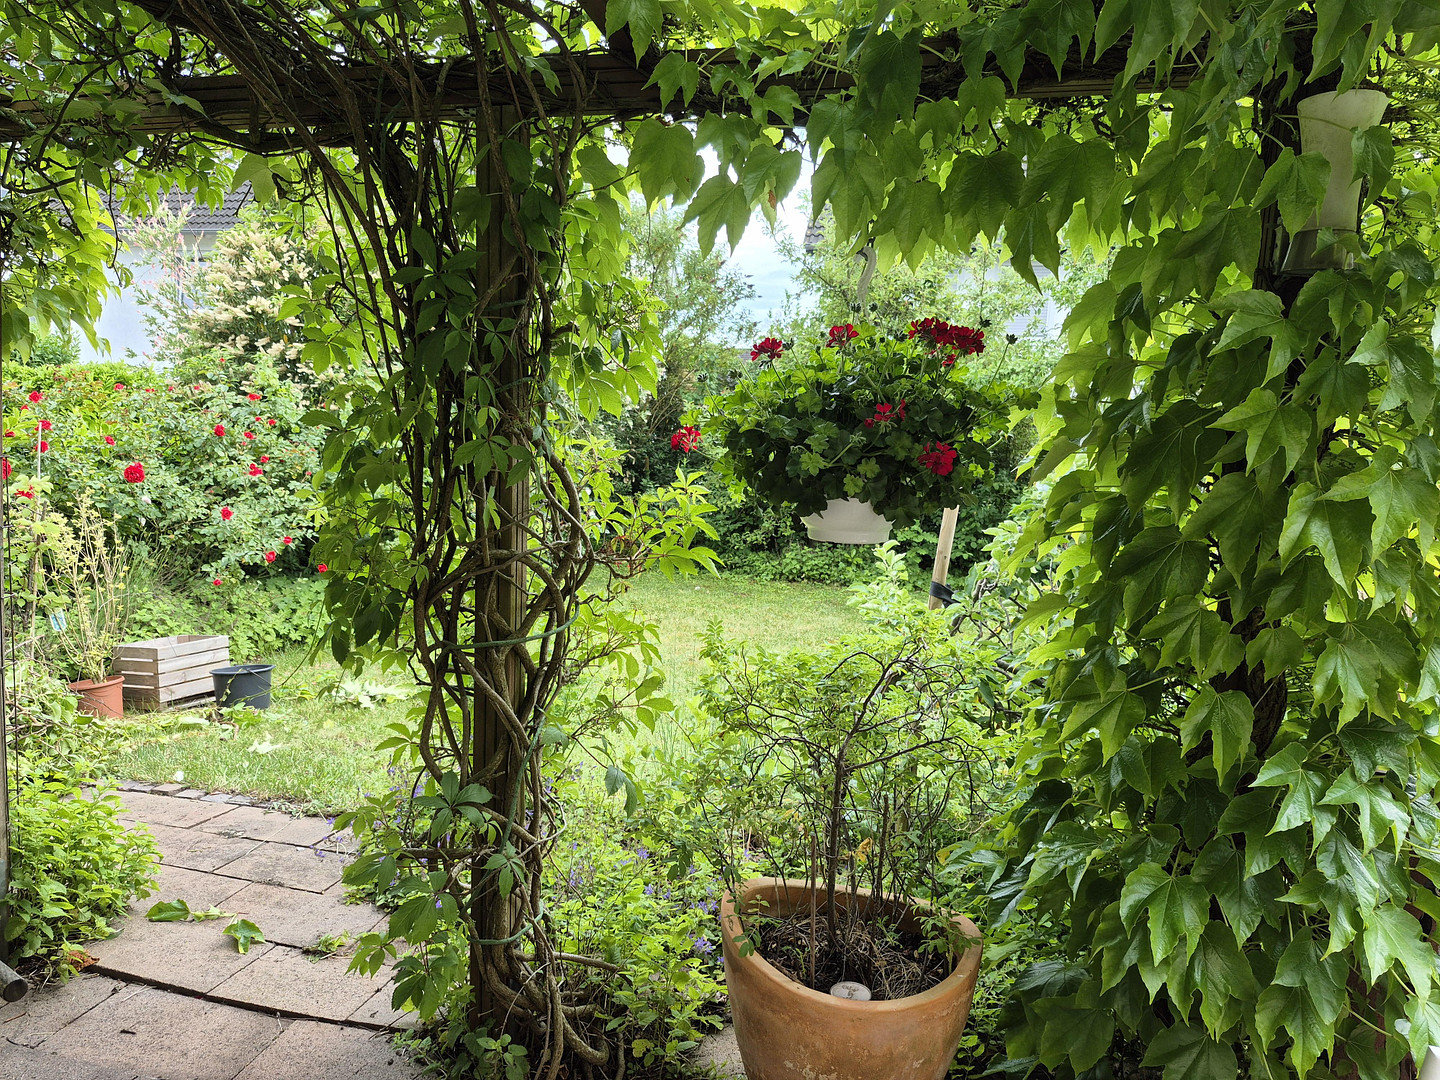
South-facing terrace with pergola
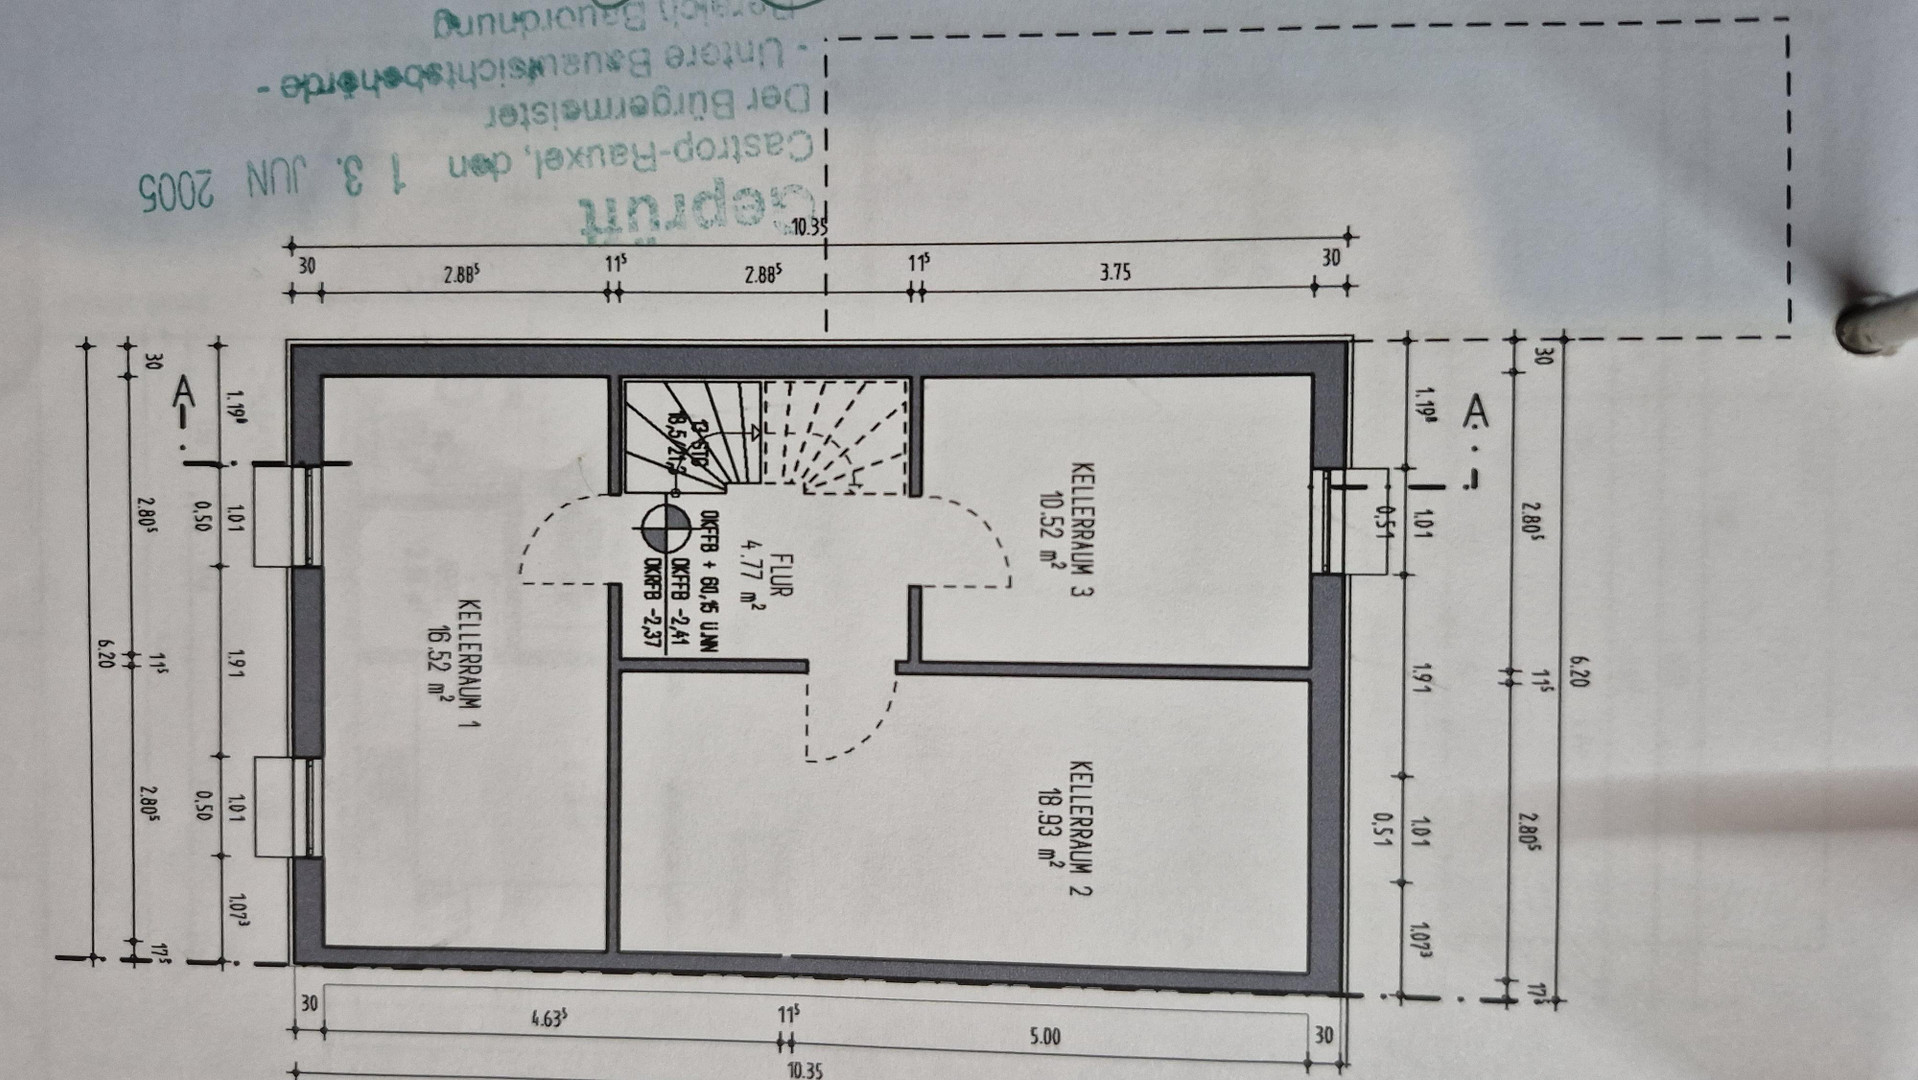
Full basement
Garage with electric sectional door, charging station, and 230V and 400V connections
Additional parking space in front of the garage
Fiber optic connection already available near the property
No need for renovations; ready to move in immediately, allowing for individual customization.
Layout:
Ground floor:
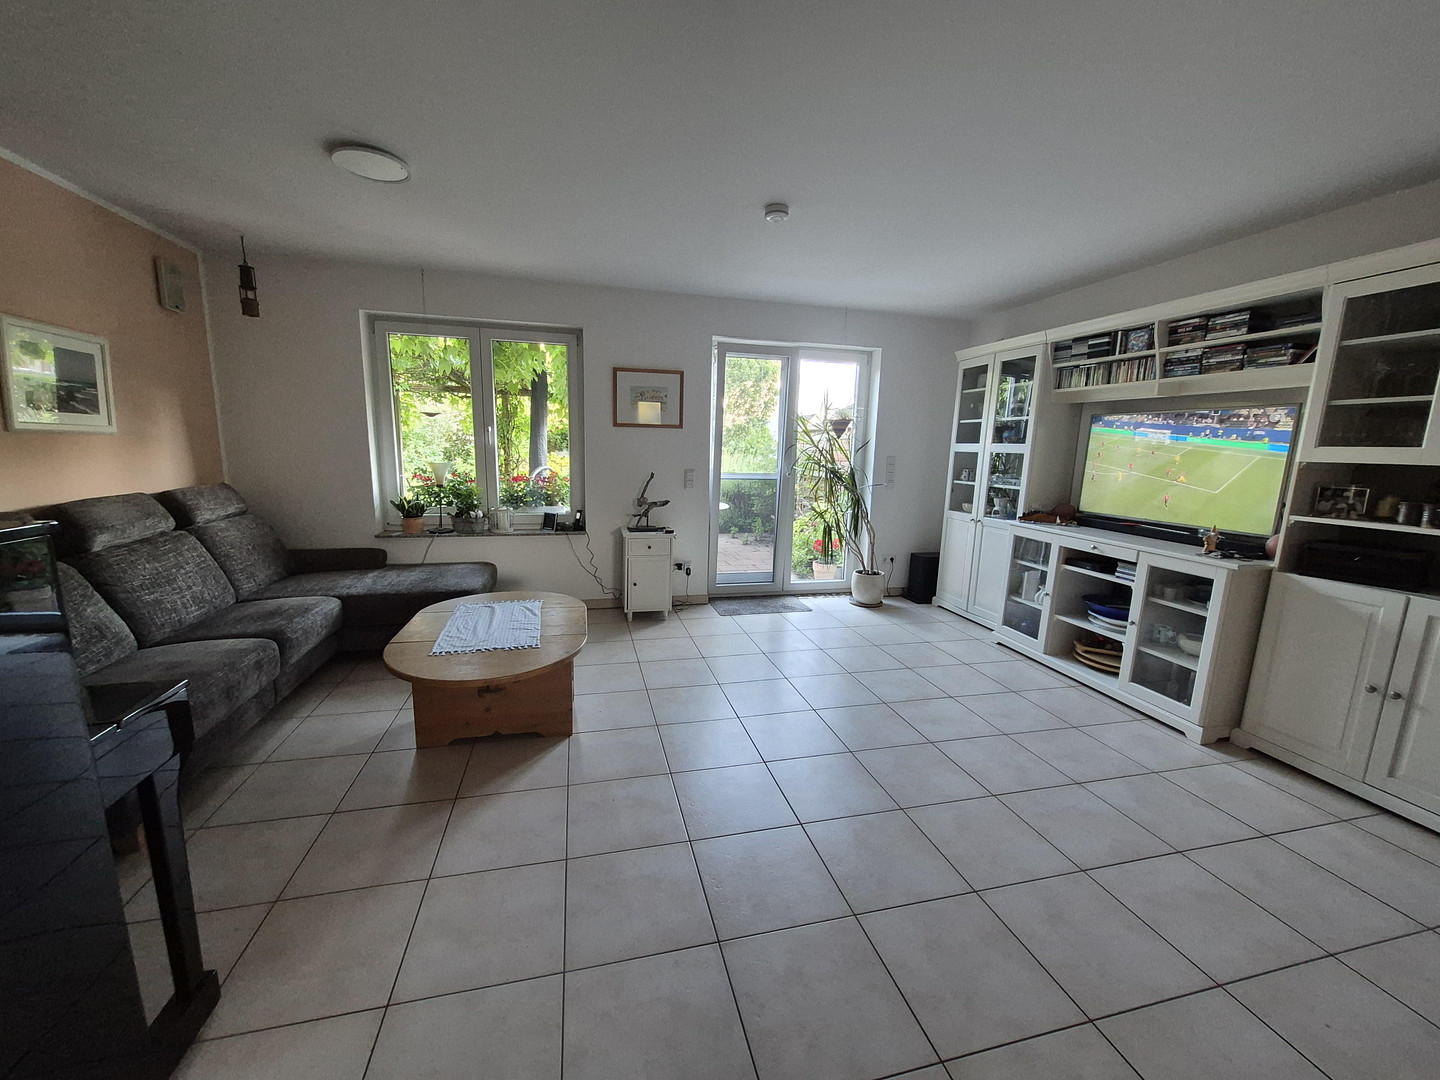
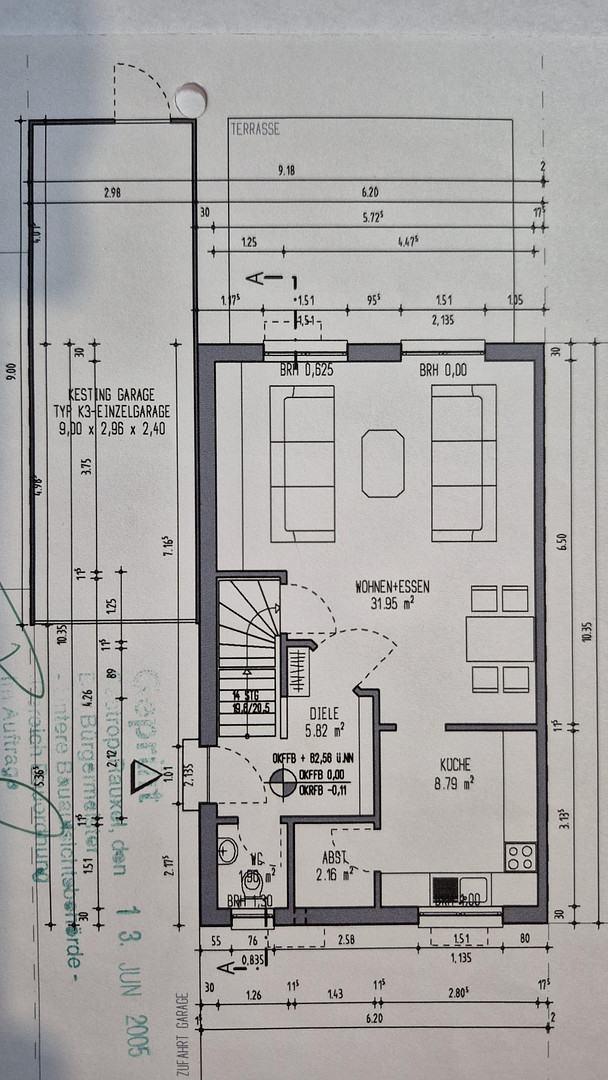
Spacious living and dining area with access to the terrace, kitchen with pantry, guest toilet, and entrance hall.
First floor:
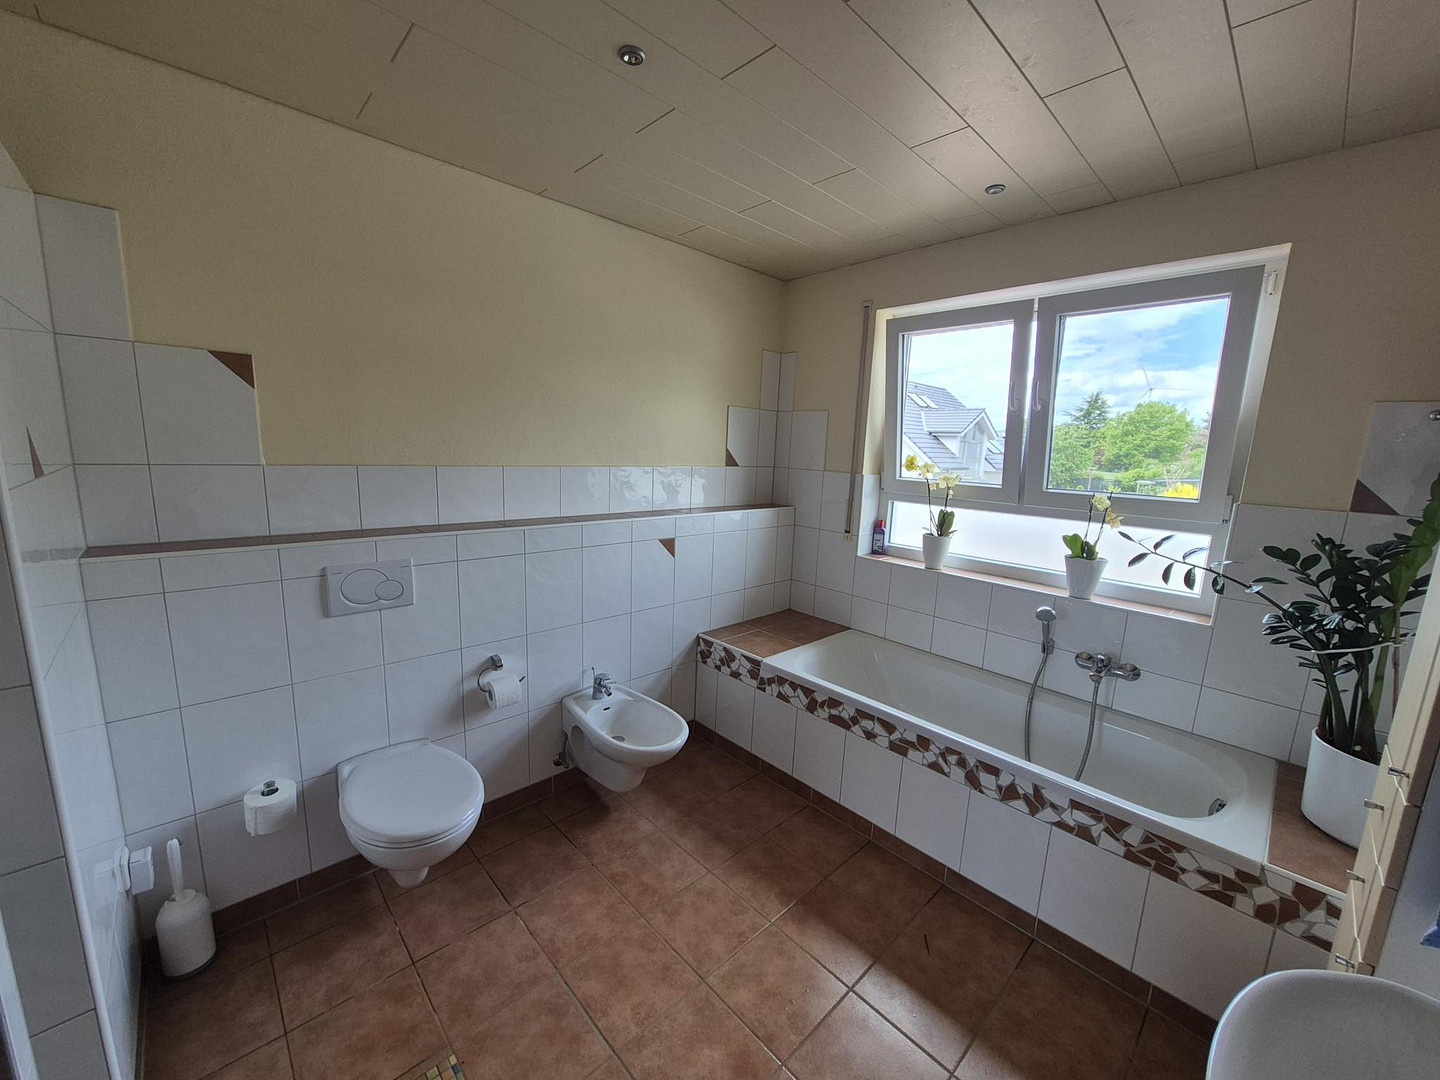
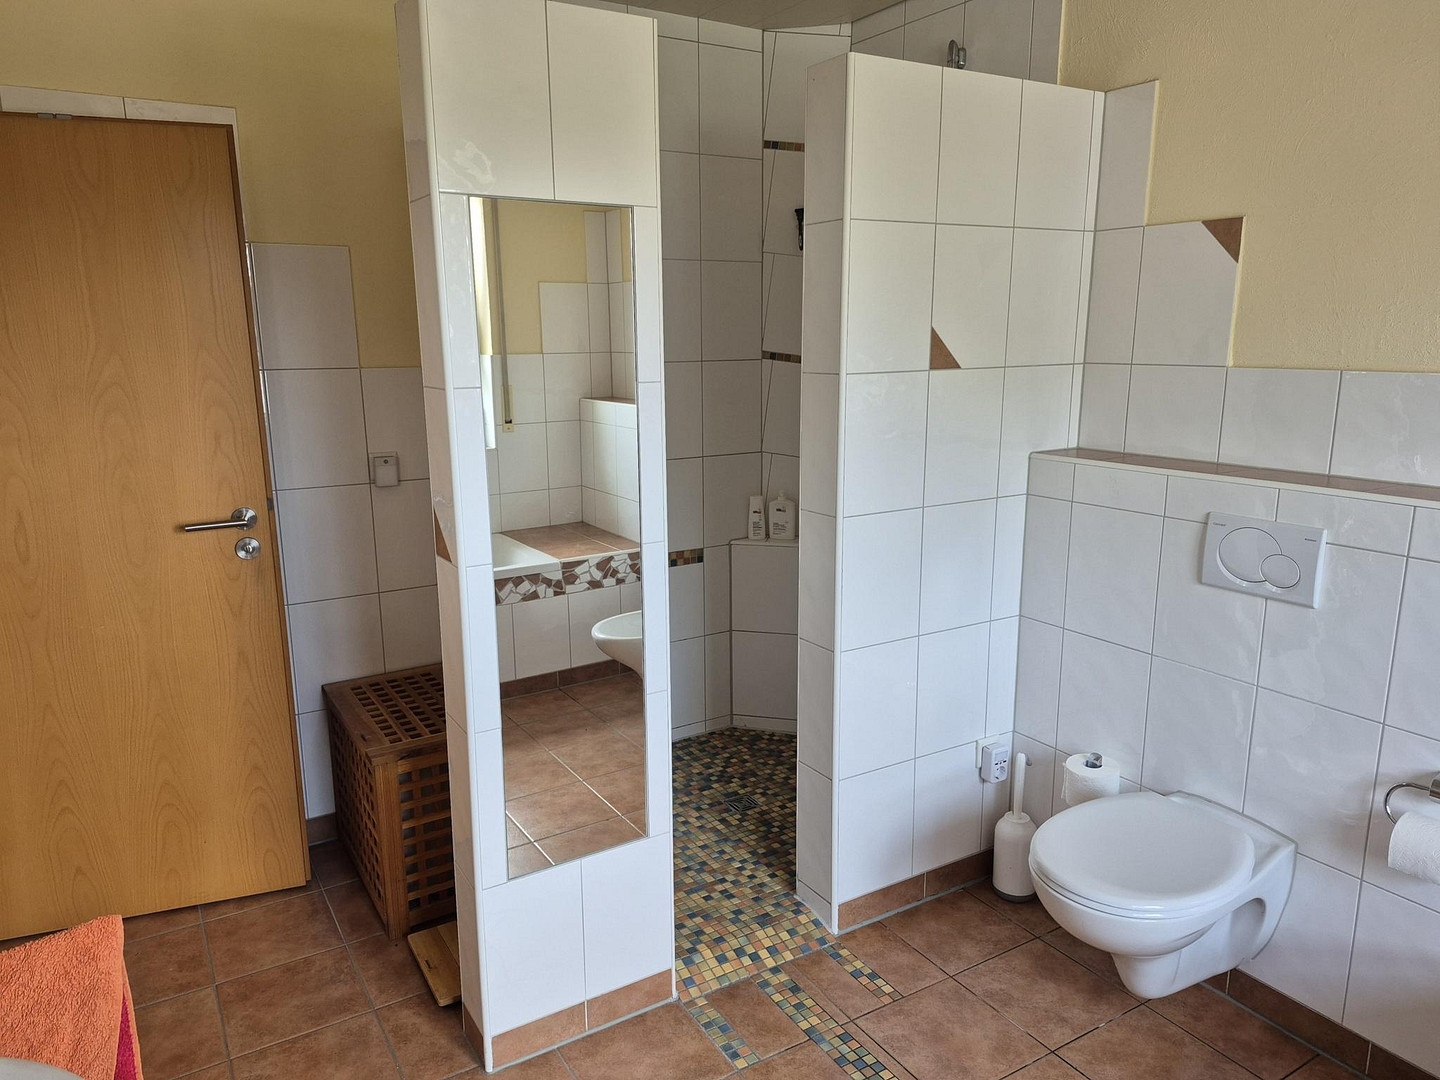
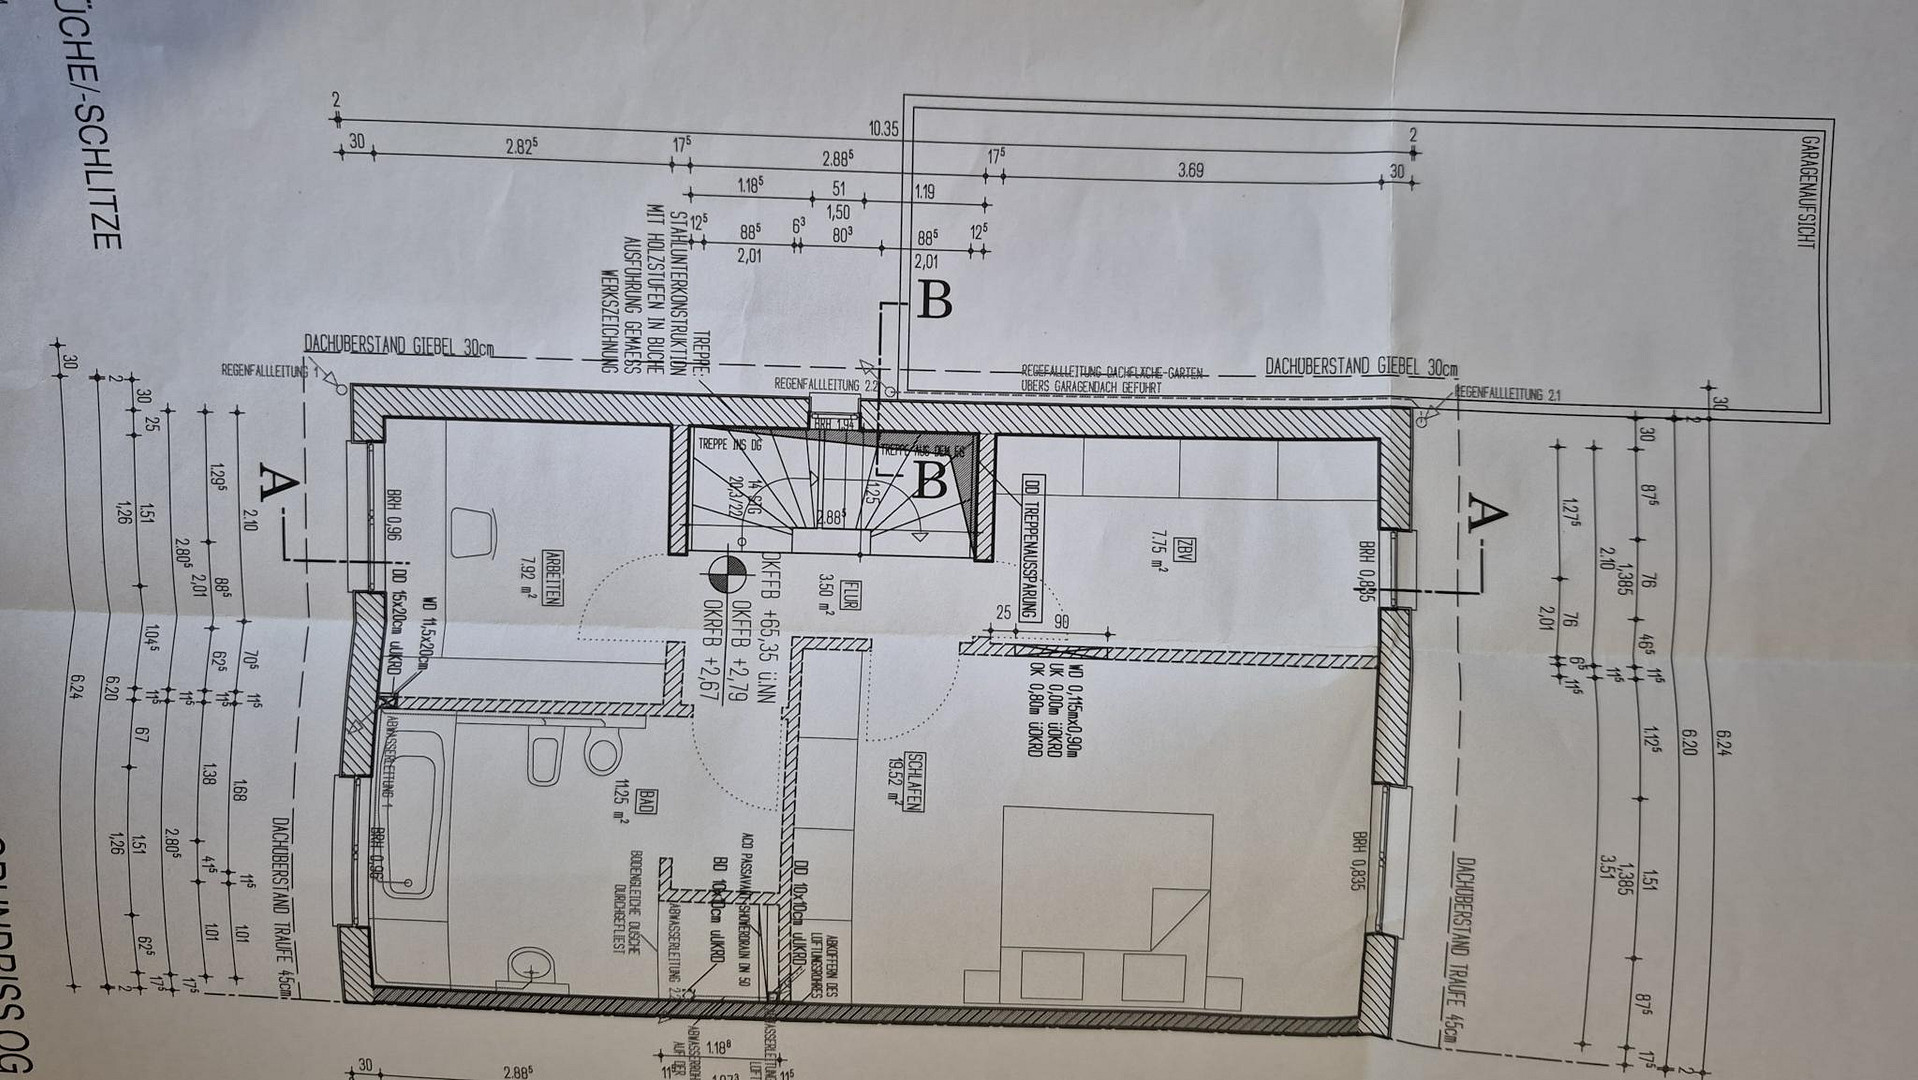
Master bedroom, two additional rooms (children's rooms or home office), large bathroom with walk-in shower, bathtub, and bidet.
Attic:
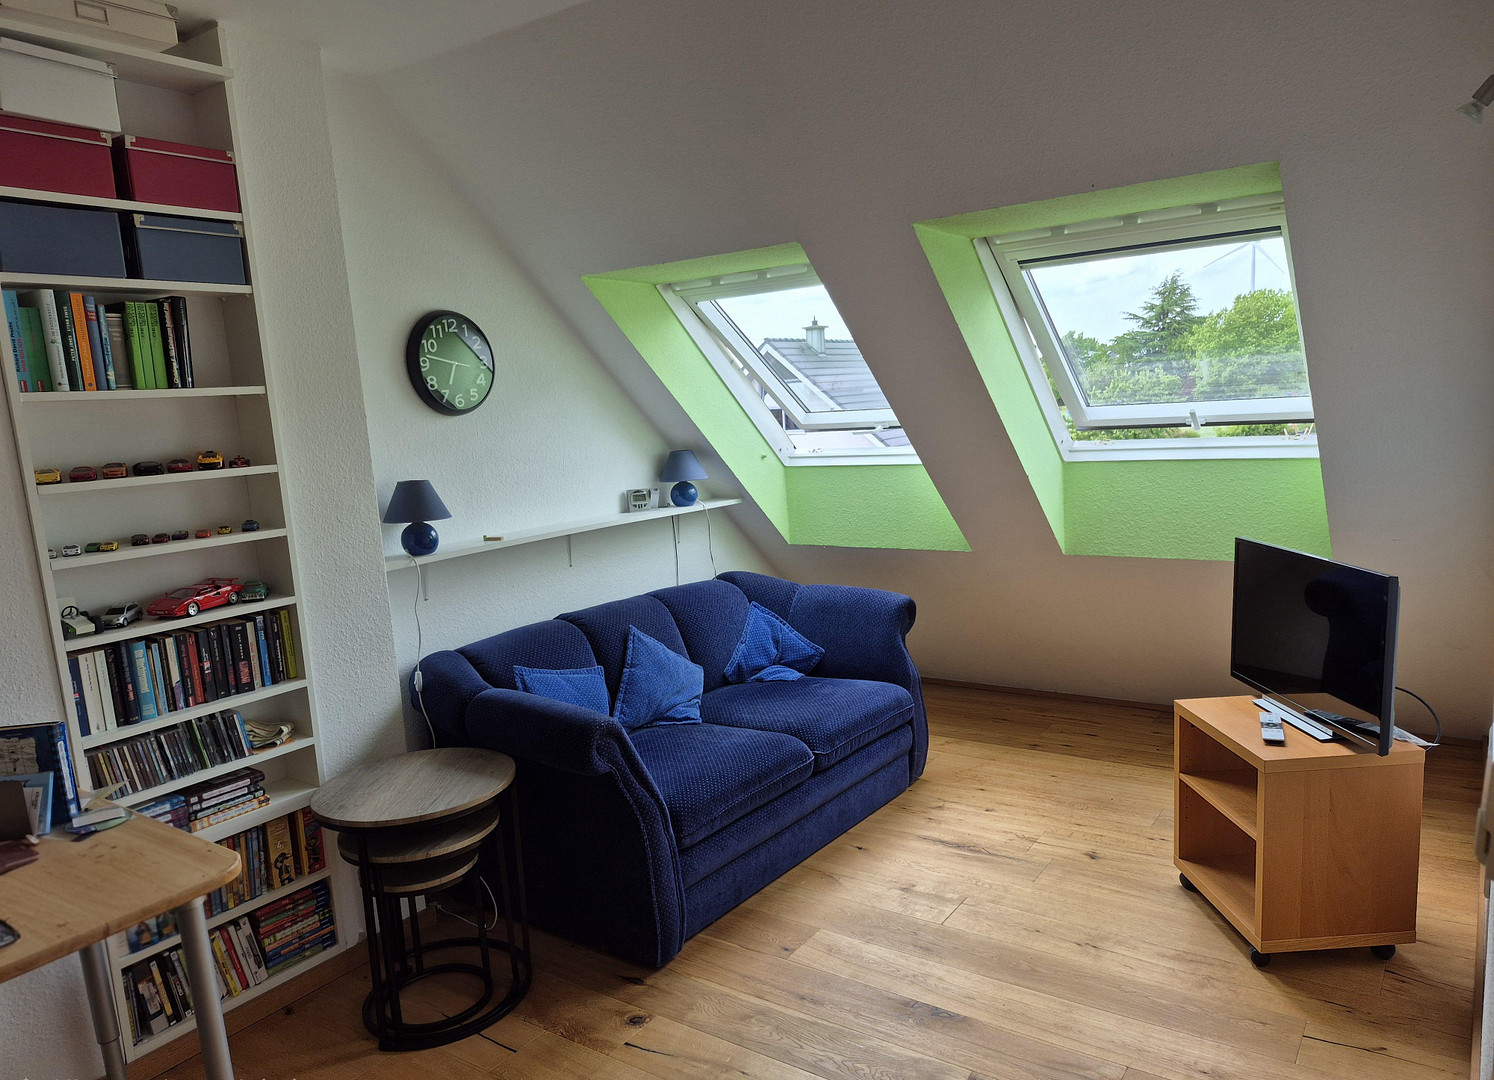
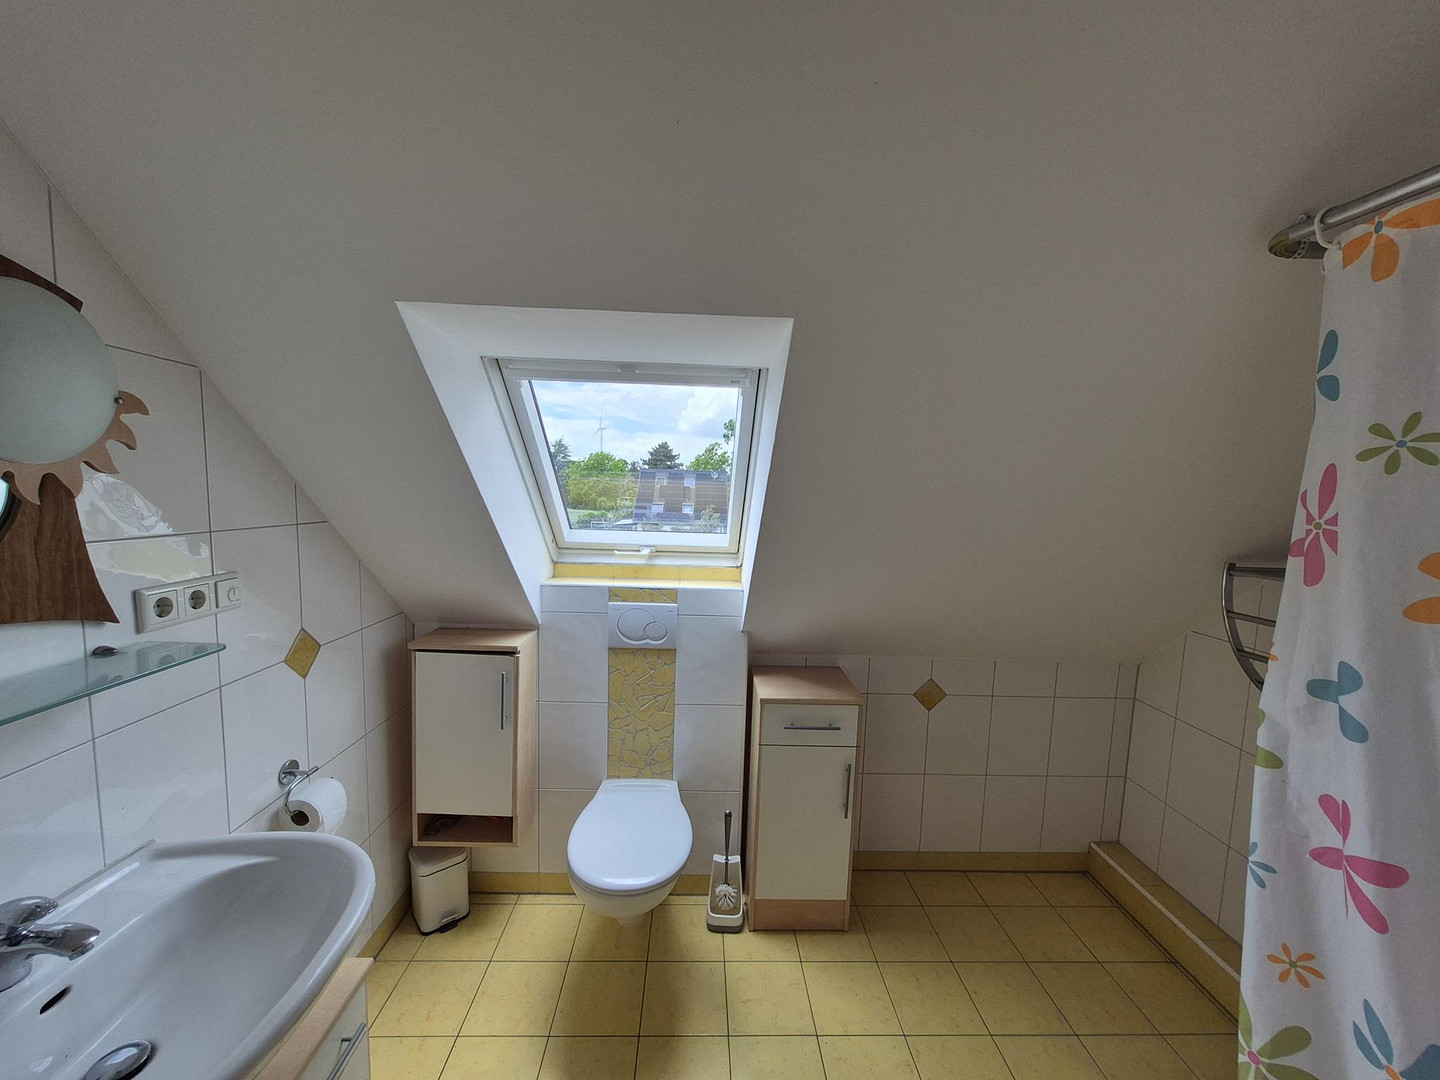
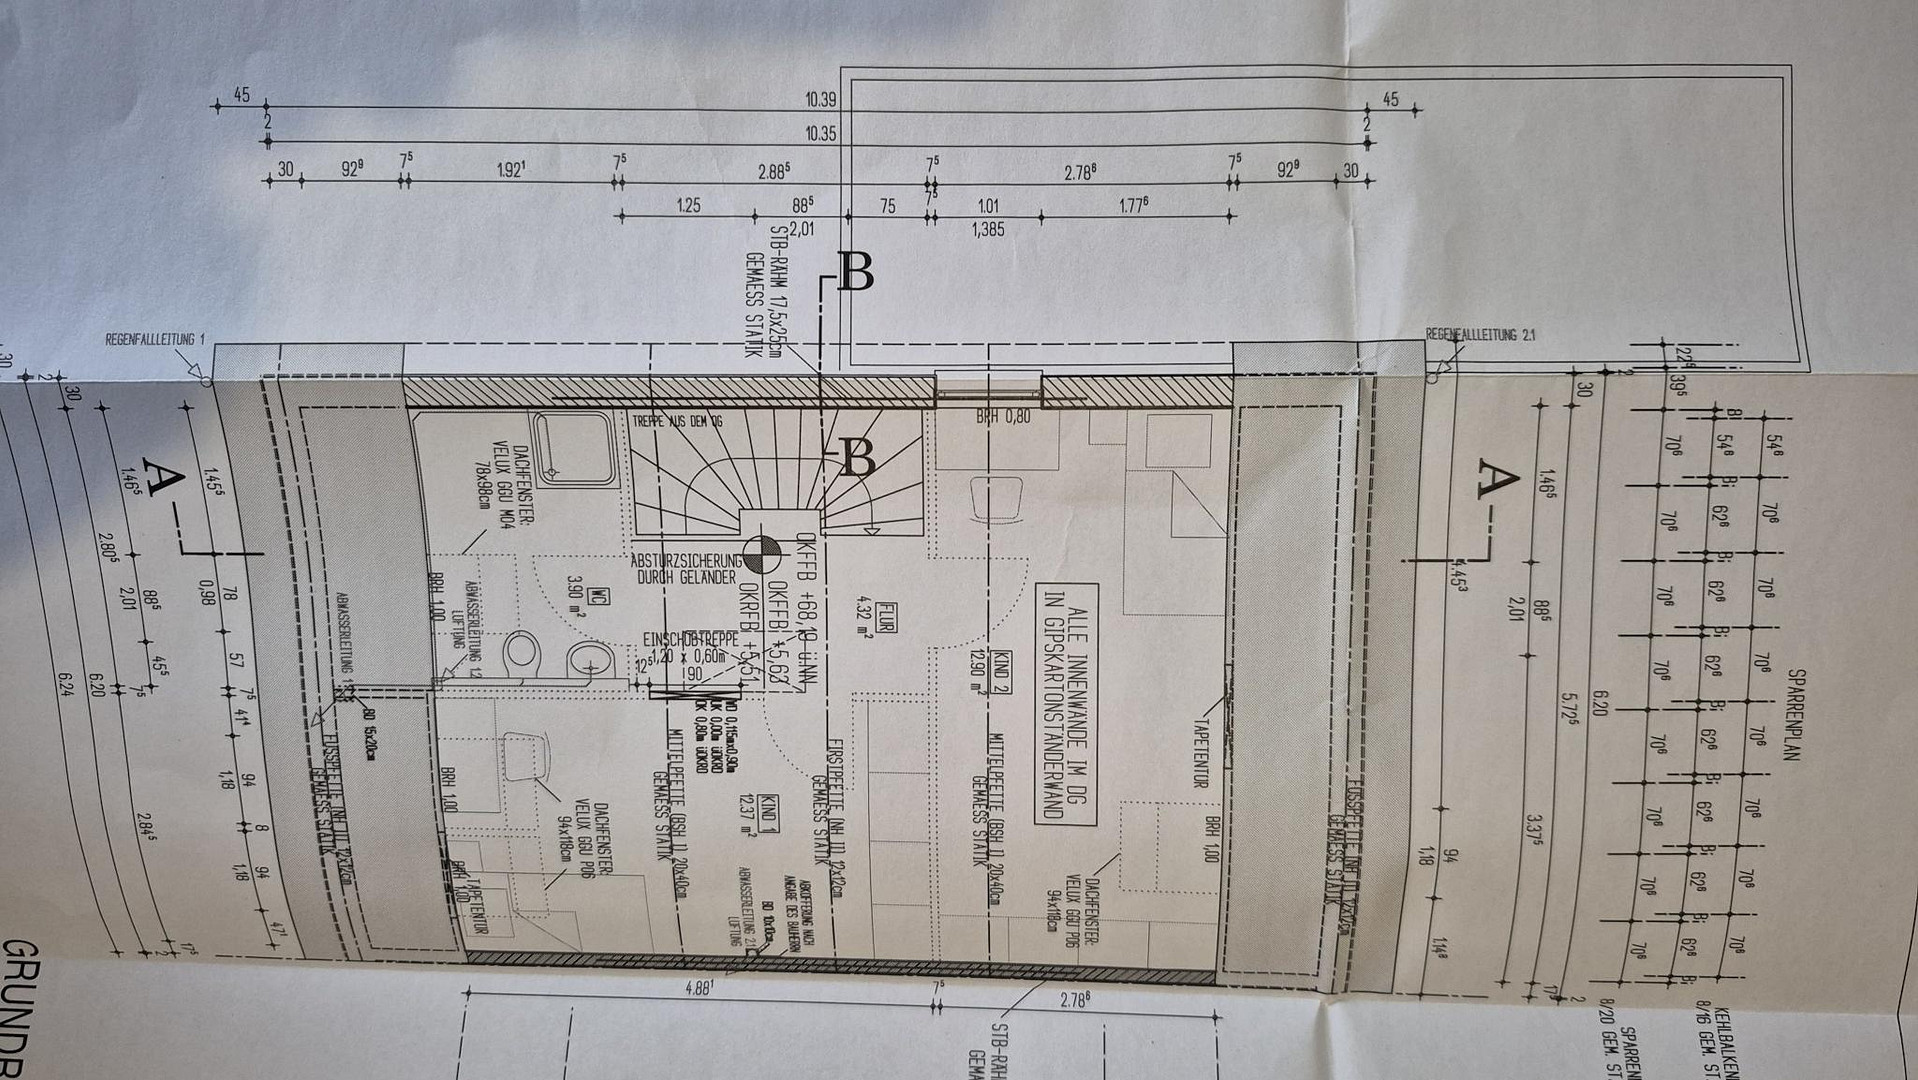
Two additional rooms and an extra shower room. Ideal as a children's area, guest suite, or home office.
Are you interested in this house?
|
Object Number
|
OM-483364
|
|
Object Class
|
House
|
|
Object Type
|
Semi-detached house
|
|
Is occupied
|
Vacant
|
|
Handover from
|
By arrangement
|
Purchase price & additional costs
|
purchase price
|
435.000 €
|
|
Purchase additional costs
|
approx. 34,009 €
|
|
Total costs
|
approx. 469,008 €
|
Breakdown of Costs
* Costs for notary and land register were calculated based on the fee schedule for notaries. Assumed was the notarization of the purchase at the stated purchase price and a land charge in the amount of 80% of the purchase price. Further costs may be incurred due to activities such as land charge cancellation, notary escrow account, etc. Details of notary and land registry costs
Does this property fit my budget?
Estimated monthly rate: 1,711€
More accuracy in a few seconds:
By providing some basic information, the estimated monthly rate is calculated individually for you. For this and for all other real estate offers on ohne-makler.net
Details
|
Condition
|
Well-kept
|
|
Number of floors
|
3
|
|
Usable area
|
75 m²
|
|
Bathrooms (number)
|
3
|
|
Bedrooms (number)
|
3
|
|
Number of garages
|
1
|
|
Number of parking lots
|
1
|
|
Flooring
|
Parquet, Tiles
|
|
Heating
|
Underfloor heating
|
|
Year of construction
|
2006
|
|
Equipment
|
Terrace, Garden, Basement, Full bath, Shower bath, Fitted kitchen, Guest toilet
|
|
Infrastructure
|
Pharmacy, Grocery discount, General practitioner, Kindergarten, Primary school, Comprehensive school, Public transport
|
Information on equipment
Additional features:
Real wood parquet flooring in the living areas.
Solid beech staircases.
Burglar-resistant front door (VdS security level A).
Electric shutters on the ground floor.
LAN cabling in almost all rooms.
High-quality exterior paint, renewed in 2024.
Maintenance of the heat pump, including pressure vessel replacement, carried out in 2025.
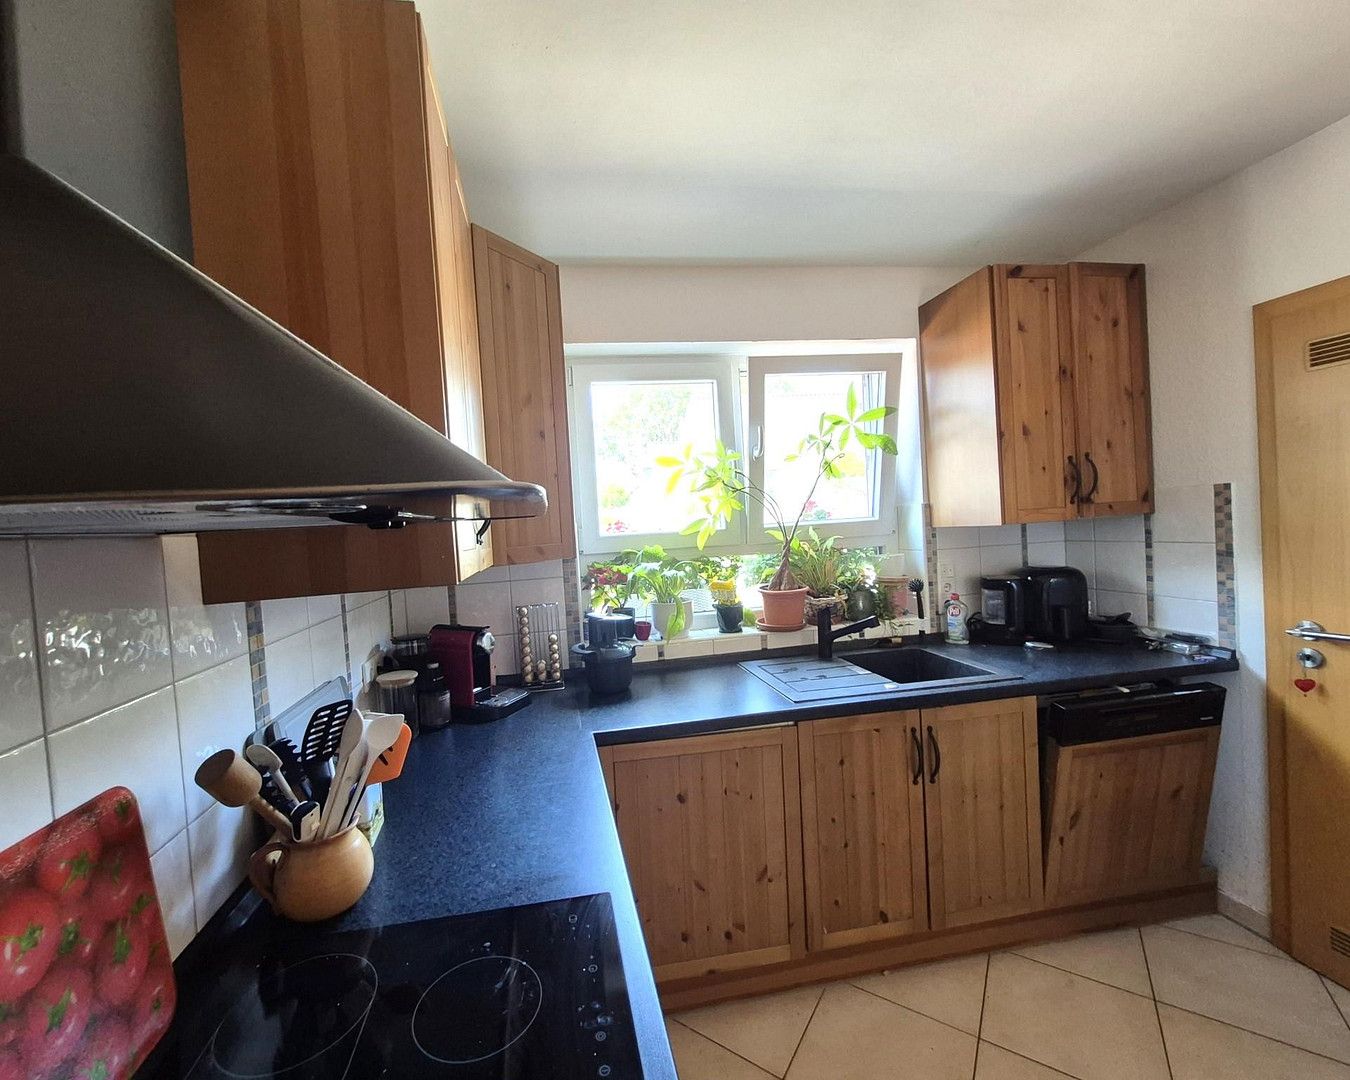
The fitted kitchen and built-in furniture remain in the house at no extra cost. The handover will be arranged, with a target date of summer 2027. The property is used under a leasehold agreement. The current leasehold payment is €135.22 per month, and the agreement runs until 2105.
Please feel free to arrange a viewing. A personal visit to this house will be more convincing than any description.
Location
This semi-detached house is located in one of the most desirable residential areas of Henrichenburg (Becklem), in a purely residential area with a pleasant neighborhood. A particularly noteworthy feature is its quiet location at the end of a cul-de-sac, in a traffic-calmed area, which offers a high level of privacy and living quality.
The property is optimally oriented to the south. The terrace and garden invite you to enjoy sunny hours outdoors. The proximity to nature makes this location particularly attractive: fields and scenic paths begin just a few steps from the house, offering ideal opportunities for walks, jogging, or extended bike rides.
Despite the natural surroundings, you benefit from good access to the infrastructure of daily life. Shopping facilities, schools, kindergartens, doctors, and other essential services are located nearby and easily accessible. This location combines the advantages of a quiet residential environment with the amenities of a well-developed residential area.
Location Check
Energy
|
Final energy consumption
|
28.10 kWh/(m²a)
|
|
Energy efficiency class
|
A+
|
|
Energy certificate type
|
Consumption certificate
|
|
Main energy source
|
Air/water heat
|
Miscellaneous
Topic portals
Send a message directly to the seller
Questions about this house? Show interest or arrange a viewing appointment?
Click here to send a message to the provider:
Offer from: Lutz Röpke und Heike Bornemann

Diese Seite wurde ausgedruckt von:
https://www.ohne-makler.net/en/property/483364/