
This page was printed from:
https://www.ohne-makler.net/en/property/483336/
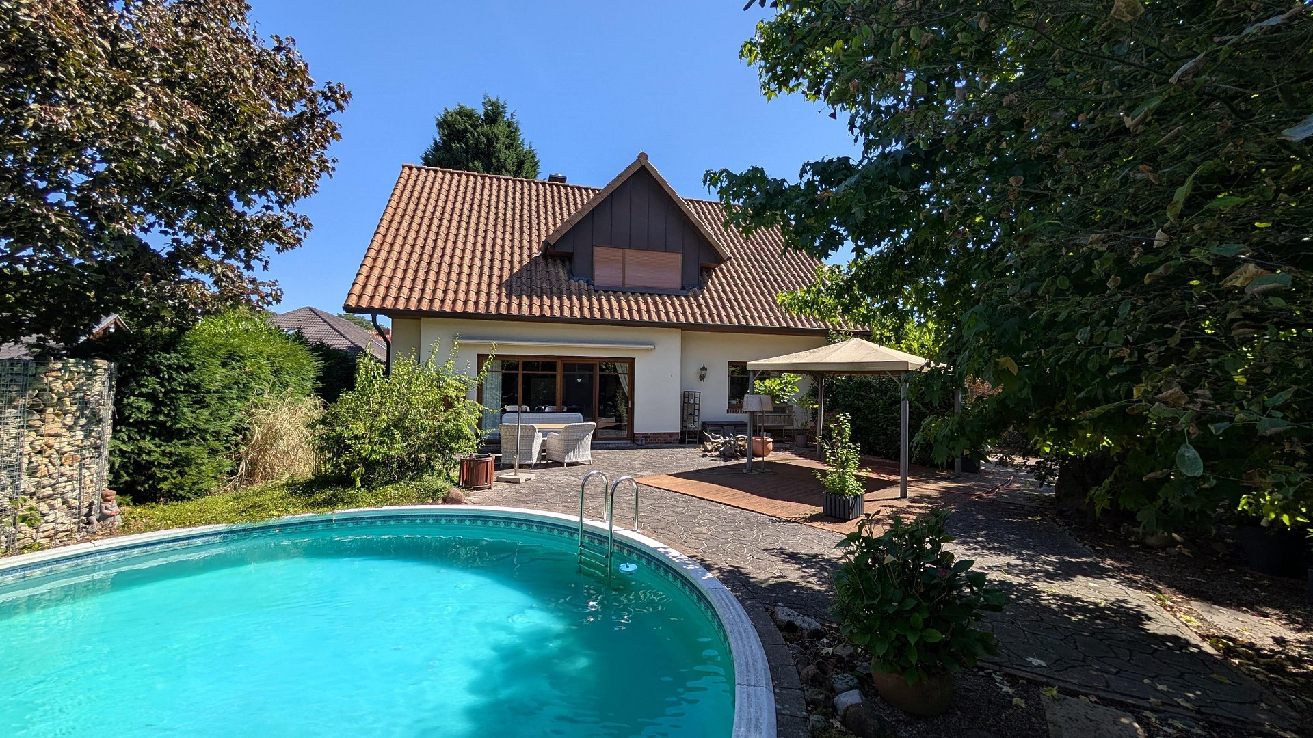
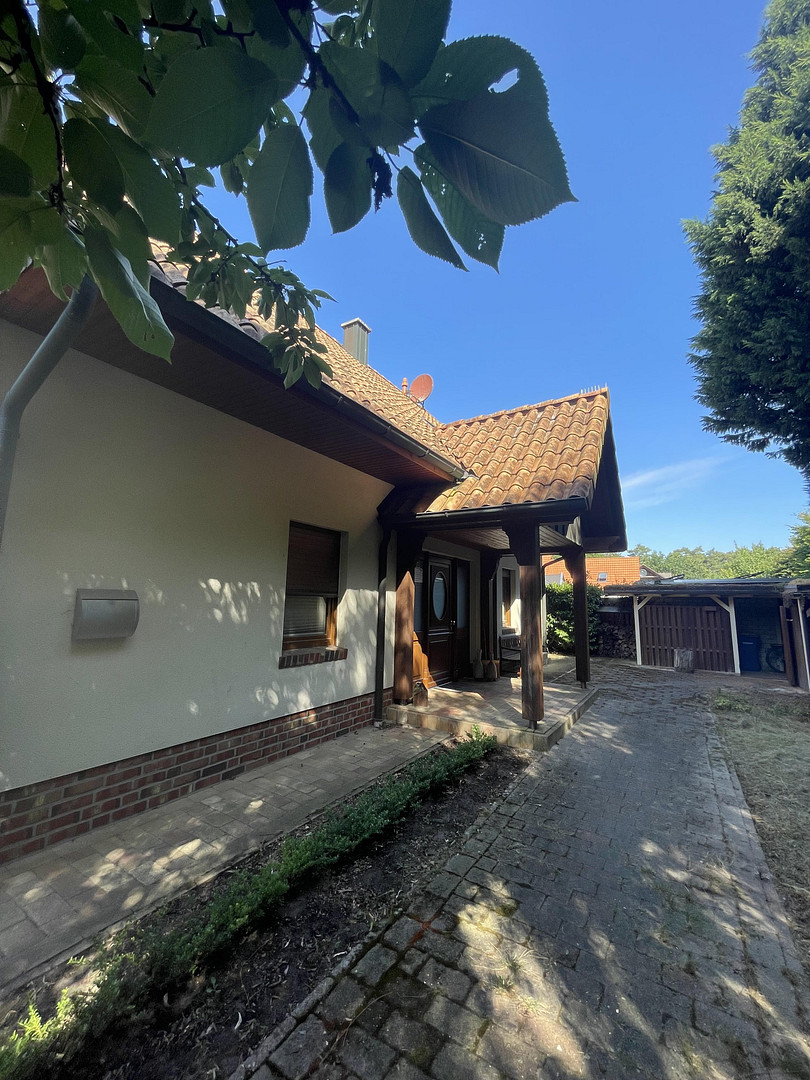
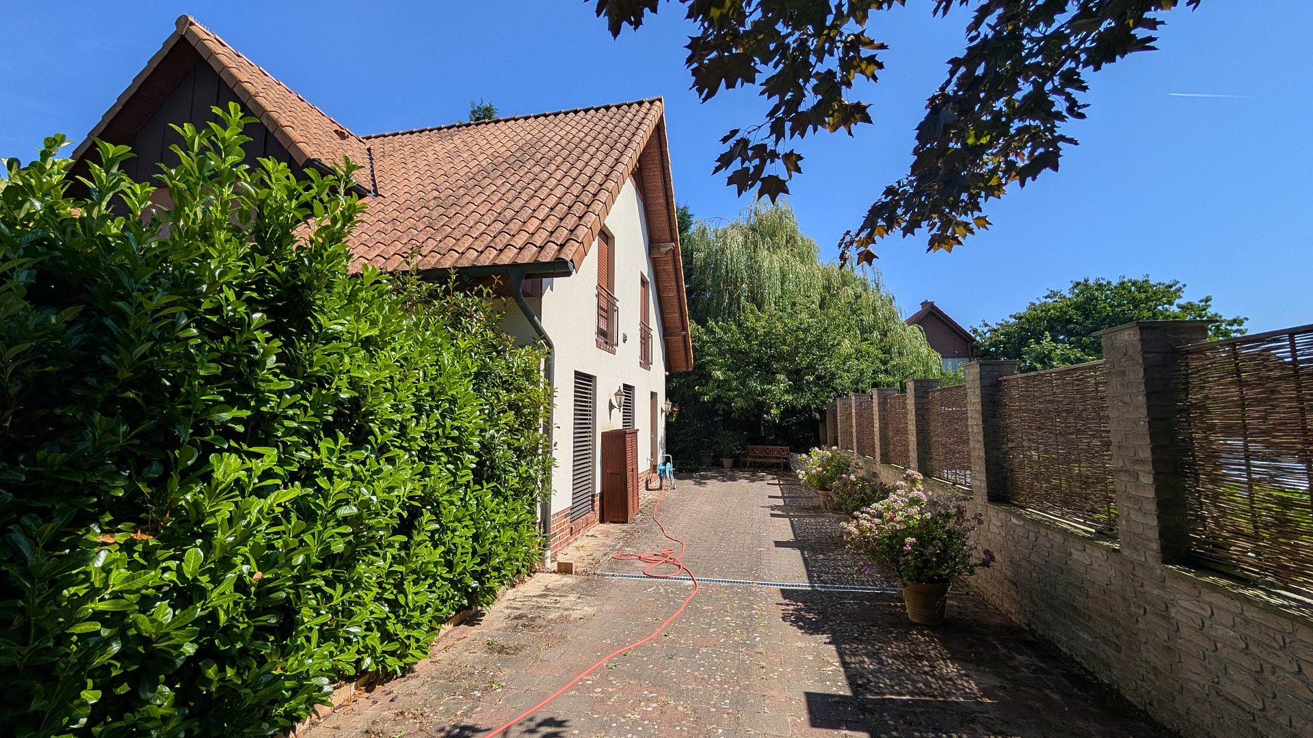
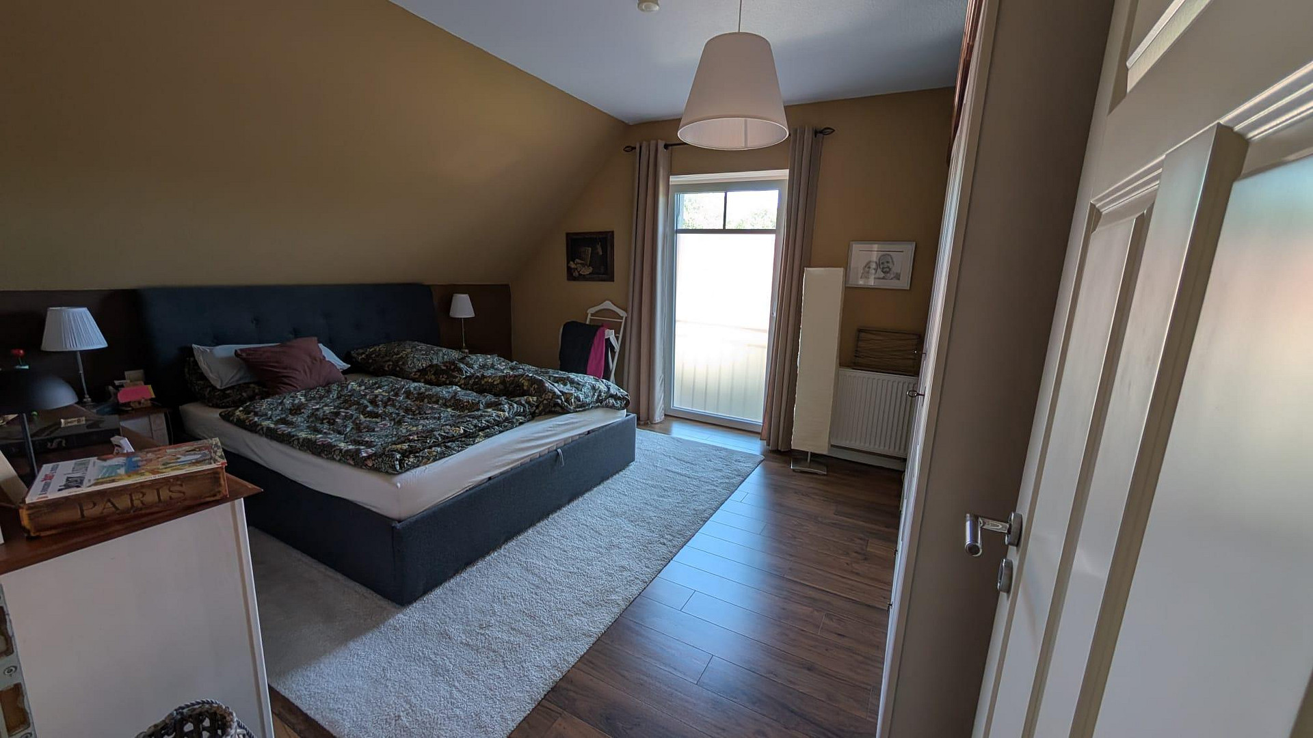
Detached family home with a pool, carport, and approximately 1,000 square meters of land – available commission-free in Vechta.
49377 Vechta – NiedersachsenExperience the "finca" lifestyle in the Oldenburg Münsterland – a home that fulfills all your living desires.
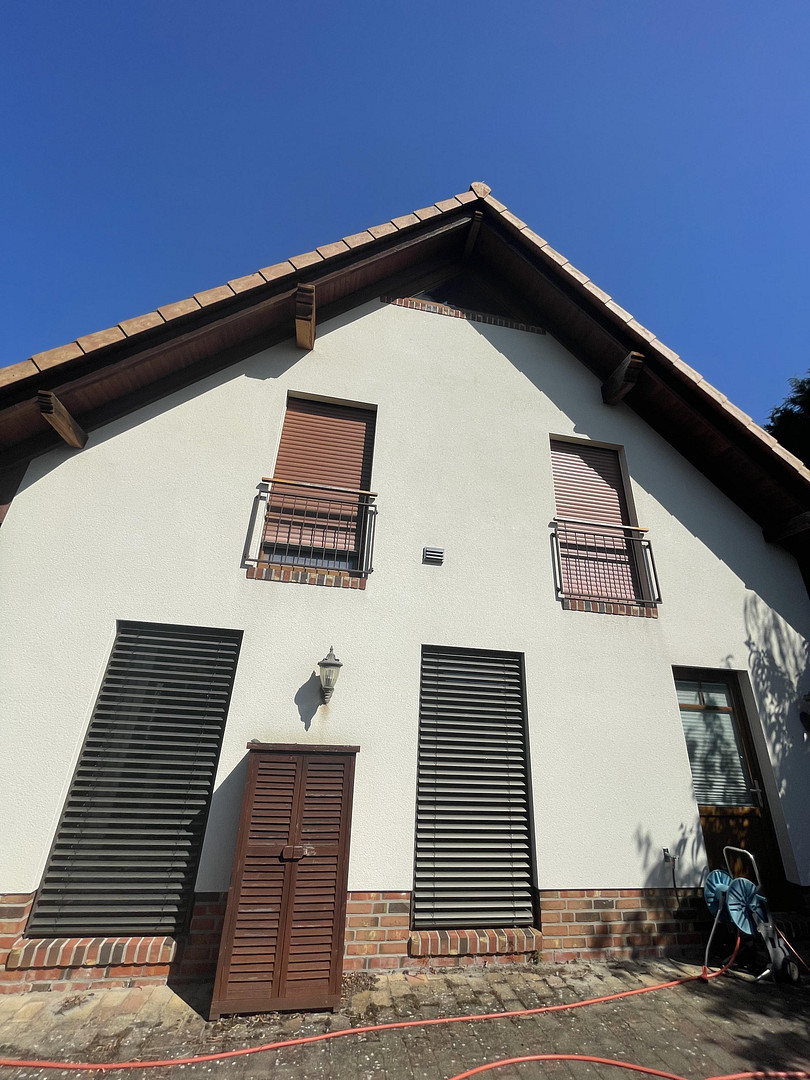
Some houses you enter and immediately know: this wasn't just built, it was designed with love. This detached family home, built in 2006, exudes a Mediterranean "finca" character, which you usually find further south. And all this on approximately 140 square meters of living space, nestled within a generous, approximately 1,000 square meter plot in a desirable residential area of Vechta. Ground floor – open, bright, and inviting.
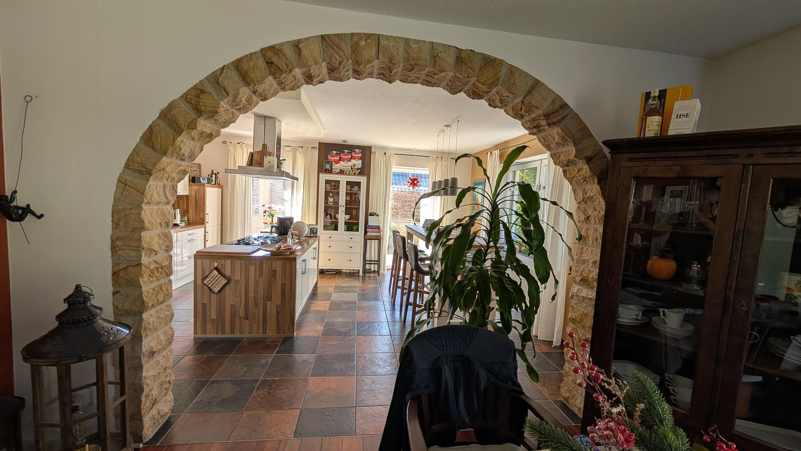
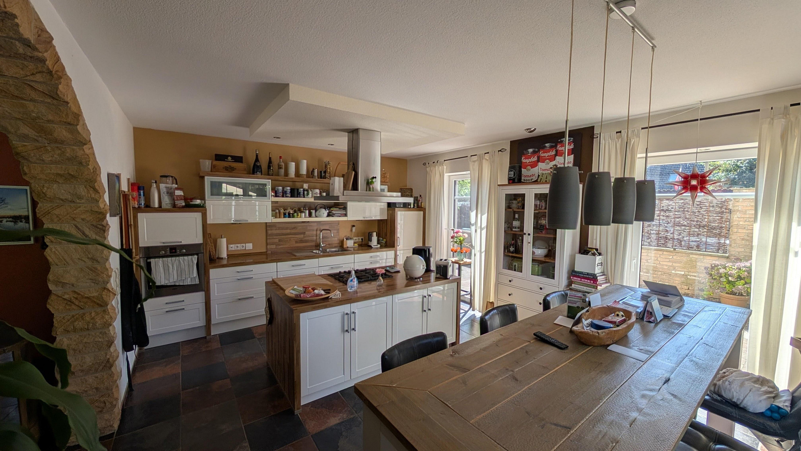
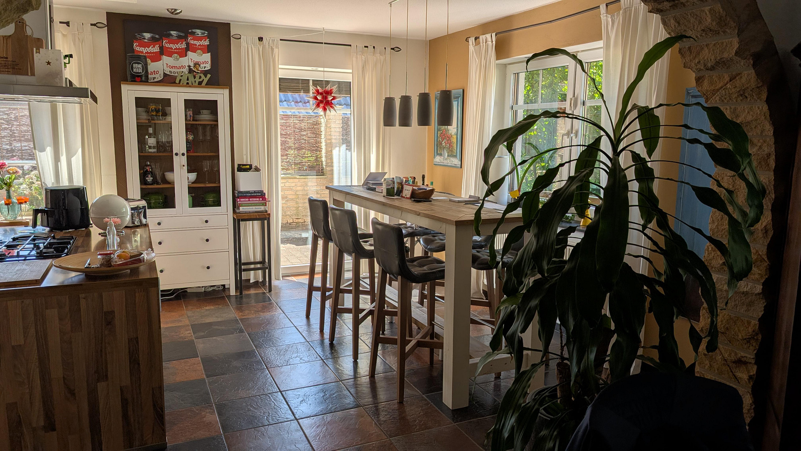
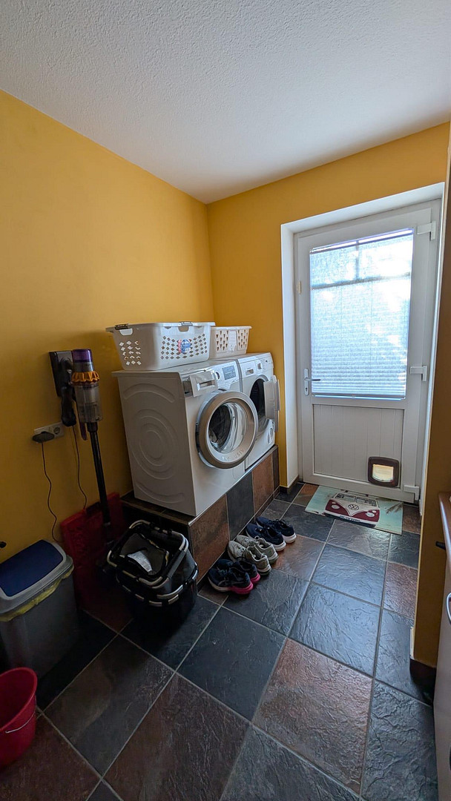
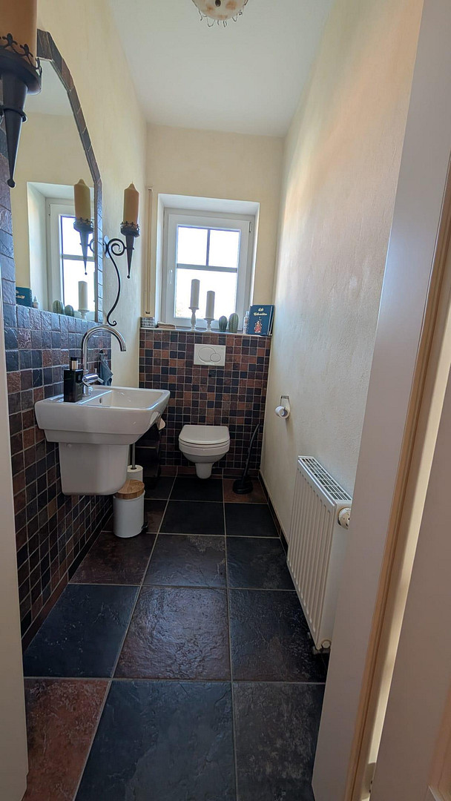
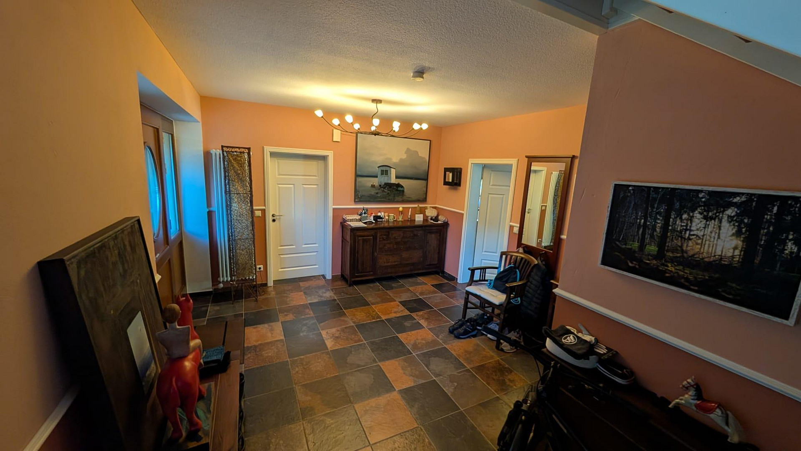
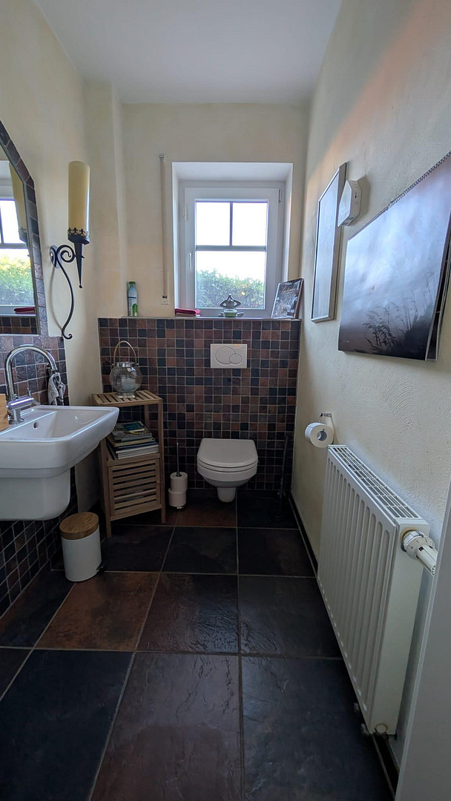
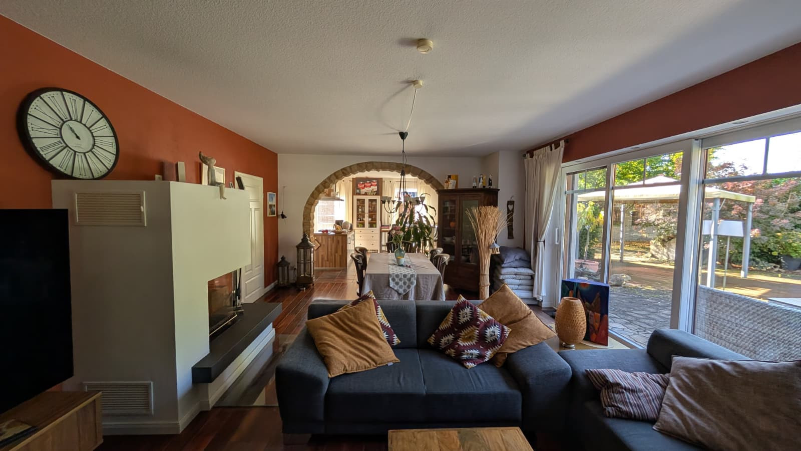
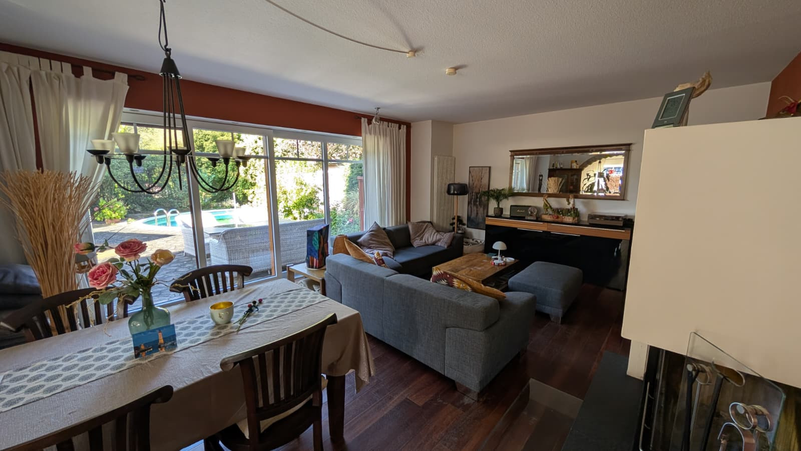
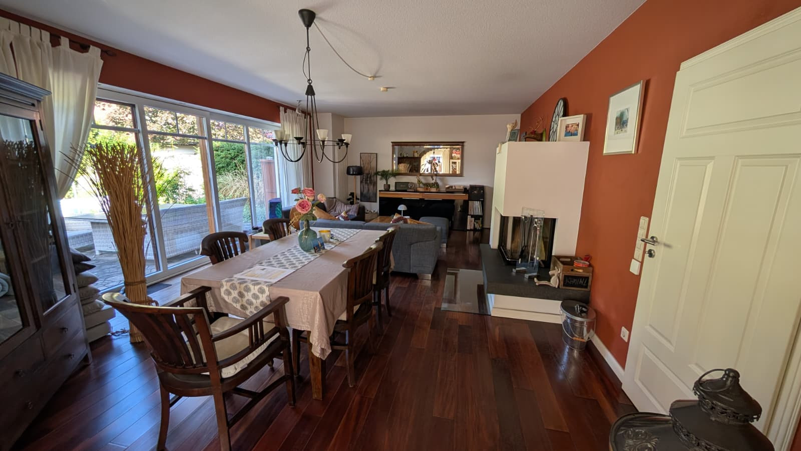
A welcoming entrance area greets you. From there, the living and dining area opens up, flowing seamlessly into each other and offering plenty of space and light – ideal for families who enjoy cooking, eating, and living together. The high-quality, bright kitchen with a cooking island is one of the many highlights of the house. The ground floor is complemented by a practical utility room and a separate guest toilet. Large patio doors lead directly to the terrace. Upper floor – a place for relaxation and a luxurious bathroom.
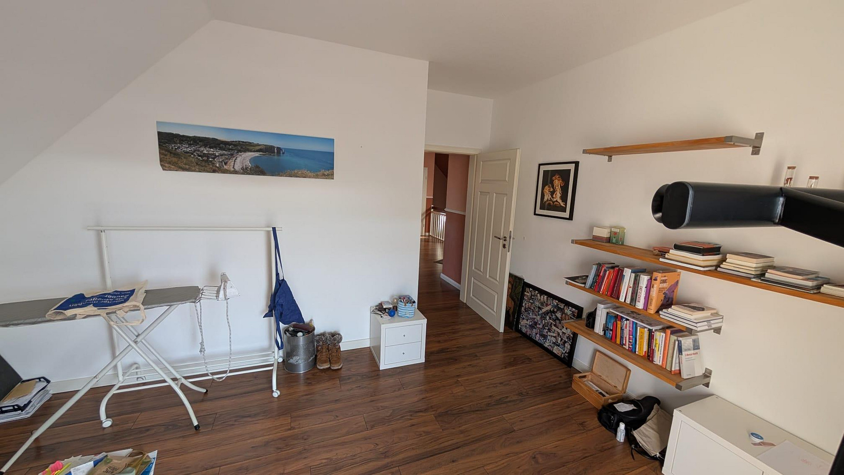
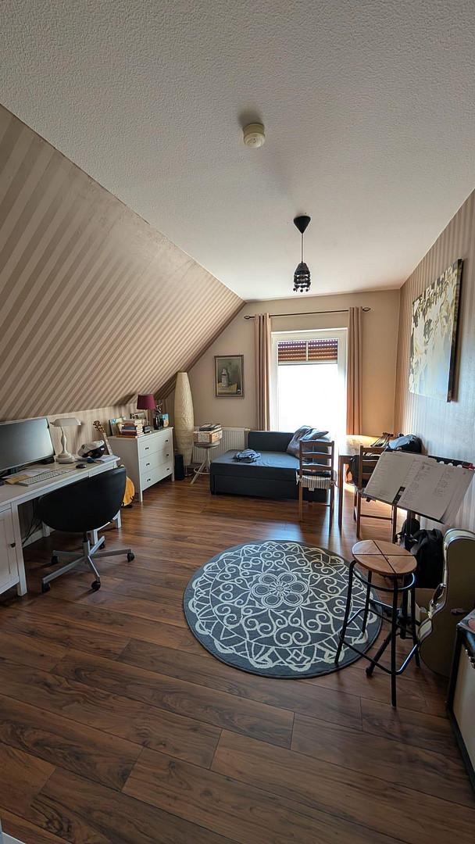
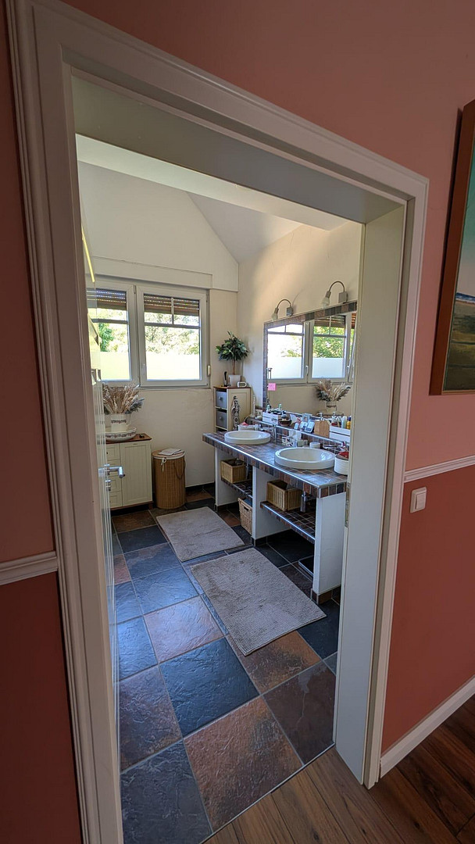
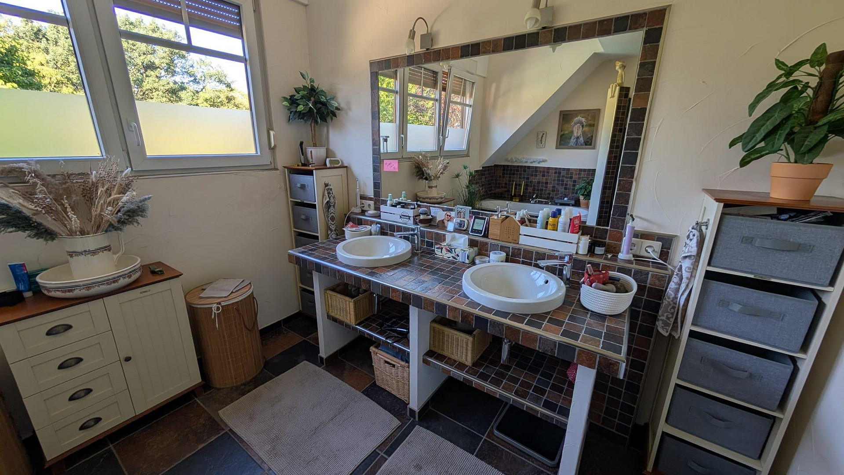
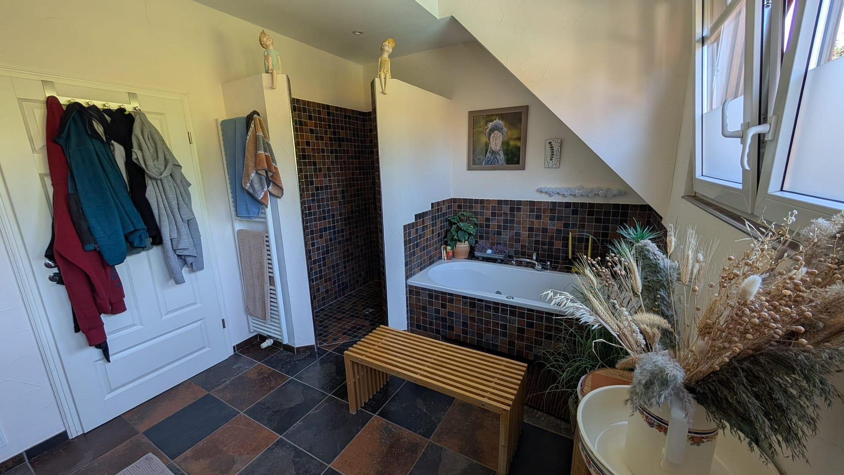
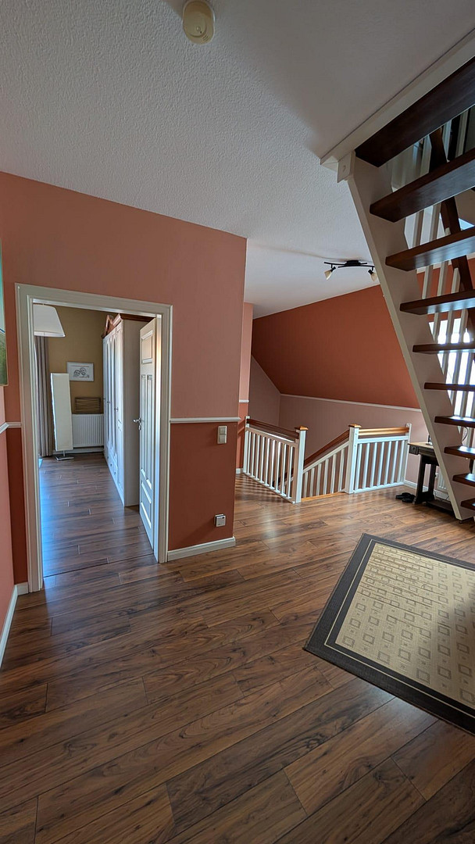
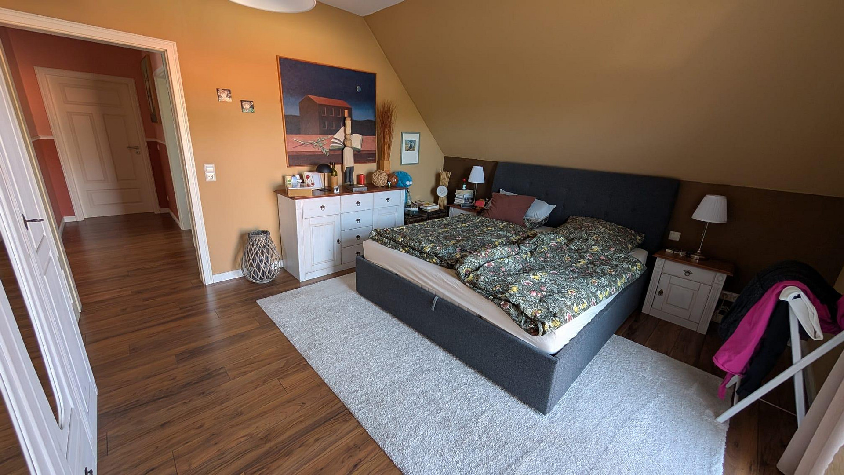
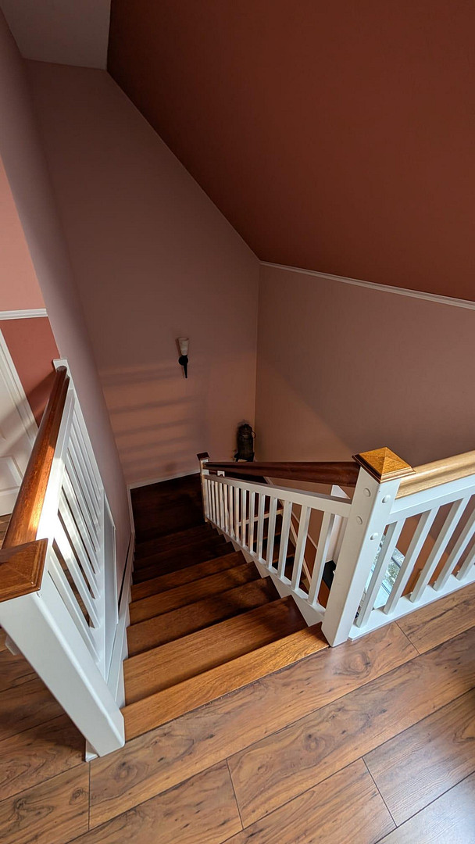
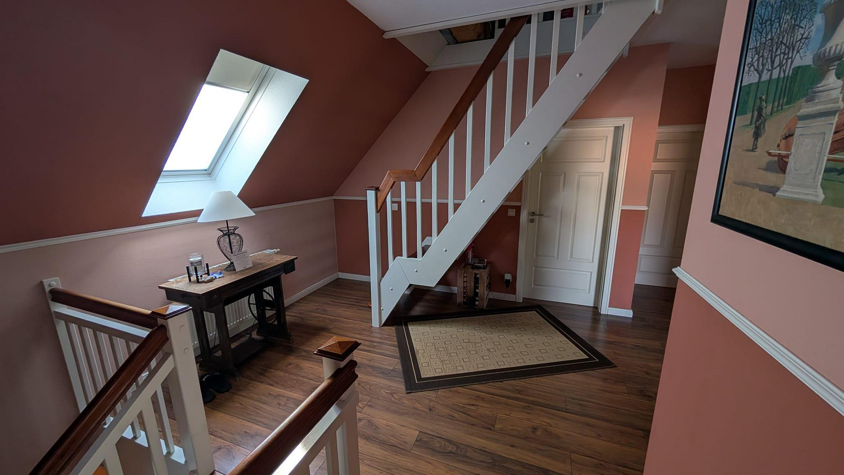
A welcoming wooden staircase leads you to the upper floor, which features three rooms that can be flexibly used as bedrooms, children's rooms, or a home office. In addition, there's another separate toilet – incredibly valuable in family life – and a spacious bathroom that feels more like a small spa: it features double sinks on a built-in, mosaic-tiled base, a separate shower, a bathtub, and plenty of natural light. Attic – Your space for more
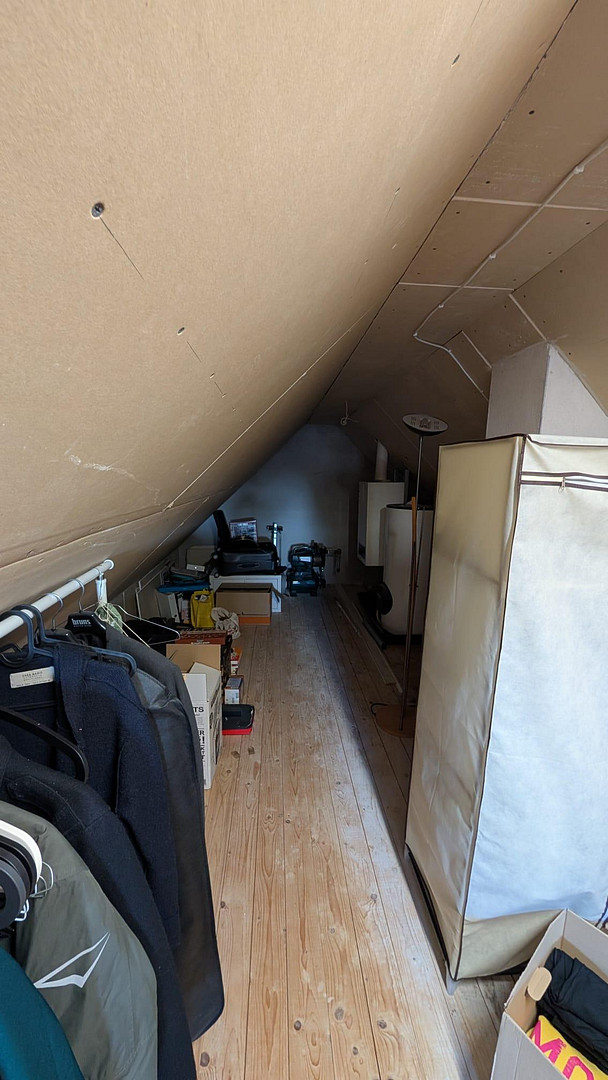
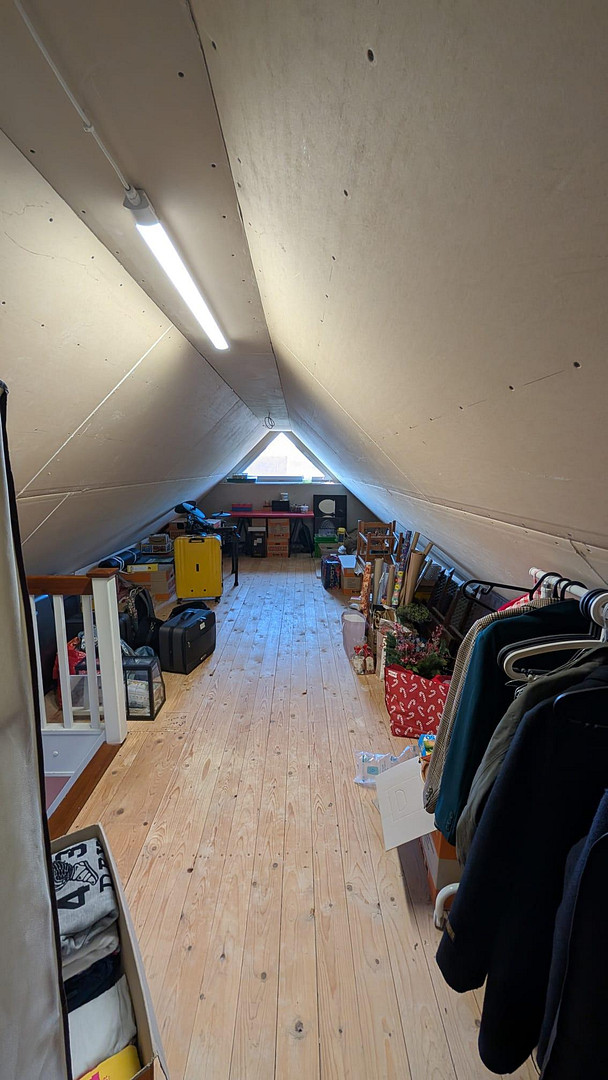
A staircase leads to the finished attic. Currently, it serves as a large storage space, but it offers significantly more potential: with the addition of skylights, it could easily be transformed into a home office, an artist's studio, a guest room, or a hobby room with minimal effort. The garden – a small paradise
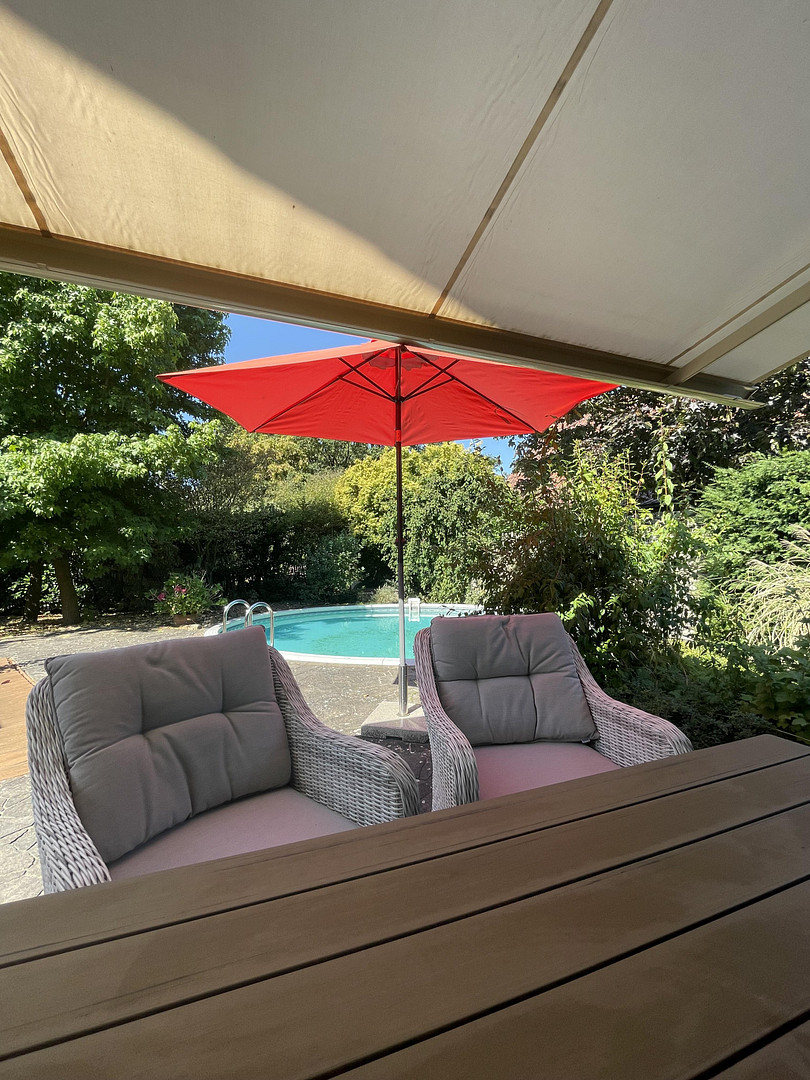
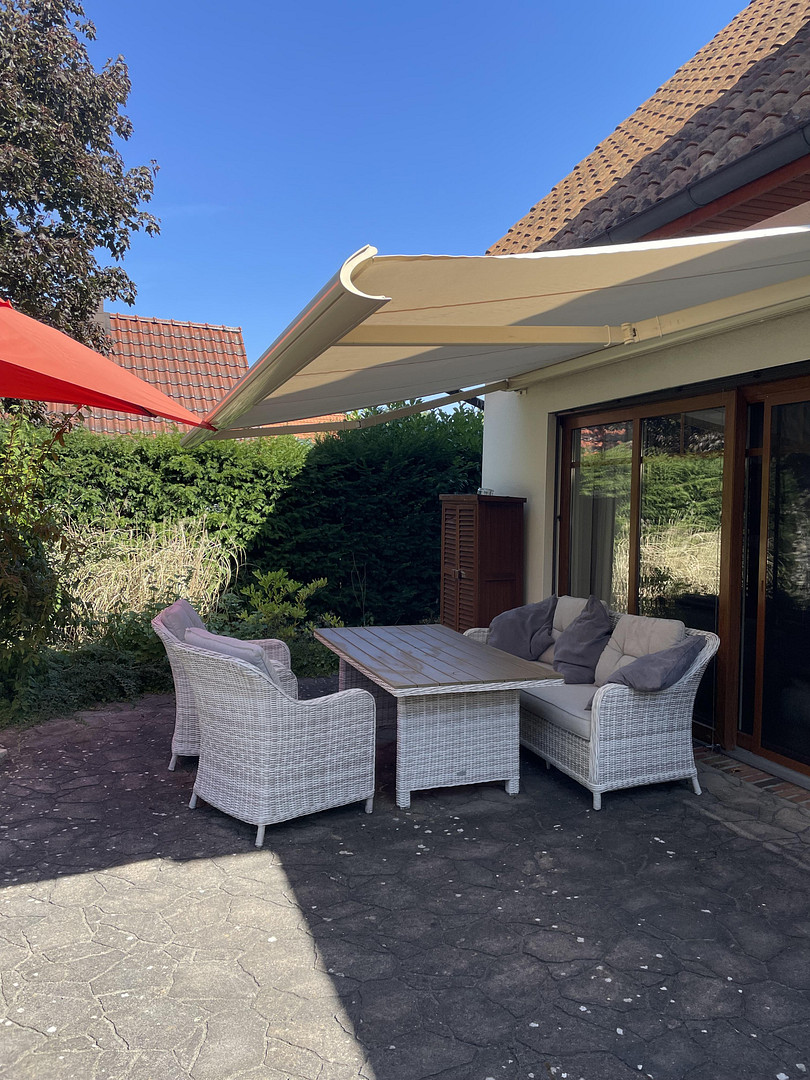
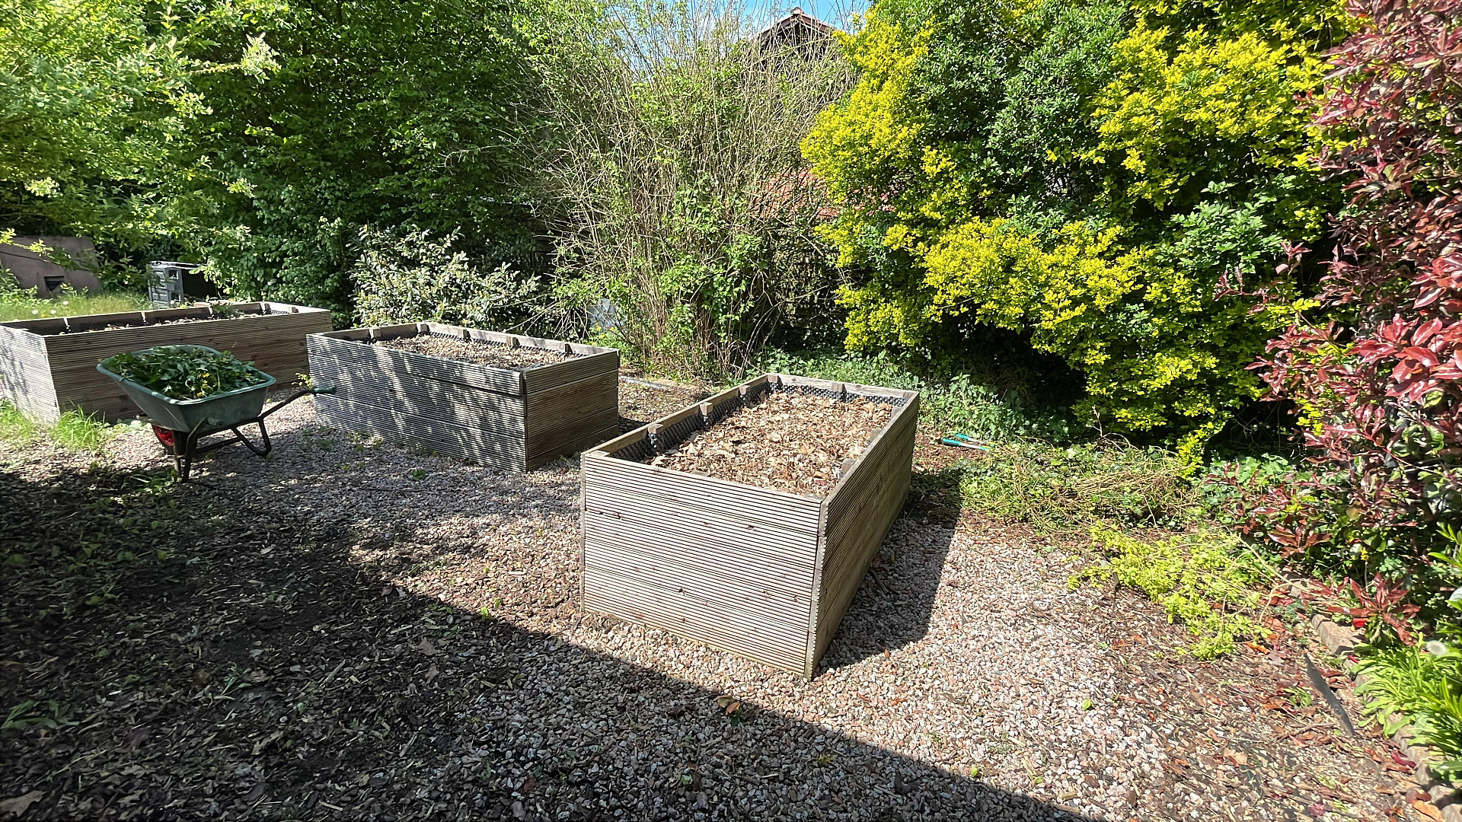
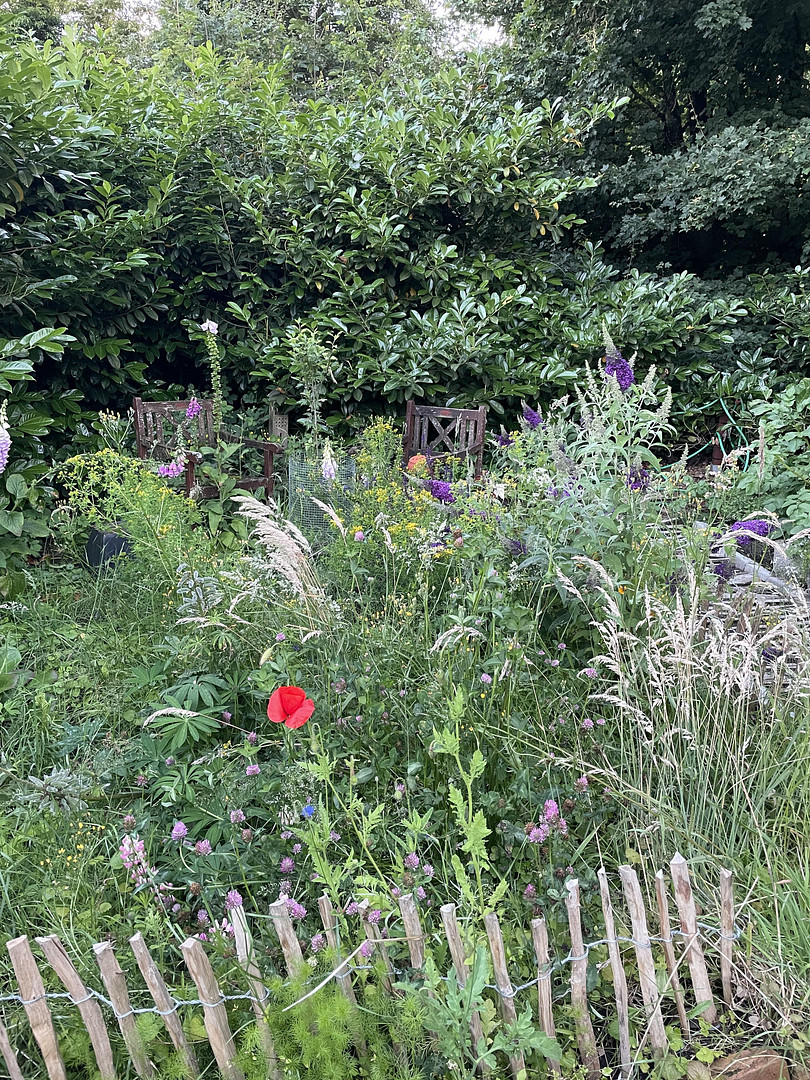
For flower and garden lovers, the outdoor area is a dream. Mature trees provide shade, dense hedges offer privacy, and a raised garden bed area awaits tomatoes, herbs, and berries. The large paved terrace with a covered seating area and a pavilion is the perfect place for long summer evenings – with your own pool just a few steps away. A double carport and two sheds for garden equipment, bicycles, a grill, and pool accessories complete the property.
Are you interested in this house?
|
Object Number
|
OM-483336
|
|
Object Class
|
House
|
|
Object Type
|
Single-family house
|
|
Is occupied
|
Vacant
|
|
Handover from
|
By arrangement
|
Purchase price & additional costs
|
purchase price
|
595.000 €
|
|
Purchase additional costs
|
approx. 37,349 €
|
|
Total costs
|
approx. 632,349 €
|
Breakdown of Costs
* Costs for notary and land register were calculated based on the fee schedule for notaries. Assumed was the notarization of the purchase at the stated purchase price and a land charge in the amount of 80% of the purchase price. Further costs may be incurred due to activities such as land charge cancellation, notary escrow account, etc. Details of notary and land registry costs
Does this property fit my budget?
Estimated monthly rate: 2,432€
More accuracy in a few seconds:
By providing some basic information, the estimated monthly rate is calculated individually for you. For this and for all other real estate offers on ohne-makler.net
Details
|
Condition
|
Well-kept
|
|
Number of floors
|
1
|
|
Bathrooms (number)
|
1
|
|
Bedrooms (number)
|
3
|
|
Number of carports
|
1
|
|
Flooring
|
Parquet, Laminate, Tiles
|
|
Heating
|
Other
|
|
Year of construction
|
2006
|
|
Equipment
|
Terrace, Garden, Full bath, Pool / swimming pool, Fitted kitchen, Guest toilet, Fireplace
|
|
Infrastructure
|
Pharmacy, Grocery discount, General practitioner, Kindergarten, Primary school, Secondary school, Middle school, High school, Comprehensive school, Public transport
|
Information on equipment
The house is consistently high-quality and features a keen attention to detail in the selection of materials:
Living and Comfort
Open living and dining area without dividing walls, creating a spacious and bright environment. High-quality fitted kitchen with a freestanding island, gas hob, and extractor fan above the island. Tiled and wooden floors, which are pleasant to maintain and provide a cool feeling in the summer. Warm, Mediterranean color scheme with earth and terracotta tones. Wooden staircase with a white railing. White panelled interior doors. Large sliding doors leading to the terrace. Cozy fireplace for cold winter days.
Bathrooms and Sanitation
Spacious bathroom on the upper floor with a double vanity unit built on a brick base with mosaic tiling, a large mirror with lighting, a separate brick shower, a bathtub, a towel radiator, and plenty of natural light through a three-part window front. Separate toilet on the upper floor. Guest toilet on the ground floor. Underfloor heating in the kitchen, hallway, and bathroom.
Practical Features and Technology
Separate utility room with space for a washing machine, dryer, and storage. Gas central heating system from 2006. Connection to the public water and sewage system of the city of Vechta.
Location
The house is located in the south of Vechta, near the Füchteler Forest. Daily Life and Family
Schools, kindergartens, shops, and the city center of Vechta are easily accessible by bicycle – and mostly via well-maintained bike paths, allowing even younger children to manage the school commute independently. As a district town, Vechta offers an excellent infrastructure: day care centers, primary schools, and several secondary schools leading to the Abitur (German university entrance qualification), doctors and specialists, pharmacies, a hospital, sports clubs for almost every sport, a music school, a library, a weekly market, and a vibrant city center with independent shops, cafes, and restaurants. As a university town, Vechta also has a young and culturally active atmosphere – from the cinema to concerts and the traditional Stoppelmarkt (market) in August, which attracts hundreds of thousands of visitors to the city each year. Nature and Leisure
Those who enjoy being outdoors will find plenty to do here. The Füchteler Forest is located right nearby and offers opportunities for relaxing walks, jogging, dog walks, and bike rides – especially beautiful in the spring and autumn. The Vechta-Welpe Golf Club e.V. It is located in close proximity, and a beautiful natural swimming area is within walking distance; in the summer, it's the perfect complement to your own pool in the garden. The surrounding area is the Oldenburg Münsterland, with a dense network of well-marked cycling paths, riding schools, farm shops, and tourist attractions. Day trips are also easy: to the Dümmer See lake, the Dammer Berge hills, or the North Sea coast.
Transportation:
A good and traffic-free connection to the A1 motorway (towards Bremen and Osnabrück) is provided via the bypass road – both cities are reachable in approximately one hour. The Vechta train station also offers convenient connections to Bremen and Osnabrück, making commuting without a car easily manageable. This location is a real advantage for families with workplaces in different directions: you can live in a rural, quiet, and green environment without having to sacrifice a quick connection to the city. There is a city bus, and its stops are easily accessible on foot. In short: a location where children can grow up, where you can relax on the terrace in the evening – and from which you can still get everywhere quickly.
Location Check
Energy
|
Final energy consumption
|
66.90 kWh/(m²a)
|
|
Energy efficiency class
|
B
|
|
Energy certificate type
|
Consumption certificate
|
|
Main energy source
|
Gas
|
Miscellaneous
For sale directly from the owner – as the buyer, you will not have to pay any real estate agent fees. The property can be handed over at the earliest during the autumn school holidays of 2026 (Lower Saxony).
Regarding viewings:
Since we are organizing the sale ourselves and want to take the time to speak with each interested party, we schedule viewings carefully. Therefore, we kindly ask for a brief, informal confirmation from your bank or savings bank that financing for the purchase price is generally possible – for example, a financing confirmation, a preliminary loan offer, or proof of equity. Once we receive this, we will be happy to schedule an appointment with you as soon as possible. We ask for your understanding that we cannot conduct viewings without this confirmation.
Documents and further process:
The floor plan, location map, and energy certificate are available and will, of course, be provided to interested buyers. After the viewing, we will take the time to answer your questions. We are selling our own home and are interested in ensuring that it goes to a good owner – therefore, we will openly and honestly answer all your questions about the house, its technical features, and associated costs. We look forward to showing you our home, and perhaps soon, your new home.
Broker inquiries not welcome! According to § 7 UWG, unsolicited contact by brokers without the express consent of the recipient is prohibited!
Send a message directly to the seller
Questions about this house? Show interest or arrange a viewing appointment?
Click here to send a message to the provider:

Diese Seite wurde ausgedruckt von:
https://www.ohne-makler.net/en/property/483336/