
This page was printed from:
https://www.ohne-makler.net/en/property/483282/
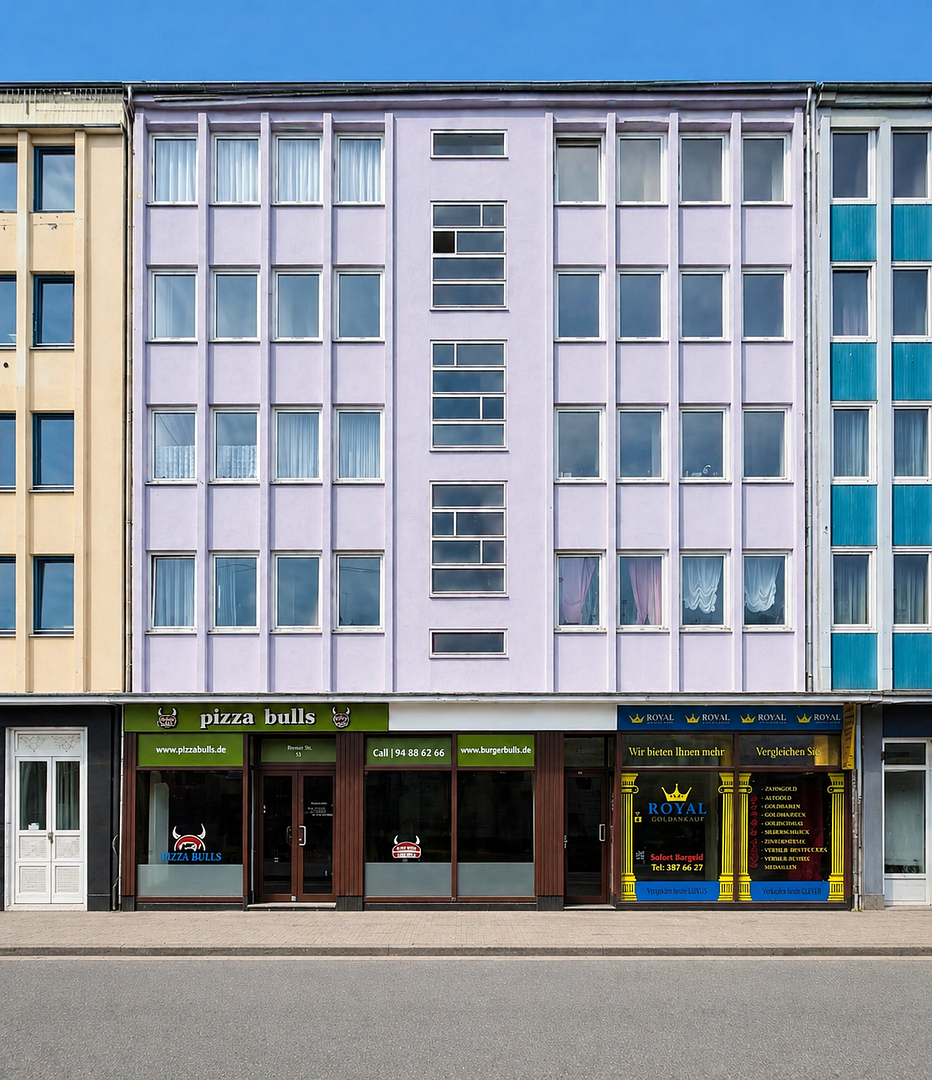
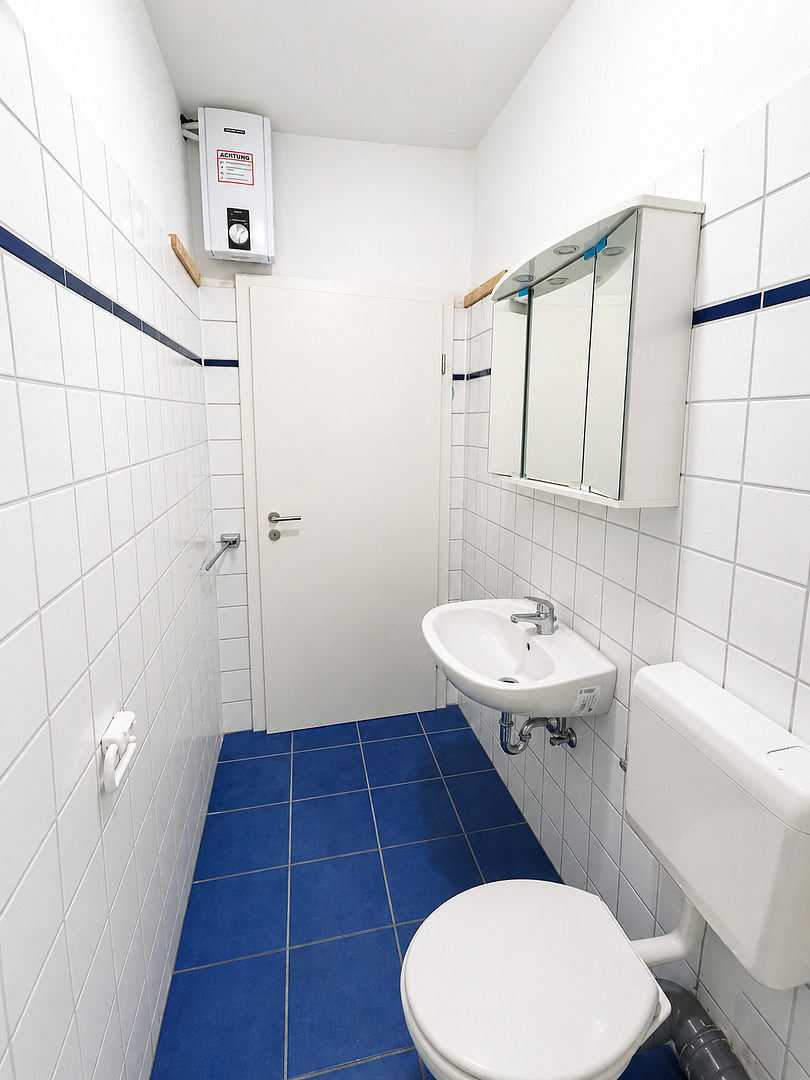
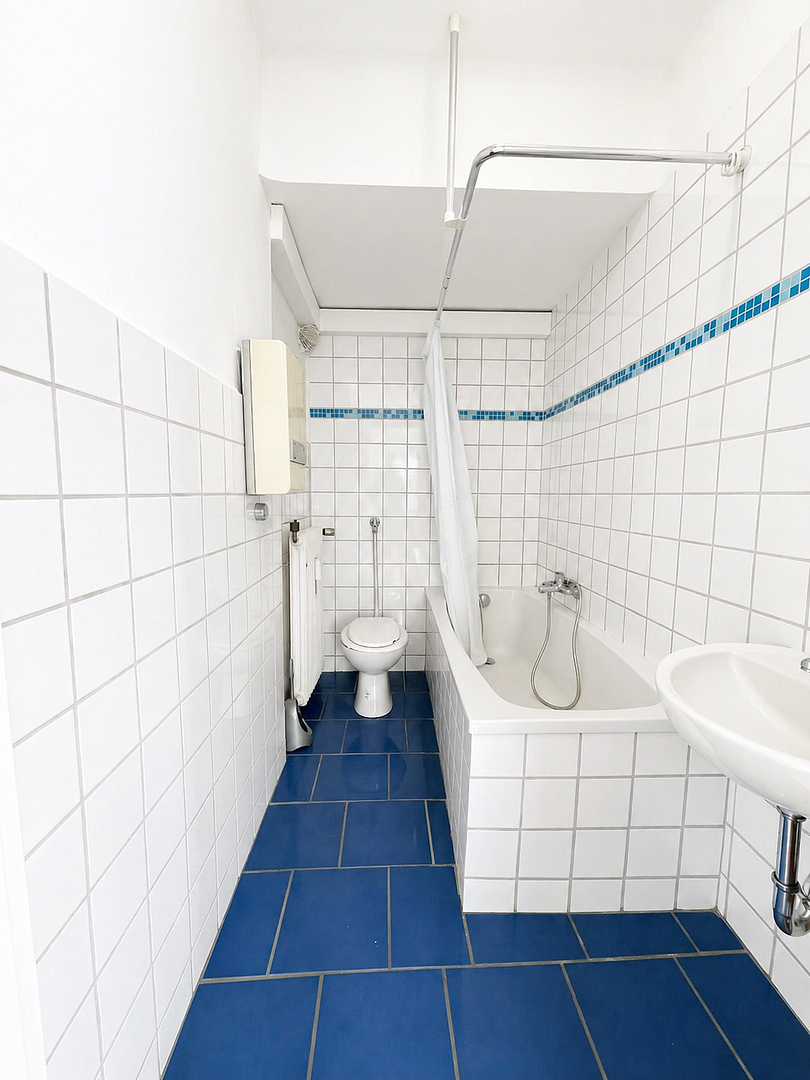
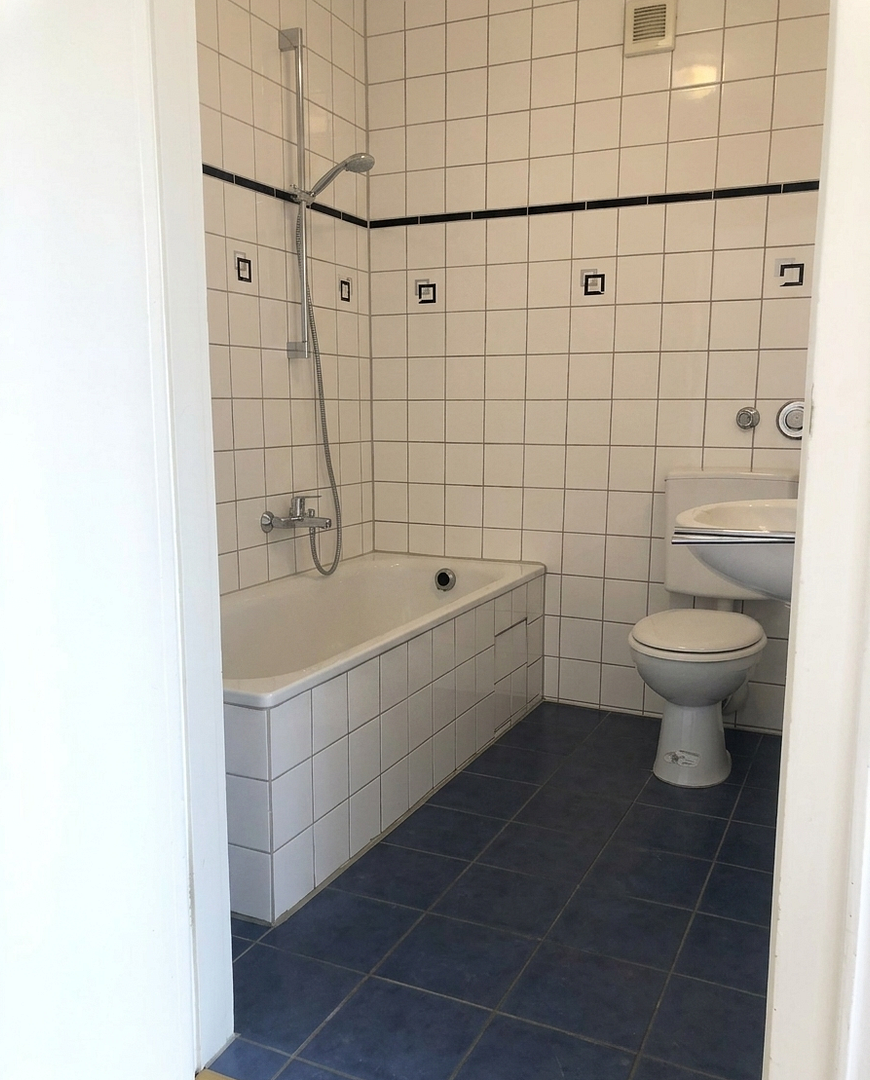
Fully occupied residential and commercial building in St. Johann, Saarbrücken.
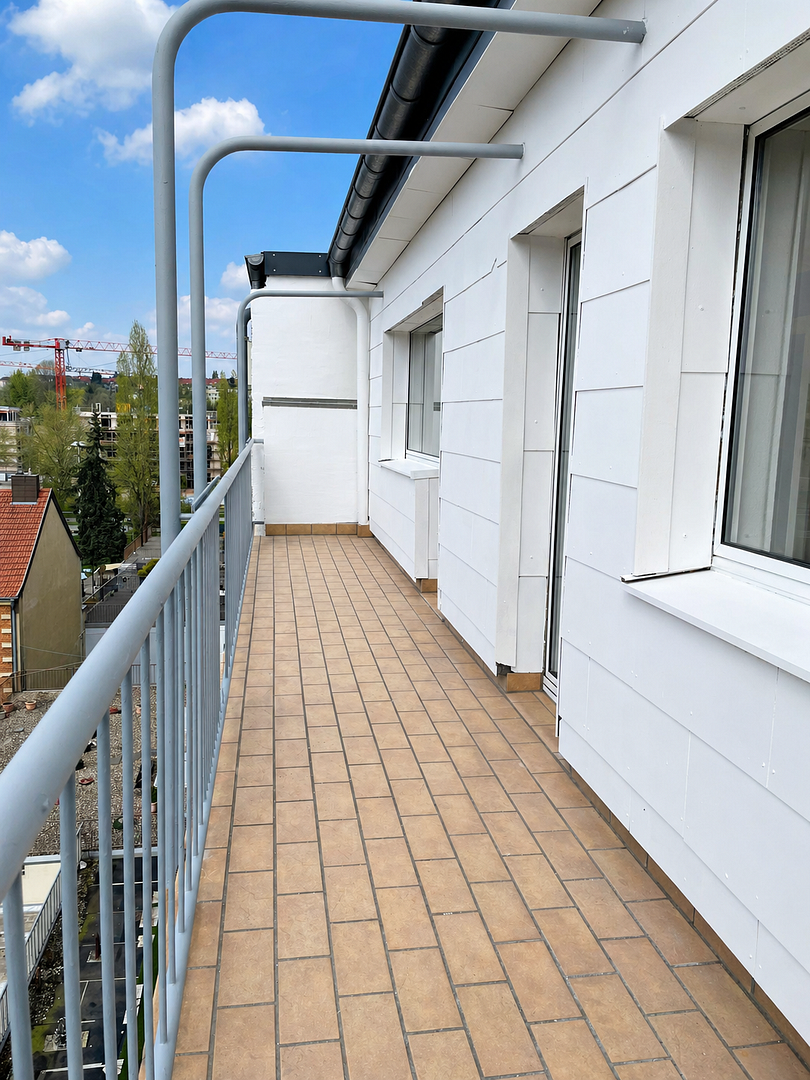
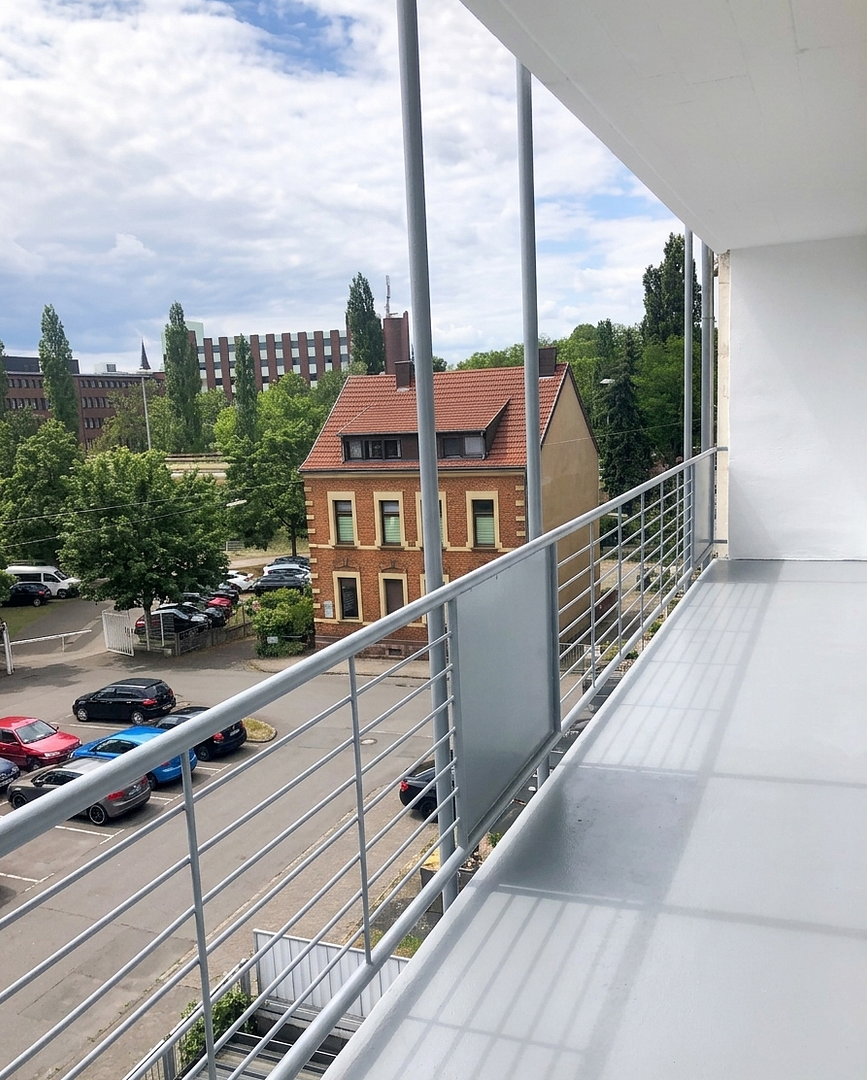
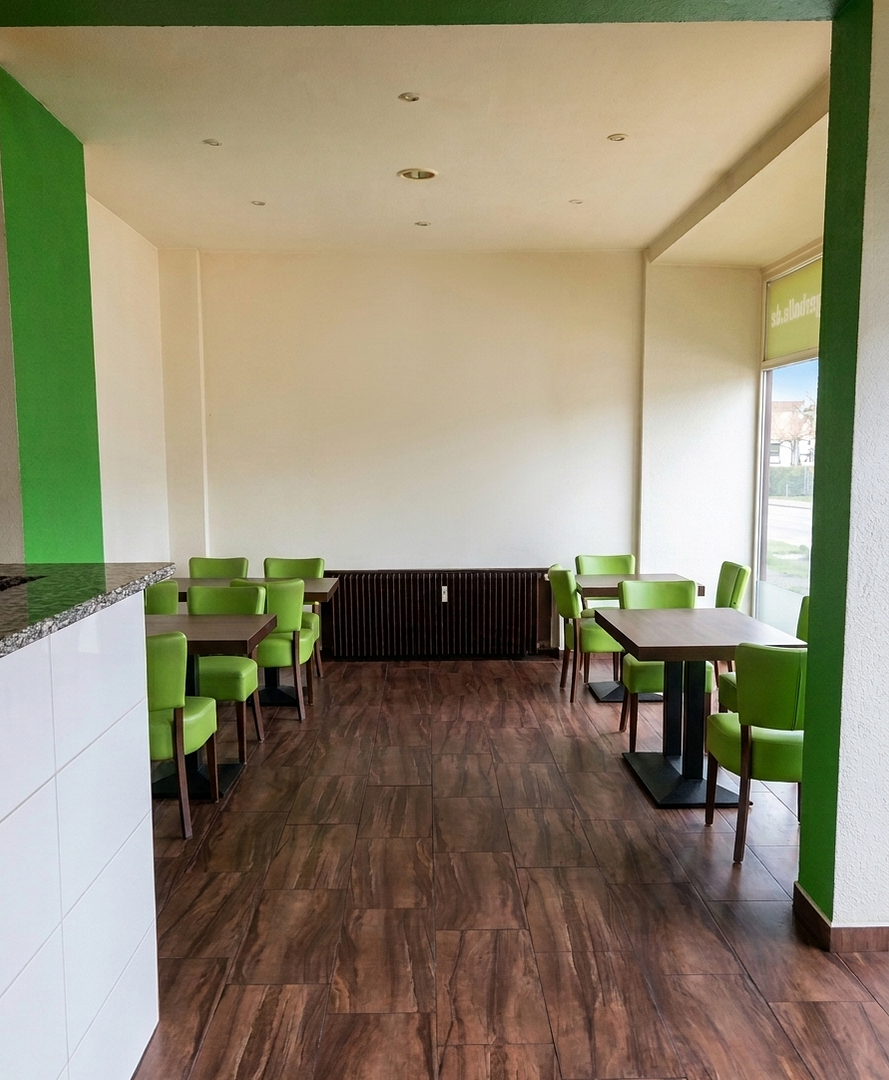
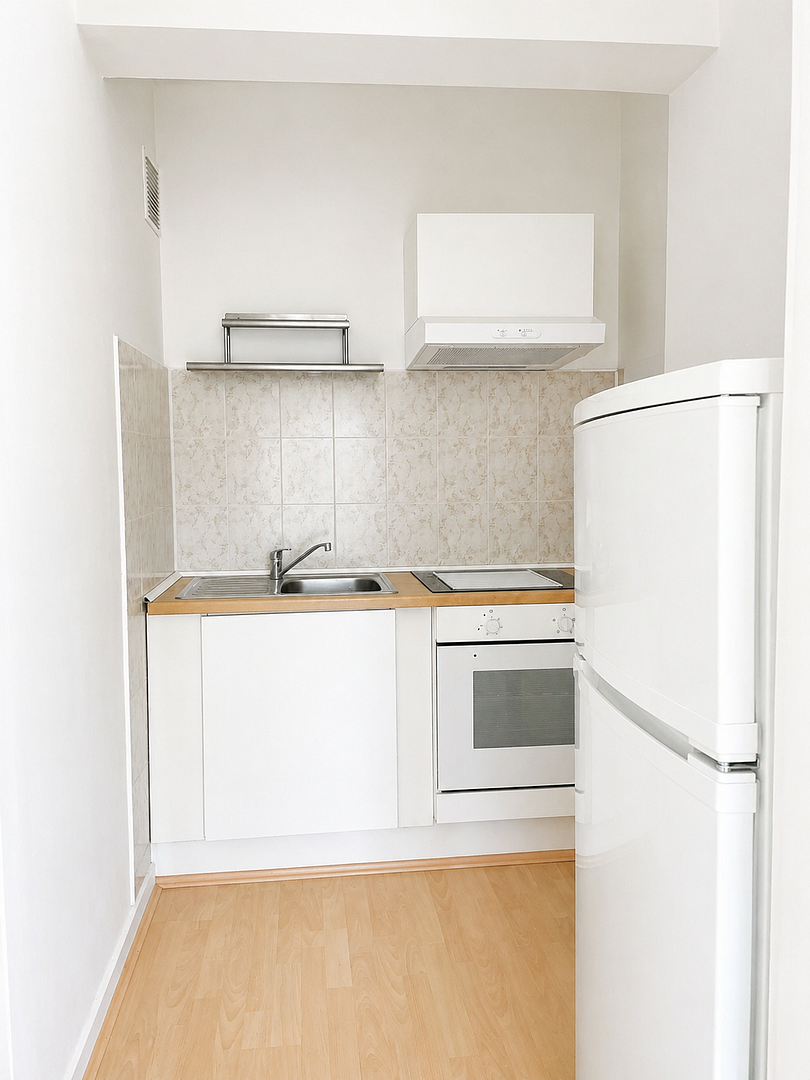
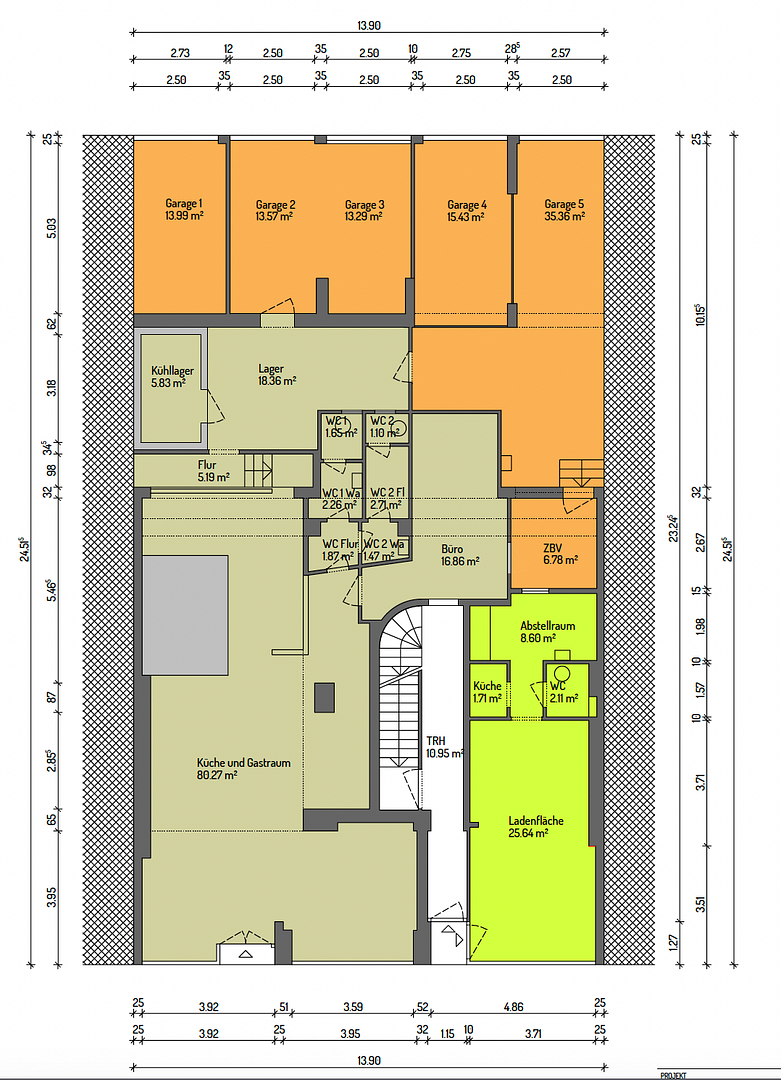
Trierer Straße 52, 66111 Saarbrücken (Sankt Johann) – SaarlandFor sale is a fully occupied residential and commercial building in a central, urban location in Saarbrücken (St. Johann district). With a total living/commercial area of approximately 862 m² on a plot of land of about 345 m², spread over the ground floor and five upper floors, comprising a total of 19 units, the property is one of the larger multi-family buildings in the Saarbrücken city area. The building, constructed in 1957, includes 11 residential units and 2 commercial units on the ground floor, as well as several garage and storage spaces in the rear of the property. The balanced mix of residential and commercial use provides a stable income structure and a broad risk diversification. The roof of the rear extension has already been renovated; the district heating supply has been converted to a direct service model for tenants, meaning that heating costs are billed directly between the supplier and the tenants. Due to its central location, existing full occupancy, and clear potential for rent increases, the property is particularly suitable for investors focused on long-term, stable rental income. Currently, the property generates a net cold rent of €82,581.60 per year (€6,881.80 per month, including...). The property consists of apartments and garages, with a target annual rental income of €93,000. This corresponds to a gross rental yield of 5.94% (actual) or 6.69% (target), and a price-to-rental ratio of 16.8 (actual) or 14.9 (target). Key features: Fully let – stable, immediate income generation. Prime city center location with high demand for rental properties. Potential for rent increases of approximately €10,400 per year (actual/target). Diverse tenant base across 16 rented units, providing risk diversification. Index-linked and stepped rental agreements already in place. 10 out of 11 apartments have balconies. Additional income from garage and storage spaces. Newly renovated roof (rear extension).
Are you interested in this house?
|
Object Number
|
OM-483282
|
|
Object Class
|
House
|
|
Object Type
|
Multi-family house
|
|
Is occupied
|
Occupied
|
|
Handover from
|
By arrangement
|
Purchase price & additional costs
|
purchase price
|
1.390.000 €
|
|
Purchase additional costs
|
approx. 106,717 €
|
|
Total costs
|
approx. 1,496,716 €
|
Breakdown of Costs
* Costs for notary and land register were calculated based on the fee schedule for notaries. Assumed was the notarization of the purchase at the stated purchase price and a land charge in the amount of 80% of the purchase price. Further costs may be incurred due to activities such as land charge cancellation, notary escrow account, etc. Details of notary and land registry costs
Does this property fit my budget?
Estimated monthly rate: 5,365€
More accuracy in a few seconds:
By providing some basic information, the estimated monthly rate is calculated individually for you. For this and for all other real estate offers on ohne-makler.net
Details
|
Condition
|
Well-kept
|
|
Number of floors
|
5
|
|
Usable area
|
175 m²
|
|
Number of garages
|
3
|
|
Flooring
|
Laminate, Tiles, Vinyl / PVC
|
|
Heating
|
Central heating
|
|
Year of construction
|
1957
|
|
Equipment
|
Balcony, Basement, Full bath, Shower bath, Fitted kitchen, Guest toilet
|
|
Infrastructure
|
Pharmacy, Grocery discount, General practitioner, Kindergarten, Primary school, Secondary school, Middle school, High school, Comprehensive school, Public transport
|
Information on equipment
Fully let, well-maintained condition.
10 out of 11 apartments have balconies.
Heating: District heating (direct service model – billing directly between the utility provider and the tenant).
The roof of the rear extension has already been renovated.
Garages and storage spaces are located in the rear part of the property.
Solid construction, functional layouts; commercial units on the ground floor with good visibility.
Location
The property is located in the popular St. Johann district of Saarbrücken – a central, urban area with high demand for housing. The city center, shops, restaurants, doctors, pharmacies, and other essential services are all within easy reach. Public transportation links are excellent; bus and train connections are within walking distance.
The proximity to the city center, the University of Saarland, major employers, and the French border makes this location attractive for both traditional rental housing and for students and professionals seeking accommodation.
Location Check
Energy
|
Final energy consumption
|
174.10 kWh/(m²a)
|
|
Energy efficiency class
|
F
|
|
Energy certificate type
|
Consumption certificate
|
|
Main energy source
|
District heating
|
 Energieausweis
Miscellaneous
Topic portals
Send a message directly to the seller
Questions about this house? Show interest or arrange a viewing appointment?
Click here to send a message to the provider:
Offer from: Lena Link

Diese Seite wurde ausgedruckt von:
https://www.ohne-makler.net/en/property/483282/