
This page was printed from:
https://www.ohne-makler.net/en/property/483268/
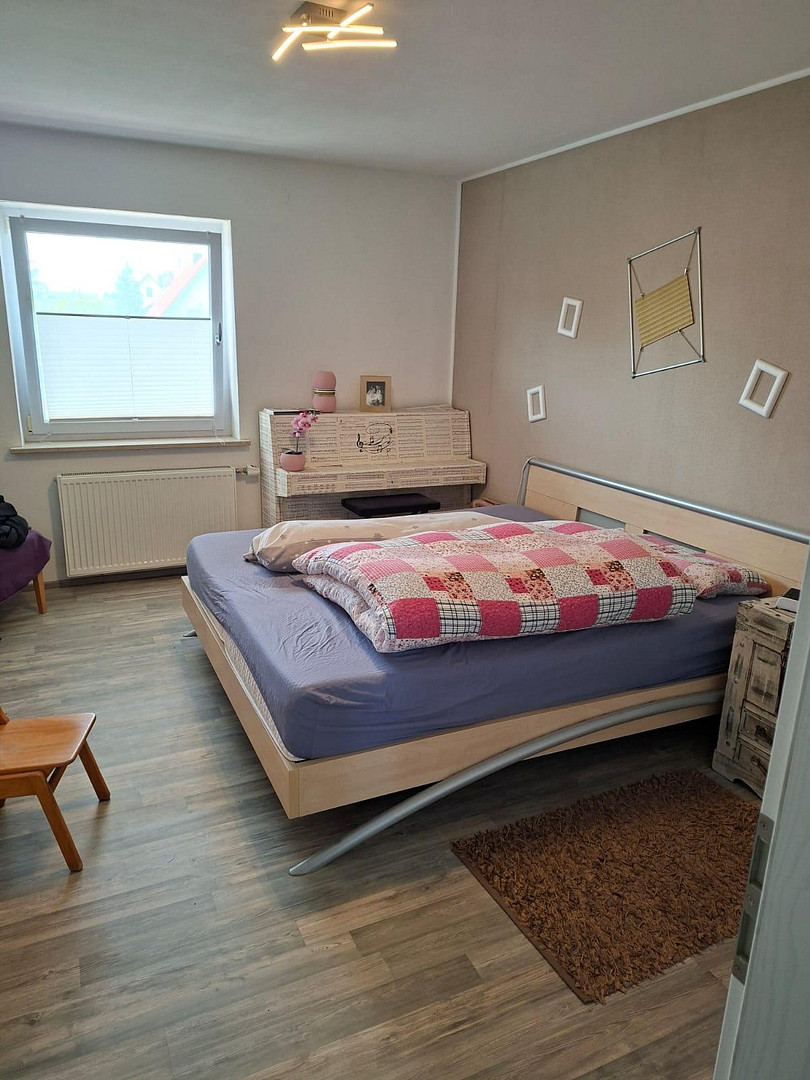
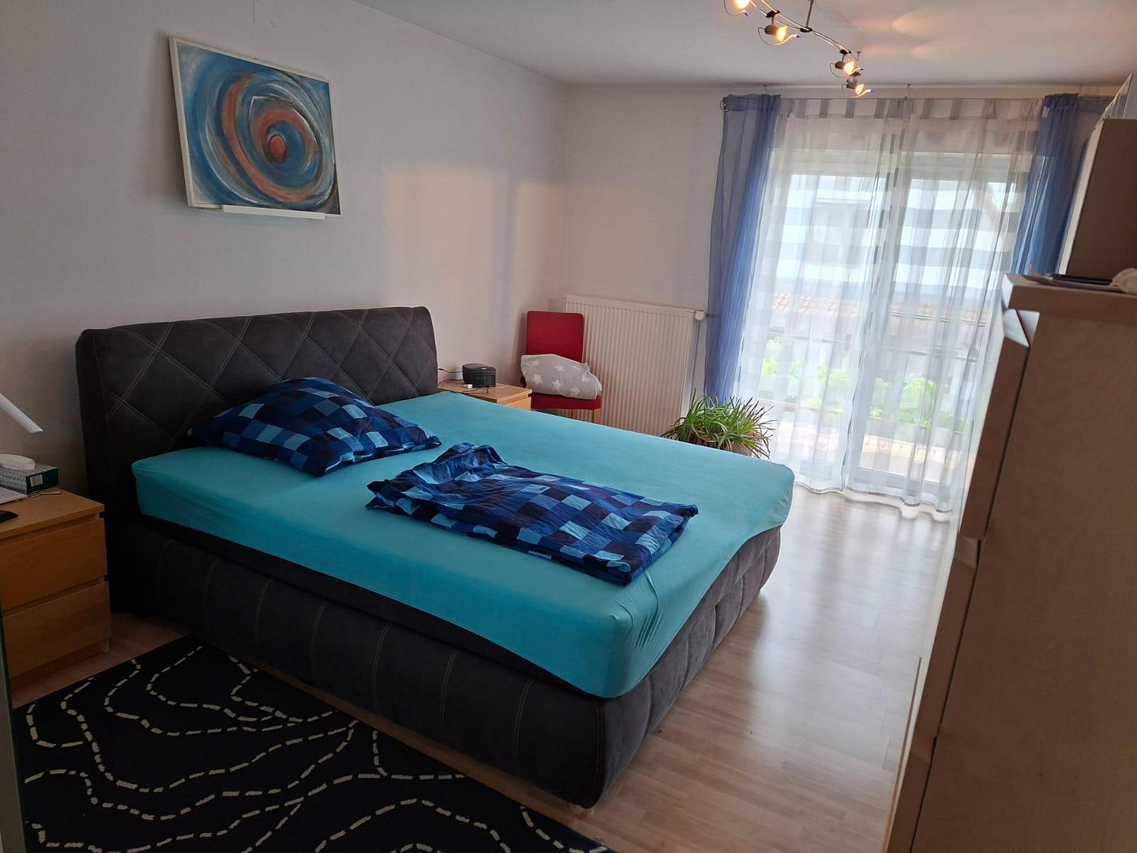
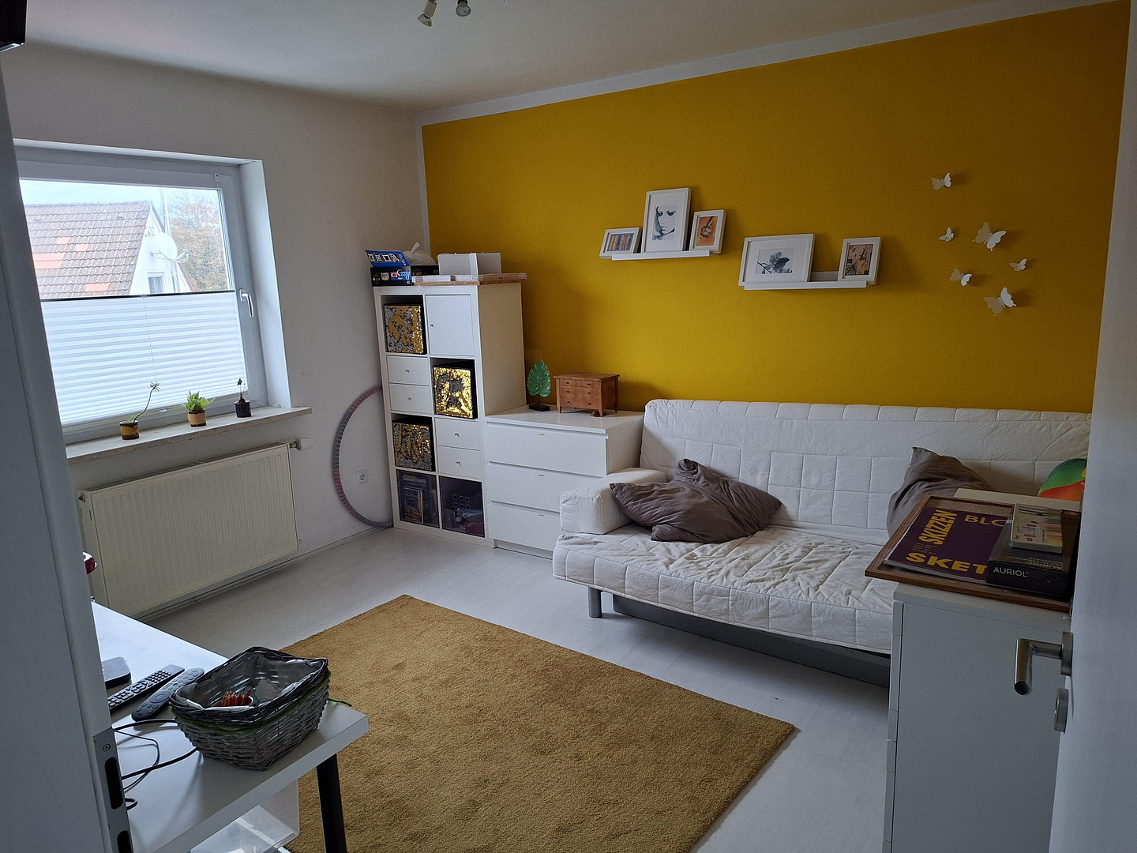
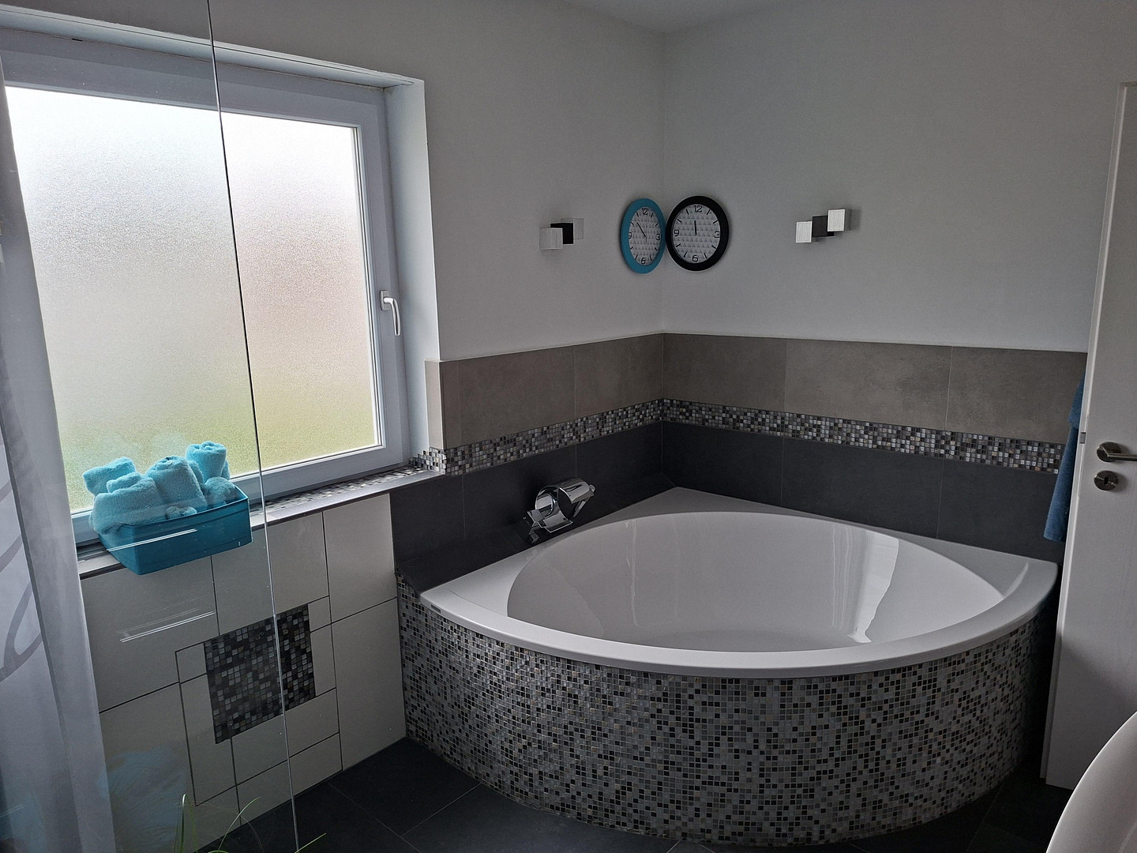
Stylish living with a future in Königsbrunn.
86343 Königsbrunn – BayernStylish living with a future in Königsbrunn
Exclusively modernized semi-detached house with a dream garden, potential for a separate living space, and an intelligent energy concept.
Approximately 185 m² of living space | Approximately 558 m² of land | Garage | 2 parking spaces | Photovoltaic system | Solar thermal system | Wood-burning stove with water jacket.
Welcome home.
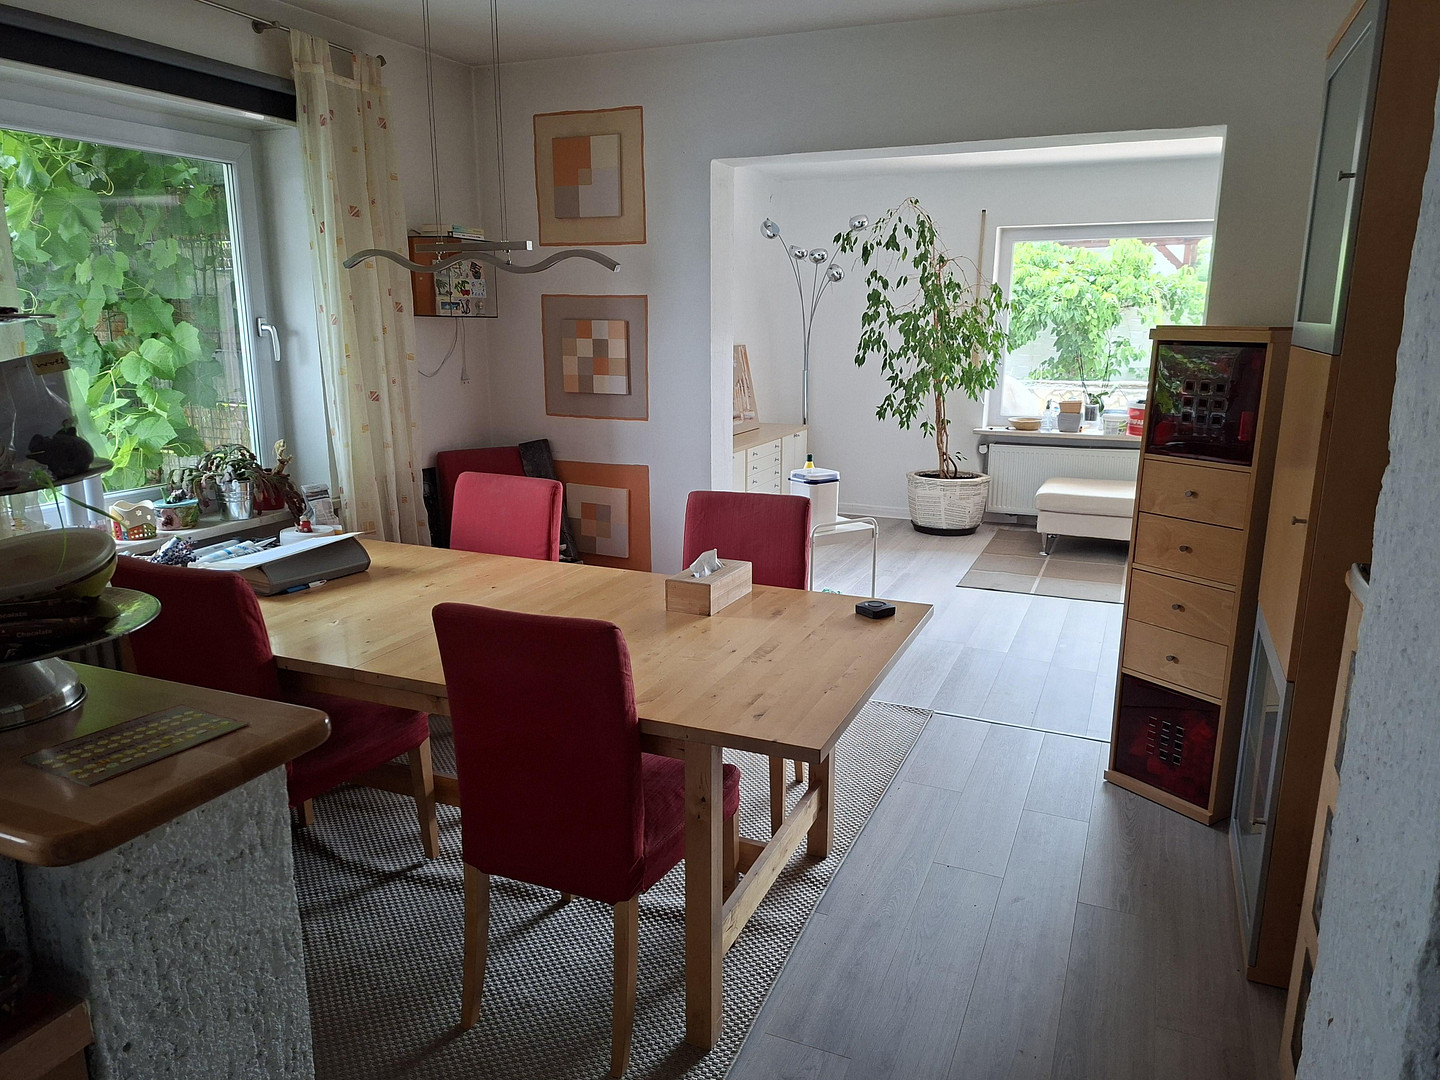
Some houses impress with their size. Others are captivating due to their features. This property combines both – and much more. Located in one of the most desirable residential areas of Königsbrunn, this exceptionally well-maintained semi-detached house sits on a plot of approximately 558 m² and offers around 185 m² of living space. Thanks to continuous modernization, high-quality finishes, and a well-thought-out energy concept, the house is now in excellent condition and offers a living environment that harmoniously combines comfort, sustainability, and quality of life. Whether as a spacious home for a family, a multi-generational house, or a combination of living and working, this property offers a wide range of possibilities and adapts to various life situations. A lovingly landscaped garden, an attic that can be converted into a separate living space, and numerous high-quality renovations make this house a property that will bring lasting enjoyment.
Are you interested in this house?
|
Object Number
|
OM-483268
|
|
Object Class
|
House
|
|
Object Type
|
Semi-detached house
|
|
Is occupied
|
Vacant
|
|
Handover from
|
By arrangement
|
Purchase price & additional costs
|
purchase price
|
695.000 €
|
|
Purchase additional costs
|
approx. 33,086 €
|
|
Total costs
|
approx. 728,085 €
|
Breakdown of Costs
* Costs for notary and land register were calculated based on the fee schedule for notaries. Assumed was the notarization of the purchase at the stated purchase price and a land charge in the amount of 80% of the purchase price. Further costs may be incurred due to activities such as land charge cancellation, notary escrow account, etc. Details of notary and land registry costs
Does this property fit my budget?
Estimated monthly rate: 2,826€
More accuracy in a few seconds:
By providing some basic information, the estimated monthly rate is calculated individually for you. For this and for all other real estate offers on ohne-makler.net
Details
|
Condition
|
Modernized
|
|
Number of floors
|
3
|
|
Usable area
|
350 m²
|
|
Bathrooms (number)
|
2
|
|
Bedrooms (number)
|
6
|
|
Number of garages
|
1
|
|
Number of parking lots
|
2
|
|
Flooring
|
Laminate, Tiles, Other (see text)
|
|
Heating
|
Central heating
|
|
Year of construction
|
1977
|
|
Equipment
|
Balcony, Terrace, Garden, Basement, Full bath, Guest toilet, Fireplace
|
|
Infrastructure
|
Pharmacy, Grocery discount, General practitioner, Kindergarten, Primary school, Secondary school, Middle school, High school, Public transport
|
Information on equipment
Features:
The property boasts high-quality and comprehensive features.
Living Comfort:
• Approximately 185 m² of living space
• Approximately 558 m² of land
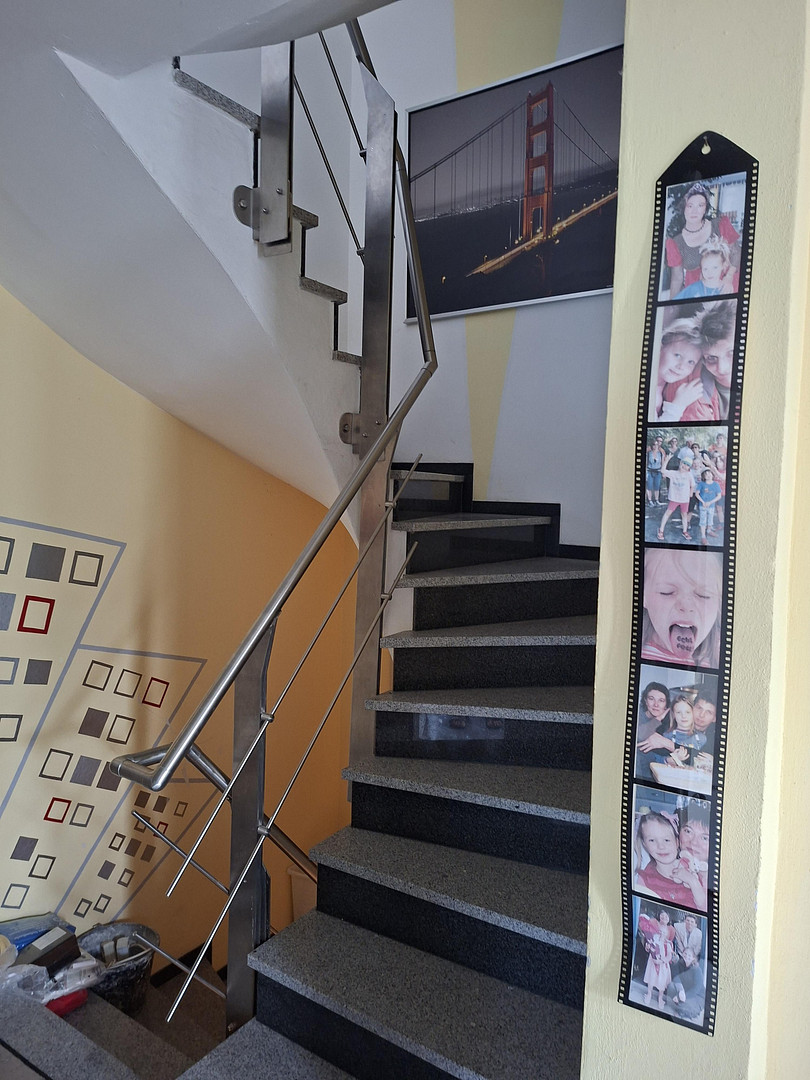
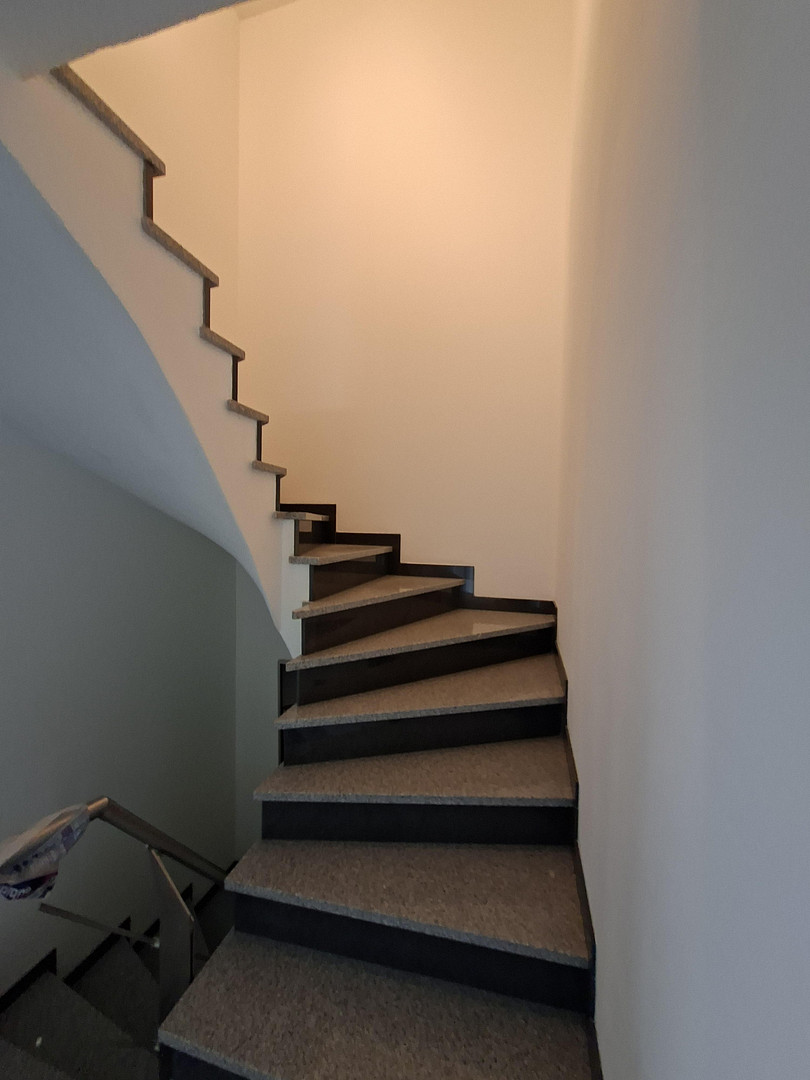
• Three floors
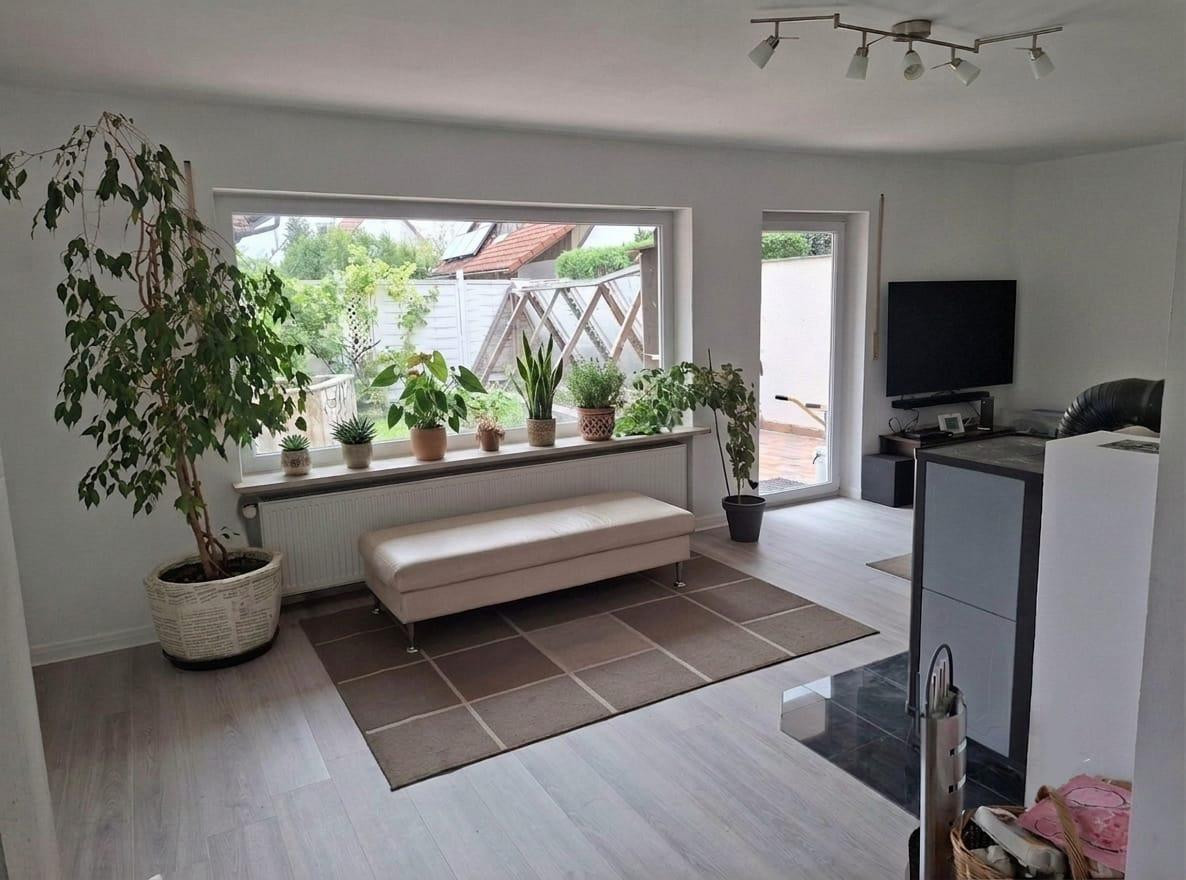
• Spacious living and dining area
• Six additional rooms
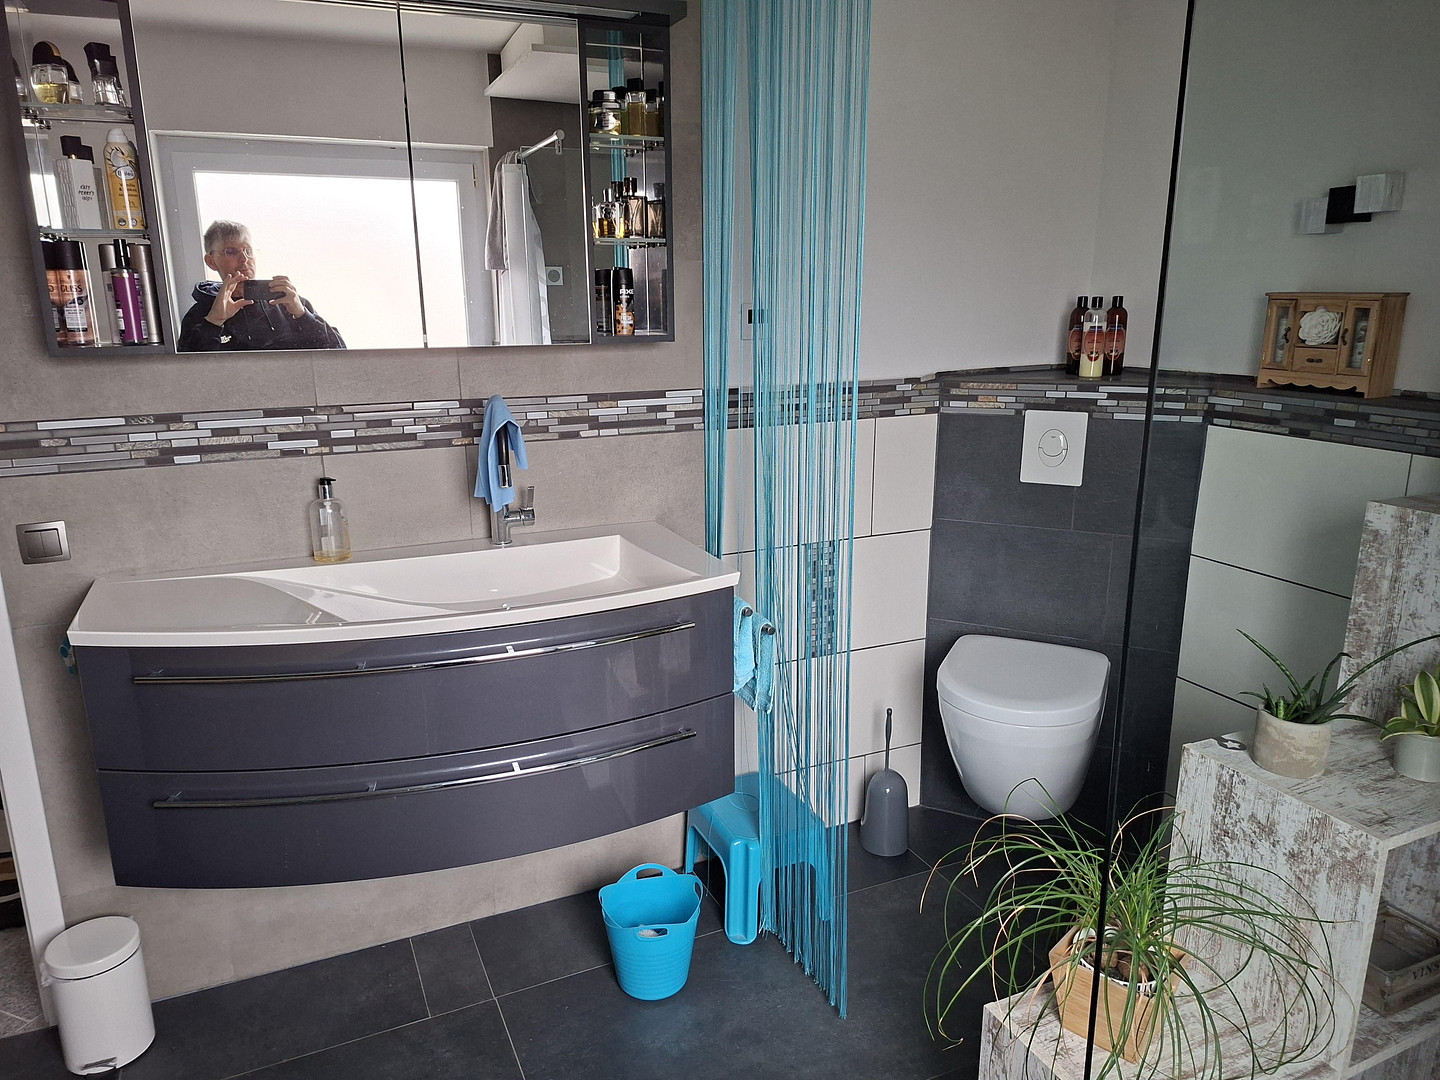
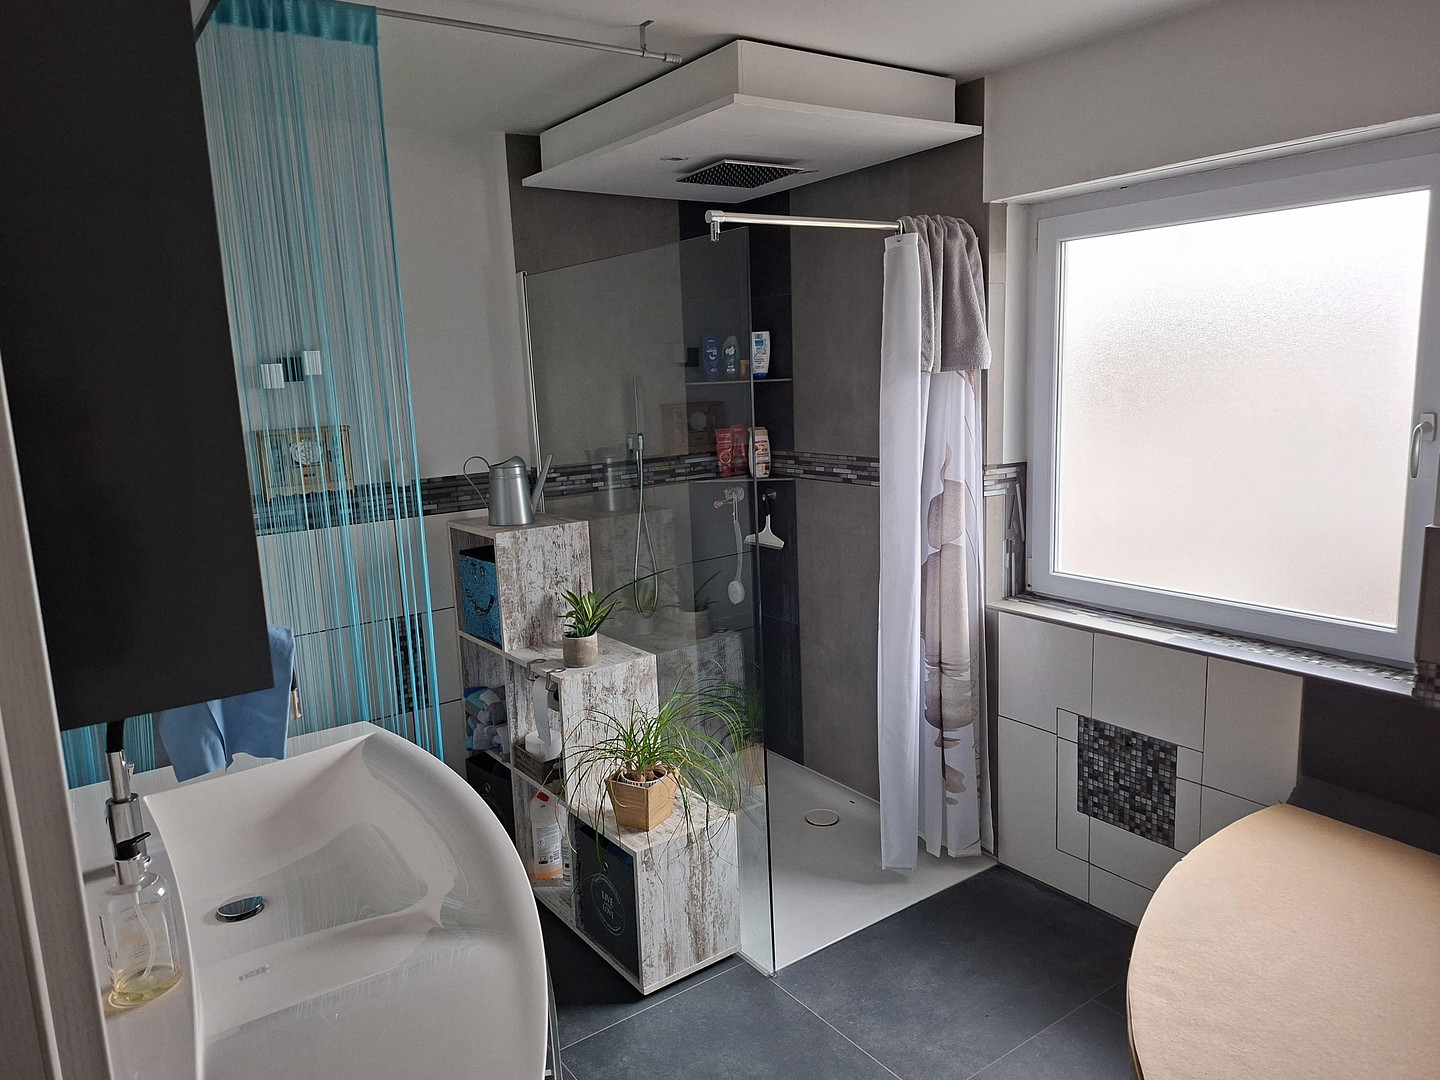
• Two bathrooms
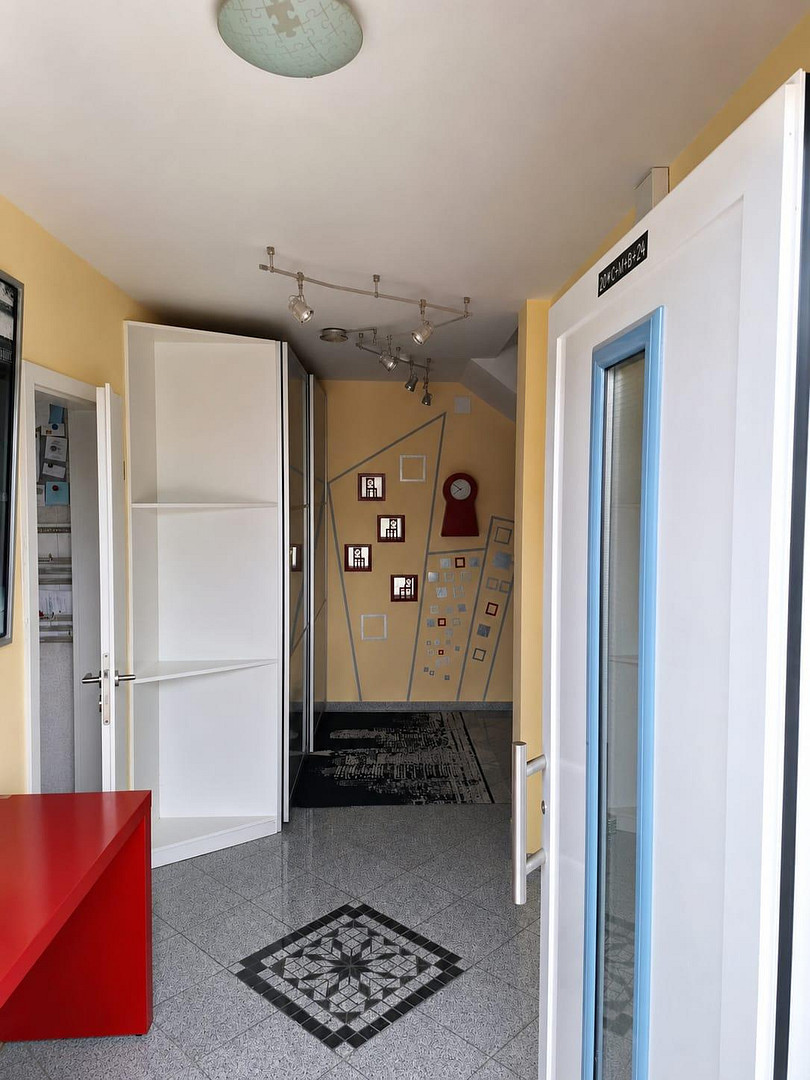
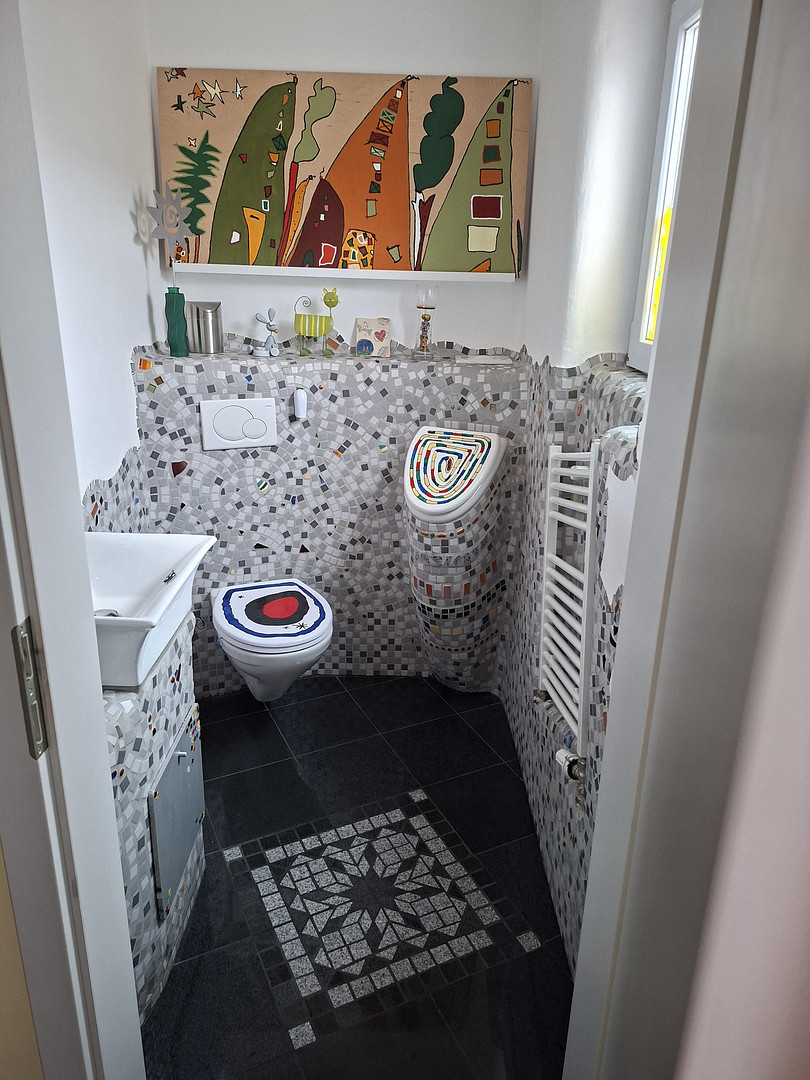
• Designer guest toilet in the Hundertwasser style
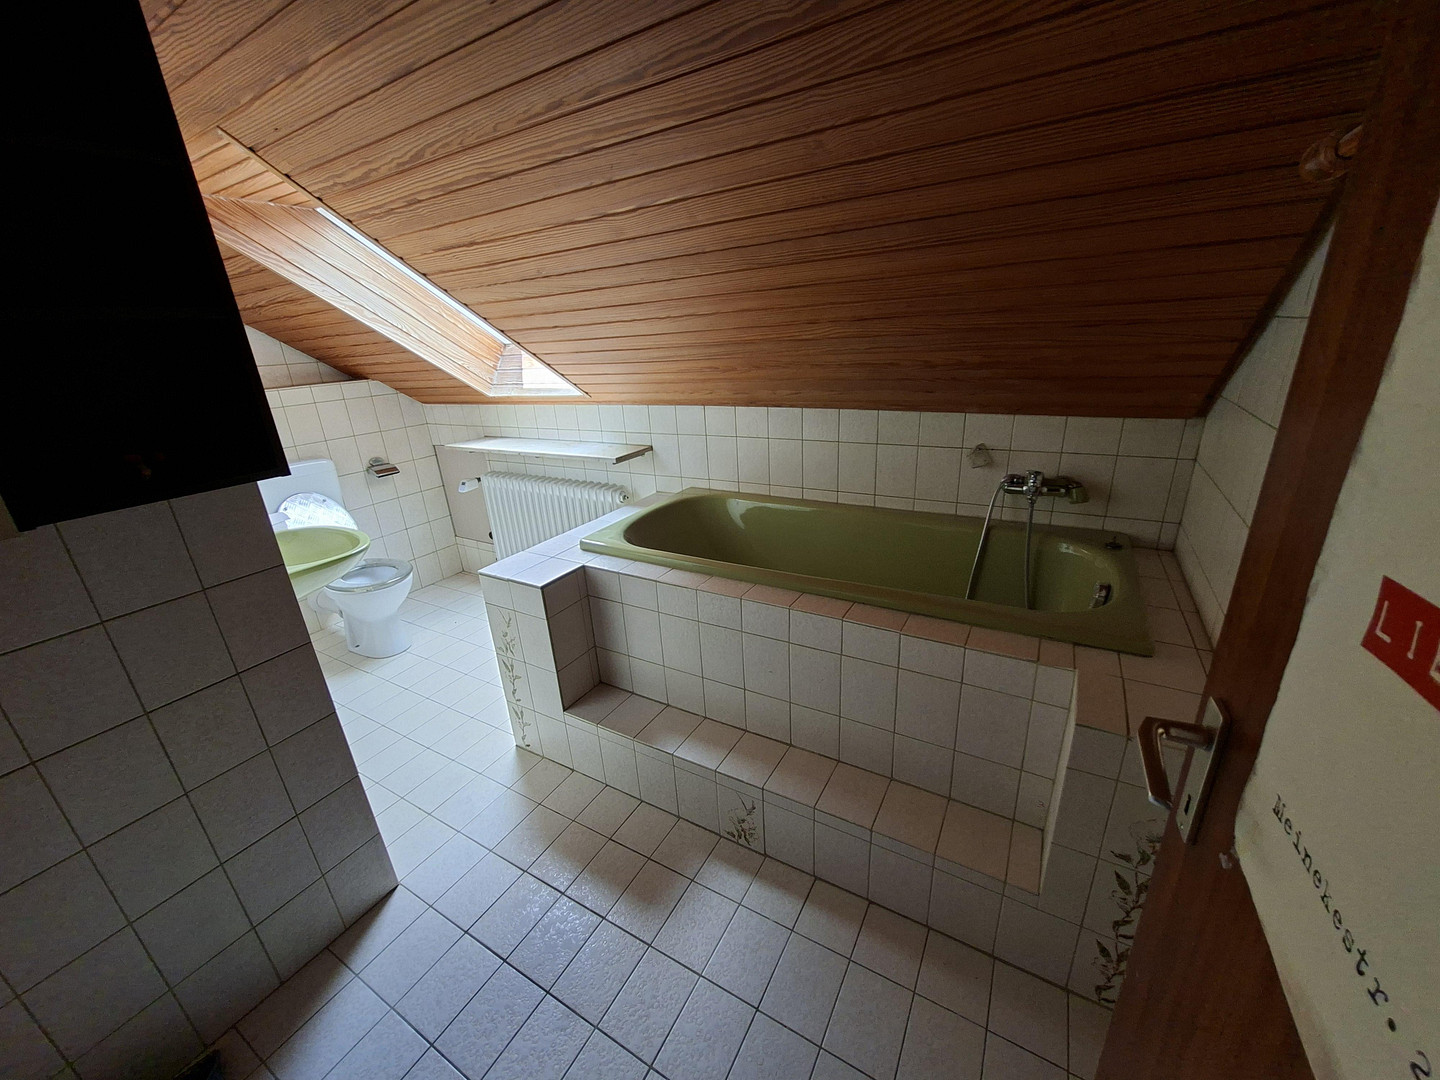
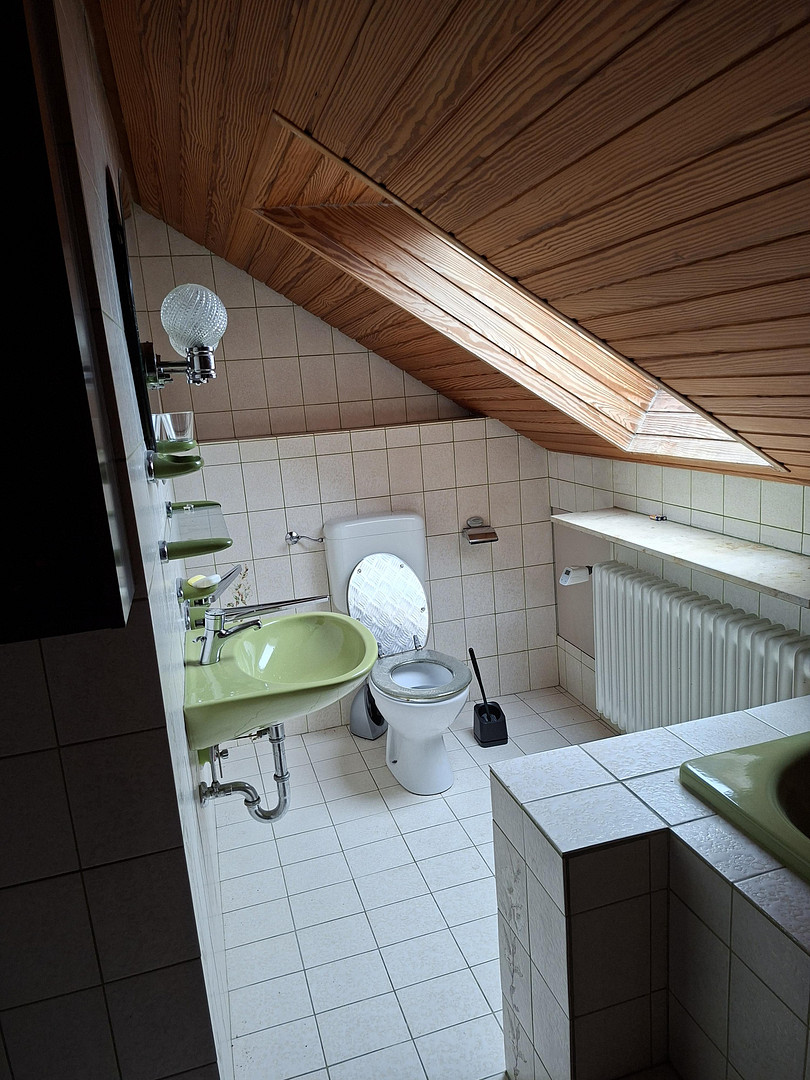
• Finished attic with bathroom and plumbing connections for a kitchen
• Potential for a separate apartment
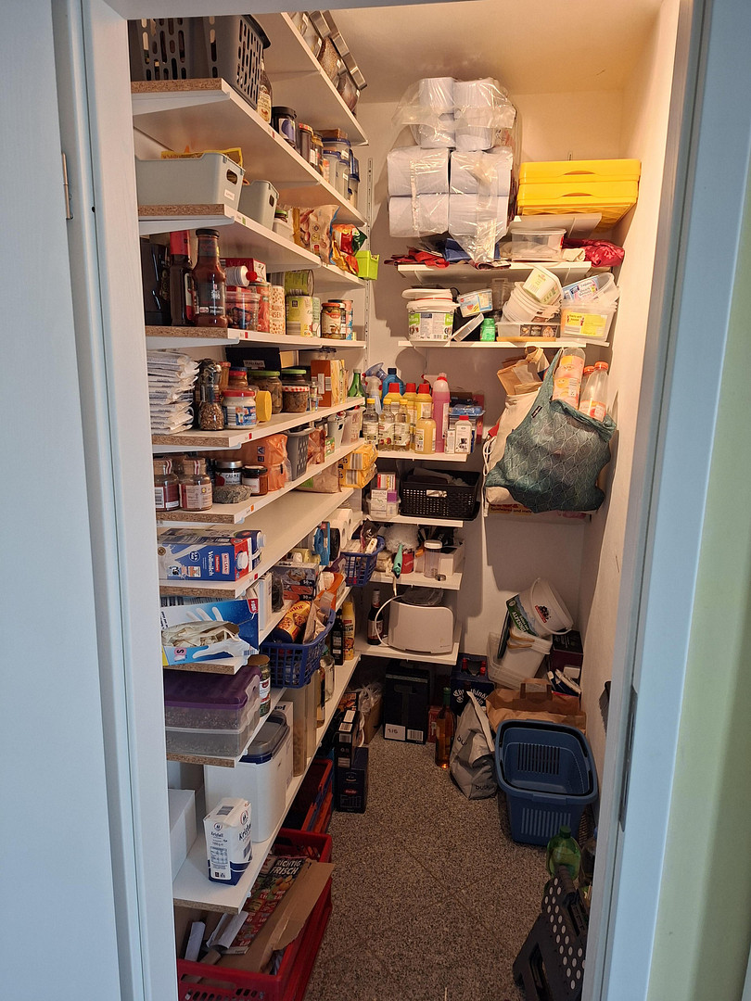
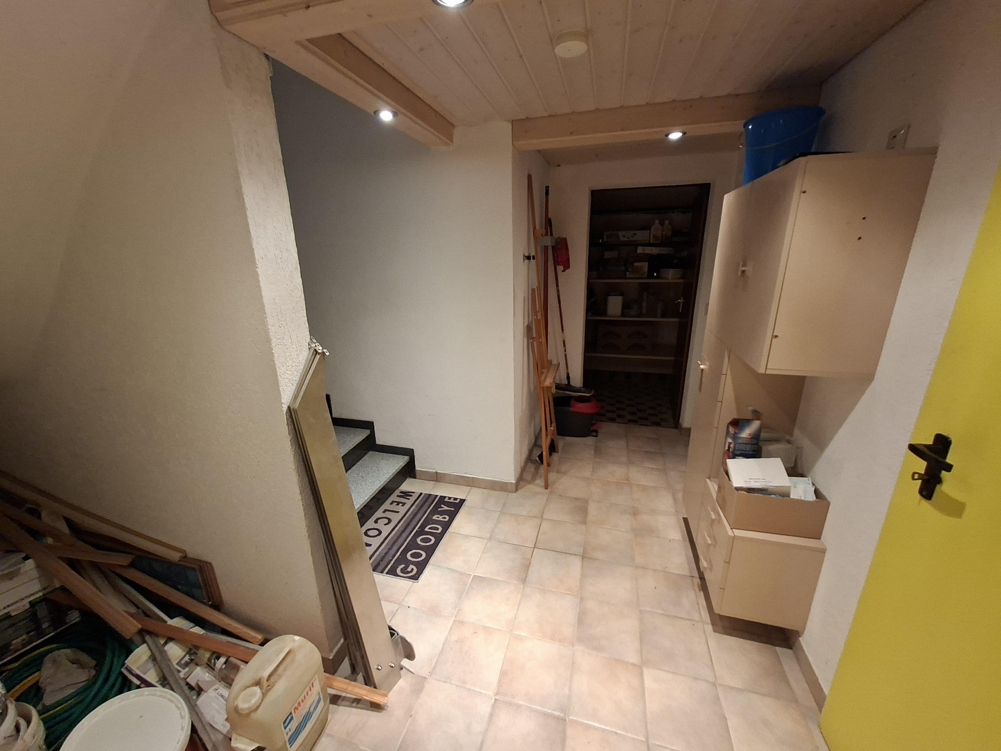
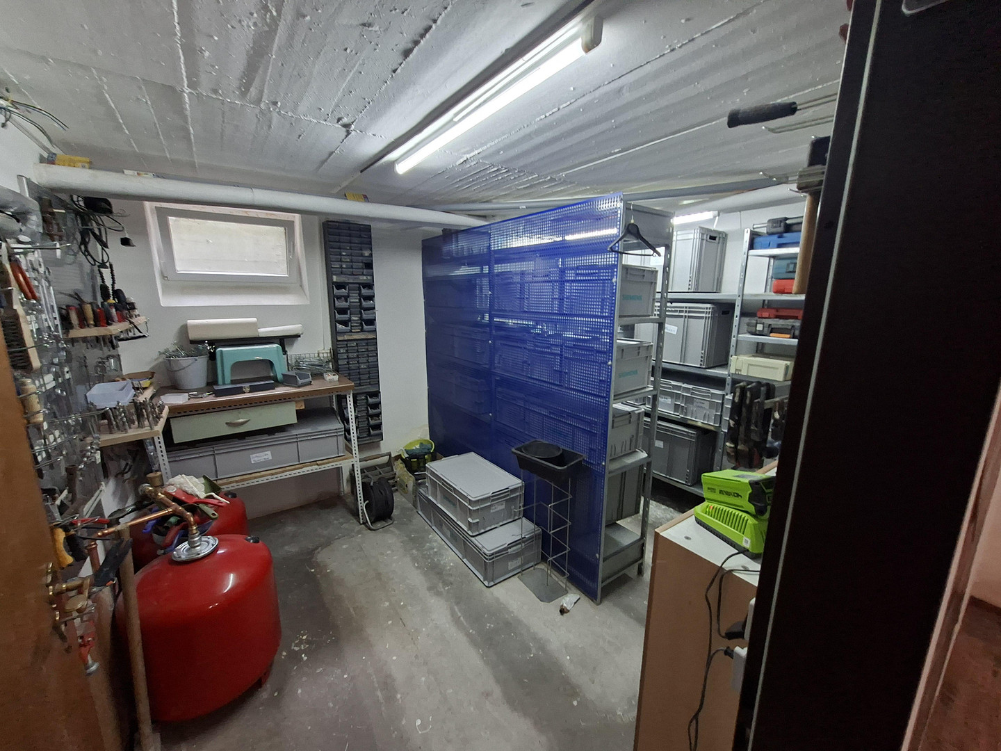
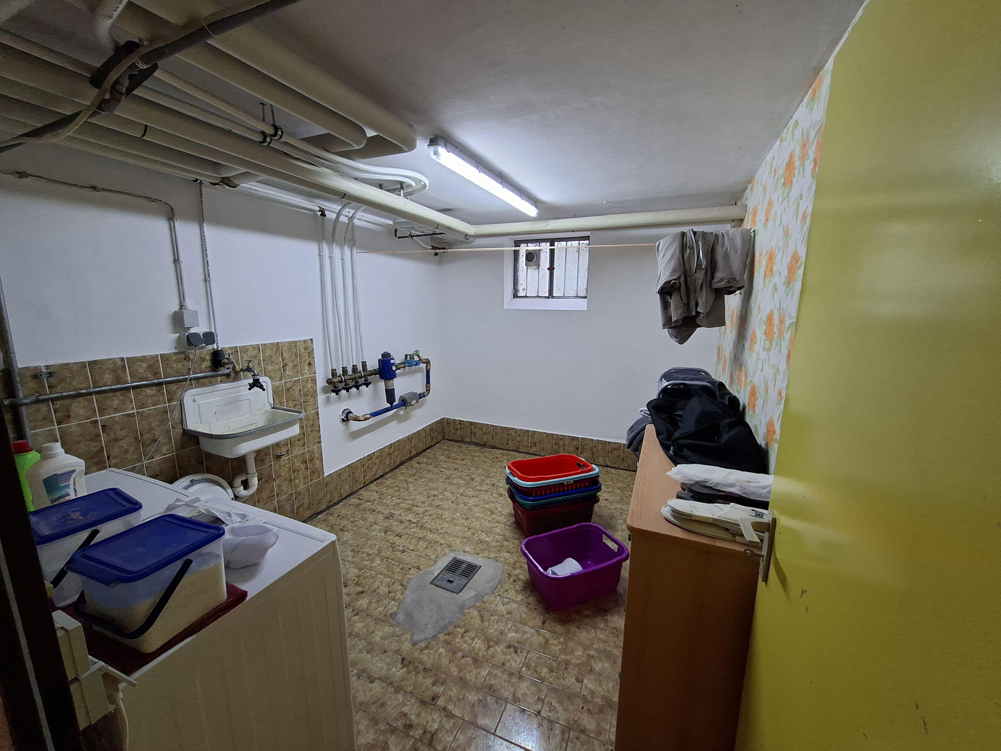
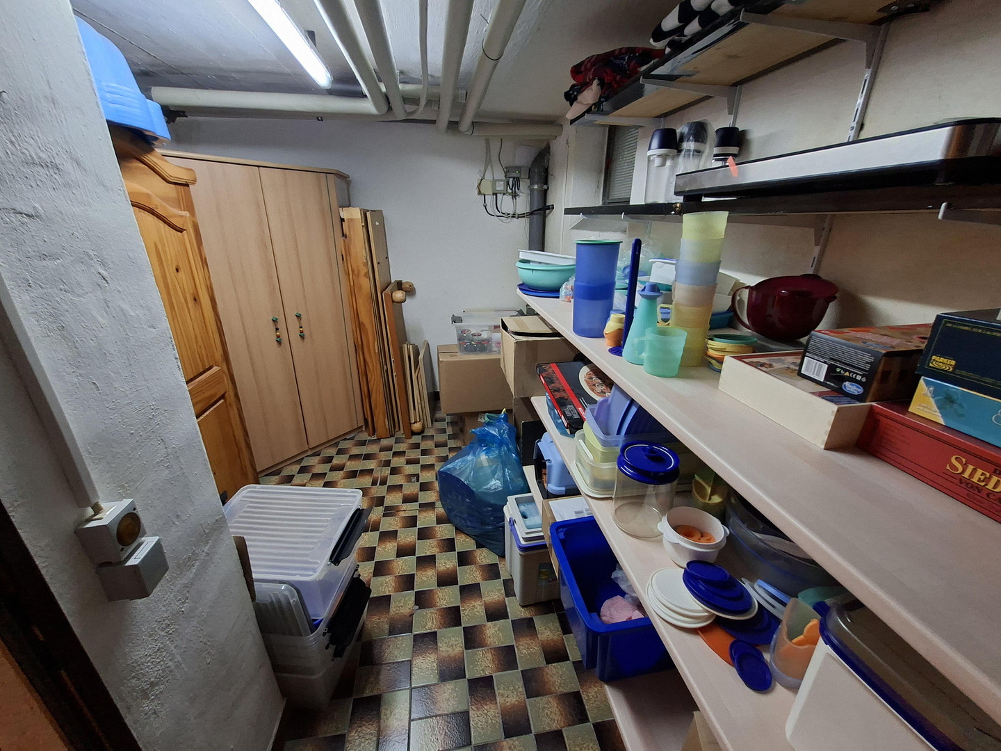
• Dry basement
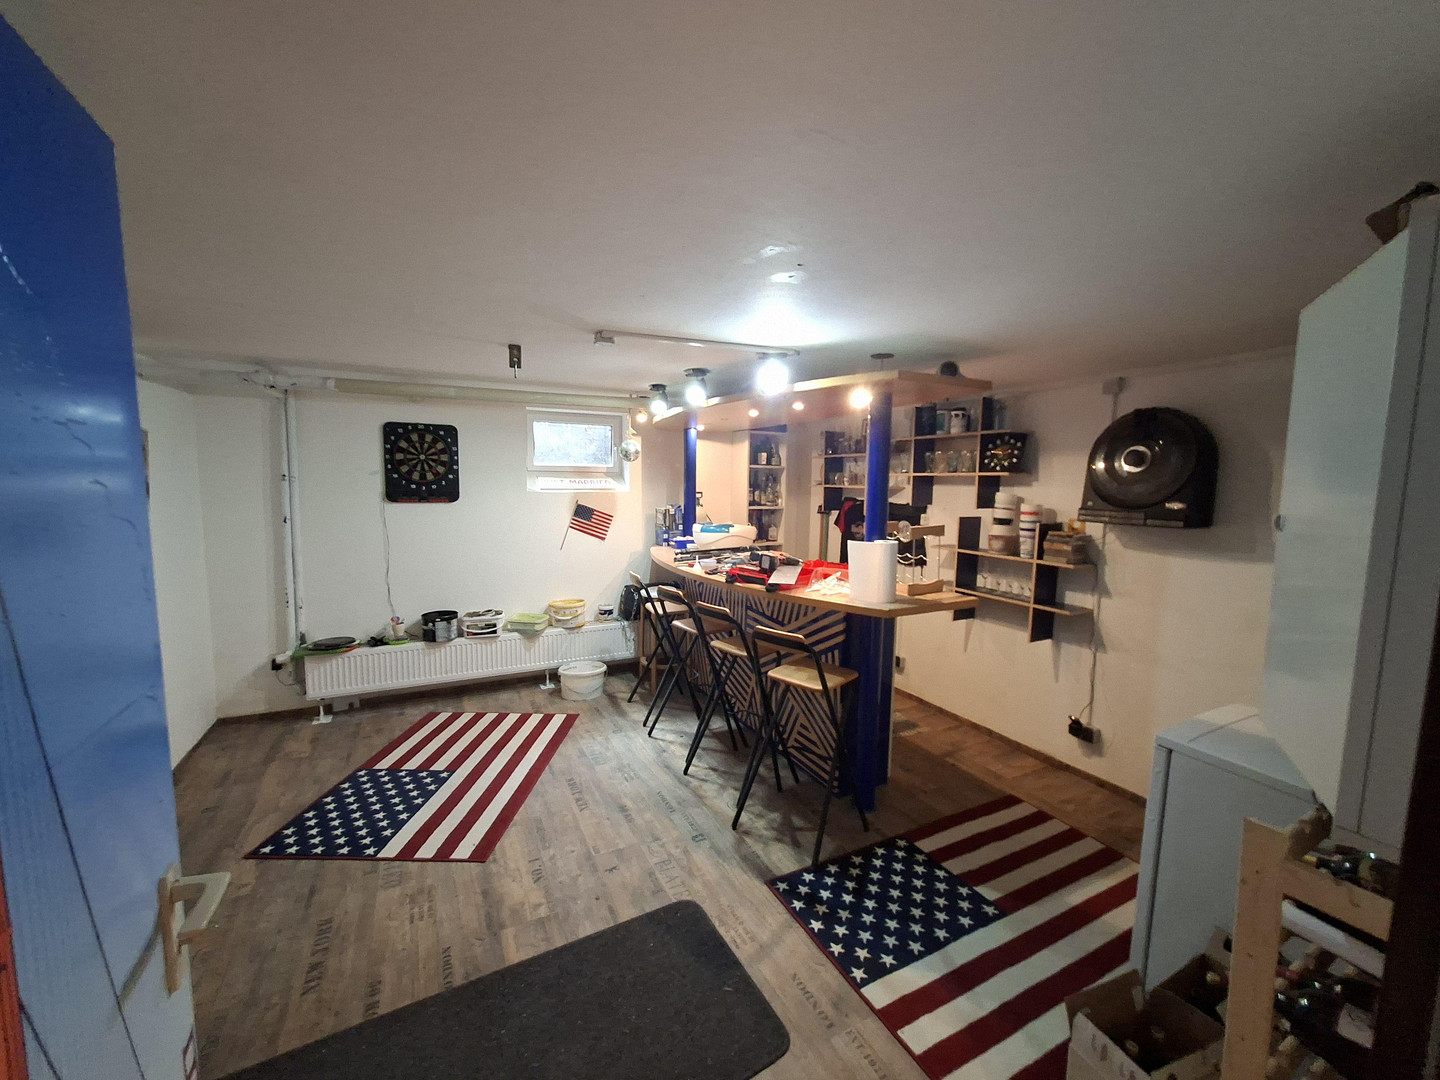
• Heated hobby/party room
• Electric blinds on the upper floor
Outdoor Area:
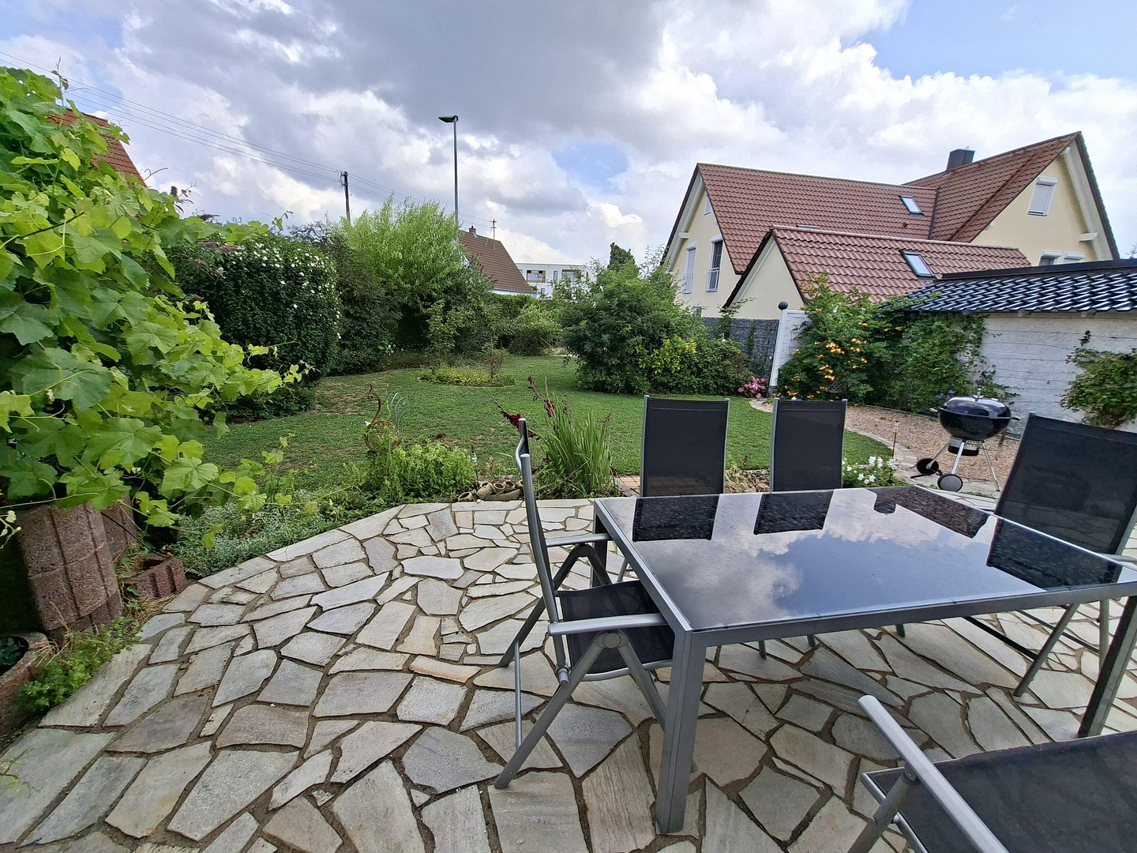
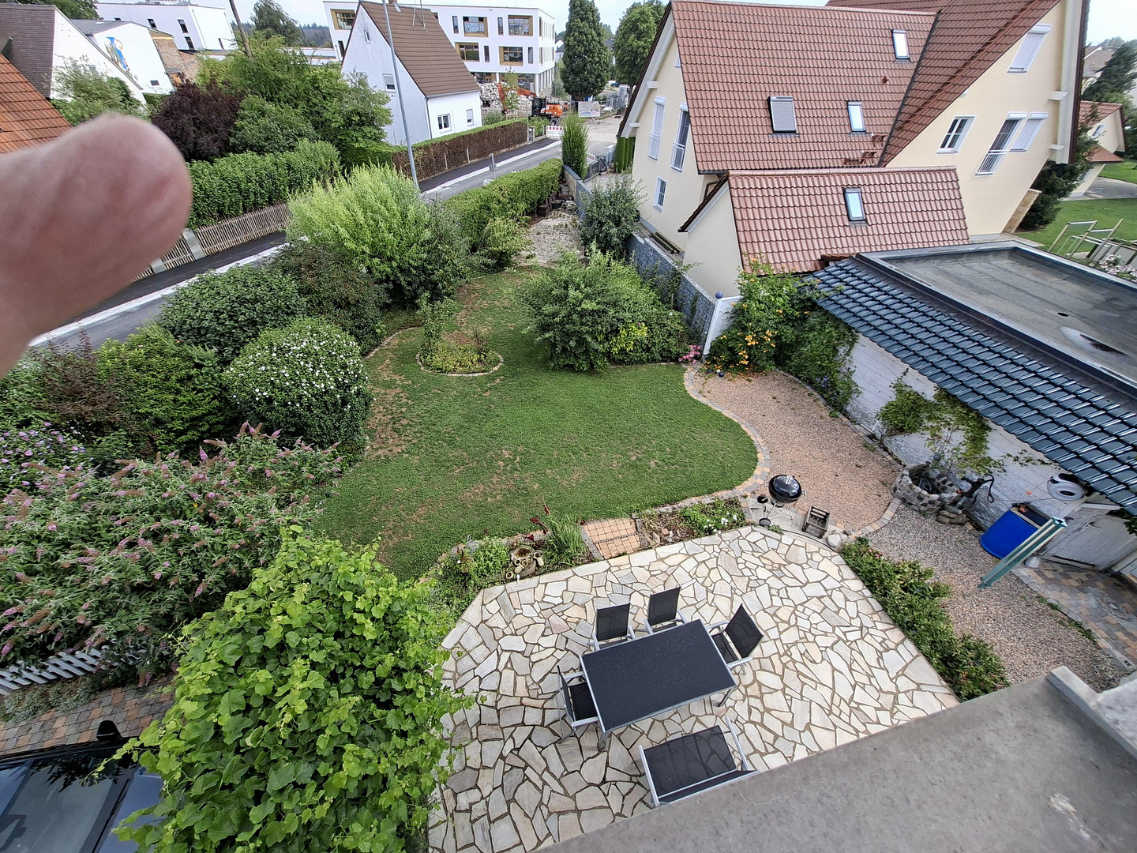
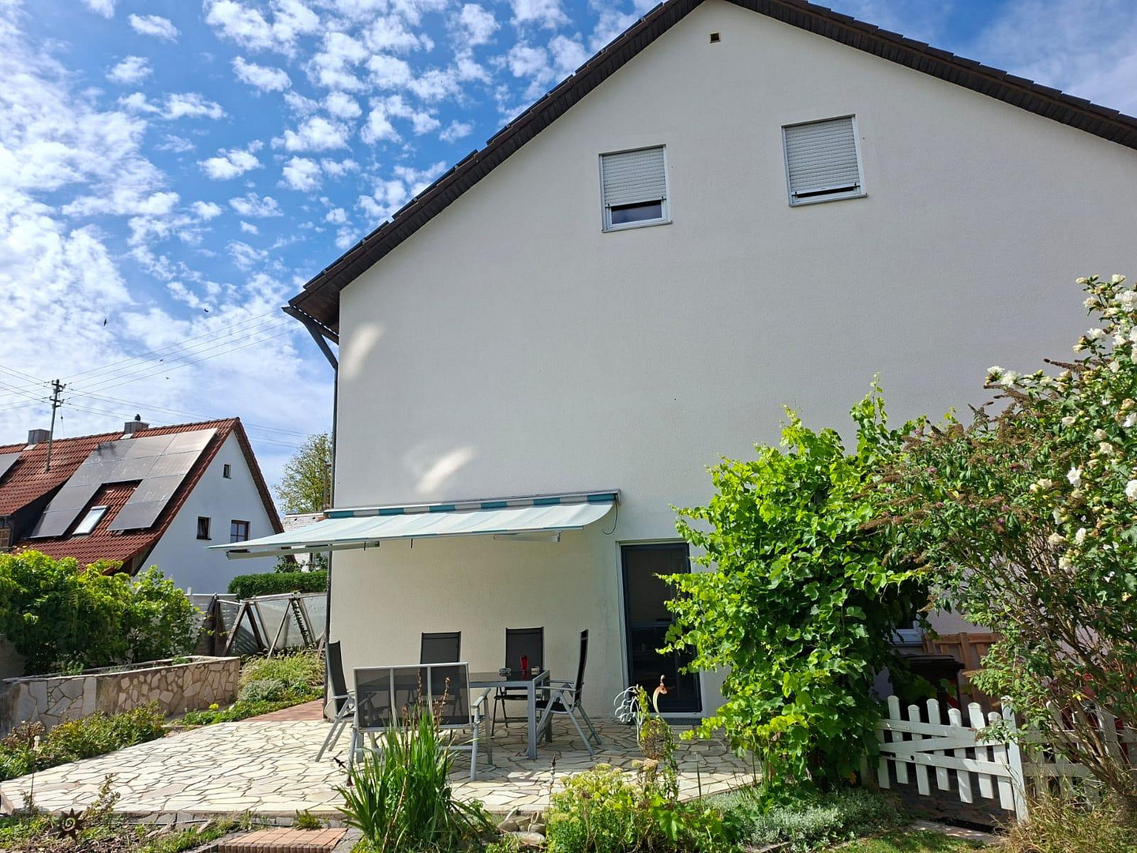
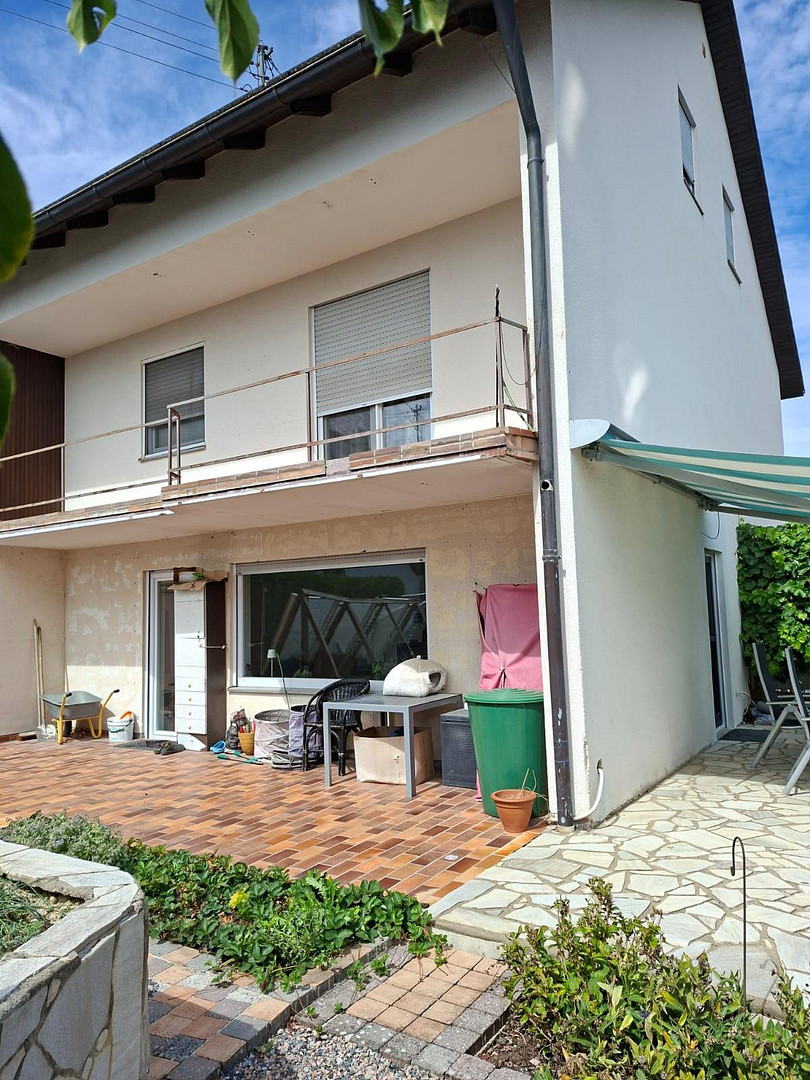
• Spacious terrace
• Newly landscaped garden
• Automatic irrigation system
• Lawn mowing robot
• High-quality wooden shed
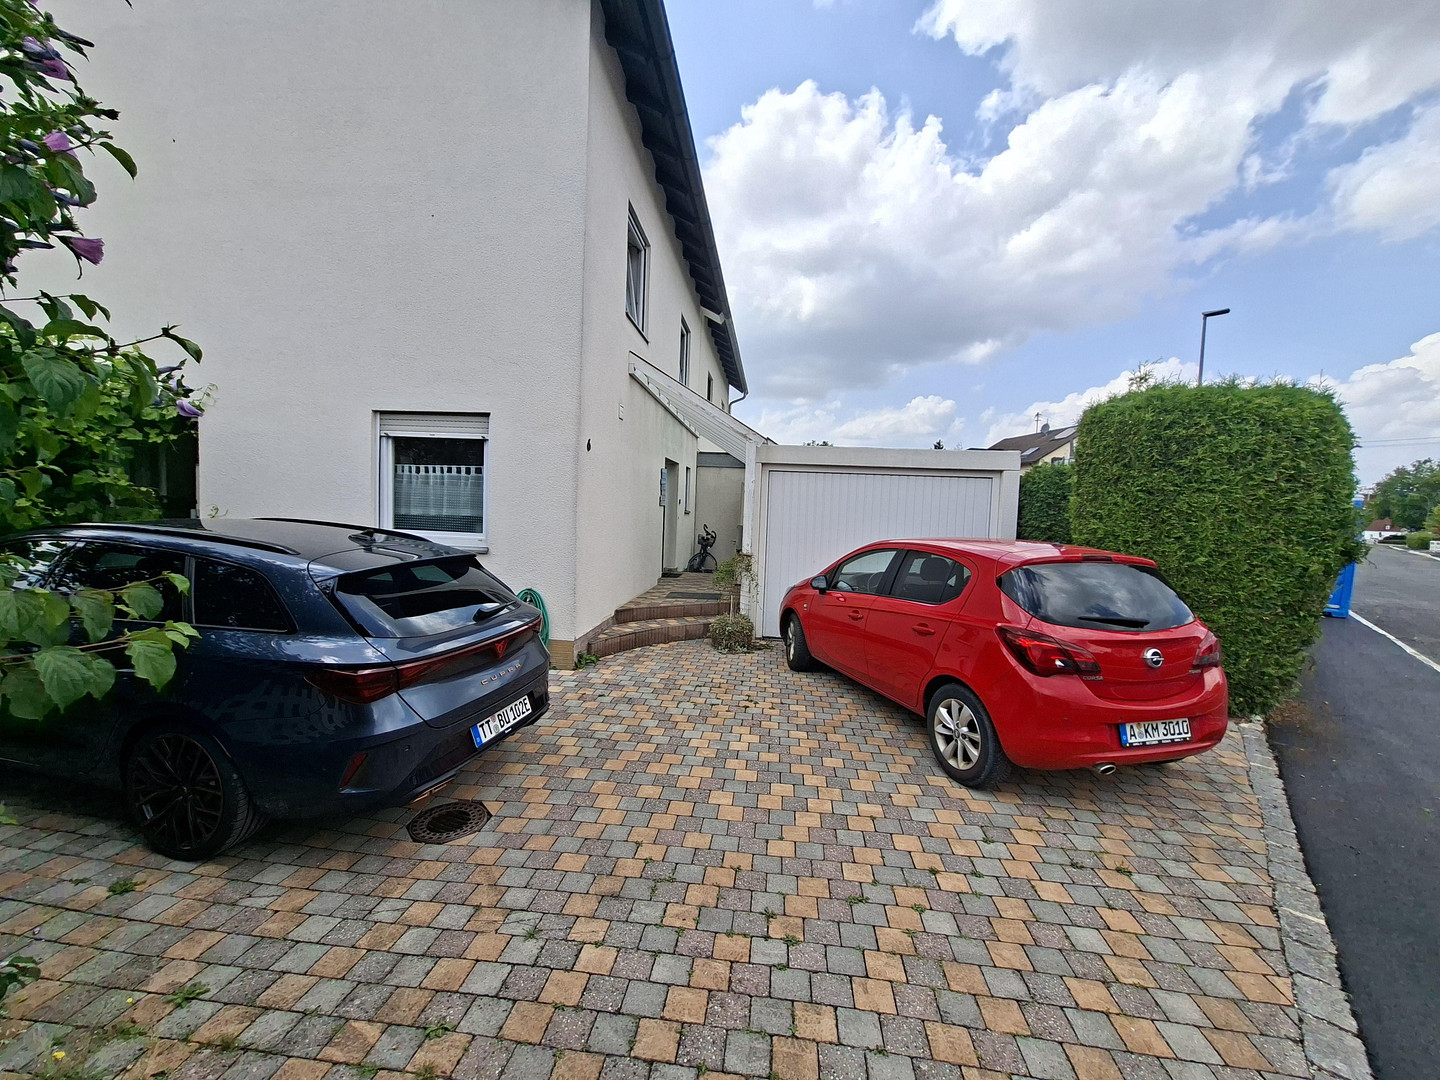
• Garage
• Two parking spaces
Energy Concept:
• Gas heating system
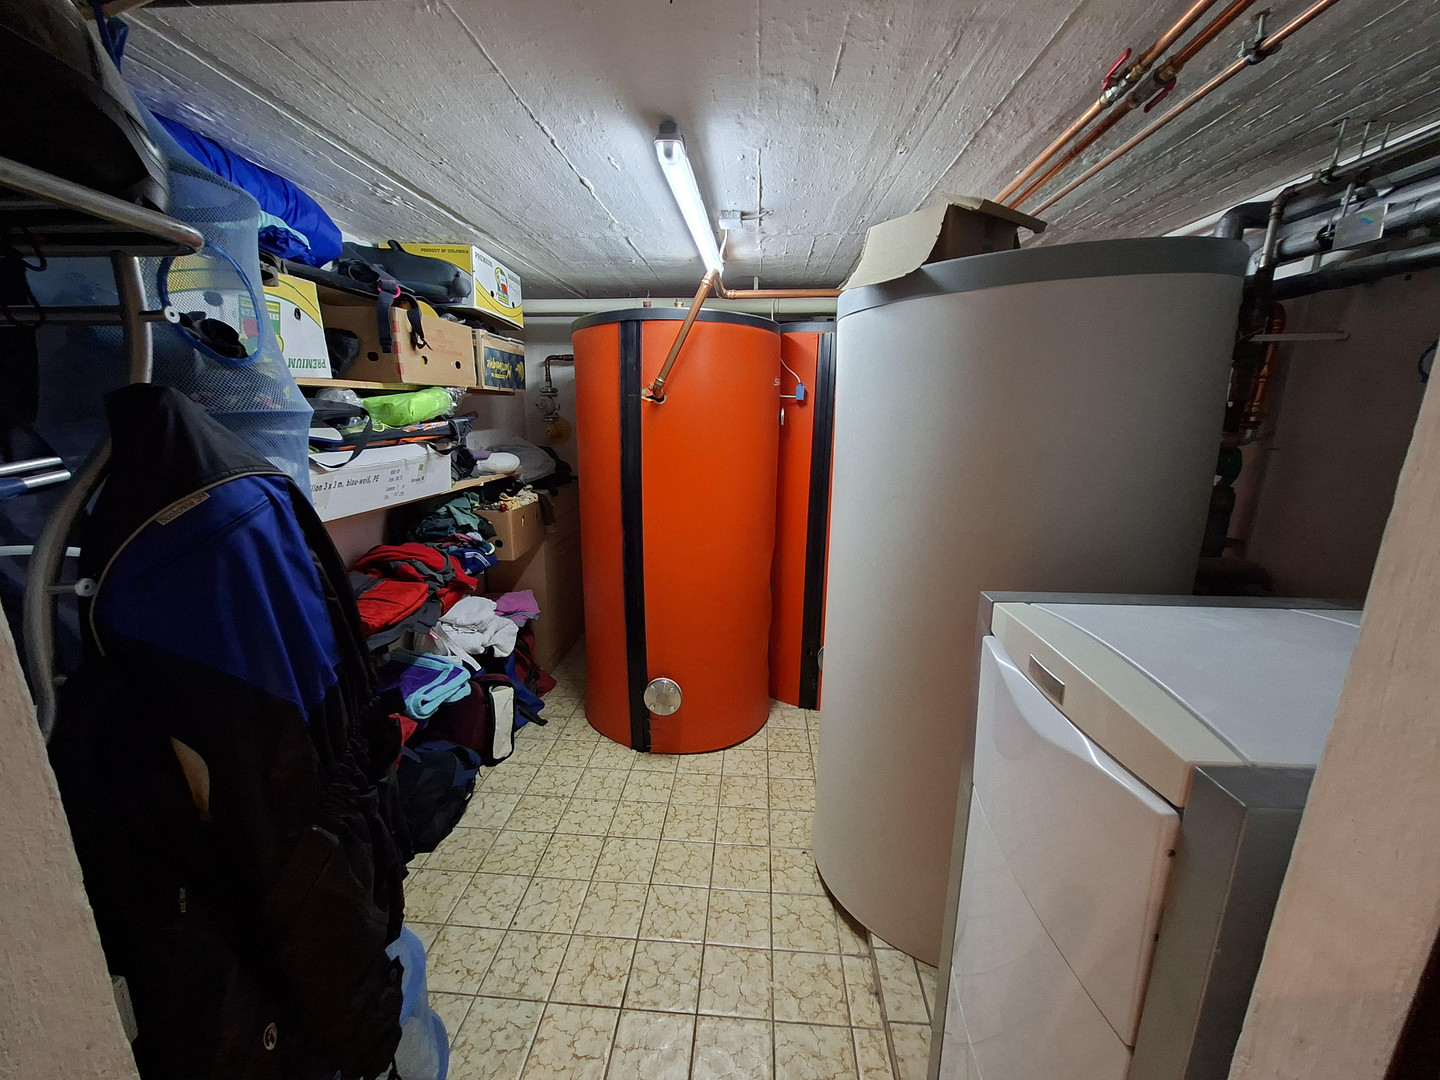
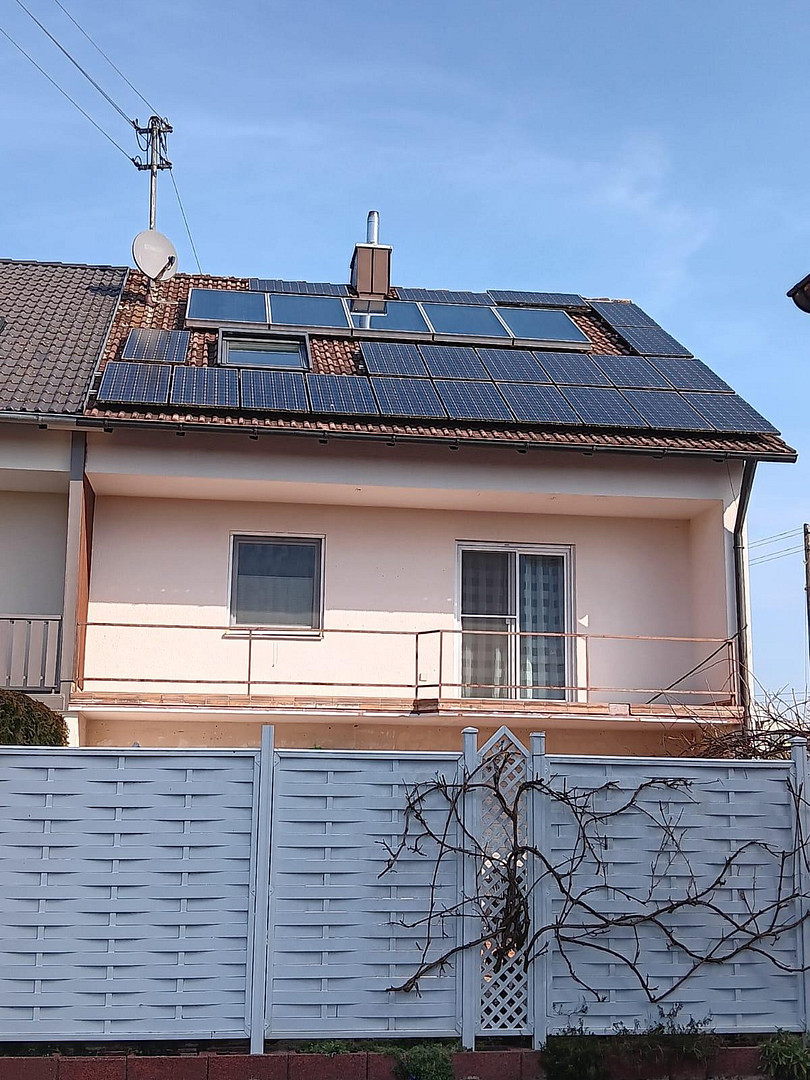
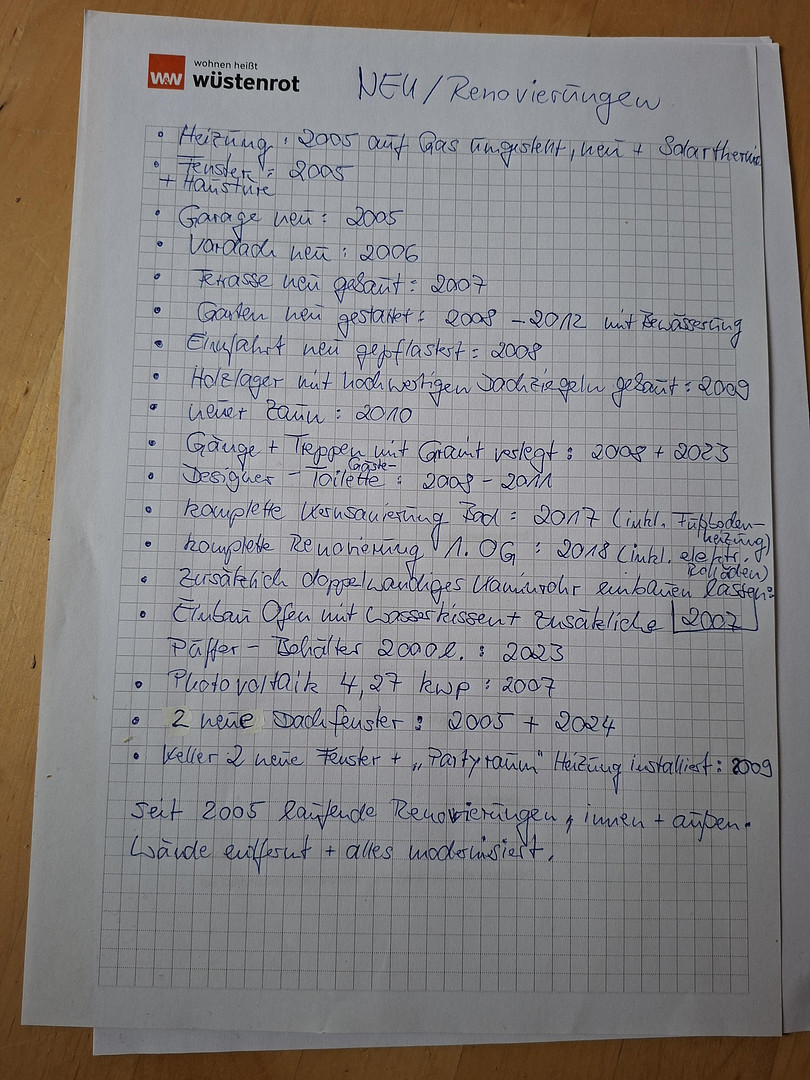
• Solar thermal system
• Photovoltaic system (4.27 kWp)
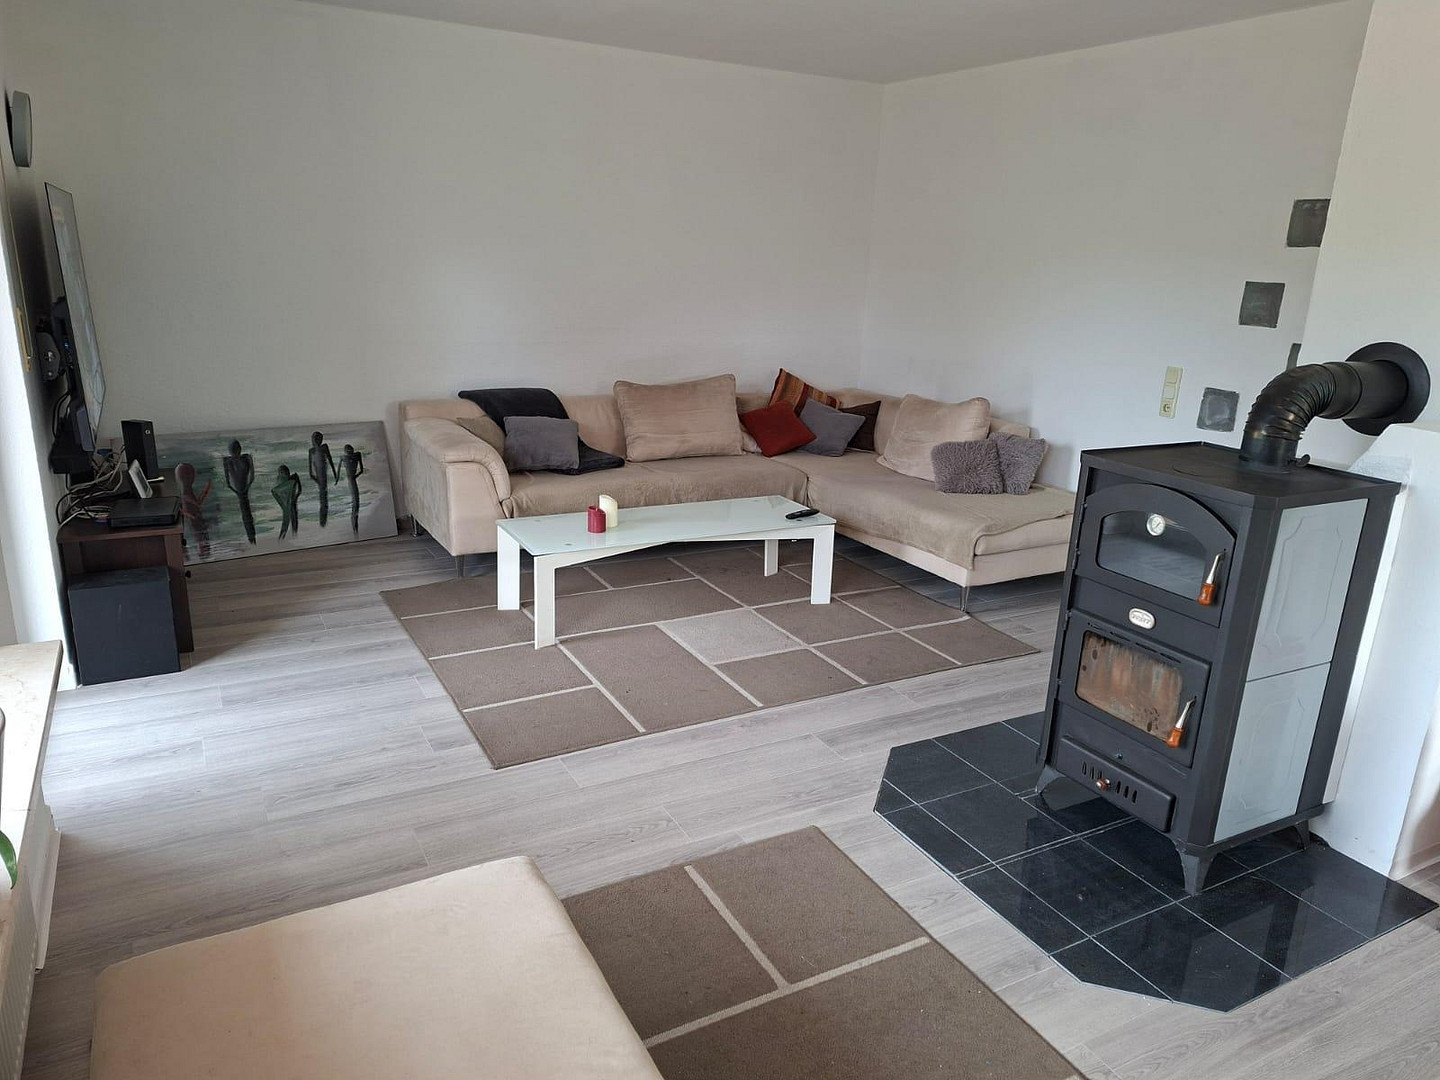
• Water-fed fireplace
• Double-walled chimney flue
• 2,000-liter buffer tank
The property has been continuously modernized and technically upgraded since 2005.
Location
The property is located in one of the most popular and quiet residential areas of Königsbrunn. The established neighborhood, proximity to nature, and excellent infrastructure make this location particularly attractive. The Ilsesee lake and the adjacent nature reserve, with its cycling and walking paths, are just a few minutes away and offer a high level of recreational value. The center of Königsbrunn, with its shops, schools, kindergartens, doctors' offices, and restaurants, is also within easy reach. A bus stop is approximately a two-minute walk away. The combination of peaceful living and convenient access to amenities makes this location an ideal place to live for families and anyone who values quality of life.
The property:
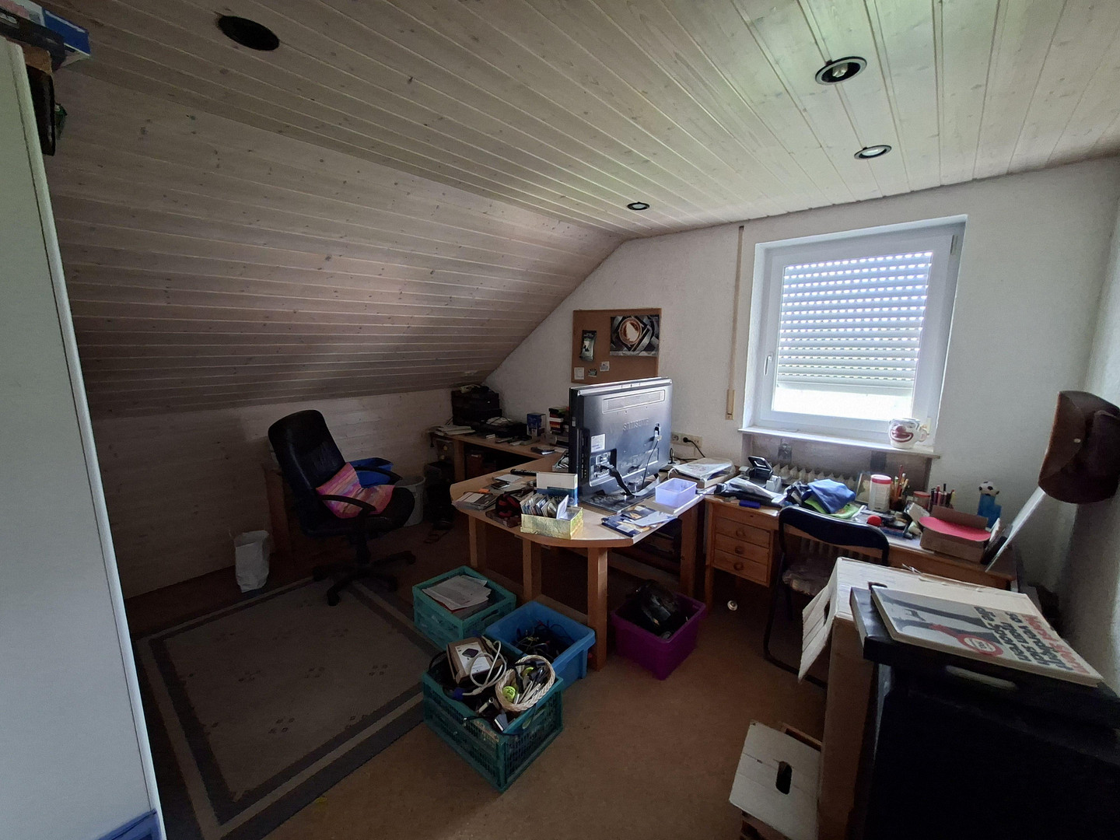
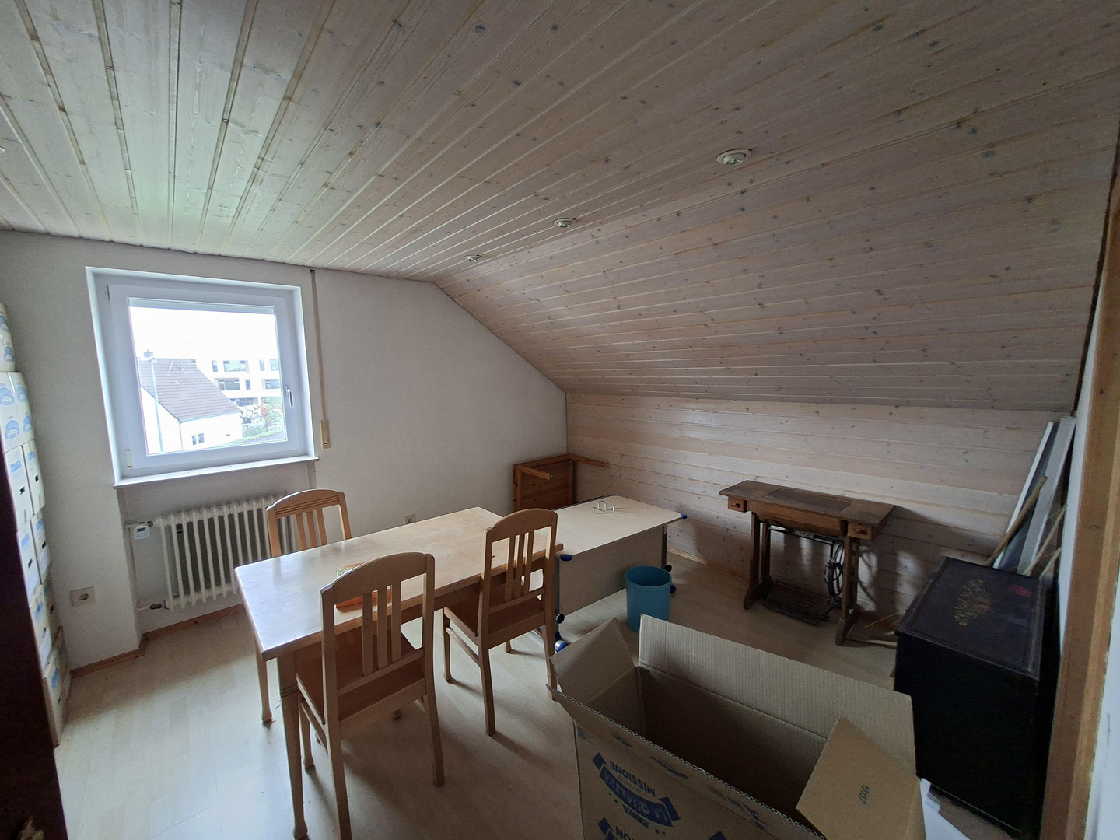
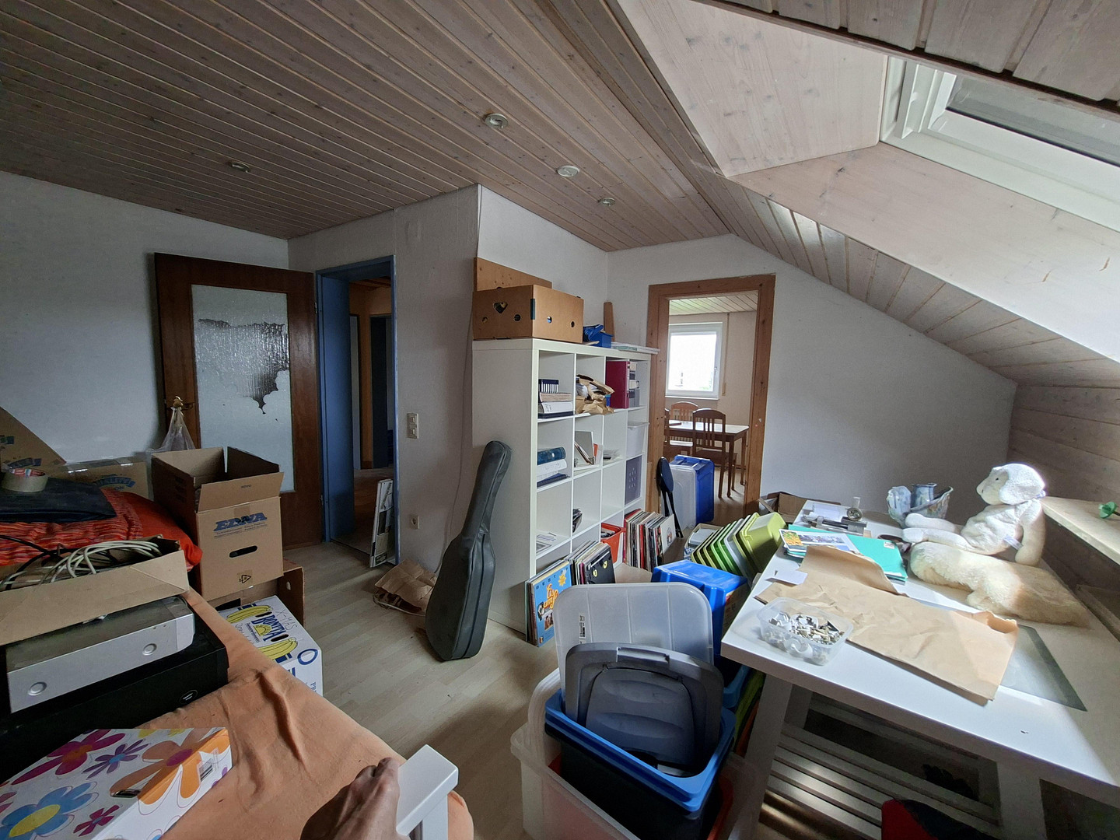
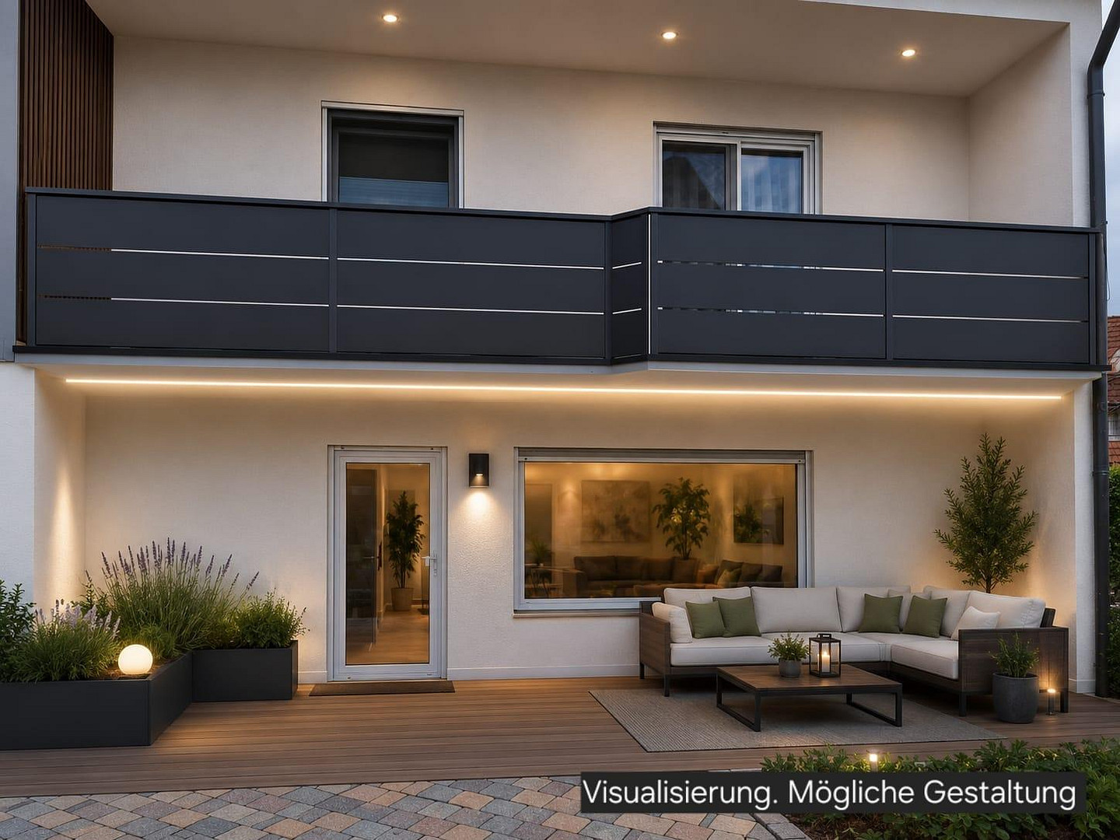
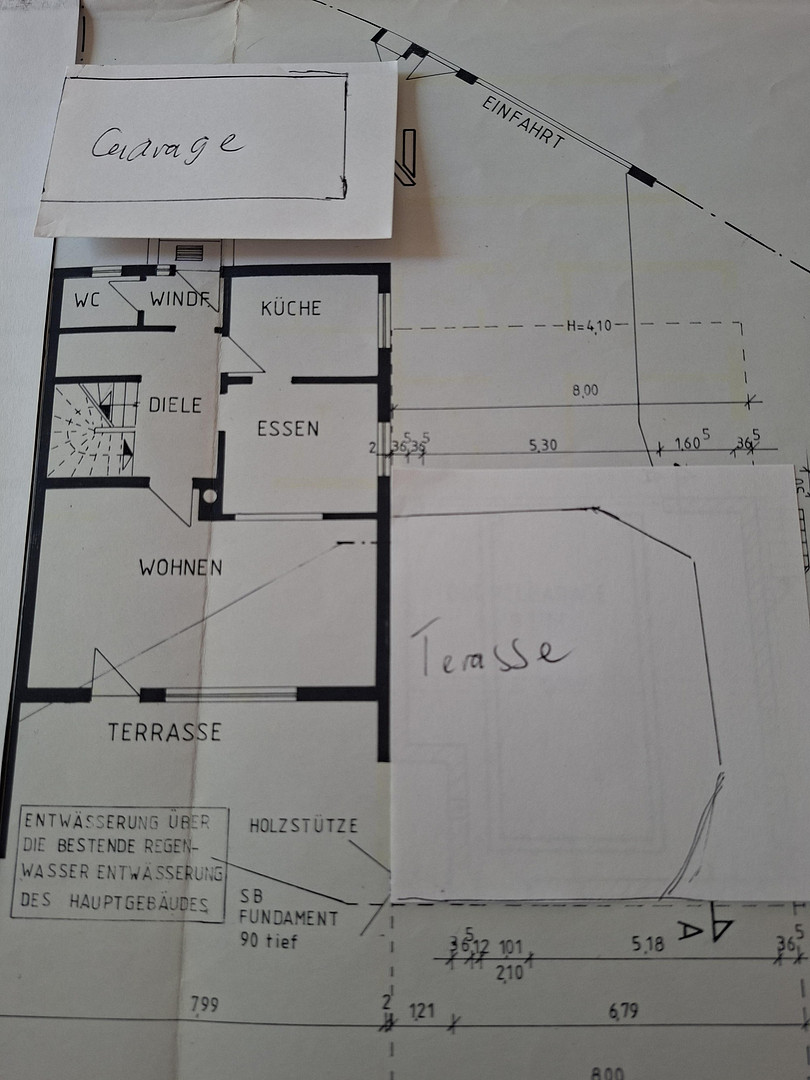
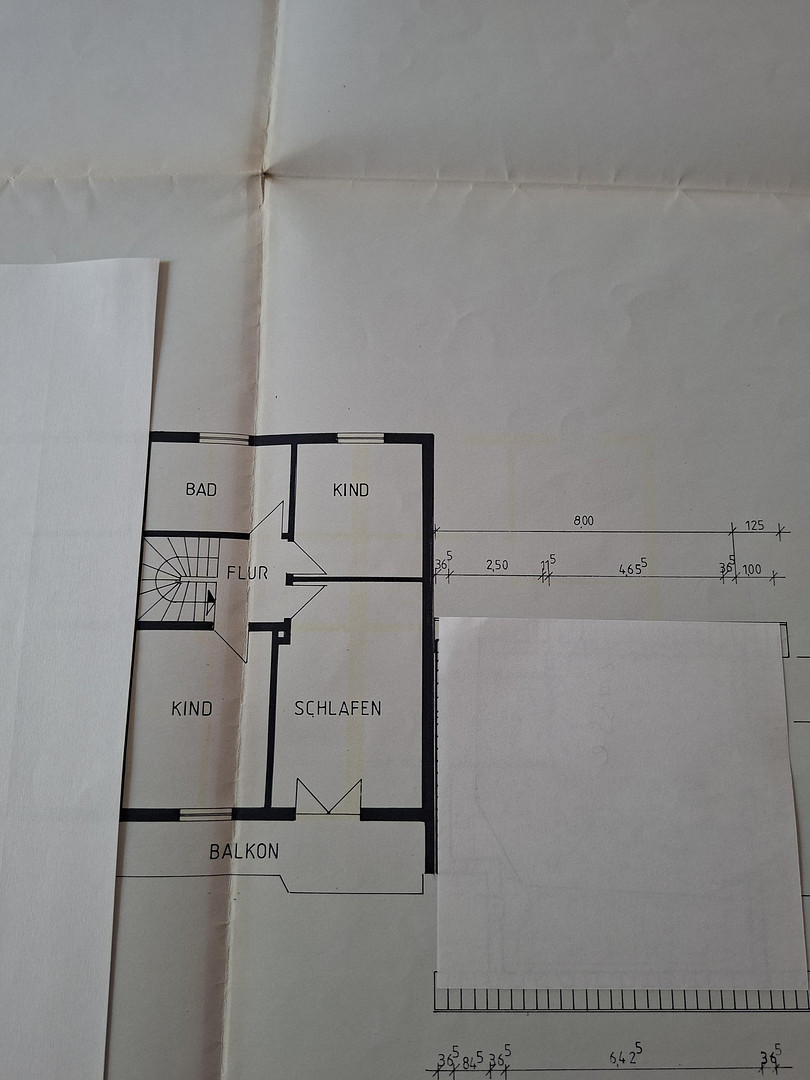
This semi-detached house extends over three levels and impresses with its well-thought-out layout, bright living spaces, and numerous possibilities for use. The heart of the house is the spacious living and dining area. Large windows create a pleasant living atmosphere and provide plenty of natural light. The wood-burning stove not only adds a visual accent but also supports the heating and hot water systems. The property features a total of six additional rooms, two bathrooms, and a uniquely designed guest toilet in the Hundertwasser style. A special highlight is the fully developed attic. With its own bathroom and pre-installed kitchen connections, this area is ideal as a separate living space, a multigenerational living area, a home office, or a guest apartment.
Garden & Outdoor Area:
The outdoor area has been designed with great attention to detail and offers a successful combination of relaxation and functionality. The spacious terrace invites you to spend relaxing hours with family and friends. The well-maintained garden features an automatic irrigation system and is also conveniently maintained by a robotic lawnmower. A high-quality wooden shed provides practical storage space for garden tools and bicycles. The redesigned landscaping and the partially renovated fence complete the high-quality overall impression. The property also includes a garage and two additional parking spaces.
Location Check
Energy
|
Main energy source
|
Gas
|
Miscellaneous
The Property
This semi-detached house spans three levels and impresses with its well-thought-out layout, bright living spaces, and numerous possibilities for use. The heart of the house is the spacious living and dining area. Large windows create a pleasant living atmosphere and provide plenty of natural light. The fireplace, with its water-fed system, not only adds a visual accent but also supports the heating and hot water systems. The property has a total of six additional rooms, two bathrooms, and a uniquely designed guest toilet in the Hundertwasser style. A special highlight is the fully developed attic. With its own bathroom and pre-installed kitchen connections, this area is ideal as a separate apartment, a multigenerational living space, a home office, or a guest apartment.
Garden & Outdoor Area
The outdoor area has been designed with great attention to detail and offers a successful combination of relaxation and functionality. The spacious terrace invites you to spend relaxing hours with family and friends. The well-maintained garden features an automatic irrigation system and is also conveniently cared for by a robotic lawnmower. A high-quality wooden shed provides practical storage space for garden tools and bicycles. The redesigned landscaping and the partially renovated fence enhance the overall high-quality impression. The property also includes a garage and two additional parking spaces.
Broker inquiries not welcome! According to § 7 UWG, unsolicited contact by brokers without the express consent of the recipient is prohibited!
Send a message directly to the seller
Questions about this house? Show interest or arrange a viewing appointment?
Click here to send a message to the provider:

Diese Seite wurde ausgedruckt von:
https://www.ohne-makler.net/en/property/483268/