
This page was printed from:
https://www.ohne-makler.net/en/property/483263/
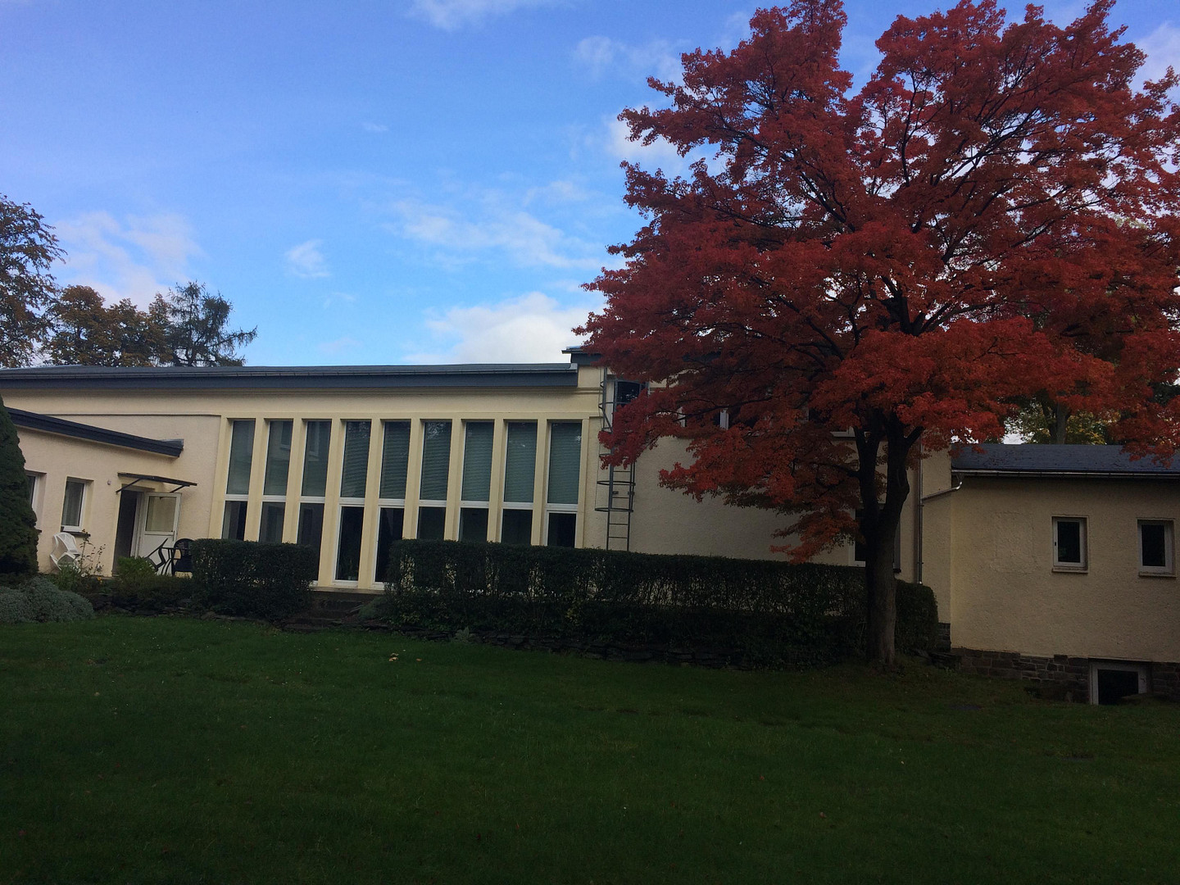
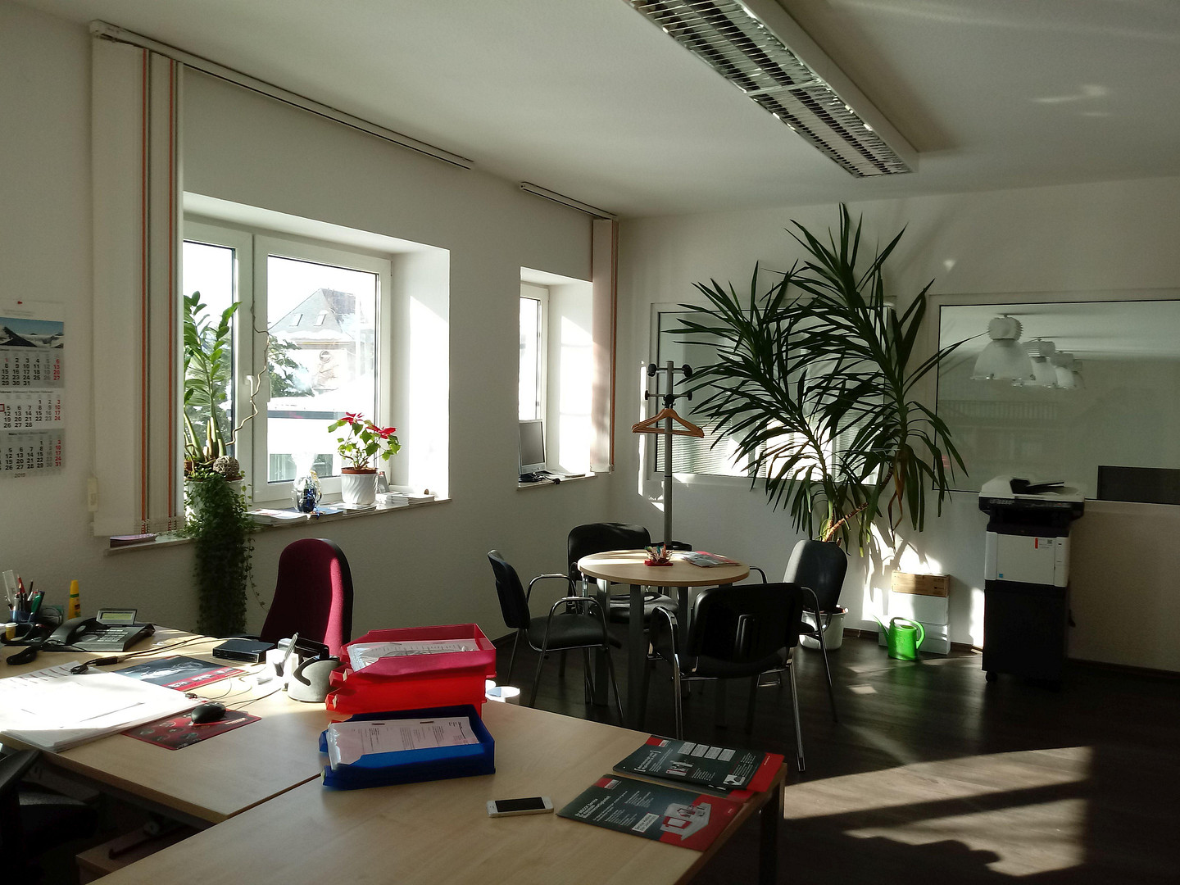
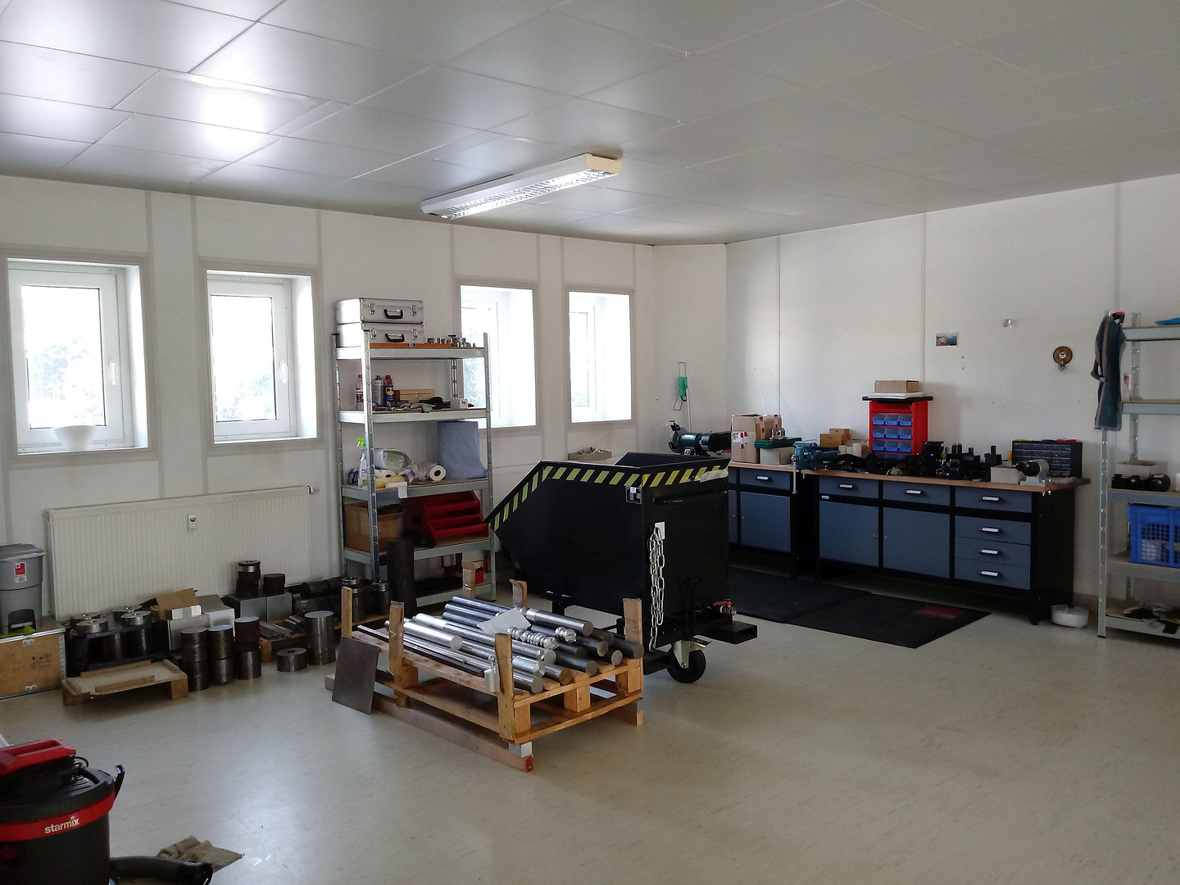
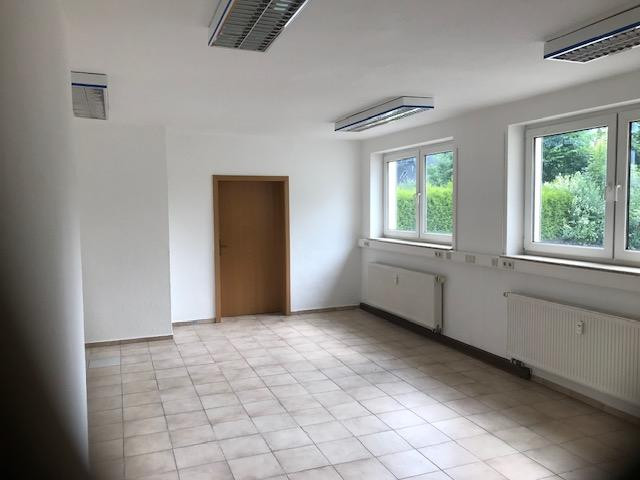
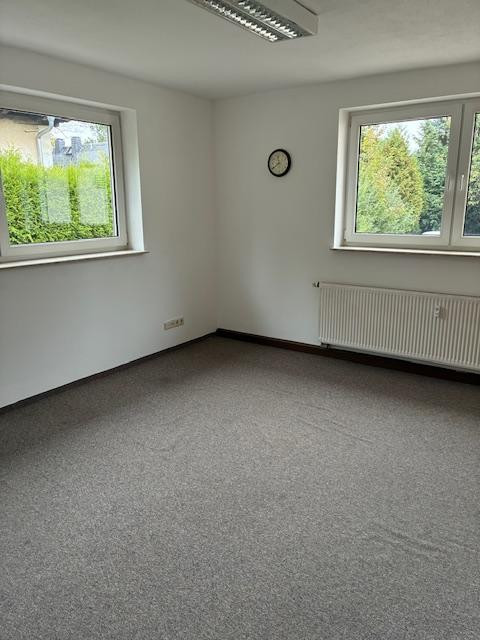
500 square meters of space for ideas – a versatile commercial space featuring a hall, offices, and the opportunity to work in a green environment.
Chemnitz-Borna, 09114 Chemnitz – SachsenStarting in 2027, approximately 500 square meters of attractive and versatile commercial space will be available for rent. The property combines a representative hall with spacious office and work areas, offering exceptionally flexible usage options under one roof.
The property is particularly suitable for innovative and established companies in business, technology, sports, art, and the creative industries, as well as for startups and growing companies, and for manufacturing, crafts, production, exhibition, and presentation spaces, or modern work environments.
Whether it's an assembly hall, showroom, studio, workshop, open-plan office, loft office, or a combination of production and office space, the available areas can be structured in a variety of ways and adapted to different business concepts.
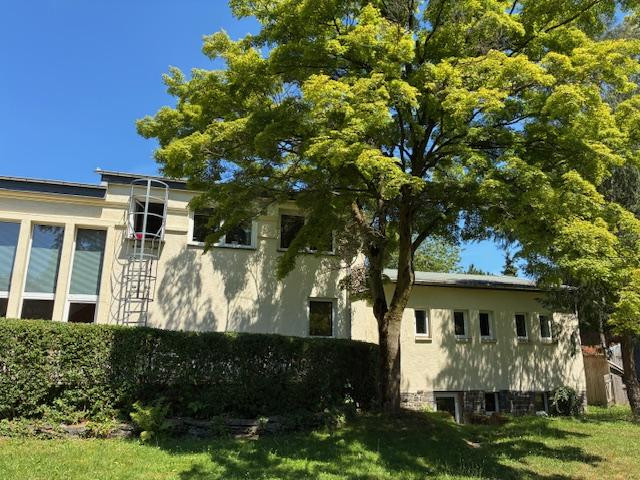
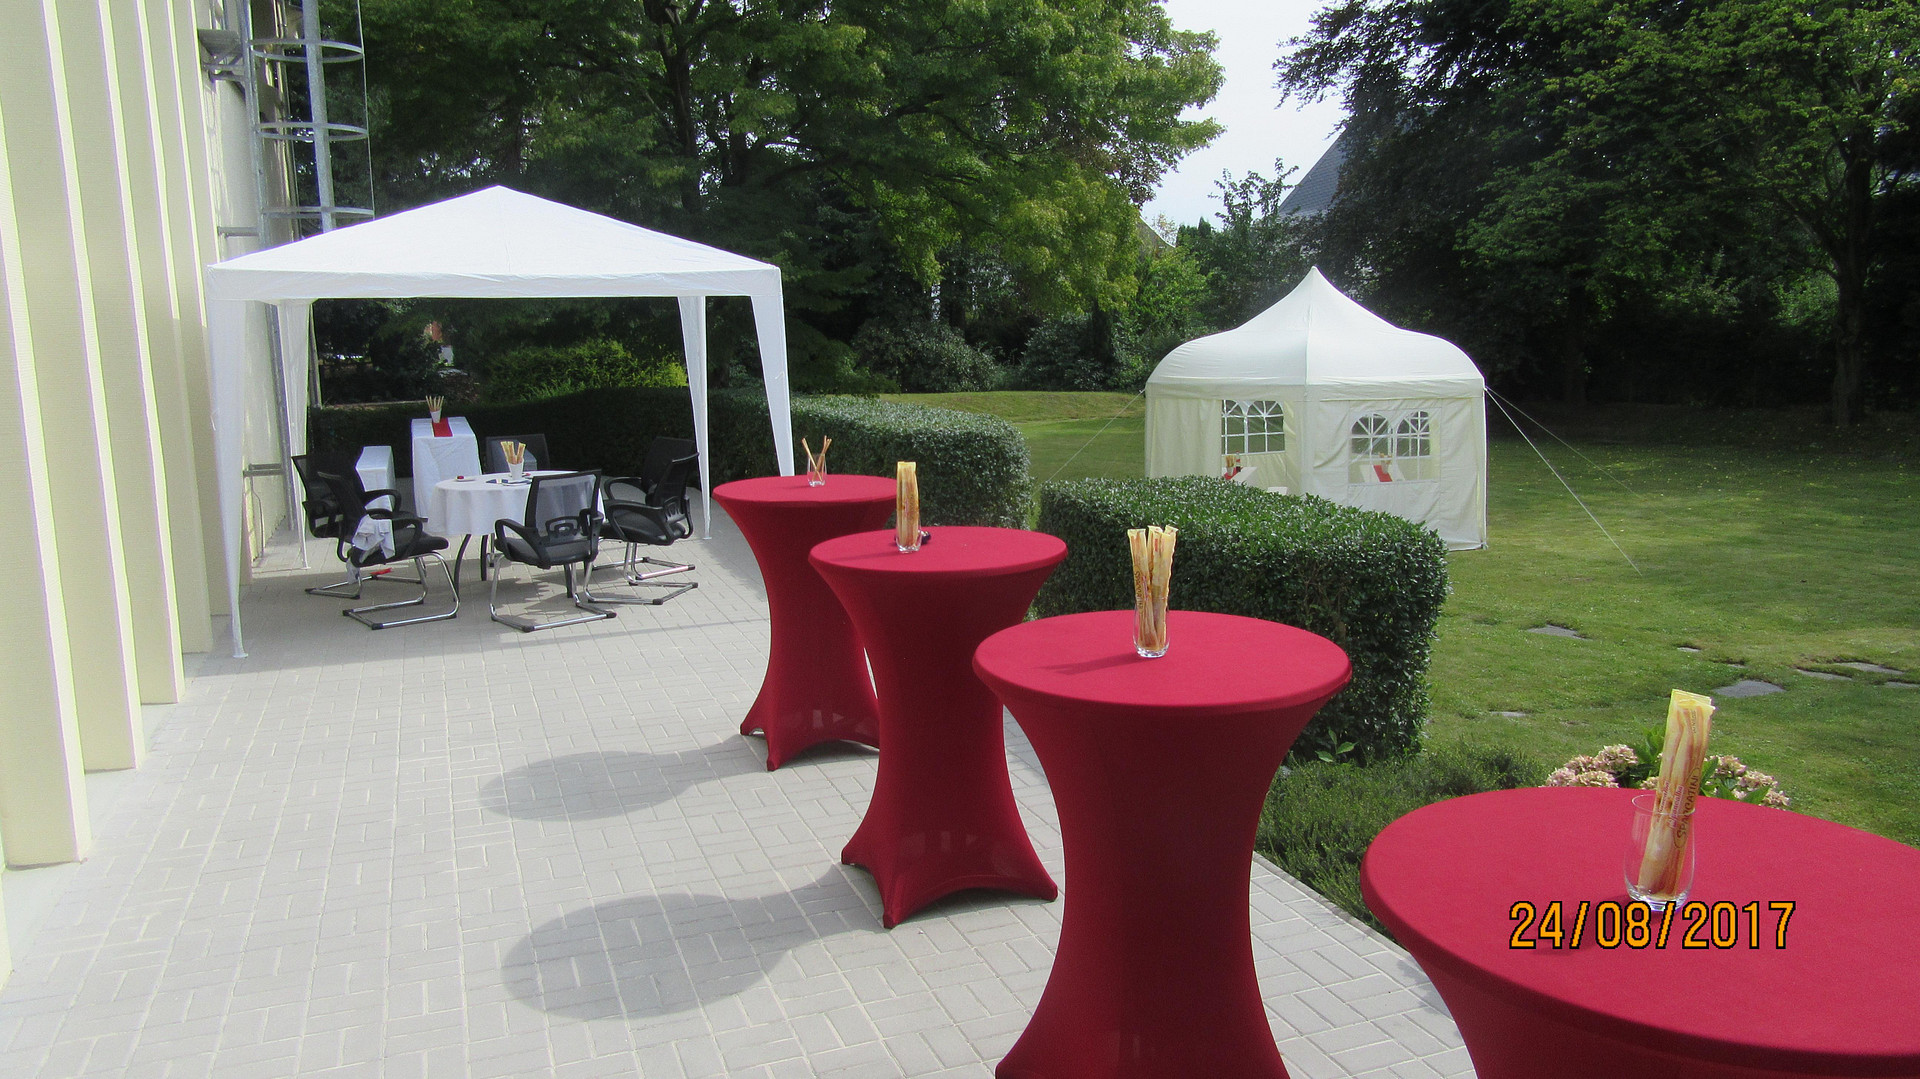
A special highlight is the direct access to the adjacent park-like grounds with mature trees. Working in a green environment, taking short creative breaks, or holding informal meetings outdoors creates a work environment that supports focused, productive, and creative work.
The tenant must be subject to VAT (Value Added Tax).
Are you interested in this offer?
|
Object Number
|
OM-483263
|
|
Object Class
|
Office and practice rooms
|
|
Object Type
|
Office complex
|
|
Handover from
|
By arrangement
|
Rent & additional costs
|
Cold rent
|
on request (plus additional costs)
|
Details
|
Condition
|
Well-kept
|
|
Number of floors
|
2
|
|
Level
|
Ground floor
|
|
Office / practice area
|
300 m²
|
|
Total area
|
500 m²
|
|
Flooring
|
Carpet, Tiles, Vinyl / PVC, Other (see text)
|
|
Heating
|
Central heating
|
|
Year of construction
|
1953
|
|
Equipment
|
Terrace, Garden
|
Information on equipment
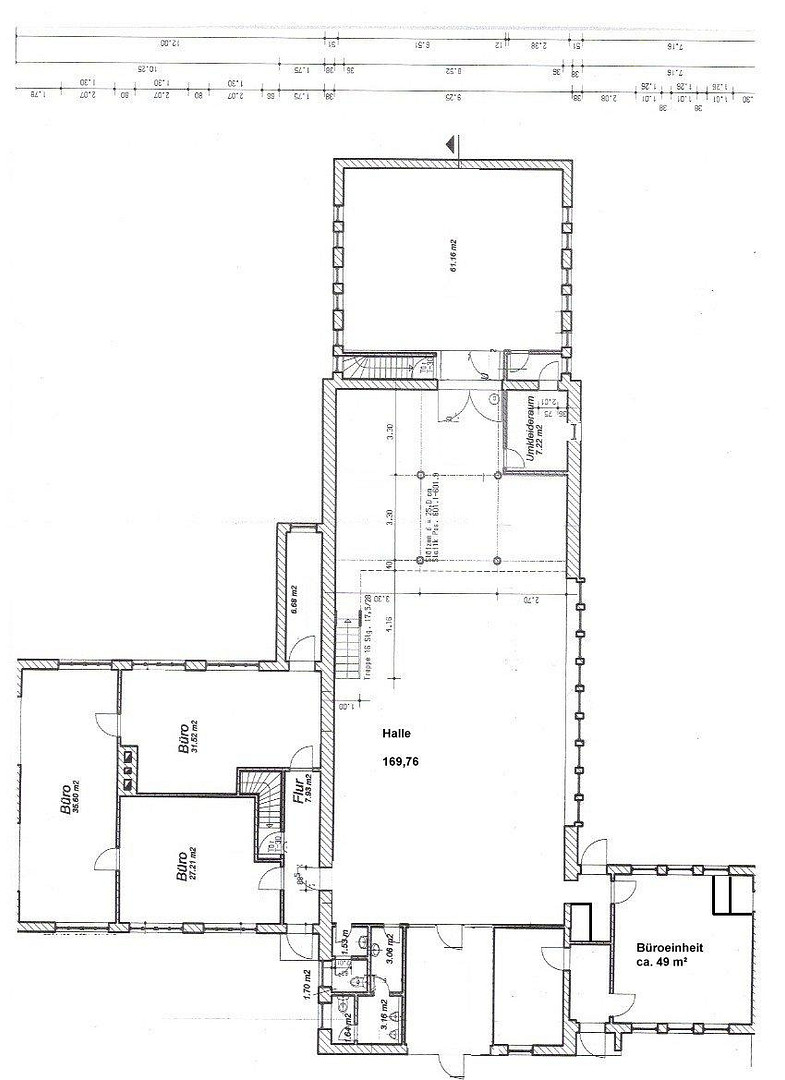
The total commercial space of approximately 500 m² comprises various halls, offices, and ancillary areas, enabling flexible usage concepts.
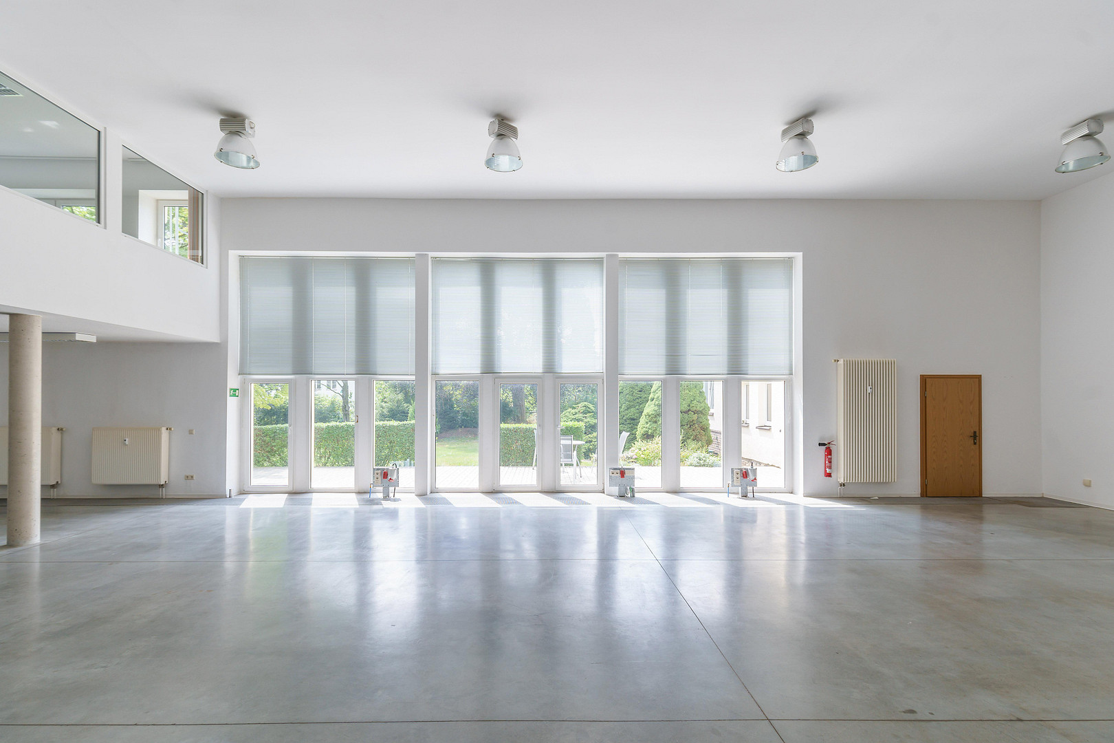
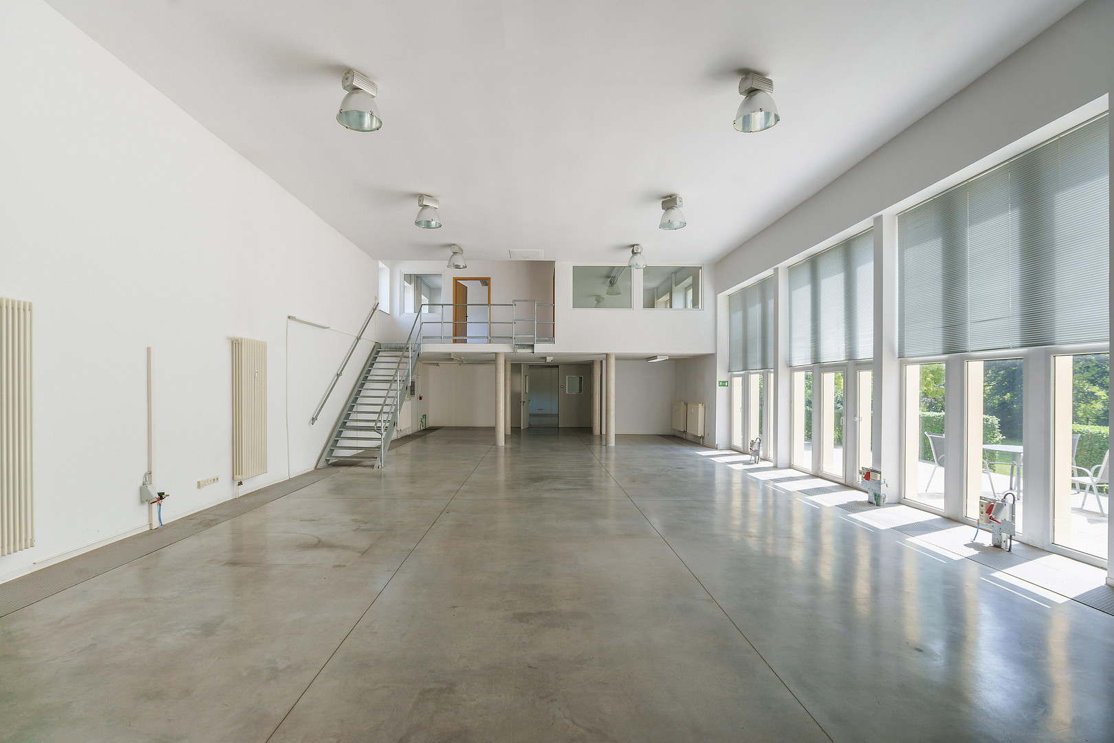
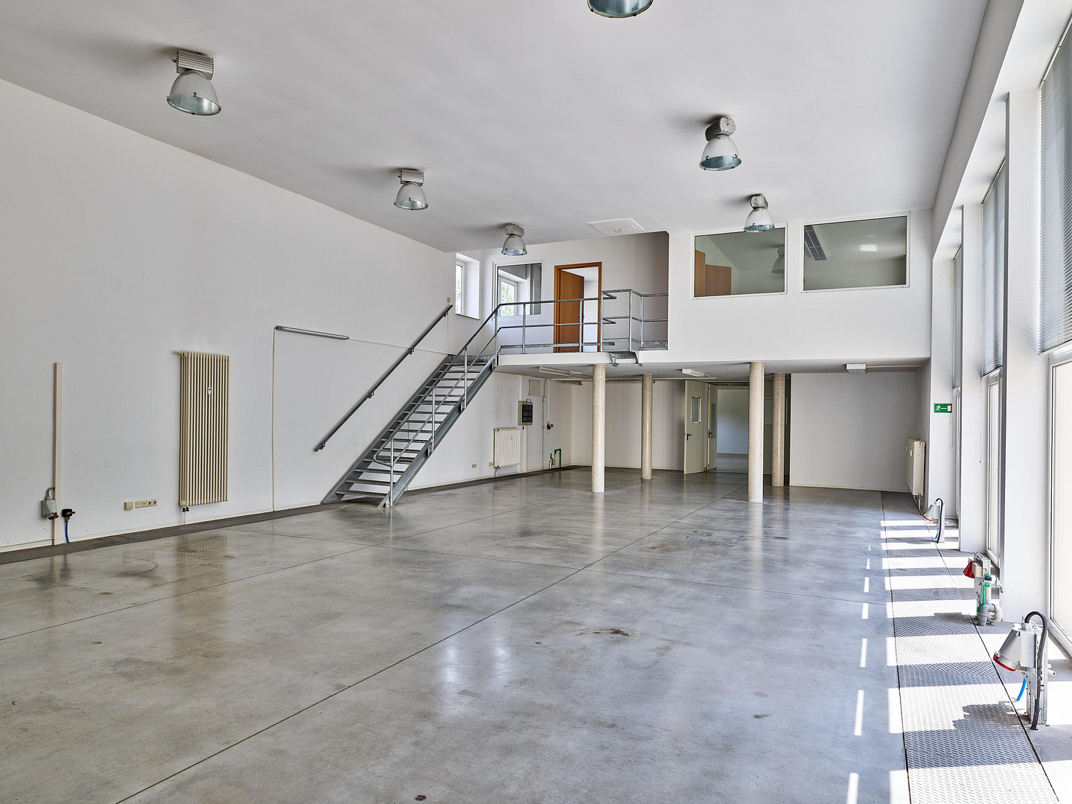
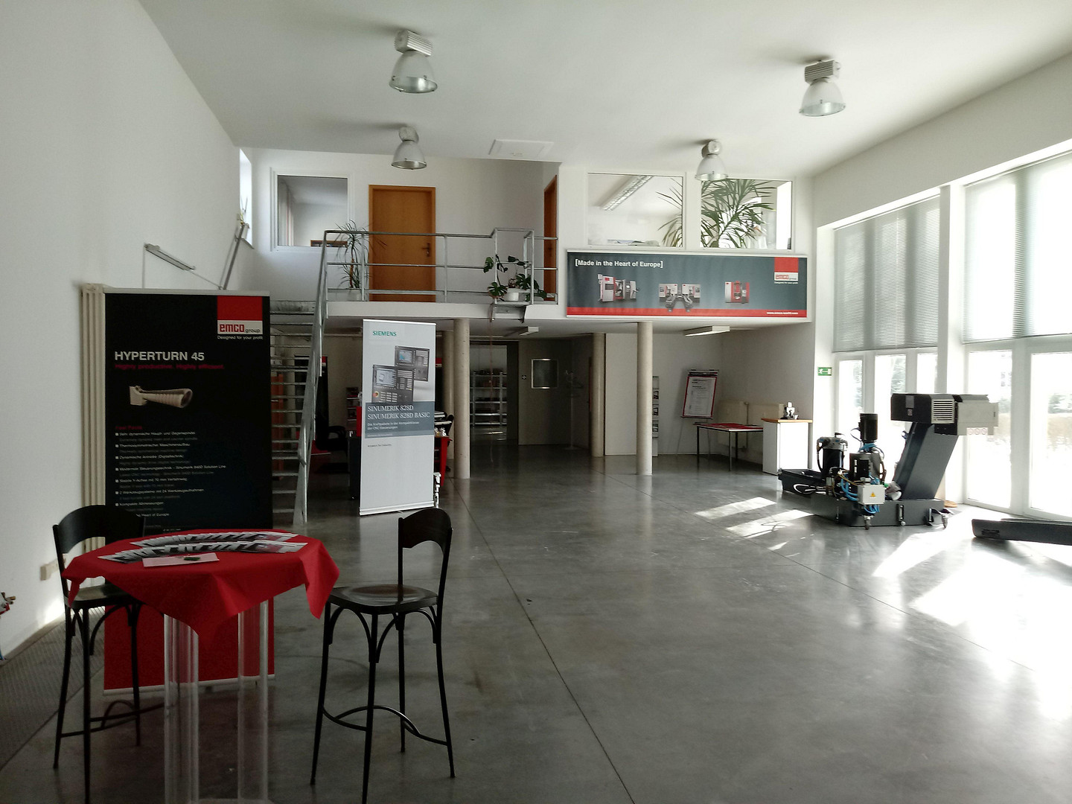
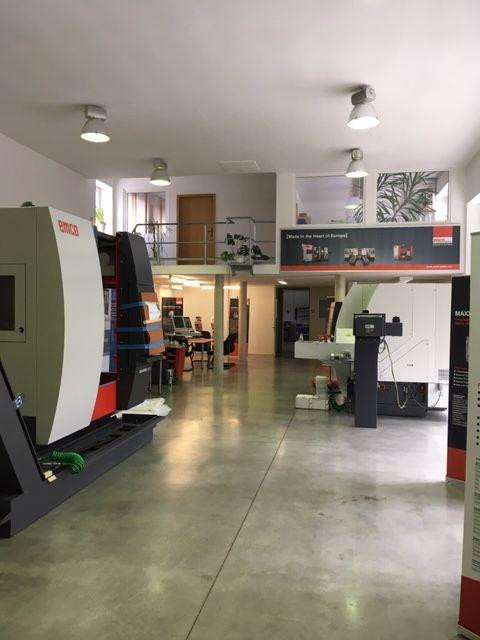
The hall itself covers approximately 180 m² and partially features a ceiling height of around 4.90 meters. It is suitable for production, assembly, presentations, exhibitions, or as a spacious open-plan office area. Meeting pods, work stations, and individually designed zones can be easily integrated here.
On the mezzanine level within the hall, there are two additional enclosed office rooms, some with views into the hall.
Adjacent to the hall are further commercial and office areas. The office space alone covers approximately 300 m² with five additional office rooms. A separate entrance and private access via the terrace and the adjacent park allow for a flexible organization of the various work areas.
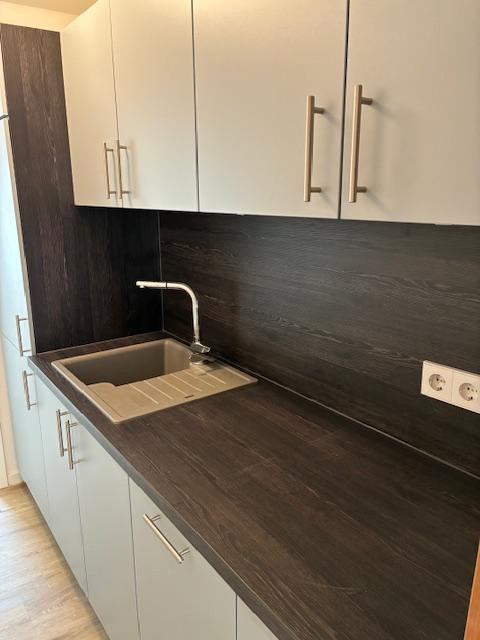
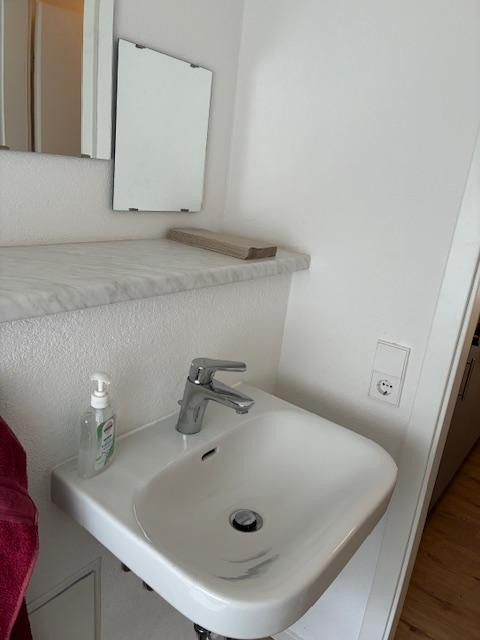
The facilities also include several restrooms and three kitchenettes, each with a refrigerator and dishwasher.
Access to the hall is barrier-free. The hall floor is made of polished and sealed concrete; the other rooms are equipped with standard office furnishings.
Location
The commercial property is located in a highly accessible area at the entrance to Chemnitz, close to the A4 motorway (Chemnitz-Mitte exit) and the B95 road.
Despite its excellent transport links, the property offers a unique working environment: it is situated in a park-like setting with mature trees.
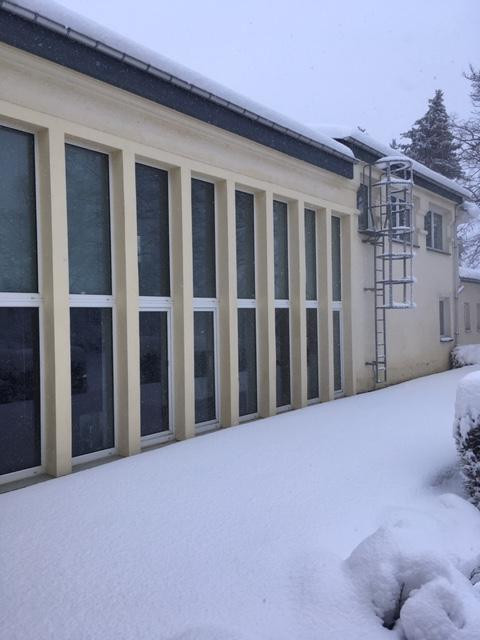
The representative hall, with its large glass facade, opens onto the greenery. A terrace of approximately 60 square meters, with direct access to the park, extends the working and recreational areas outdoors, providing a special benefit for employees, customers, and business partners.
Location Check
Energy
|
Energy certificate type
|
Consumption certificate
|
|
Main energy source
|
District heating
|
|
Final energy consumption electricity
|
14.00 kWh/(m²a)
|
|
Final energy consumption heat
|
270.00 kWh/(m²a)
|
Miscellaneous
The total commercial space of approximately 500 m² comprises various halls, offices, and ancillary areas, allowing for flexible usage concepts.
The hall itself covers approximately 180 m² and has a ceiling height of approximately 4.90 m in some areas. It is suitable for production, assembly, presentations, exhibitions, or as a spacious open-plan office area. Meeting pods, work stations, and individually designed zones can be easily integrated here.
On the mezzanine level within the hall, there are two additional enclosed office spaces, some with views into the hall.
Adjacent to the hall are further commercial and office areas. The office space alone covers approximately 150 m² with five additional offices. A separate entrance and private access via the terrace and adjacent parking area allow for a flexible organization of the various work areas.
The facilities also include several restrooms and three kitchenettes, each with a refrigerator and dishwasher.
Access to the hall is barrier-free. The hall floor is made of polished and sealed concrete; the other rooms are equipped in a standard office manner.
Topic portals
Send a message directly to the landlord
Questions about the object? Show interest or arrange a viewing appointment?
Click here to send a message to the provider:

Diese Seite wurde ausgedruckt von:
https://www.ohne-makler.net/en/property/483263/