
This page was printed from:
https://www.ohne-makler.net/en/property/483213/
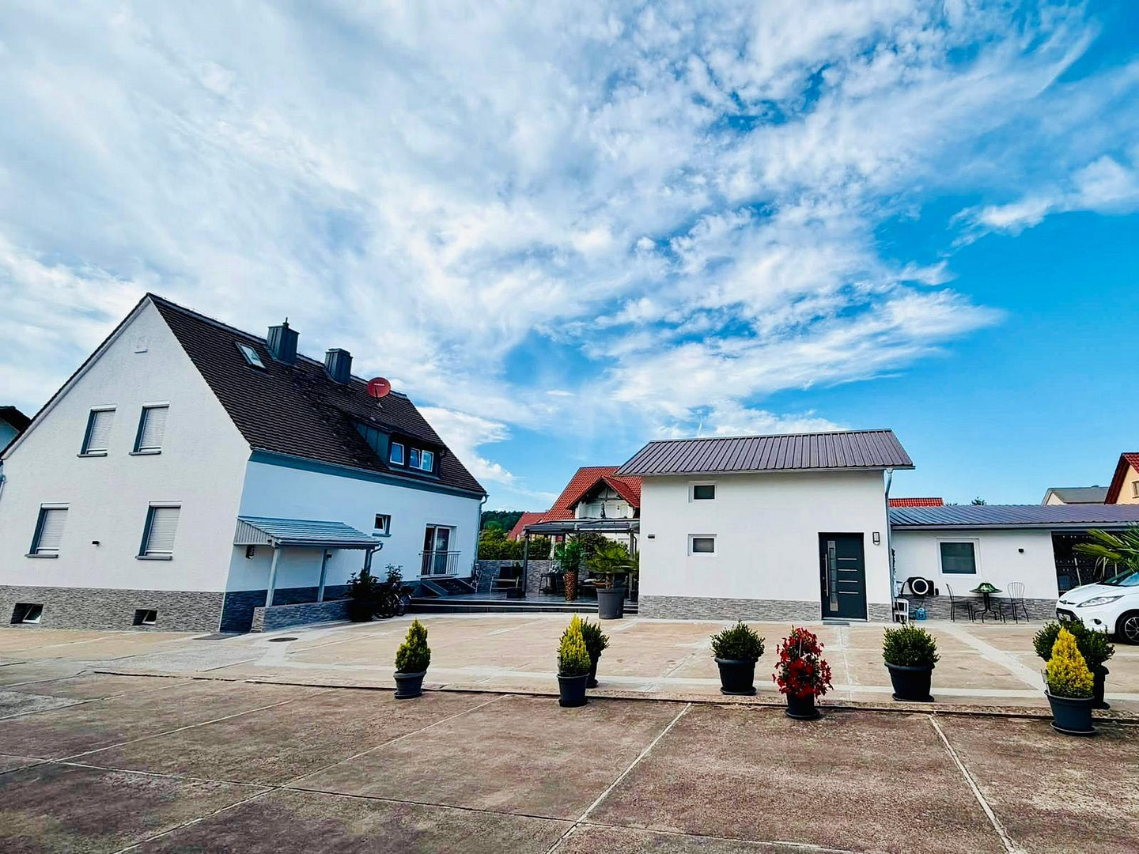
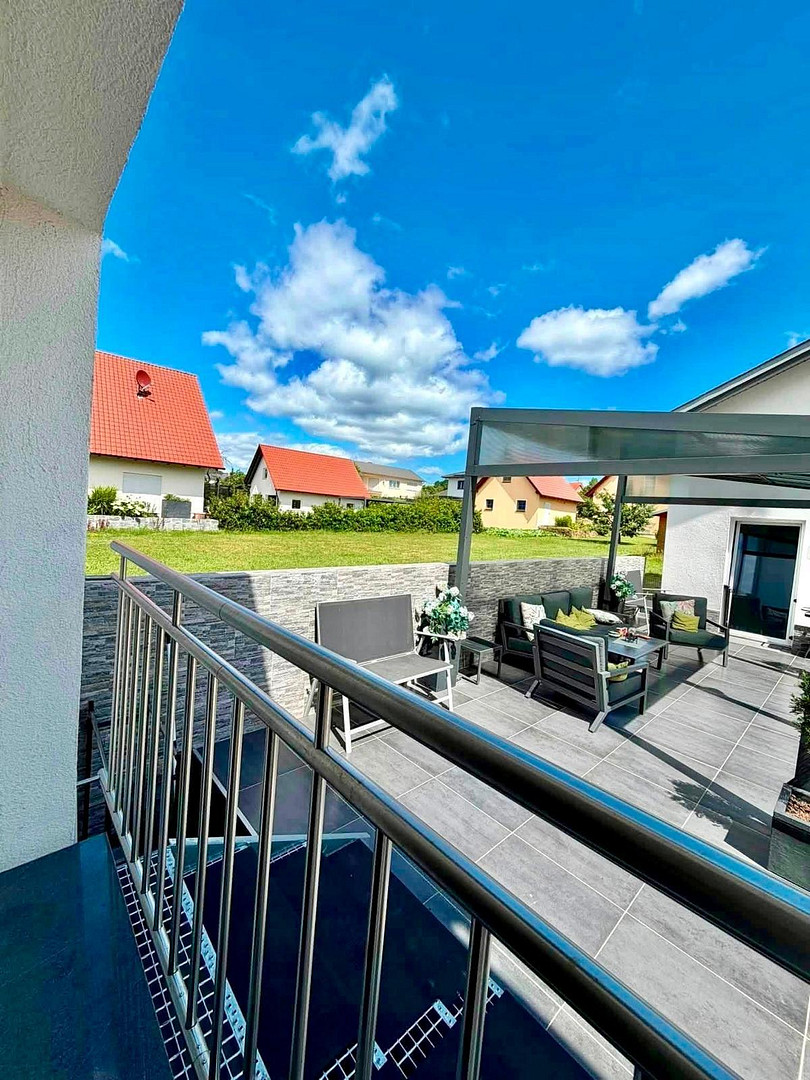
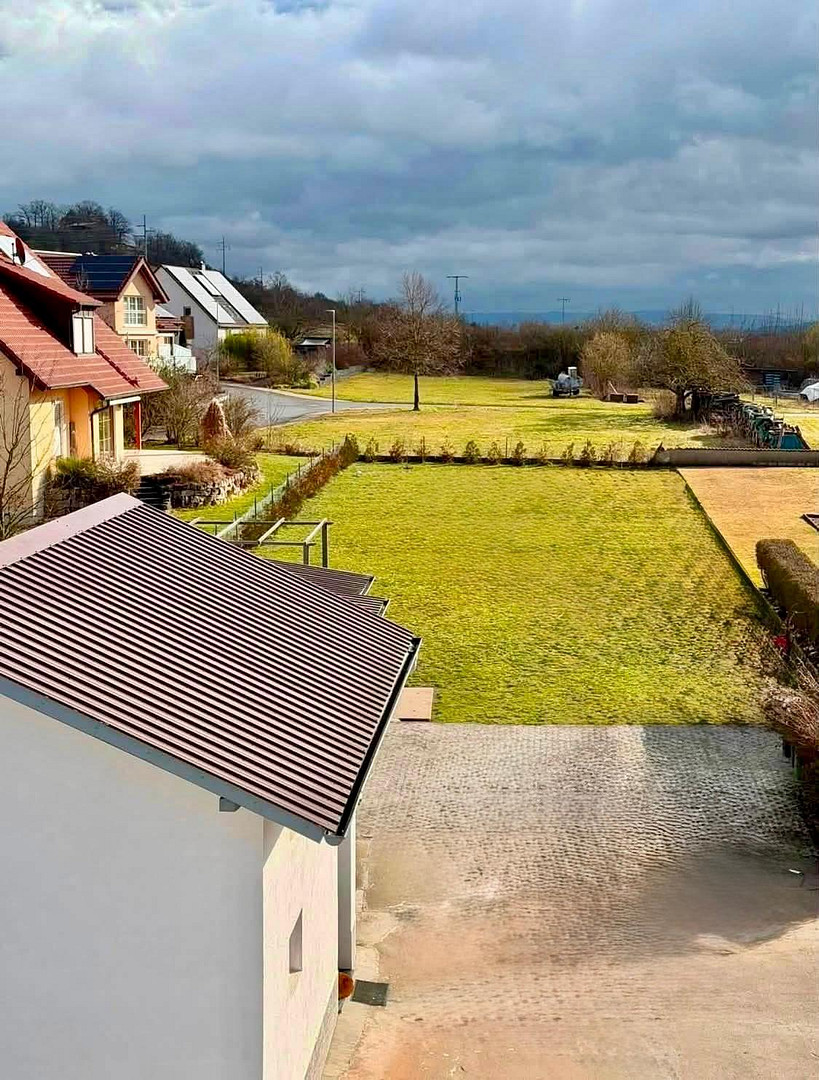
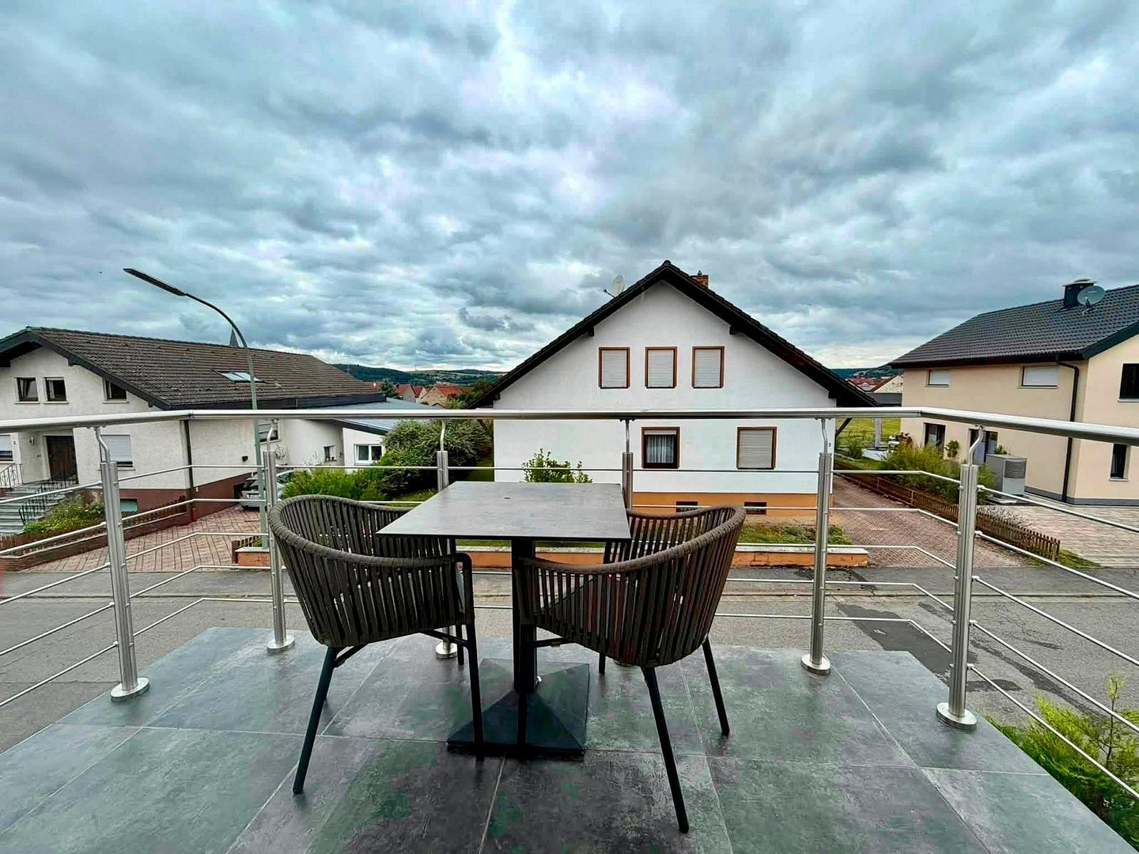
Residential building with potential for multiple living units, and a separate outbuilding, situated on a plot of approximately 1110 square meters.
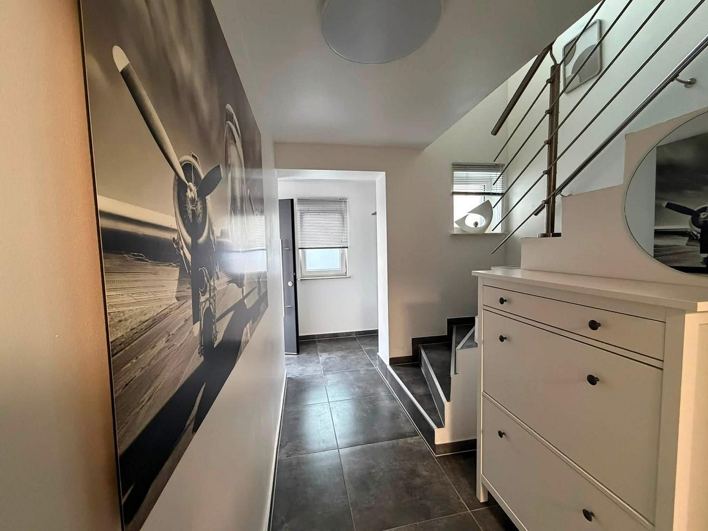
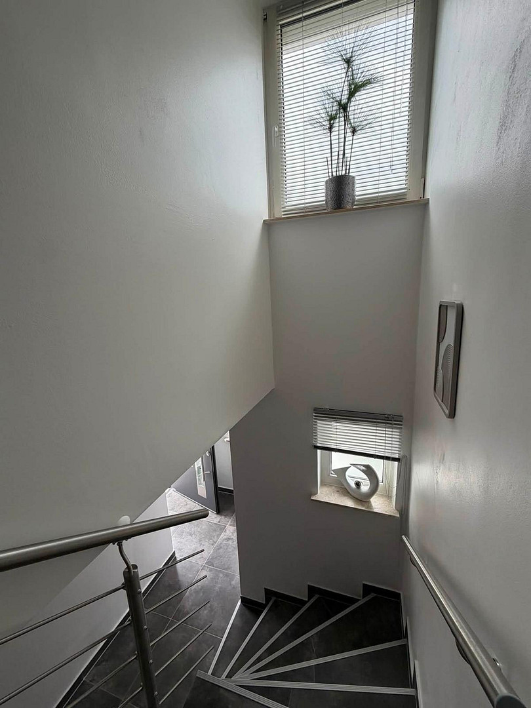
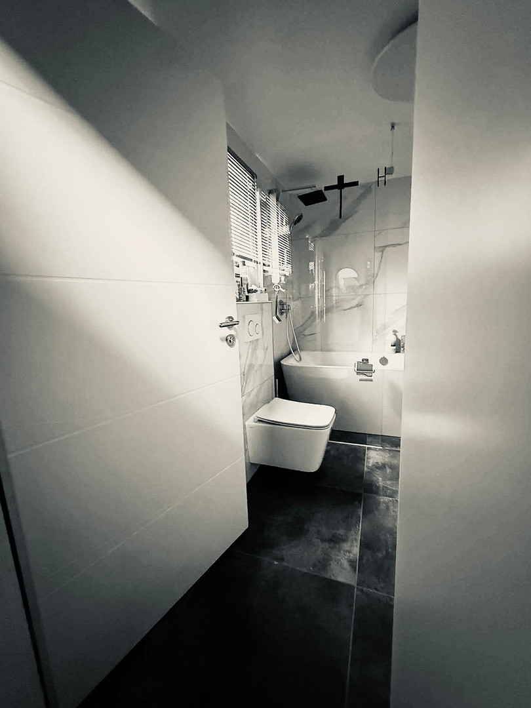
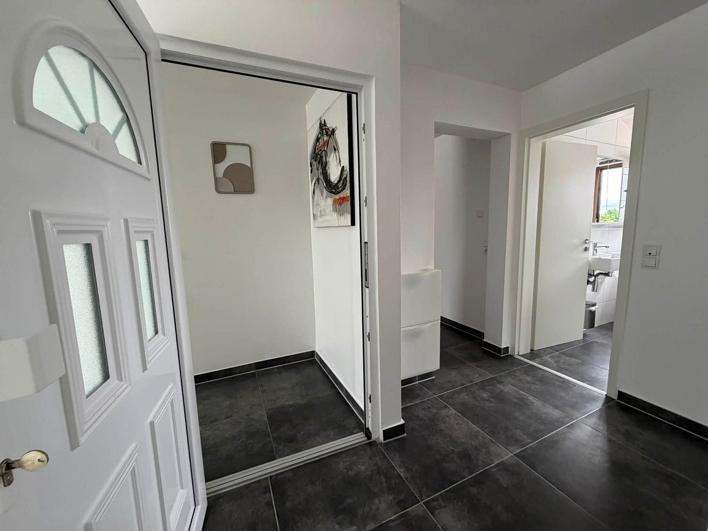
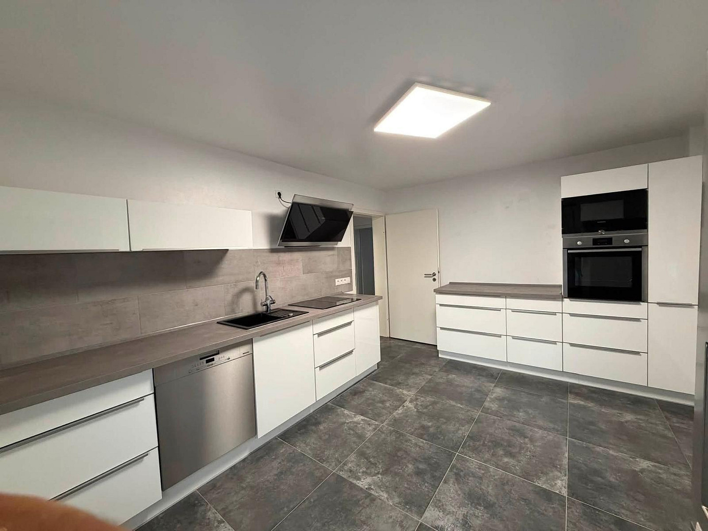
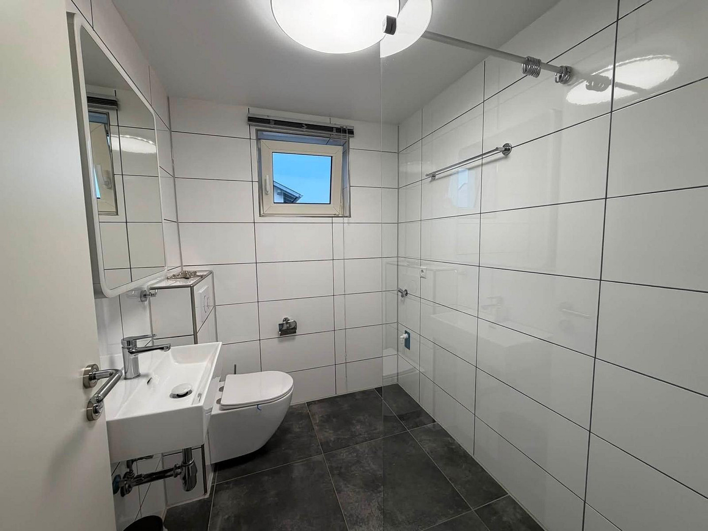
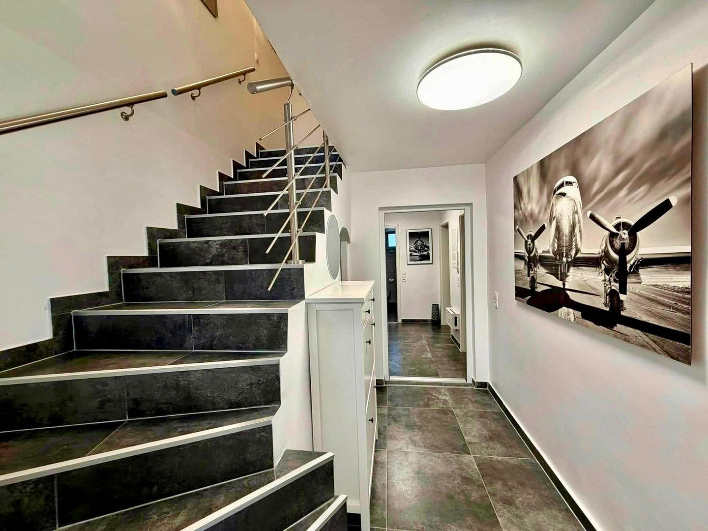
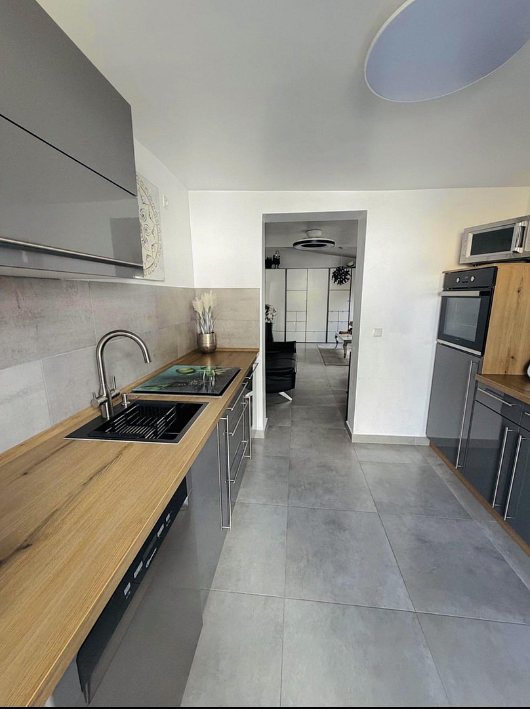
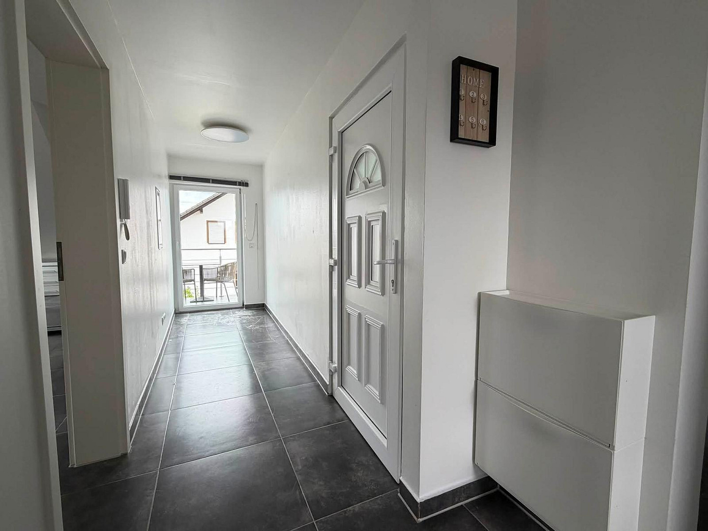
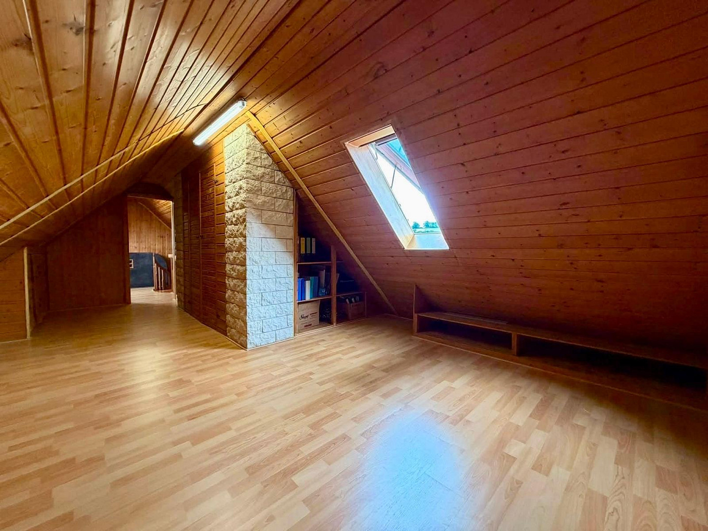
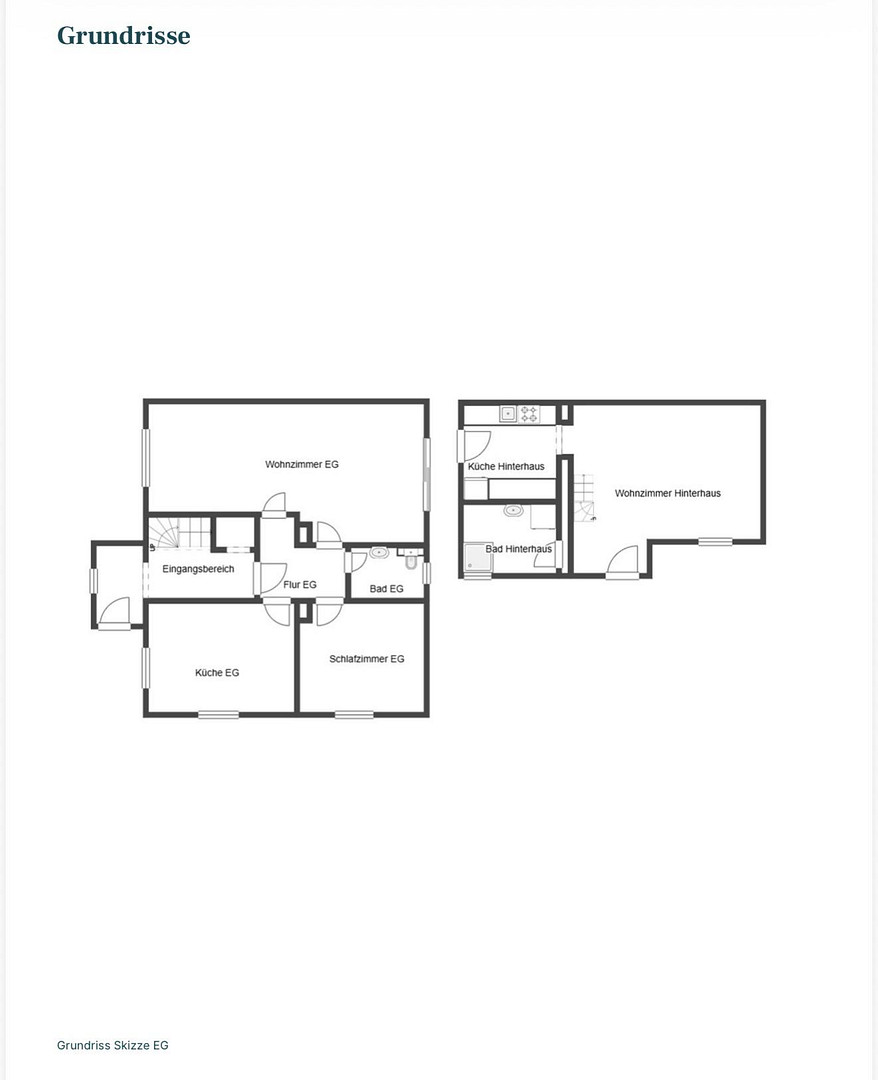
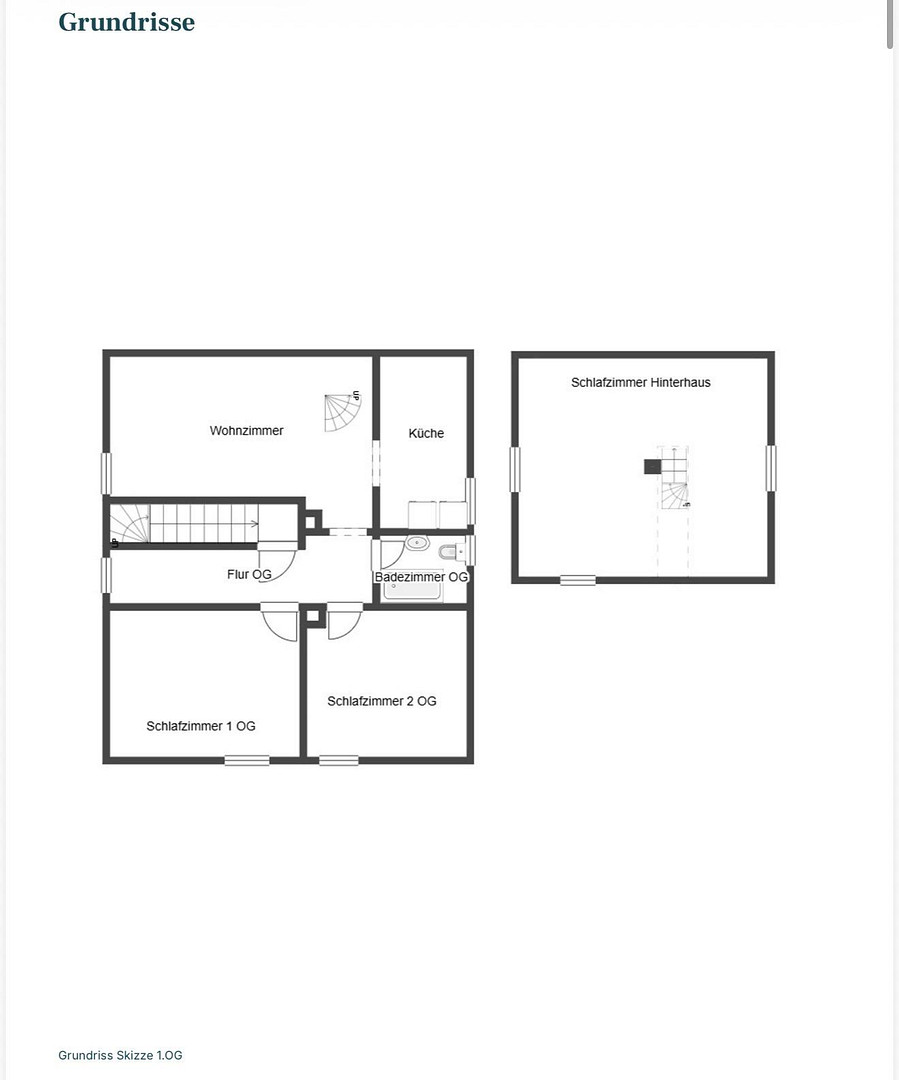
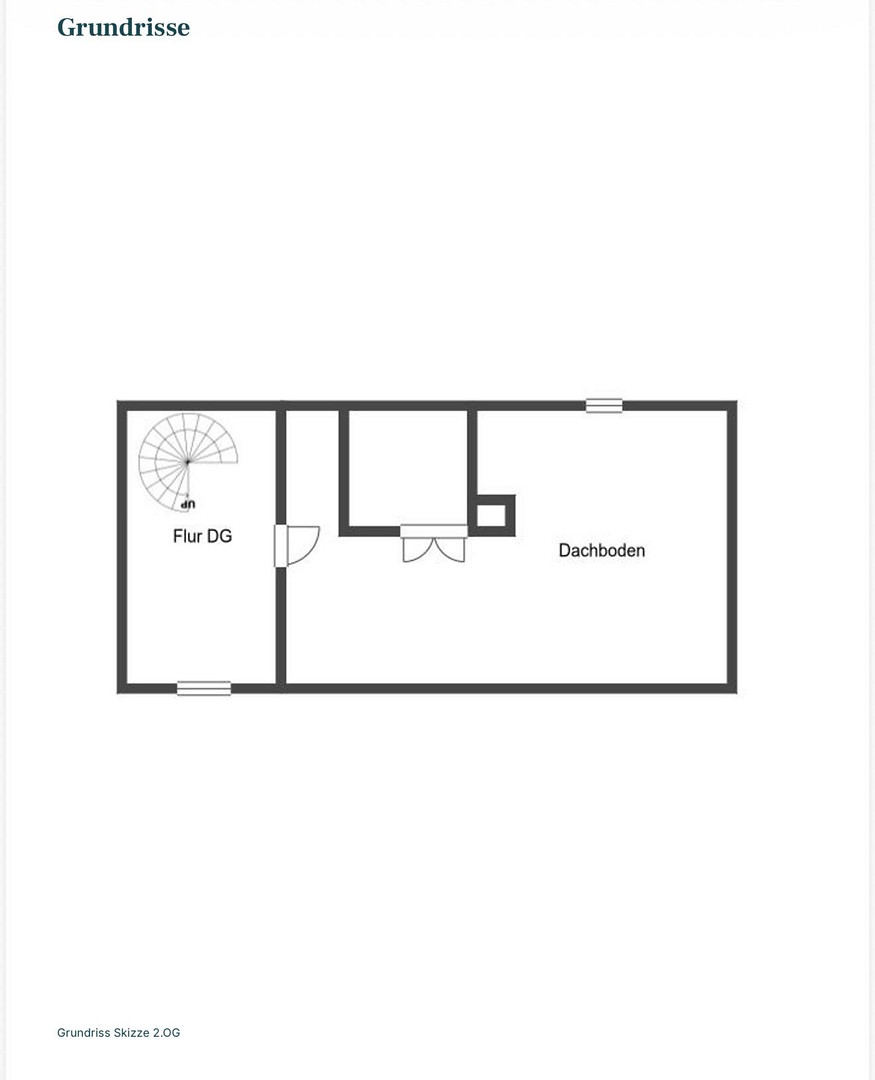
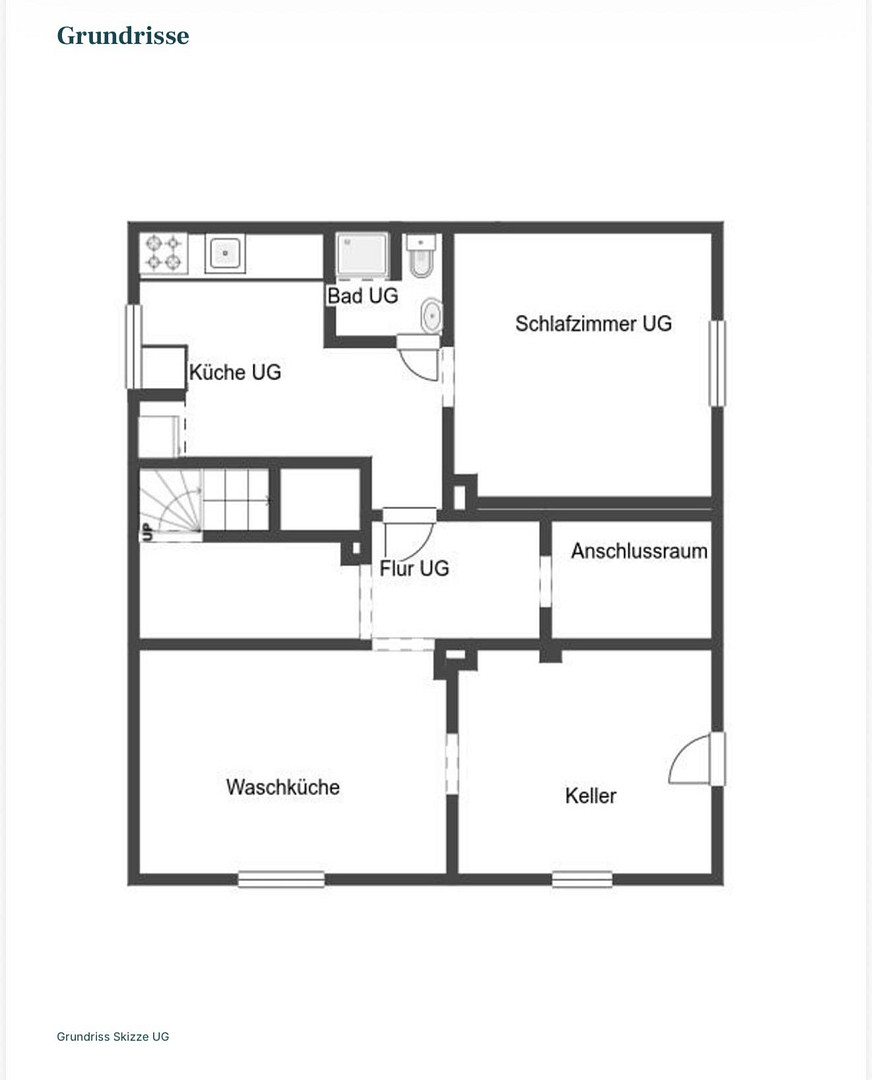
96173 Oberhaid – BayernFor sale is a residential building comprehensively renovated in 2025, offering the possibility of use as a spacious single-family home or as two separate living units, as well as an additional, also renovated and habitable outbuilding. The property is being sold directly by the owner – there are no real estate agent fees. The estate covers a total plot area of approximately 1110m2 and includes the renovated main house, the expanded outbuilding, the spacious courtyard with a sun terrace, carport parking spaces, and a building plot located at the rear. The main house extends over two levels and impresses with its well-thought-out layout and modern living environment. On the ground floor, you'll find a kitchen, a bedroom, a daylight bathroom with a walk-in shower, and a spacious, open-plan living and dining area with direct access to the terrace. The upper floor features a large living room with a spiral staircase leading to the already expanded attic. This area offers additional space and can be used in a variety of ways – for example, as a hobby room, home office, playroom, or for extra storage thanks to the built-in cabinets. The floor is further complemented by a second kitchen, a bathroom with a walk-in shower, and two flexible rooms that are ideal as bedrooms, guest rooms, children's rooms, or studies. A balcony with plenty of sunlight and an unbeatable view completes this level. In the basement, you will find a laundry room, two more versatile rooms, and a separate self-contained apartment with a kitchen, bathroom, and bedroom. This is ideal as a guest area or for multi-generational living. The property already has separate electricity and water meters, making it suitable as a spacious family home, for multi-generational living, or for partial rental. In total, there are three modern built-in kitchens. Another highlight is the renovated outbuilding in the courtyard, with almost 70 square meters of living space. It has been transformed into a high-quality, residential-style unit, featuring an open-plan living area, a kitchen, access to a terrace, a modern bathroom with a bathtub, and a bedroom on the upper floor. The spacious courtyard offers numerous parking possibilities and a sunny terrace. Two carport parking spaces and a garden shed complete the offering. A special feature of the property is the 600 square meter building plot located at the rear, which is already included in the purchase price. It opens up a variety of possibilities for the future and offers valuable development potential. Whether for the realization of another construction project, as a long-term investment, or for the implementation of individual living and usage concepts, this additional plot creates space for new ideas and makes the property particularly attractive. All existing fitted kitchens can be taken over for an additional fee. An energy performance certificate is available and can be viewed at any time during a viewing. The purchase price for the entire property, including the over 600 square meter building plot, is €489,000.
Are you interested in this house?
|
Object Number
|
OM-483213
|
|
Object Class
|
House
|
|
Object Type
|
Two-family house
|
|
Is occupied
|
Vacant
|
|
Handover from
|
By arrangement
|
Purchase price & additional costs
|
purchase price
|
489.000 €
|
|
Purchase additional costs
|
approx. 23,575 €
|
|
Total costs
|
approx. 512,574 €
|
Breakdown of Costs
* Costs for notary and land register were calculated based on the fee schedule for notaries. Assumed was the notarization of the purchase at the stated purchase price and a land charge in the amount of 80% of the purchase price. Further costs may be incurred due to activities such as land charge cancellation, notary escrow account, etc. Details of notary and land registry costs
Does this property fit my budget?
Estimated monthly rate: 1,992€
More accuracy in a few seconds:
By providing some basic information, the estimated monthly rate is calculated individually for you. For this and for all other real estate offers on ohne-makler.net
Details
|
Condition
|
First occupancy after renovation
|
|
Number of floors
|
2
|
|
Number of carports
|
1
|
|
Number of parking lots
|
6
|
|
Flooring
|
Tiles
|
|
Heating
|
Central heating
|
|
Year of construction
|
1958
|
|
Equipment
|
Balcony, Terrace, Garden, Basement, Shower bath, Fitted kitchen
|
|
Infrastructure
|
Pharmacy, Grocery discount, Kindergarten, Primary school, Secondary school, Comprehensive school, Public transport
|
Location
Location: Attractive location in Oberhaid, offering excellent conditions for owner-occupiers or investors.
Local Amenities: Approximately 5 km to essential services such as supermarkets, pharmacies, post office, bank, and gas station.
Education/Childcare: Schools and kindergartens for young children are reachable within a maximum of 15 minutes by bicycle.
Transportation: The highway is easily accessible. Public transportation is available right outside the door.
Location Check
Energy
|
Main energy source
|
Gas
|
Miscellaneous
Send a message directly to the seller
Questions about this house? Show interest or arrange a viewing appointment?
Click here to send a message to the provider:

Diese Seite wurde ausgedruckt von:
https://www.ohne-makler.net/en/property/483213/