
This page was printed from:
https://www.ohne-makler.net/en/property/483196/
Family paradise in Seeshaupt, on the shores of Lake Starnberg.
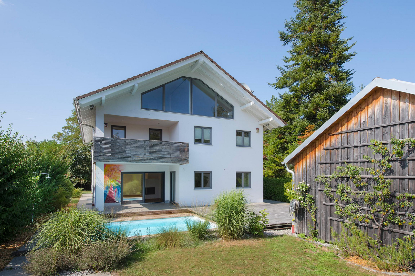
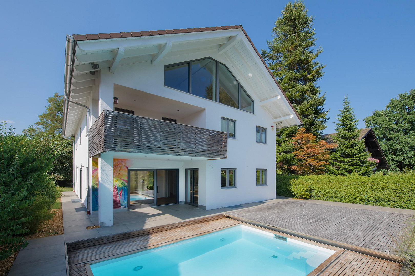
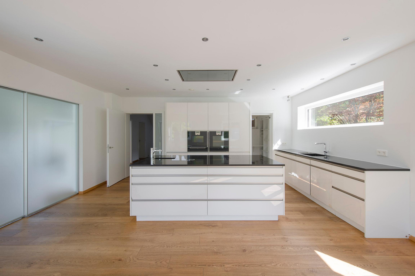
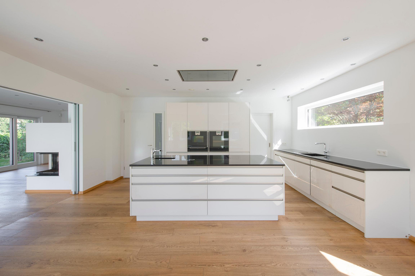
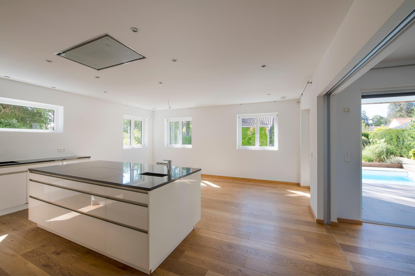
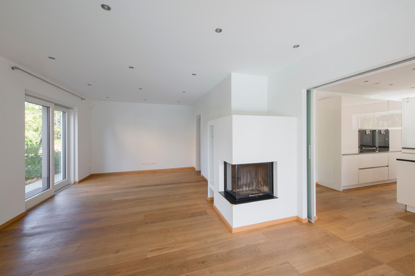
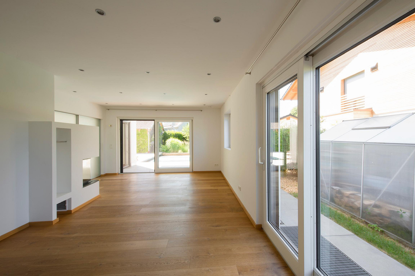
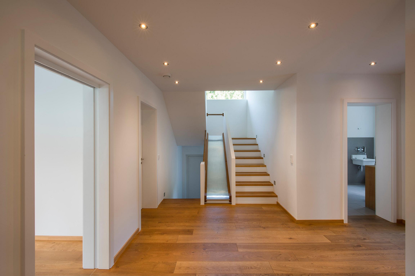
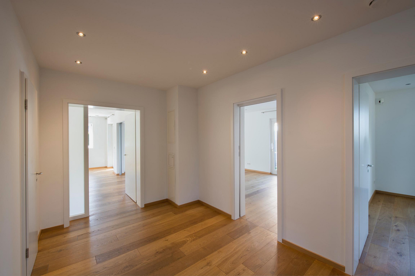
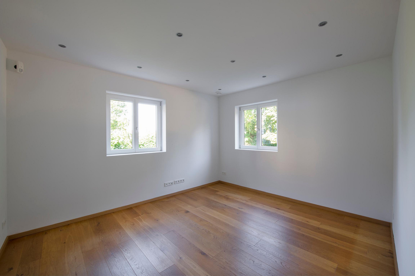
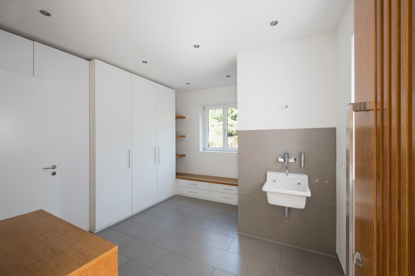
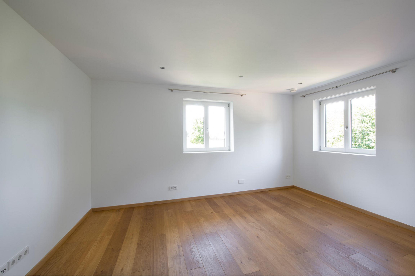
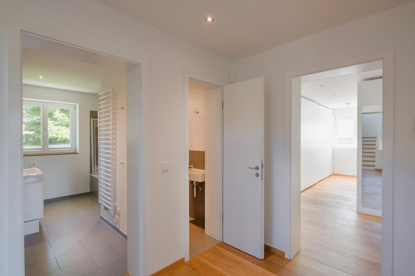
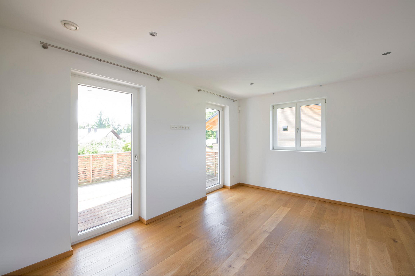
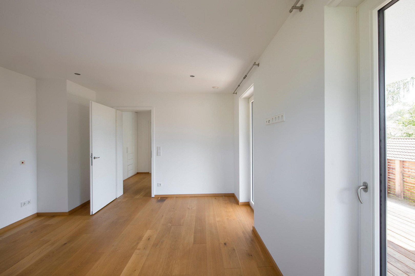
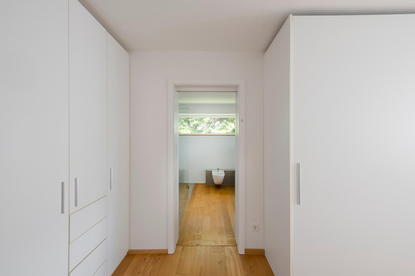
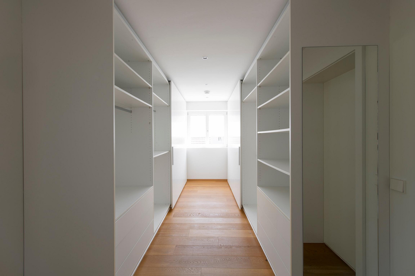
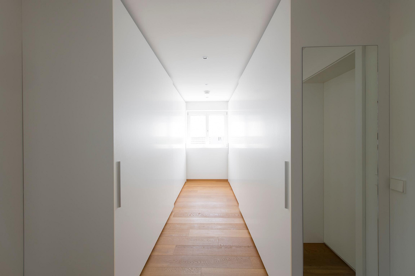
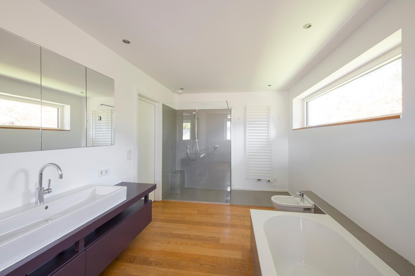
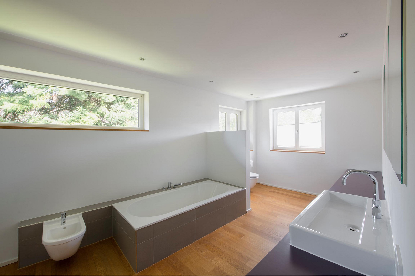
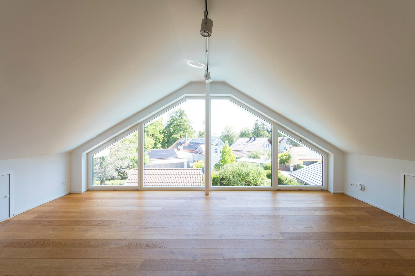
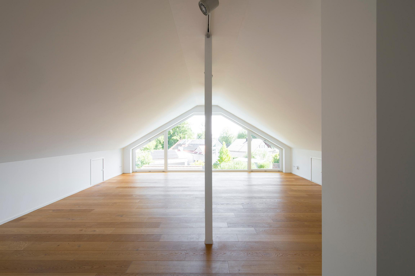
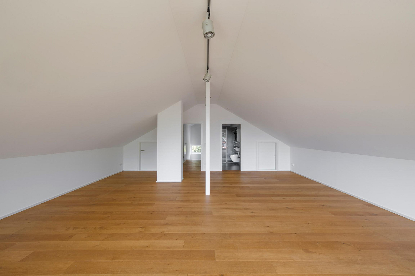
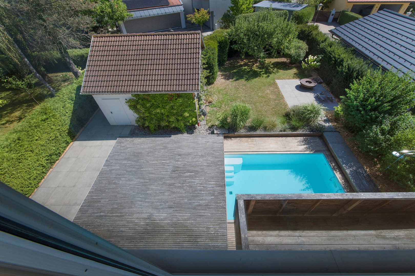
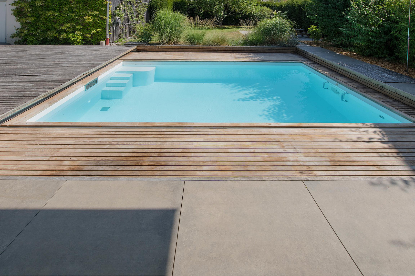
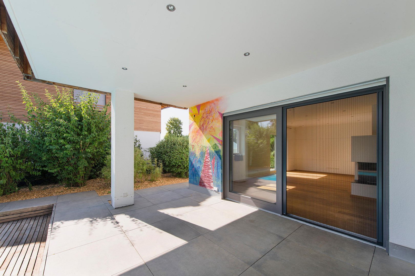
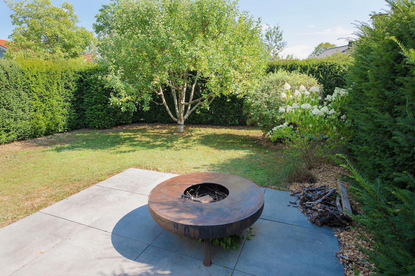
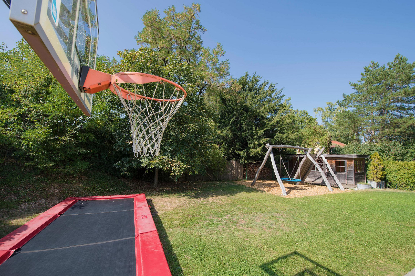
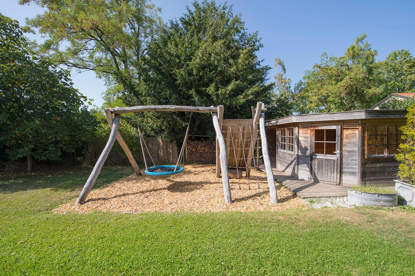
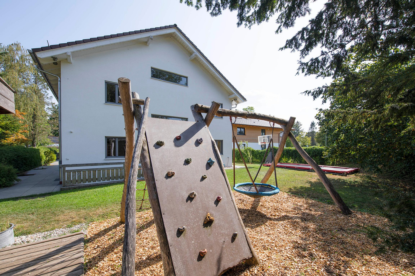
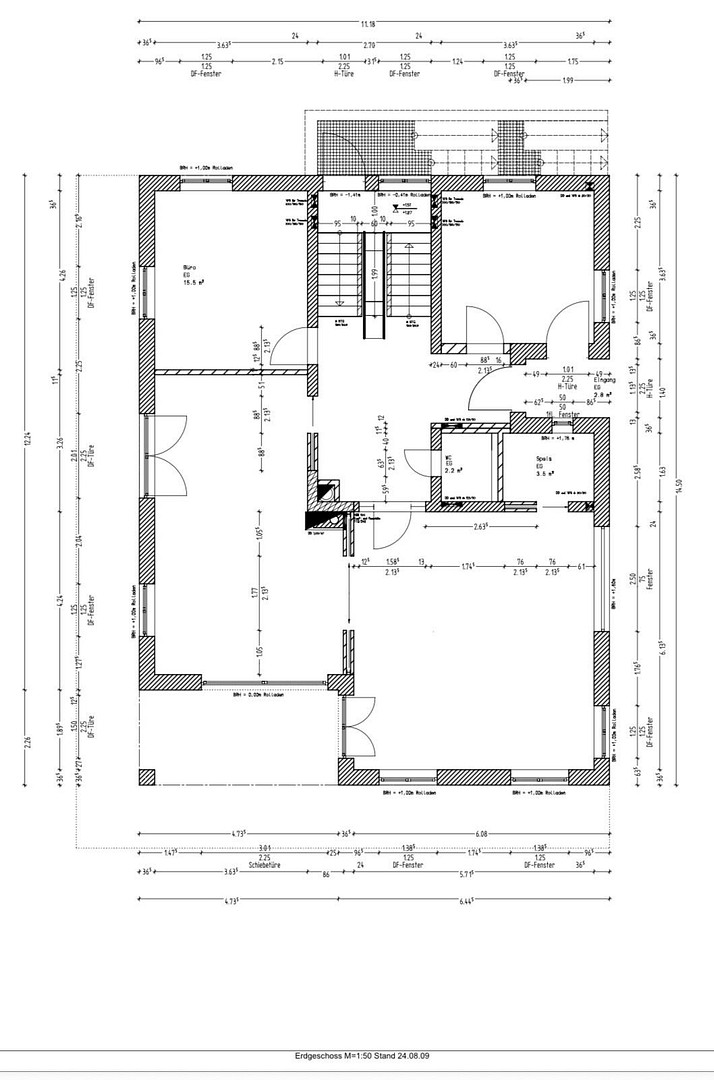
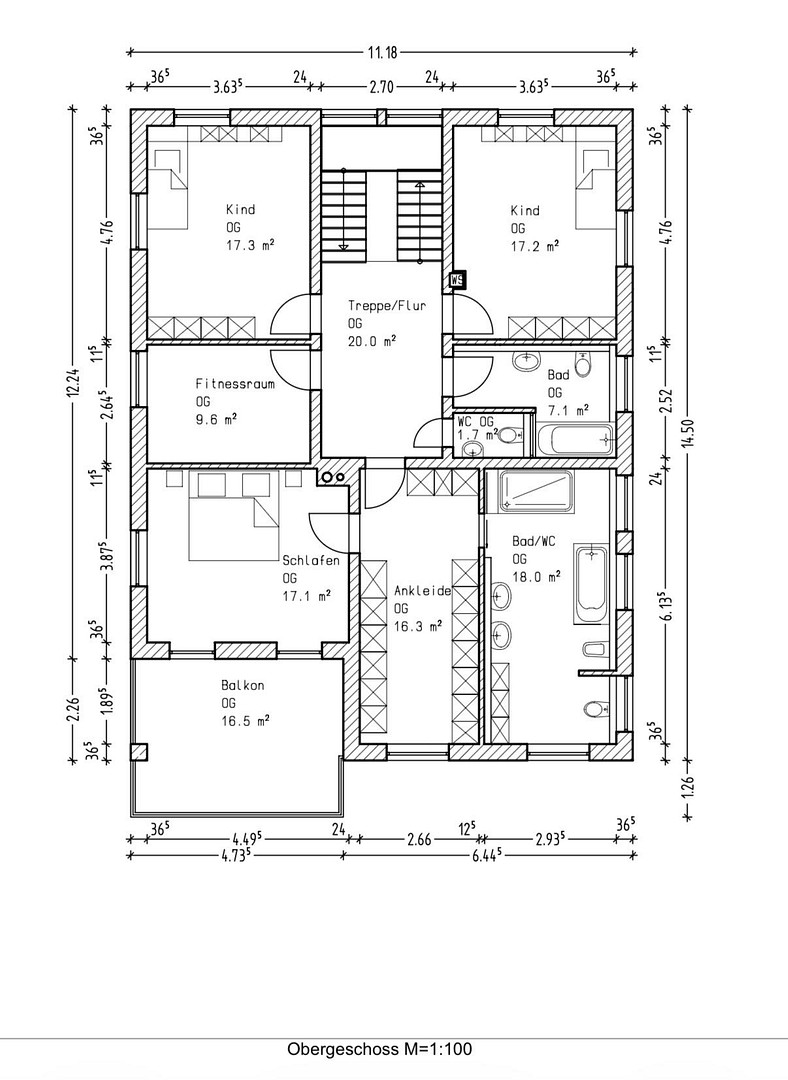
82402 Seeshaupt – BayernLocated a short distance from the Osterseen lakes and just a few minutes from Lake Starnberg, this spacious family home is situated in a quiet, family-friendly residential area of Seeshaupt. The house is in very good, well-maintained condition and can be moved into immediately without any renovations. Built in 2010, the house offers approximately 290 m² of living space (450 m² of living/usable space), combining generous rooms, high-quality materials, and thoughtful details with a garden that provides space for both children and adults to live, play, and relax. An additional office on the ground floor, as well as a bright room in the attic, offer additional flexibility for a home office. The approximately 942 m² garden is beautifully landscaped and offers complete privacy – with no views from the outside – and features a solar-heated pool with a mobile safety cover (which can also be used as a terrace), a sunken trampoline, and a high-quality play tower with a bird's nest swing. This property is ideal for families who value privacy, quality, and time spent together. The house comprises nine rooms and offers ample space for the whole family and guests, with three bathrooms and two additional guest toilets. Oak parquet flooring runs throughout the house, giving the rooms a warm, high-quality feel. A spacious kitchen area with an adjoining dining room and separate pantry forms the heart of family life, while the living room with a fireplace provides a cozy atmosphere. On the ground floor, there is also a lovely room, previously used as an office, which is ideal for a home office or a small practice. Underfloor heating, extending even into the modern tiled basement, ensures comfort throughout the year. The generous master suite features a large bedroom with its own, large balcony, a walk-in closet, and a spacious private bathroom with a walk-in shower, bathtub, and bidet – a private retreat within the house. A separate family entrance with a large wardrobe and a walk-in shower (also ideal for dogs) ensures easy access to the outdoors, without street shoes or wet paws reaching the living area. The 942 square meter garden is the heart of the property: beautifully landscaped, completely private from the street, and designed with meticulous attention to detail. A large terrace directly adjoins the living and dining rooms, offering a pleasant view of the pool, and is complemented by a separate barbecue area for enjoyable summer evenings. The solar-heated pool, with a mobile safety cover, can be used as an additional terrace area, either open or covered. A recessed trampoline and a high-quality play tower with a bird's nest swing at the back of the house make the garden a favorite place for children – and a private summer retreat for the whole family.
Are you interested in this house?
|
Object Number
|
OM-483196
|
|
Object Class
|
House
|
|
Object Type
|
Single-family house
|
|
Is occupied
|
Vacant
|
|
Handover from
|
Immediately
|
Purchase price & additional costs
|
purchase price
|
2.300.000 €
|
|
Purchase additional costs
|
approx. 107,026 €
|
|
Total costs
|
approx. 2,407,025 €
|
Breakdown of Costs
* Costs for notary and land register were calculated based on the fee schedule for notaries. Assumed was the notarization of the purchase at the stated purchase price and a land charge in the amount of 80% of the purchase price. Further costs may be incurred due to activities such as land charge cancellation, notary escrow account, etc. Details of notary and land registry costs
Does this property fit my budget?
Estimated monthly rate: 9,246€
More accuracy in a few seconds:
By providing some basic information, the estimated monthly rate is calculated individually for you. For this and for all other real estate offers on ohne-makler.net
Details
|
Condition
|
Well-kept
|
|
Number of floors
|
3
|
|
Usable area
|
160 m²
|
|
Bathrooms (number)
|
3
|
|
Bedrooms (number)
|
5
|
|
Number of garages
|
1
|
|
Number of carports
|
1
|
|
Number of parking lots
|
4
|
|
Flooring
|
Parquet
|
|
Heating
|
Underfloor heating
|
|
Year of construction
|
2010
|
|
Equipment
|
Balcony, Terrace, Garden, Basement, Full bath, Shower bath, Pool / swimming pool, Fitted kitchen, Guest toilet, Fireplace
|
|
Infrastructure
|
Pharmacy, Grocery discount, General practitioner, Kindergarten, Primary school, Public transport
|
Information on equipment
- Spacious living and kitchen area with a dining room and a separate pantry.
- Bright living room with a fireplace.
- Additional room on the ground floor, currently used as an office – ideal for a home office or a small practice.
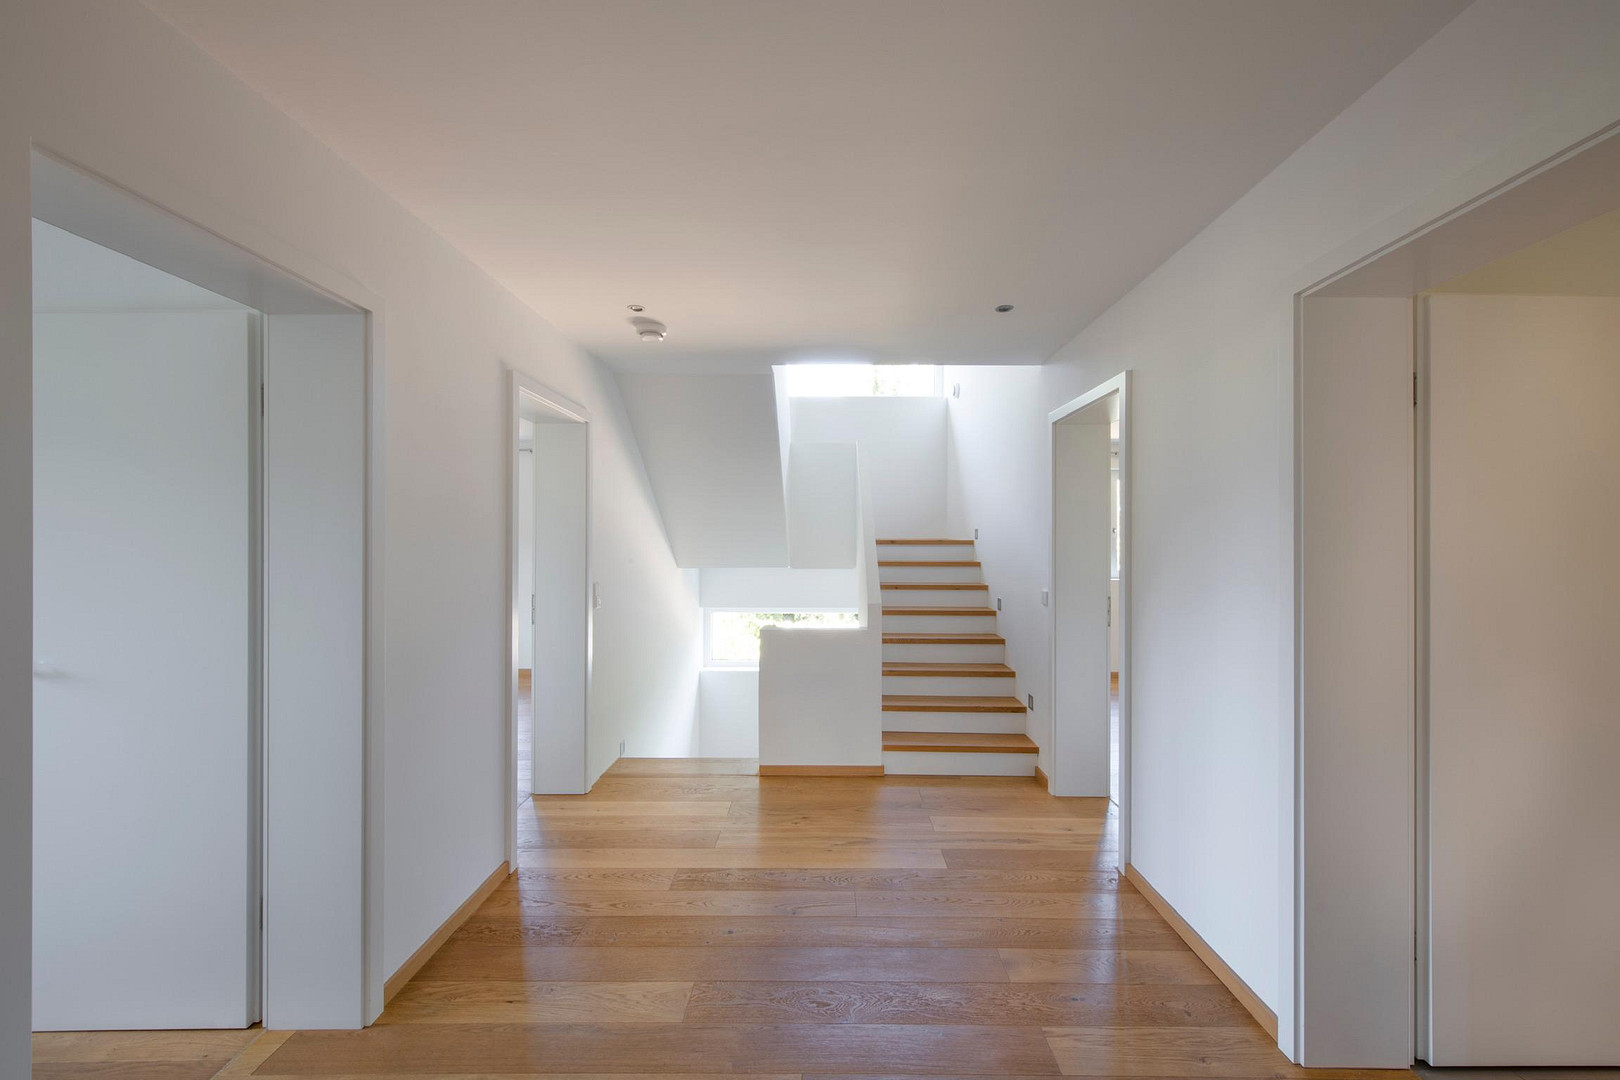
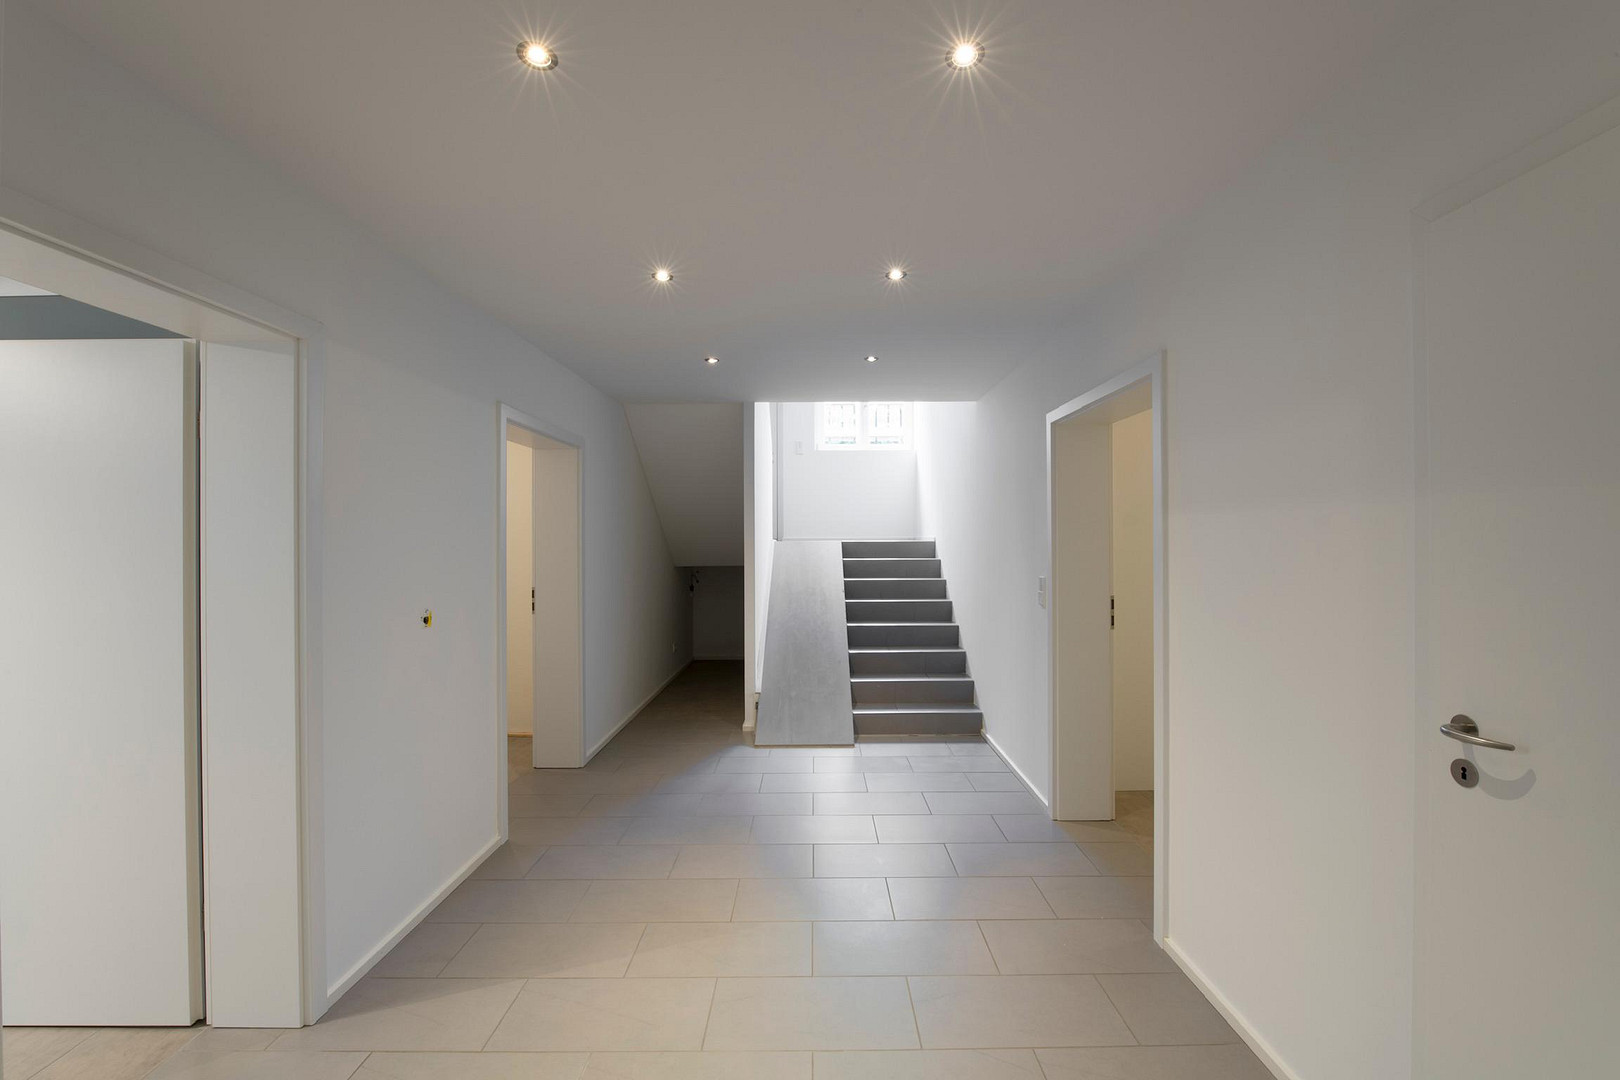
- Playful touch in the stairwell with a built-in slide.
- Master suite with a large bedroom, large balcony, walk-in closet, and en-suite bathroom (walk-in shower, bathtub, bidet).
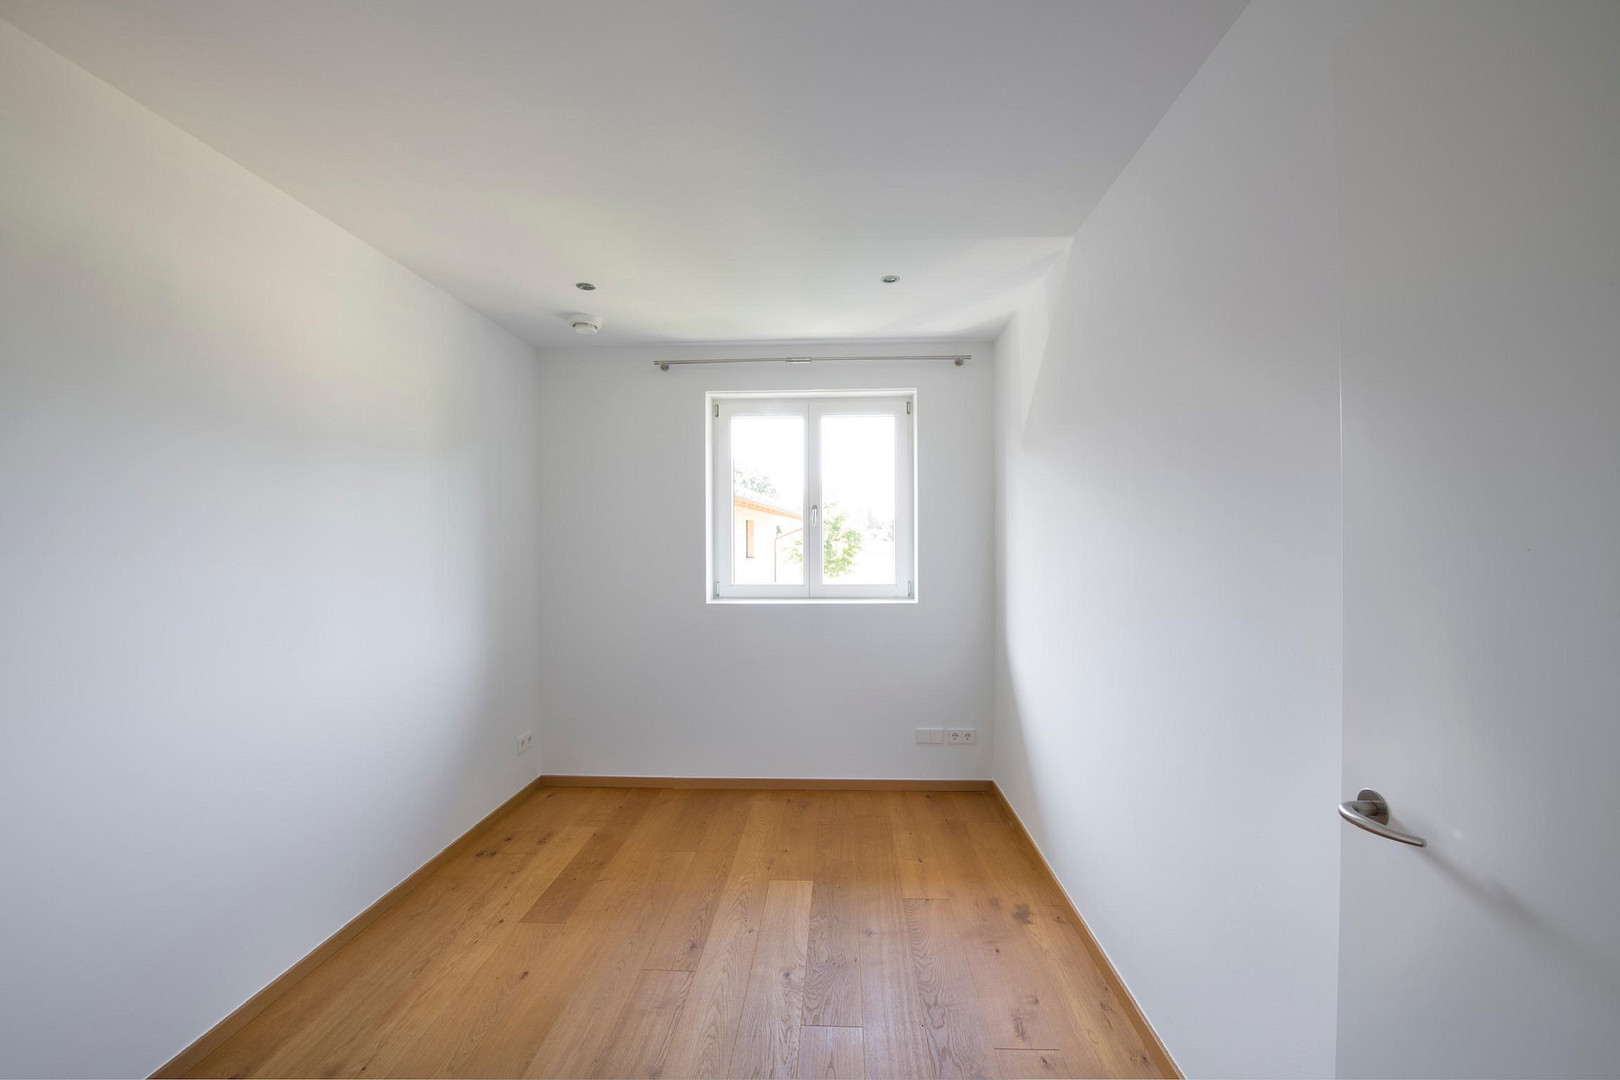
- Beautiful children's rooms with a shared bathroom (shower/bathtub) and an additional, separate toilet.
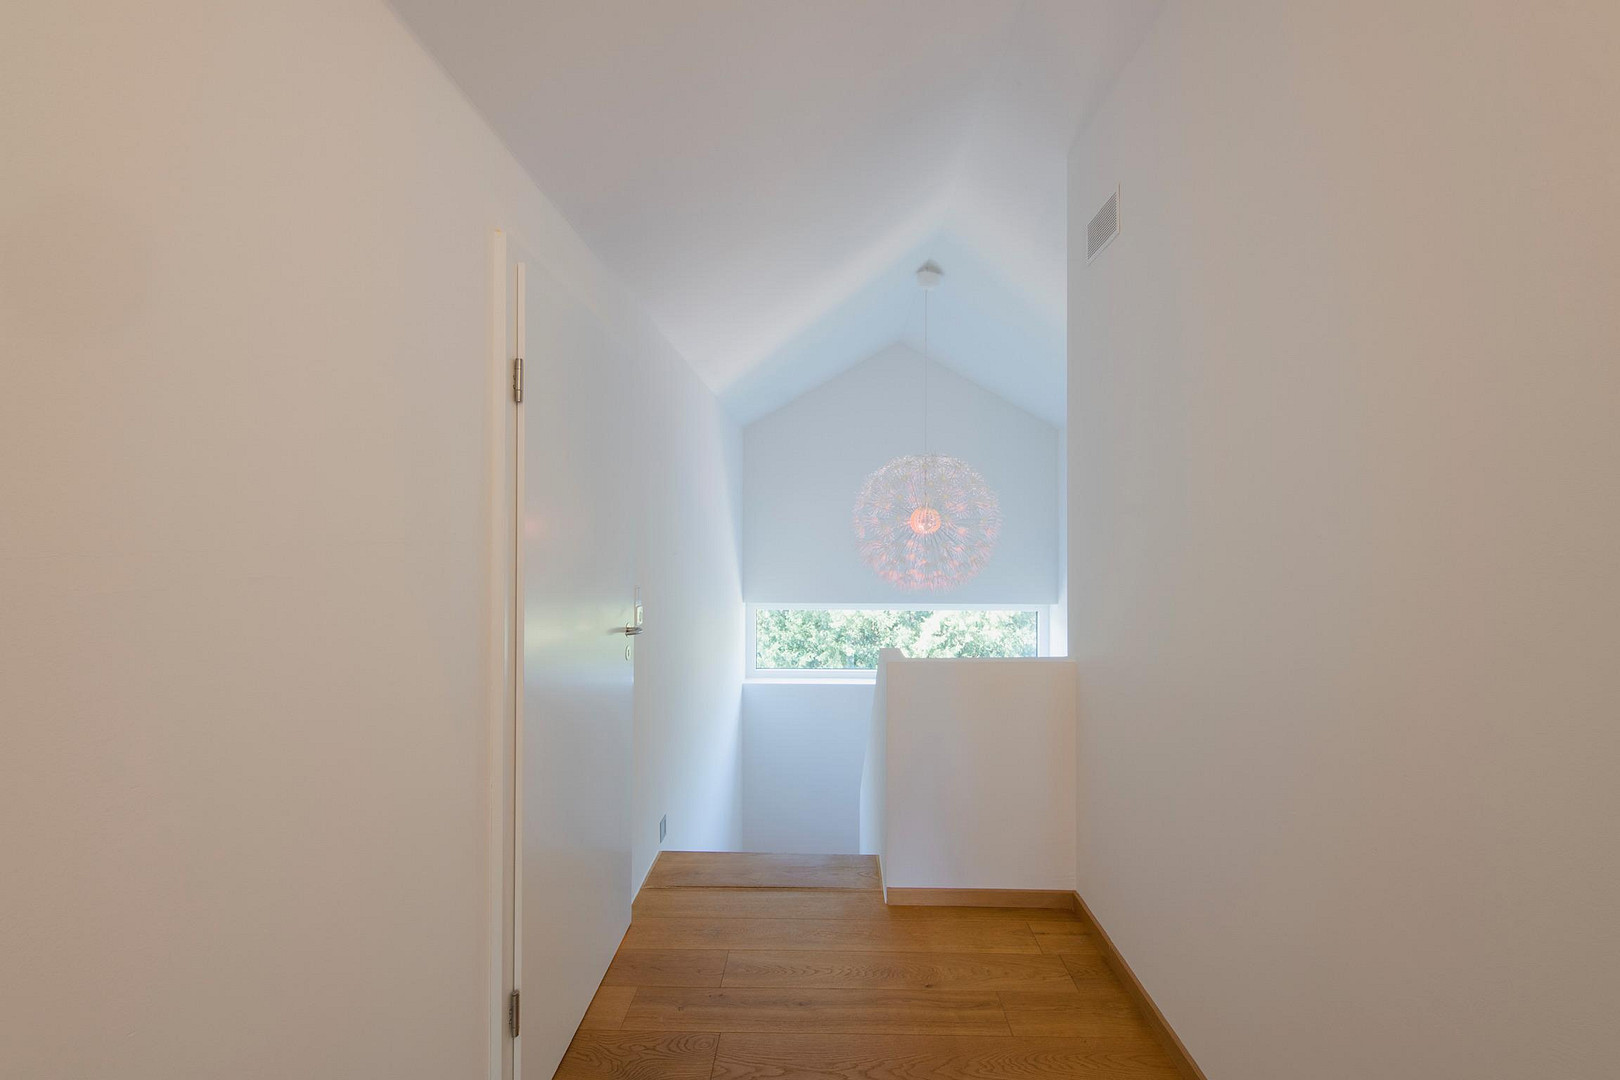
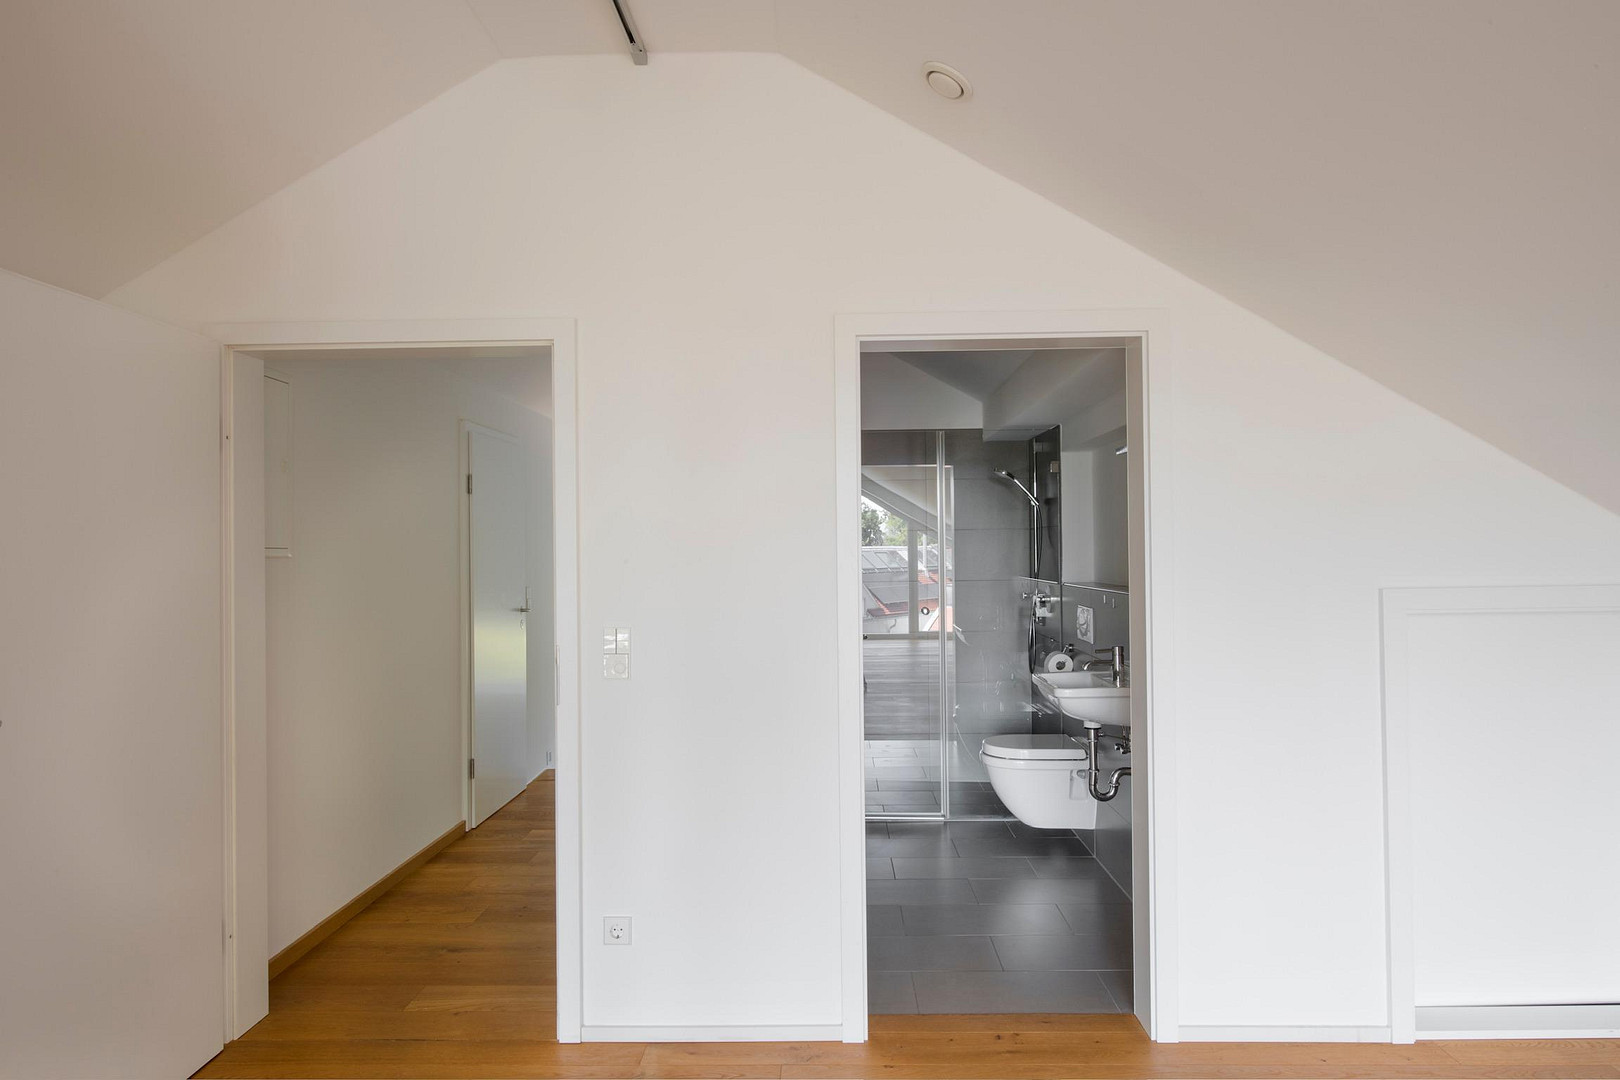
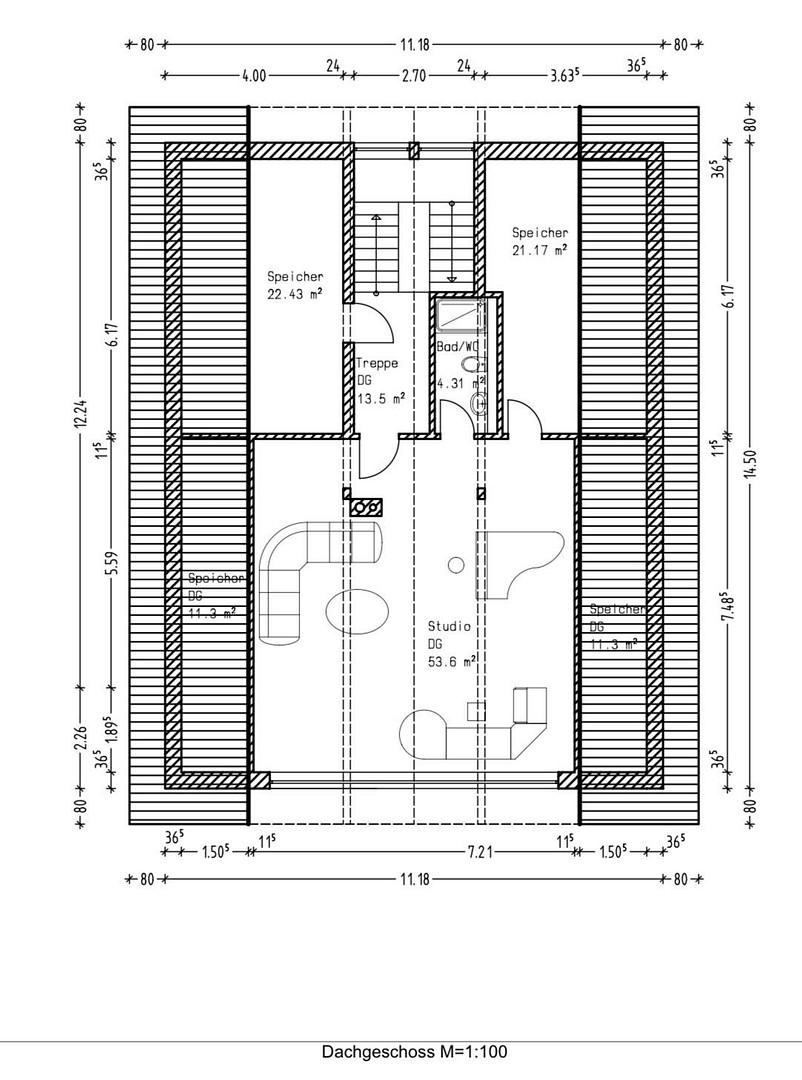
- Large, converted attic: bright space with views of the Osterseen lakes and a private bathroom – ideal as a retreat, guest area, or home office.
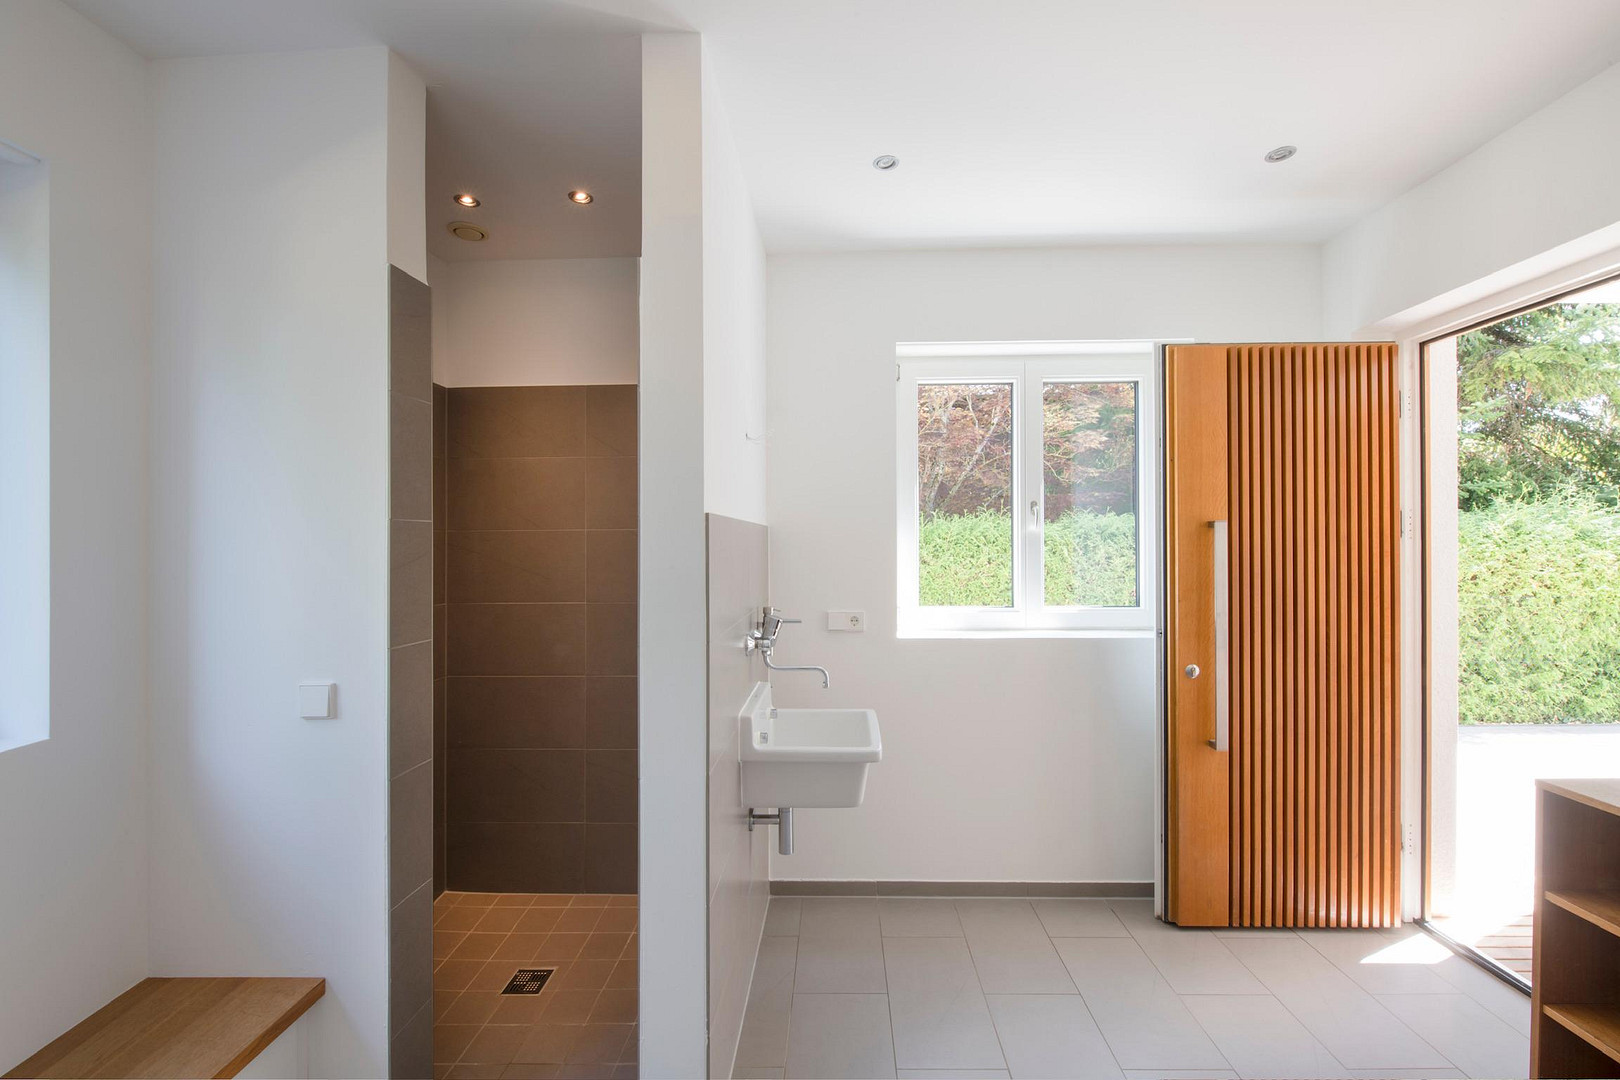
- Separate family entrance with a large wardrobe, sink, and walk-in shower – also ideal for dog owners.
- Practical laundry chute from the ground floor and first floor. Direct access to the laundry room.
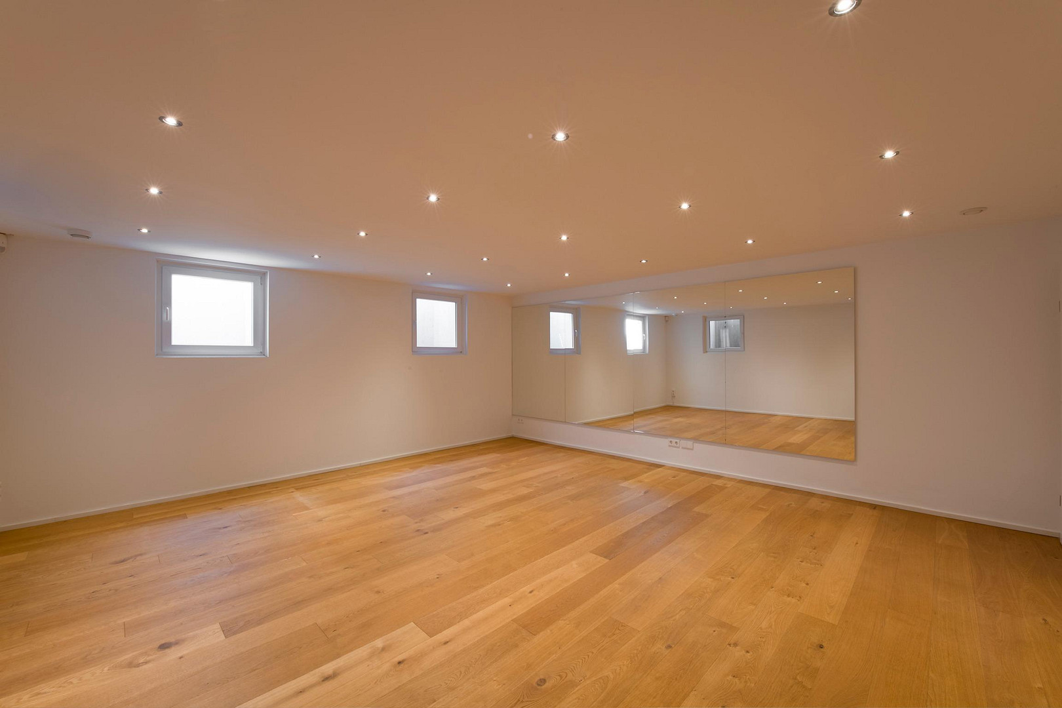
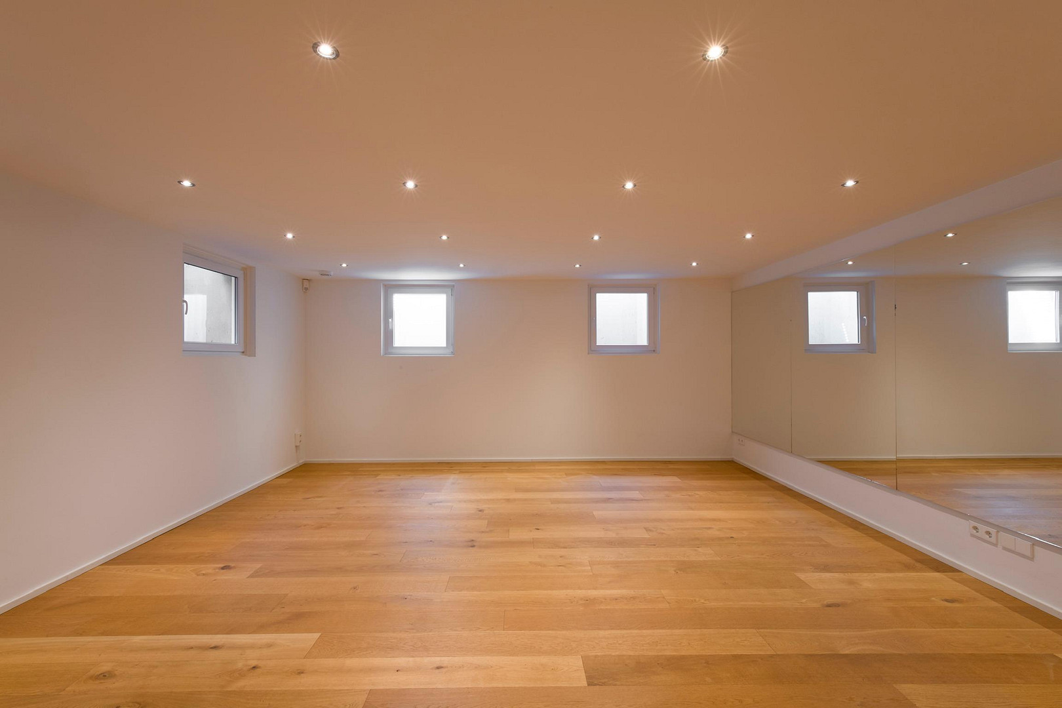
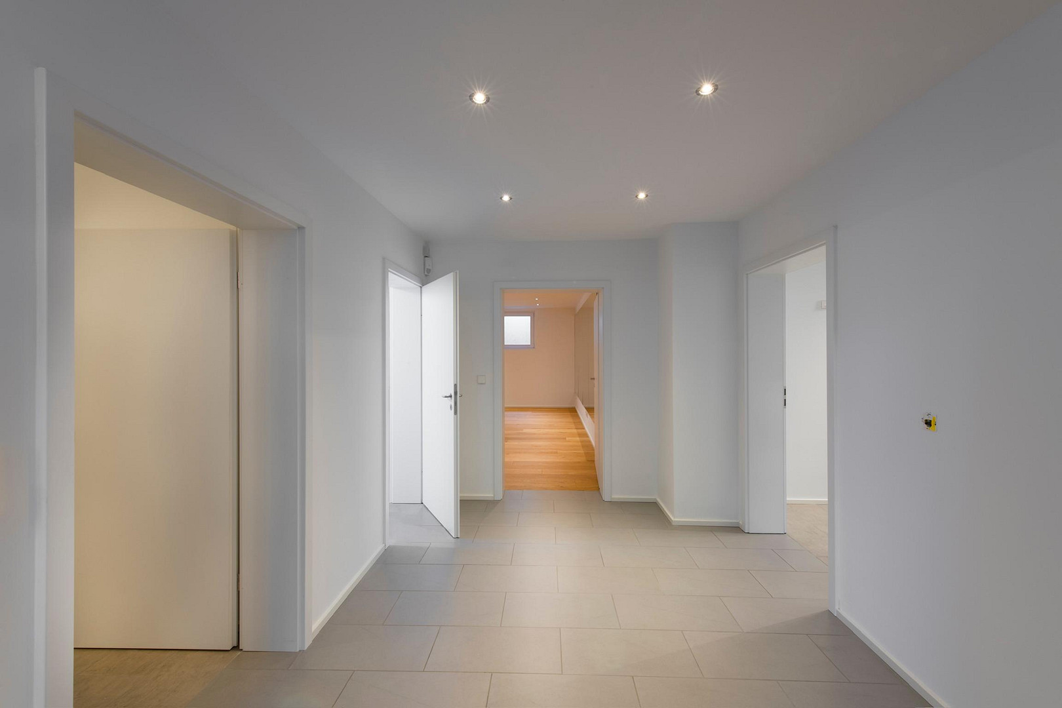
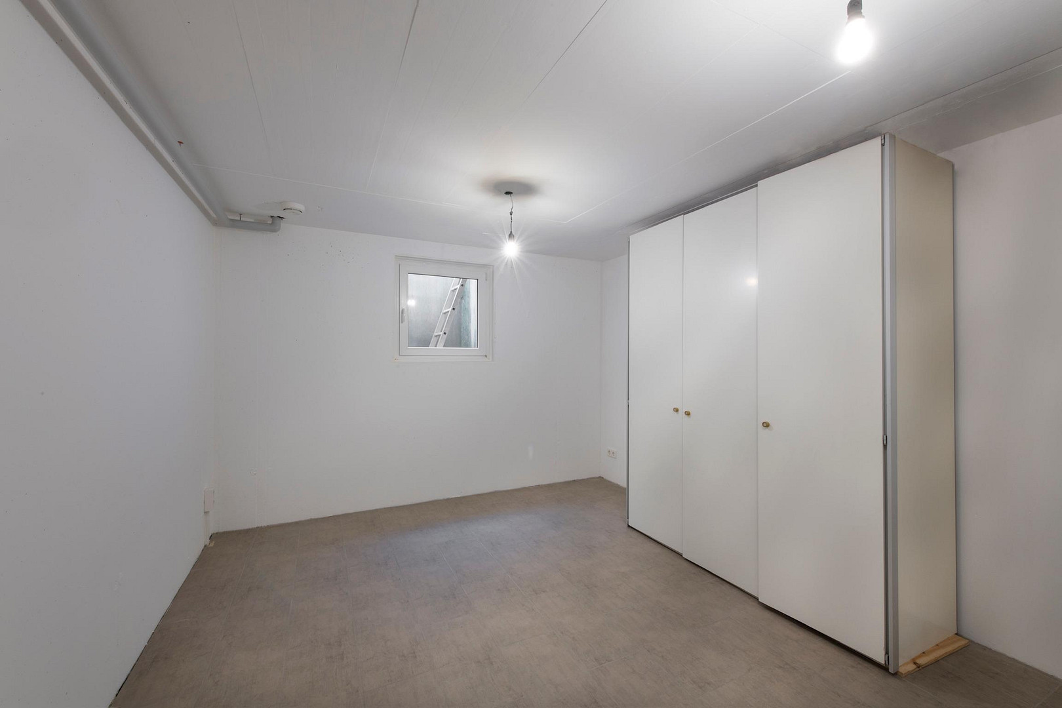
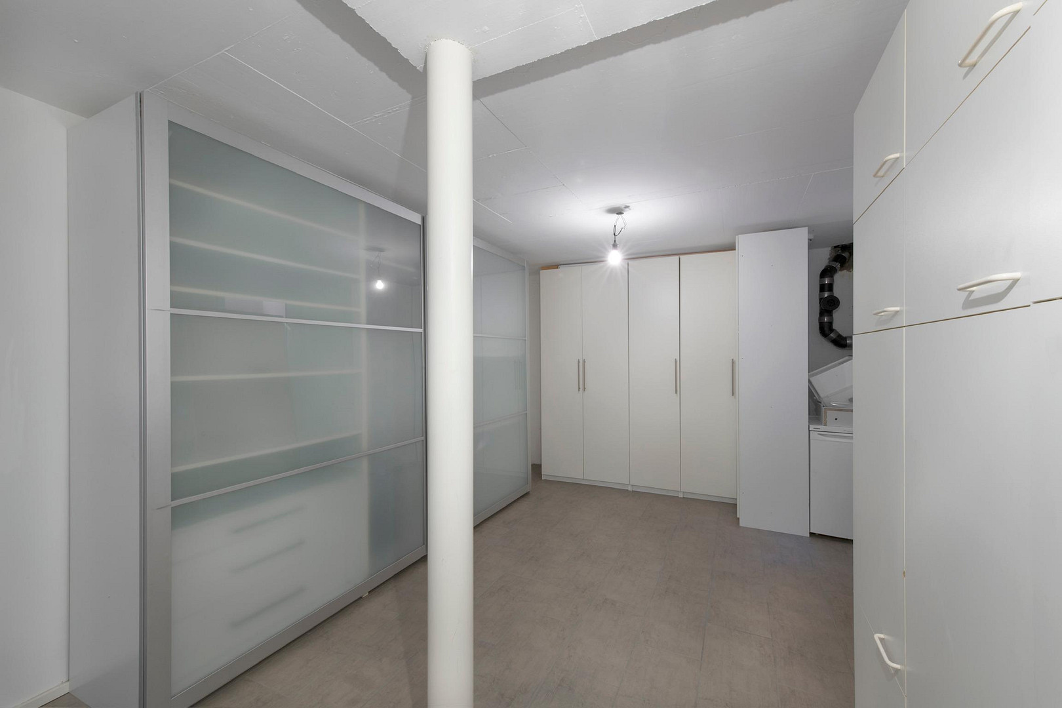
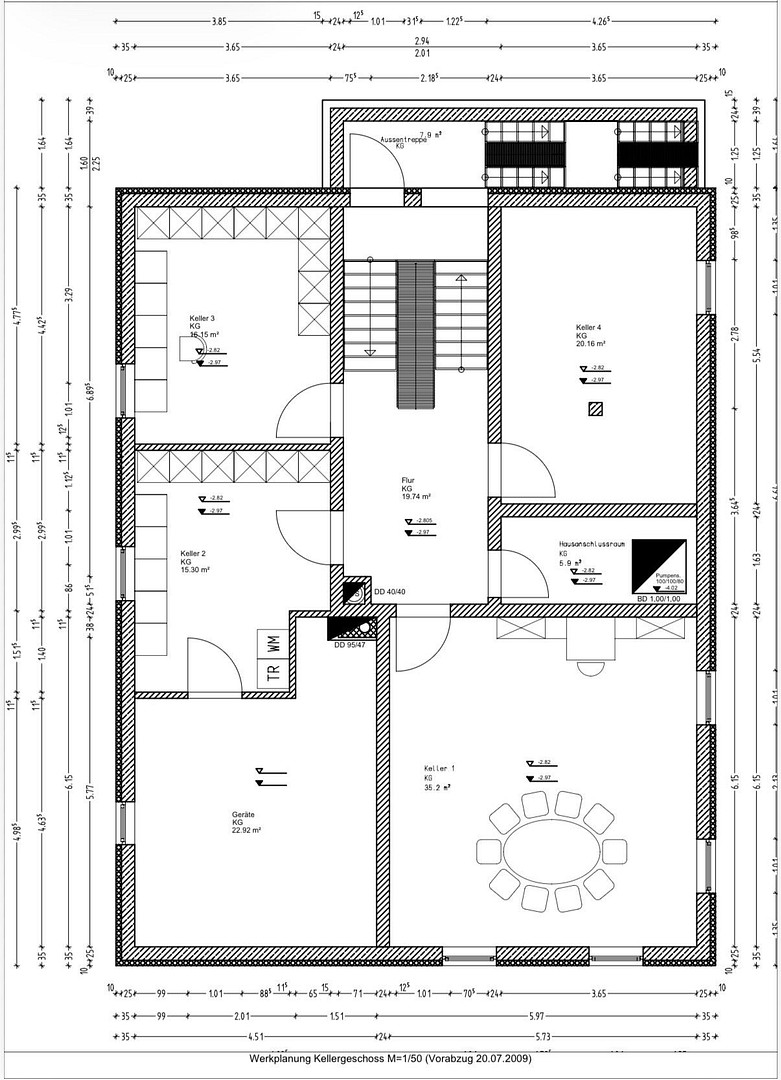
— Large hobby room in the basement with parquet flooring, as well as modern, tiled basement rooms with underfloor heating.
— Swimming pool with a child-safe cover that can also be used as a terrace.
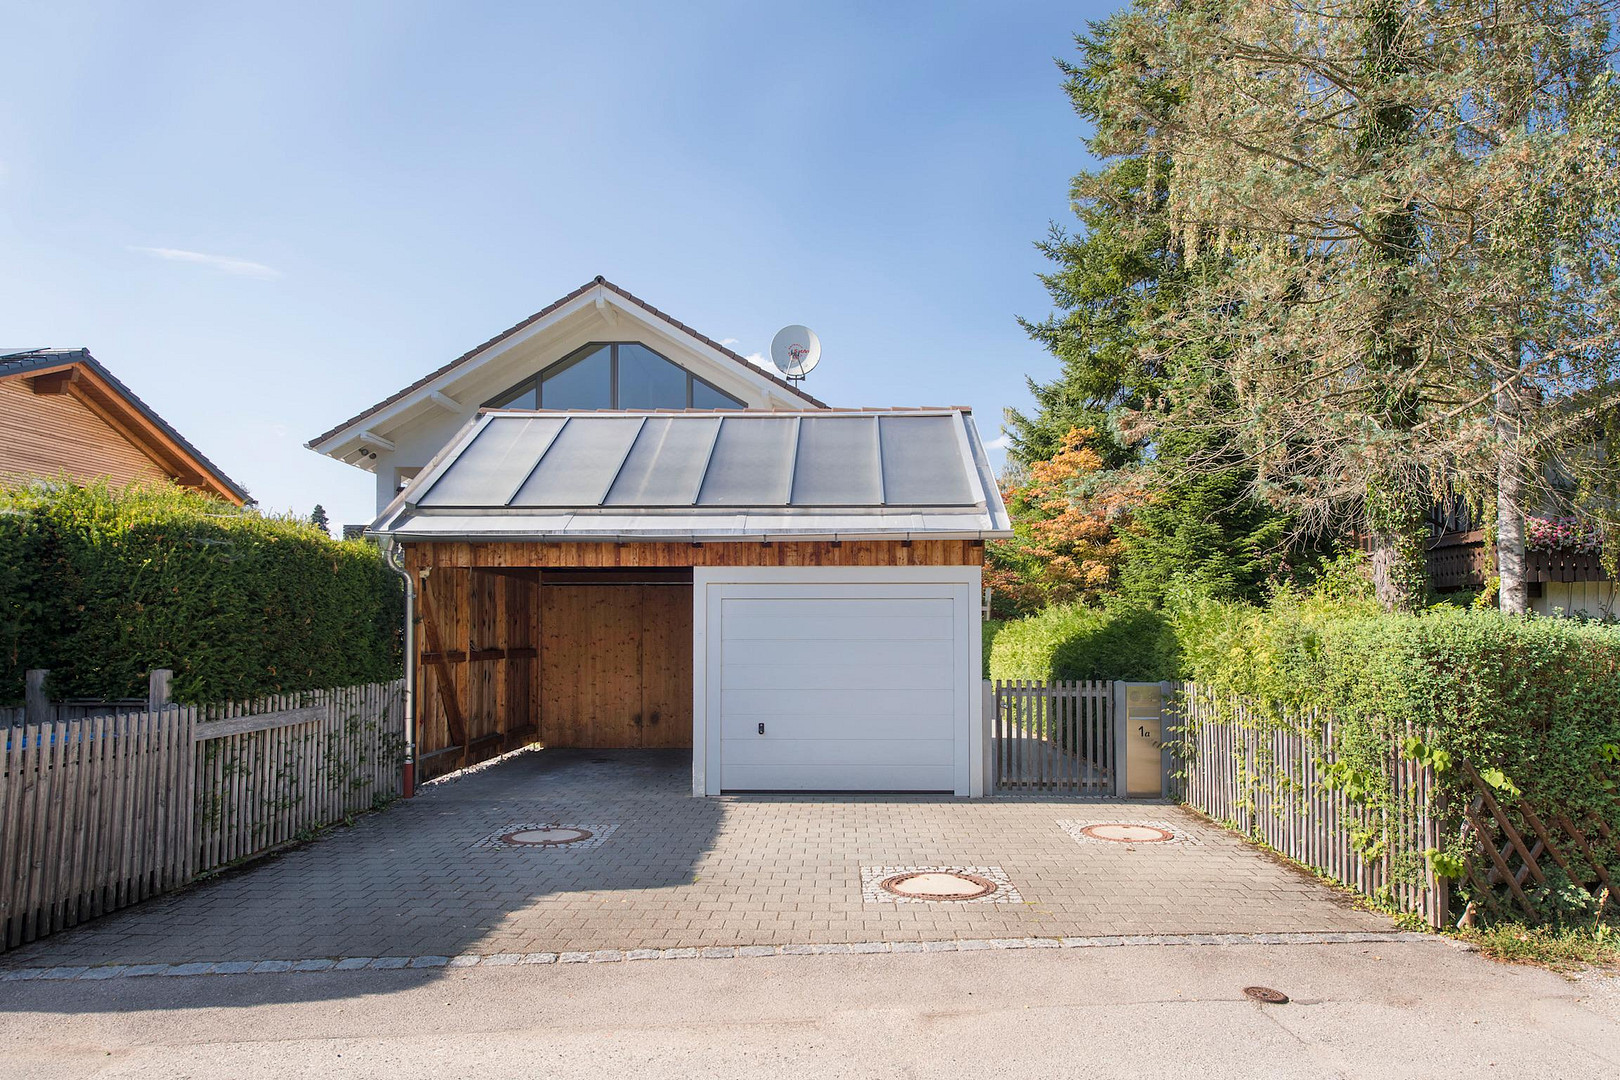
— Garage plus carport for multiple vehicles.
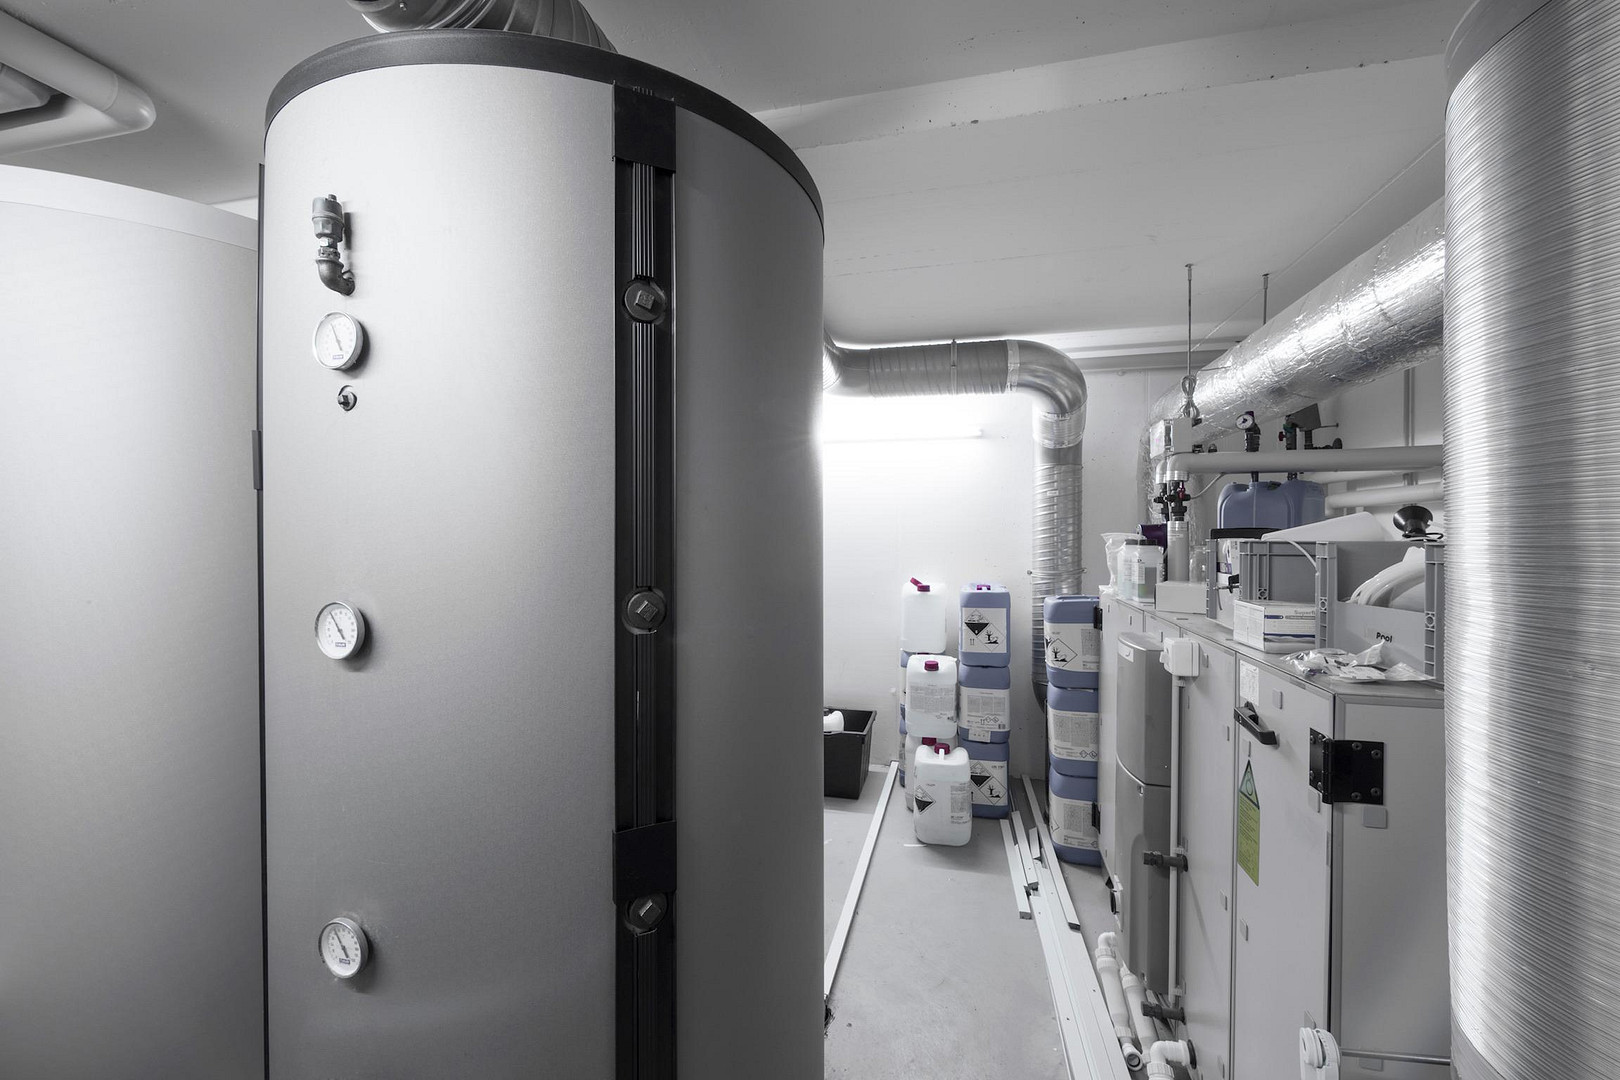
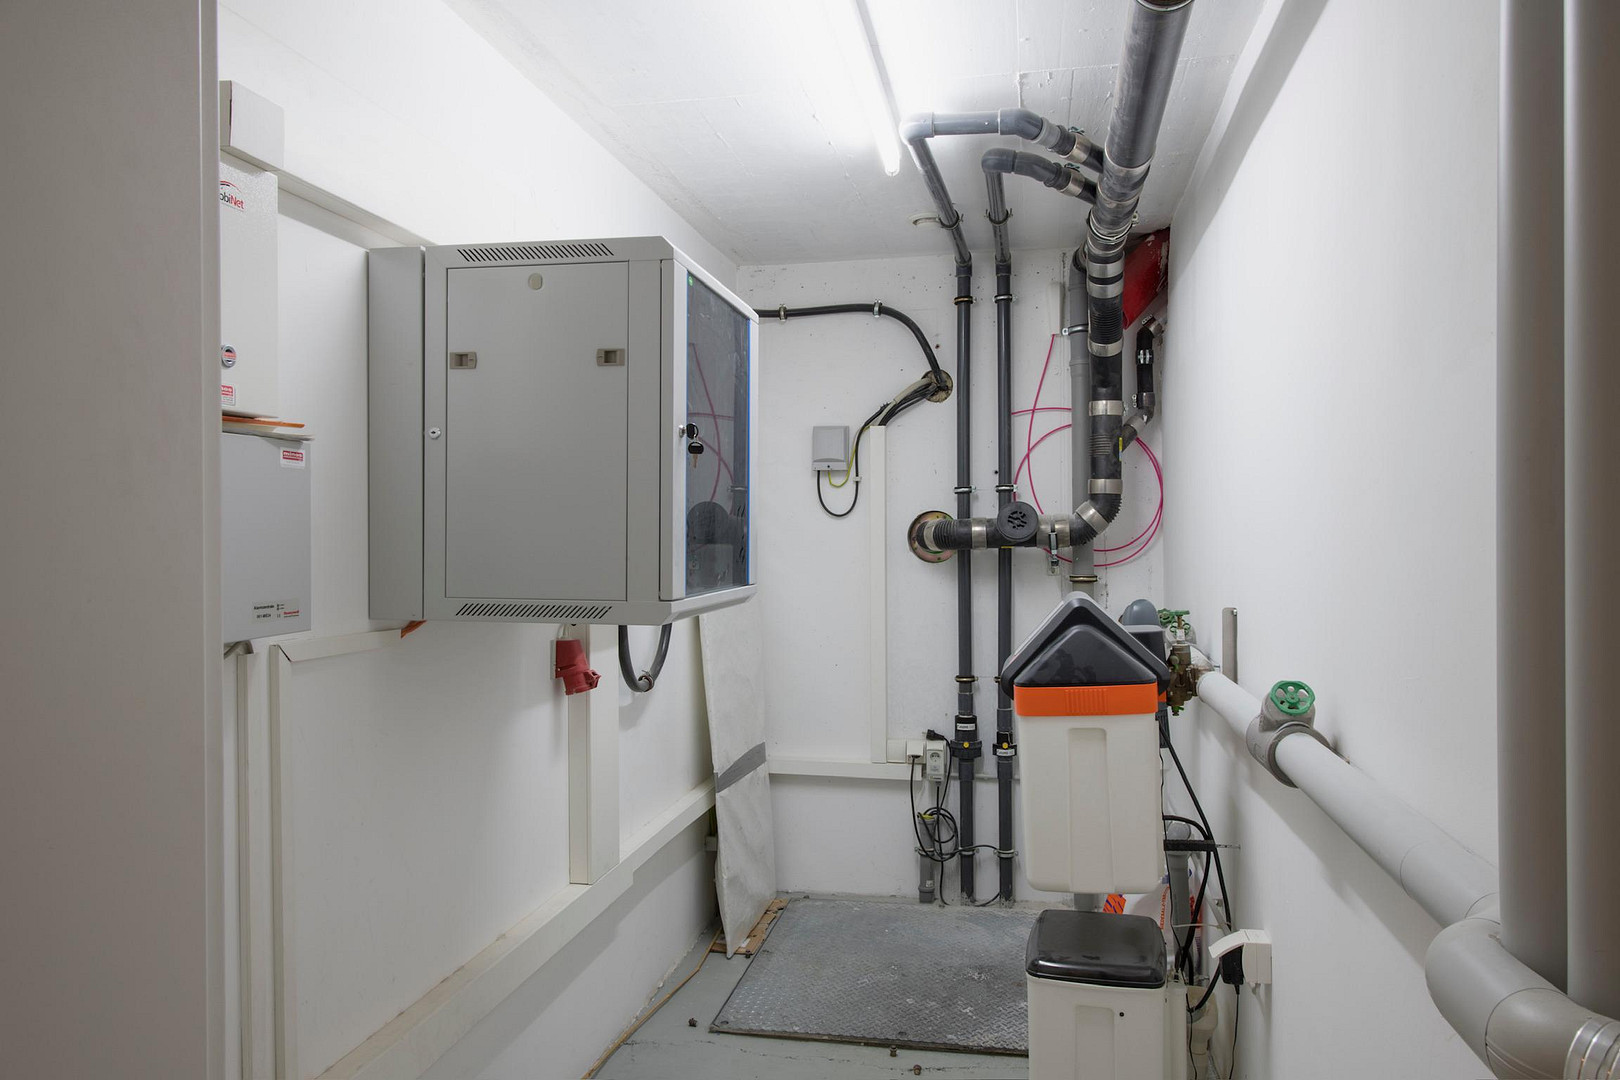
— Modern home technology: Solar thermal system for heating and hot water support, controlled ventilation system with heat recovery, and a water softening system.
— Security system, BUS system, and network.
Location
Seeshaupt is picturesquely situated on the southern shore of Lake Starnberg, near the Osterseen lakes, and is considered one of the most desirable residential areas in the Five Lakes Region. The house is located in the second row of houses facing the Osterseen lakes, in a quiet, family-friendly residential area – and yet, everything essential for daily life is within walking distance or a few minutes away by car.
* Kindergarten and elementary school are located directly in the village.
* Shops, restaurants, and an ice cream parlor are available in the village.
* Easy access to Lake Starnberg and proximity to the Osterseen lakes.
* A variety of sports clubs are located nearby.
This combination of tranquility, nature, and excellent infrastructure makes Seeshaupt one of the most sought-after locations on Lake Starnberg for families seeking a high quality of life, without having to compromise on convenience.
Location Check
Energy
|
Final energy consumption
|
78.43 kWh/(m²a)
|
|
Energy efficiency class
|
C
|
|
Energy certificate type
|
Consumption certificate
|
|
Main energy source
|
Gas
|
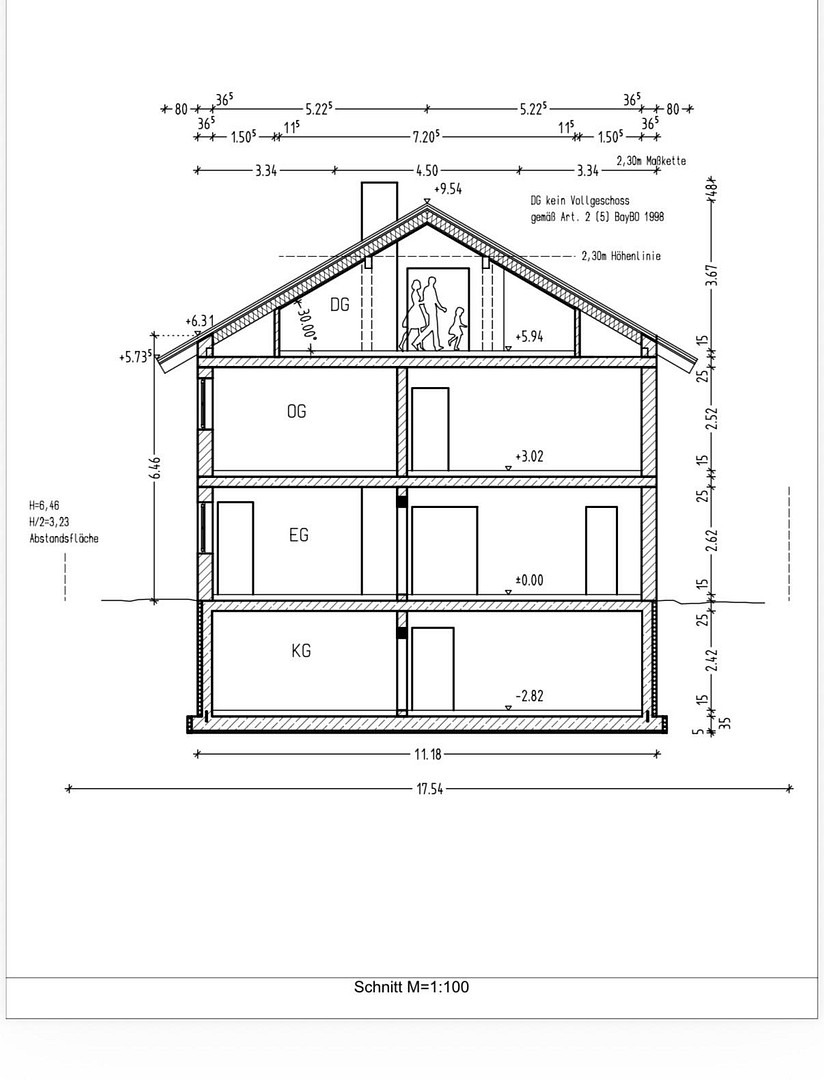
 Schnitt
Miscellaneous
Topic portals
Send a message directly to the seller
Questions about this house? Show interest or arrange a viewing appointment?
Click here to send a message to the provider:

Diese Seite wurde ausgedruckt von:
https://www.ohne-makler.net/en/property/483196/