
This page was printed from:
https://www.ohne-makler.net/en/property/483189/
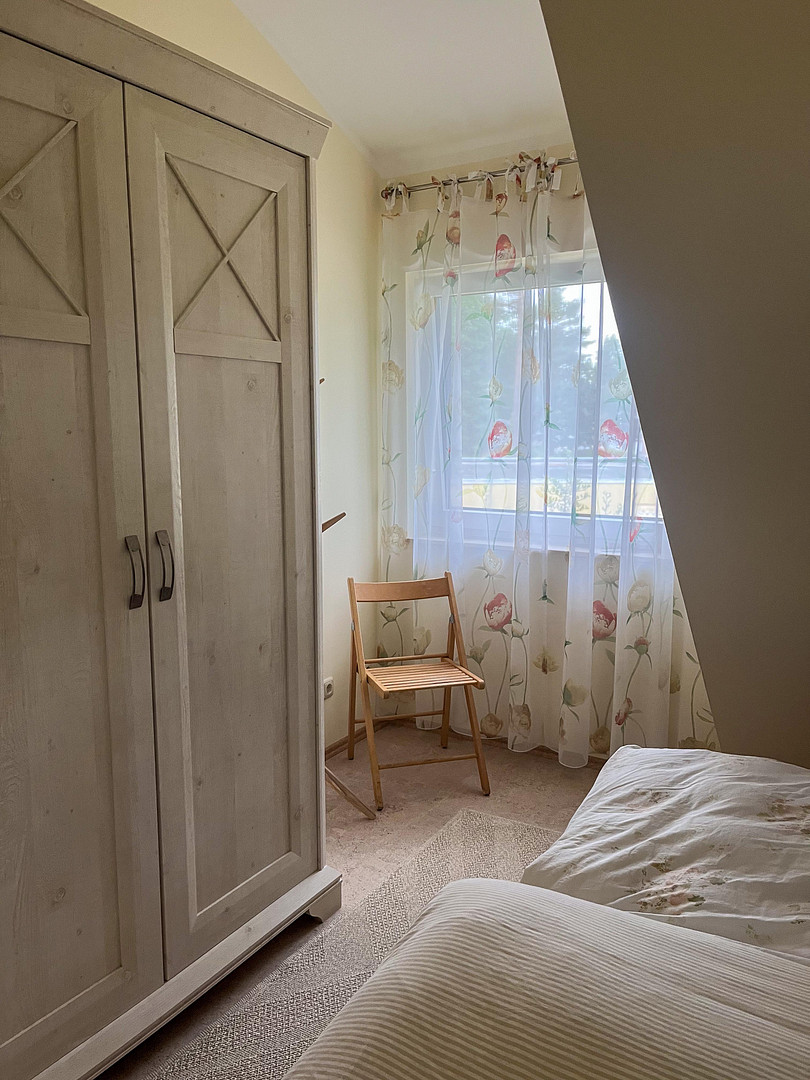
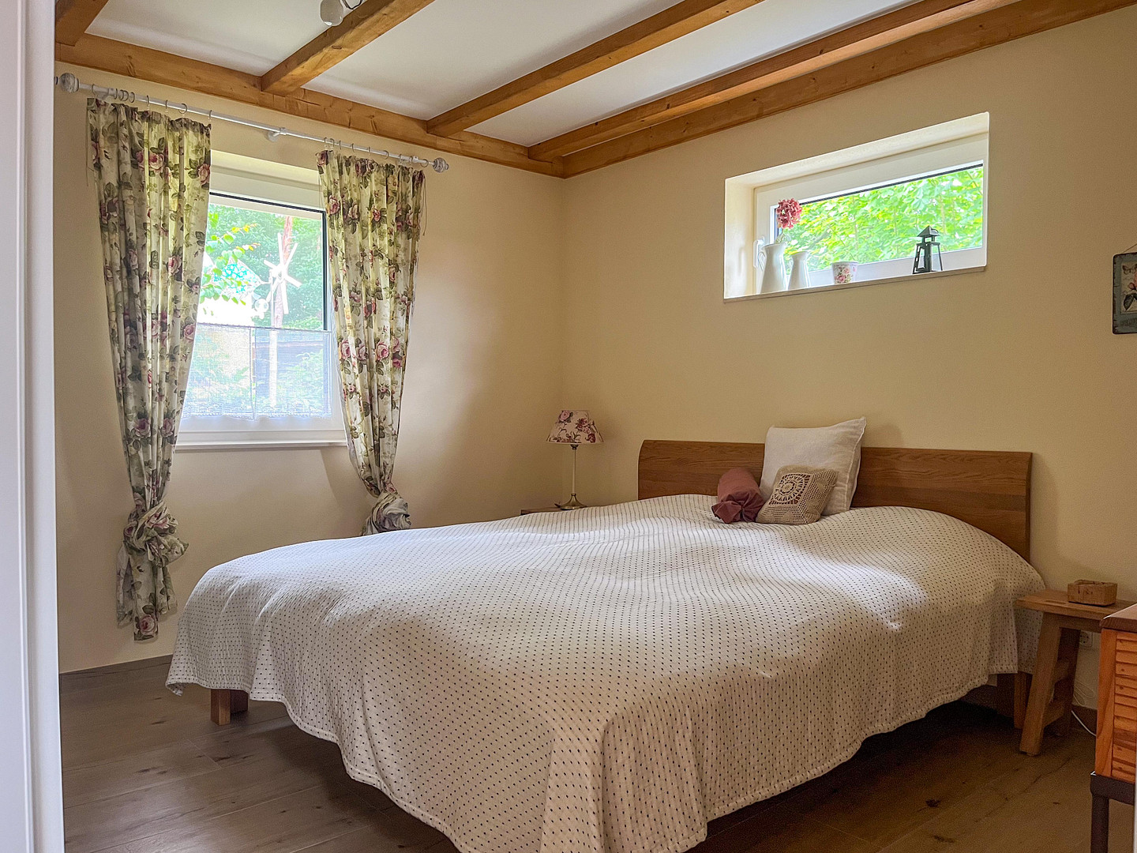
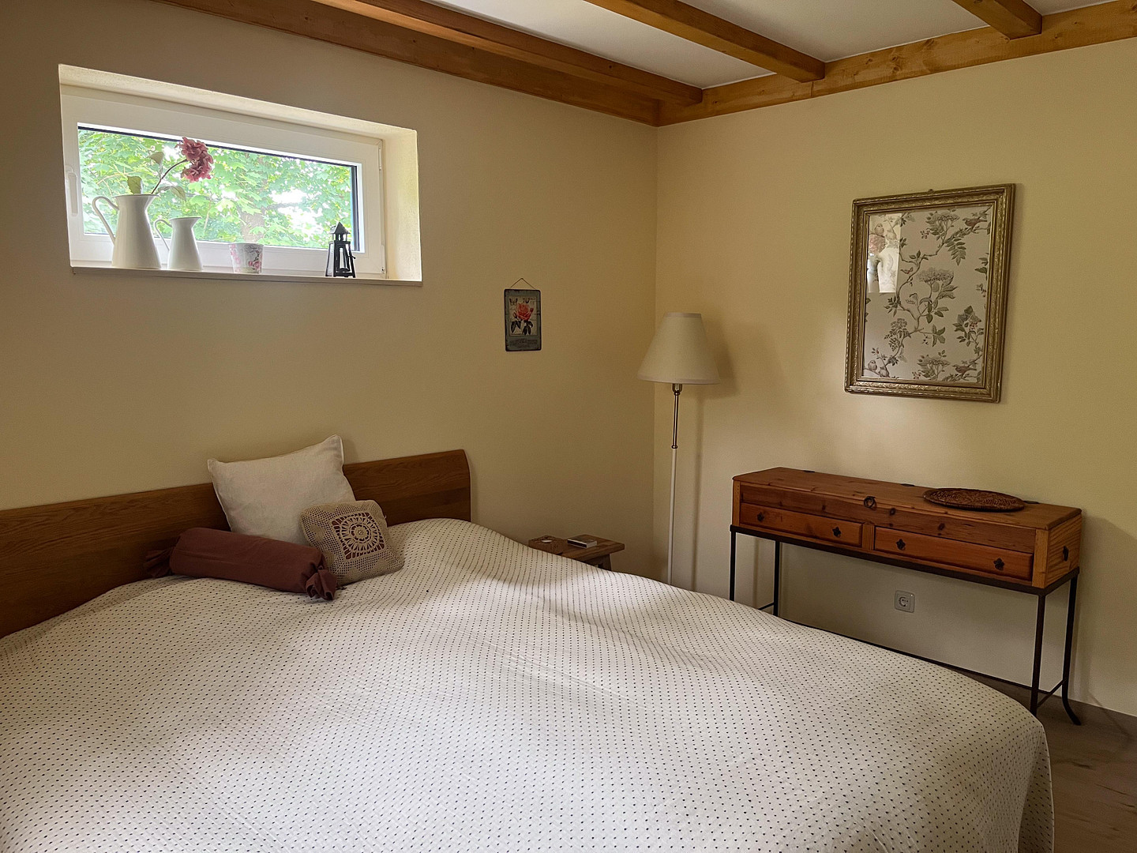
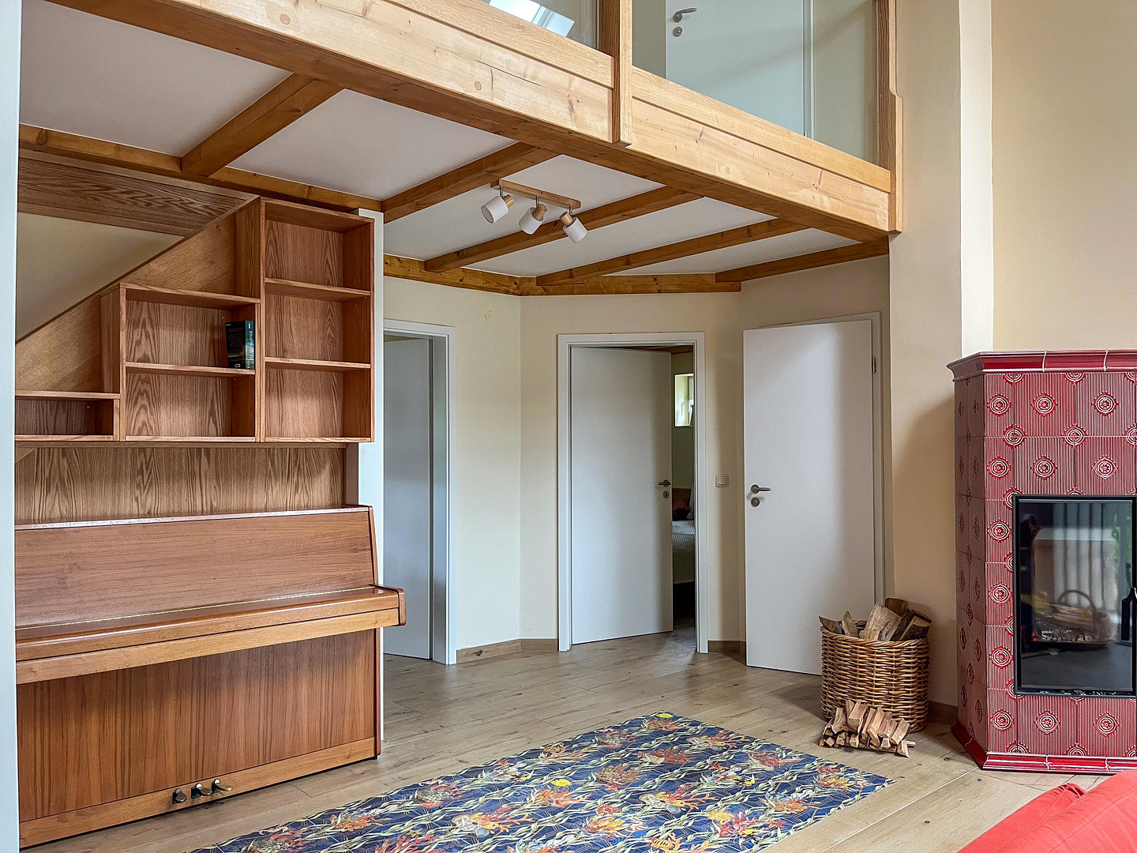
Architect-designed house in the seaside resort of Graal-Müritz.
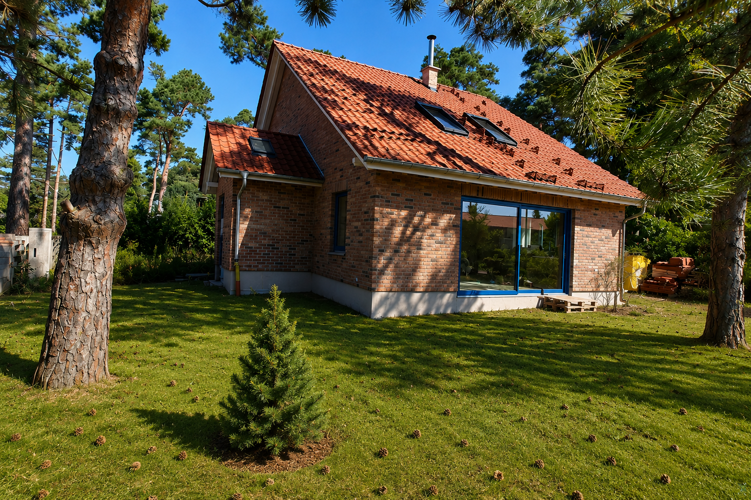
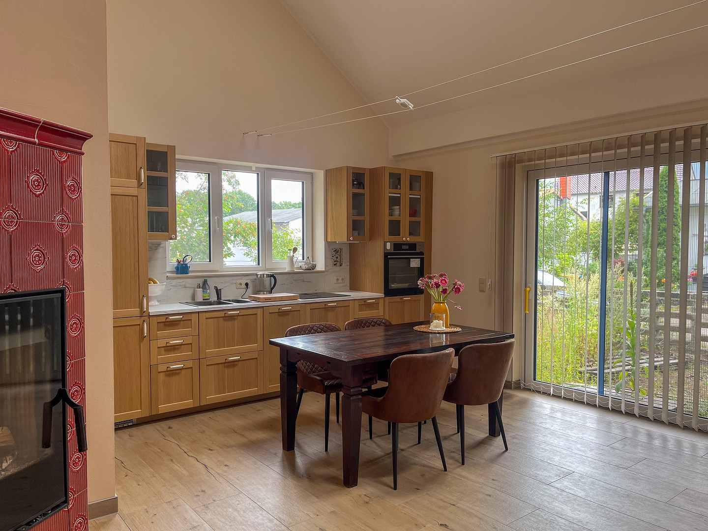
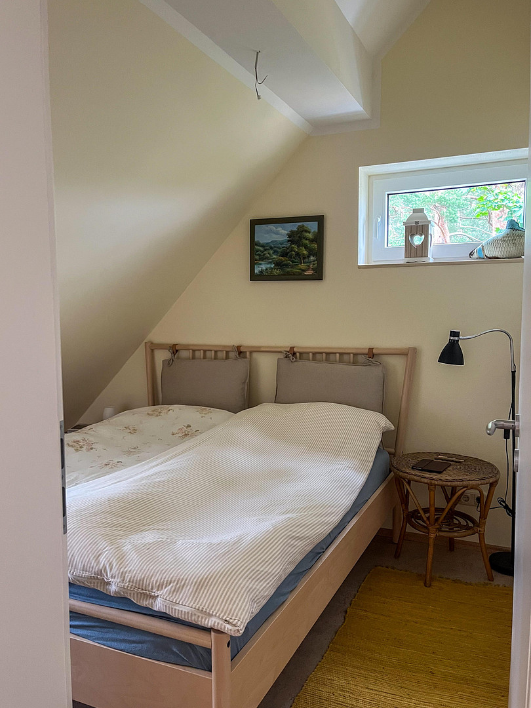
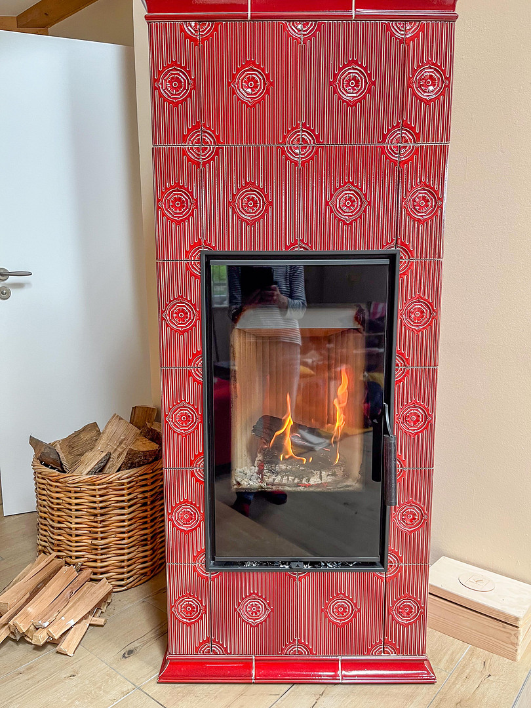
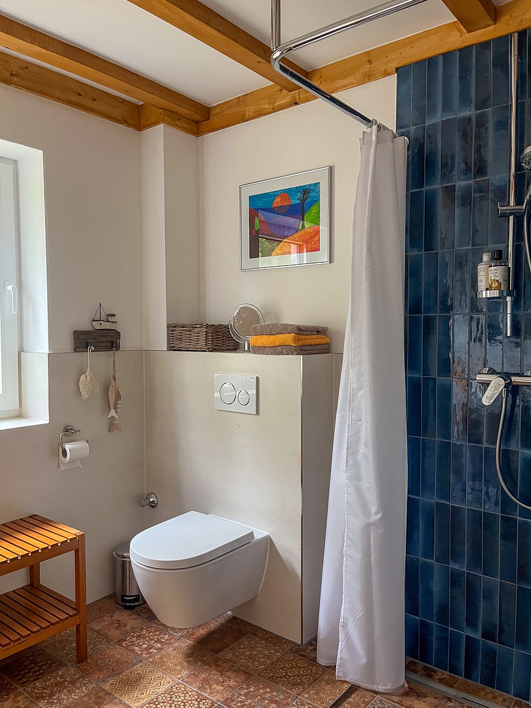
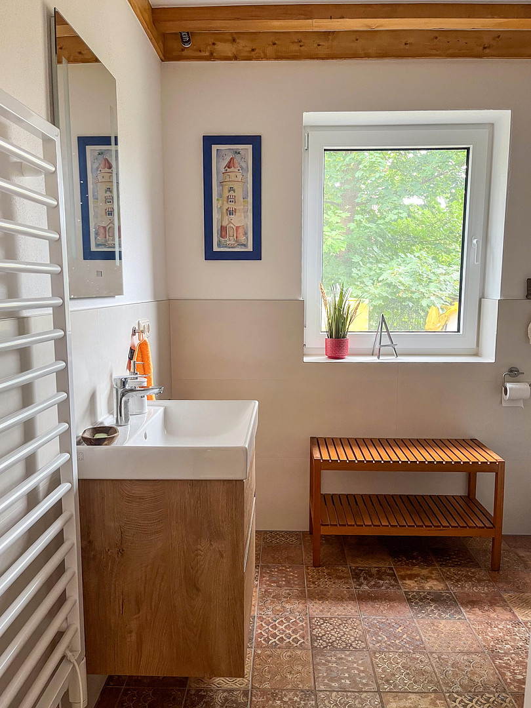
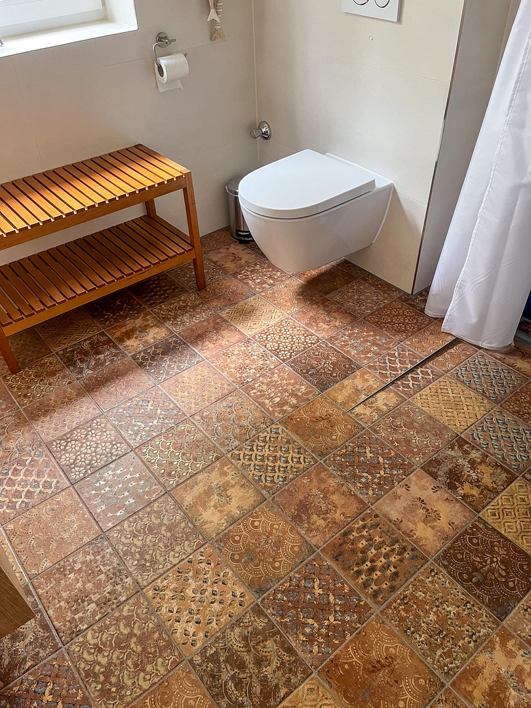
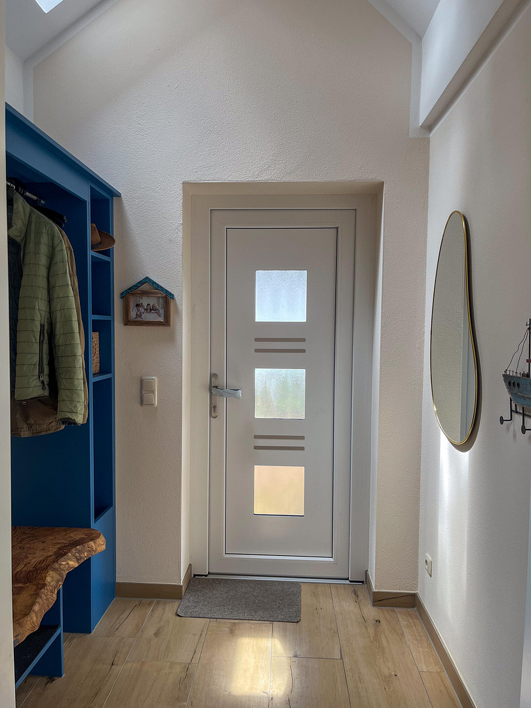
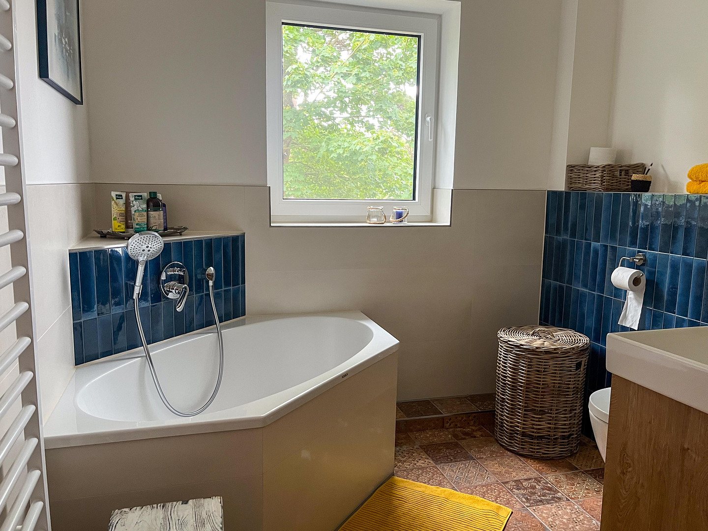
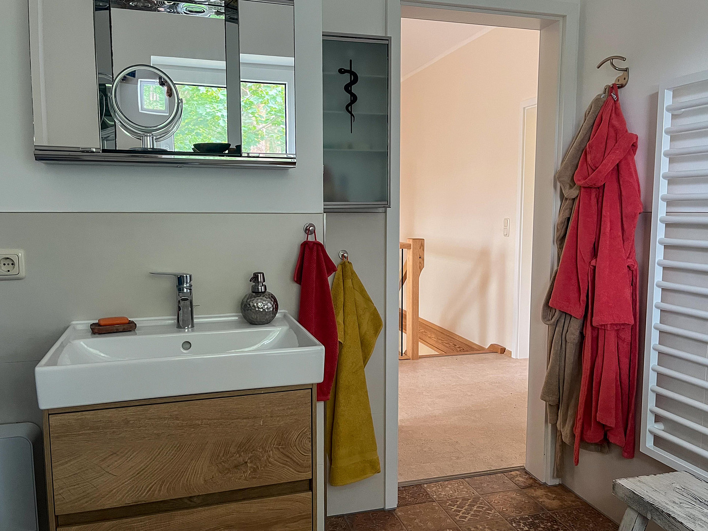
18181 Graal-Müritz – Mecklenburg-VorpommernThis custom-designed architect-designed house in Graal-Müritz combines the advantages of a new build with an exceptionally natural setting between the Baltic Sea and the Rostock Heath. The single-family home, scheduled for completion in 2026, is situated on a plot of approximately 463 m² and offers around 124 m² of living space spread over two levels. The pier and, consequently, the Baltic Sea are just about 1,200 meters away; after only about 60 meters, you enter the Rostock Heath, one of the largest continuous coastal forests in Germany. Tall pine trees characterize the property and give it a tranquil, typical Graal-Müritz atmosphere. The house was built using solid construction methods and is fully bricked. A special structural feature is the insulation of the roof with the natural material hemp. This environmentally friendly building material combines a good environmental record with effective summer heat protection and high moisture regulation. The interior finishes are partially solid; a double stud frame also provides increased sound insulation. On the ground floor, the spacious living and kitchen area, measuring approximately 42.94 m², forms the heart of the house. Large windows and a panoramic sliding door connect the living area to the garden. This level is complemented by a bedroom, another room, and a bathroom with a shower. The upper floor features another bedroom, a study, a bathroom with a bathtub, and an open gallery. Therefore, the house is suitable both as a comfortable permanent residence and as a high-quality vacation home. It is particularly worth noting that the land is designated for residential development, making it explicitly suitable for permanent living. Great attention has also been paid to individual materials and functional details in the interior design. The beechwood interior staircase features an integrated bookcase and a small storage room. On the upper floor, insulated cork flooring has been installed; the living area on the ground floor and the bathrooms are tiled. The kitchen is equipped with an oak-veneered kitchen unit, a refrigerator, a dishwasher, an oven with a steam function, and an induction cooktop with an integrated ventilation system. A tiled stove with a ceramic insert complements the electric underfloor heating in the living area, creating a pleasant living atmosphere, especially during the colder months. Both bathrooms feature electric underfloor heating and towel radiators. Other features include a custom-made aluminum entrance door, PVC windows, mosquito netting in all rooms, and automatically opening skylights. Fiber optic cabling is already installed in the house, and all utilities are connected. Detailed plans are in place for the landscaping. These include a terrace, driveway, carport, and outbuilding. The plans call for a 4.00 meter wide and 5.00 meter long carport, as well as a 4.00 meter wide and 3.00 meter long shed with a hipped roof. The property boundary has been partially reconstructed using solid, carefully cleaned, and reused concrete blocks from the 1980s. This landscaping combines durability, individuality, and resource-efficient reuse. The combination of new construction quality, solid construction, ecological hemp insulation, a complete brick facade, individual features, and the rare location between a coastal forest and the Baltic Sea makes this architect-designed house a special offering in the seaside resort of Graal-Müritz.
Are you interested in this house?
|
Object Number
|
OM-483189
|
|
Object Class
|
House
|
|
Object Type
|
Holiday home
|
|
Is occupied
|
Vacant
|
|
Handover from
|
By arrangement
|
Purchase price & additional costs
|
purchase price
|
817.000 €
|
|
Purchase additional costs
|
approx. 59,348 €
|
|
Total costs
|
approx. 876,348 €
|
Breakdown of Costs
* Costs for notary and land register were calculated based on the fee schedule for notaries. Assumed was the notarization of the purchase at the stated purchase price and a land charge in the amount of 80% of the purchase price. Further costs may be incurred due to activities such as land charge cancellation, notary escrow account, etc. Details of notary and land registry costs
Does this property fit my budget?
Estimated monthly rate: 3,099€
More accuracy in a few seconds:
By providing some basic information, the estimated monthly rate is calculated individually for you. For this and for all other real estate offers on ohne-makler.net
Details
|
Condition
|
First occupancy
|
|
Number of floors
|
2
|
|
Bathrooms (number)
|
2
|
|
Bedrooms (number)
|
3
|
|
Flooring
|
Tiles
|
|
Heating
|
Underfloor heating
|
|
Year of construction
|
2026
|
|
Equipment
|
Garden, Full bath, Shower bath, Fitted kitchen, Guest toilet, Fireplace
|
|
Infrastructure
|
Pharmacy, Grocery discount, General practitioner, Kindergarten, Primary school, Secondary school, Middle school, Public transport
|
Information on equipment
The architect's house is characterized by a combination of solid construction, natural materials, custom-made components, and modern home technology. Particular emphasis was placed on living comfort, durability, and a unique design.
* Solid exterior walls and a fully bricked facade.
* Roof insulation using the ecological natural material hemp – providing excellent summer heat protection and high moisture regulation.
* Partially solid interior construction with double studs for enhanced sound insulation.
* Spacious living/kitchen area with approximately... 42.94 m²
•Large panoramic window with sliding door and mosquito net.
•Custom-made aluminum entrance door.
•Plastic windows; each room has a window with mosquito protection.
•Automatically opening skylights.
•Electric underfloor heating in the living area and both bathrooms.
•In addition, a tile stove with a ceramic insert, serving as a design feature and functional centerpiece of the living area.
•Two fully tiled bathrooms: on the ground floor with a shower, and on the upper floor with a bathtub.
•Electric towel warmers in the bathrooms.
•High-quality red beech interior staircase with integrated bookcase and an additional small room.
•Ground floor in the living area tiled, with a partially custom-designed pattern.
•Upper floor with insulated cork flooring.
•Built-in kitchen with oak veneer, refrigerator, dishwasher, oven with steam function, and induction hob with internal ventilation.
•Fiber optic connection in the house.
•All utilities are connected.
•Planned outdoor areas with a terrace, driveway, carport (4.00 x 5.00 m), and an adjacent building (4.00 x 3.00 m) with a hipped roof.
•Characterful property boundary made of carefully cleaned and reused solid concrete slabs from the 1980s.
Overall, the features stand out due to the combination of ecological insulation, solid construction quality, custom-made details, and a well-designed interior, which clearly differentiates it from a standard new build.
Location
The property is located in a privileged and exceptionally quiet area in the renowned seaside resort of Graal-Müritz, on the Mecklenburg coast of the Baltic Sea. This address combines the benefits of a nature-oriented haven with the excellent infrastructure of an established spa town.
Nature as your immediate neighbor:
The property is situated in an environment dominated by characteristic, tall pine trees, which is typical of the region and creates a pleasant, maritime atmosphere. Just about 60 meters from your front door begins the Rostock Heath. Covering an area of approximately 6,000 hectares, it is Germany's largest continuous coastal forest and serves as the region's green lung. Whether you want to take a long walk in the morning, plan a leisurely bike ride through the varied forest paths, or simply enjoy the peace and quiet of nature, the opportunities for relaxation are immediate and virtually limitless. Pure Baltic Sea Experience
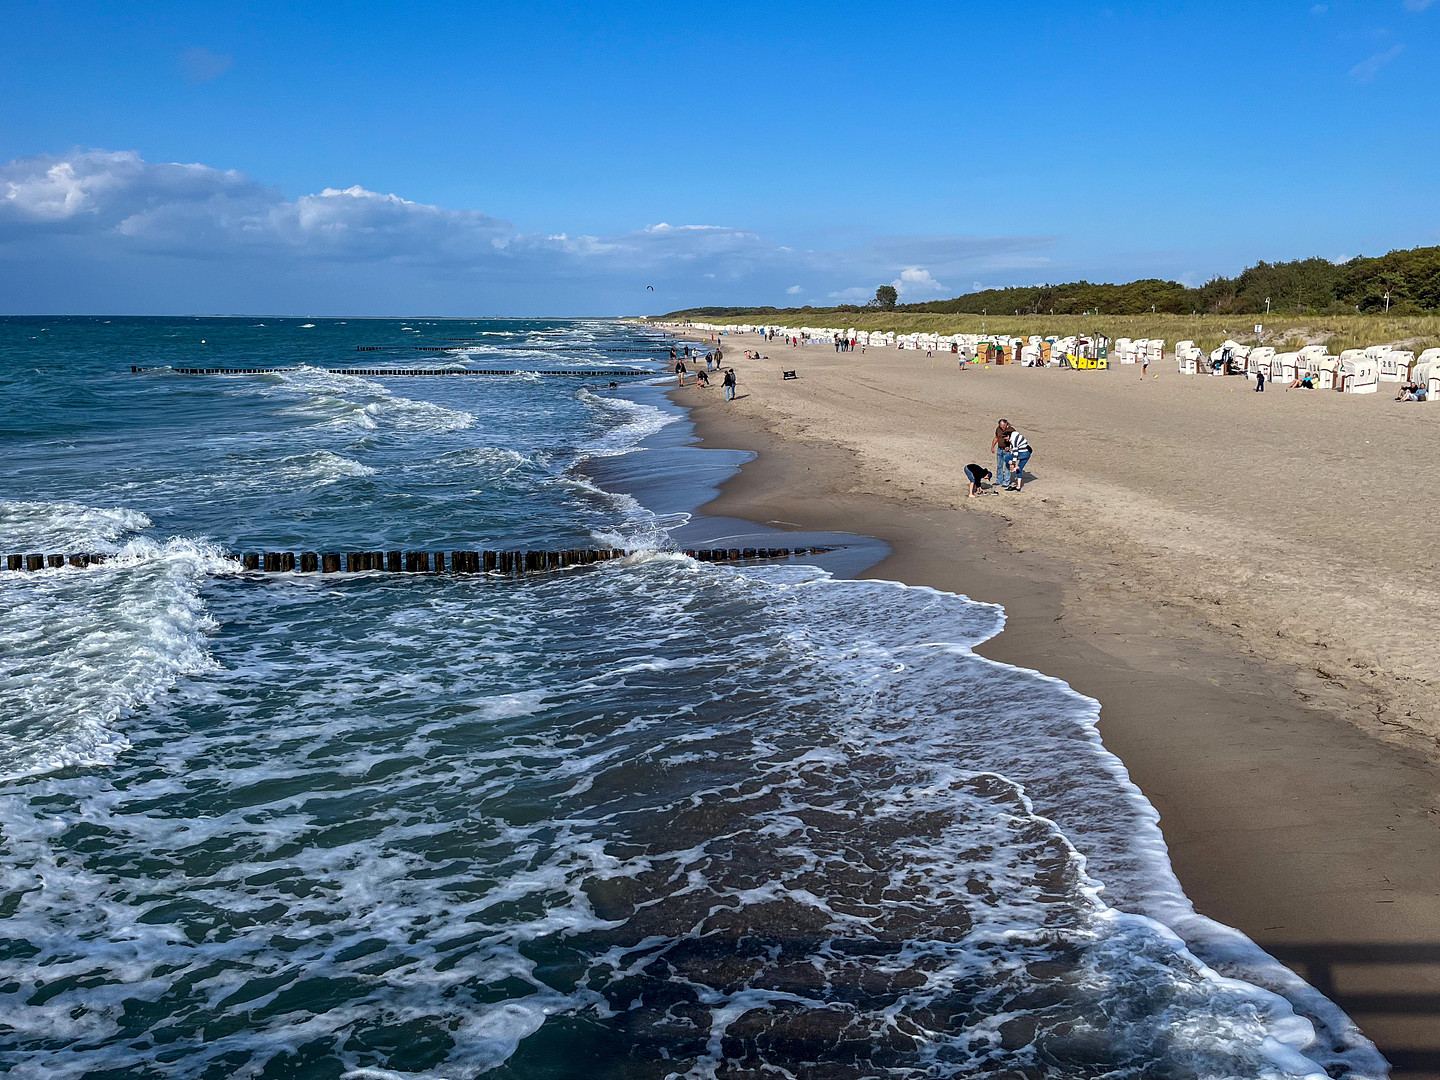
The fine, five-kilometer-long beach of Graal-Müritz, known for its excellent water quality (regularly awarded the "Blue Flag"), is a highlight for every resident. The pier, a central meeting point in the town, is reached after a pleasant walk of approximately 1.200 meters. This coastal stretch offers something for everyone: from supervised family beaches to textile and nudist areas, and designated dog beaches, ensuring that no wish goes unfulfilled. The unique microclimate created by the combination of forest and sea is considered particularly beneficial for health and reinforces Graal-Müritz's status as a state-recognized seaside resort.
Infrastructure and Connectivity
Despite its natural location, the connection to the regional transport network is excellent.
• Train: The regional train RB12 runs hourly between Rostock and Graal-Müritz. The station is within walking distance (approximately 200 m), allowing for comfortable travel or excursions to the Hanseatic city of Rostock (approximately 20 km away). • Transportation: The seaside resort of Graal-Müritz is easily accessible from Berlin or Hamburg via the A19 motorway and the B105 federal road. The drive from Berlin takes approximately two and a half to three hours by car.
• Amenities: Graal-Müritz offers everything needed for daily life and a relaxing stay, with its charming town center, shopping facilities, medical care, and a variety of restaurants. The location combines three qualities that are rarely found together on the Baltic coast: tranquility amidst old pine trees, immediate proximity to an extensive coastal forest, and the Baltic Sea, which is only about 1,200 meters away. At the same time, it is not just a holiday destination; the property is designated as residential land and is suitable for permanent living.
Location Check
Energy
|
Energy certificate type
|
not legally required
|
|
Main energy source
|
Electricity
|
Miscellaneous
The property is being sold privately, and there are no agency fees for the buyer. The house was completed in 2026 and, due to the zoning of the land for residential development, is specifically suitable for permanent living. The plans for the landscaping, including the terrace, driveway, carport, and outbuilding, are already in place; however, the final details of their construction are still to be determined.
Viewings can be arranged by individual appointment. The handover and other details will be agreed upon during the negotiation of the purchase contract.
Broker inquiries not welcome! According to § 7 UWG, unsolicited contact by brokers without the express consent of the recipient is prohibited!
Send a message directly to the seller
Questions about this house? Show interest or arrange a viewing appointment?
Click here to send a message to the provider:
Offer from: Michael Göbel

Diese Seite wurde ausgedruckt von:
https://www.ohne-makler.net/en/property/483189/