
This page was printed from:
https://www.ohne-makler.net/en/property/483184/
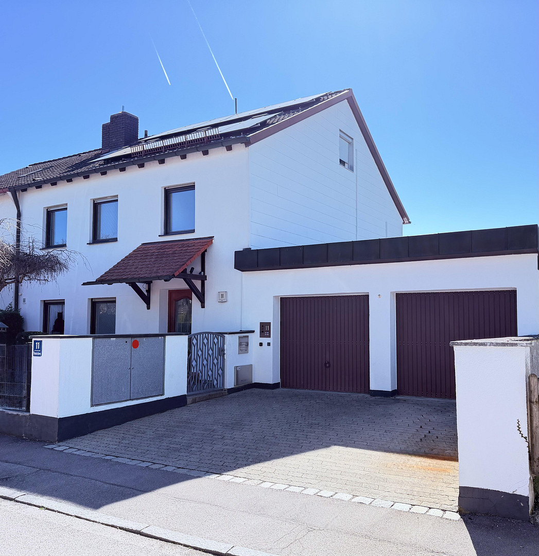
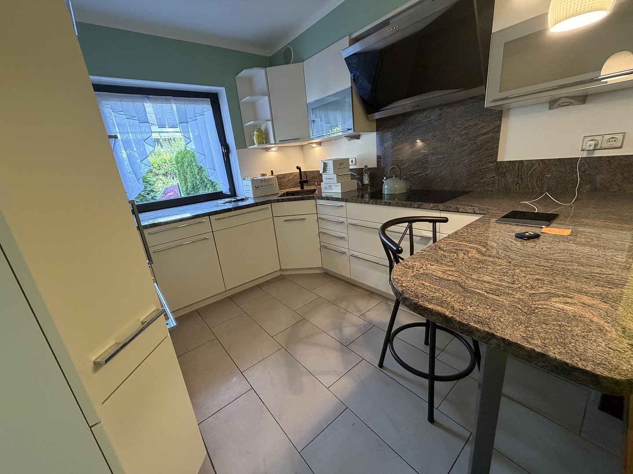
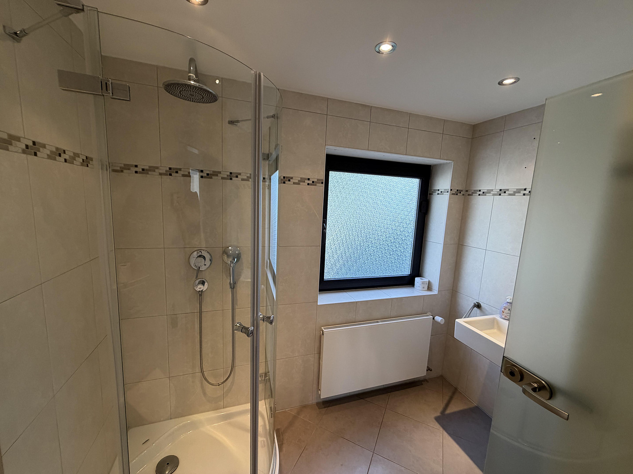
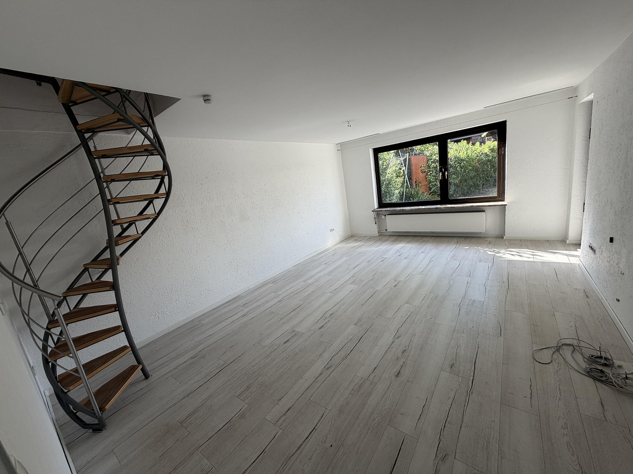
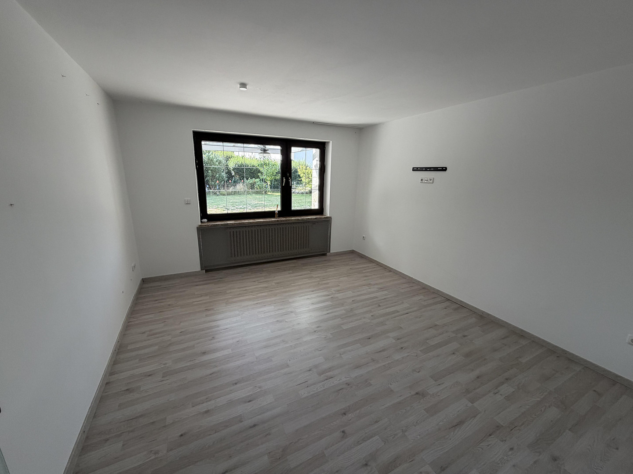
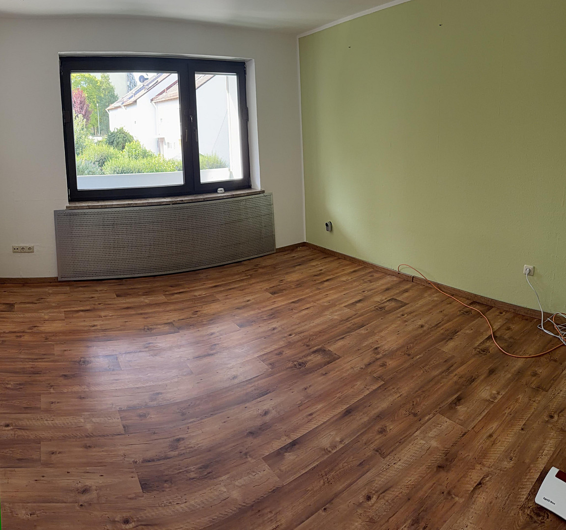
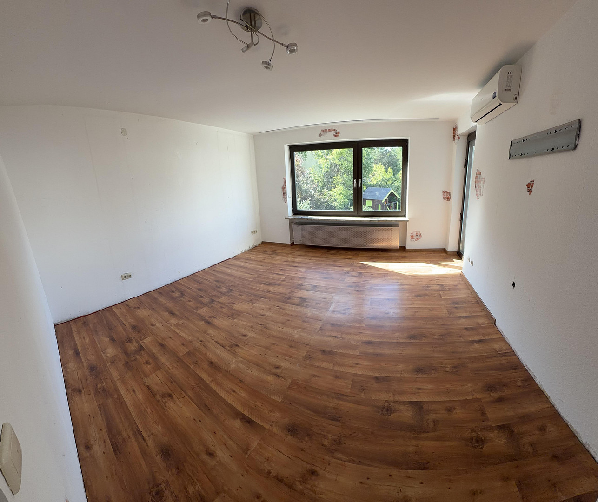
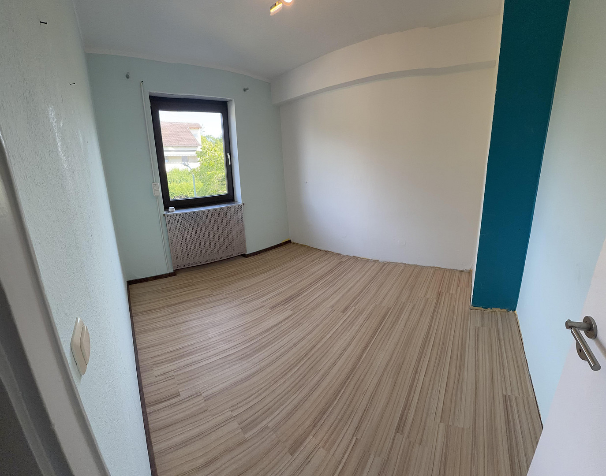
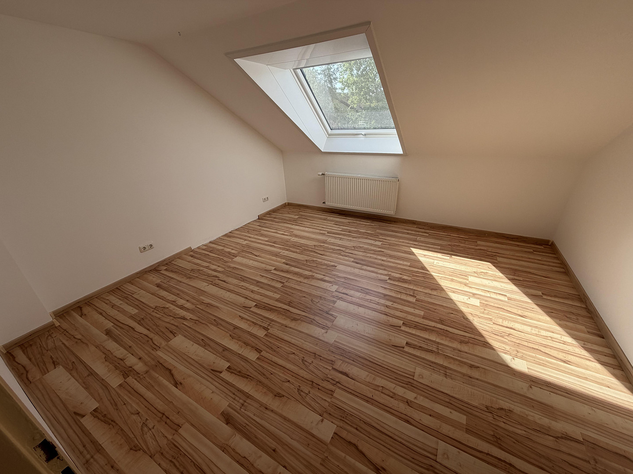
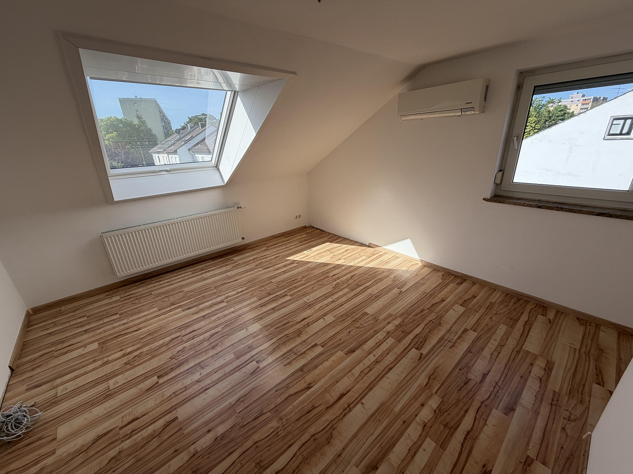
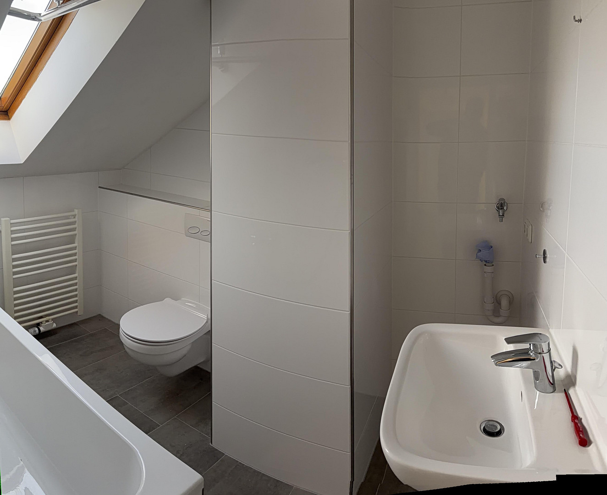
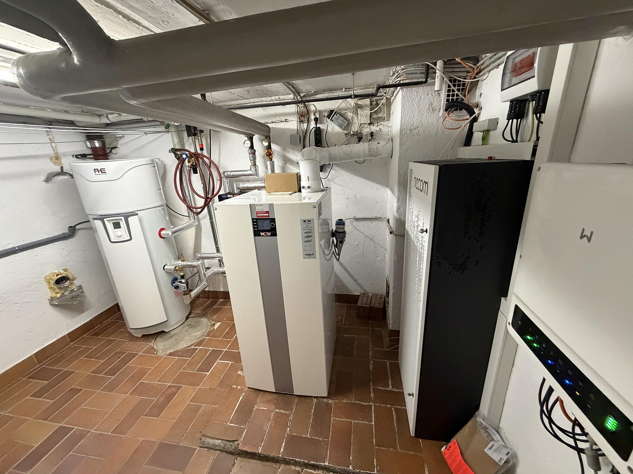
Where tranquility meets urban convenience – with a sunny south-facing garden.
80689 München (Hadern) – BayernStylish semi-detached house with a flexible layout in the western part of Munich.
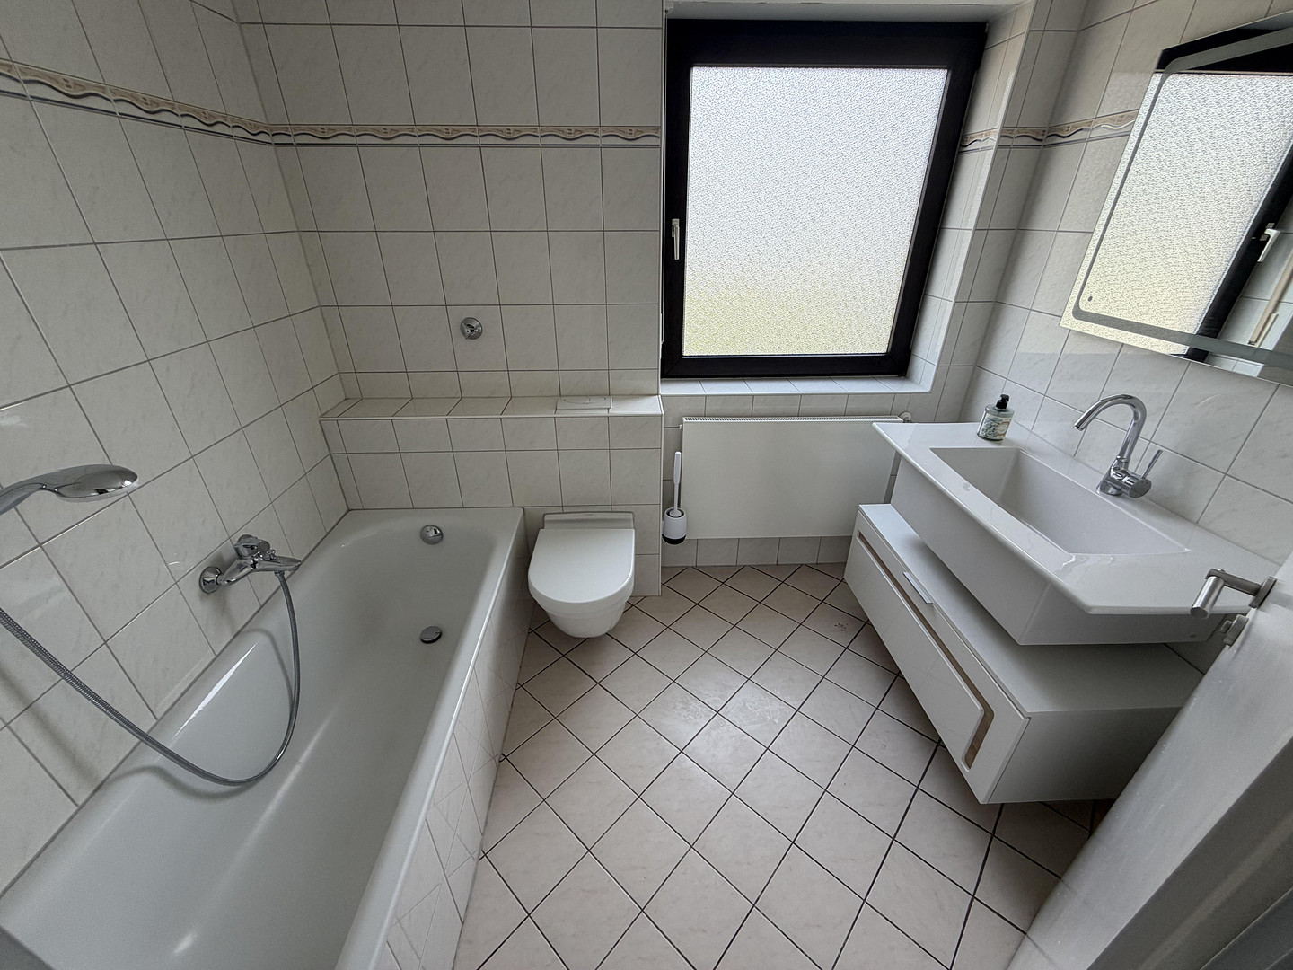
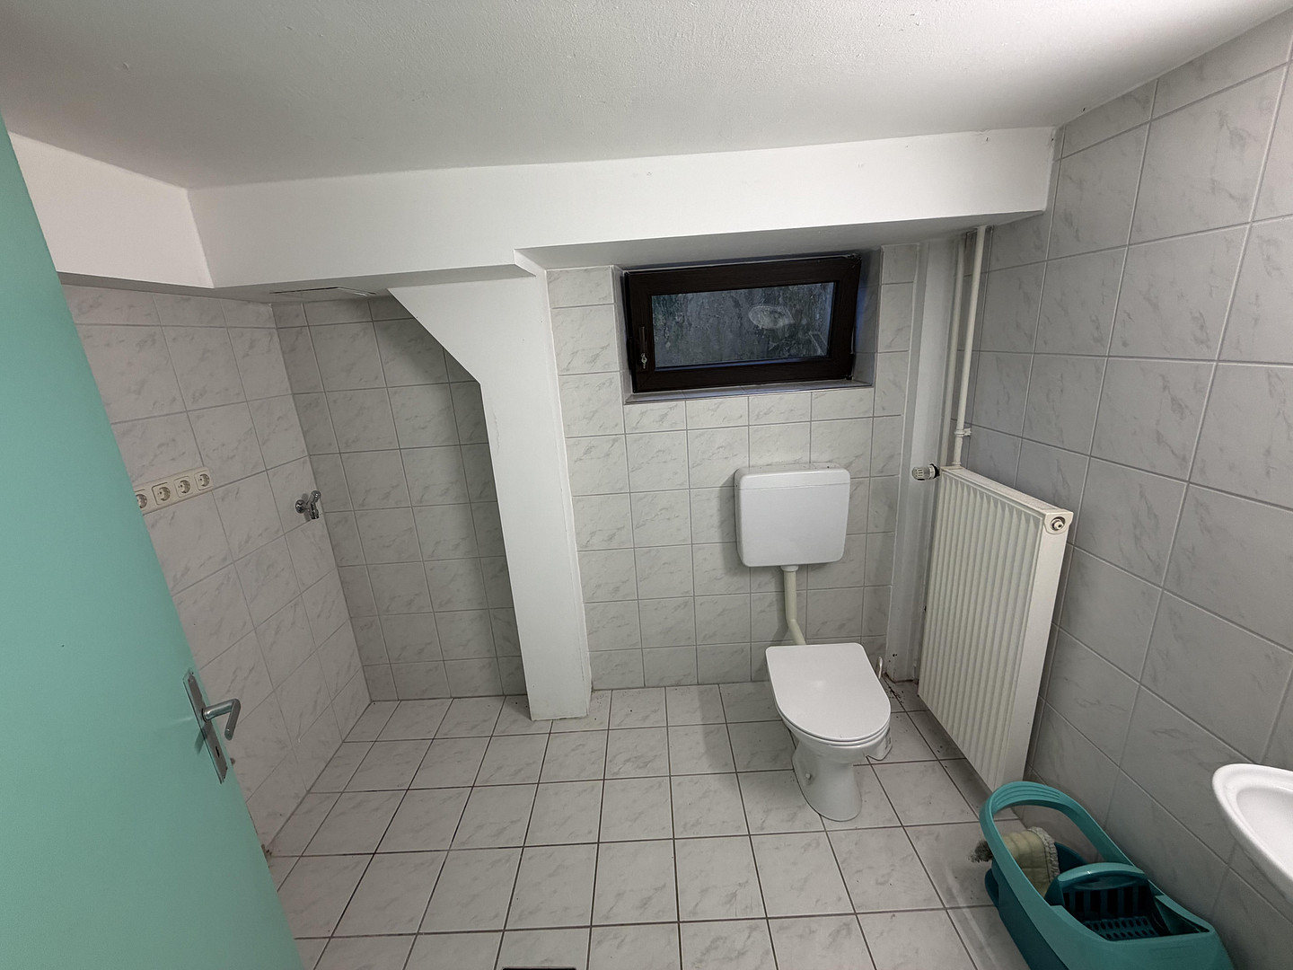
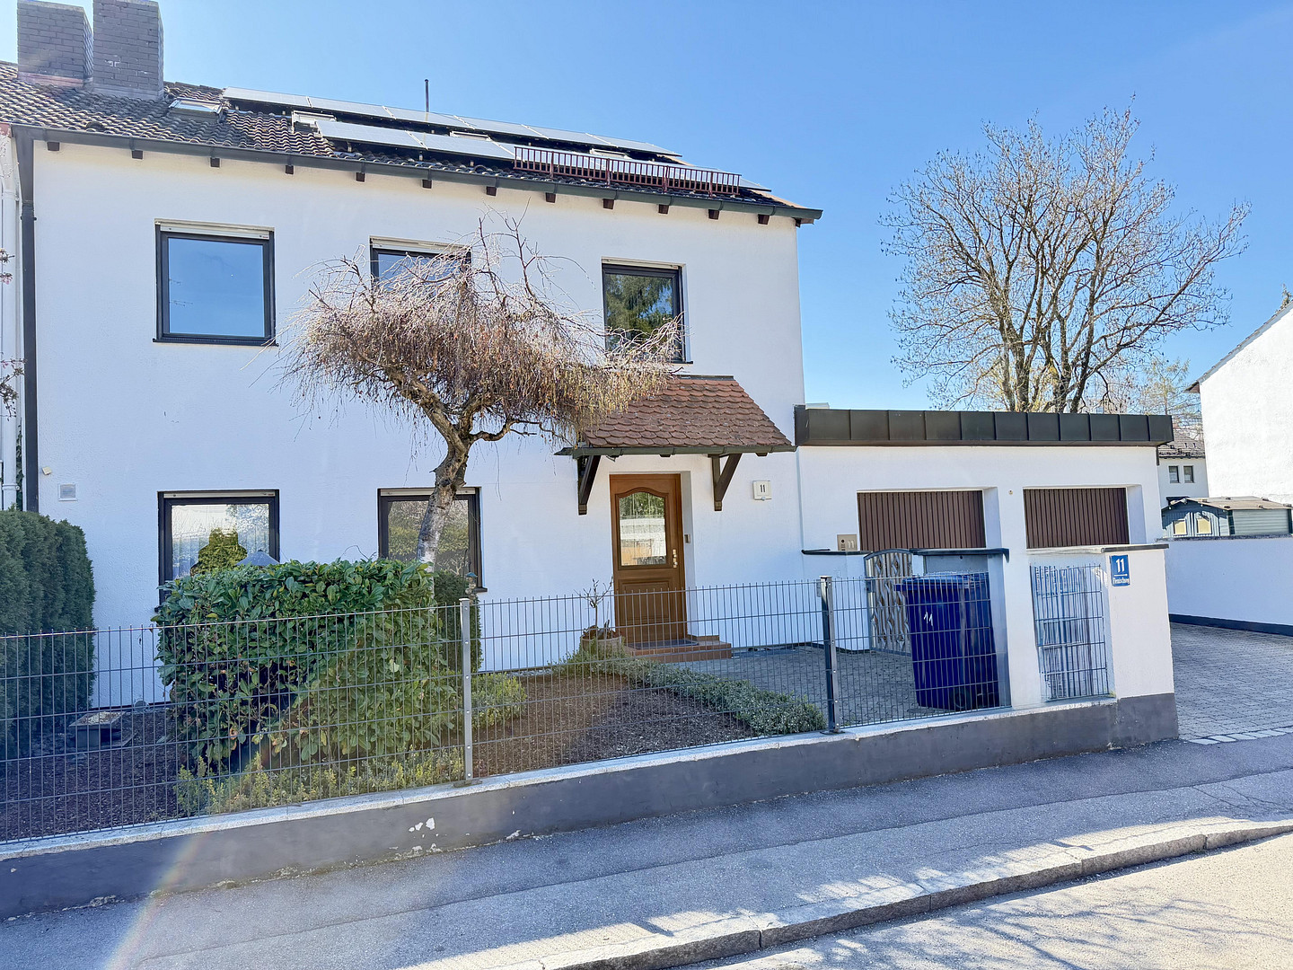
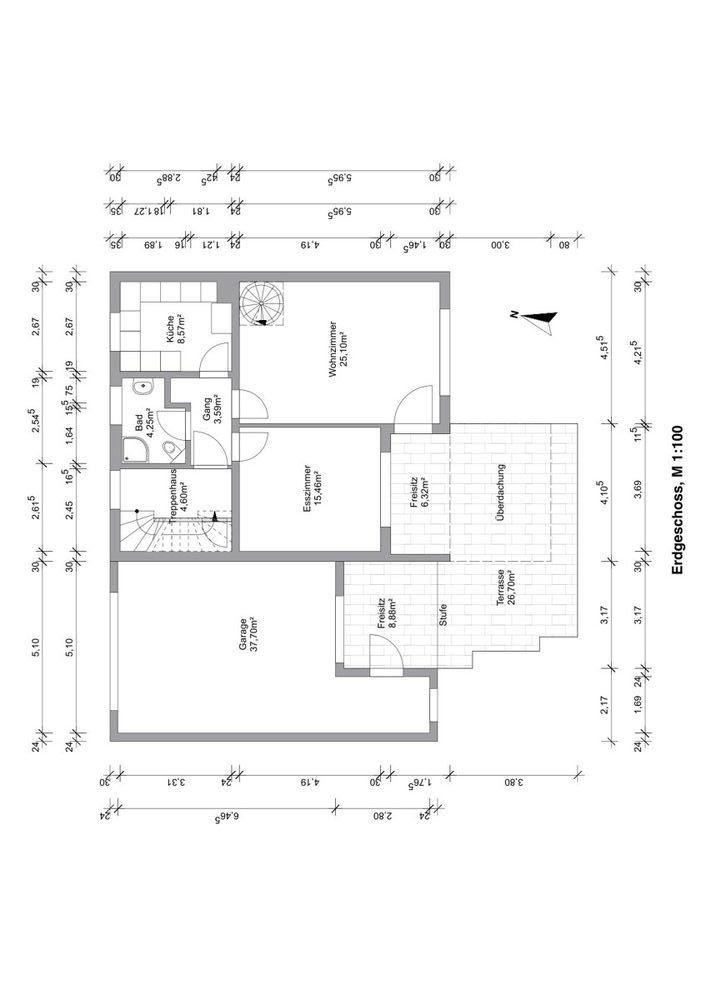
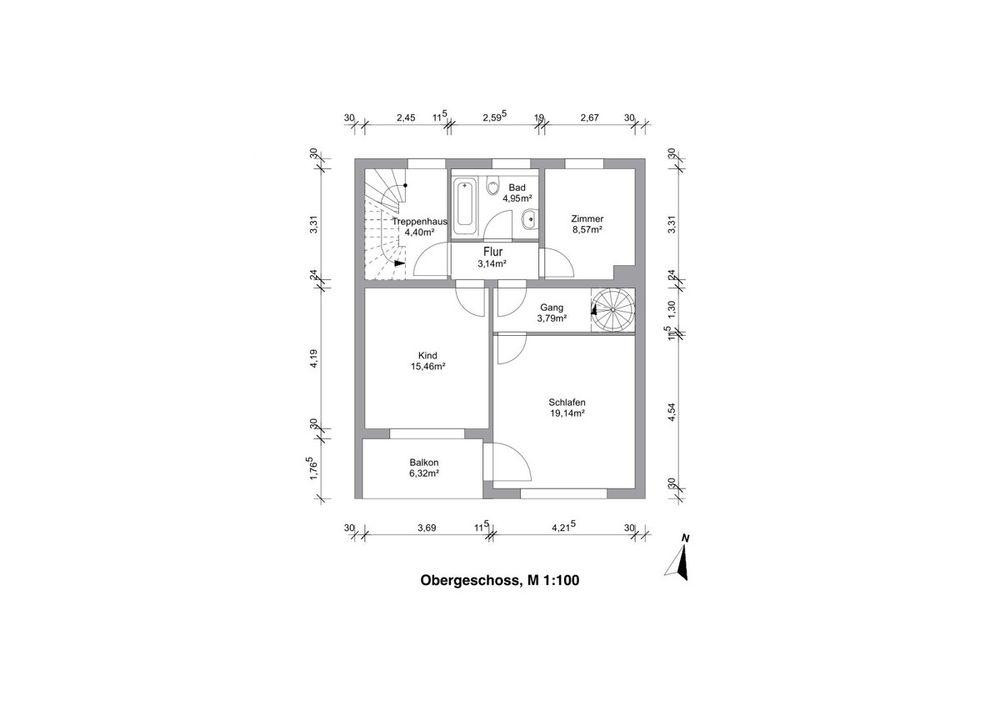
Attractive semi-detached house built in 1965, located in the desirable Blumenau district of Munich. The property offers a spacious and flexible layout that is ideal for various uses, from a family home to multi-generational living or rental. Key features include a well-designed home technology system, a near self-sufficient electricity supply thanks to photovoltaic panels and battery storage, and a generous garden with a covered south-facing terrace. 181 m² of living space / 7 rooms / 5 bedrooms / 3 bathrooms / plus 1 toilet in the basement / 470 m² plot / 2 detached garages / 2 parking spaces.
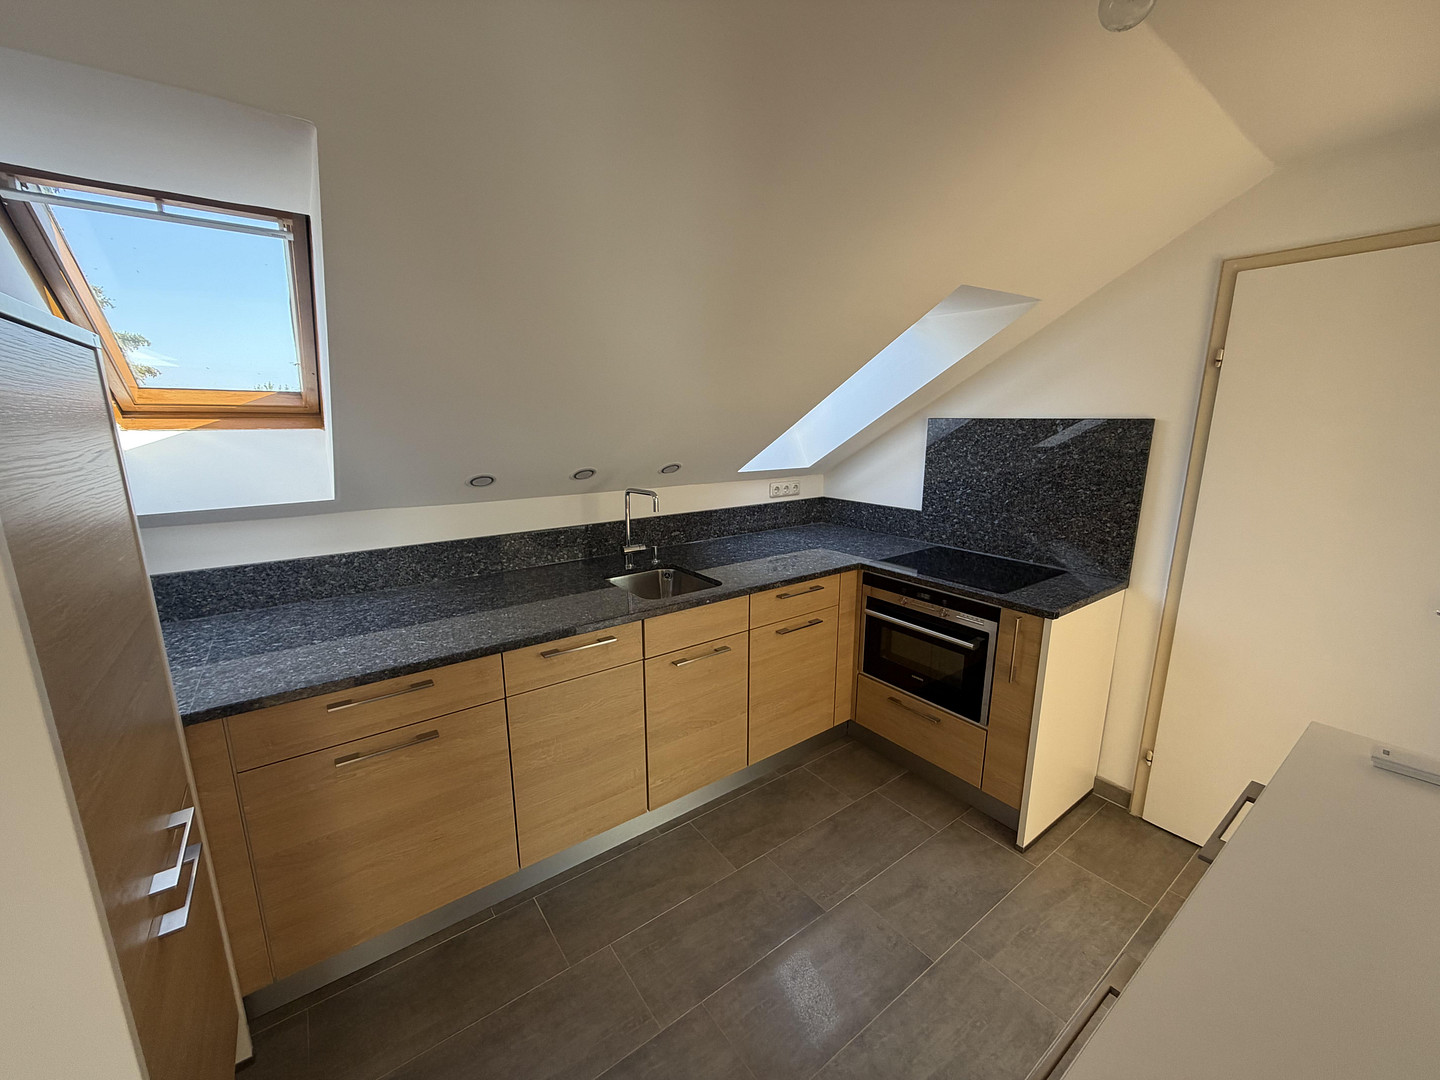
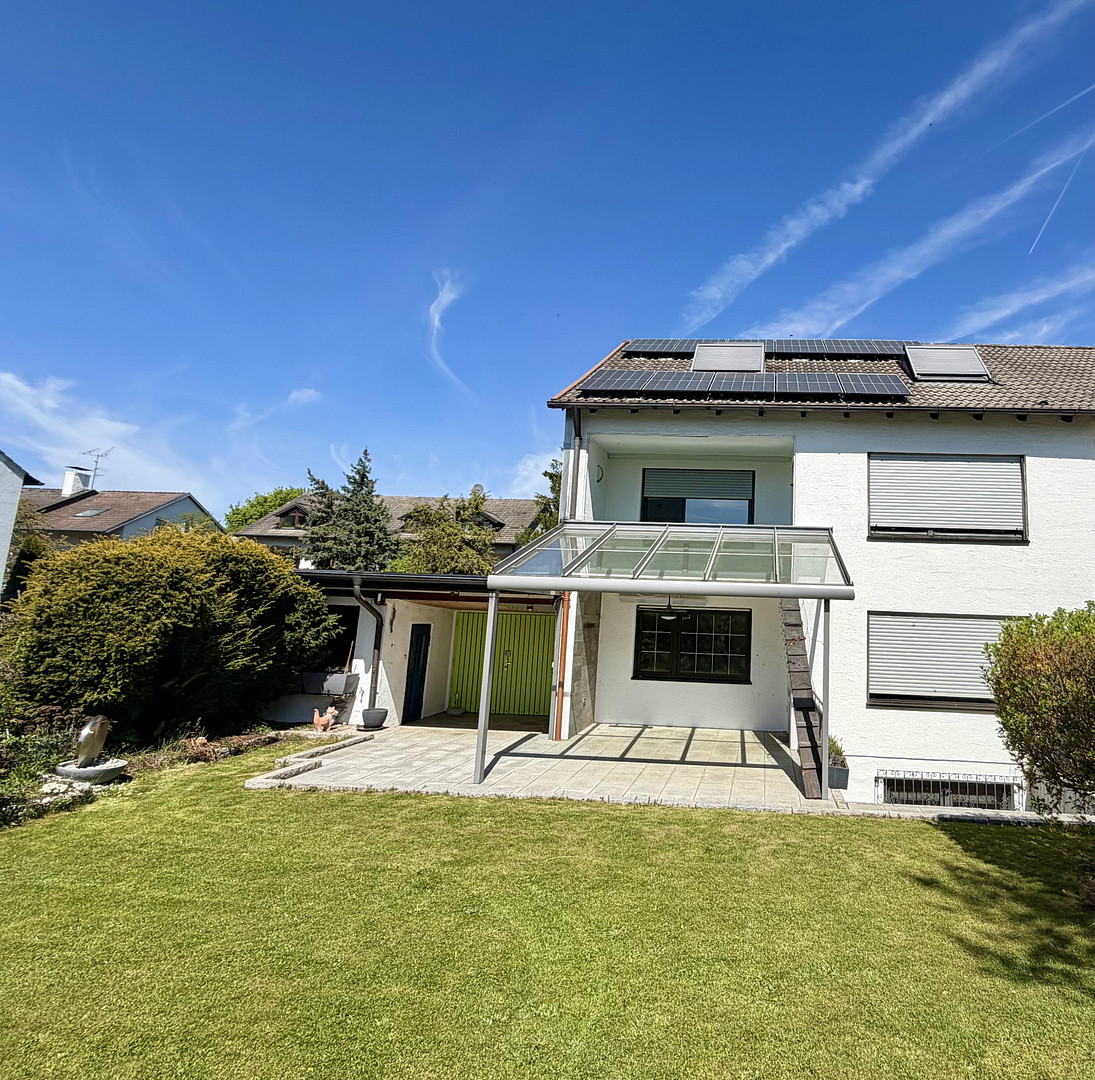
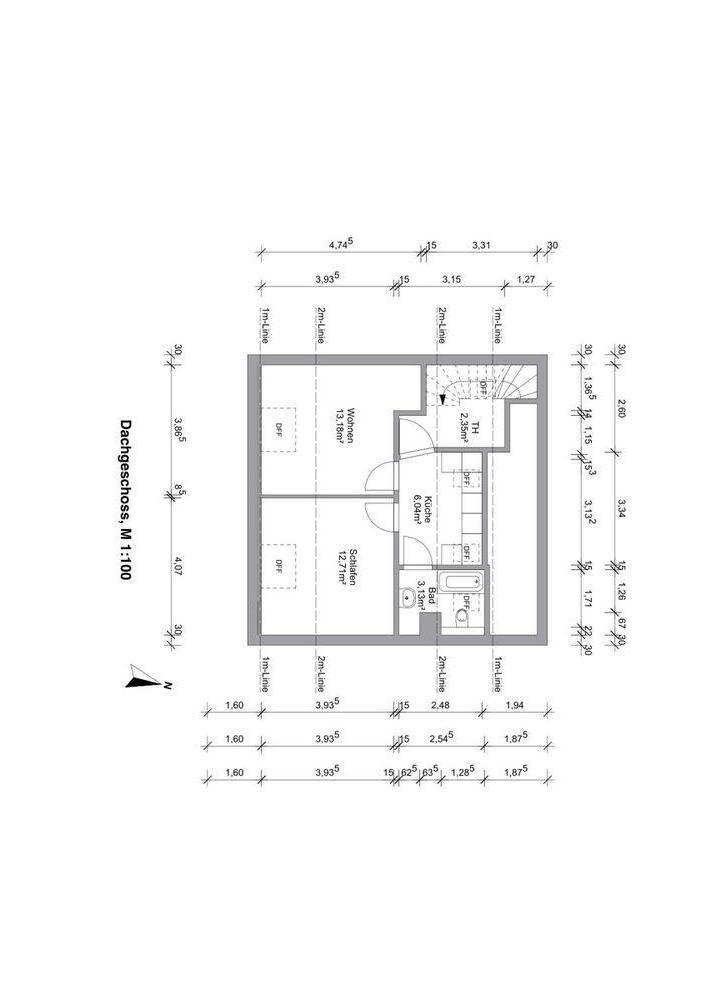
This modern semi-detached house, built in 1965, offers exceptionally spacious living on approximately 181 m², perfect for a large family or two generations living under one roof. In total, there are seven rooms, including five potential bedrooms, and three bathrooms. The property features two fitted kitchens and is currently divided into two living areas, allowing for various usage models: as a spacious family home, for parents or an adult child in a separate living area, or as a combination of living and working space. Sunny, very quiet south-facing garden with a sheltered terrace.
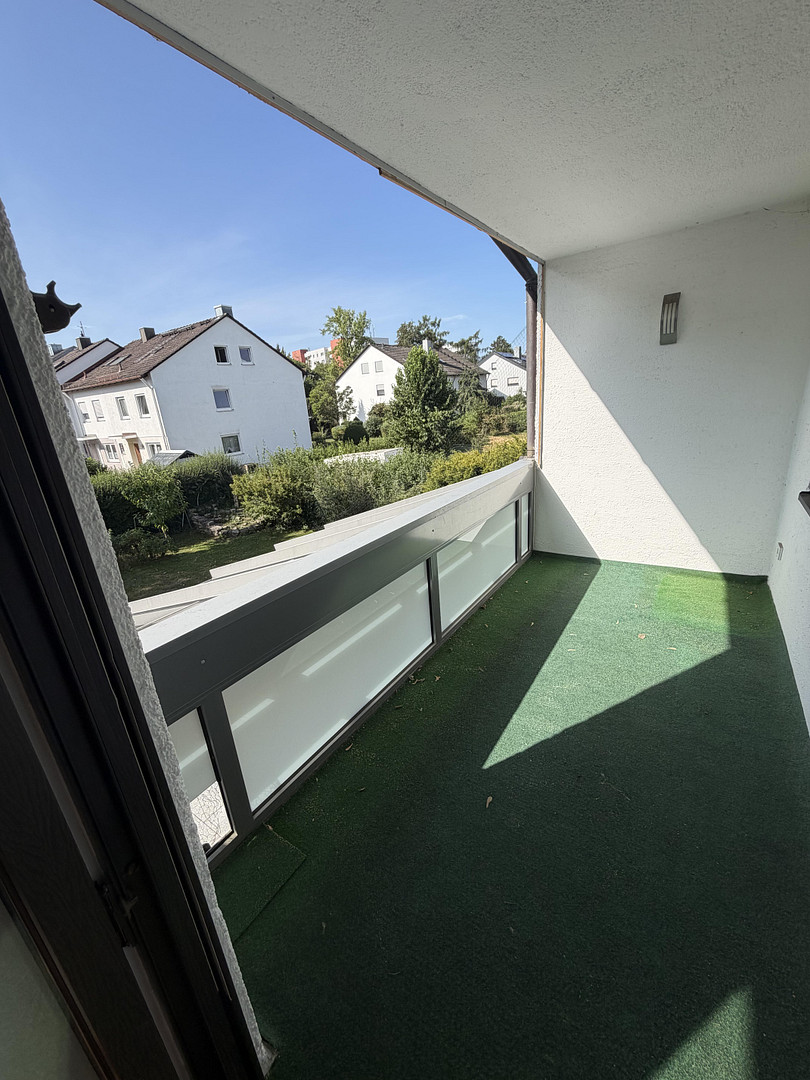
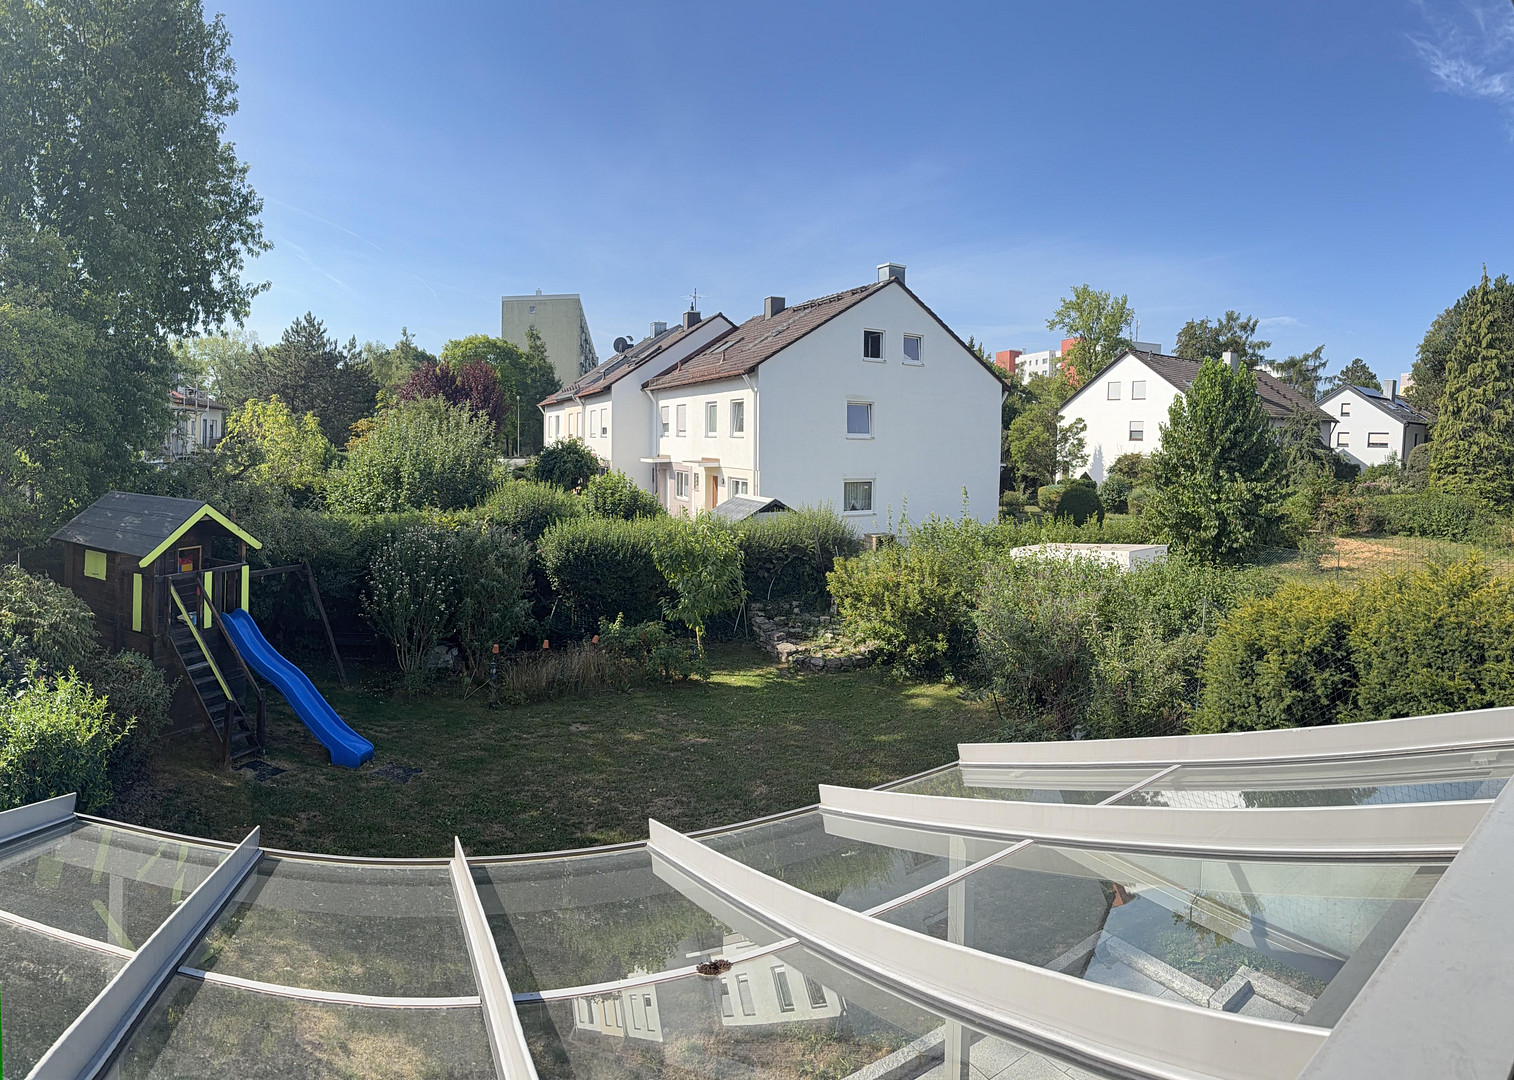
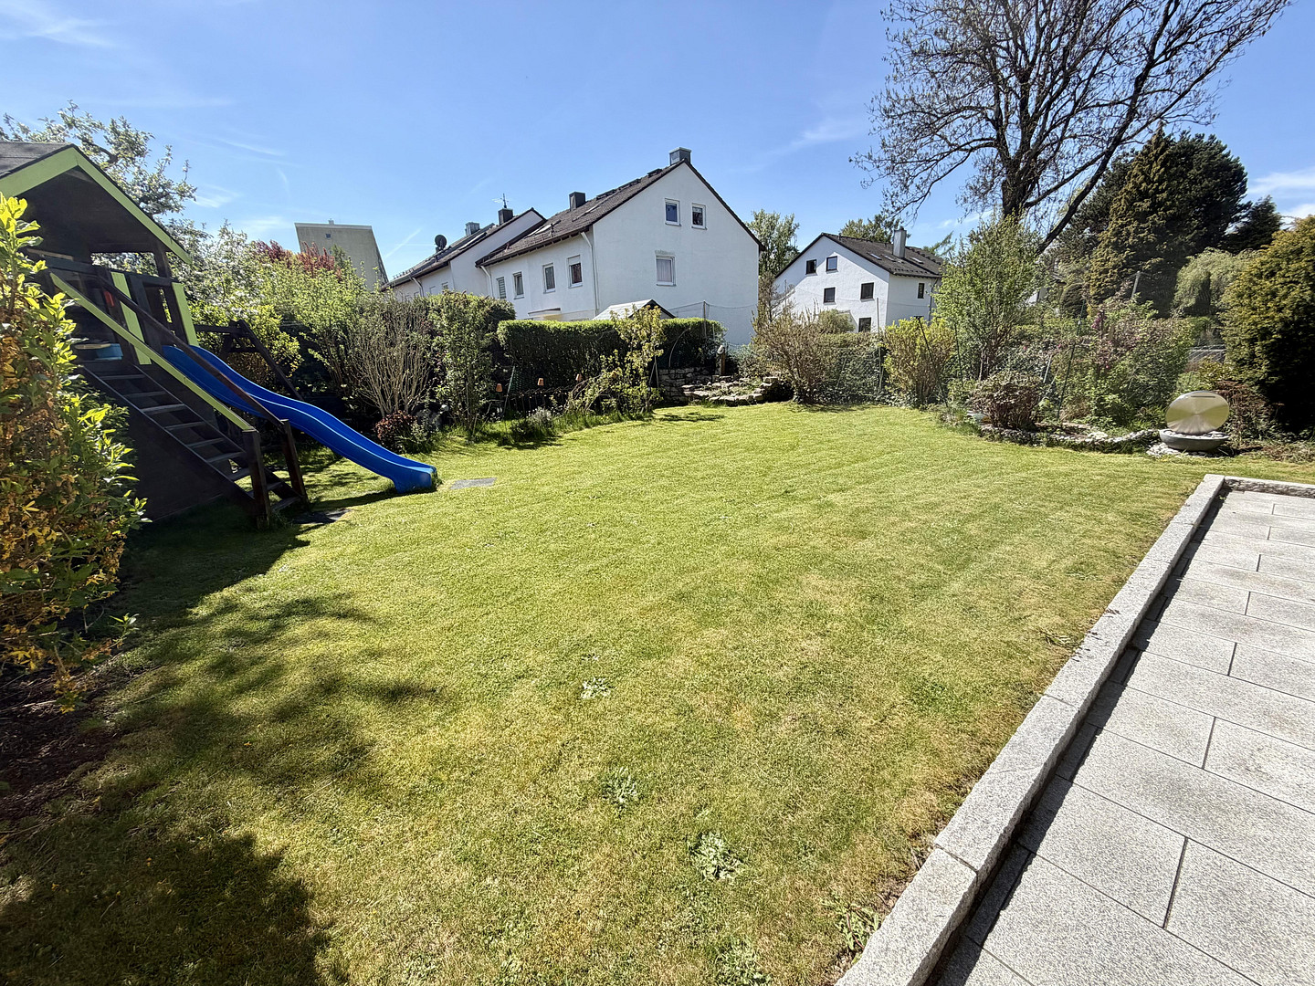
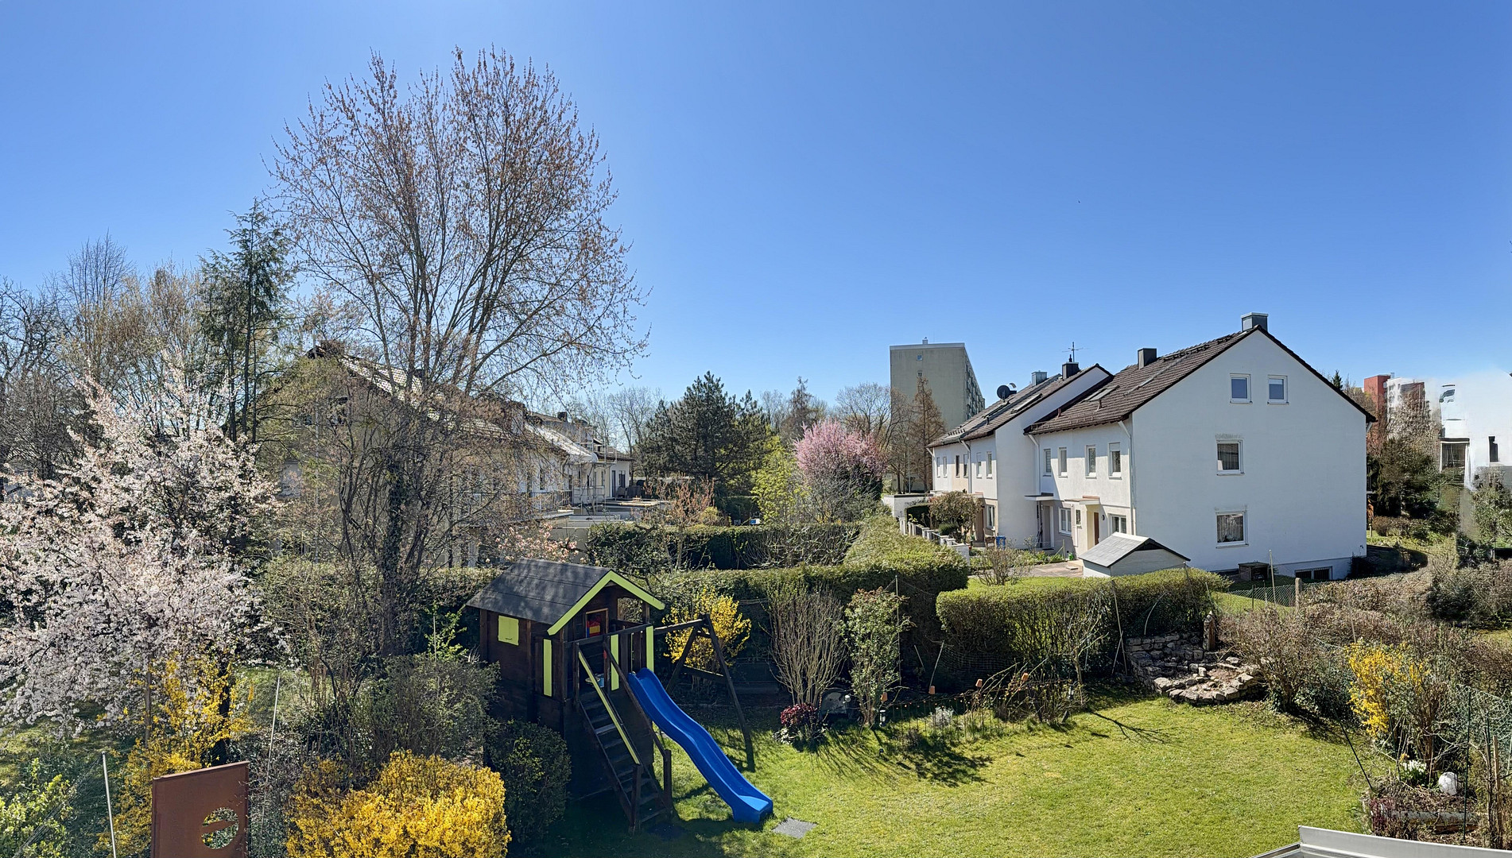
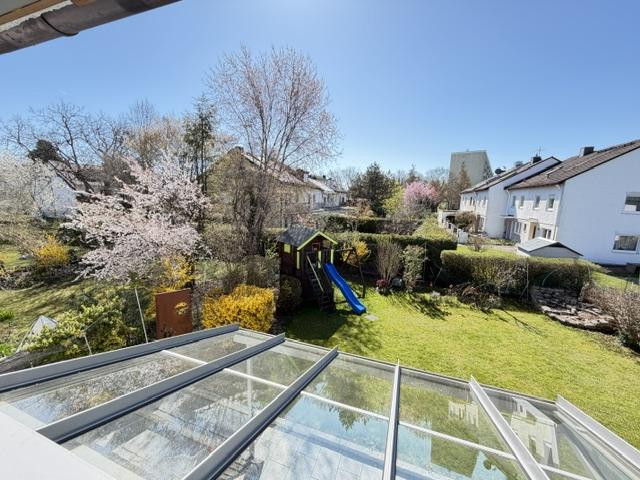
The spacious garden faces south and offers plenty of space for playing, relaxing, and gardening. The covered terrace, with shading and terrace heating, extends the living space outdoors and can be used for much of the year. The approximately 470 m² plot is very quiet and offers pleasant privacy, while still being conveniently located within walking distance of the city center. Ample additional space in the basement.
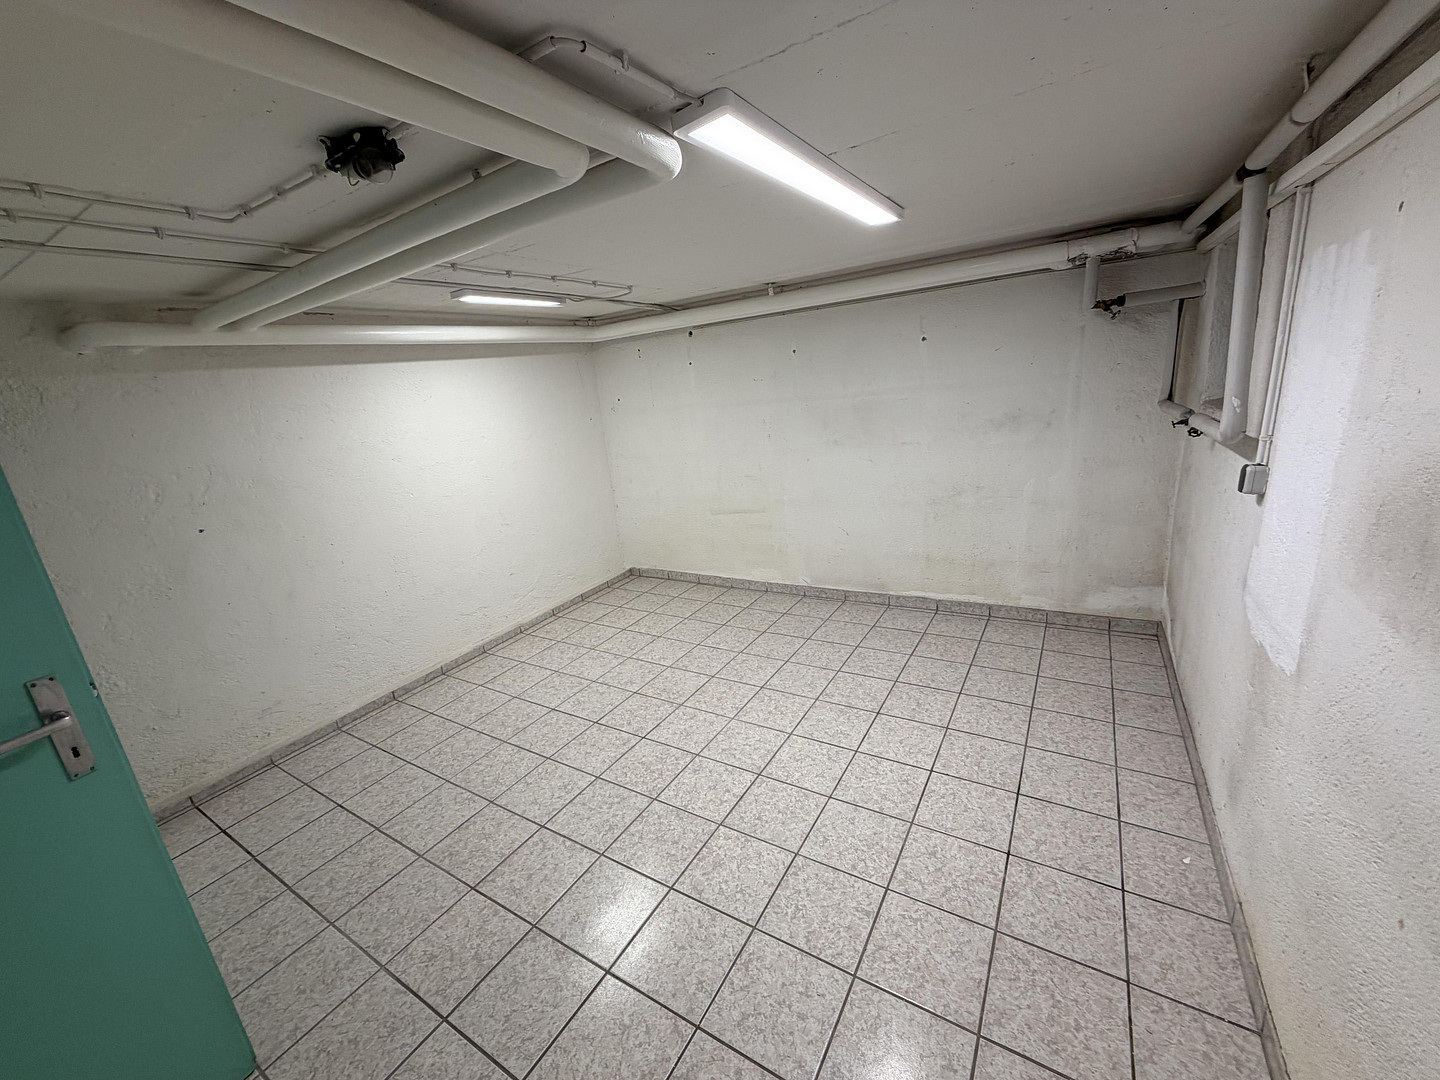
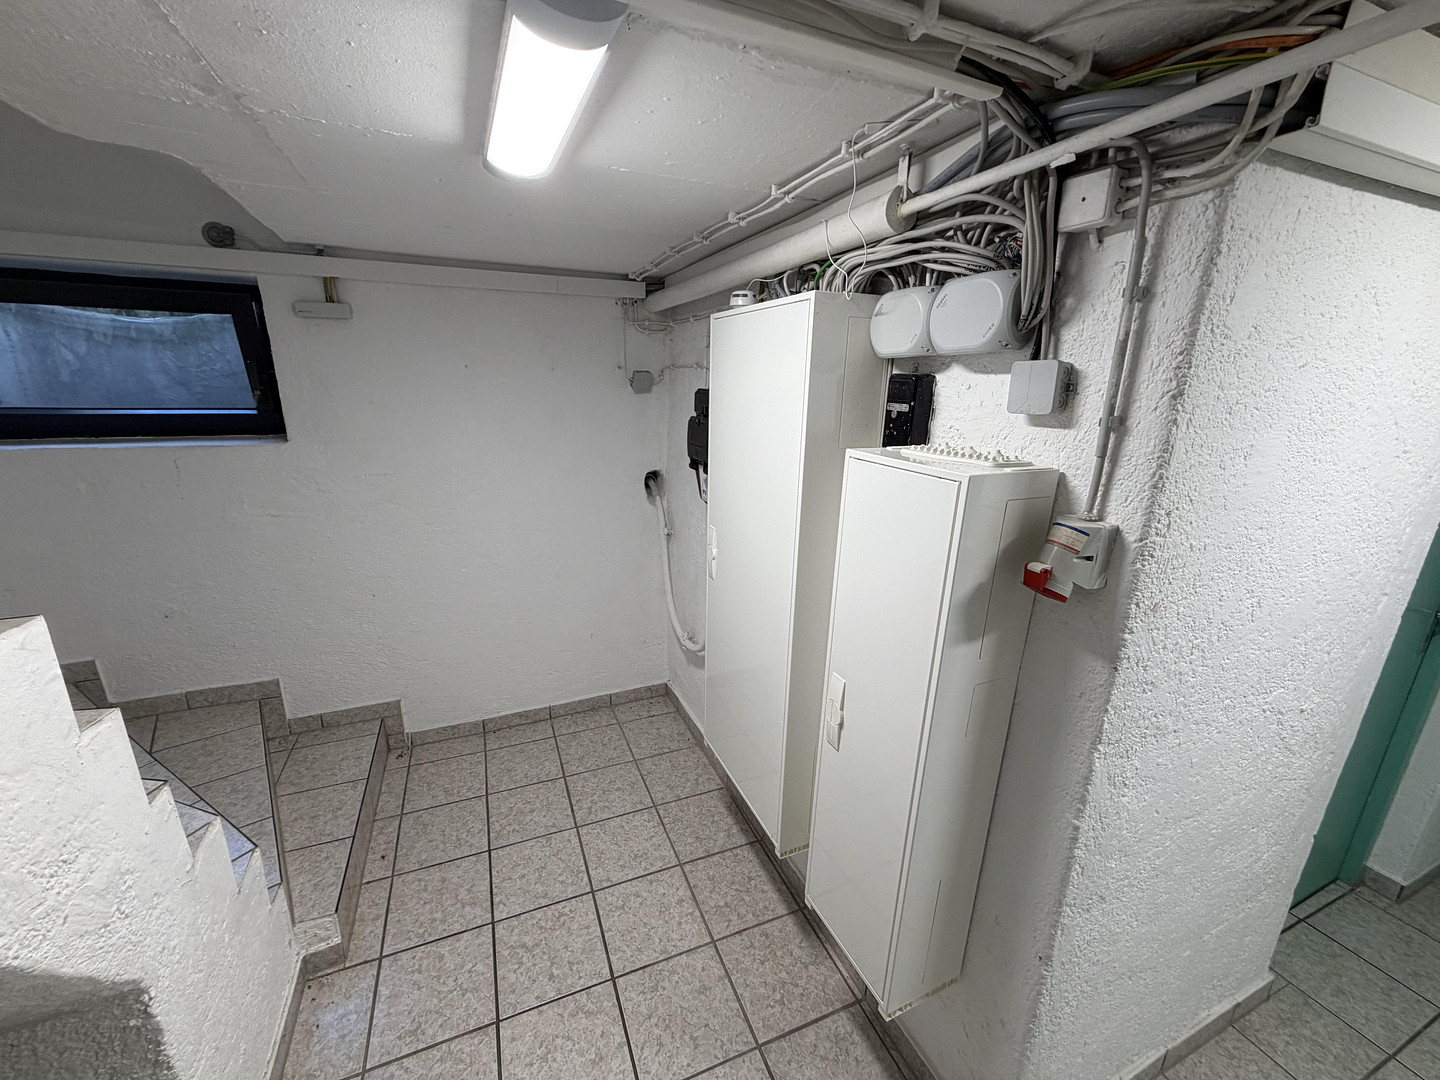
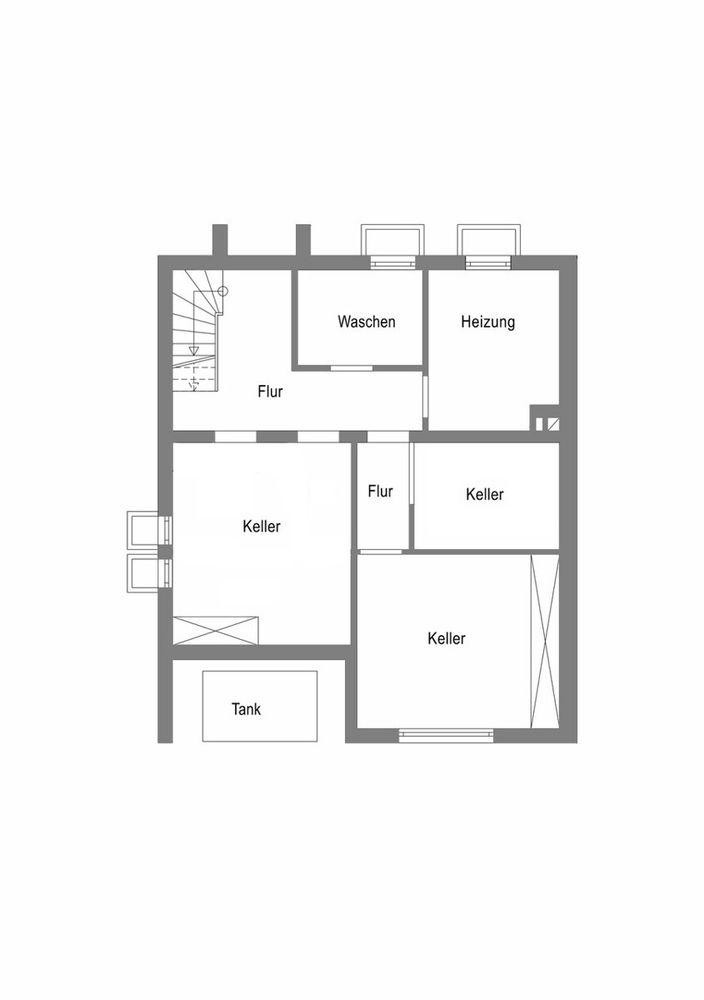
The house is fully basemented and offers approximately 81 m² of additional usable space. In addition to classic storage areas, there is a large, bright room with basement windows, a workshop, and a separate area for garden tools. Layout:
• Spacious, family-friendly living space spread over two levels.
• Additionally, a separate apartment – flexible for use by family members, guests, or for rental purposes.
• Option to divide the house into three separate living units, ideal as a multigenerational home or investment property.
Features:
• Built in 1965.
• Two fitted kitchens, one on the ground floor and one in the attic.
• Three bathrooms.
• Electric roller shutters, some of which are smart and controllable.
• Extensively modernized, with modern home technology.
• Oil heating system, renewed in 2022.
• Photovoltaic system with battery storage for nearly self-sufficient electricity supply.
• Heat pump boiler.
• Fiber optic connection.
• Double garage with two parking spaces.
• Wallbox for charging electric vehicles in the garage.
• Large oil tank under the terrace, conveniently refillable from the garden.
• Covered south-facing terrace with heater.
• Spacious, sunny, and quiet south-facing garden.
• North and west sides of the house are thermally insulated.
• Air conditioning systems in the upper floor and attic.
• Package delivery mailbox.
Location:
The property is located in Munich-Blumenau, an established, family-friendly area with a high quality of life and recreational opportunities. The public transportation connections are excellent: bus stops with direct links to Pasing, Großhadern, and Laim are just a few minutes' walk away. Shops, doctors' offices, pharmacies, as well as kindergartens, schools, and other facilities are also within walking distance. Conclusion:
This spacious semi-detached house offers flexible living spaces, modern energy technology, and a quiet, family-friendly location. Whether as a comfortable family home, a multigenerational home, or an investment property, this property offers a variety of future possibilities. The north and west sides are insulated, providing additional efficiency and living comfort.
Are you interested in this house?
|
Object Number
|
OM-483184
|
|
Object Class
|
House
|
|
Object Type
|
Semi-detached house
|
|
Is occupied
|
Vacant
|
|
Handover from
|
Immediately
|
Purchase price & additional costs
|
purchase price
|
1.249.000 €
|
|
Purchase additional costs
|
approx. 58,339 €
|
|
Total costs
|
approx. 1,307,339 €
|
Breakdown of Costs
* Costs for notary and land register were calculated based on the fee schedule for notaries. Assumed was the notarization of the purchase at the stated purchase price and a land charge in the amount of 80% of the purchase price. Further costs may be incurred due to activities such as land charge cancellation, notary escrow account, etc. Details of notary and land registry costs
Does this property fit my budget?
Estimated monthly rate: 5,088€
More accuracy in a few seconds:
By providing some basic information, the estimated monthly rate is calculated individually for you. For this and for all other real estate offers on ohne-makler.net
Details
|
Condition
|
Modernized
|
|
Number of floors
|
3
|
|
Usable area
|
80 m²
|
|
Bathrooms (number)
|
3
|
|
Bedrooms (number)
|
4
|
|
Number of garages
|
2
|
|
Number of parking lots
|
2
|
|
Flooring
|
Laminate, Tiles, Other (see text)
|
|
Heating
|
Central heating
|
|
Year of construction
|
1965
|
|
Equipment
|
Balcony, Terrace, Garden, Basement, Full bath, Shower bath, Fitted kitchen, Guest toilet
|
|
Infrastructure
|
Pharmacy, Grocery discount, General practitioner, Kindergarten, Primary school, Secondary school, Middle school, High school, Public transport
|
Location
Location Check
Energy
|
Main energy source
|
Oil
|
Miscellaneous
Send a message directly to the seller
Questions about this house? Show interest or arrange a viewing appointment?
Click here to send a message to the provider:

Diese Seite wurde ausgedruckt von:
https://www.ohne-makler.net/en/property/483184/